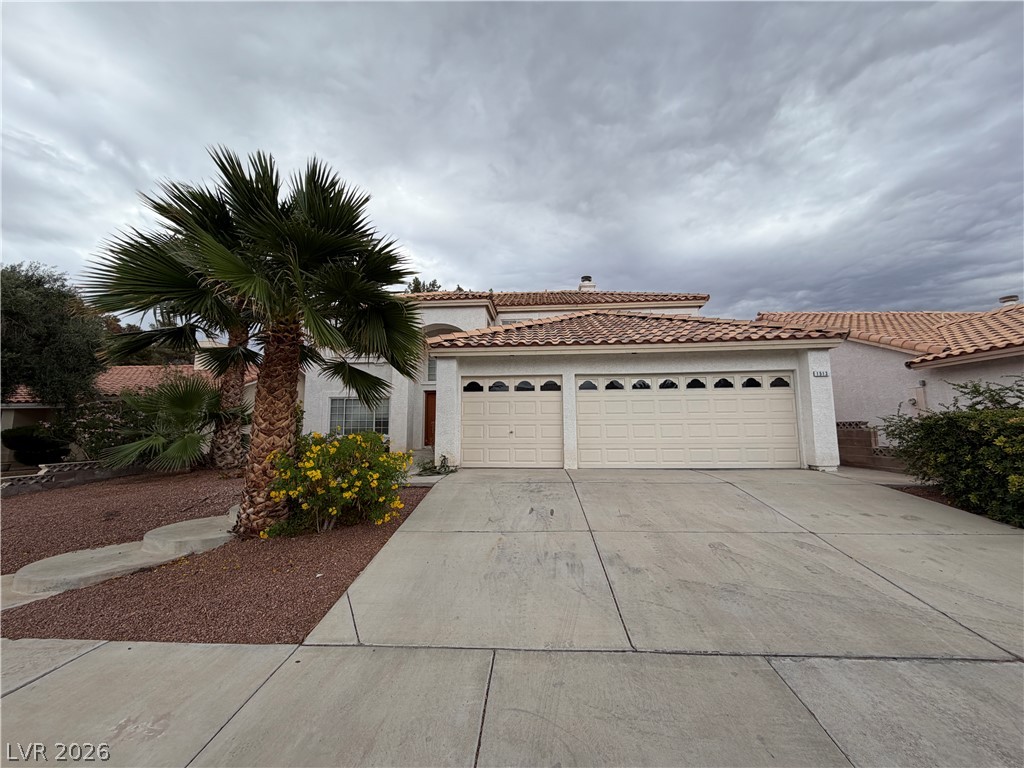
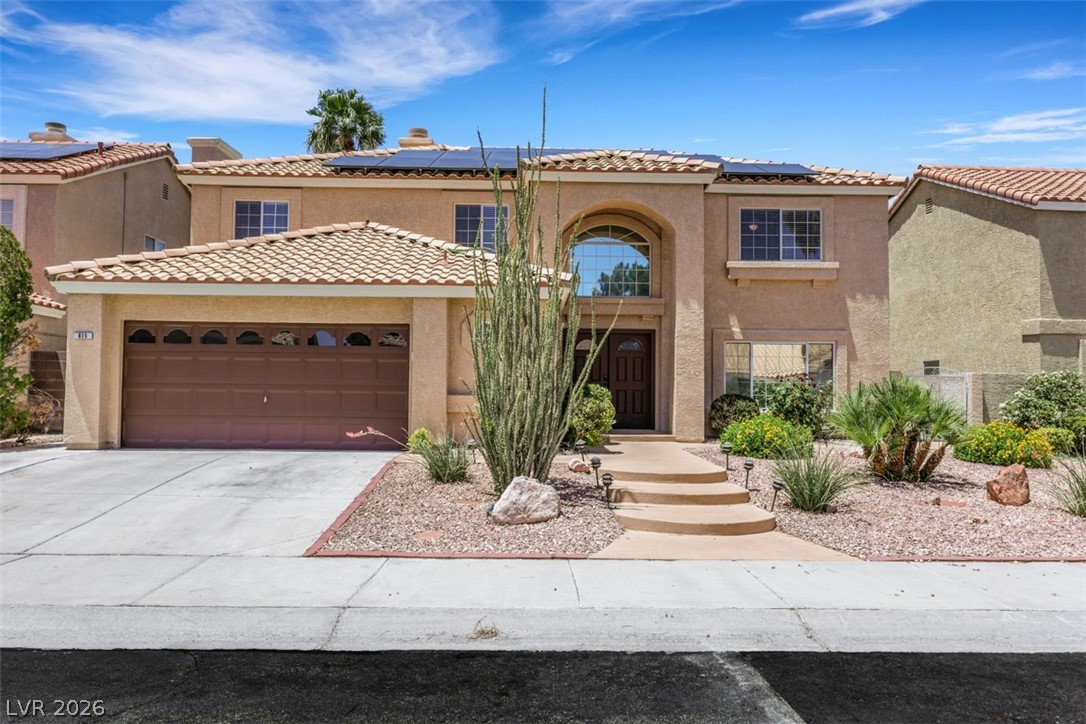
Clay tile roofing and stucco siding define this classic multi-car garage design.
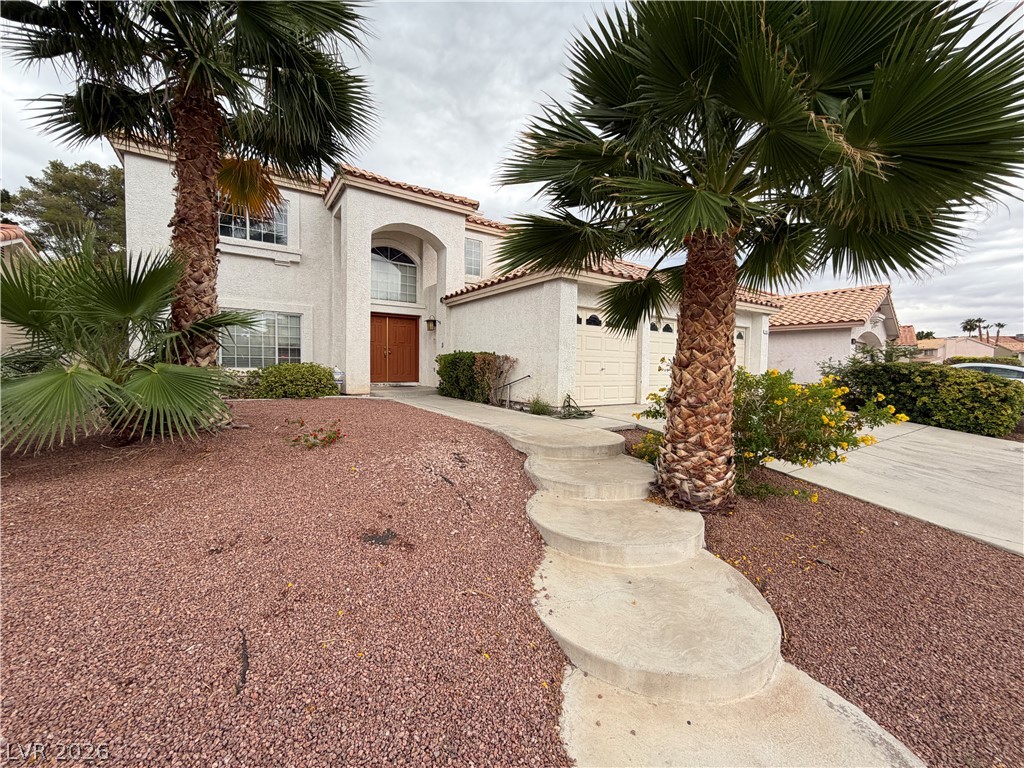
Palm trees frame the arched entryway and tiled roof of this two-story stucco home.
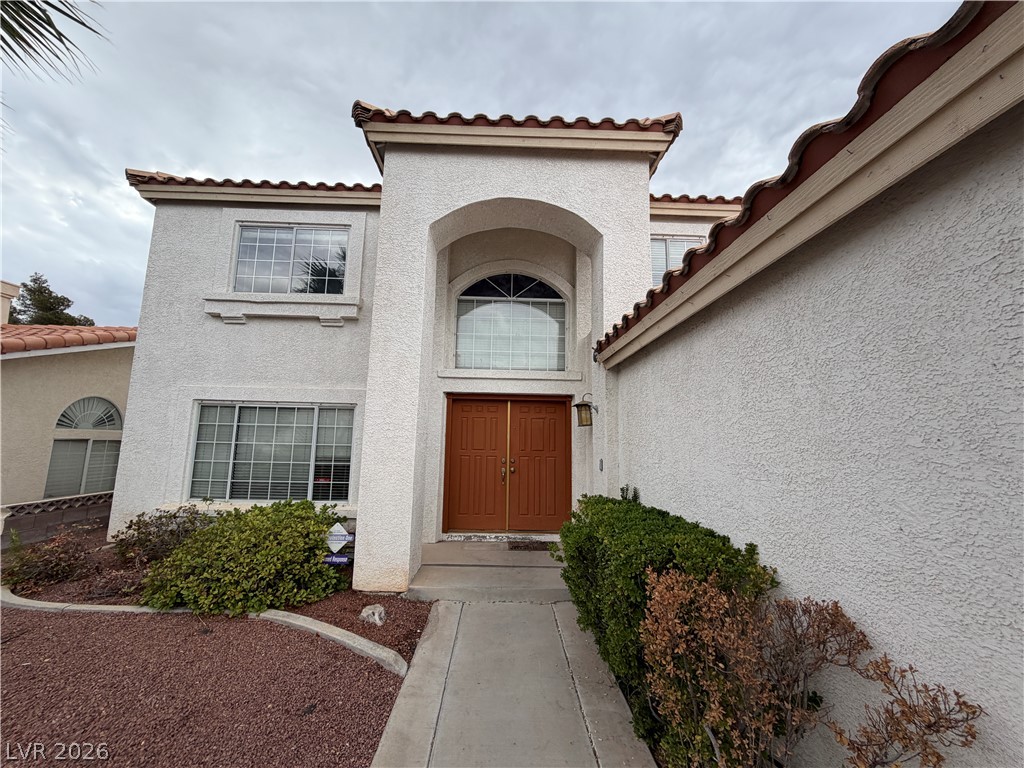
A concrete walkway leads past manicured shrubbery to a grand arched entryway with double doors.
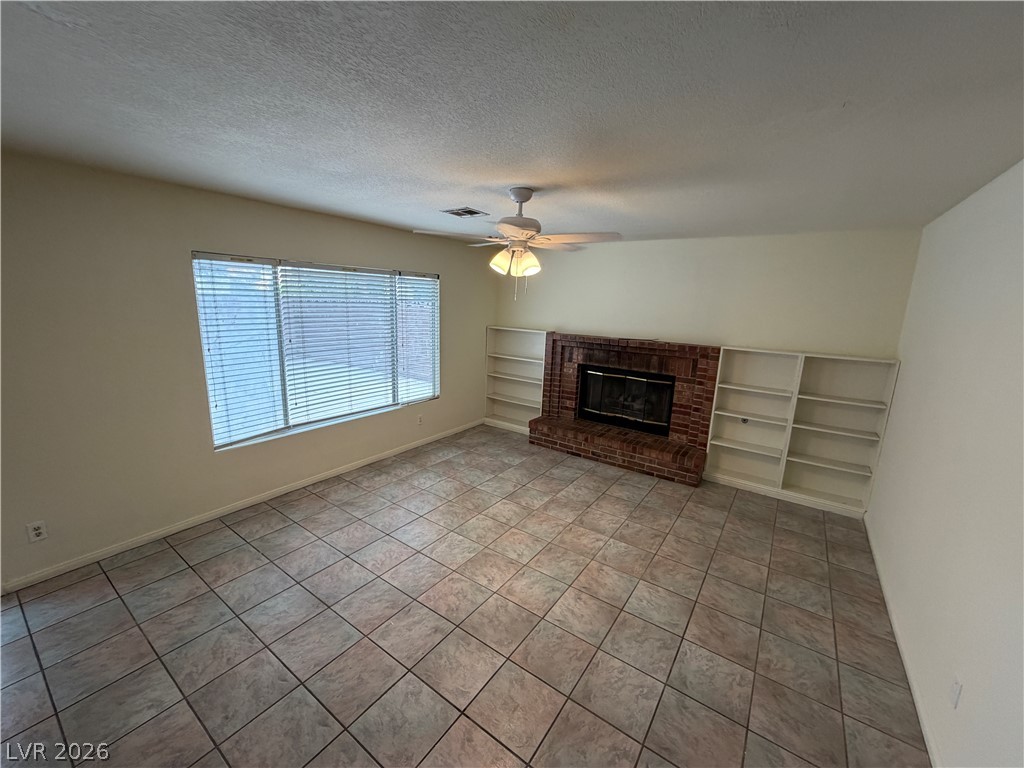
A classic brick fireplace anchors the living space alongside flanking built-in shelving.
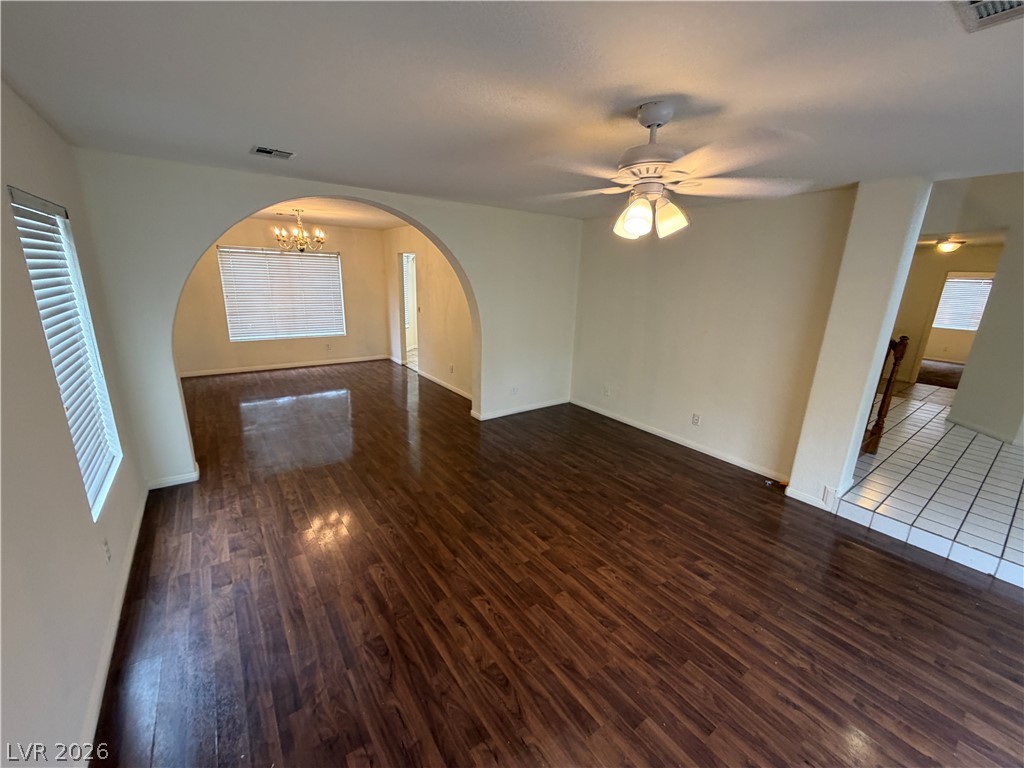
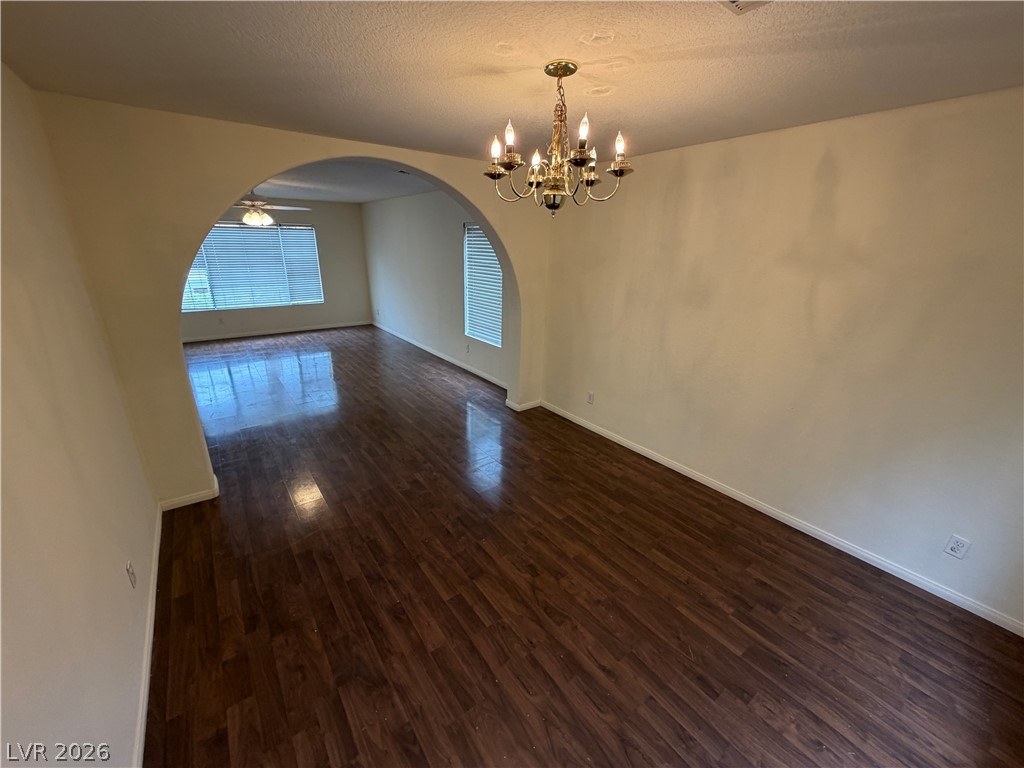
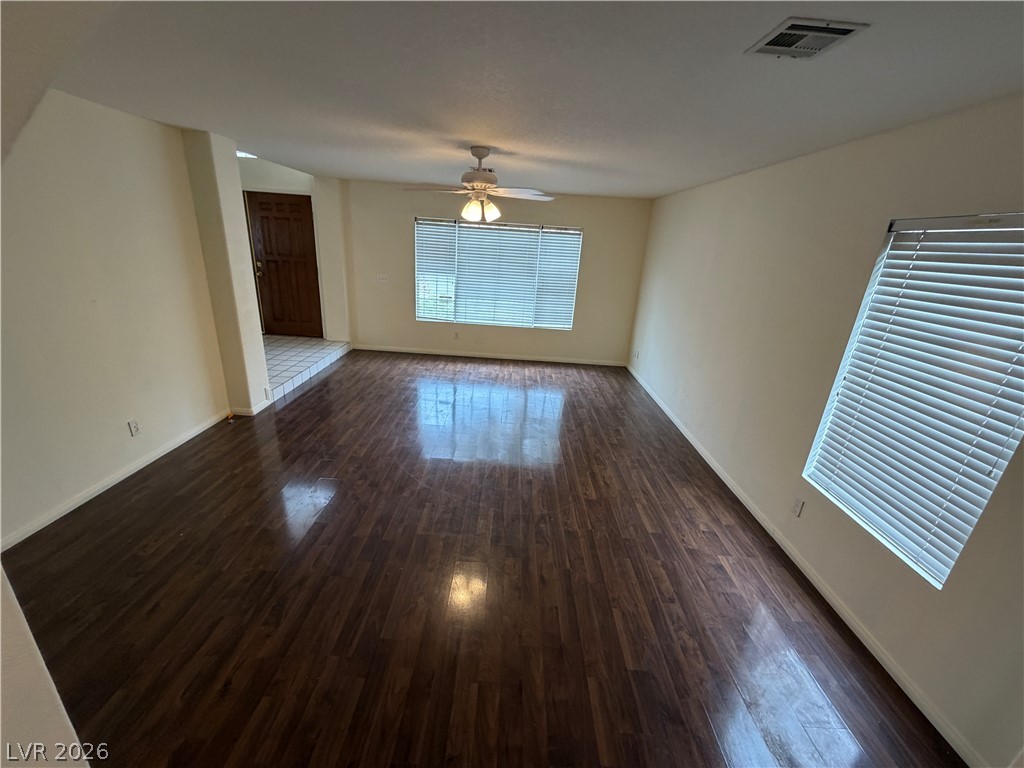
Polished wood floors stretch across a versatile layout accented by a wide architectural archway.
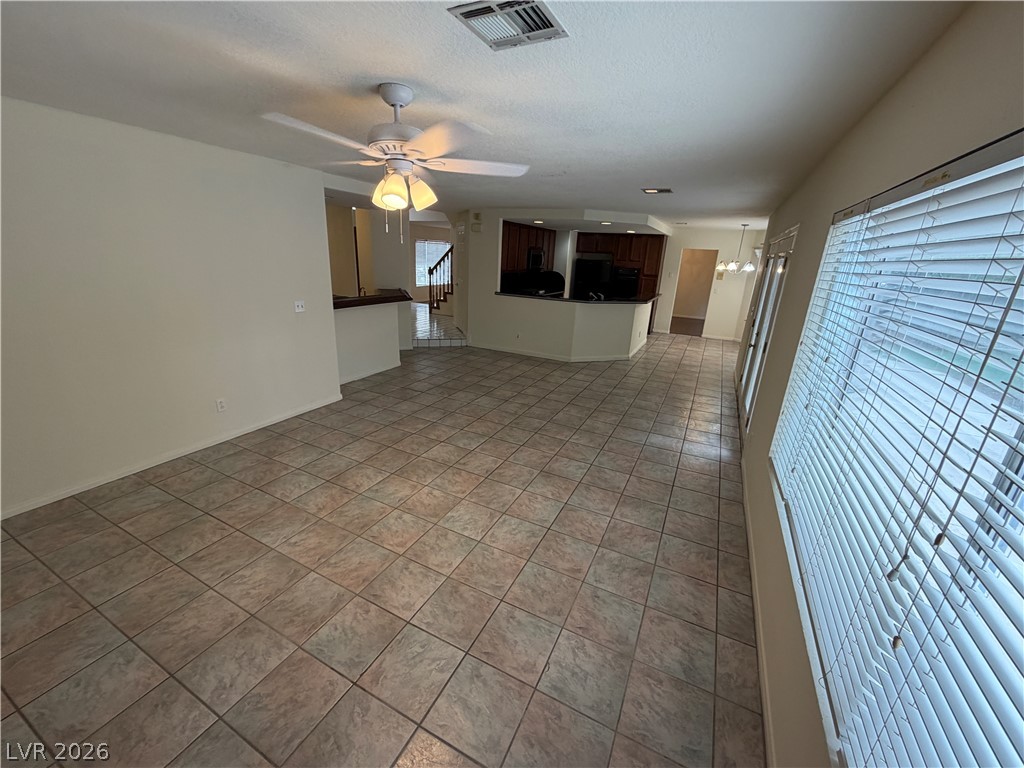
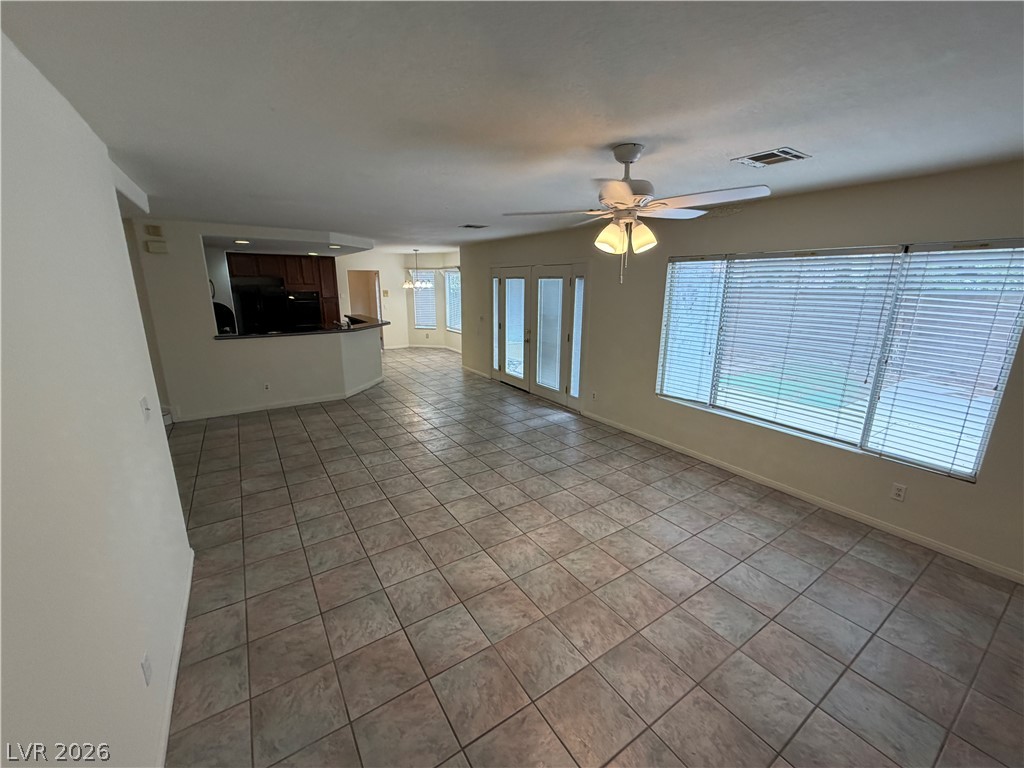
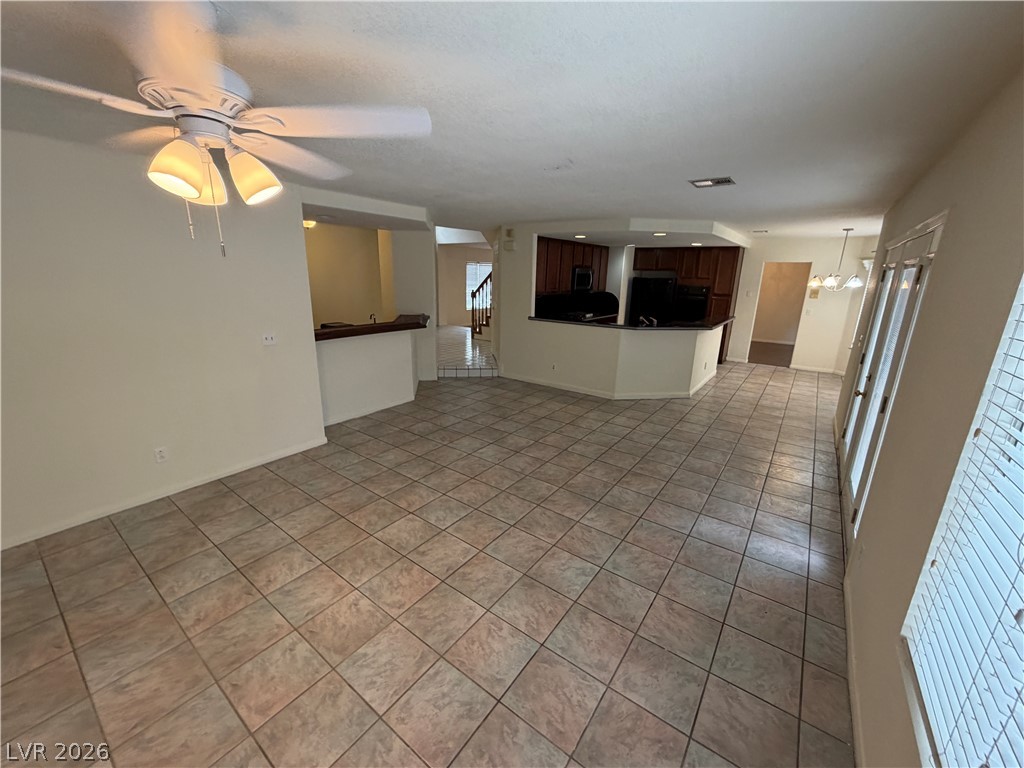
Tiled flooring flows through an open layout connecting versatile living spaces to the kitchen.
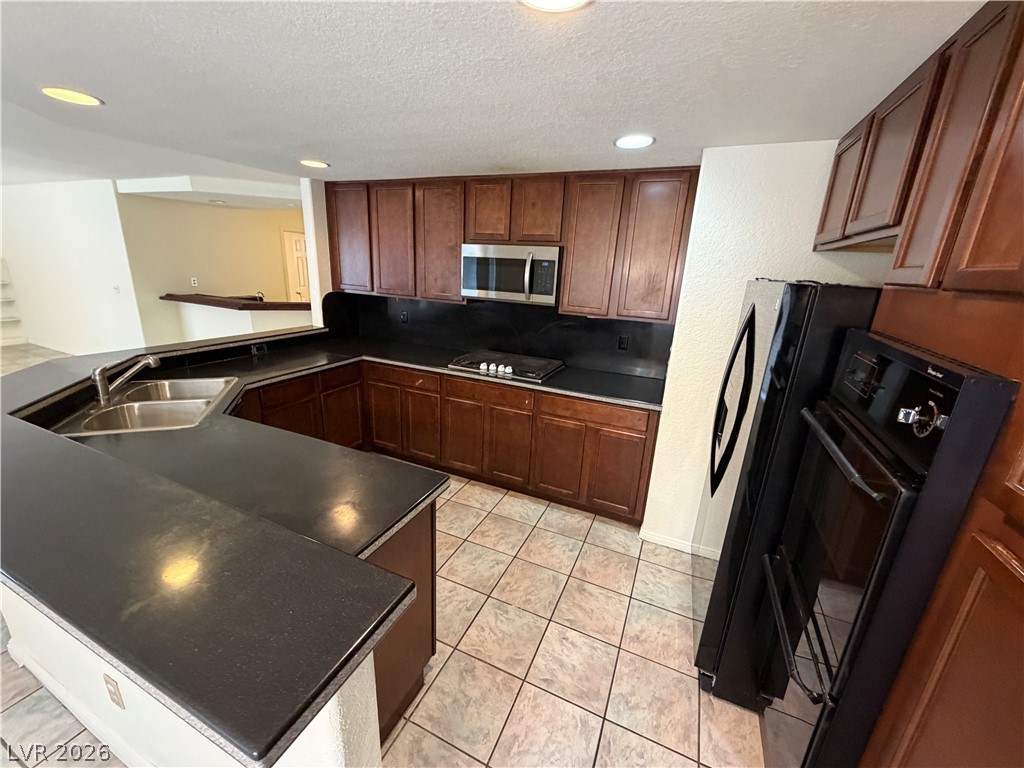
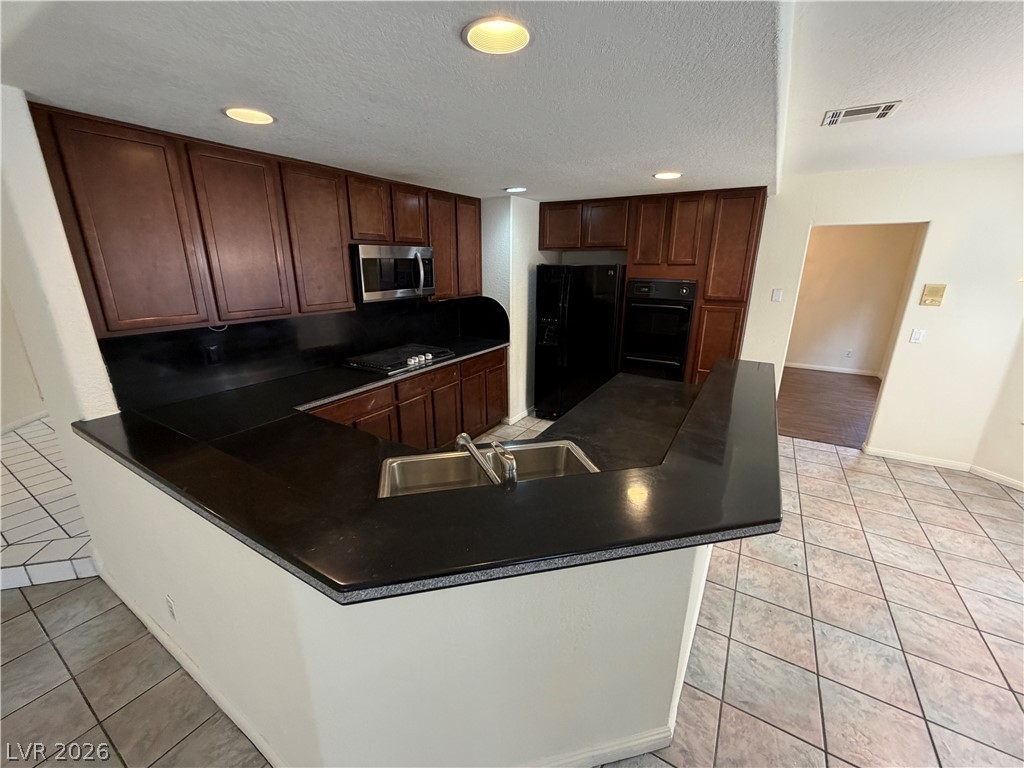
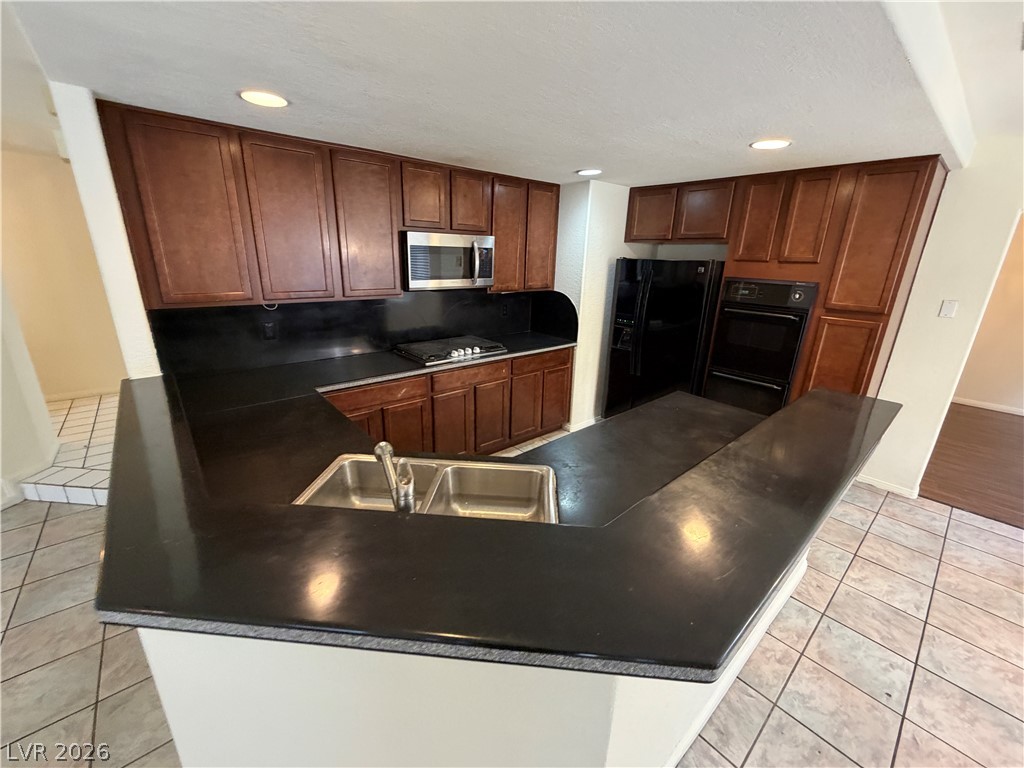
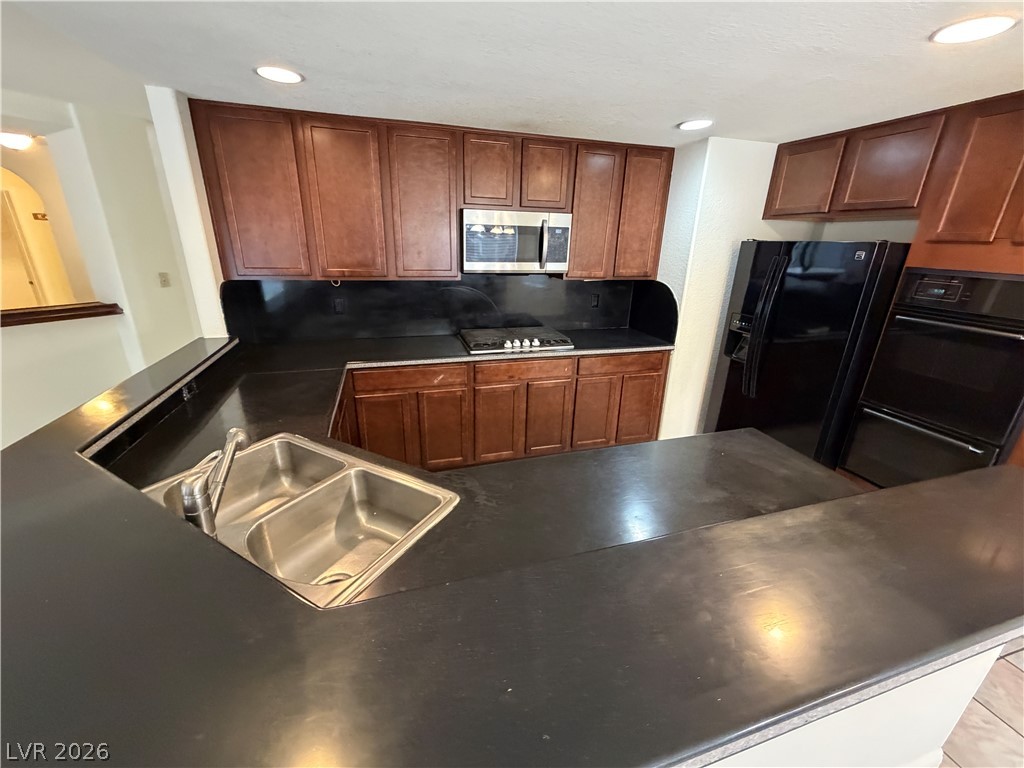
Rich wood cabinetry and expansive dark countertops anchor this functional u-shaped kitchen.
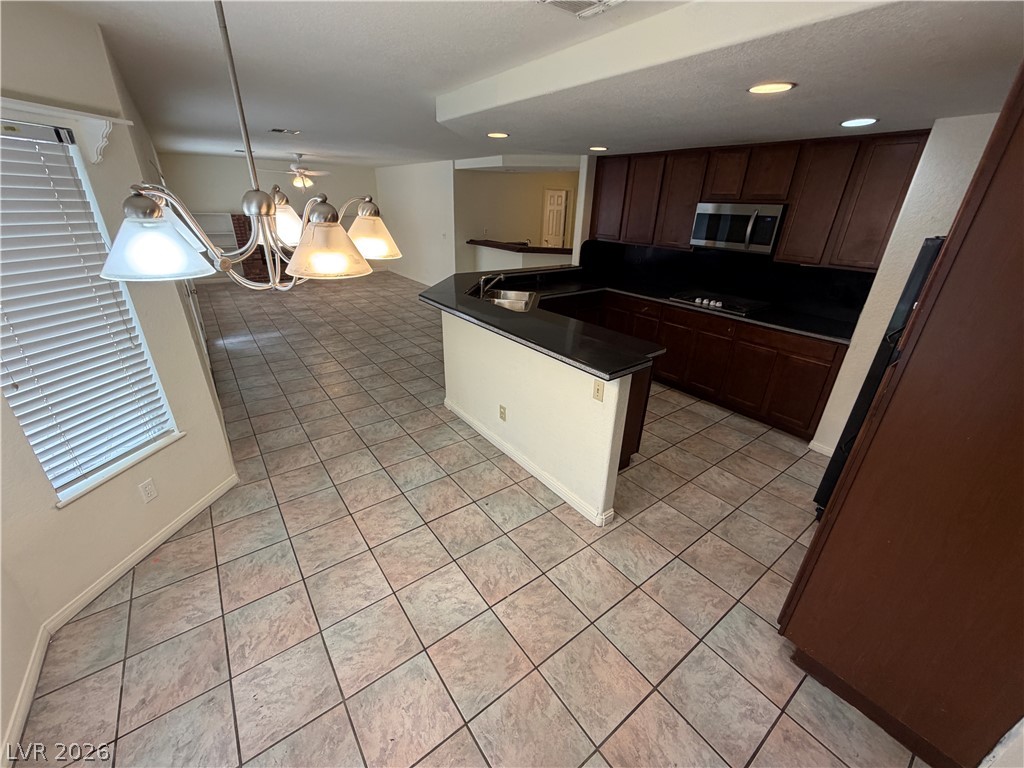
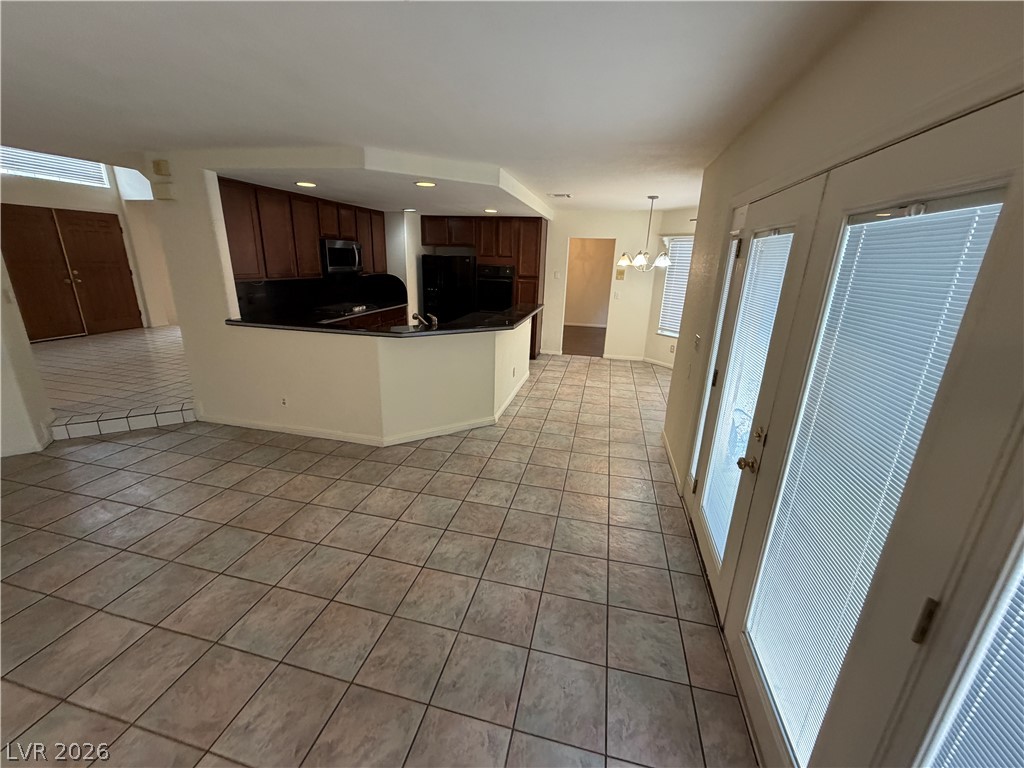
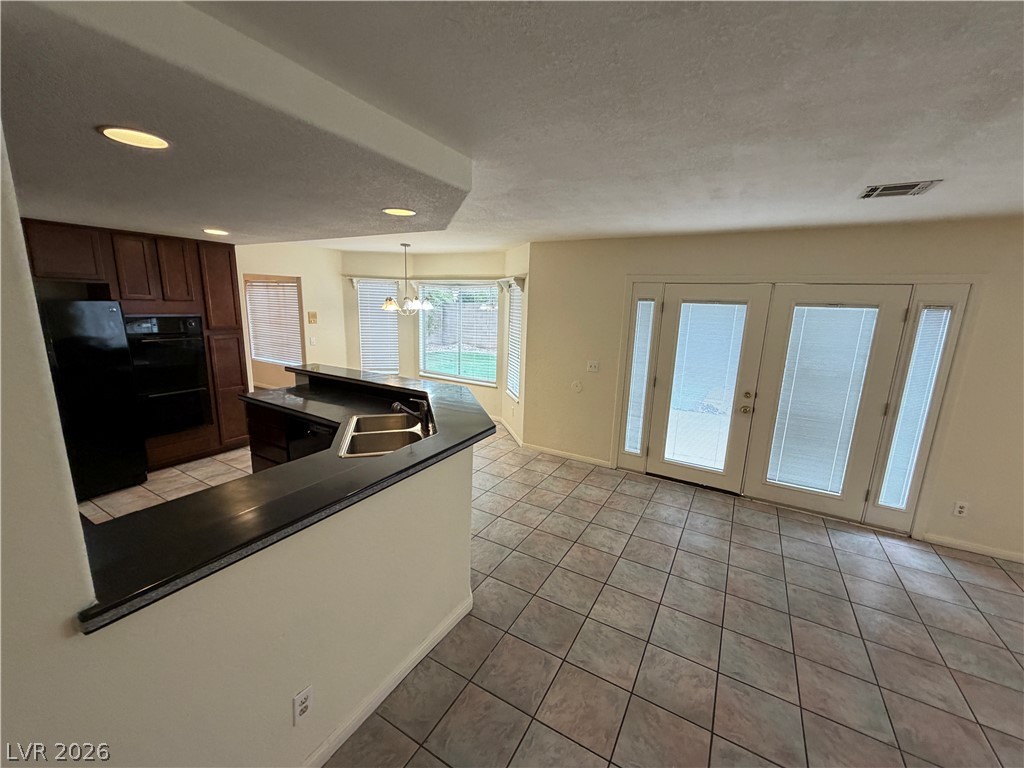
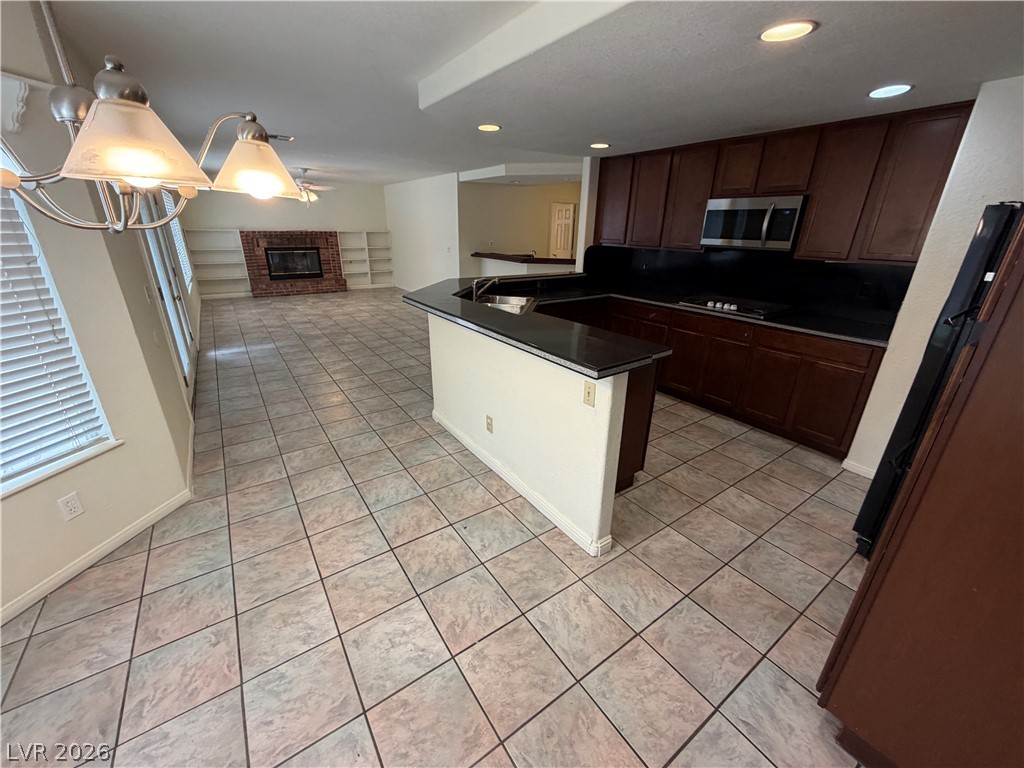
Tiled floors sweep through this open-concept kitchen and adjoining dining area.
A spacious, open-concept floor plan connects the main living spaces seamlessly with durable tile flooring.
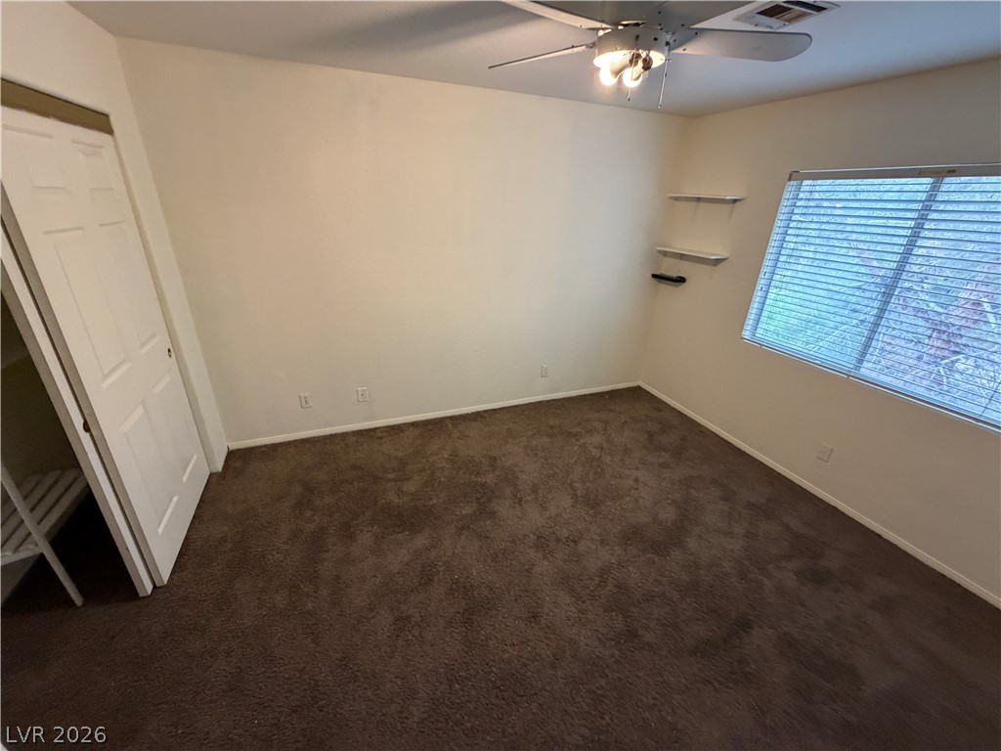
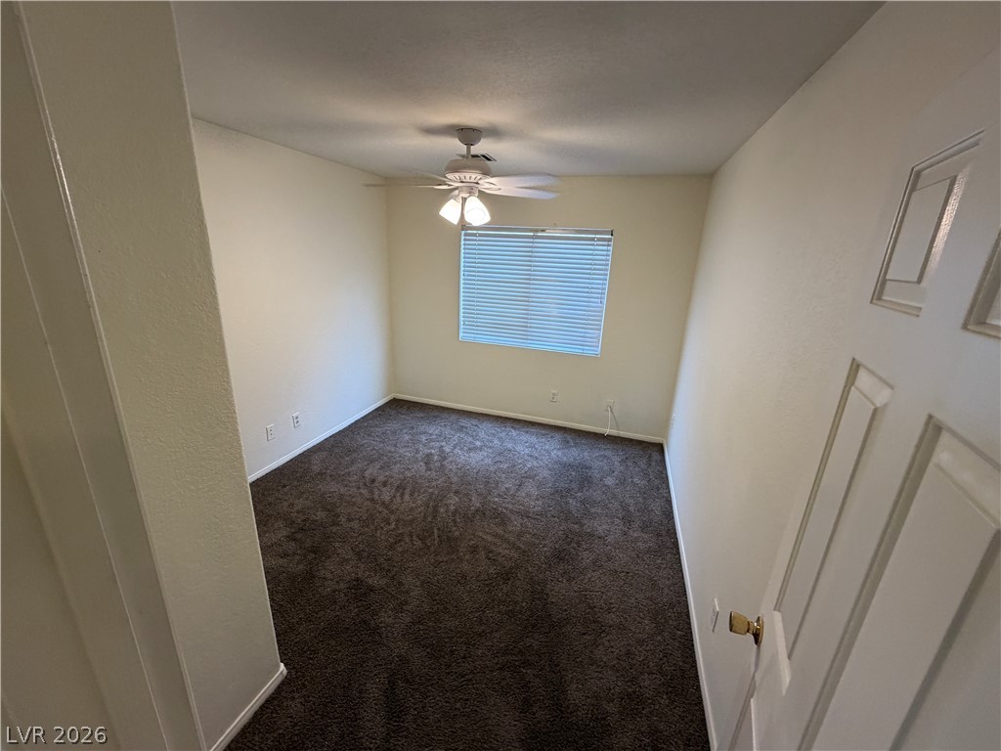
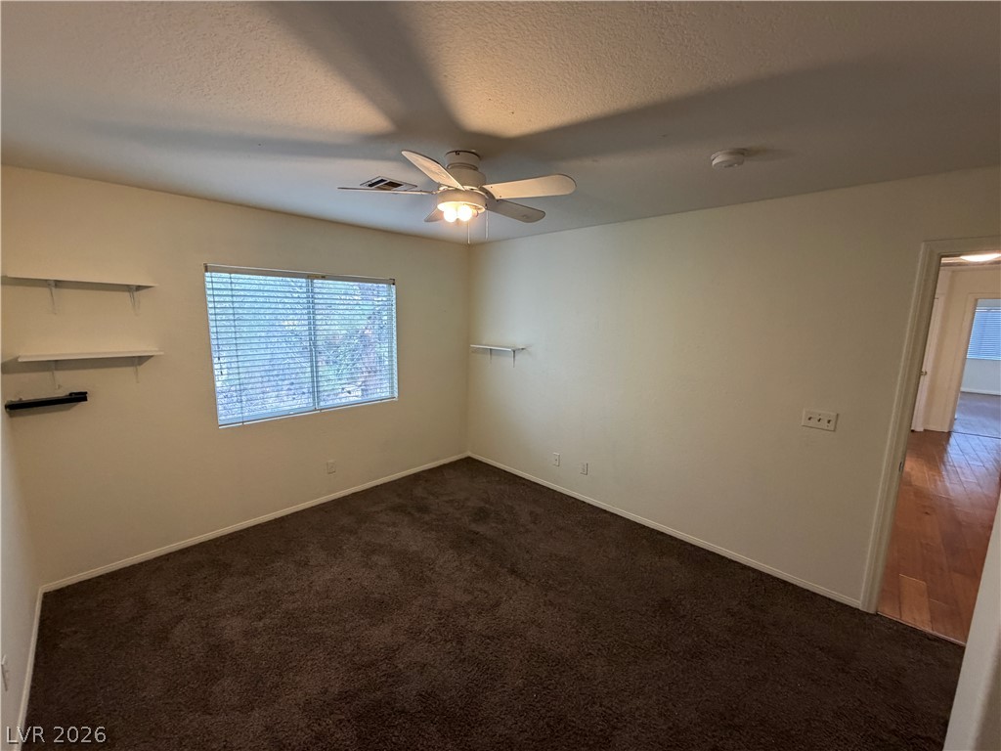
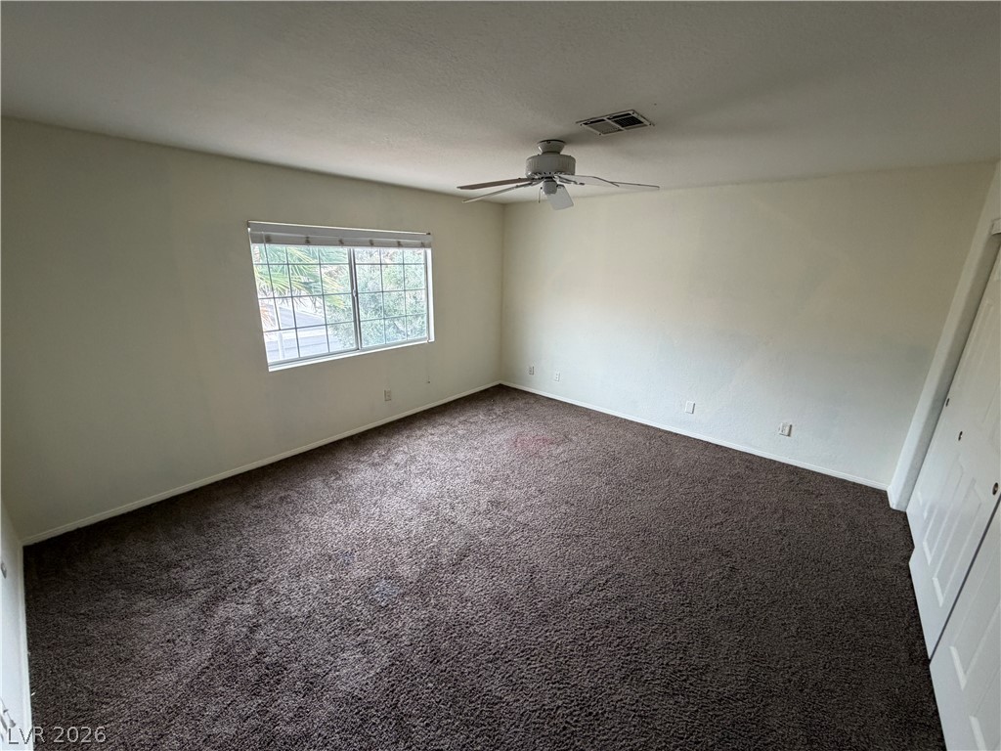
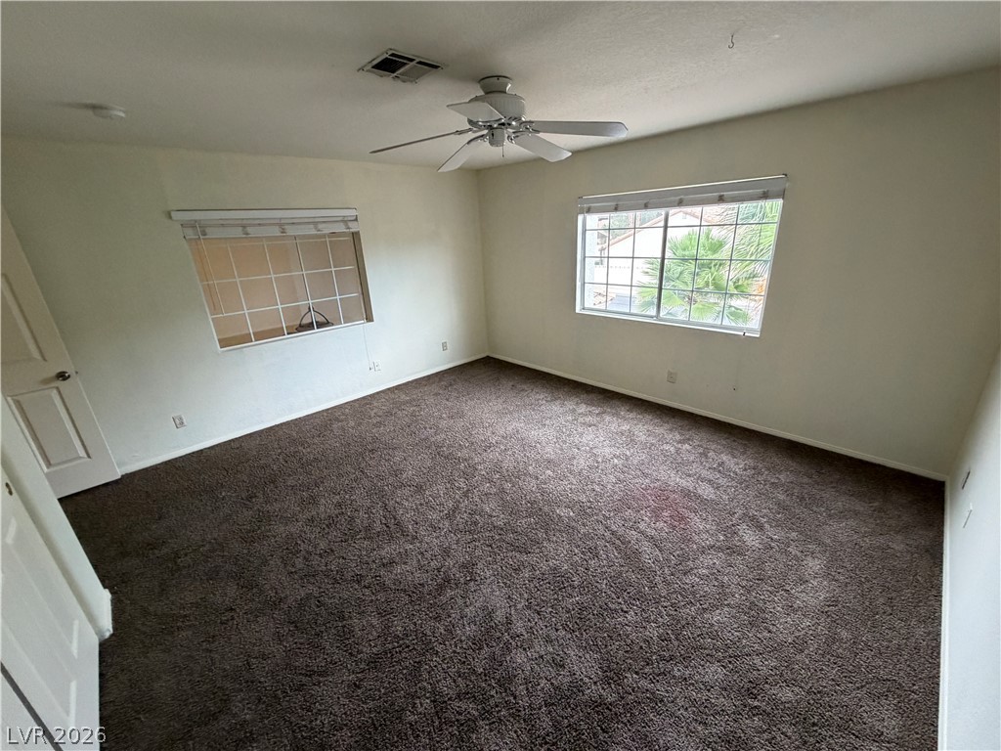
Soft plush carpeting anchors this versatile room under a bright window and built-in shelving.
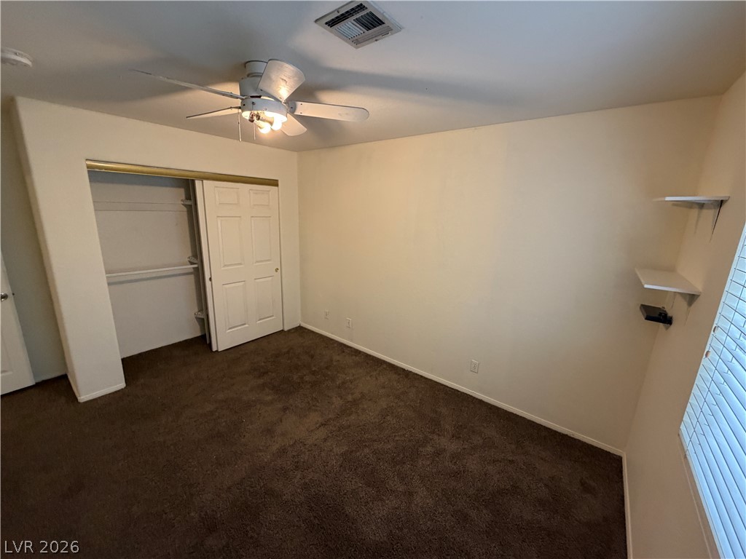
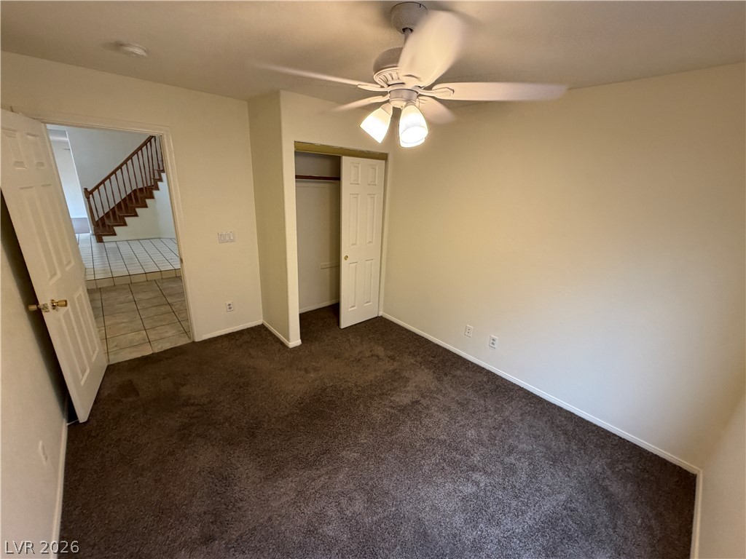
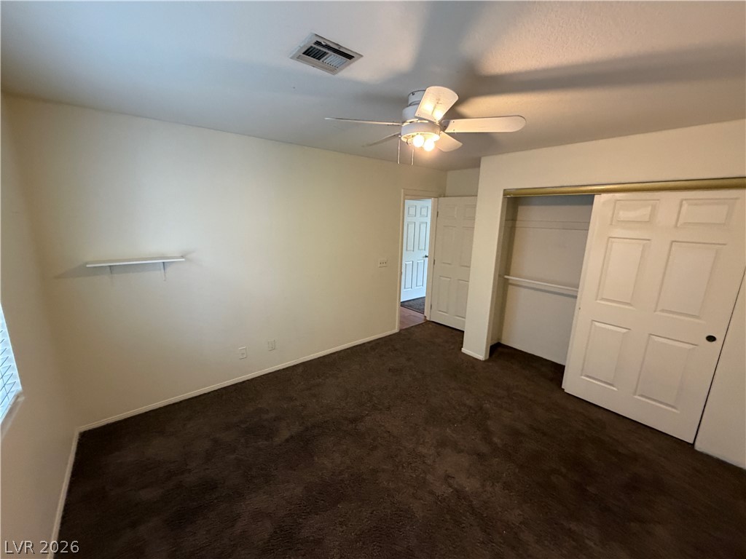
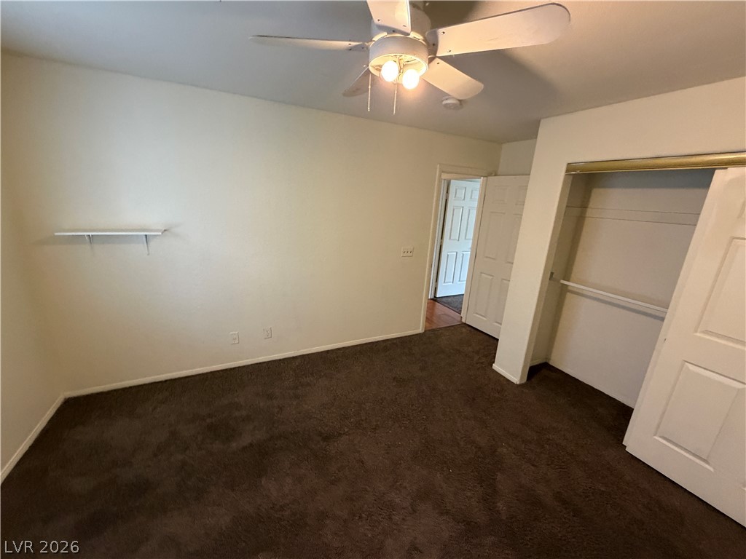
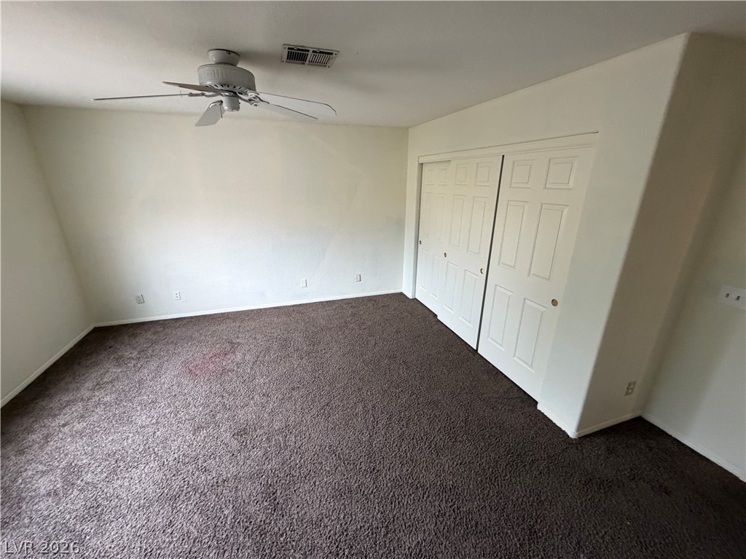
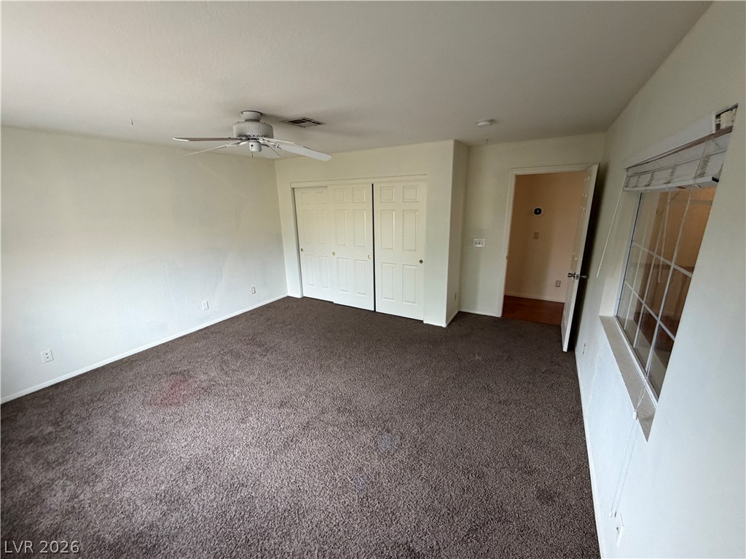
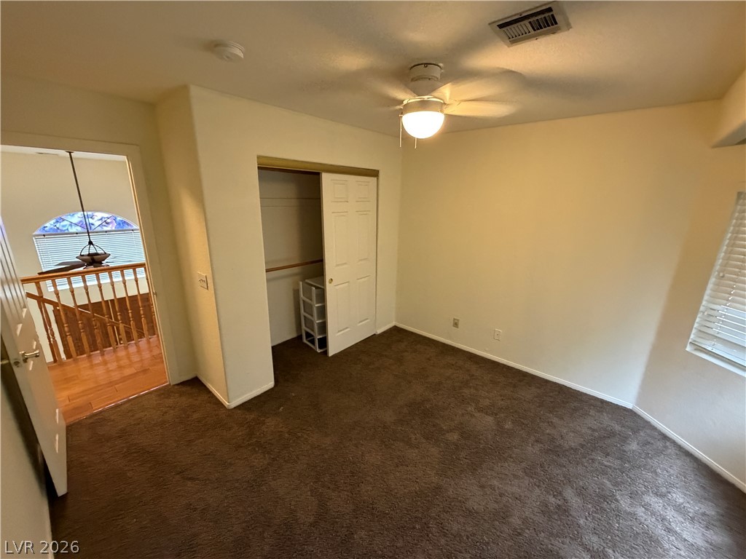
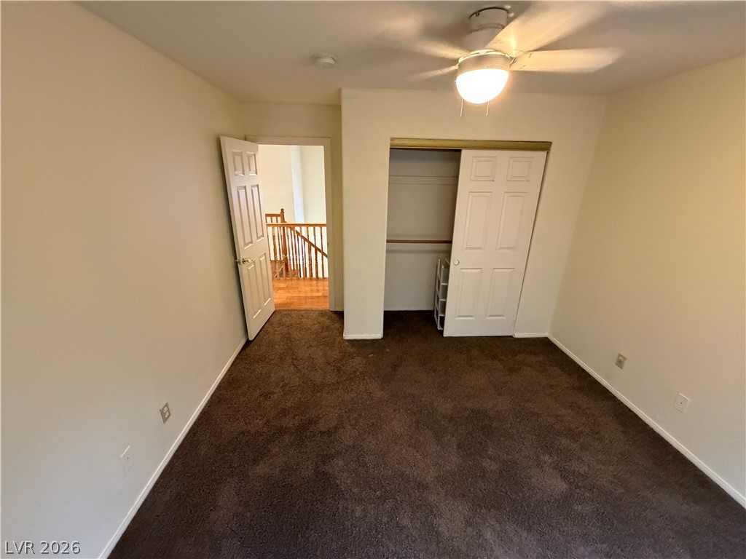
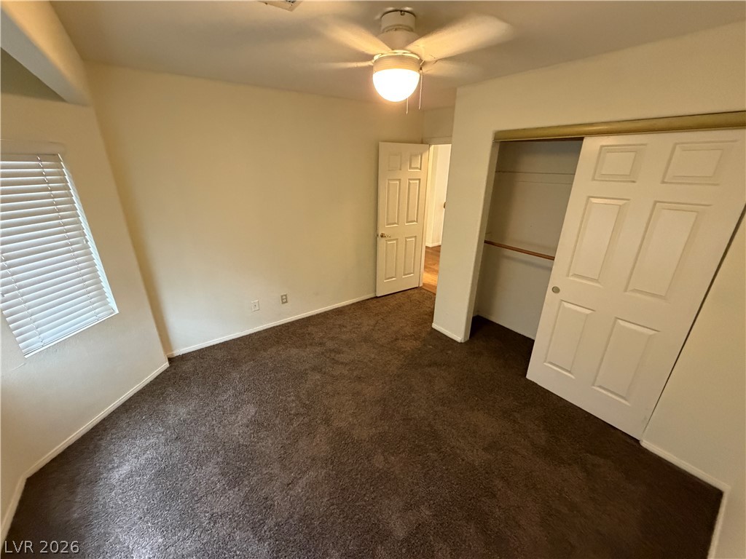
Rich carpeting and a convenient sliding closet complete this functional and cozy space.
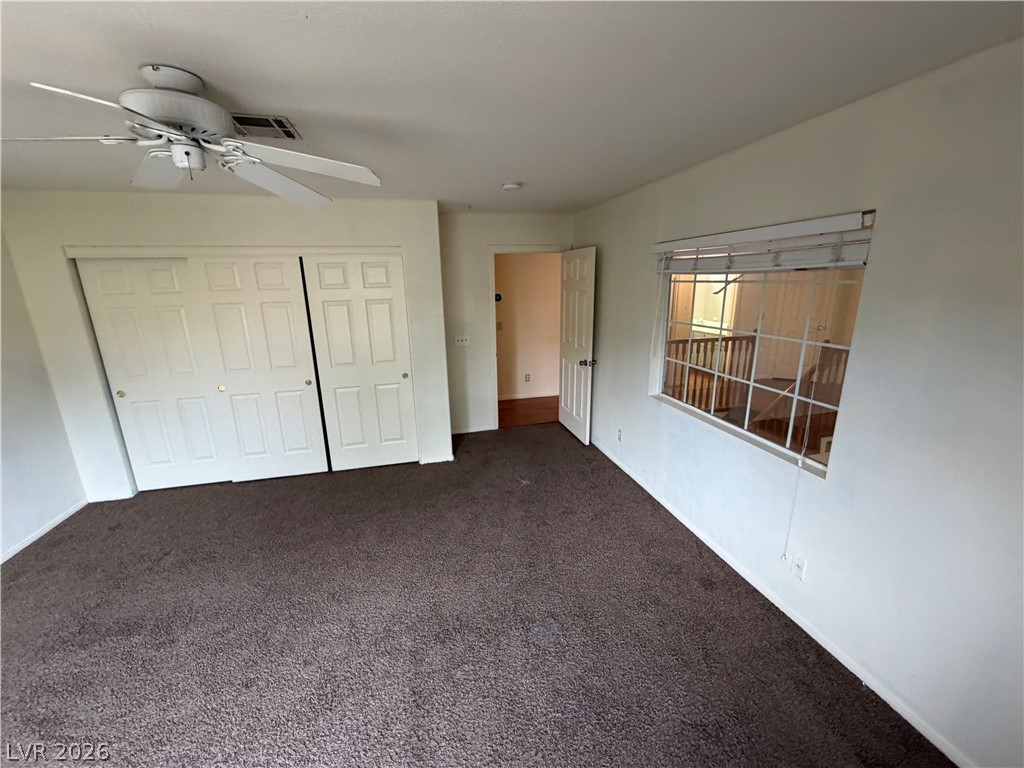
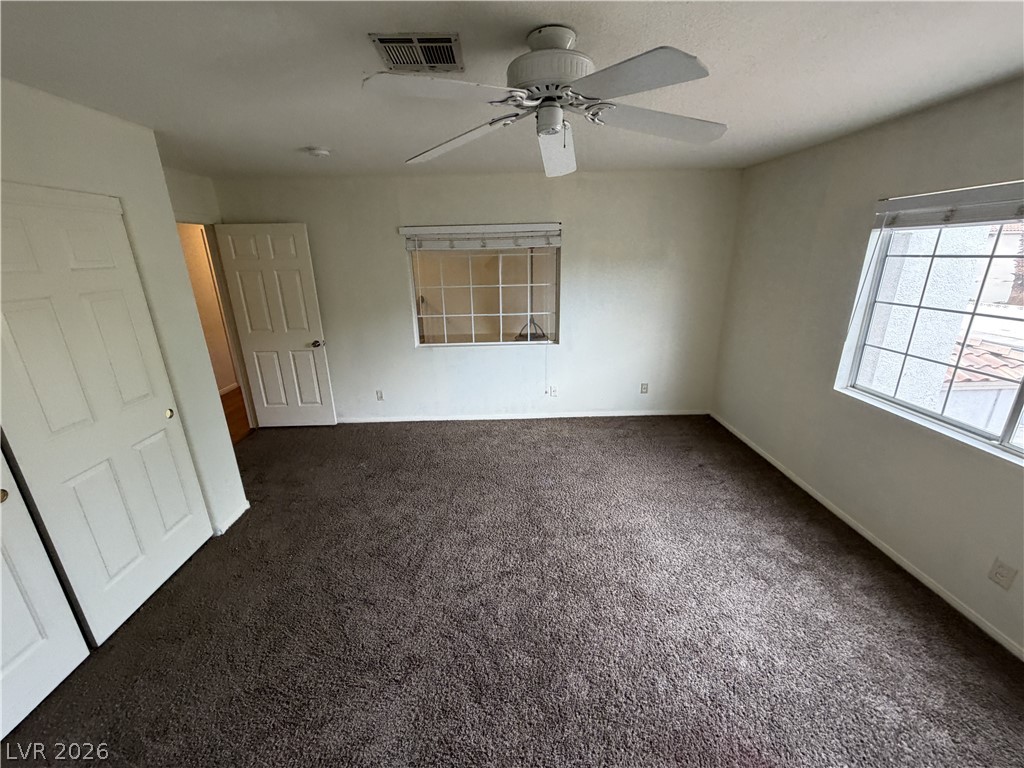
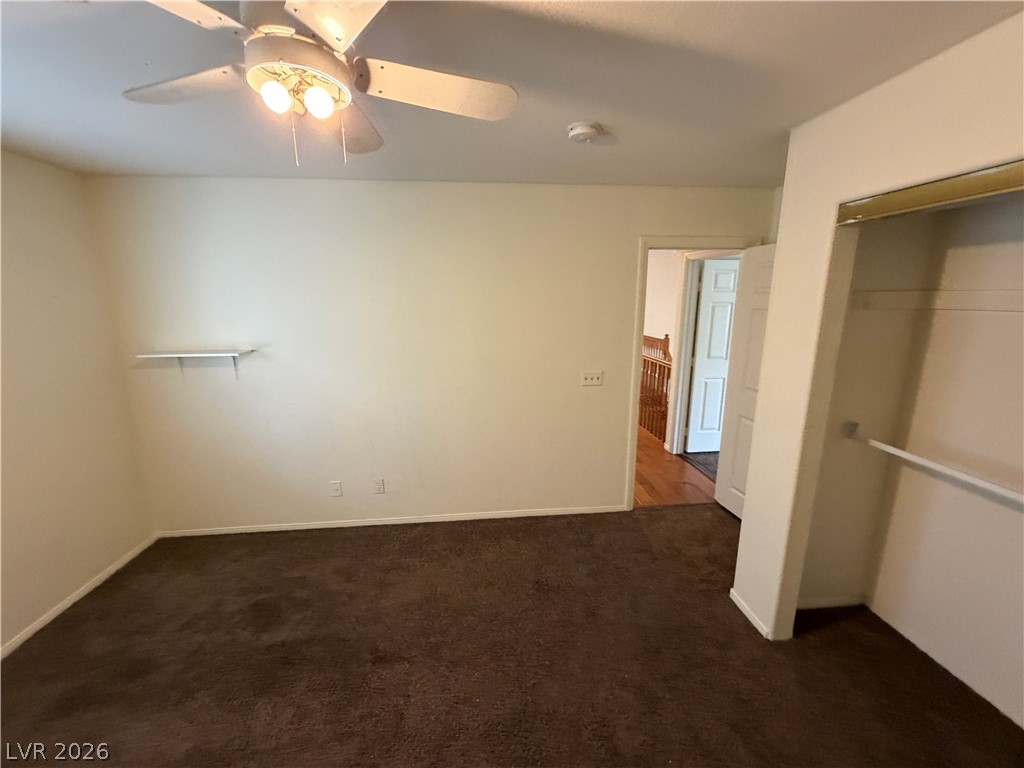
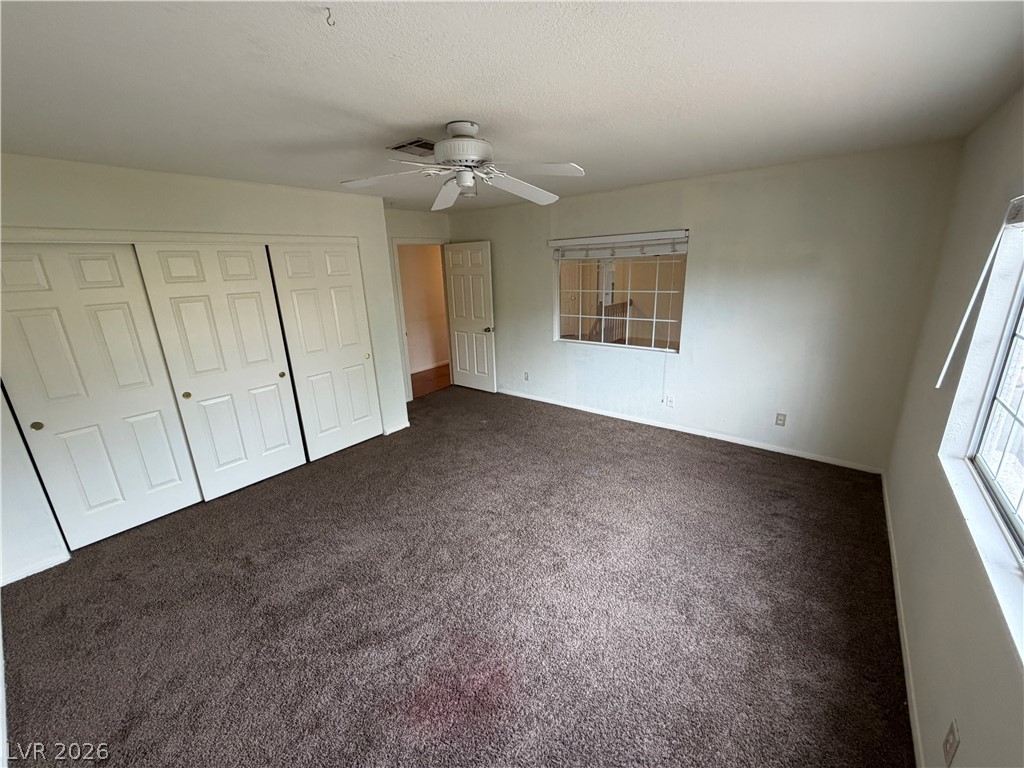
An interior window looks out over the staircase from this carpeted upper-level bedroom.
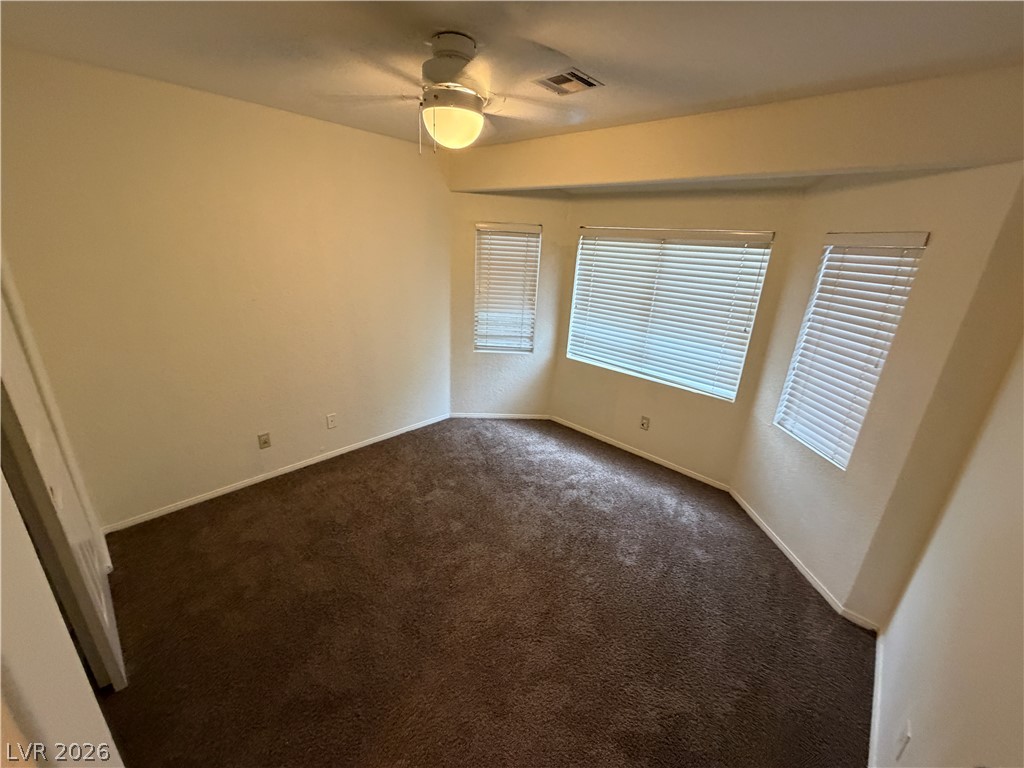
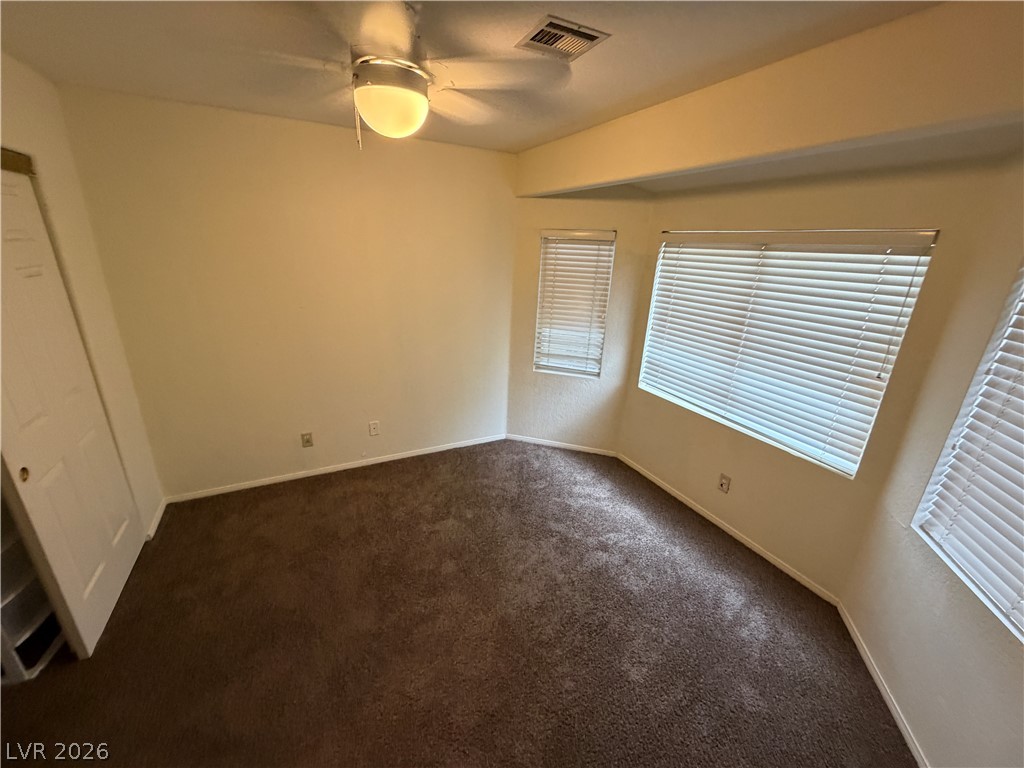
Plush wall-to-wall carpeting and multiple windows anchor this versatile bedroom space.
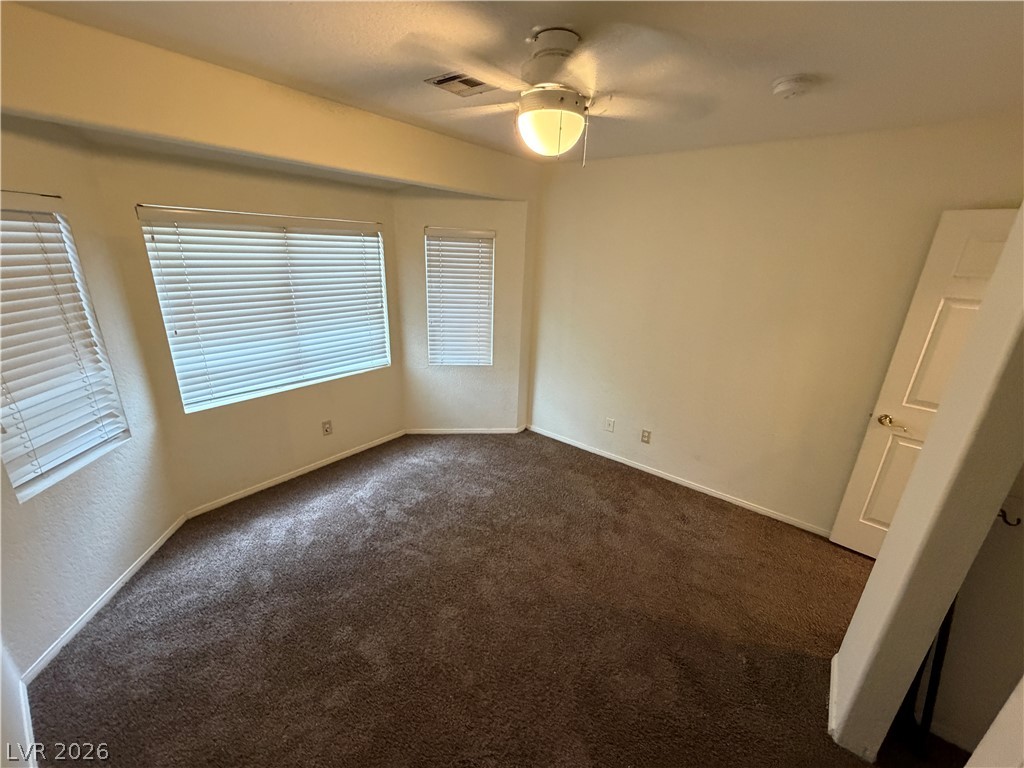
Plush carpeting and a classic bay window anchor this versatile bedroom design.
Rich carpeting and abundant window light define this versatile secondary room.
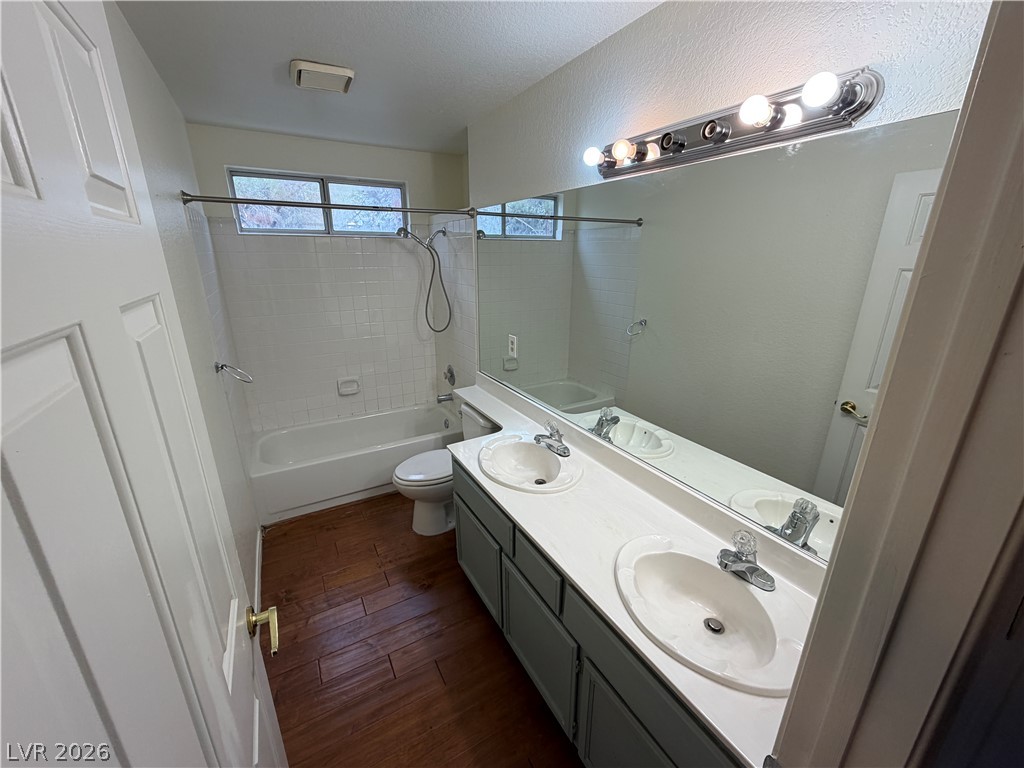
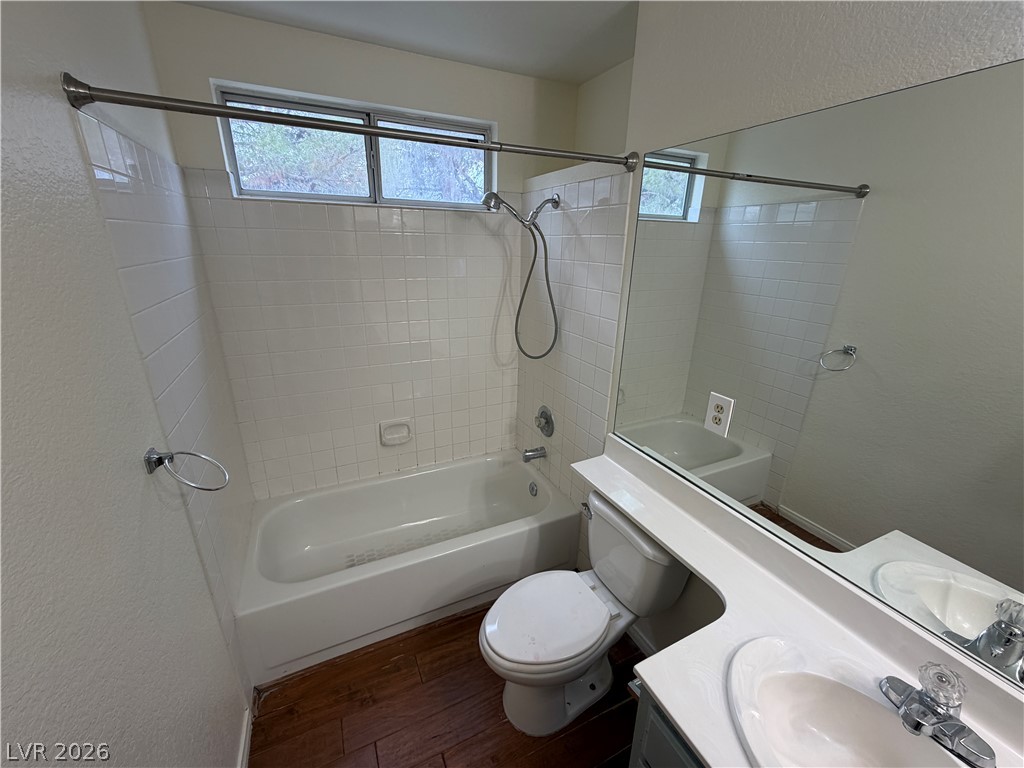
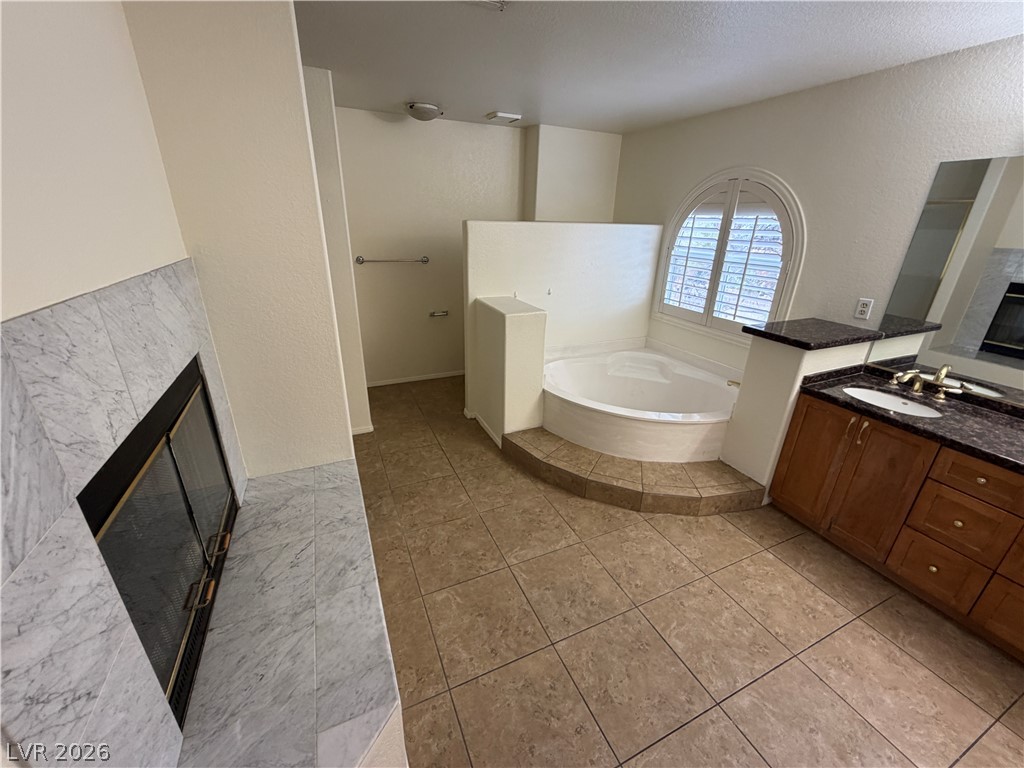
Warm wood flooring contrasts beautifully with a generous dual vanity setup and classic tub configuration.
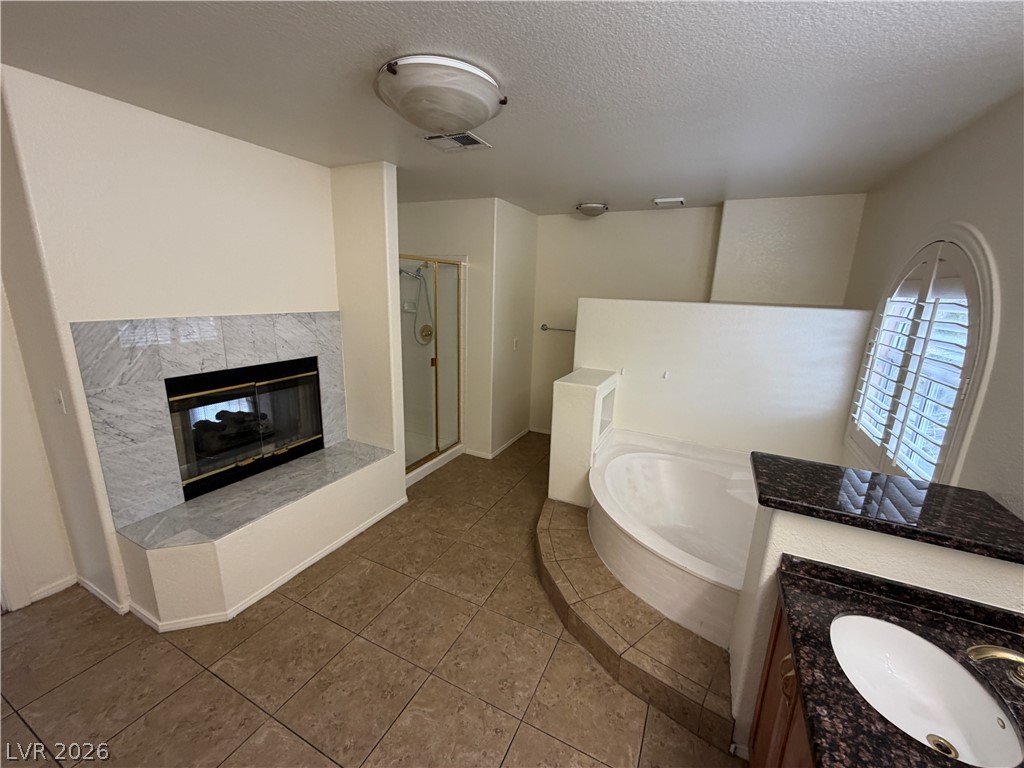
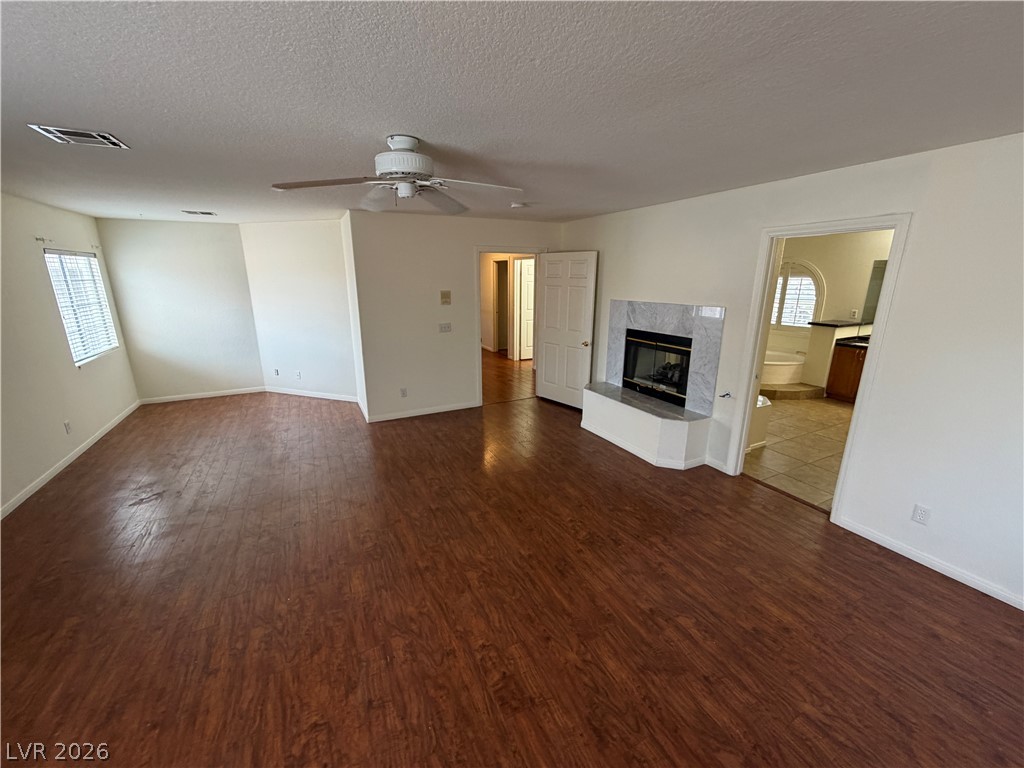
A comforting fireplace hearth warms this spacious retreat featuring a large soaking tub.
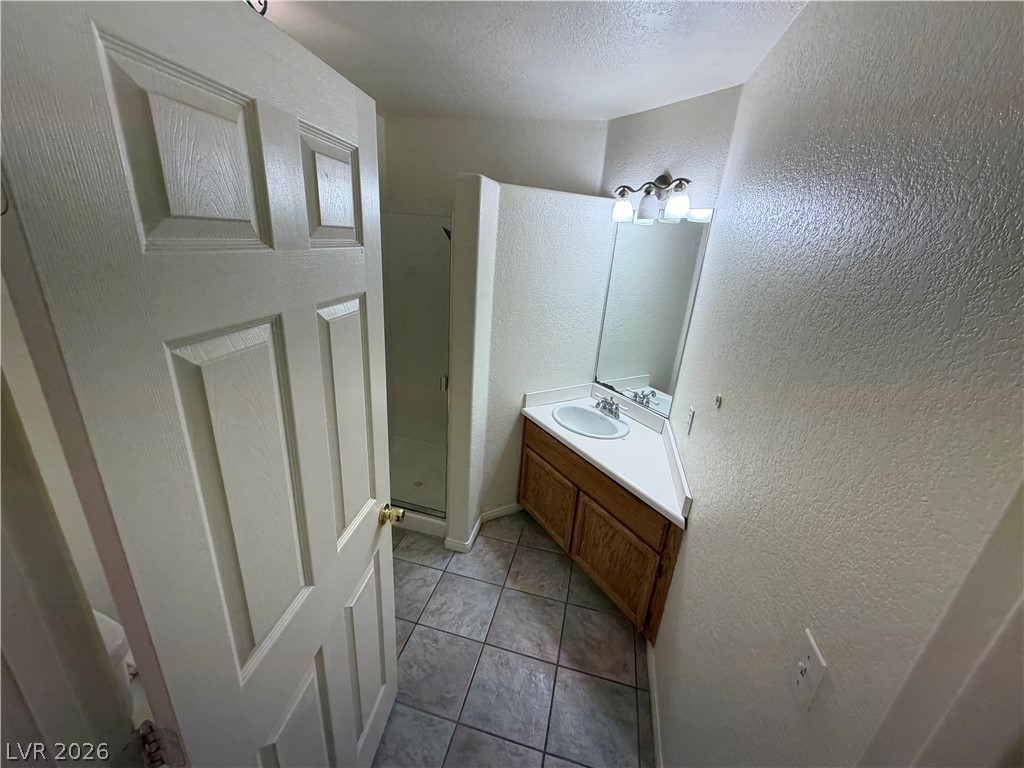
A classic wood vanity and tiled floor define this neat bathroom space.
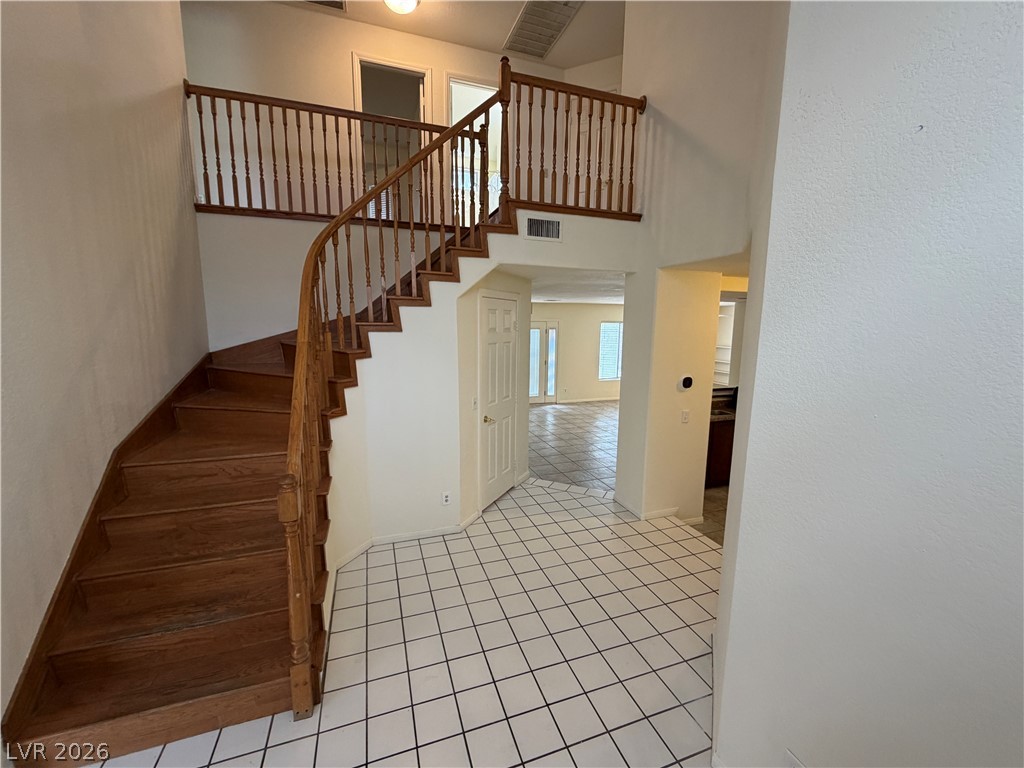
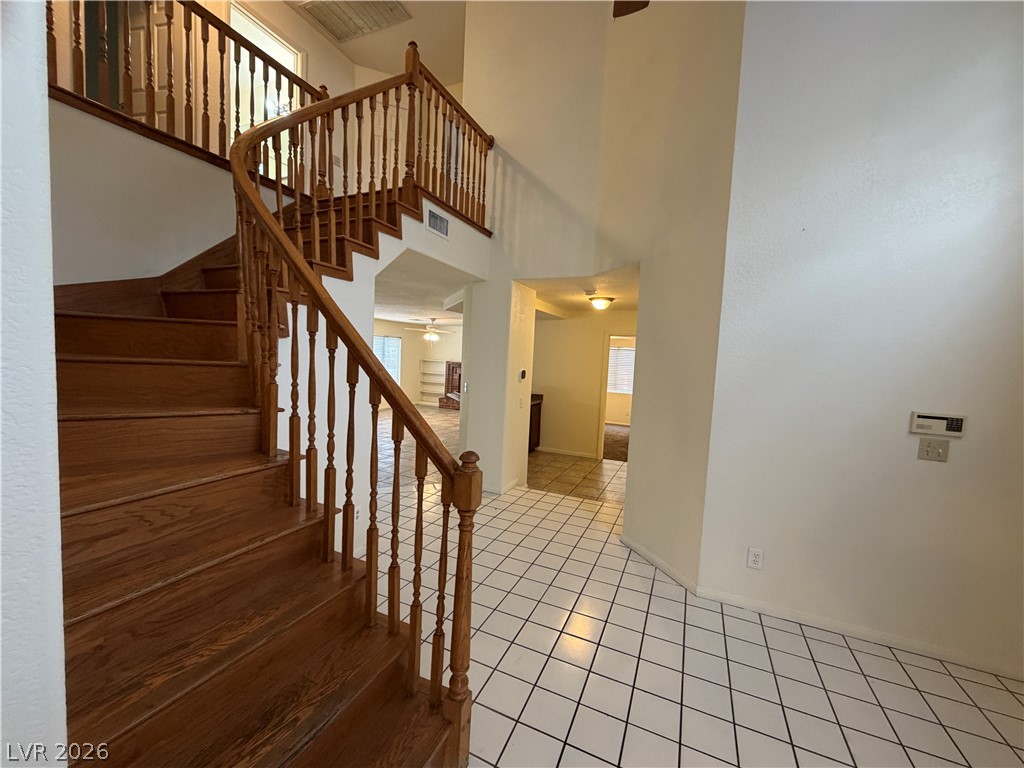
Tiled flooring greets guests in an entryway highlighting a classic curved wooden staircase.
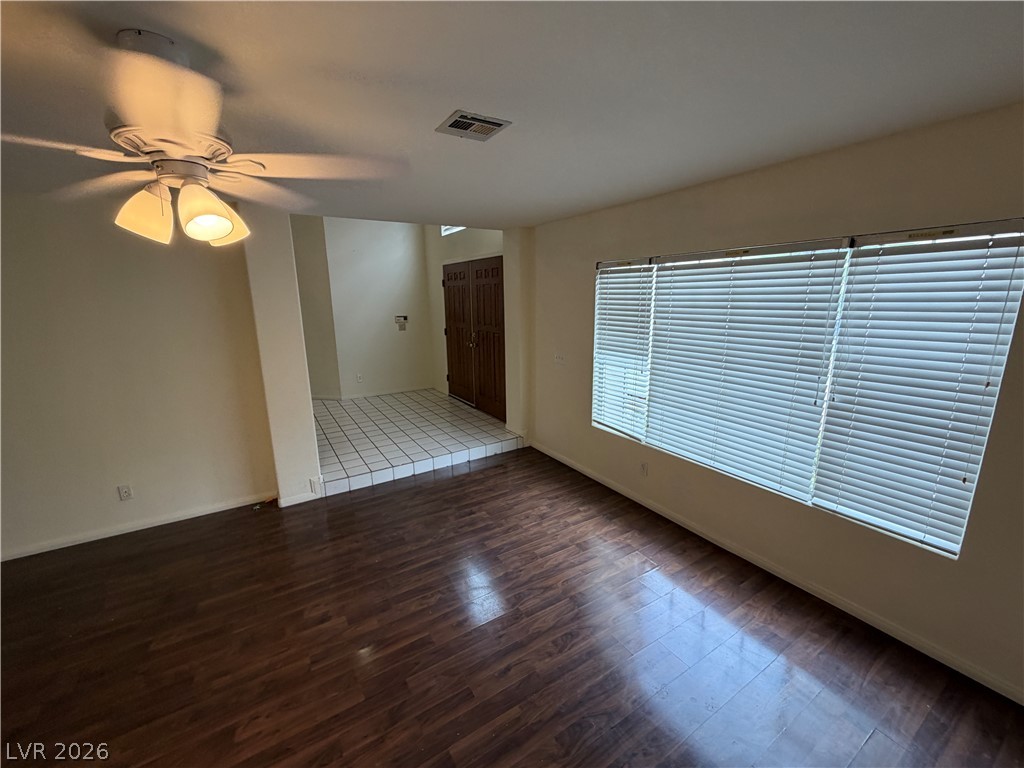
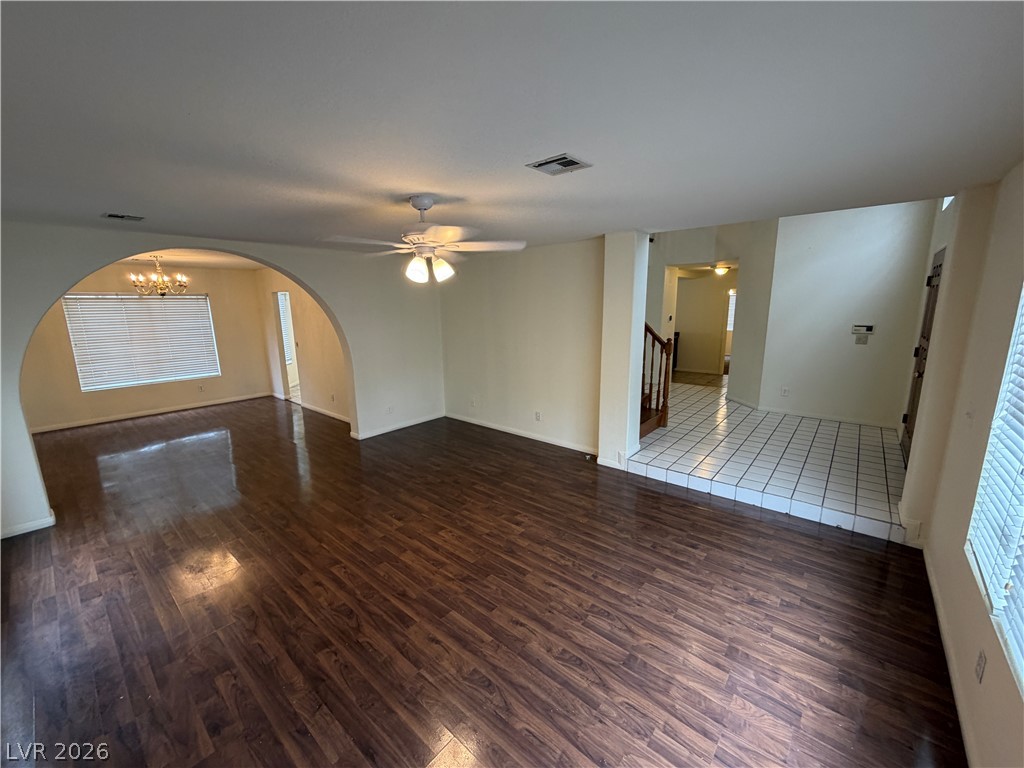
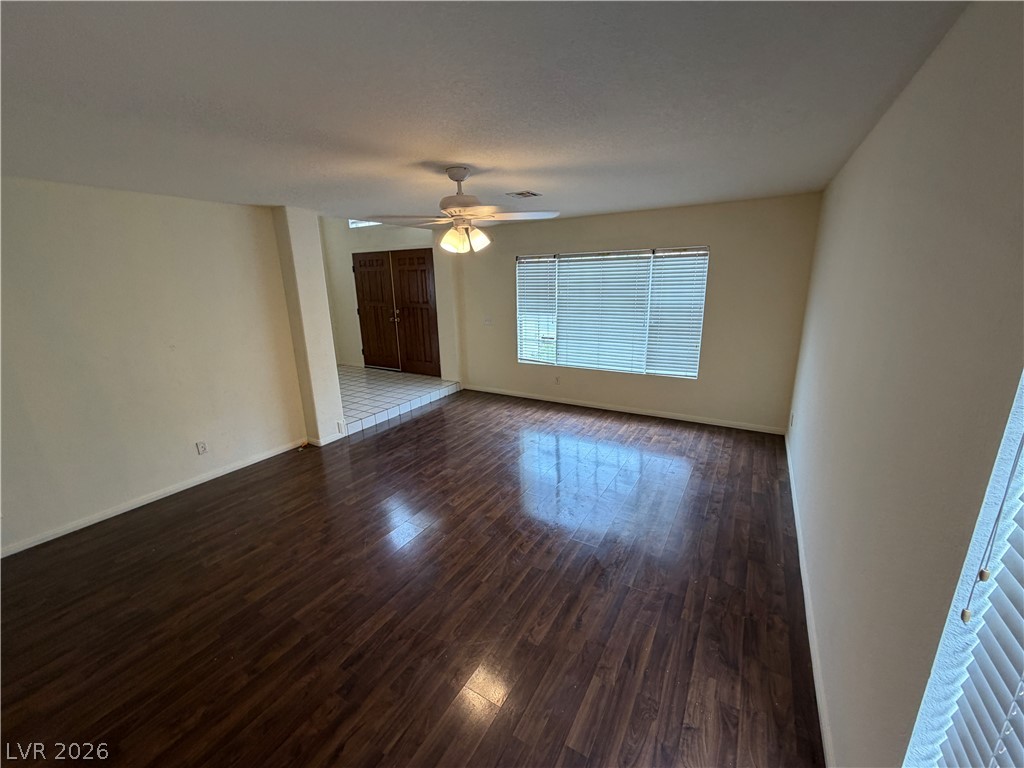
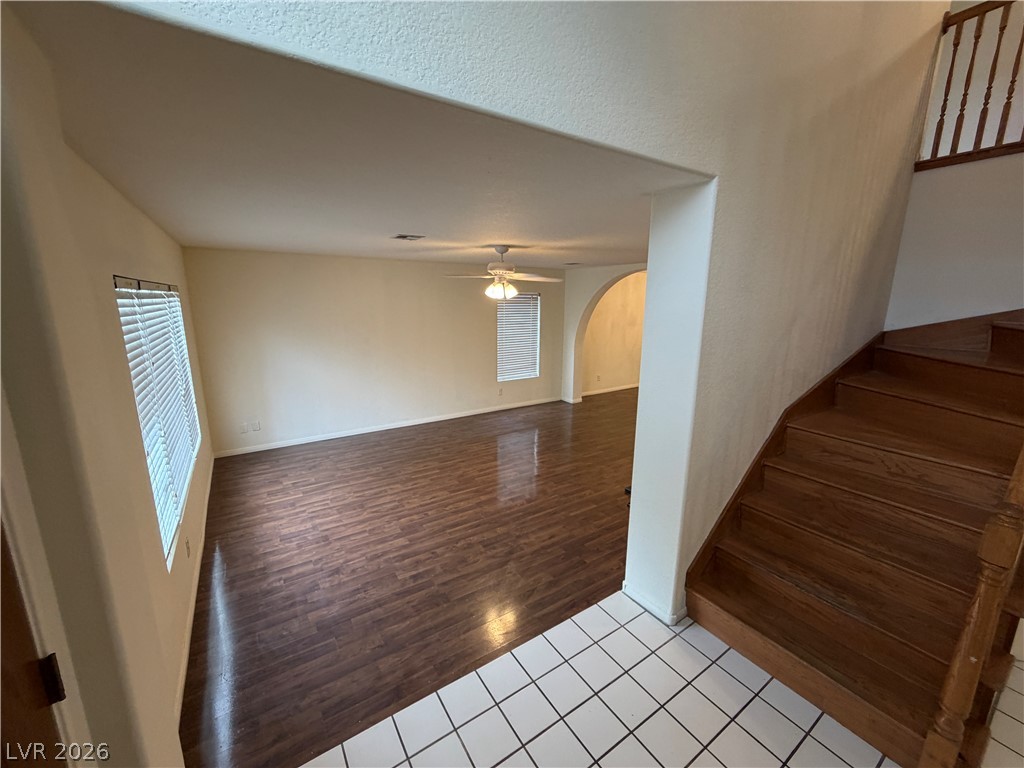
Gleaming wood floors anchor an airy living space with tall windows and a tiled entryway.
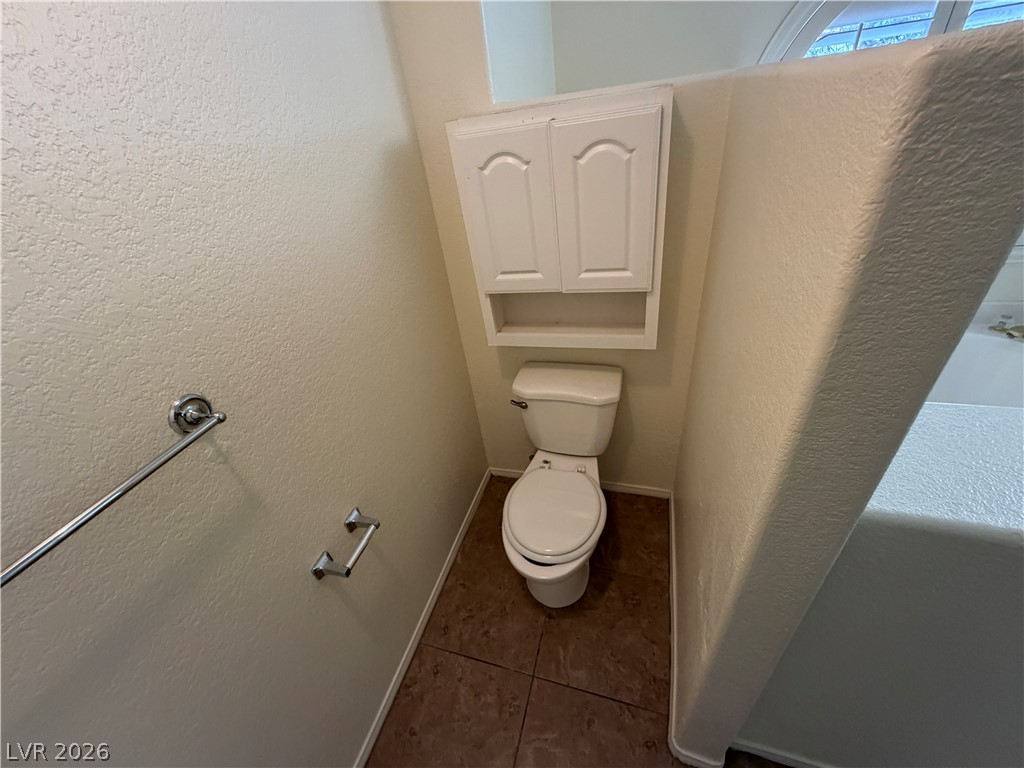
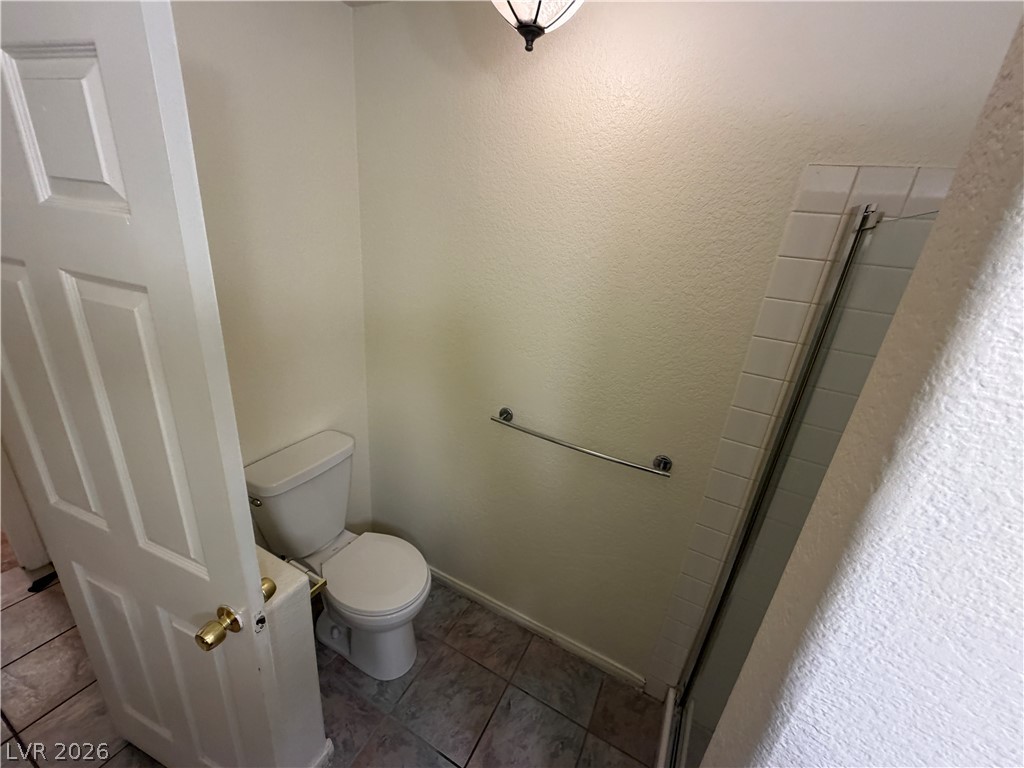
Tiled flooring and a built-in wall cabinet define this private water closet space.
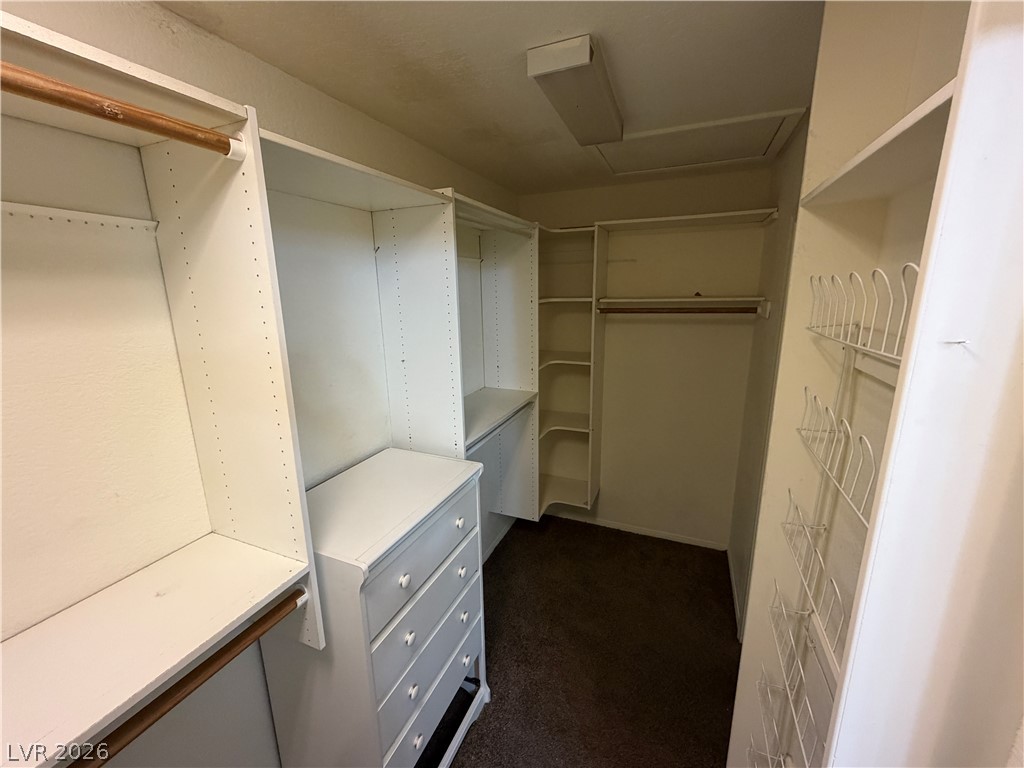
Ample storage solutions define this functional walk-in closet space featuring built-in organizers and carpet flooring.
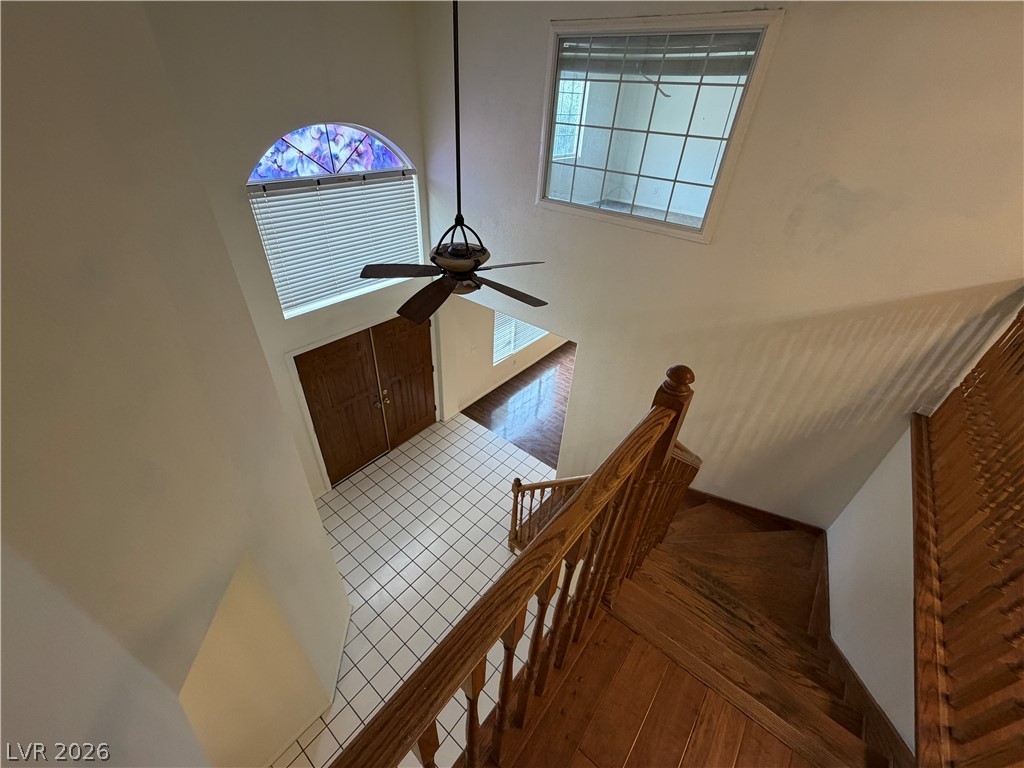
Soaring ceilings and a grand wood staircase welcome guests into the tiled entryway.
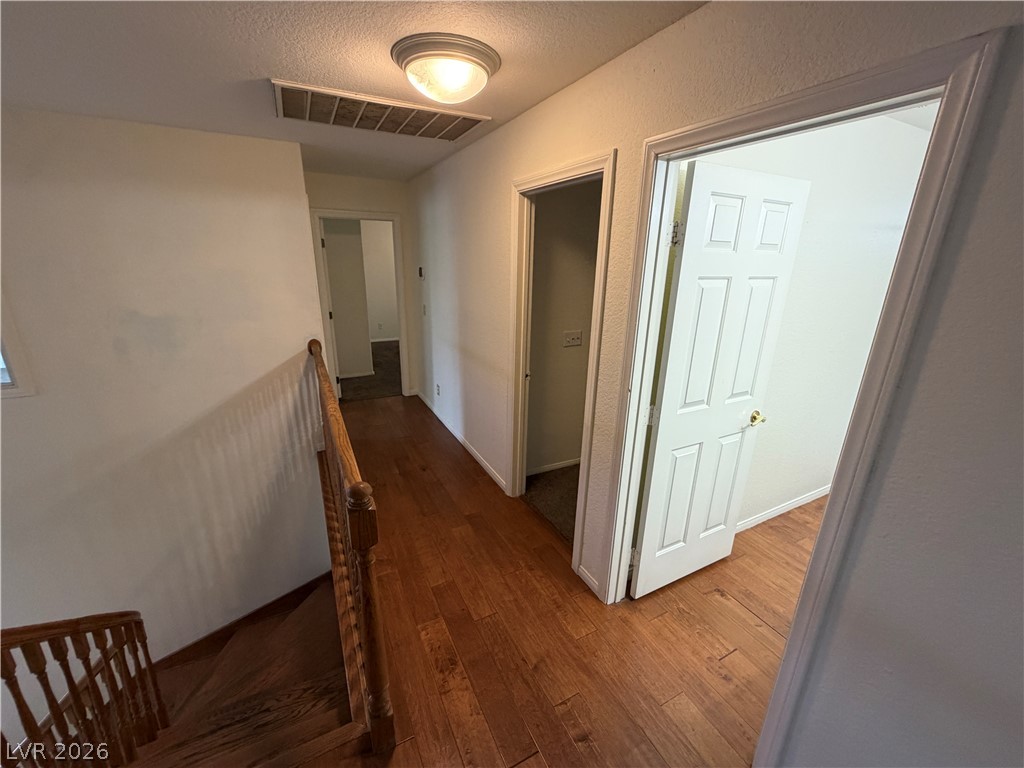
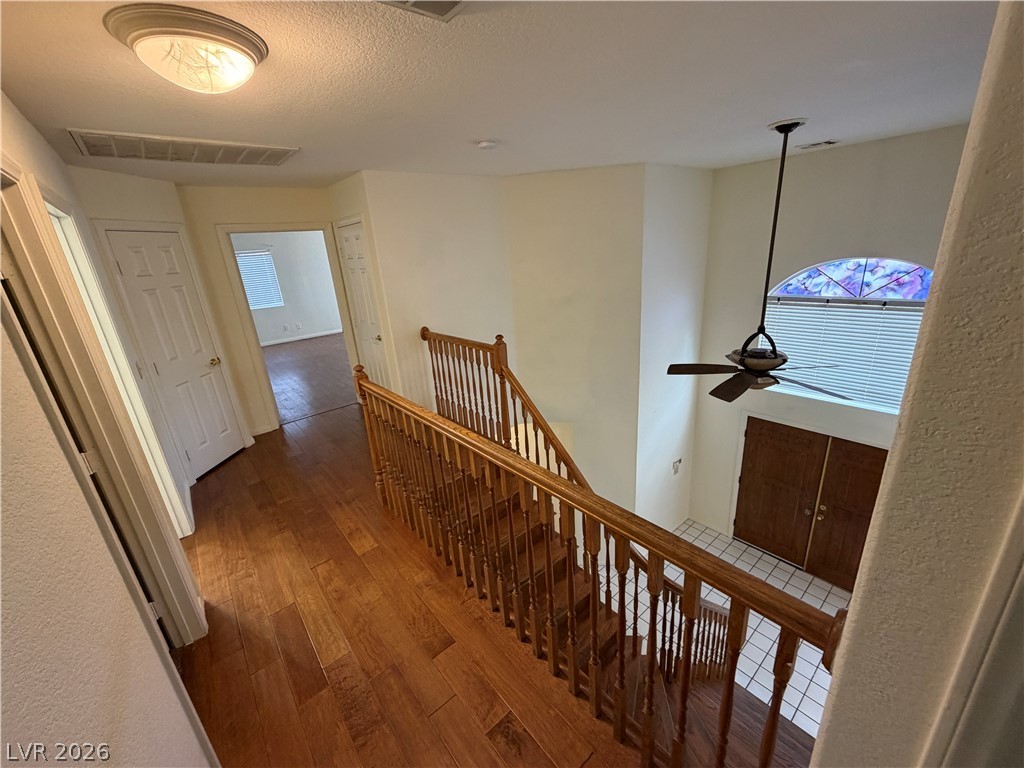
A spacious upper-level landing showcases polished hardwood flooring and classic wooden stair railings.
Rich wood flooring connects the upper landing to a central staircase overlooking the main entry.
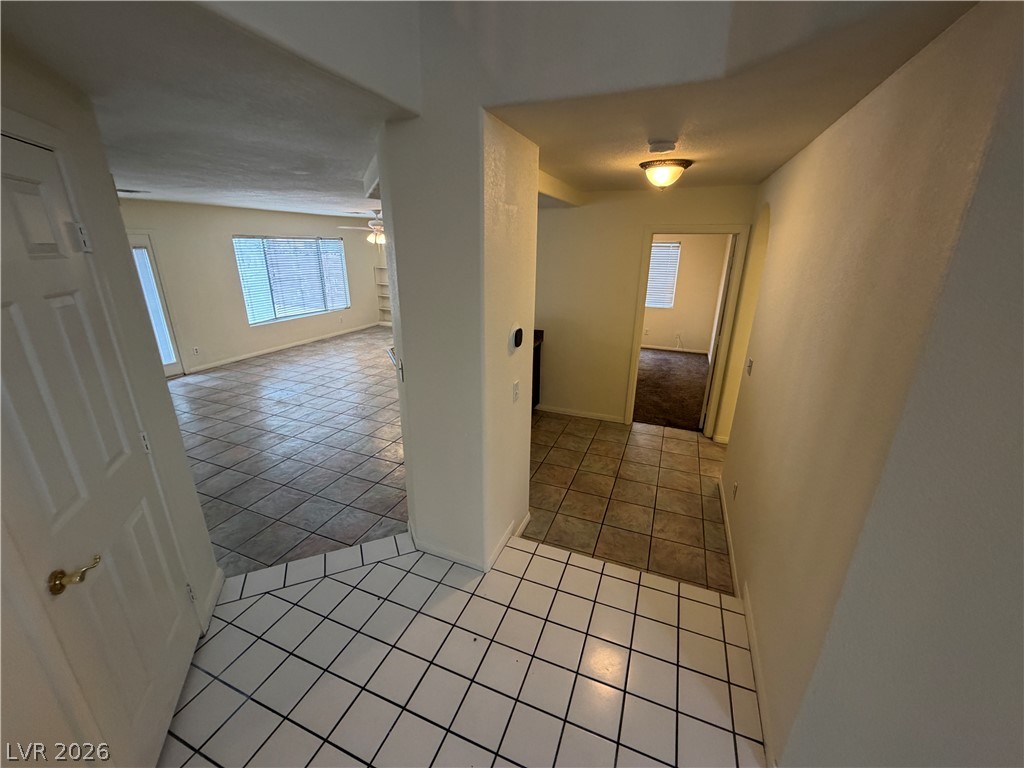
A welcoming entryway transitions seamlessly into spacious, tiled living areas framed by clean lines.
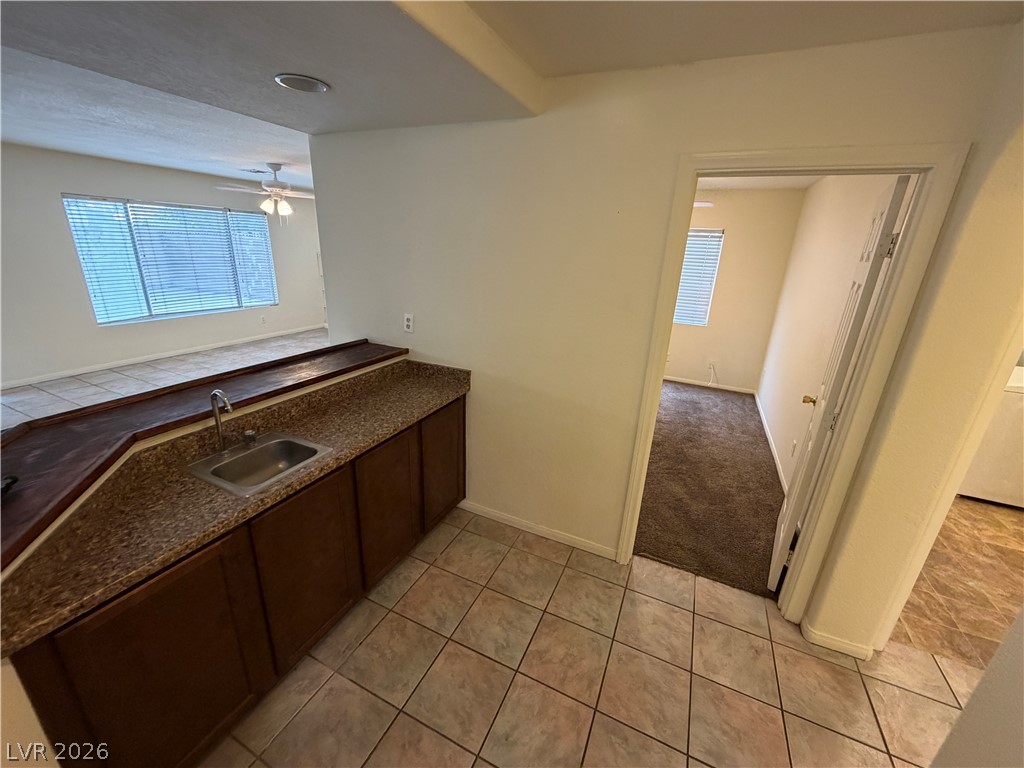
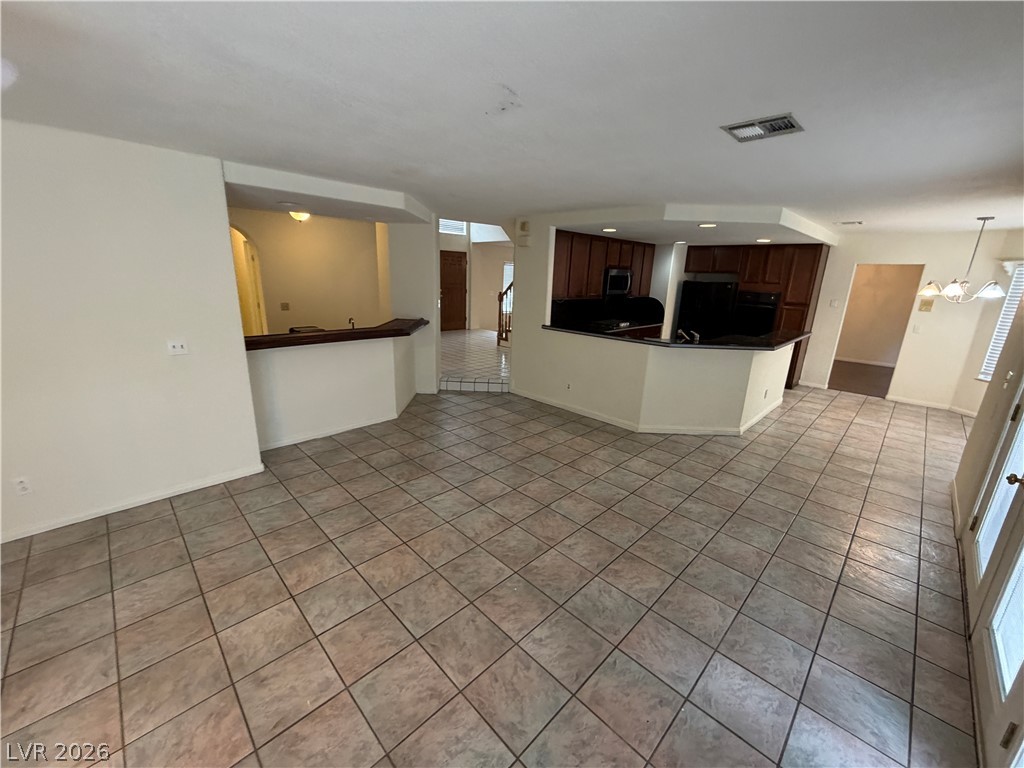
An open floorplan connects the tiled kitchen area to adjacent living spaces.
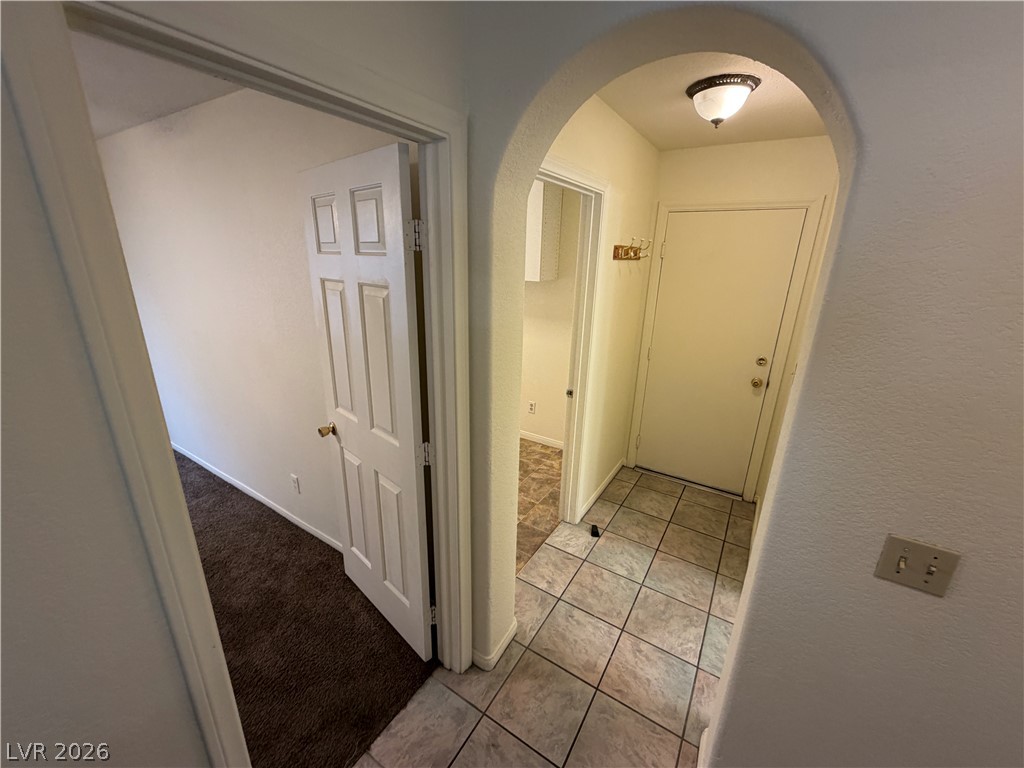
An arched doorway frames a tiled entry hall beside a carpeted room.
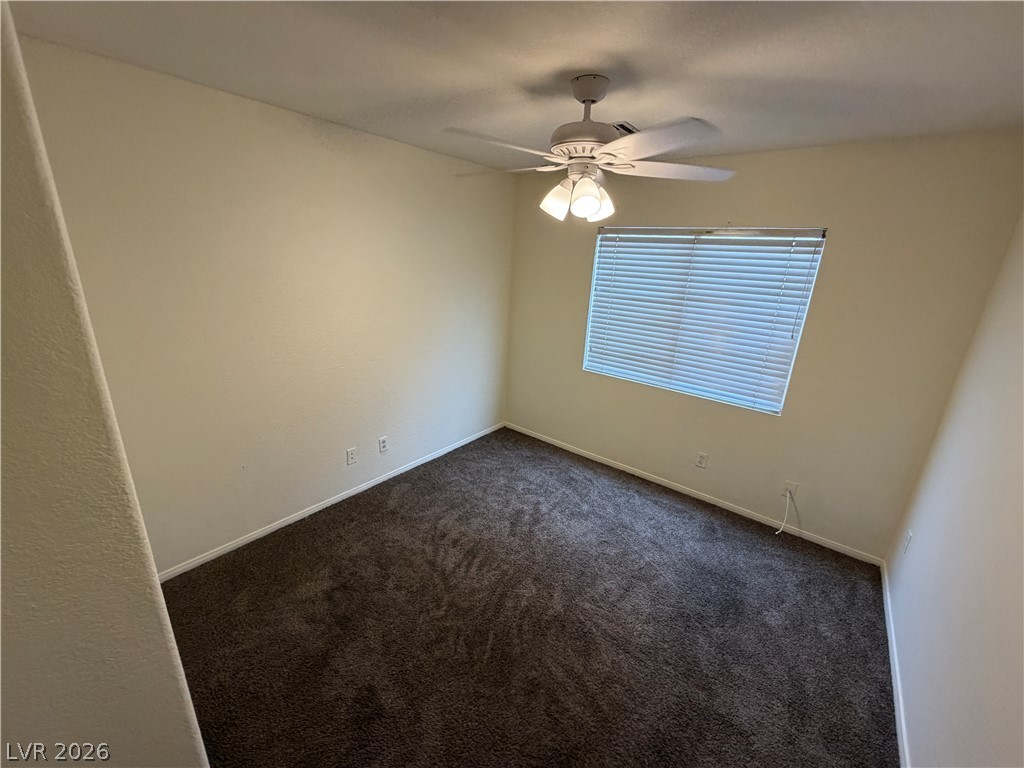
Rich dark carpeting and a classic window create a cozy retreat in this versatile room.
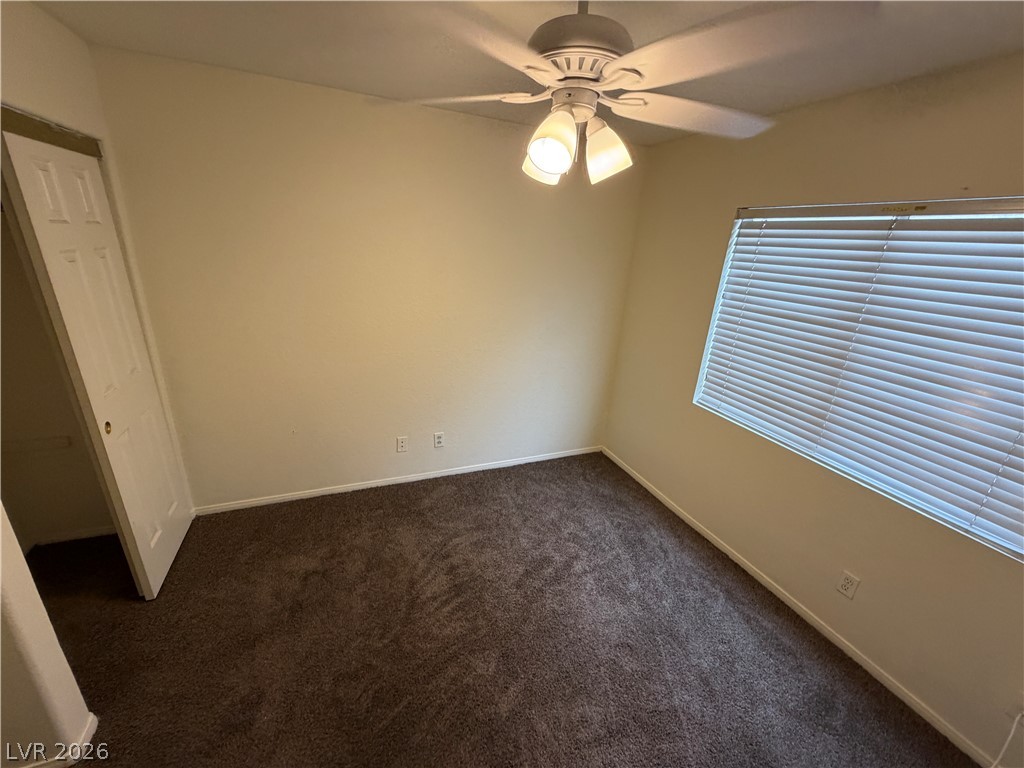
A quiet bedroom offers soft underfoot carpeting and a well-positioned window.
Plush carpeting anchors this versatile bedroom space filled with soft natural light.
Soft carpeting underfoot anchors this quiet space with a built-in closet.
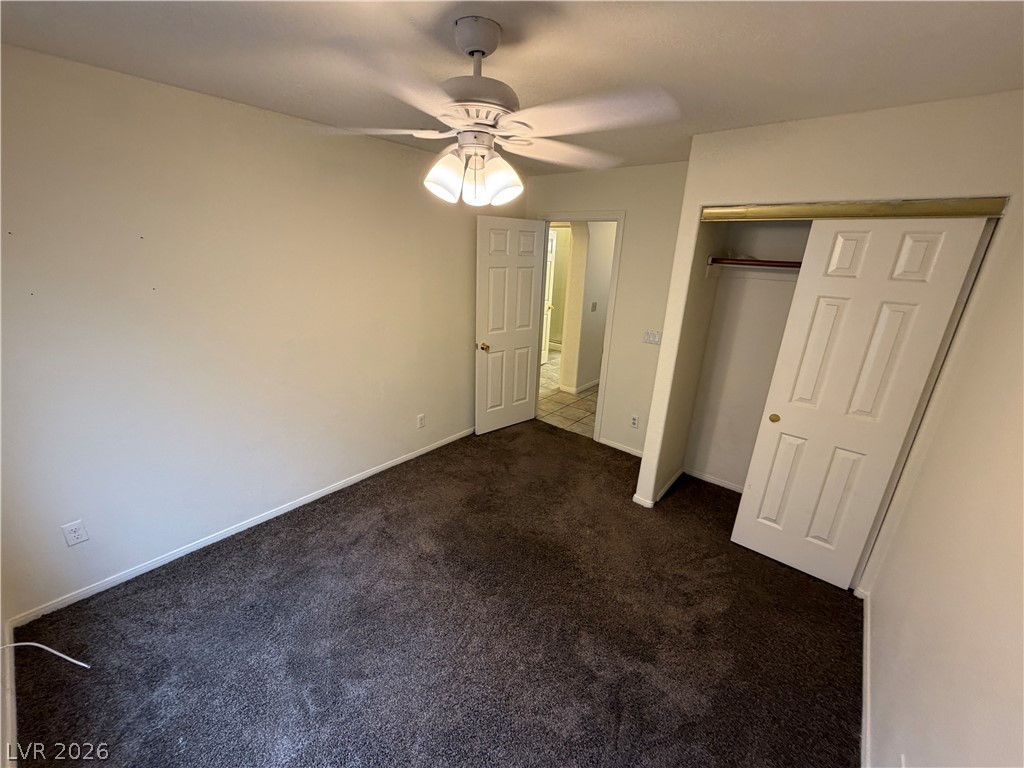
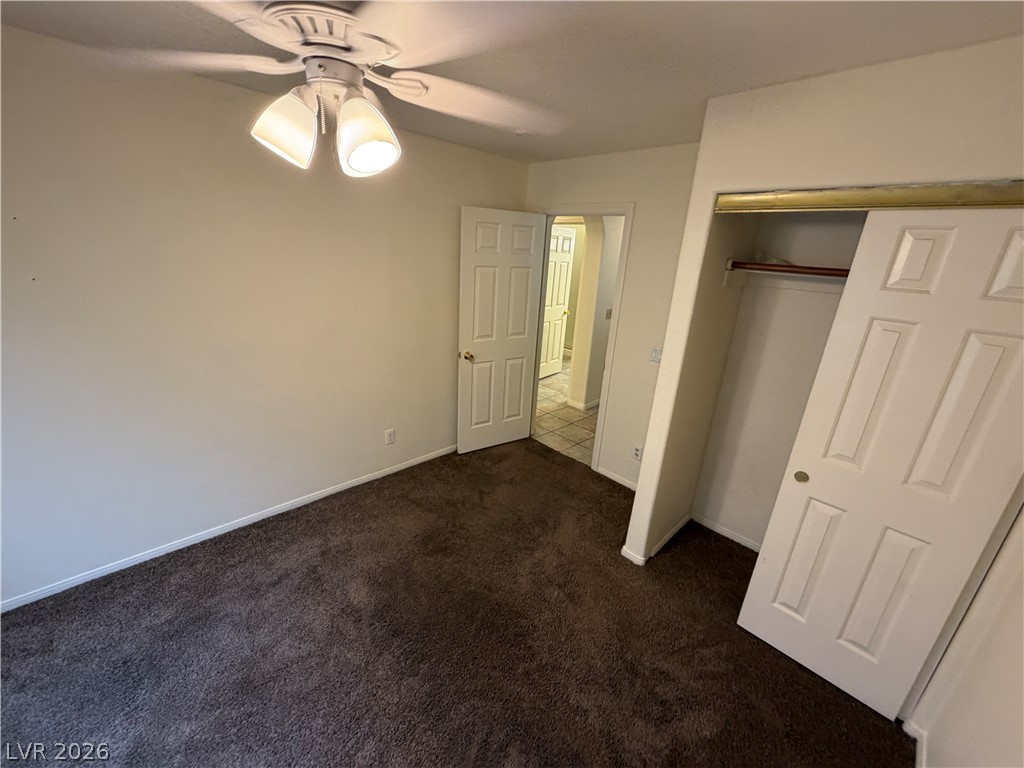
Rich dark carpeting anchors this quiet bedroom space featuring a spacious built-in closet.
A quiet bedroom features plush carpeting and a spacious built-in closet.
A functional bathroom arrangement showcases tiled flooring and a neutral color scheme.
Tiled flooring and a classic brick fireplace anchor this versatile living space.
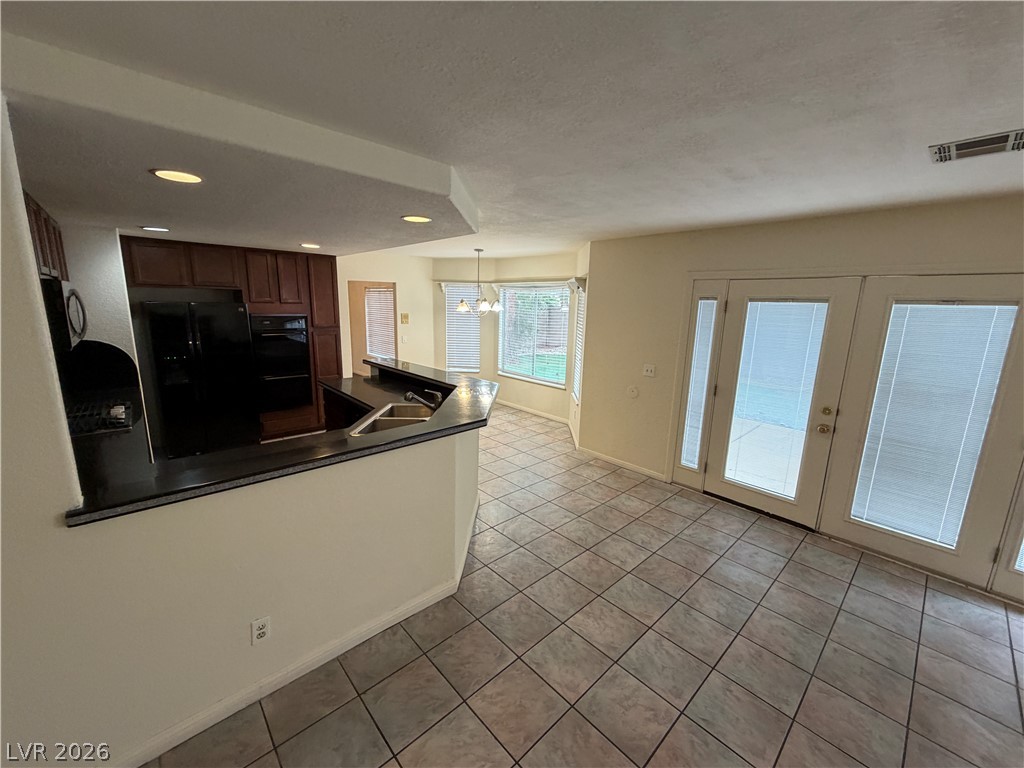
An open layout connects the kitchen to a tiled dining area accented by french doors.
An open layout connects the tiled living space directly with the adjacent kitchen.
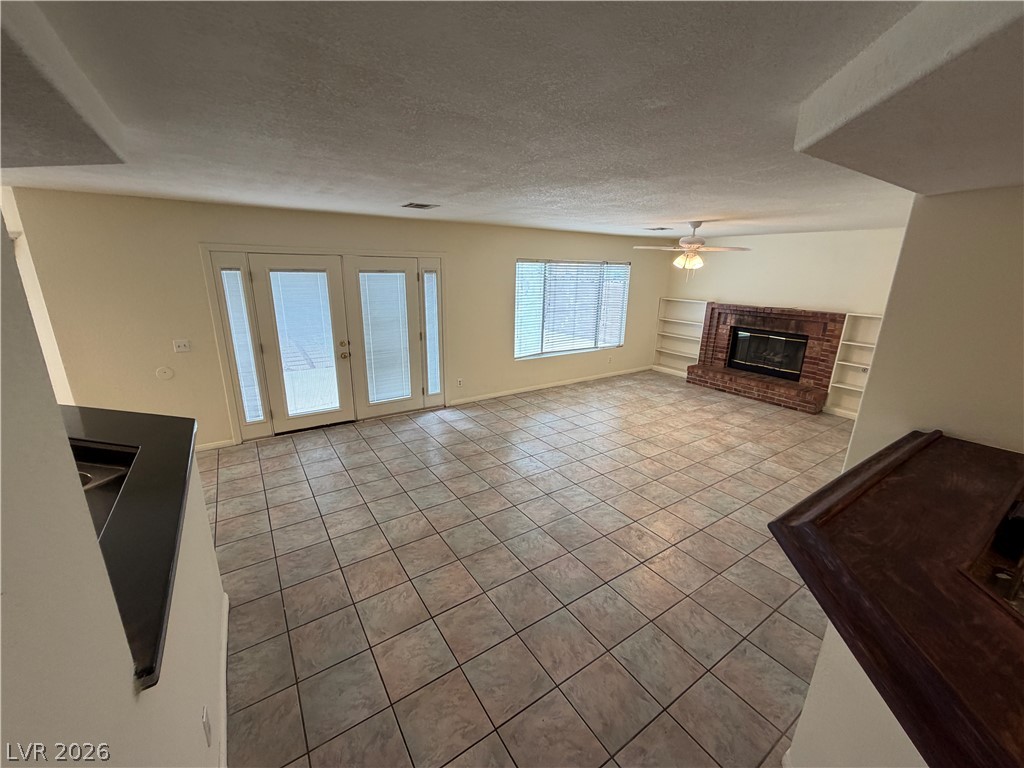
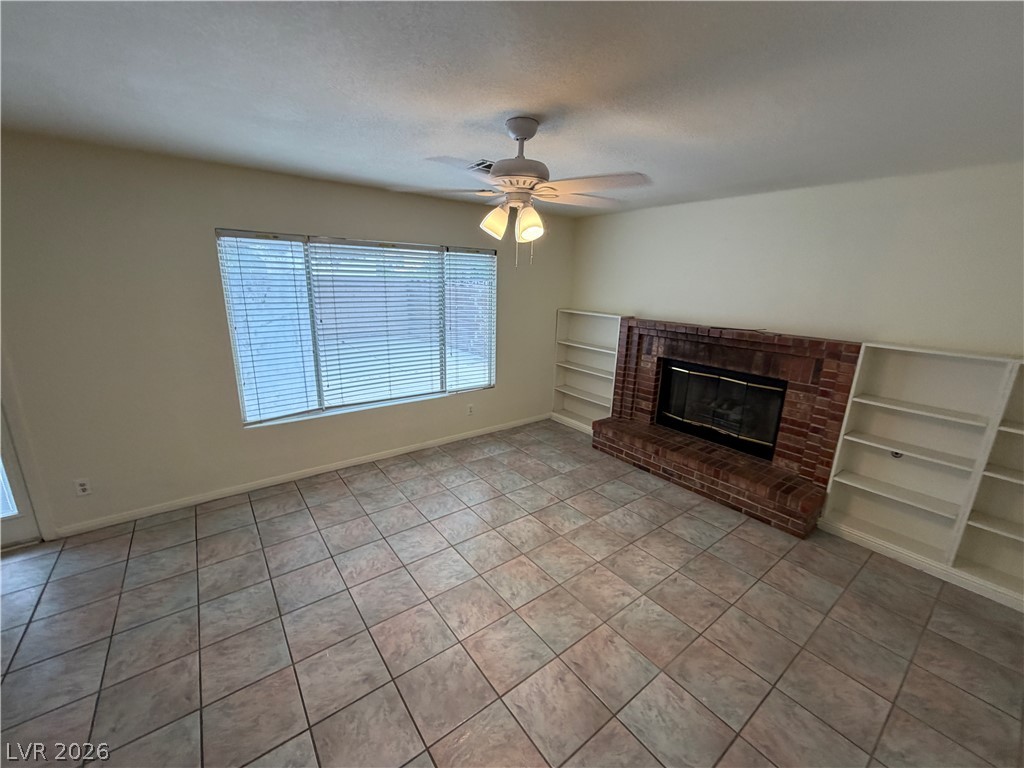
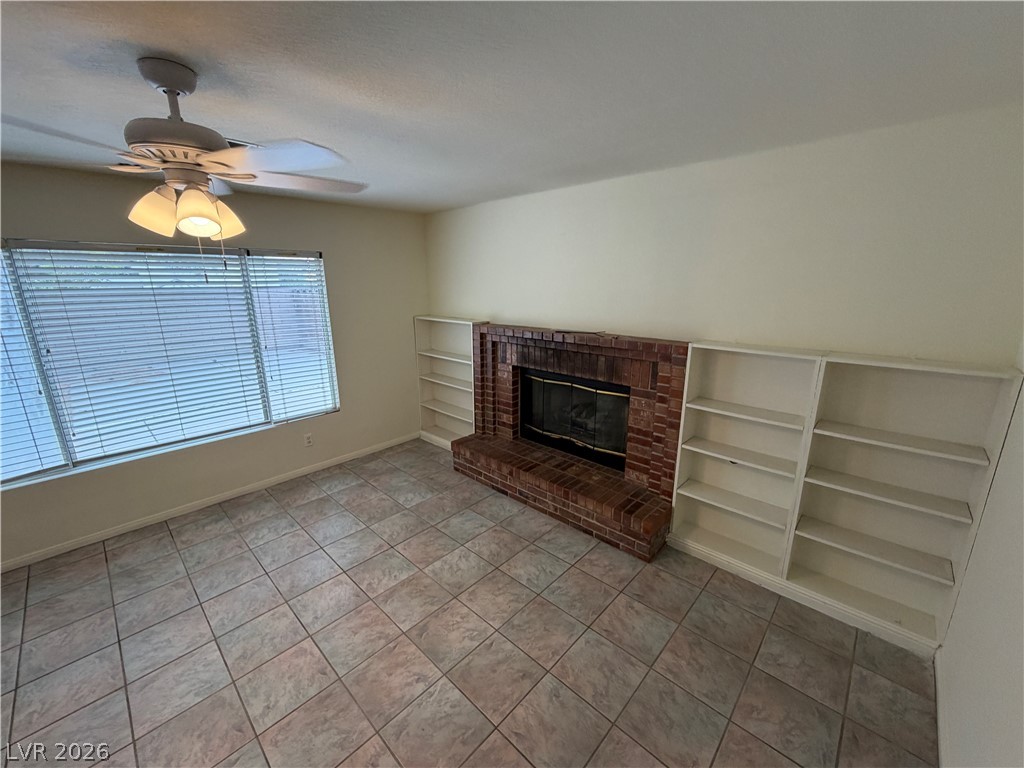
A classic brick fireplace anchors this tiled living space, flanked by built-in shelving.
Tiled flooring anchors this living space accented by a brick fireplace and built-in shelving.
An open floorplan design connects this tile-floored living area to the adjacent kitchen space.
An open concept layout features neutral tile flooring and natural light from glass patio doors.
Tile floors guide the eyes through this open-concept layout connecting the kitchen and living areas.
Rich wood cabinetry contrasts with dark countertops and classic tile flooring in this functional kitchen.
Rich wood cabinetry contrasts with dark countertops and classic tile flooring in this functional kitchen.
Rich wood cabinetry contrasts with dark, seamless countertops in this functional workspace.
An open-concept kitchen features dark cabinetry and tile floors transitioning to a brick fireplace.
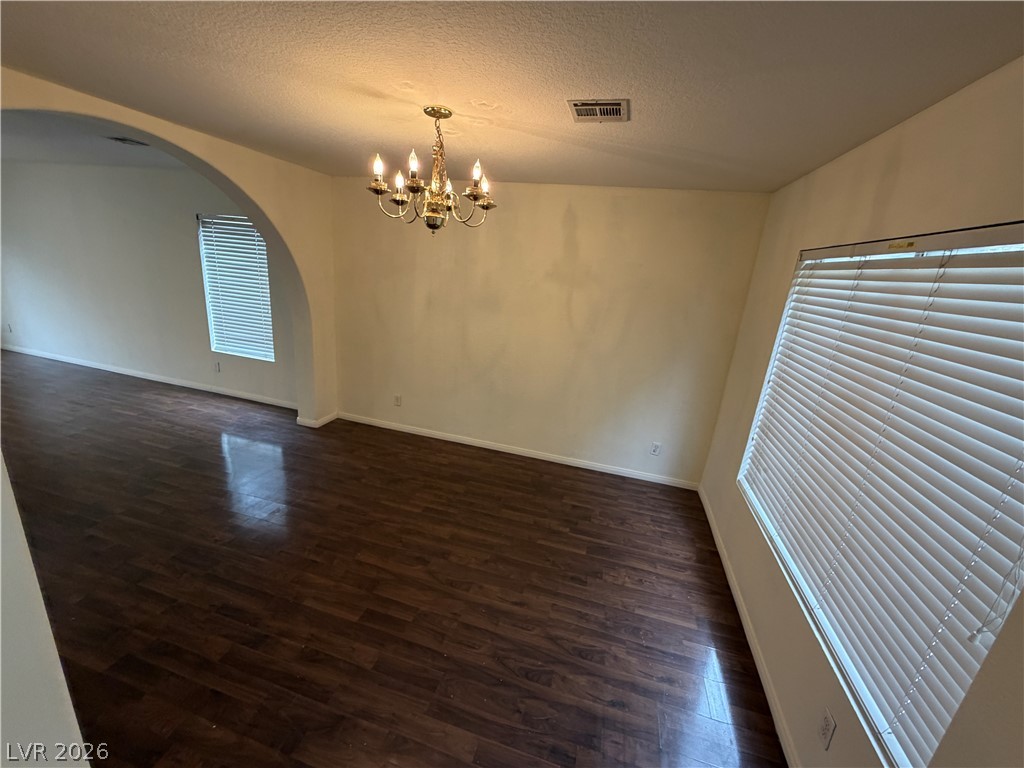
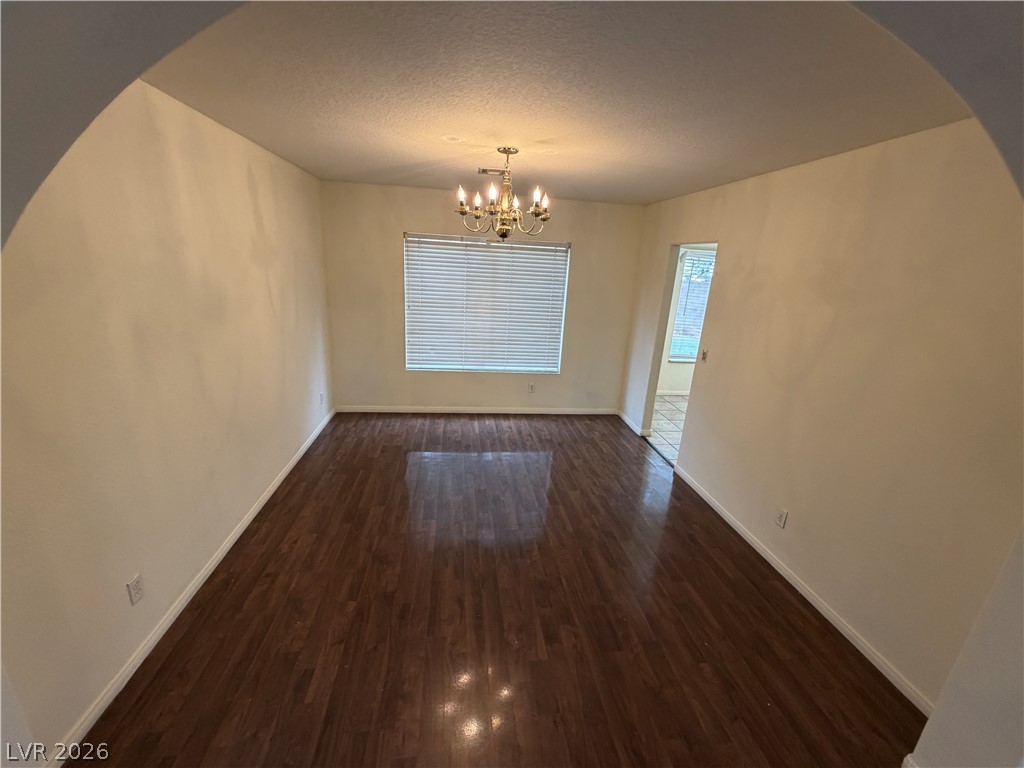
Rich wood flooring runs through this dining space framed by a classic arched opening.
Gleaming wood floors flow through a classic arched doorway connecting these versatile living areas.
Rich wood flooring runs throughout the open floorplan adjacent to a tiled entry foyer.
Rich wood-look flooring and generous windows anchor this versatile open living area.
Gleaming hardwood floors run through this inviting dining space framed by a classic archway entrance.
Gleaming wood floors anchor this versatile living area framed by large windows.
Warm wood flooring and an arched entryway define this versatile open living space.
An elegant wood-tread staircase curves upward from the tiled foyer beneath high ceilings.
Carpet flooring and a wide window with integrated shelving define this versatile secondary bedroom.
A classic bedroom features comfortable carpeting, a built-in closet, and clean walls.
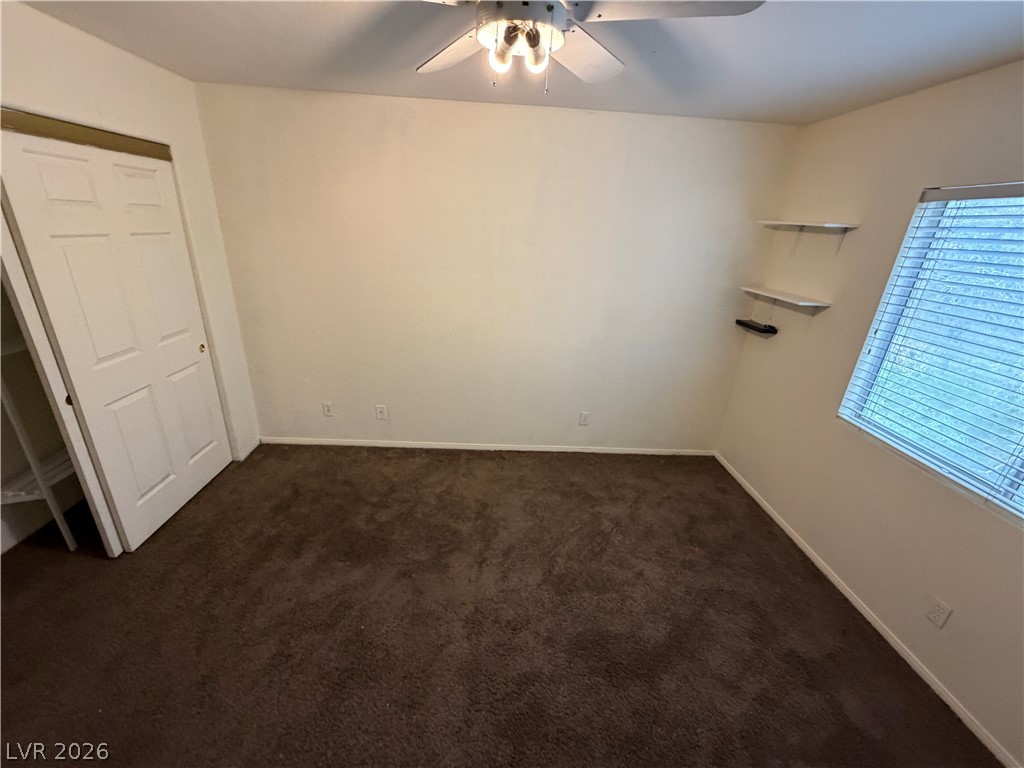
A classic bedroom features deep brown carpeting and integrated closet space.
Wall-to-wall carpeting and an open closet anchor this versatile secondary bedroom space.
Soft plush carpeting pairs with simple wall shelving and a classic window in this room.
Plush carpeting and a wide window define this versatile secondary space.
Plush wall-to-wall carpeting and neutral walls define this versatile private bedroom.
Ample wall space and neutral carpeting define this versatile living area.
A spacious bedroom offers plush carpeting, abundant closet space, and natural light from wide windows.
A spacious secondary bedroom features soft wall finishes, plush carpeting, and generous natural light.
A classic bedroom features comfortable carpeting, an integrated closet, and abundant natural light.
Rich carpeting and a built-in closet define this versatile upper-level space.
Plush wall-to-wall carpeting and a deep closet define this comfortable secondary bedroom.
Plentiful natural light streams through multiple windows into this carpeted???????????????????????????????? bedroom.
A classic tiled shower and tub combination coordinates with warm wood flooring.
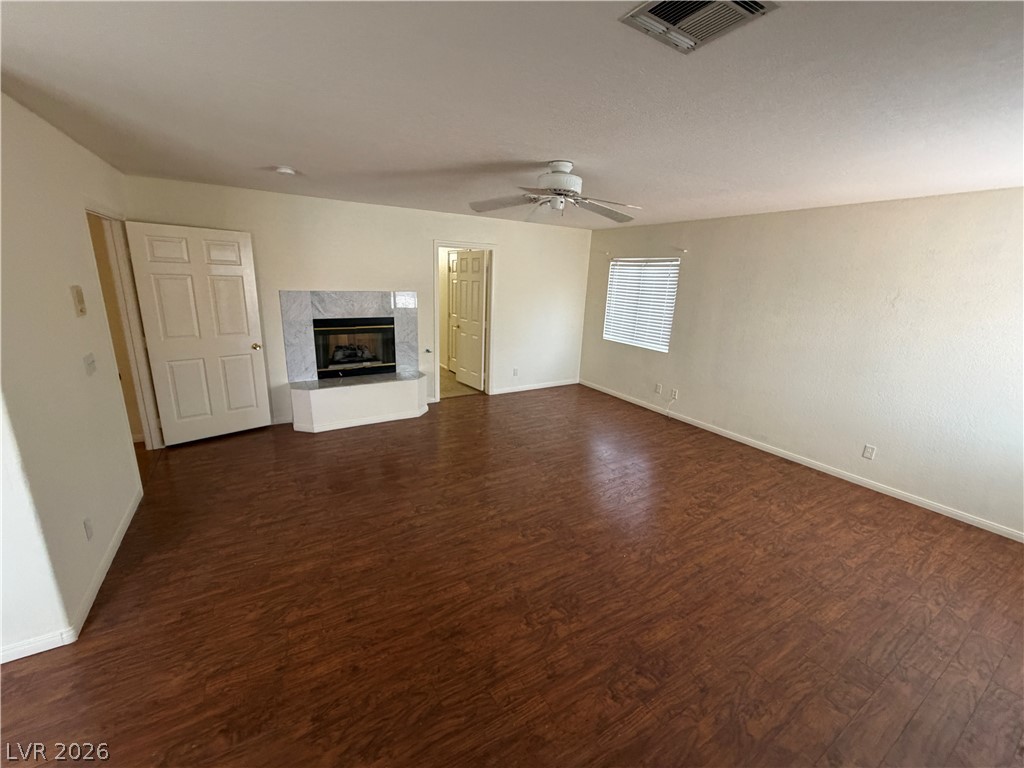
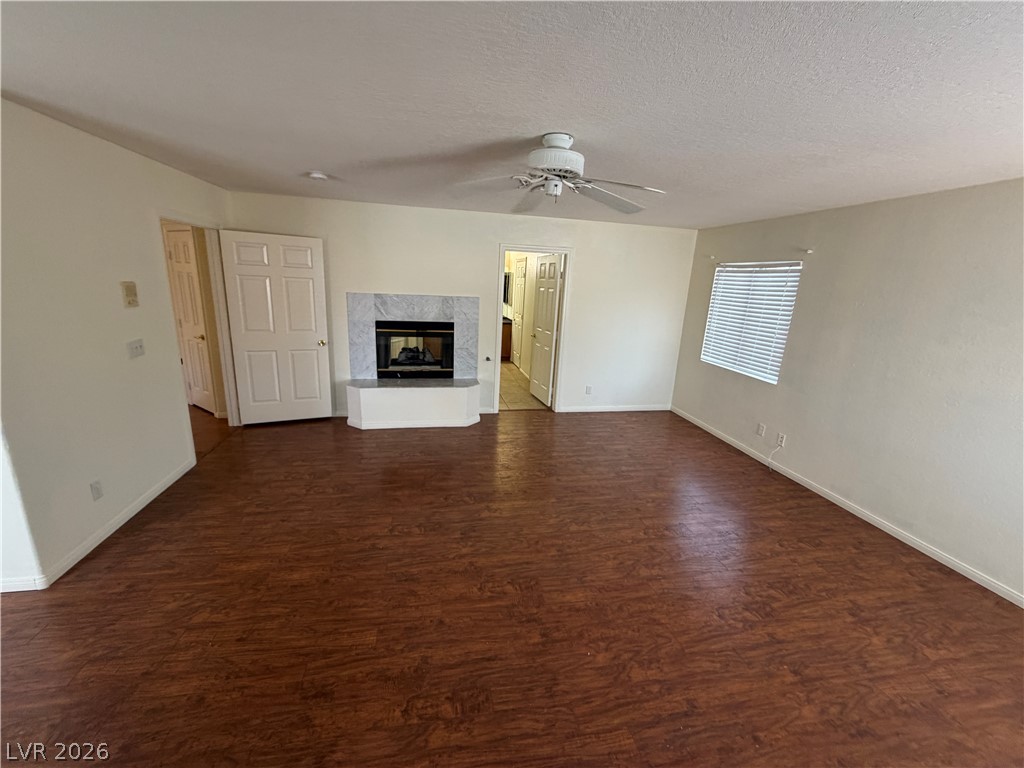
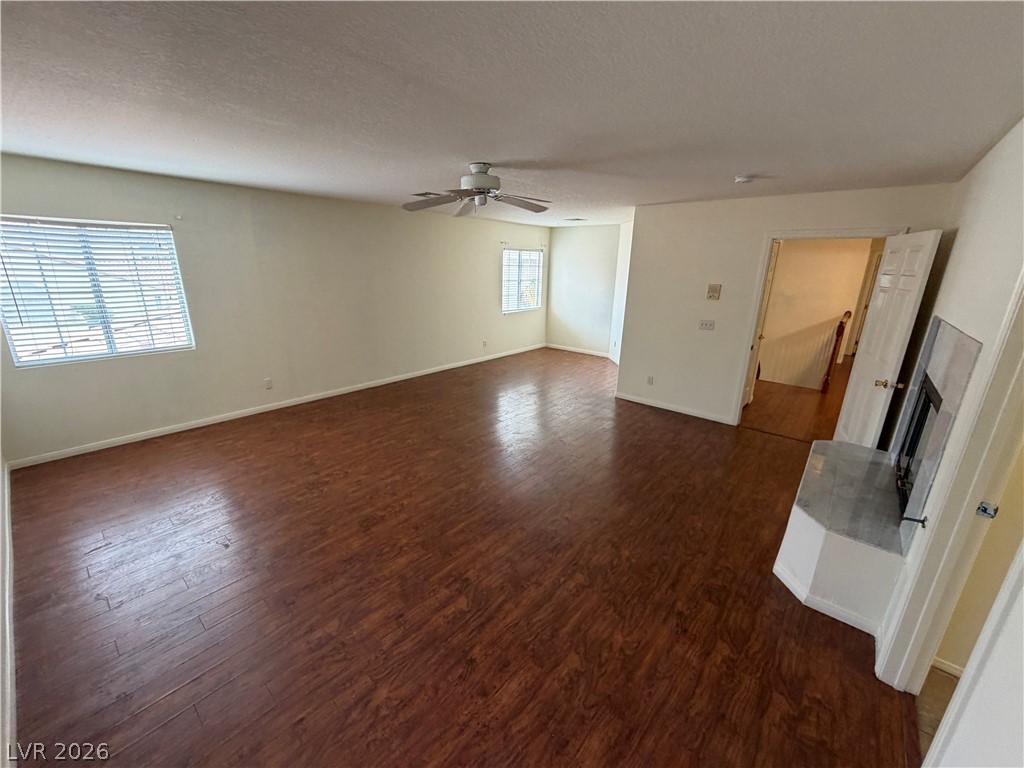
Warm wood flooring and a classic fireplace anchor this versatile living space.
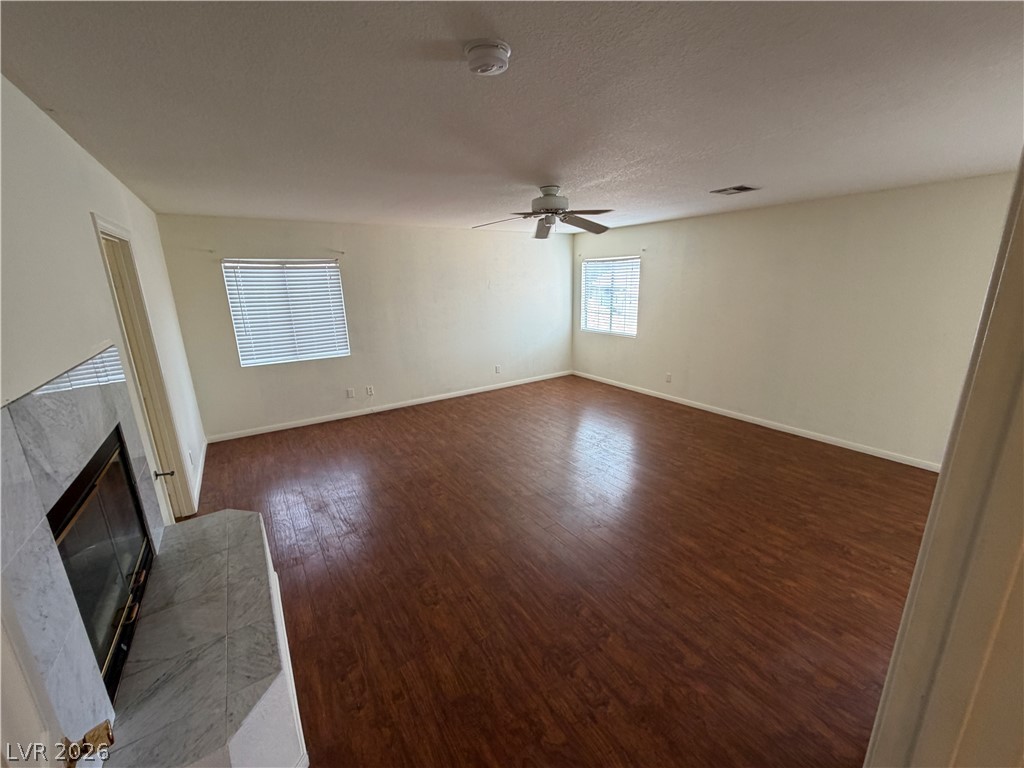
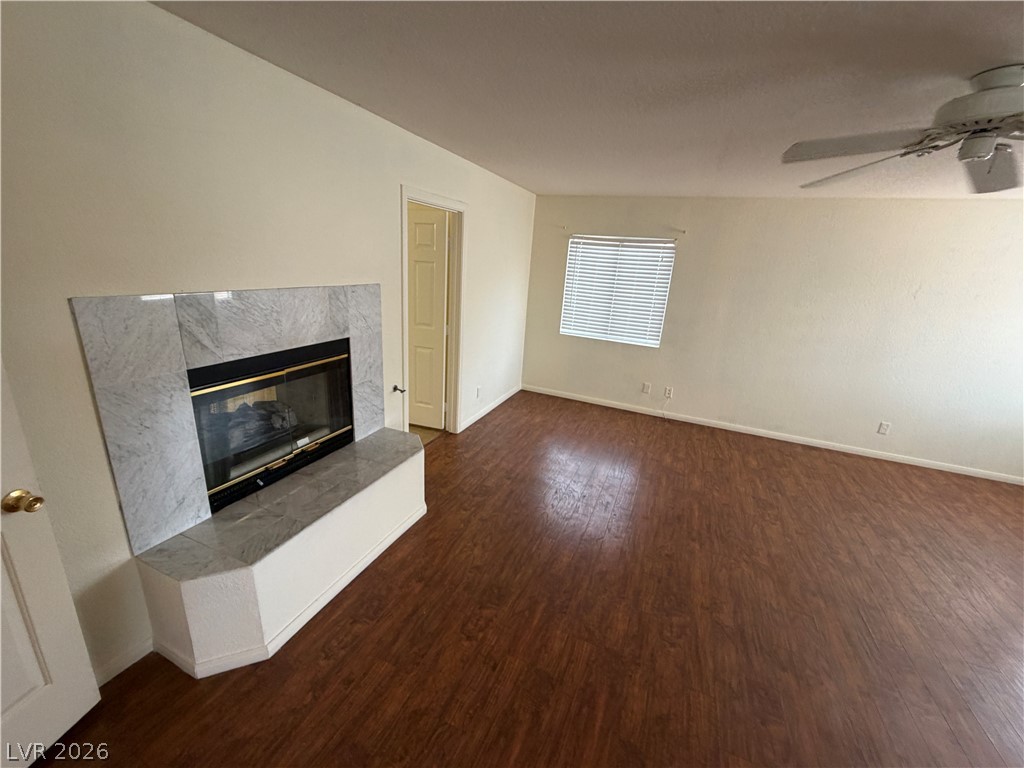
Rich wood-look flooring and a stone-trimmed fireplace anchor this versatile living space.
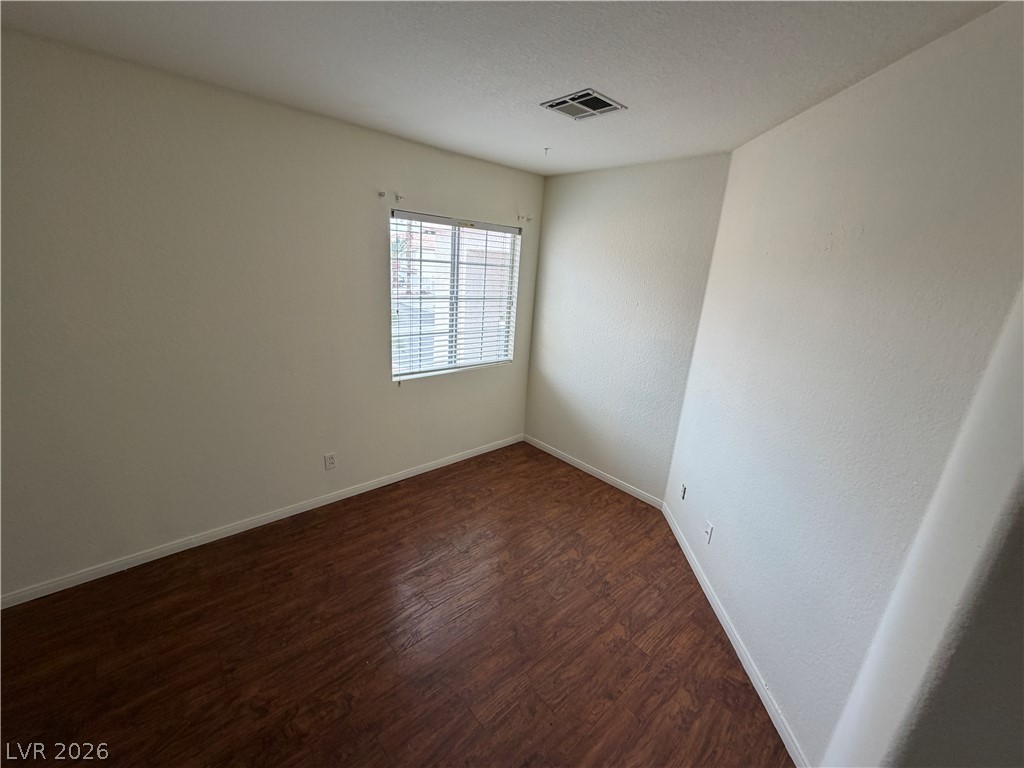
Rich wood floors lay a handsome foundation beneath crisp white walls in this bedroom.
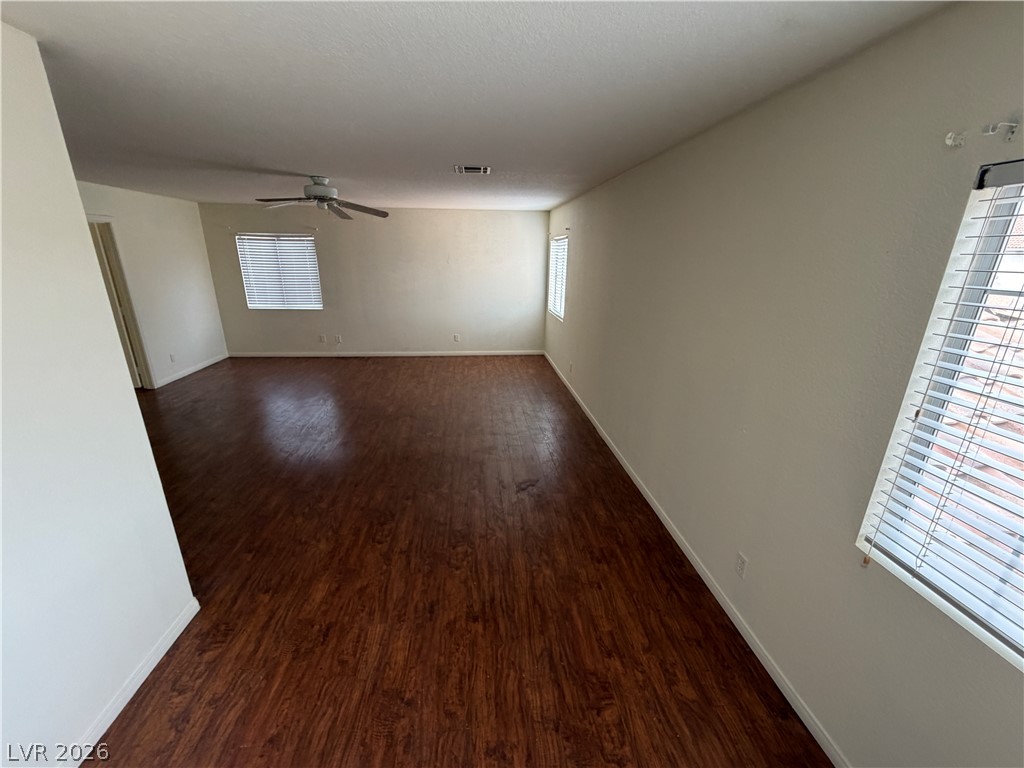
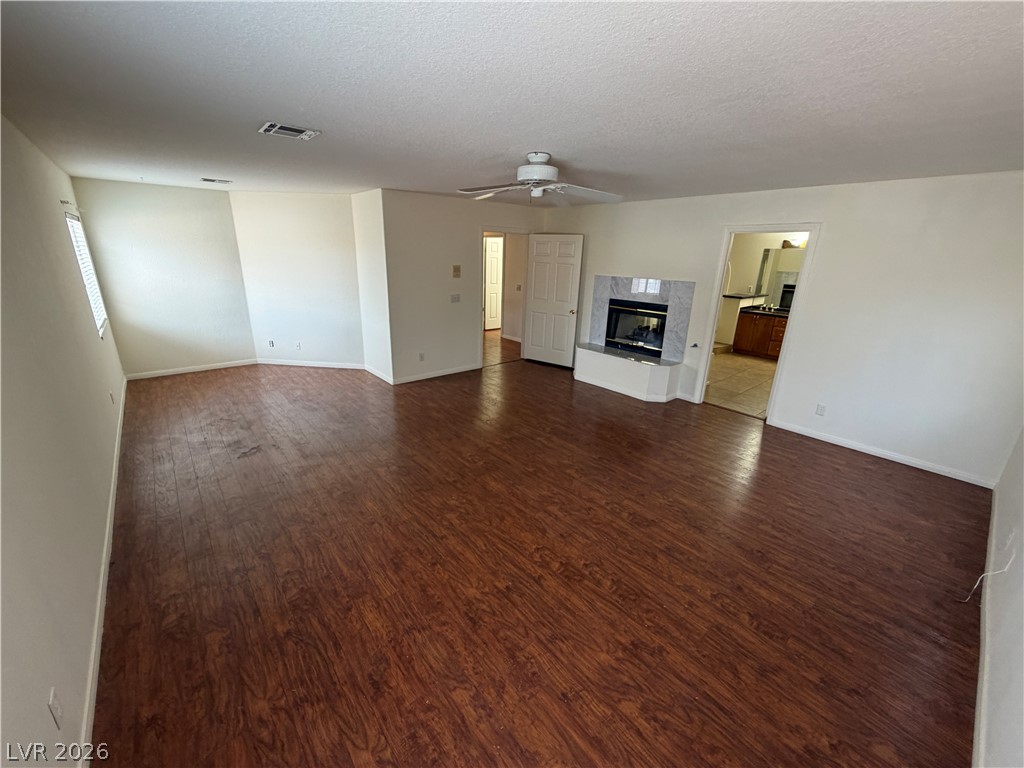
Rich wood flooring grounds this generous living area illuminated by multiple windows.
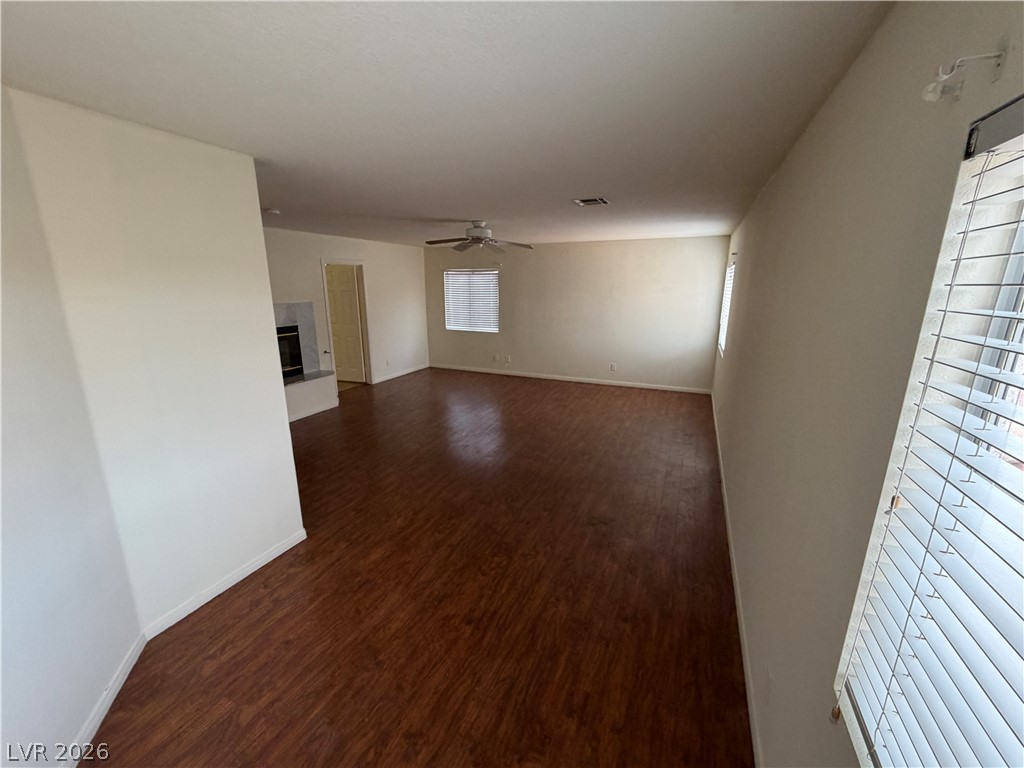
Rich wood flooring anchors this spacious interior featuring a classic fireplace and abundant natural light.
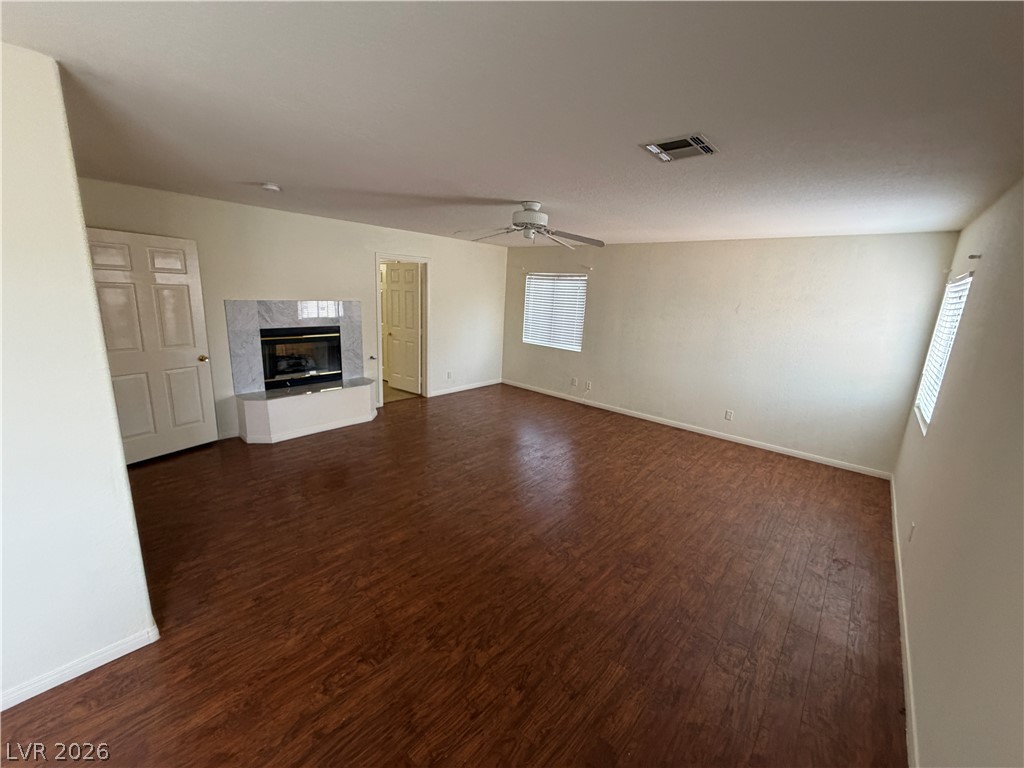
Rich wood flooring anchors this versatile living space featuring a tiled fireplace surround.
Rich wood floors and a classic tile fireplace anchor this versatile open living space.
Rich wood-inspired flooring pairs with a classic fireplace in this versatile living area.
Rich wood-look flooring and a cozy fireplace anchor this open living space.
Rich wood floors sweep through this versatile living area featuring a classic stone fireplace.
Gleaming wood floors anchor this versatile living space complete with a classic fireplace.
A comforting fireplace warms this spacious bath area complete with a deep soaking tub.
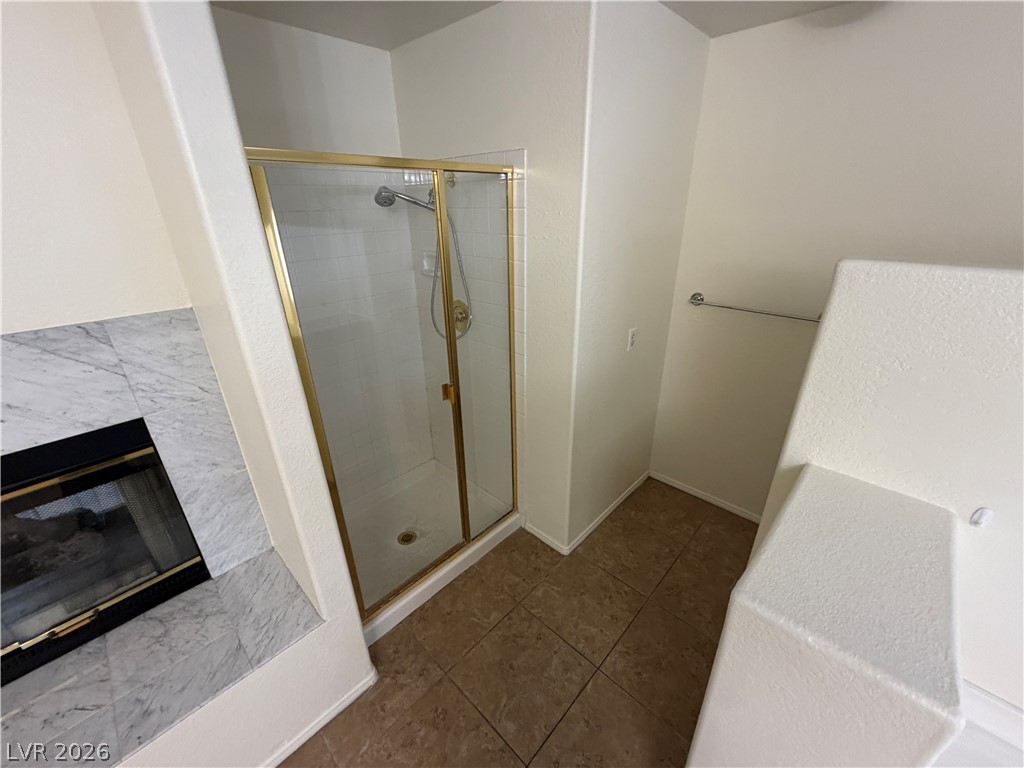
An inviting bathroom space features a walk-in tile shower and cozy fireplace details.
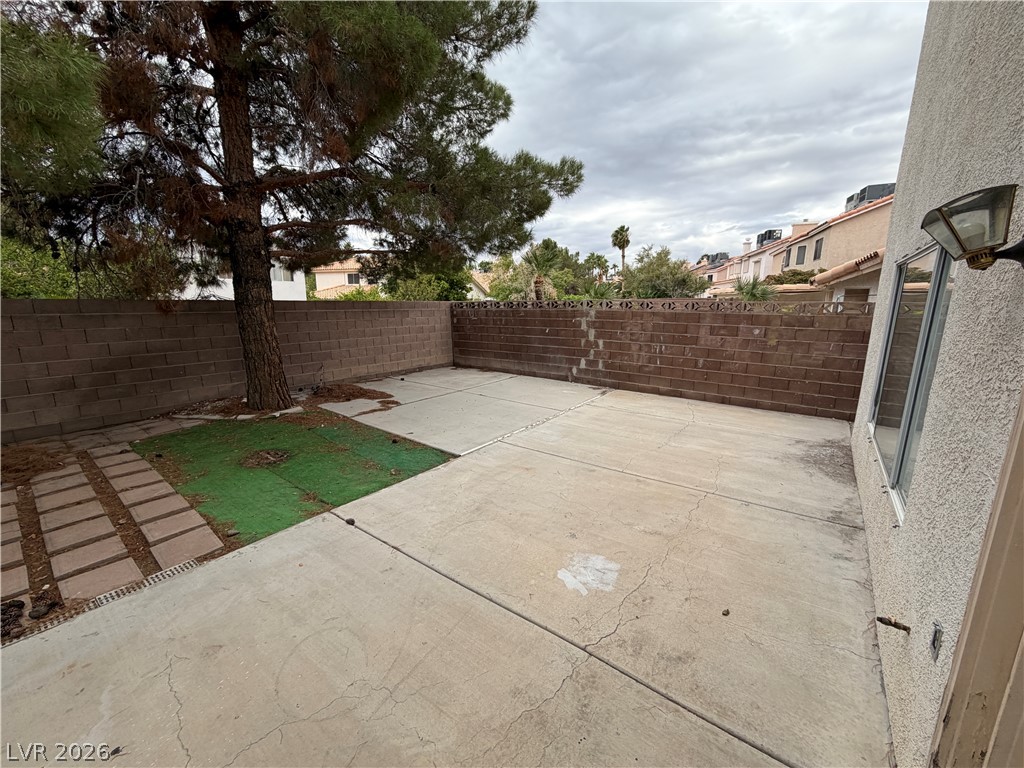
A spacious, low-maintenance paved patio enclosed by a private block wall with mature shade trees.