
$2,400 $14 est/mo Sourced by Back At You
1885 Cape Cod Landing Drive,Las Vegas, NV 89135
Las Vegas, NV 89135
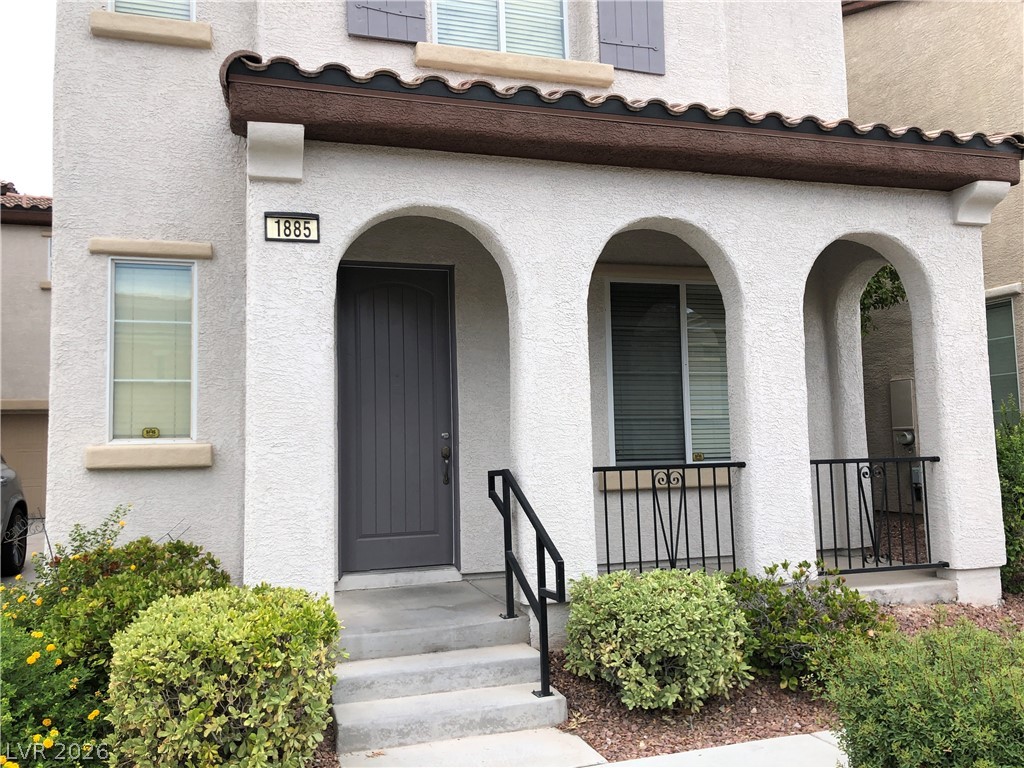
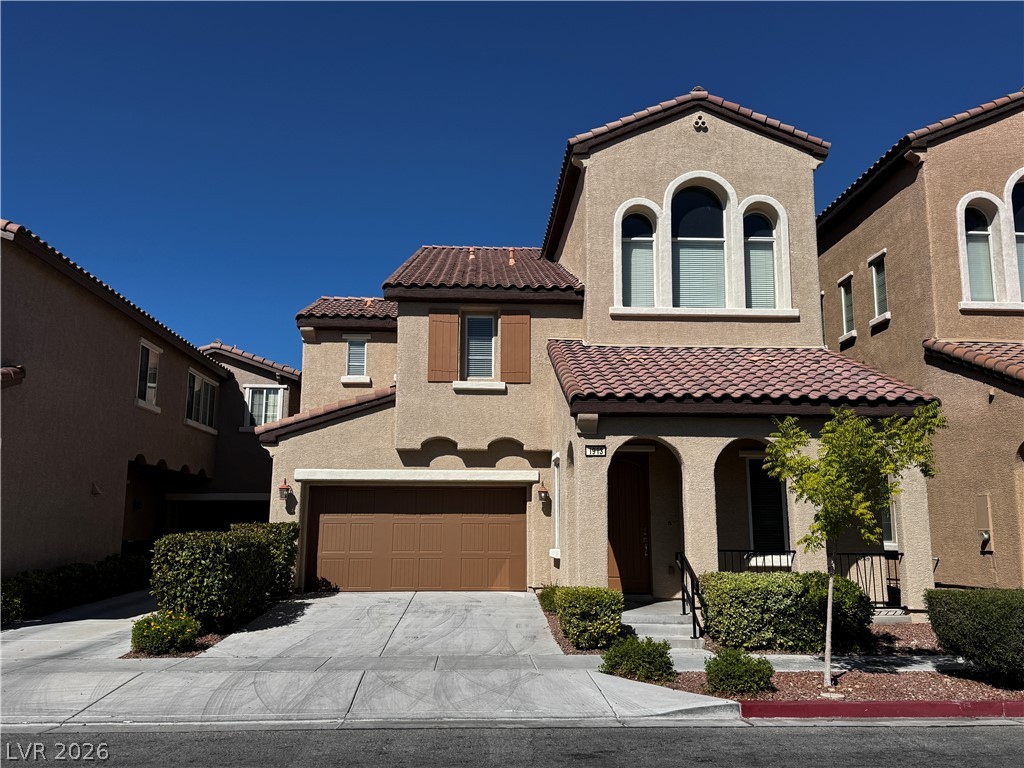
Arched entryways and inviting landscaping provide delightful curb appeal to this charming residence.
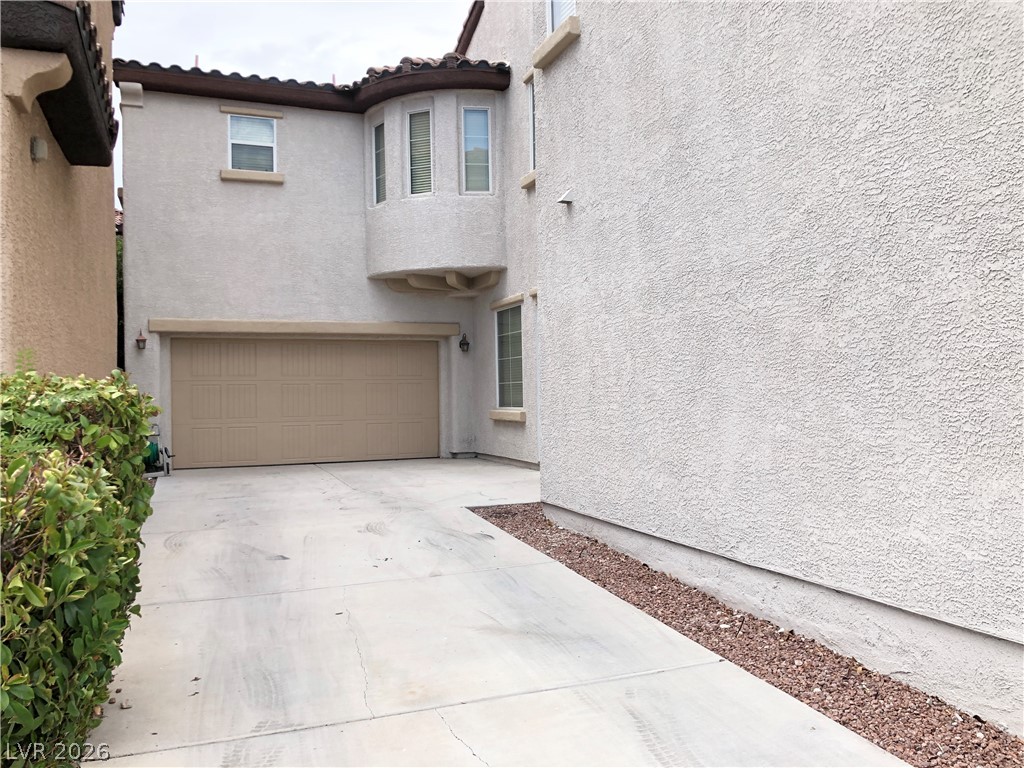
A well-maintained concrete driveway leads to a spacious attached garage, complementing the home's stucco exterior.
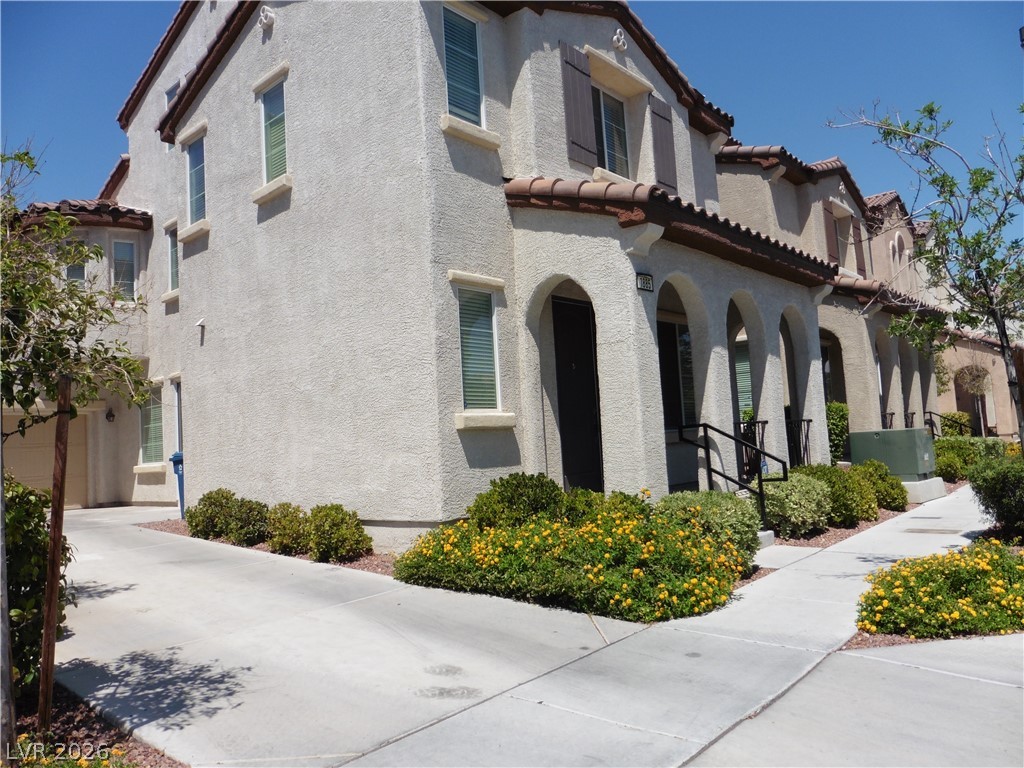
Arched entryways and Mediterranean-inspired architecture enhance this charming townhome exterior.
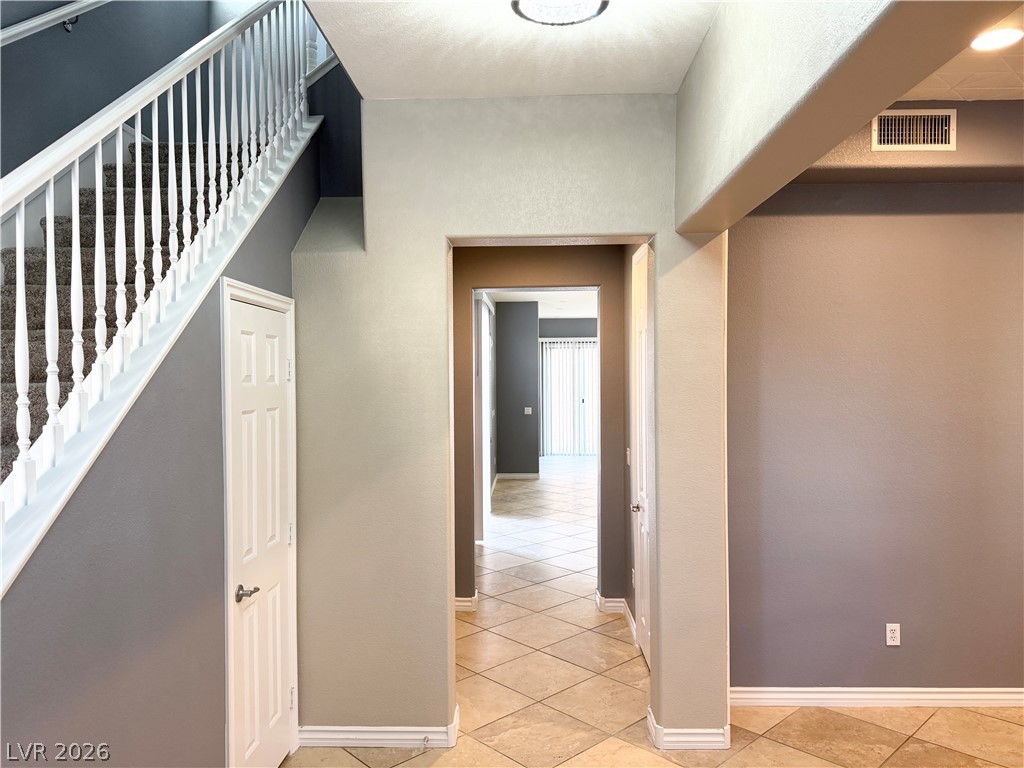
An inviting entryway leads directly to a central hallway set on diagonally laid tile flooring.
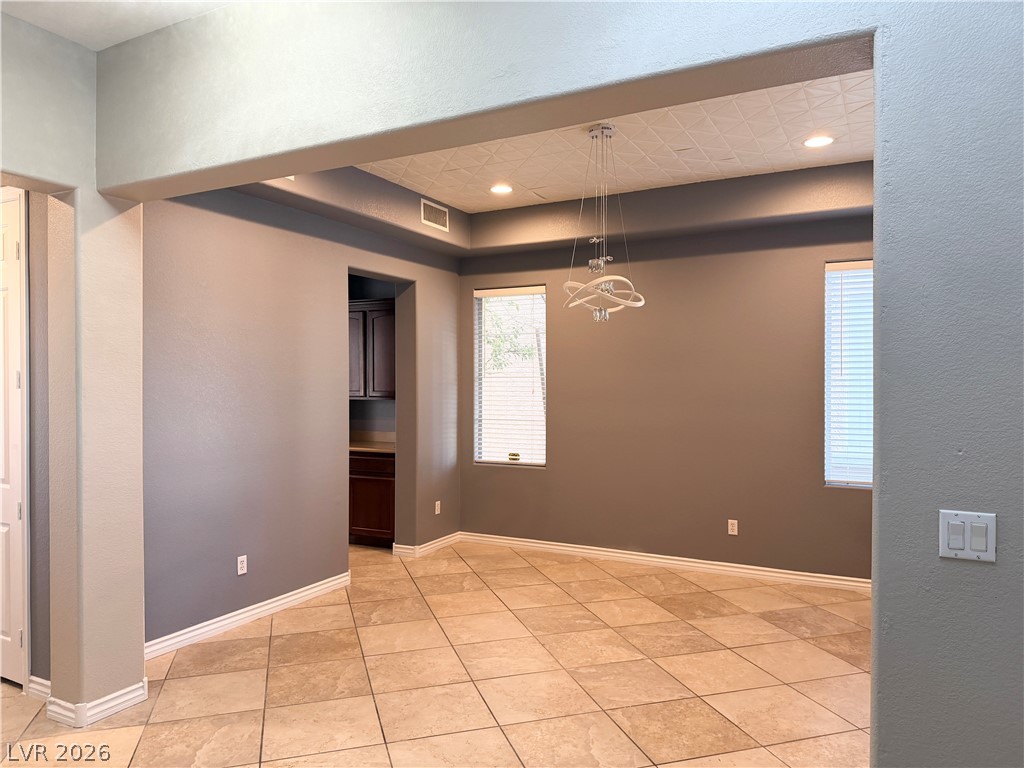
An open floor plan reveals a versatile dining space complete with textured tray ceilings.
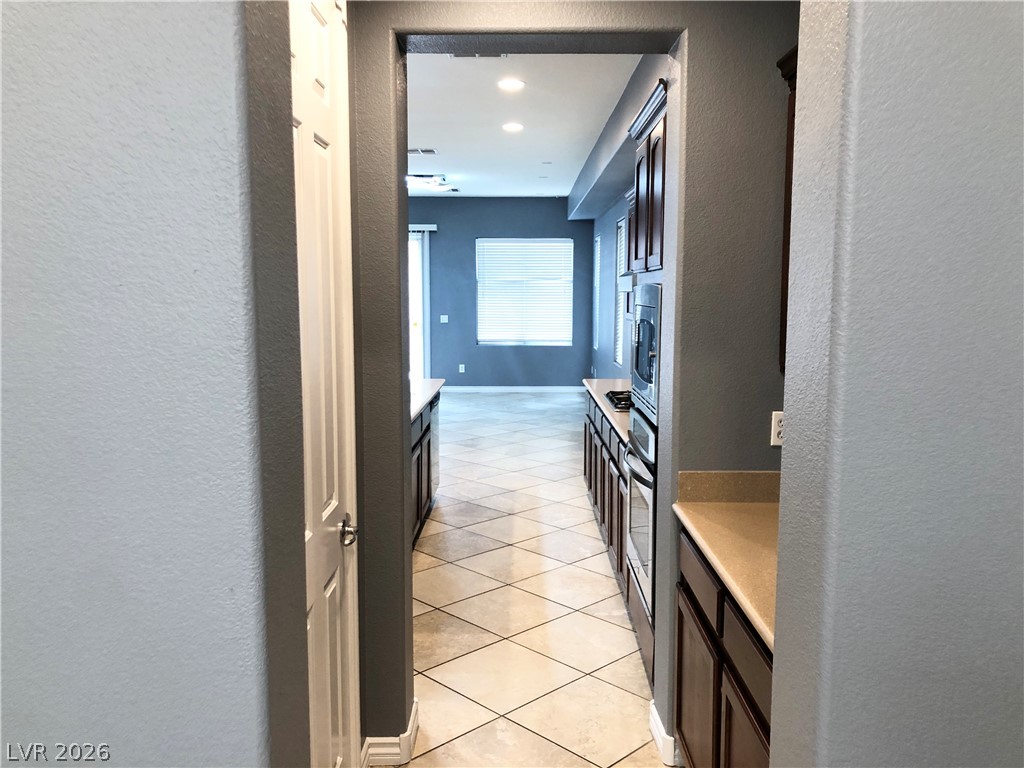
A well-appointed kitchen features ample counter space and integrated appliances.
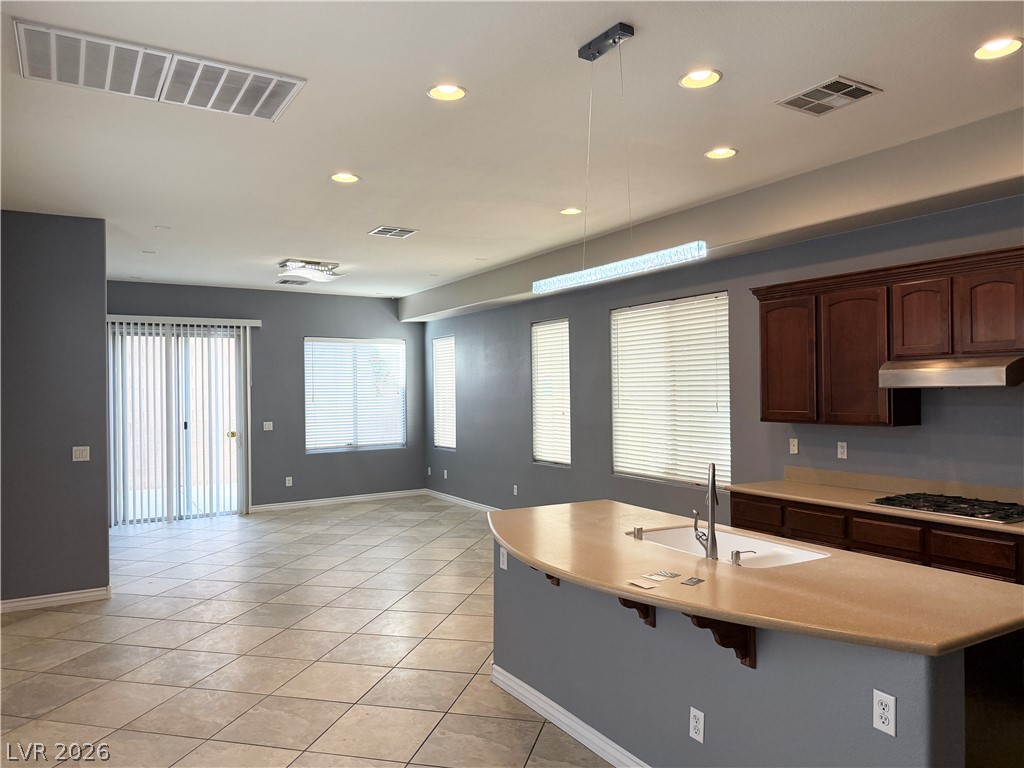
An open floorplan seamlessly connects the tiled living space with a functional kitchen area.
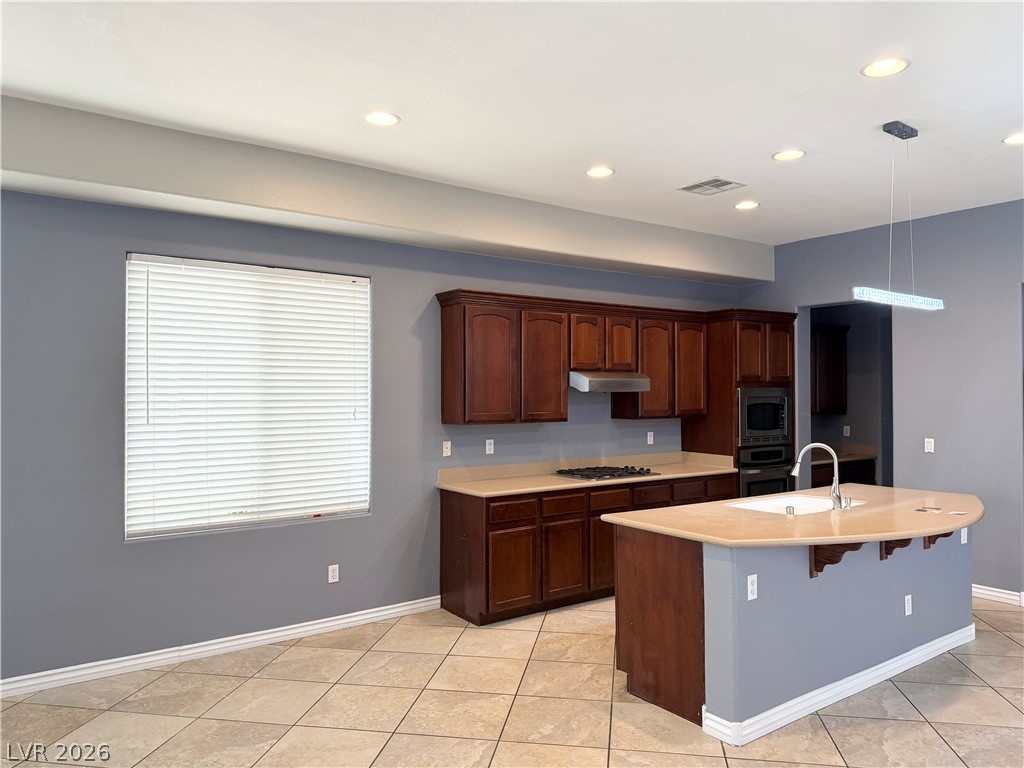
Rich wood cabinetry contrasts with neutral stone counters and ceramic tile flooring.
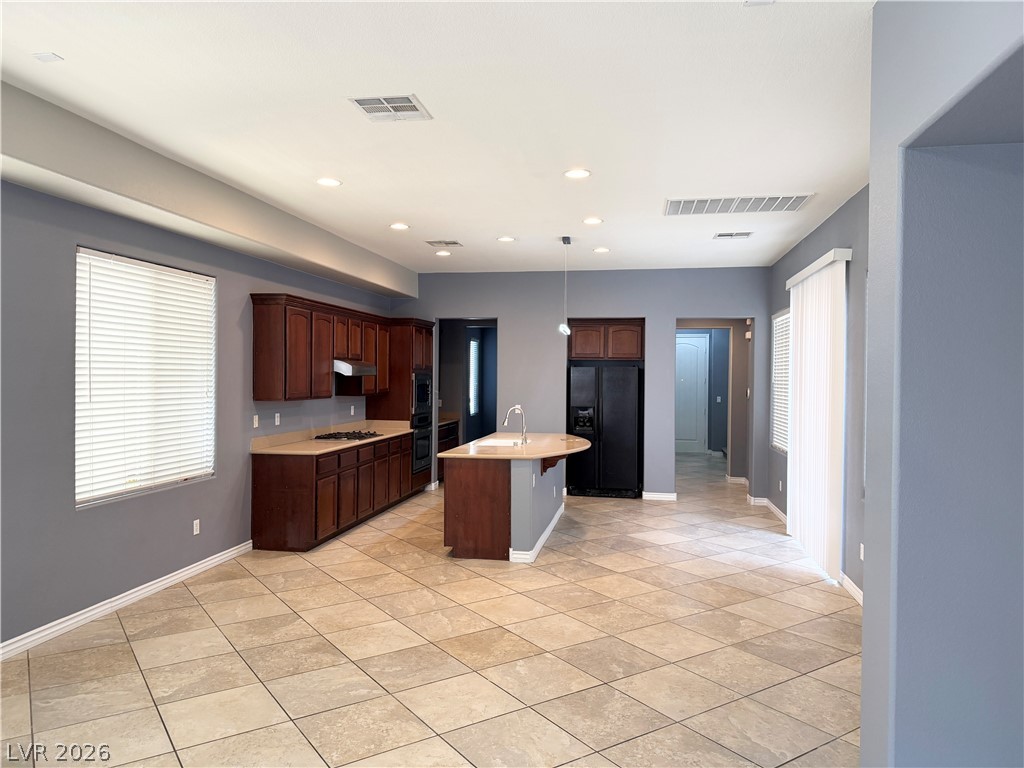
Gleaming tile floors and rich wood cabinetry define this expansive culinary space.
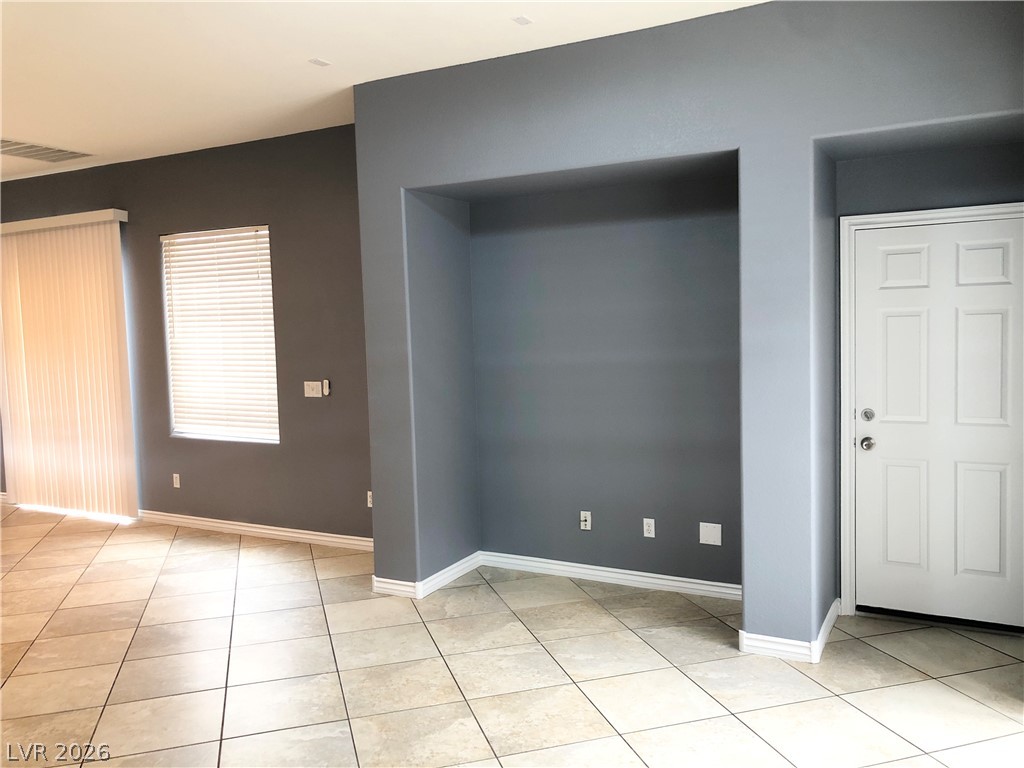
The living area offers durable tile flooring, recessed lighting, and a charming built-in nook.
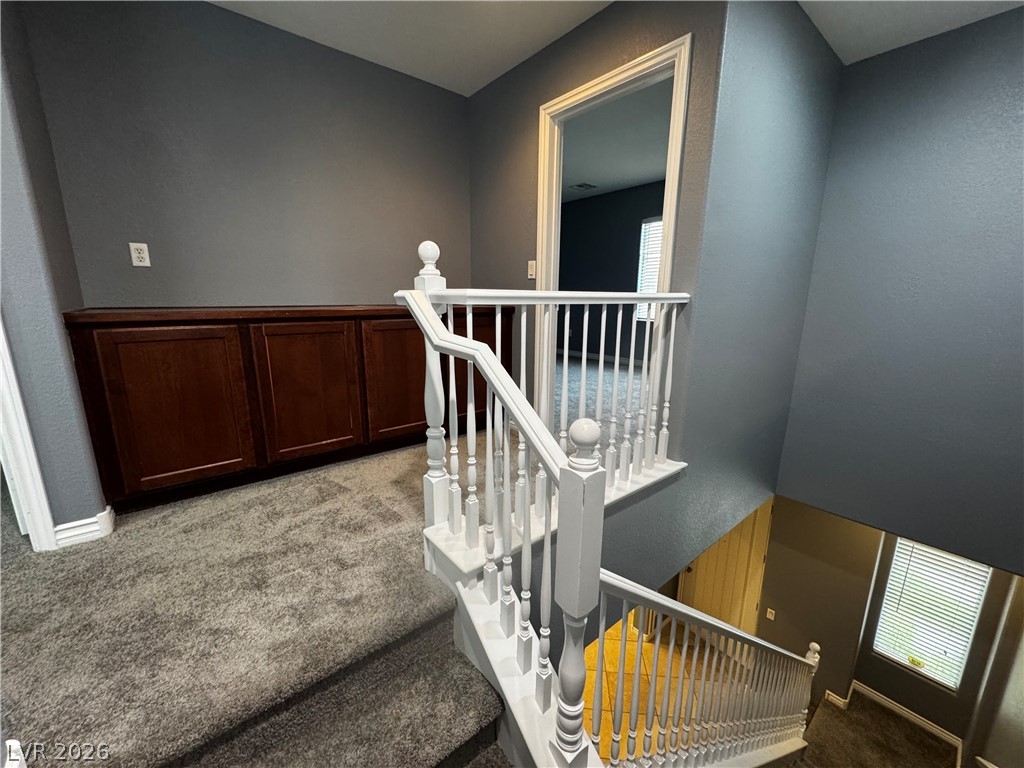
A well-lit landing features a built-in cabinet and plush carpeting.
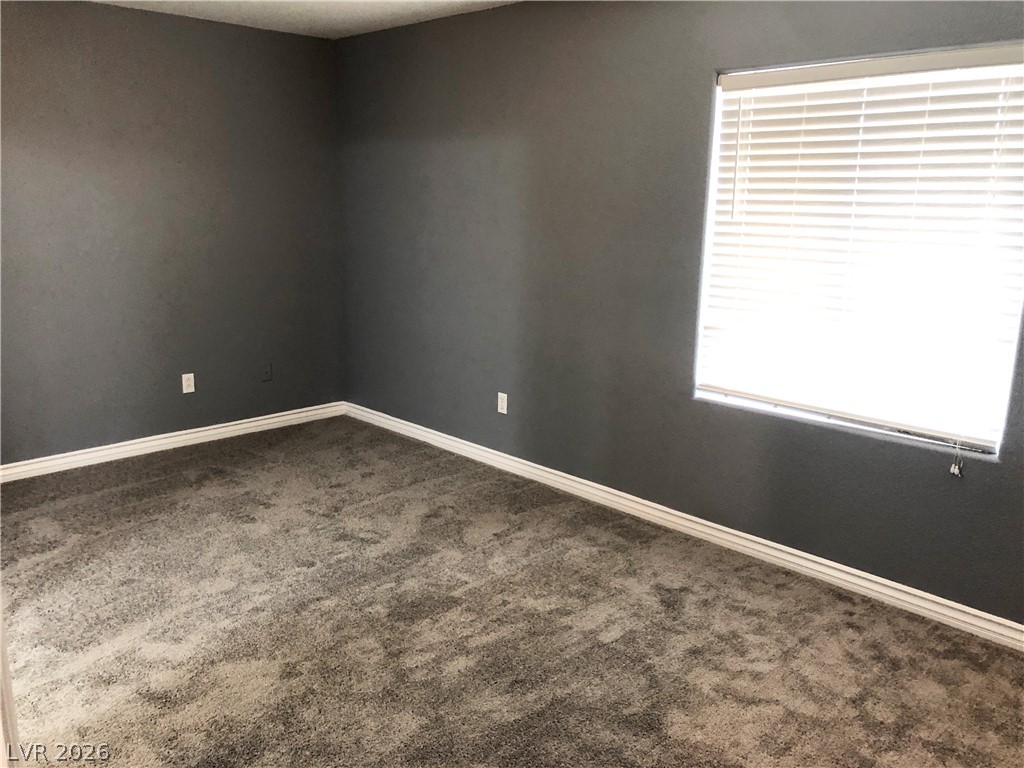
An inviting bedroom with plush carpeting and a naturally illuminated window awaits.
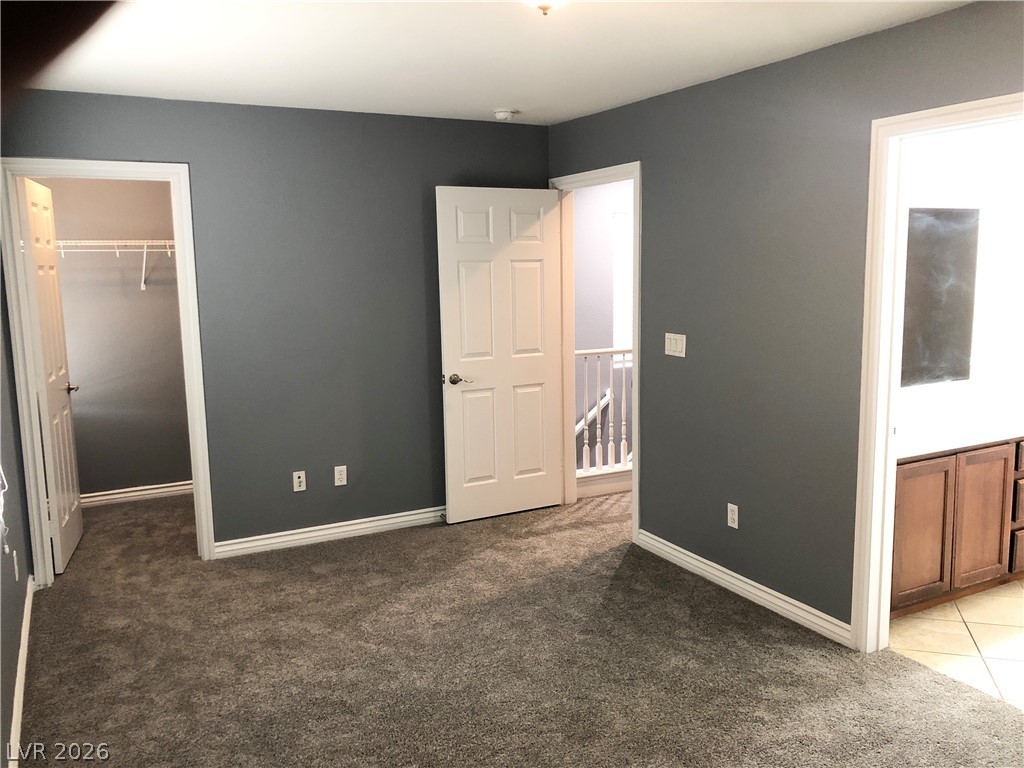
A well-lit bedroom with fresh carpet, offering convenient access to a closet and other areas.
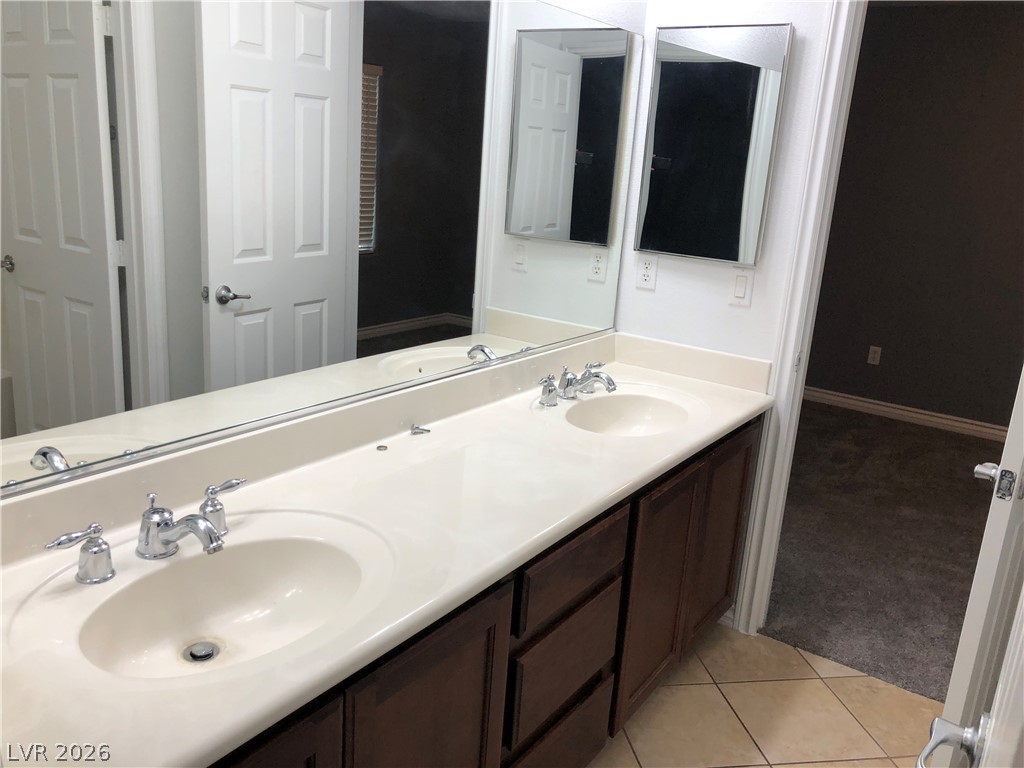
Double vanity with ample counter space creates a functional and organized bathroom retreat.
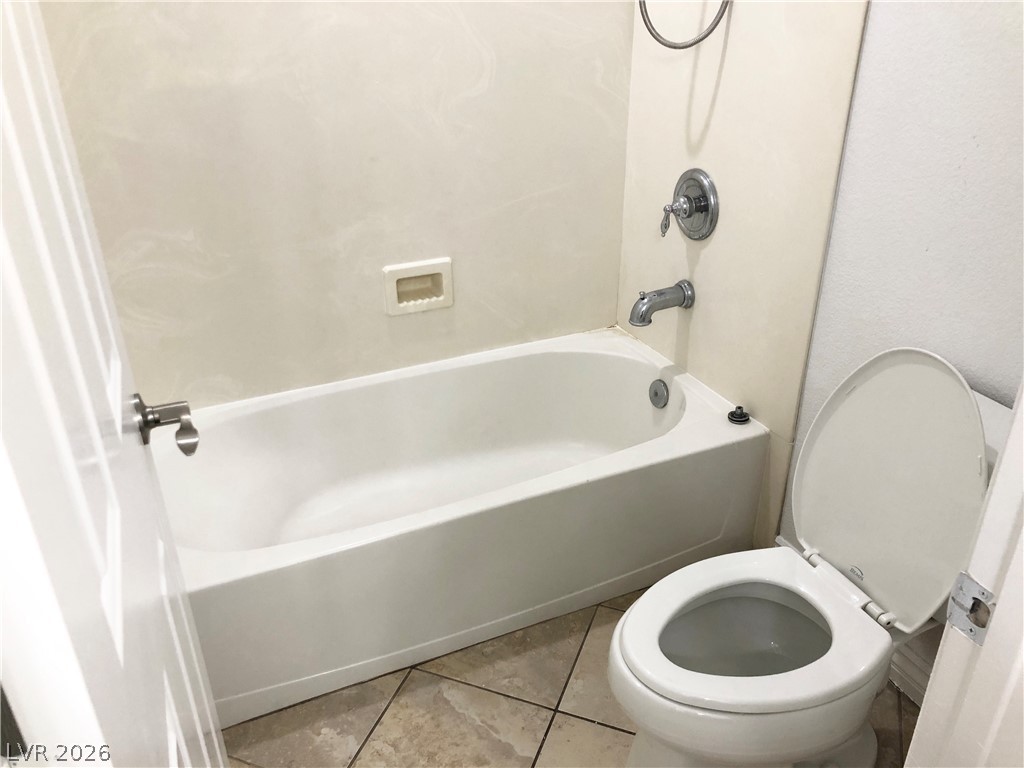
A classic bathtub and tile flooring define this functional bathroom space.
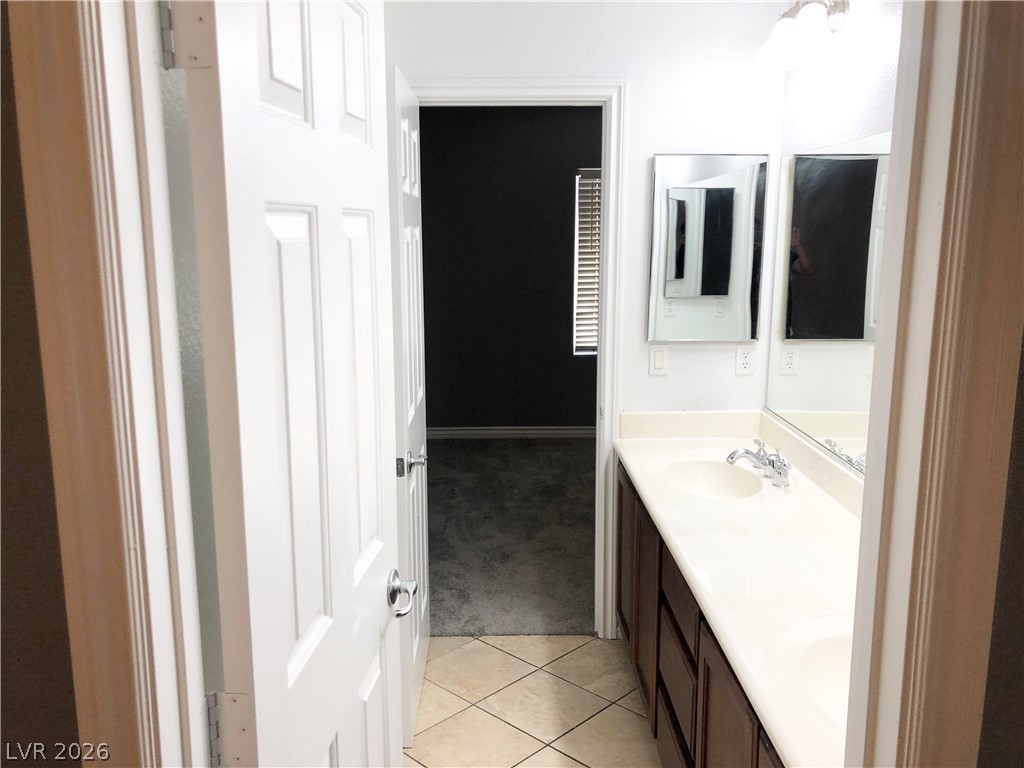
Clean tile flooring and a double vanity lead into an adjacent carpeted room.
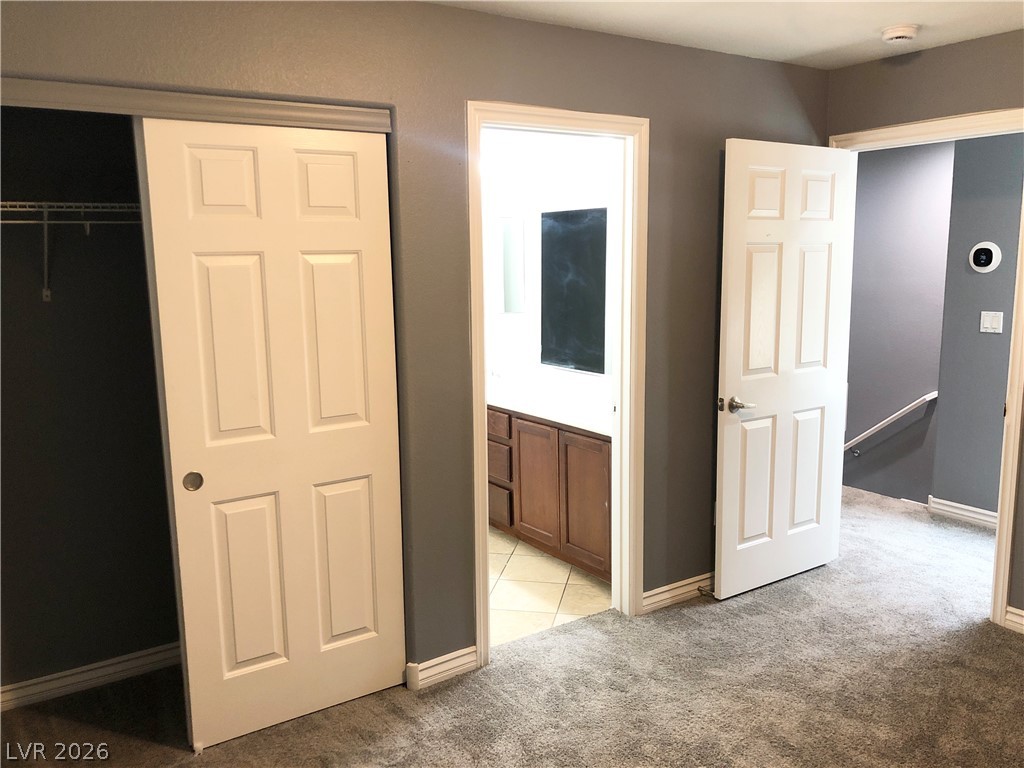
Plush carpeting and classic paneled doors define this functional upper-level hallway space.
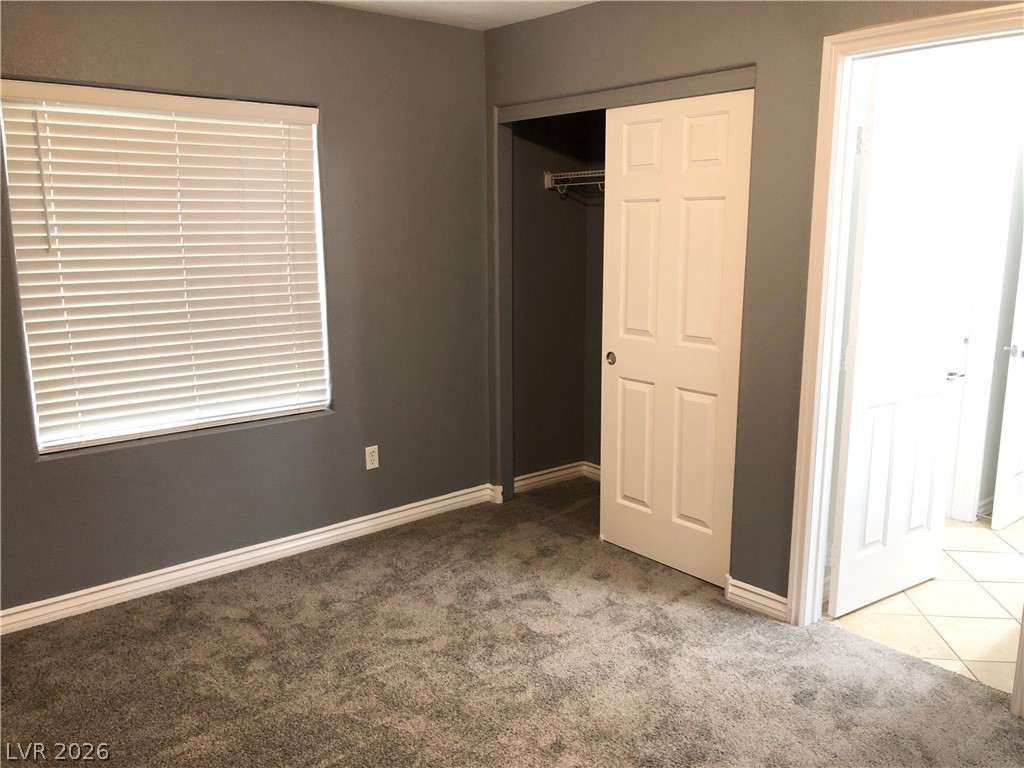
Soft carpeting underfoot defines this comfortable private room with a built-in closet.
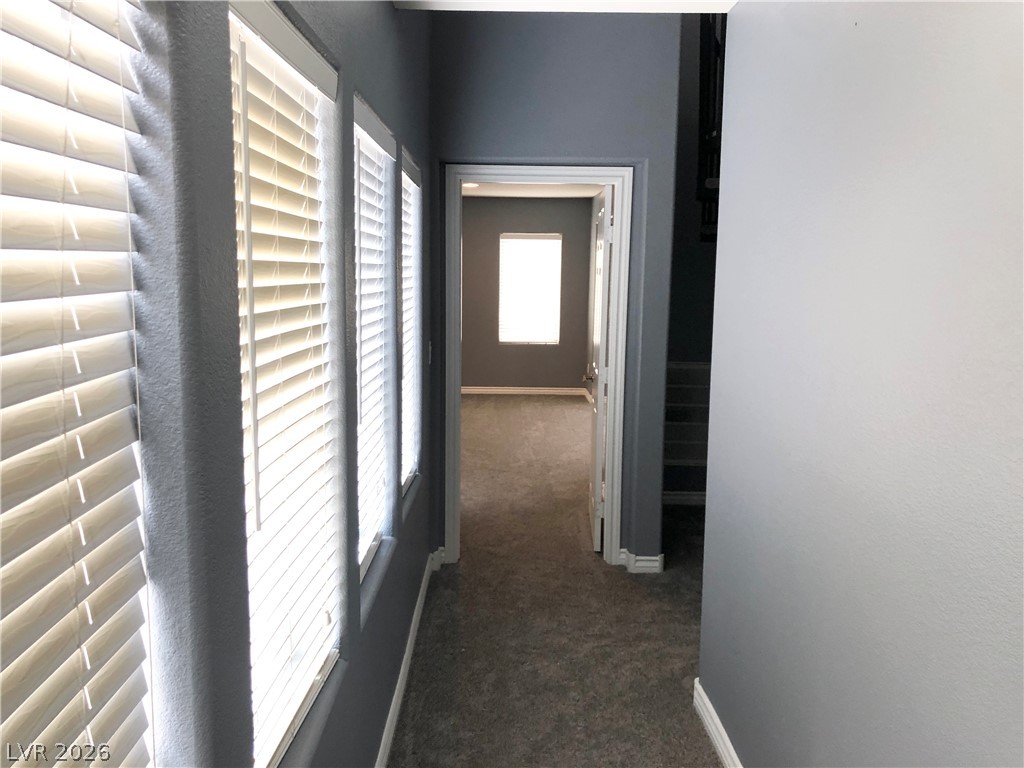
Natural light pours through multiple windows along a carpeted hallway leading to an adjoining room.
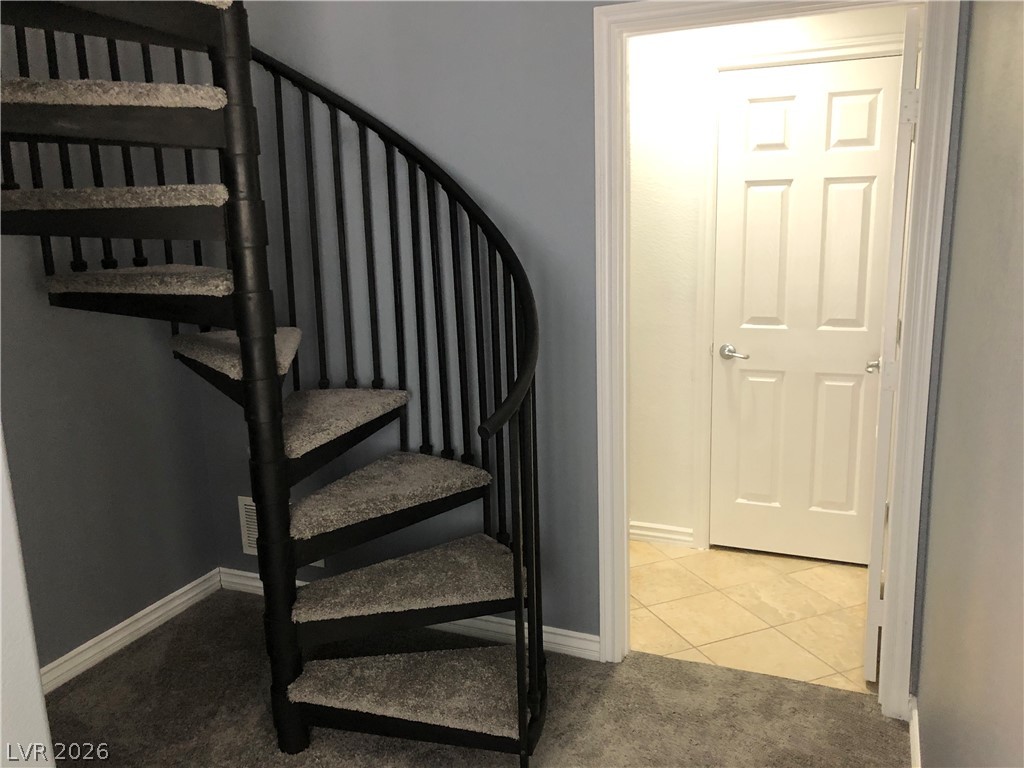
A classic spiral staircase connects levels alongside an adjacent tiled entryway.
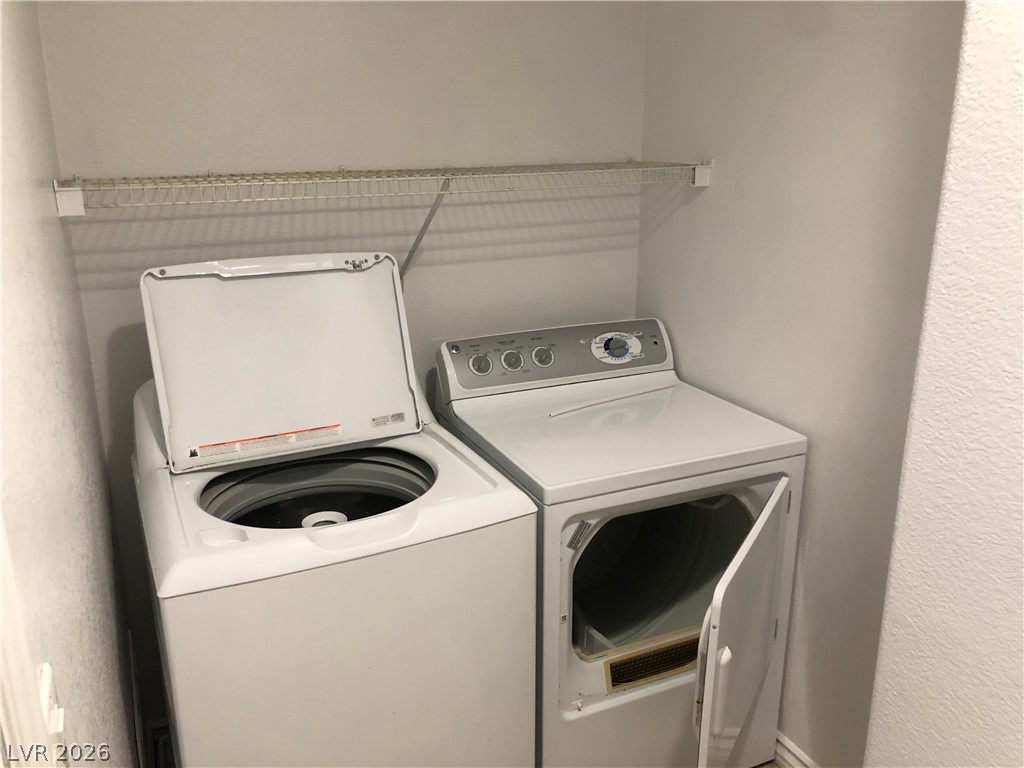
Functional utility space includes built-in wire shelving above the laundry appliances.
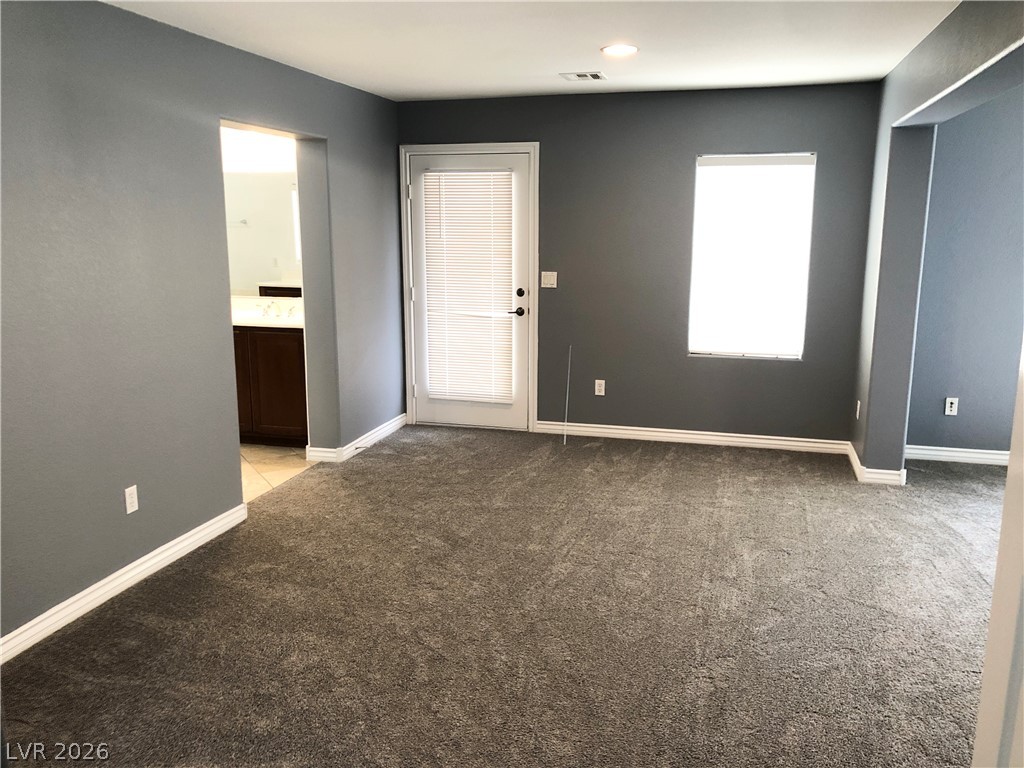
Plush carpeting and recessed lighting create a comfortable atmosphere throughout this versatile space.
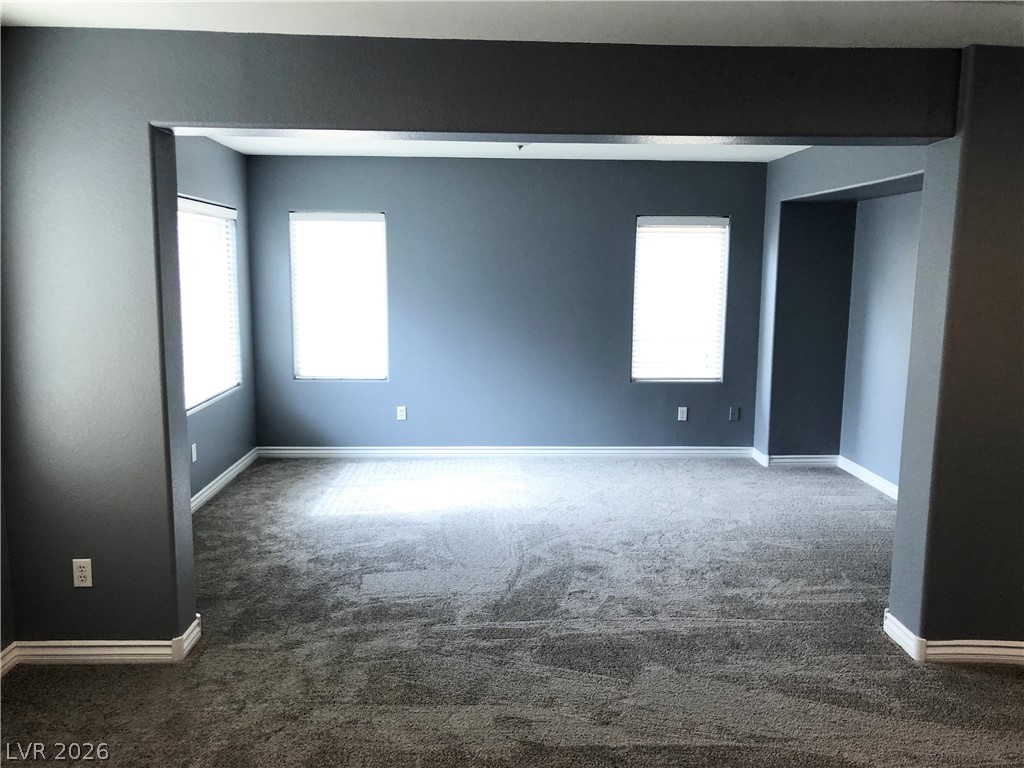
Natural light filters into this spacious interior, creating a welcoming atmosphere.
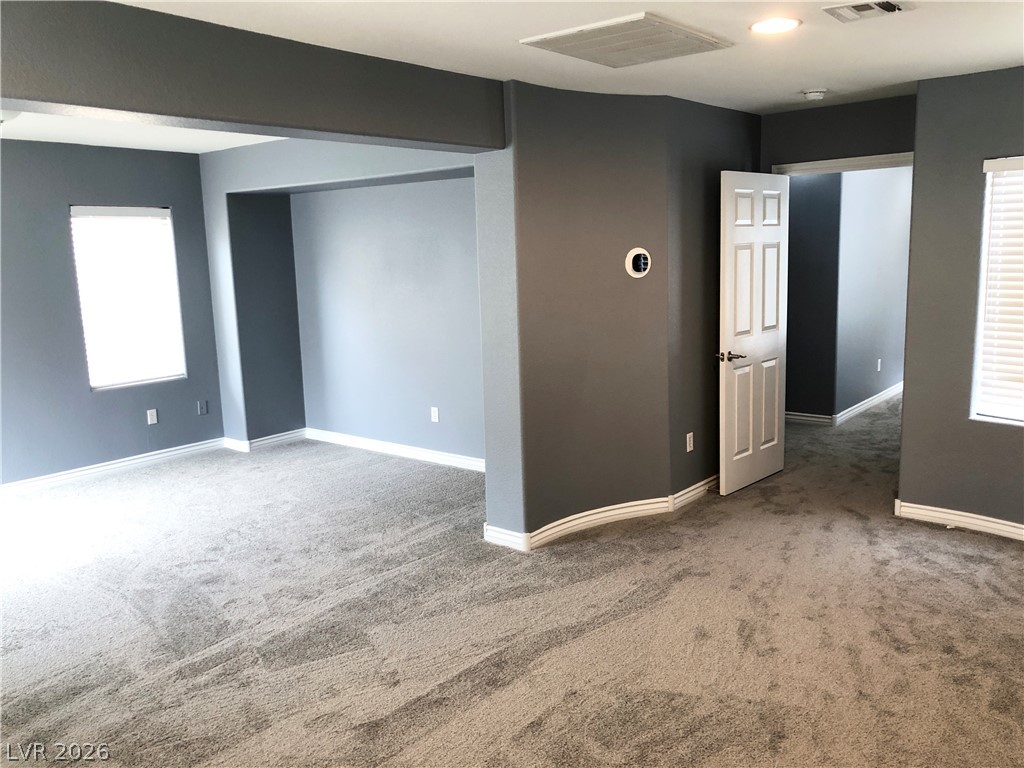
Plush carpeting underfoot complements the clean architectural lines of this versatile lower level living area.
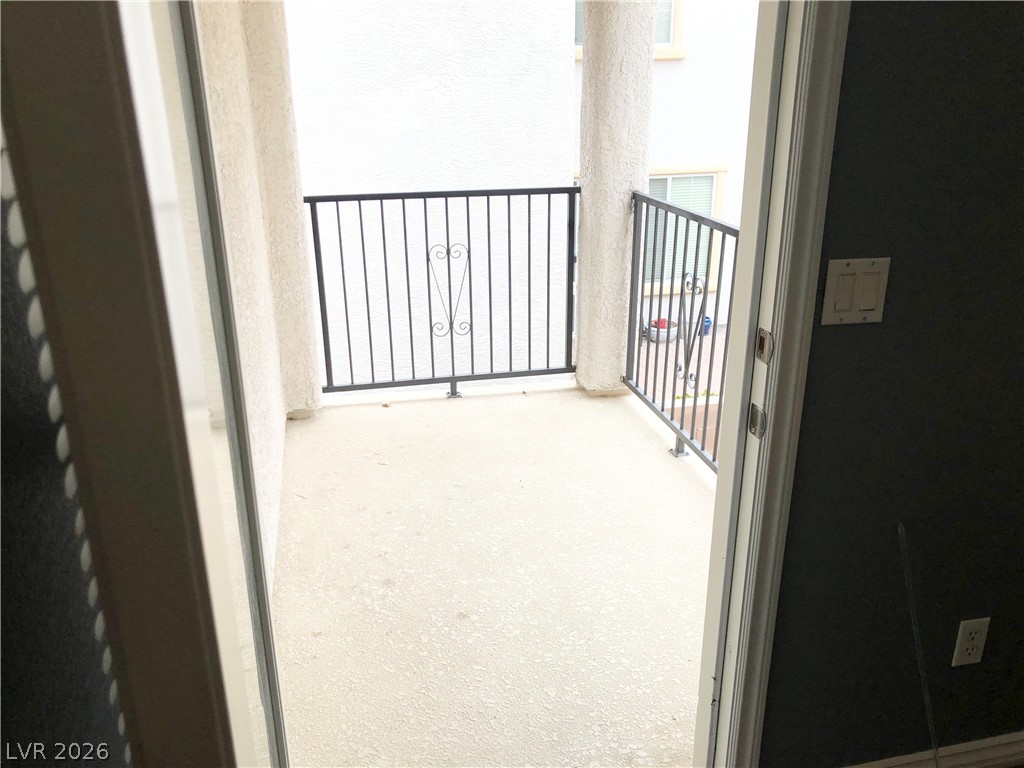
Step outside onto a private covered balcony bounded by metal railings and stucco pillars.
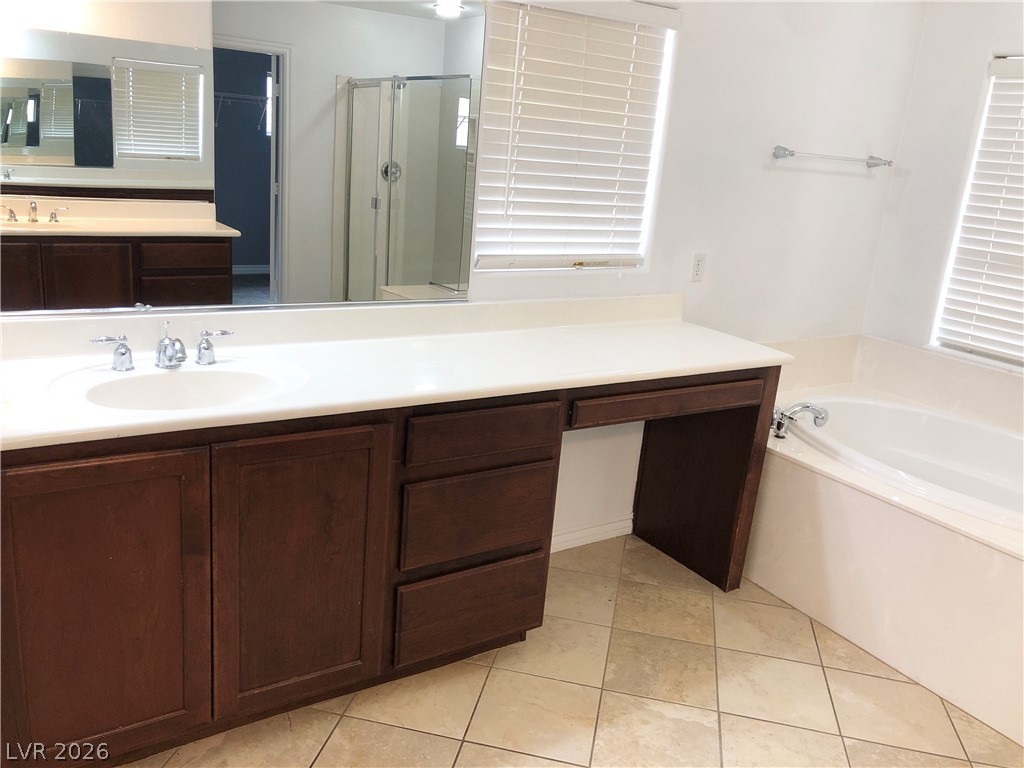
An expansive vanity offers plenty of counter space alongside a soaking tub.
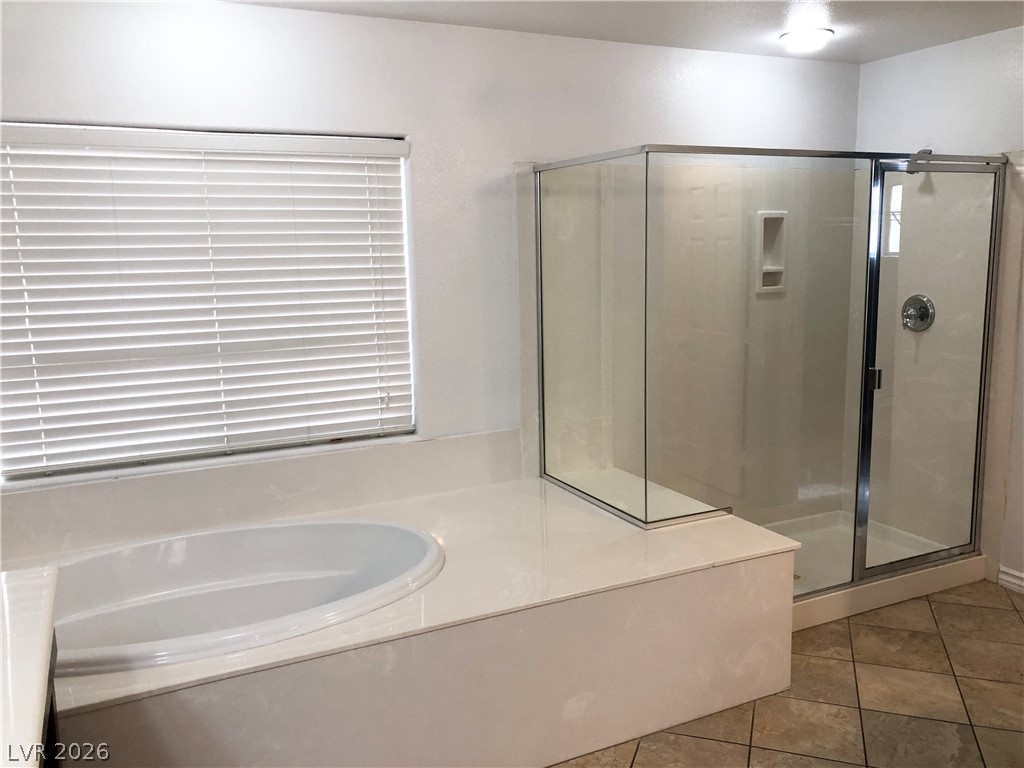
Tiled flooring and a separate glass-enclosed shower complement the deep soaking tub.
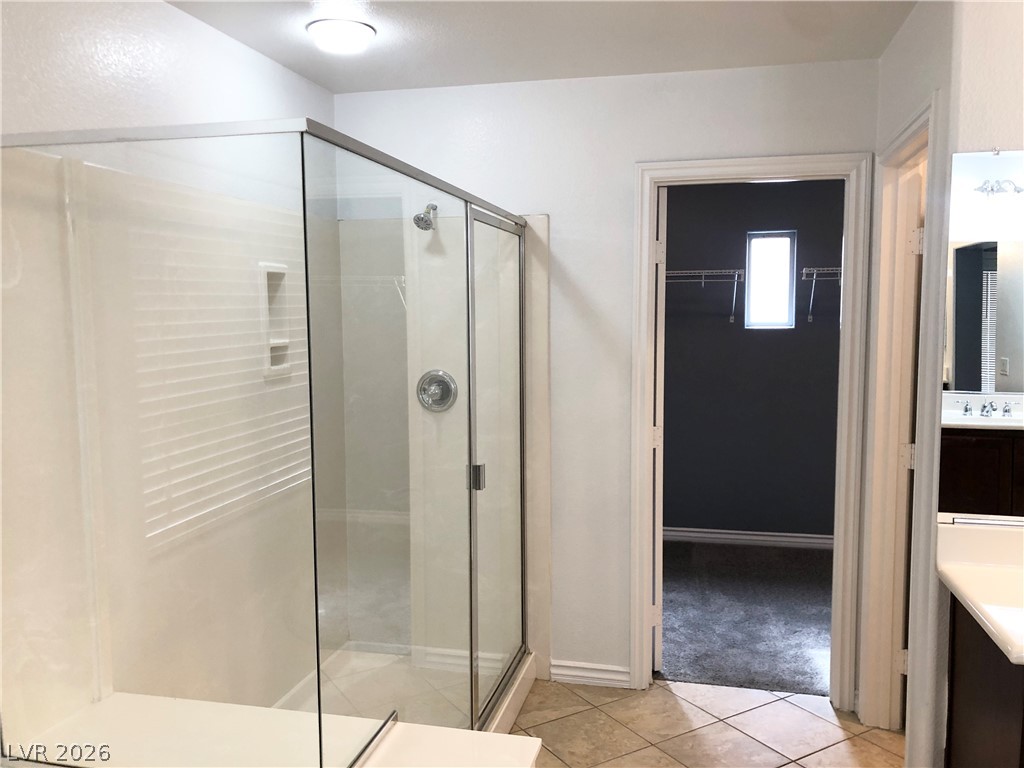
Tiled flooring flows through this bright bathroom offering a glass-enclosed shower and adjacent walk-in closet.
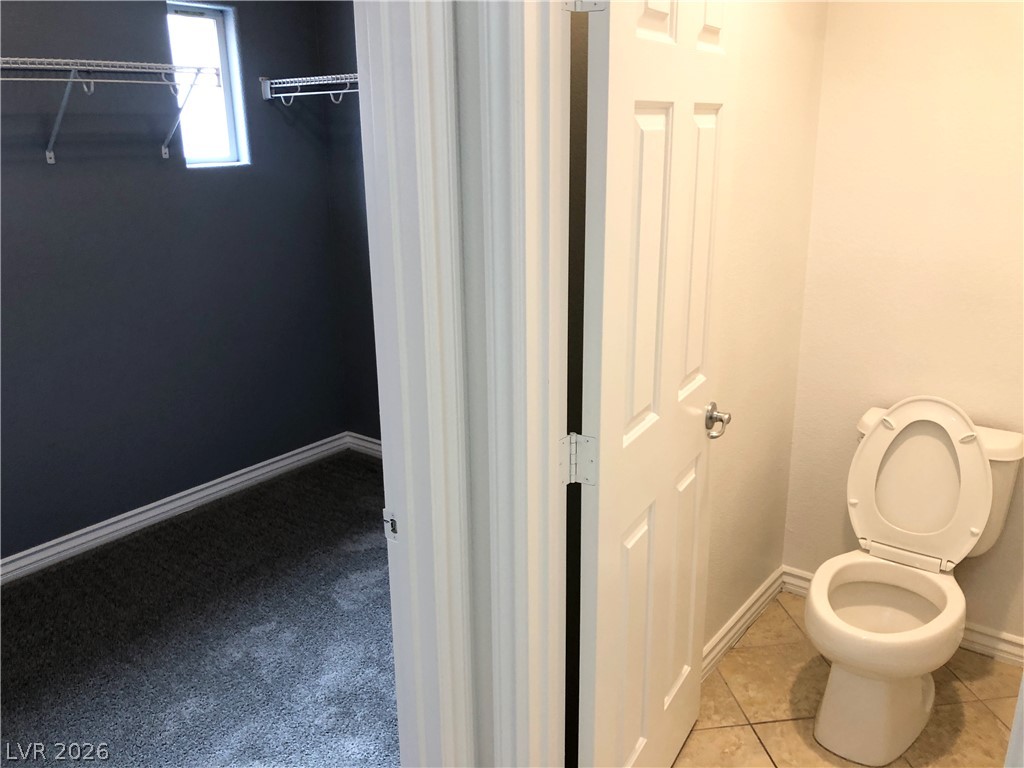
An organized walk-in closet sits adjacent to a private powder room with tile flooring.
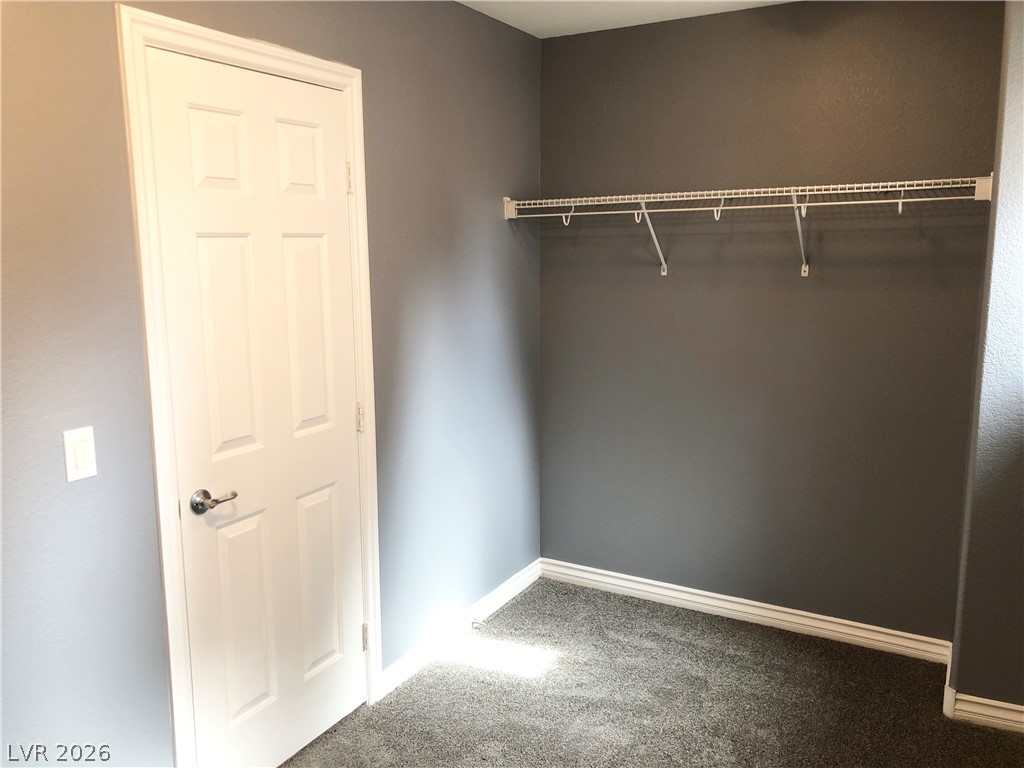
Ample closet space with plush carpeting and built-in shelving.
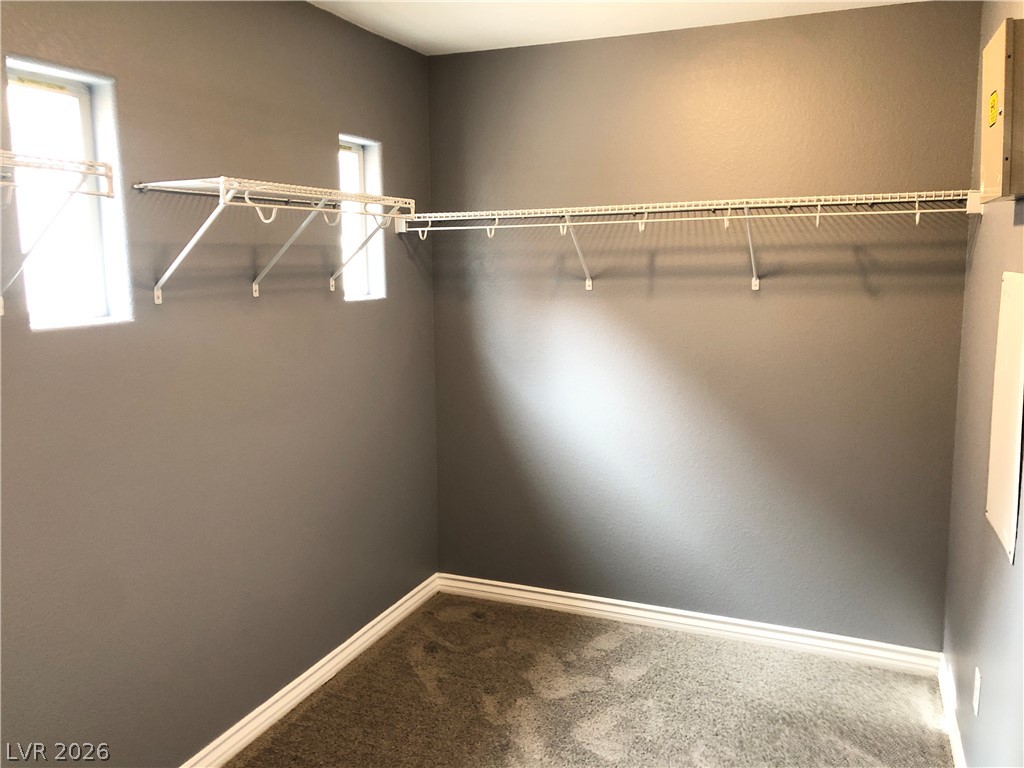
Organized storage meets soft carpeting in this well-appointed walk-in closet space.
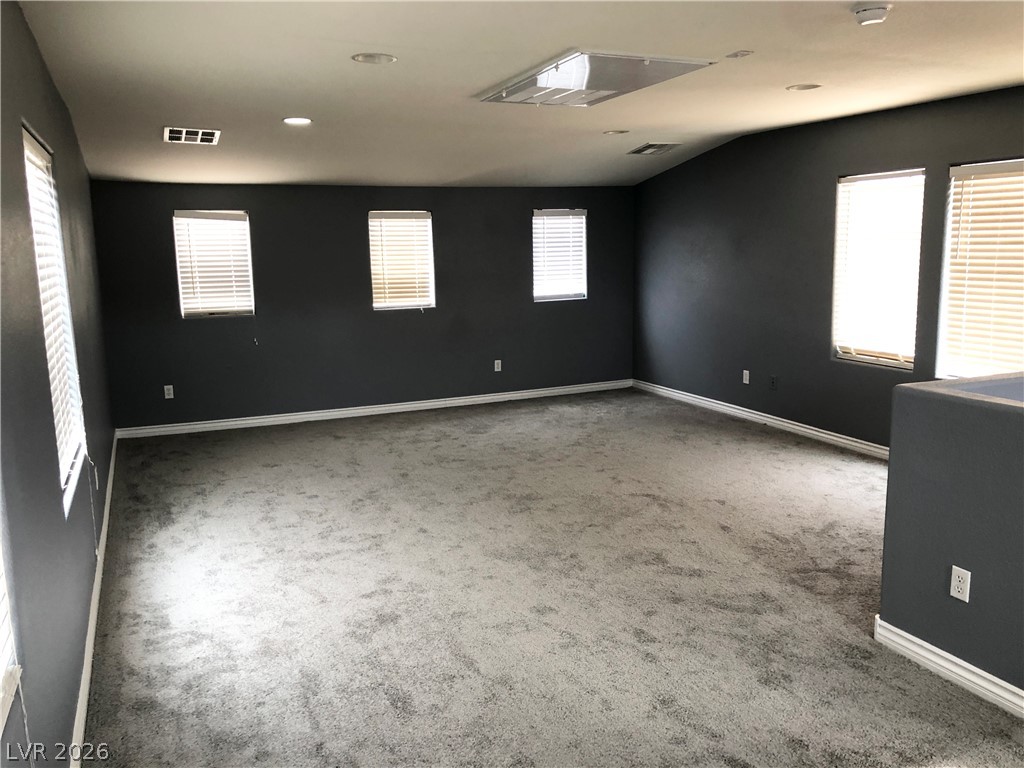
A spacious, naturally illuminated room features carpet flooring and multiple windows, perfect for versatile use.
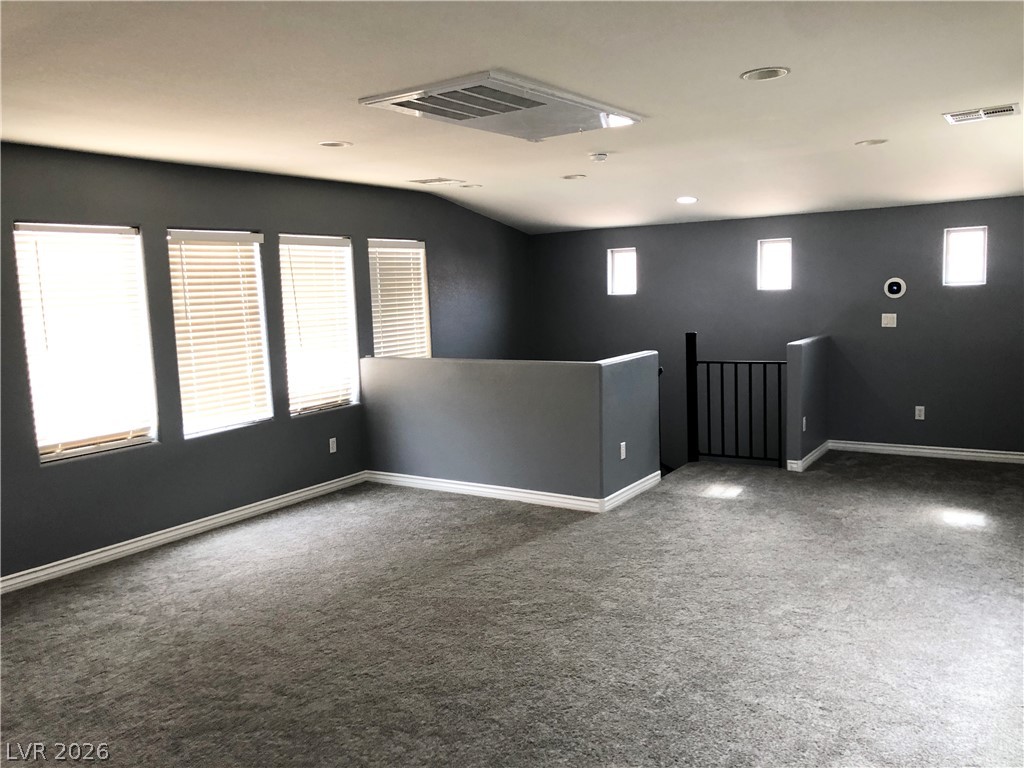
A spacious, naturally illuminated loft provides versatile living options.
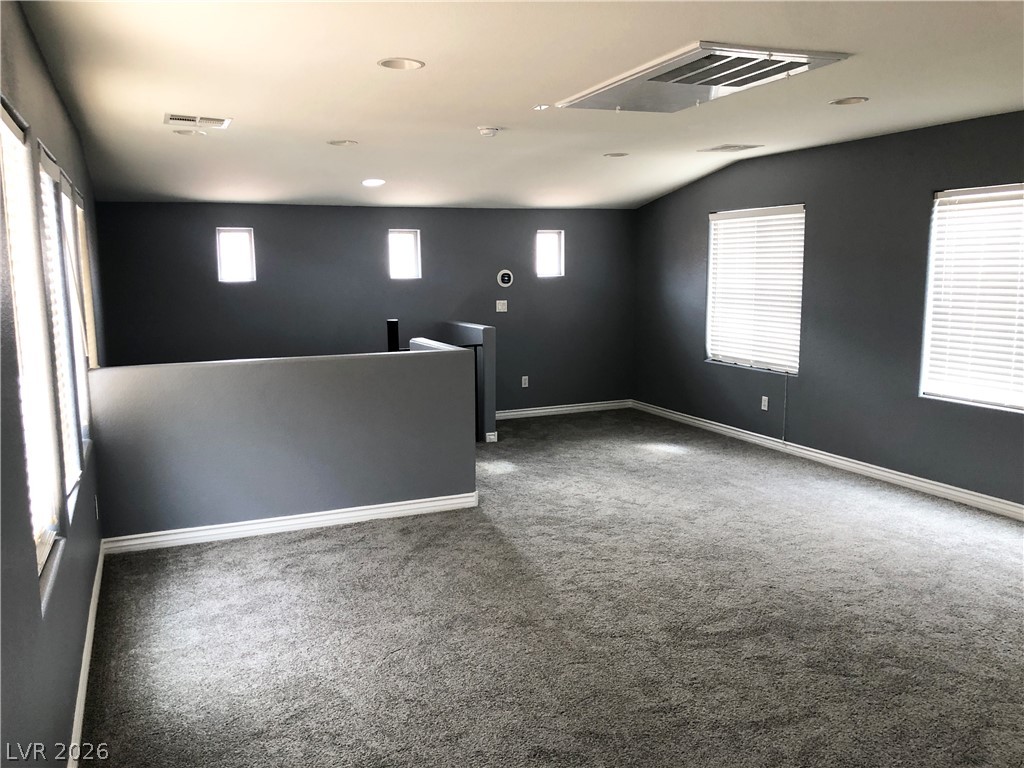
A versatile open-concept loft space awaits your personal touch.
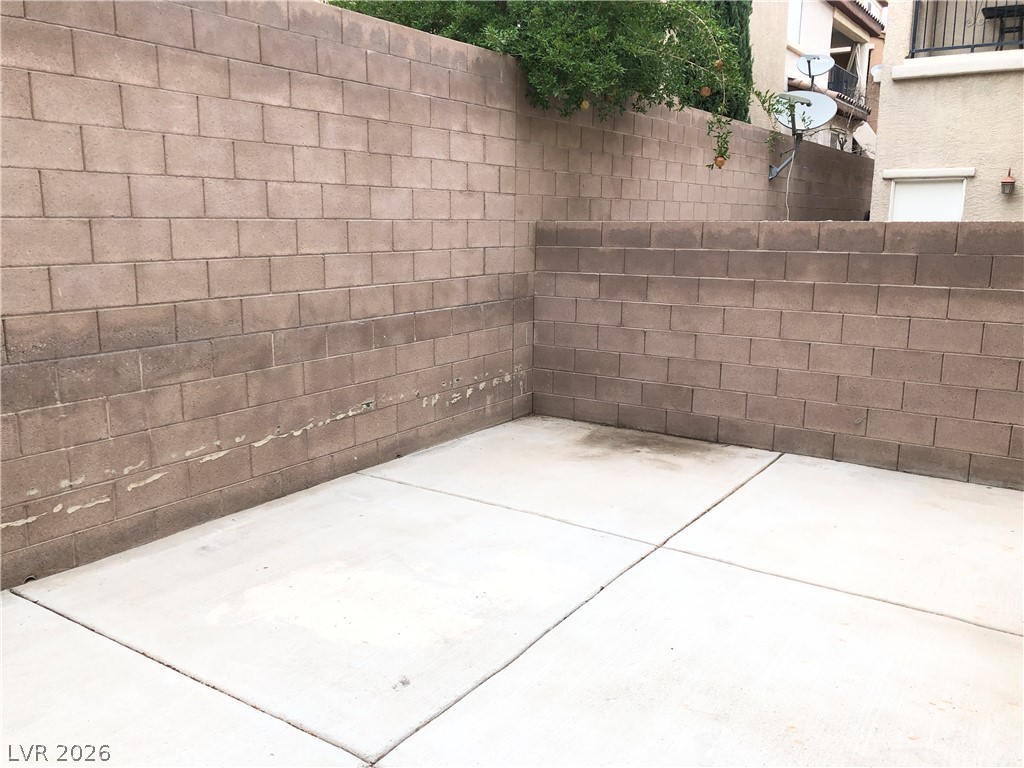
A spacious, enclosed patio offers a private outdoor retreat.
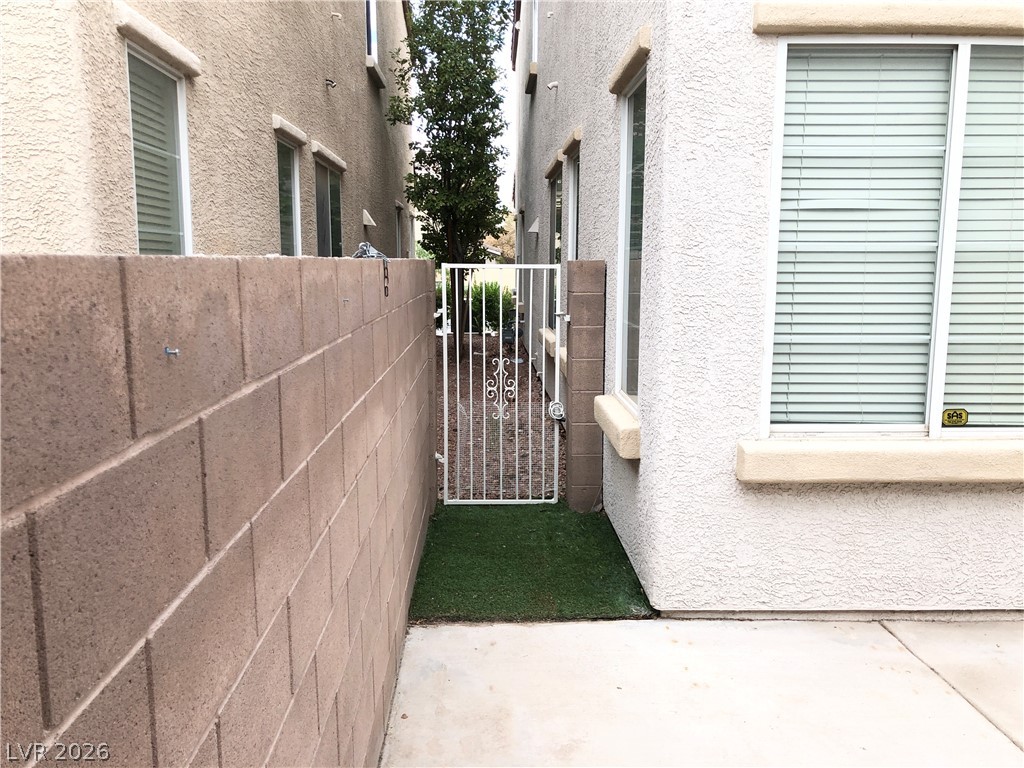
Secure access to the side yard, perfect for pets or private entry.
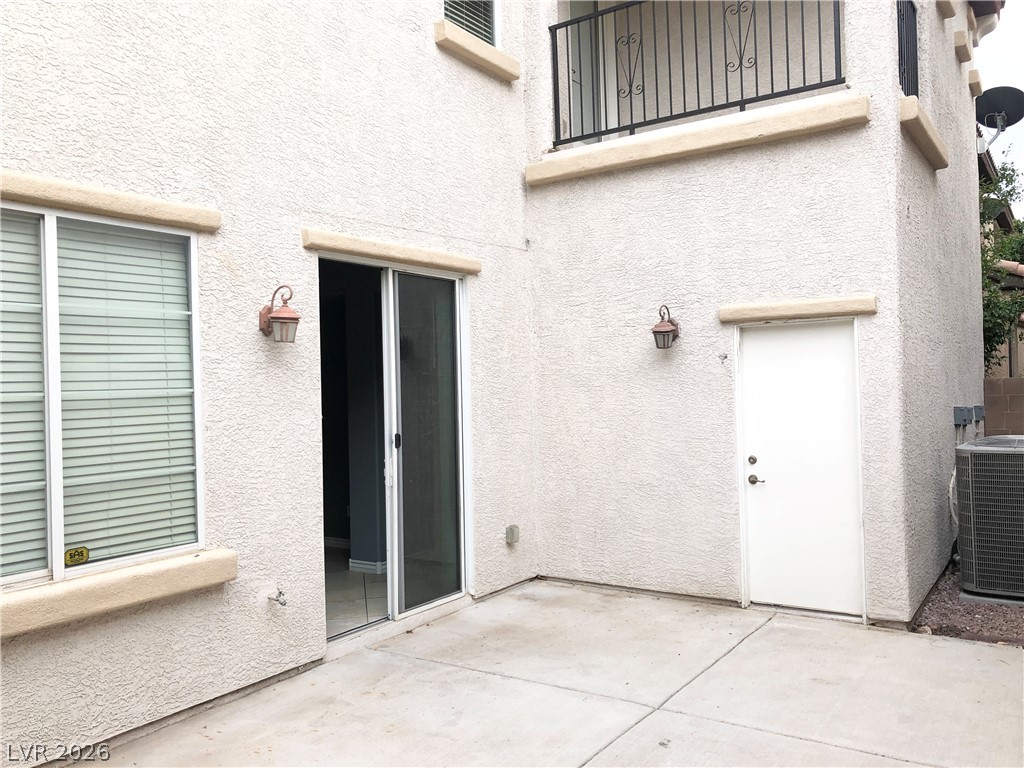
A private concrete patio area provides direct access to the interior, complemented by an overhead balcony.

Description
Property near the Down Town Summerlin & Red Rock Casino, easy to get 215 HWY. Master room with setting area & balcony . Large great room on the 3rd floor. House with community pool.
Details
| MLS # | 2791060 |
|---|---|
| Listing Type | For Lease |
| Style | House |
| Status | Active |
| Year | 2007 |
| Days On Site | 126 |
| Listing Provided By | Vertex Realty & Property Manag | Yuen Wan Ivy Chan |
Features
| Bed(s) | 3 |
|---|---|
| Bath(s) | 3 Total |
| SQ Feet | 2,742 |
| Garage | 2 |
| Story(s) | 3 |
| Zoning | Single Family |
| Acreage | 0.07 |
Interior
| Cooling | Central Air, Electric |
|---|---|
| Heating | Central, Gas |
| Heating Yes / No | Yes |
| Cooling Yes / No | Yes |
| Interior Features | Bathroomon Main Level, Half Bathon Main Level, Window Treatments |
| Window Features | Blinds |
| Furnished | Unfurnished |
| Appliances | Built In Gas Oven, Dryer, Dishwasher, Disposal, Microwave, Refrigerator, Washer Dryer, Washer Dryer All In One, Washer |
| Fireplaces Total | 0 |
| Fireplace Yes / No | No |
Exterior
| Roof | Tile |
|---|---|
| Construction Materials | Block, Stucco |
| Lot Features | Desert Landscaping, Landscaped |
| Fencing | Brick, Back Yard |
Parking
| Parking Features | Garage, Private |
|---|---|
| Garage Yes / No | Yes |
Utilities
| Utilities | Cable Not Available |
|---|
Location
| Community Features | Pool |
|---|---|
| Senior Community Yes / No | No |
Other
| List Aor | Greater Las Vegas Association Of Realtors Inc |
|---|
Area Information
| State | NV |
|---|---|
| County | Clark |
| City | Las Vegas |
| Zip Code | 89135 |
| Community Name | Summerlin Village 19 Enclave 2 |
Request a showing
Request a showing
Contact
Learn More About This Property

| State | NV |
|---|---|
| County | Clark |
| City | Las Vegas |
| Zip Code | 89135 |
| Community Name | Summerlin Village 19 Enclave 2 |
Nearby Listings (Within 1/10 mile)
Price: $1K - $3K
sqft: 2,000 - 3,000
Listing Updated: October 6, 2026 at 4:28:15 PM PDT