
 New Listing
$2,150 $13 est/mo Sourced by Back At You
1969 Evening Glow Drive,Las Vegas, NV 89134
Las Vegas, NV 89134
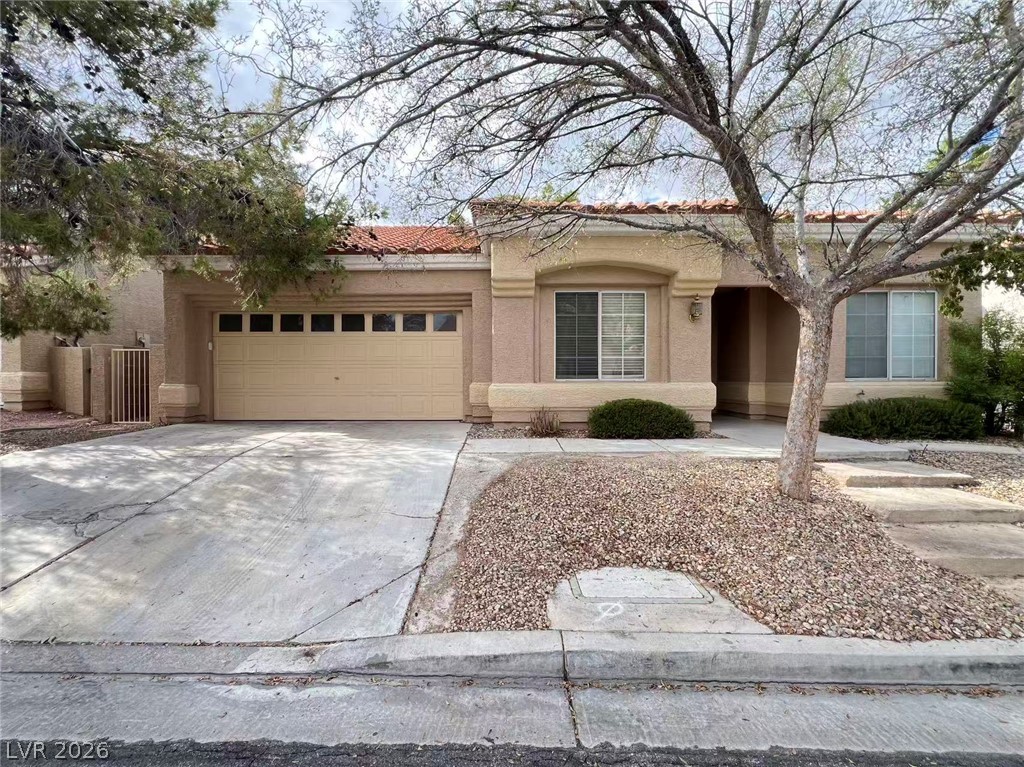
A classic stucco exterior features a tile roof and a concrete driveway.
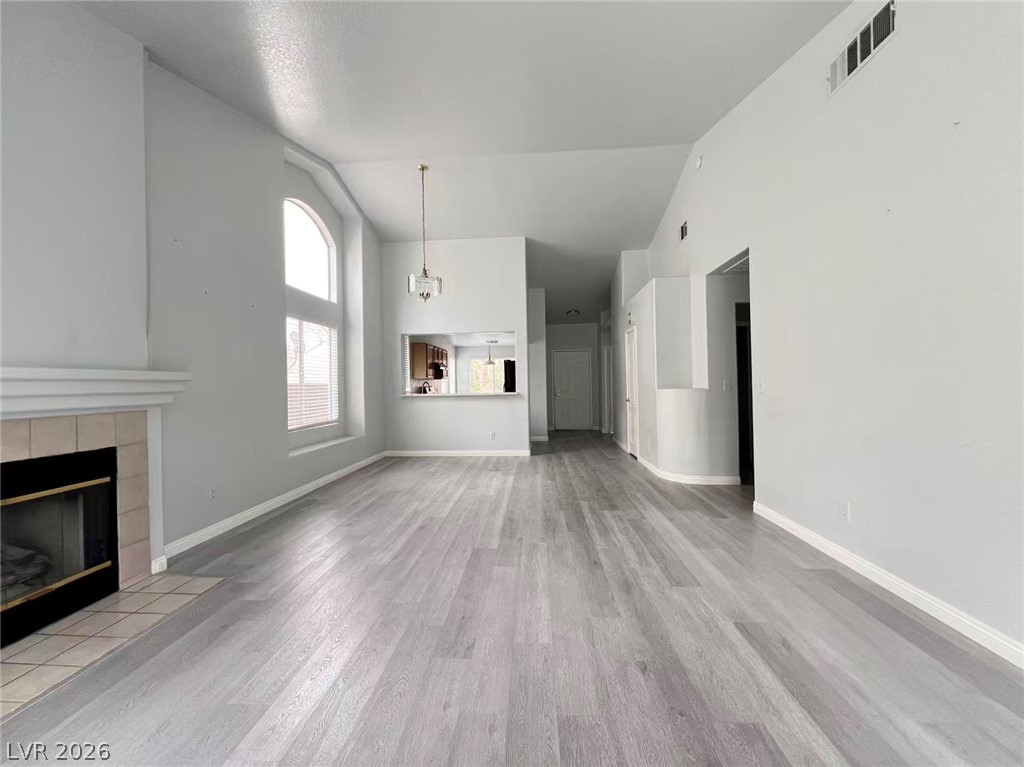
A spacious layout and hard-surface flooring define this inviting living area featuring a classic fireplace.
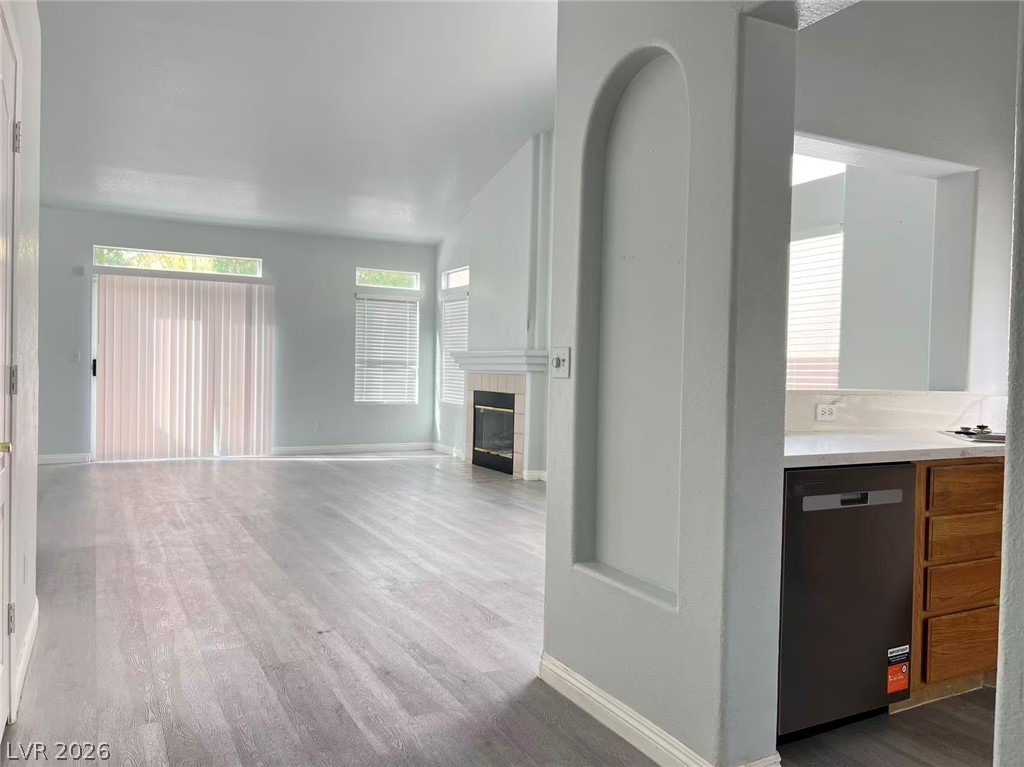
An open floorplan connects the kitchen to a living space featuring a tiled fireplace.
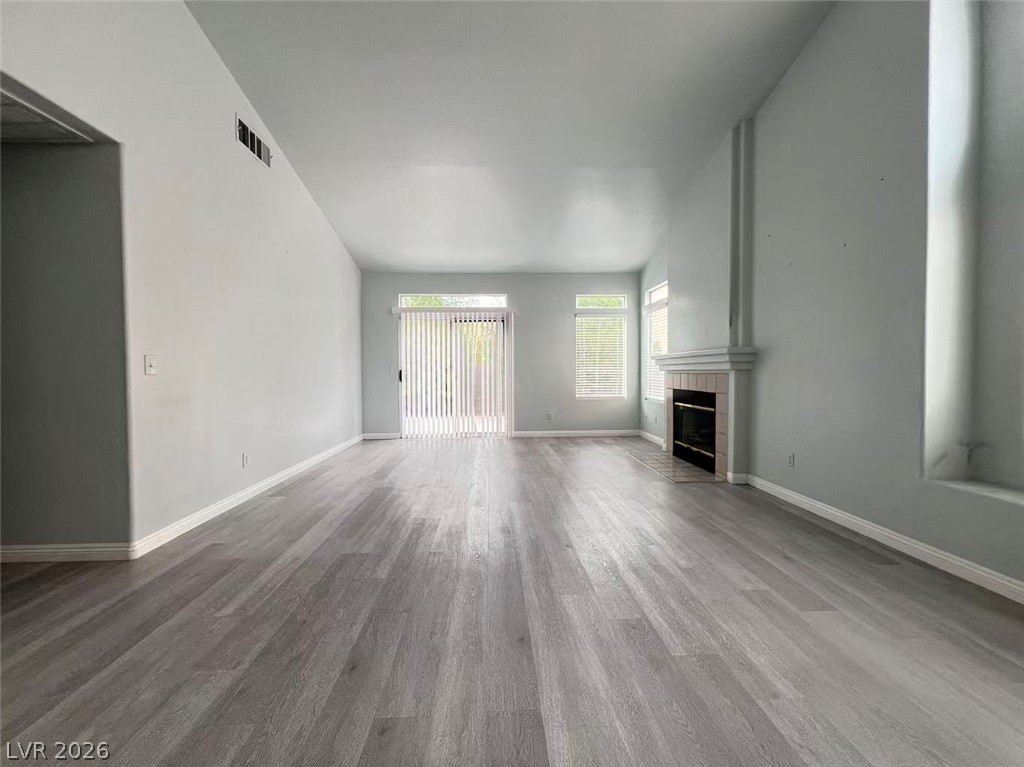
A spacious living room features wood-look flooring, vaulted ceilings, and a cozy fireplace.
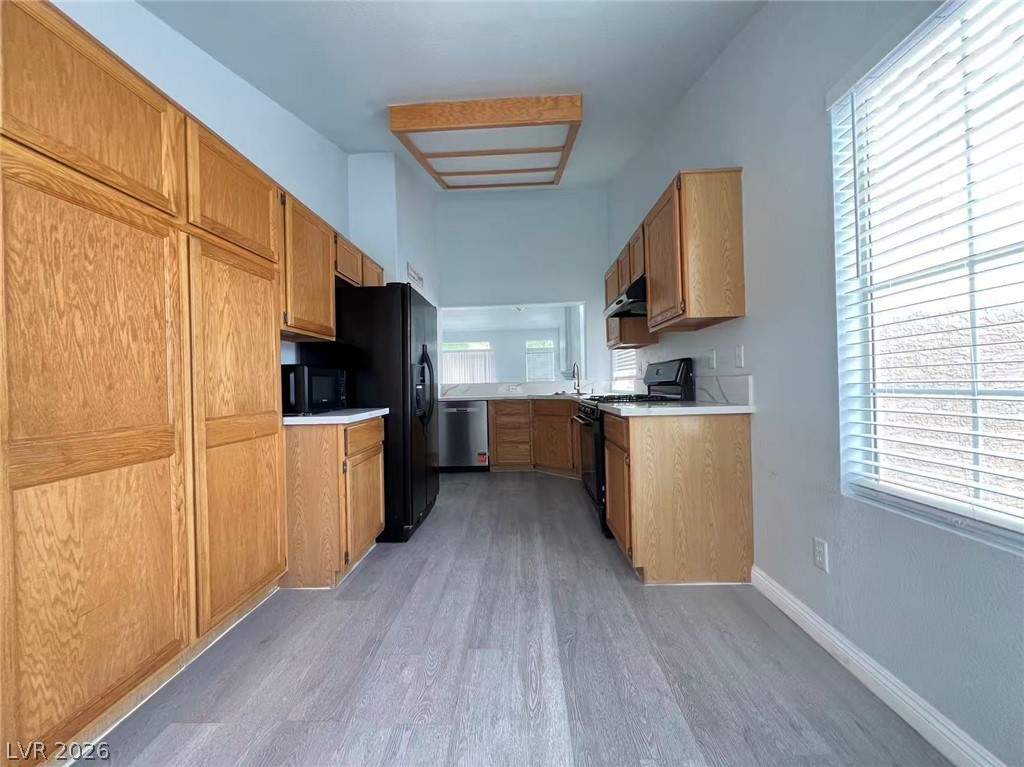
Warm wood cabinetry pairs with durable laminate flooring in this functional kitchen layout.
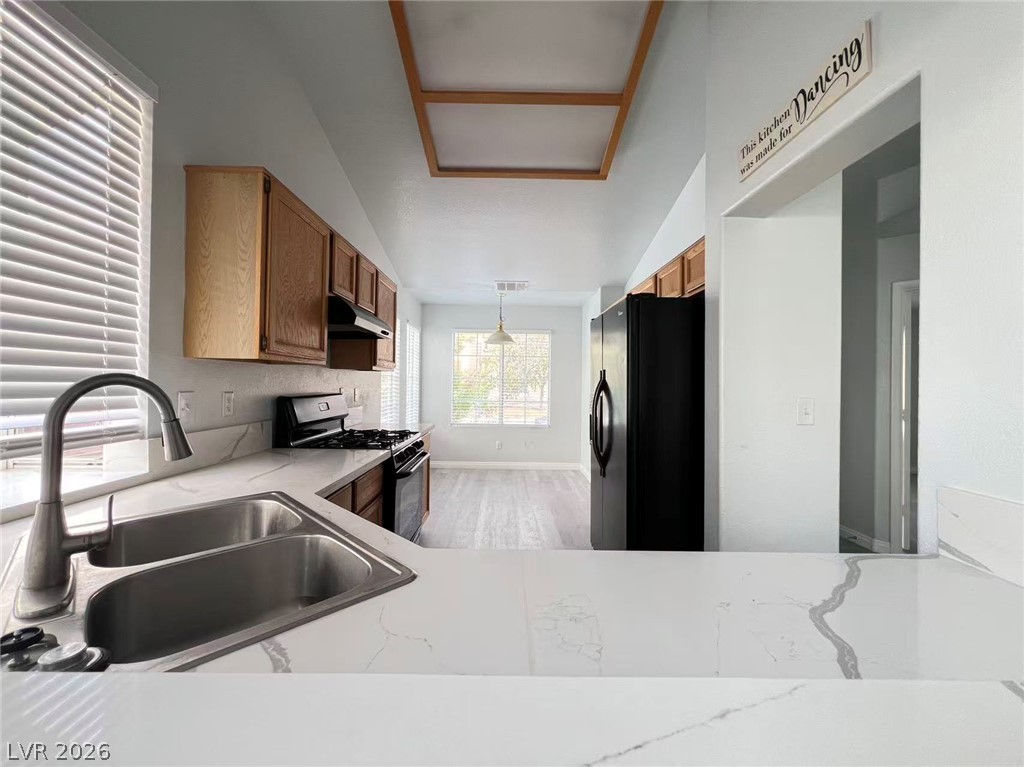
Streamlined kitchen spaces flow into a casual dining area over cohesive wood-look flooring.
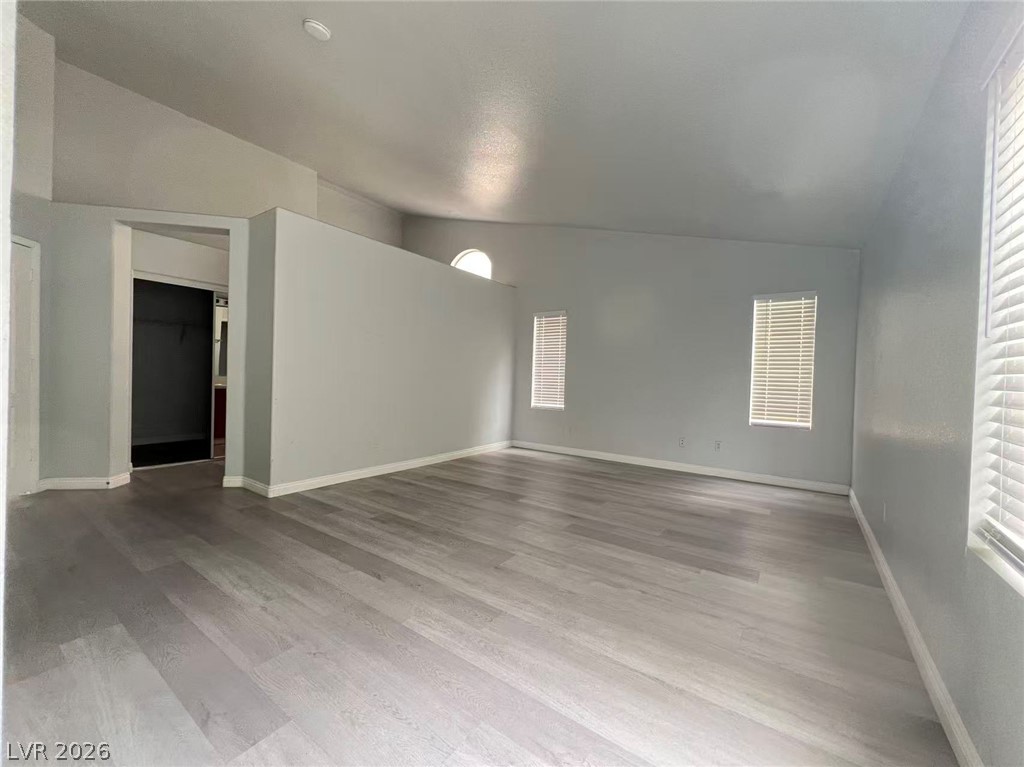
Vaulted ceilings and wide-plank flooring define this versatile interior space.
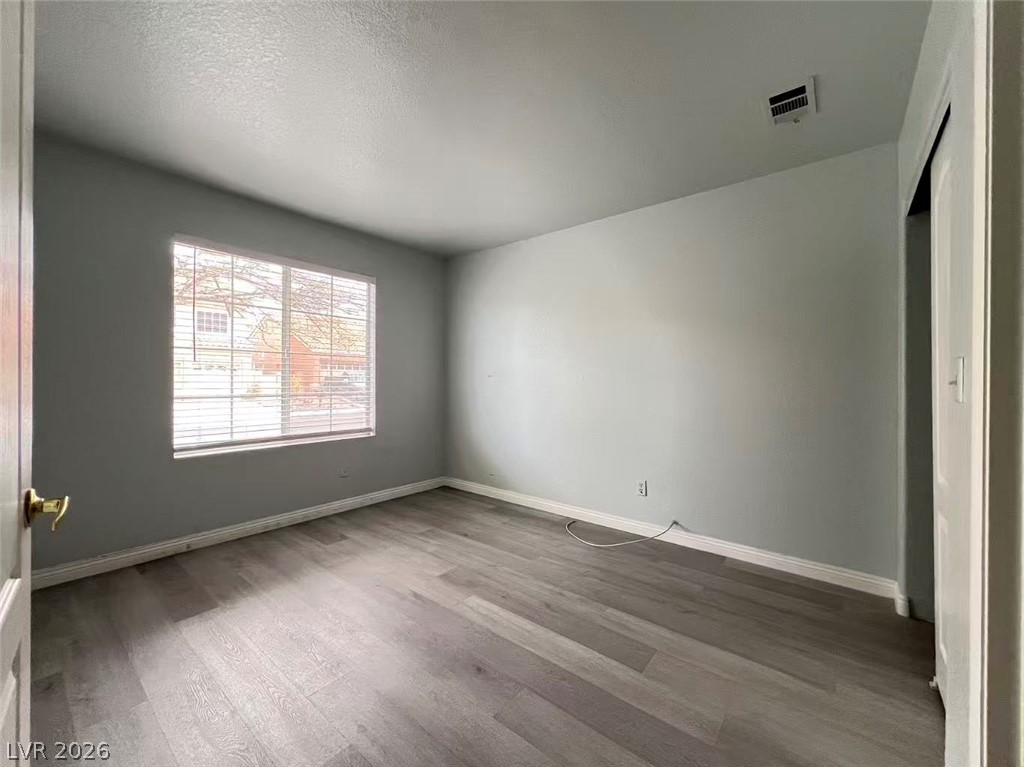
A window overlooks the front yard from this bedroom with smooth wood floors.
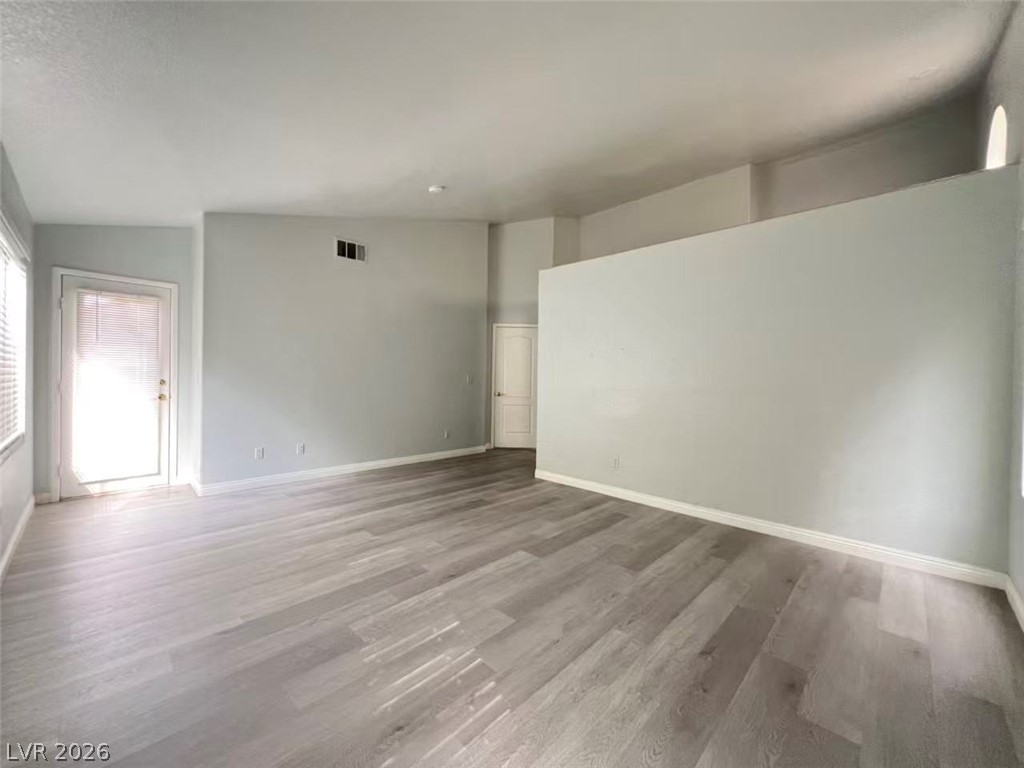
Vaulted ceilings and wood-look flooring enhance this versatile living space with a private entry door.
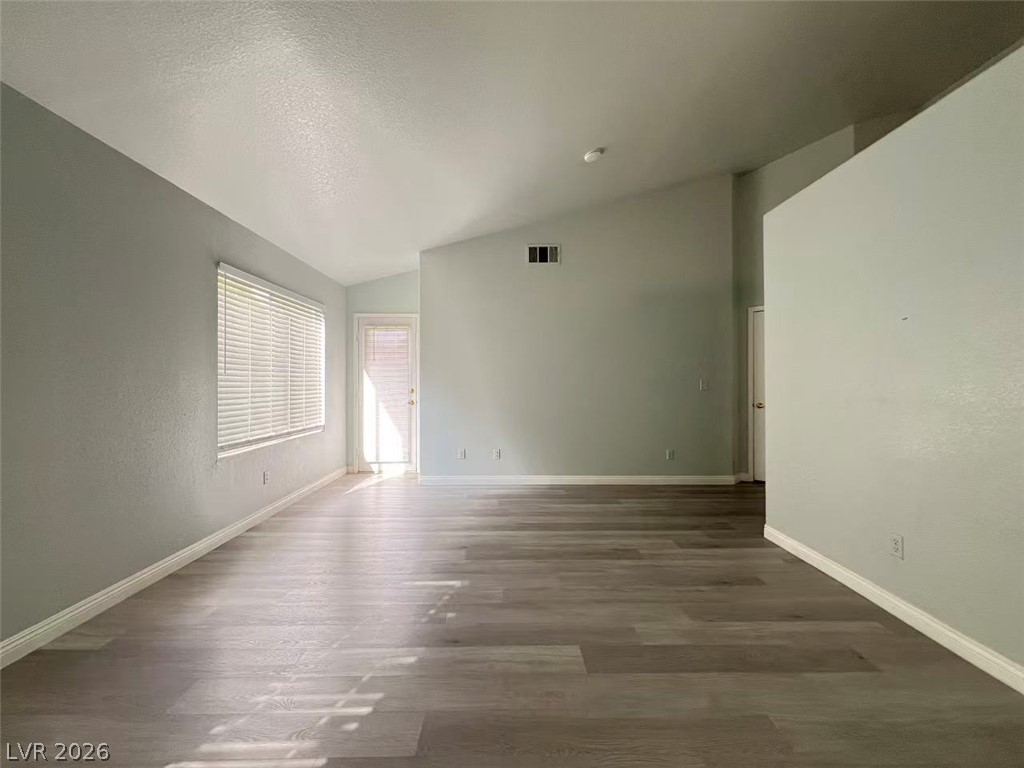
Vaulted ceilings and wood-style flooring create an inviting atmosphere in this open living area.
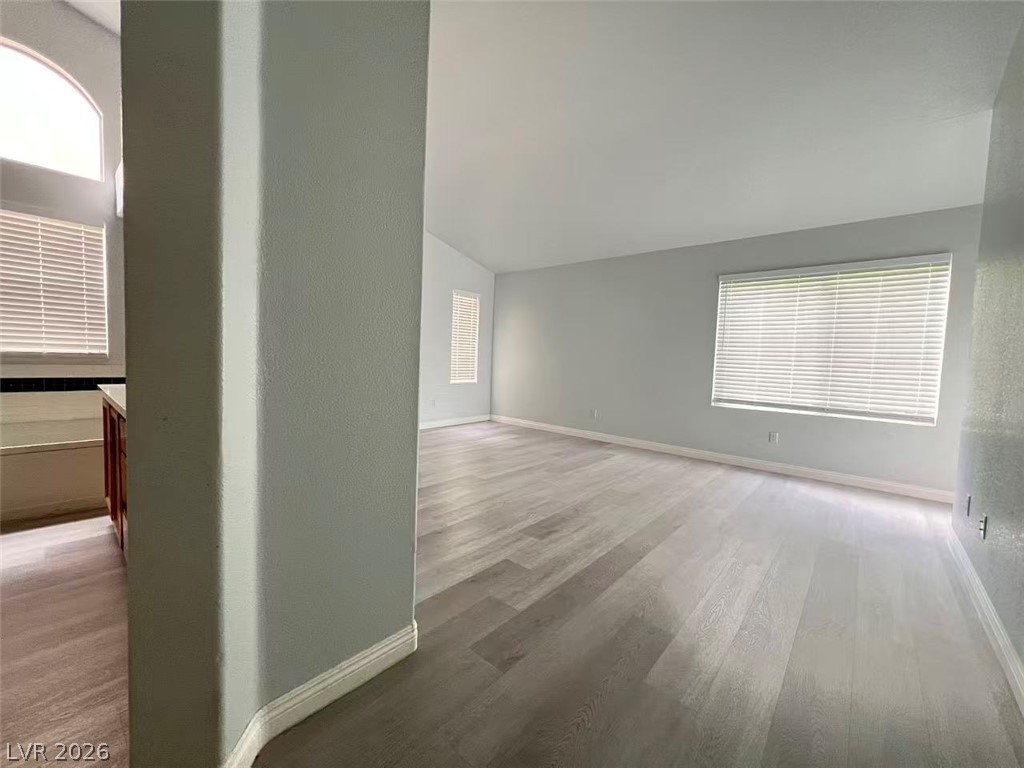
Smooth wood flooring and tall vaulted ceilings define this welcoming open interior space.
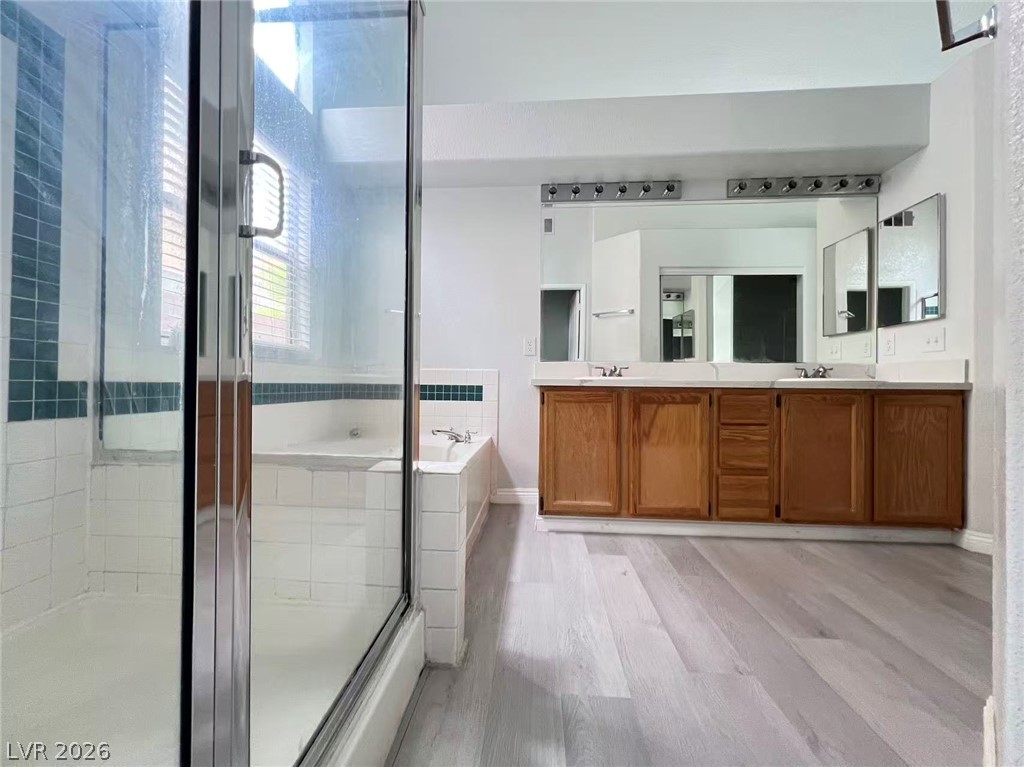
Plank flooring anchors this bath containing a walk-in shower alongside a dual-basin vanity.
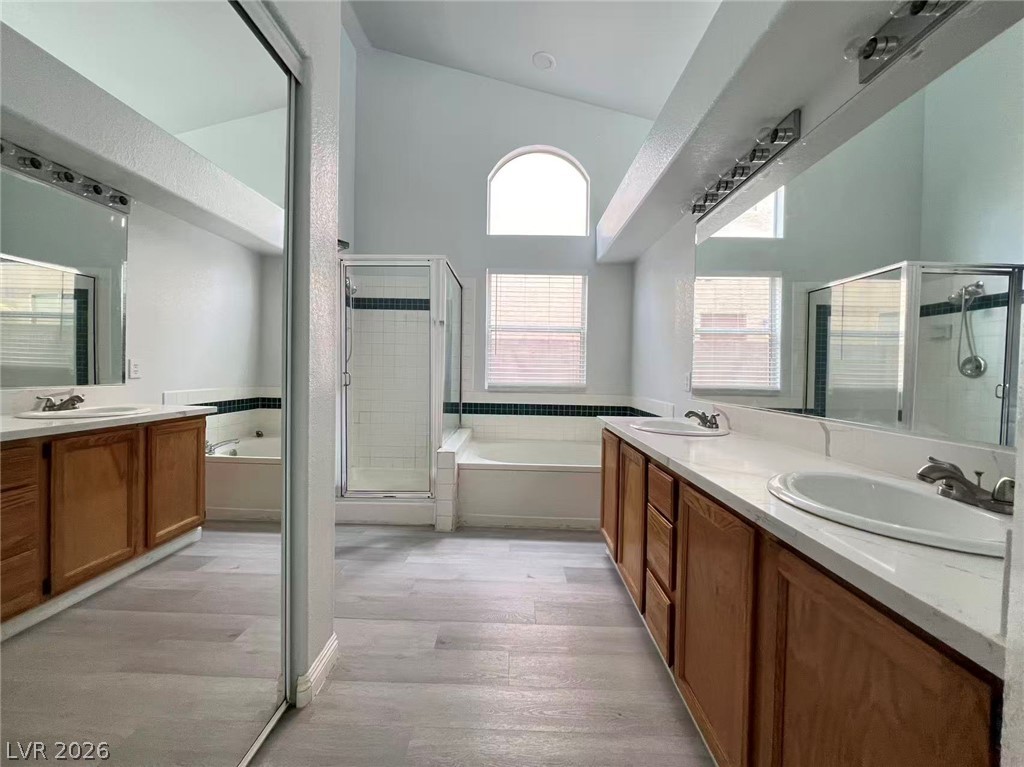
High vaulted ceilings and stone counters elevate this spacious primary bathroom featuring a double vanity.
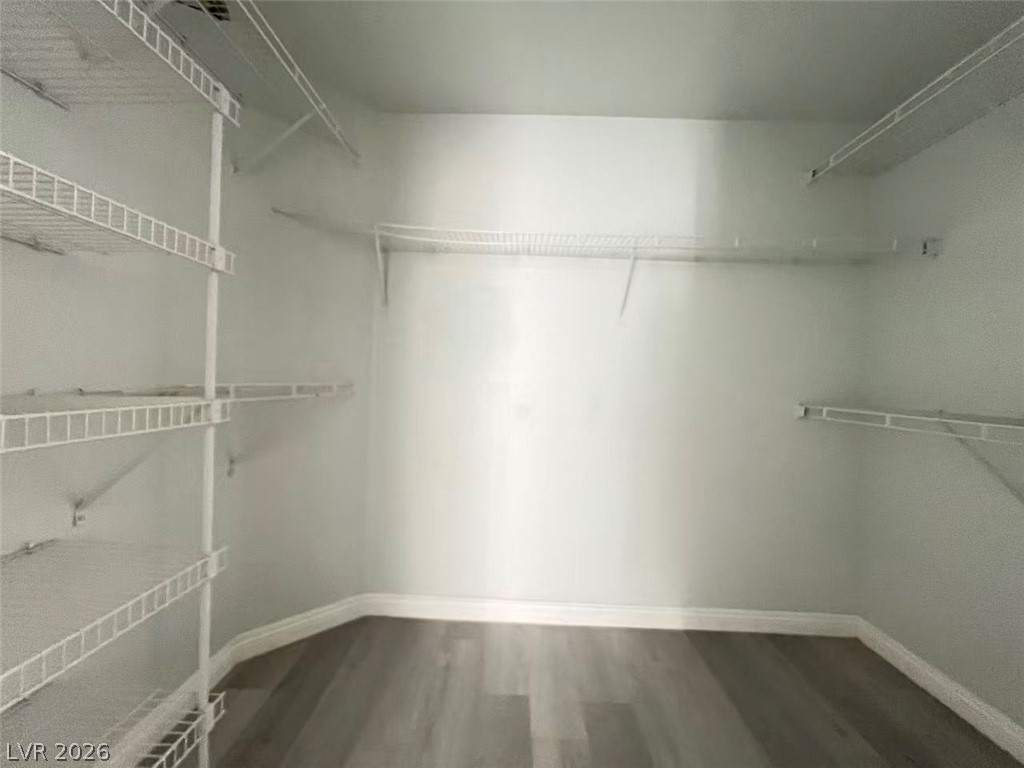
Ample built-in wire shelving organizers maximize storage space in this neutral-toned walk-in closet.
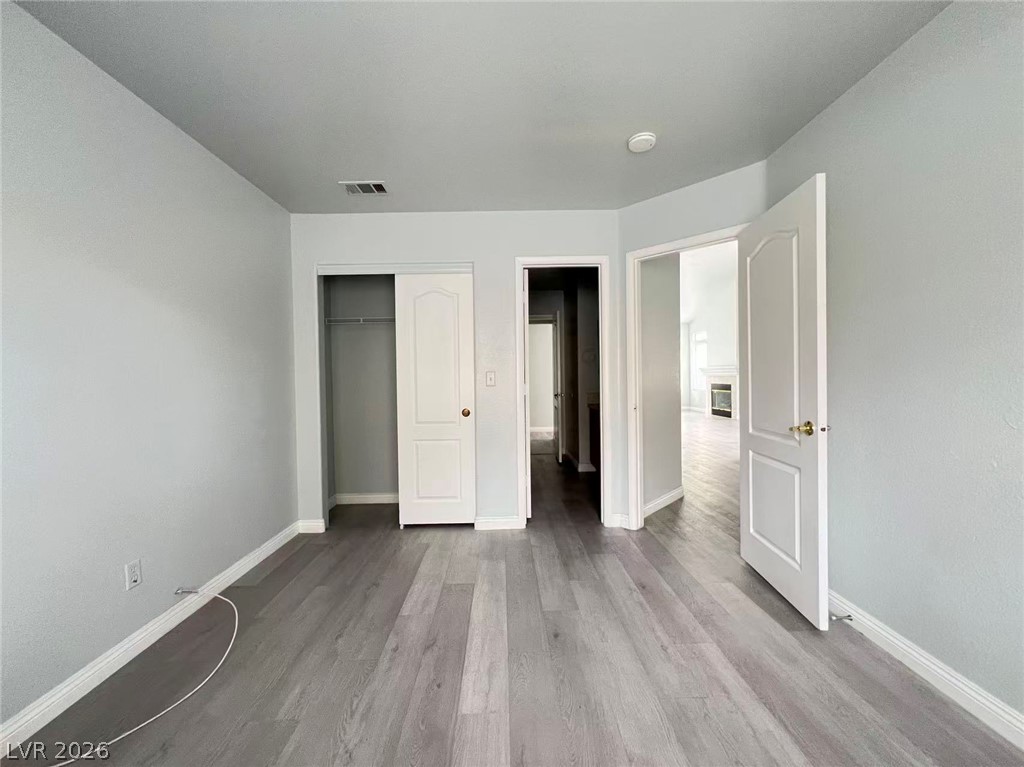
Smooth plank flooring matches the neutral wall tones in this flexible secondary bedroom.
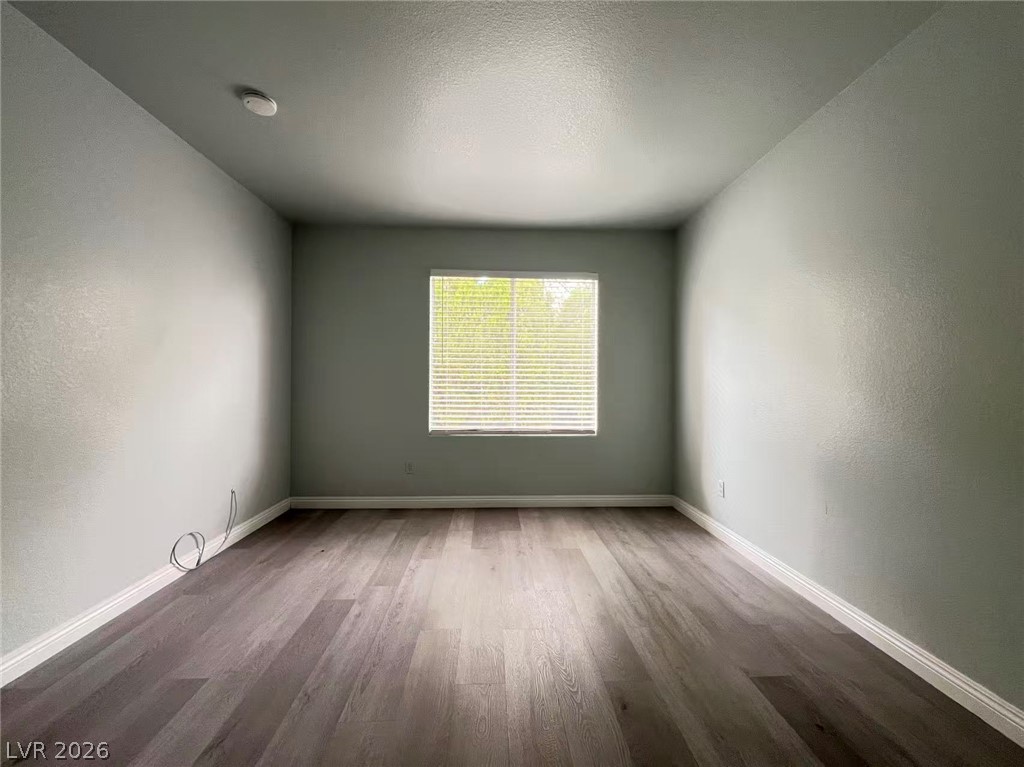
Smooth wood-style flooring anchors this versatile space featuring a centered window.
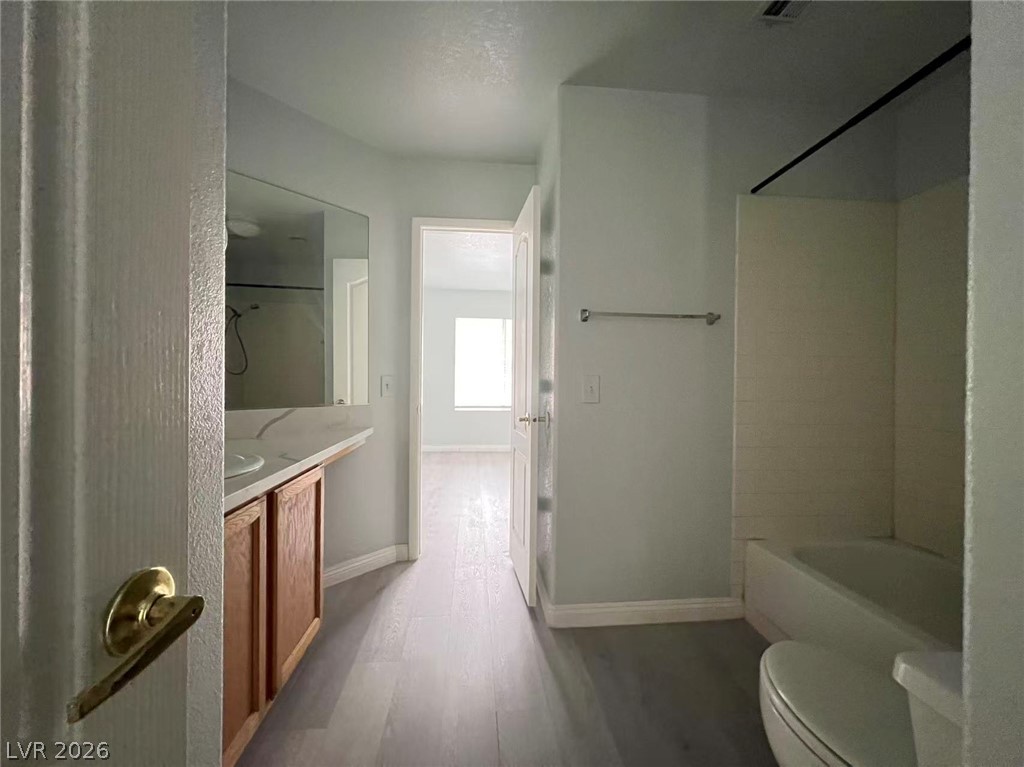
A classic vanity setup and wood-look flooring define this functional primary bathroom.
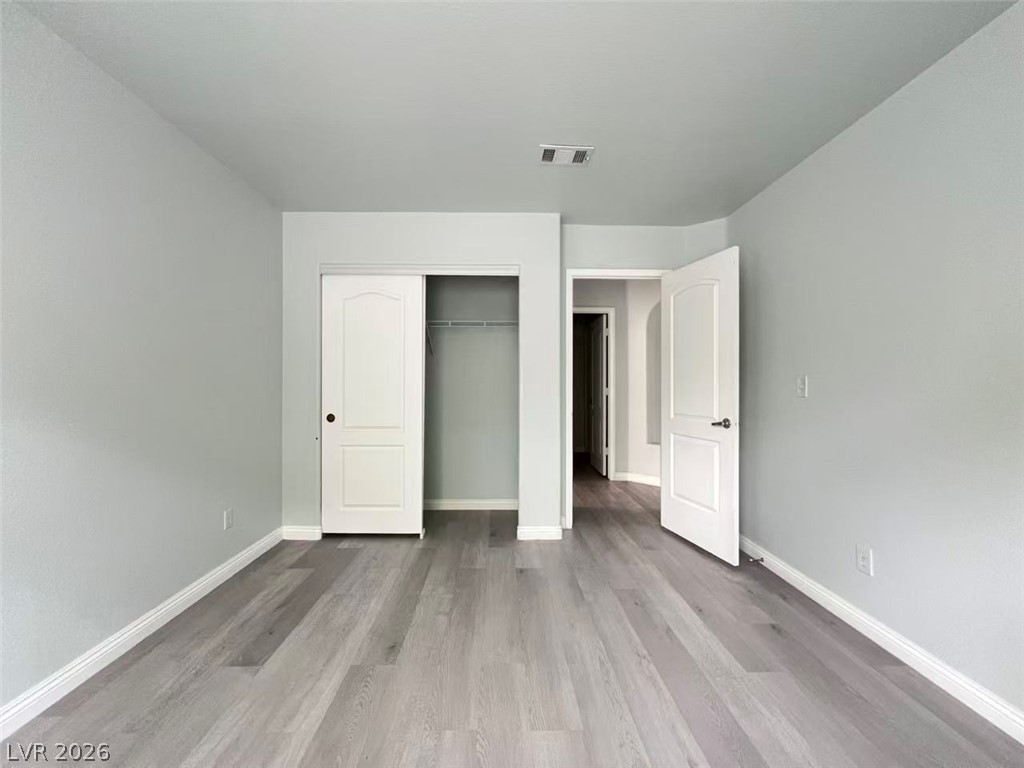
Smooth wood-plank flooring and pristine white trim define this versatile, light-filled bedroom space.
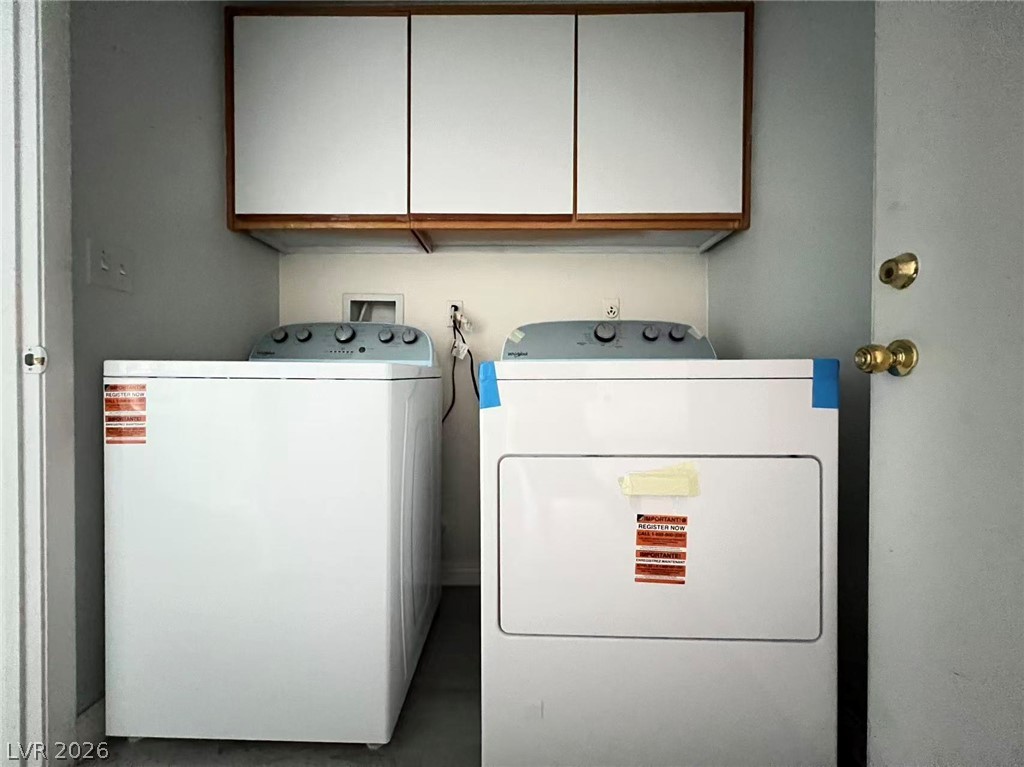
Practical laundry alcove equipped with overhead storage cabinets.
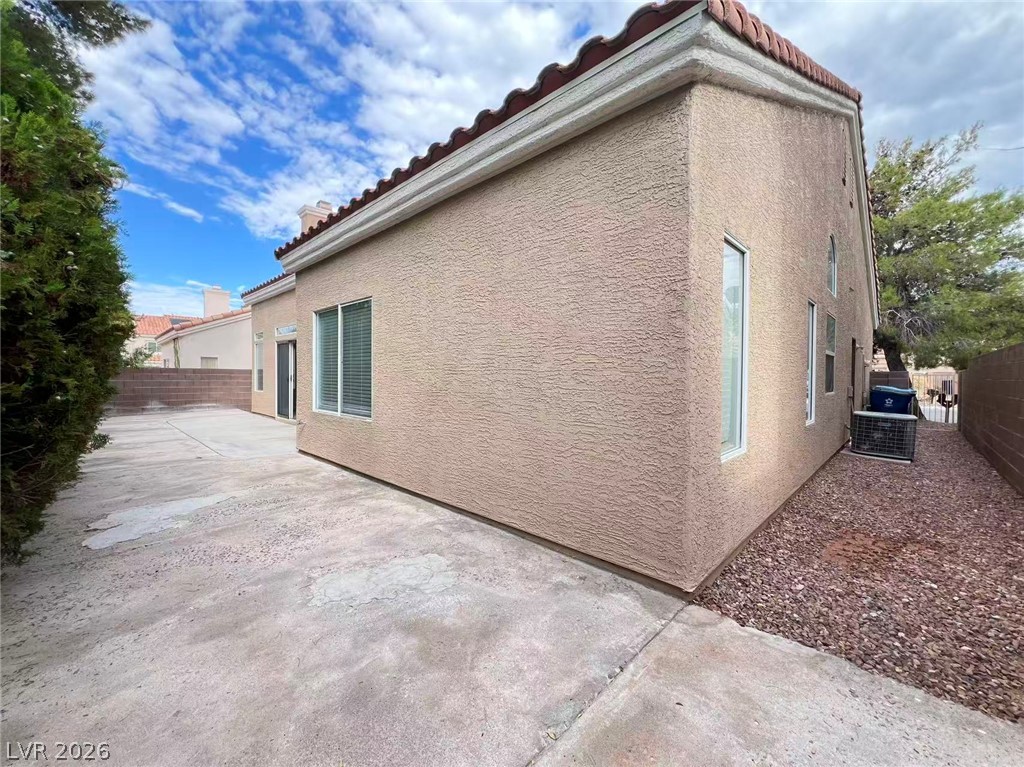
Stucco exterior finishes and tiled roofing frame the concrete patio area under open skies.
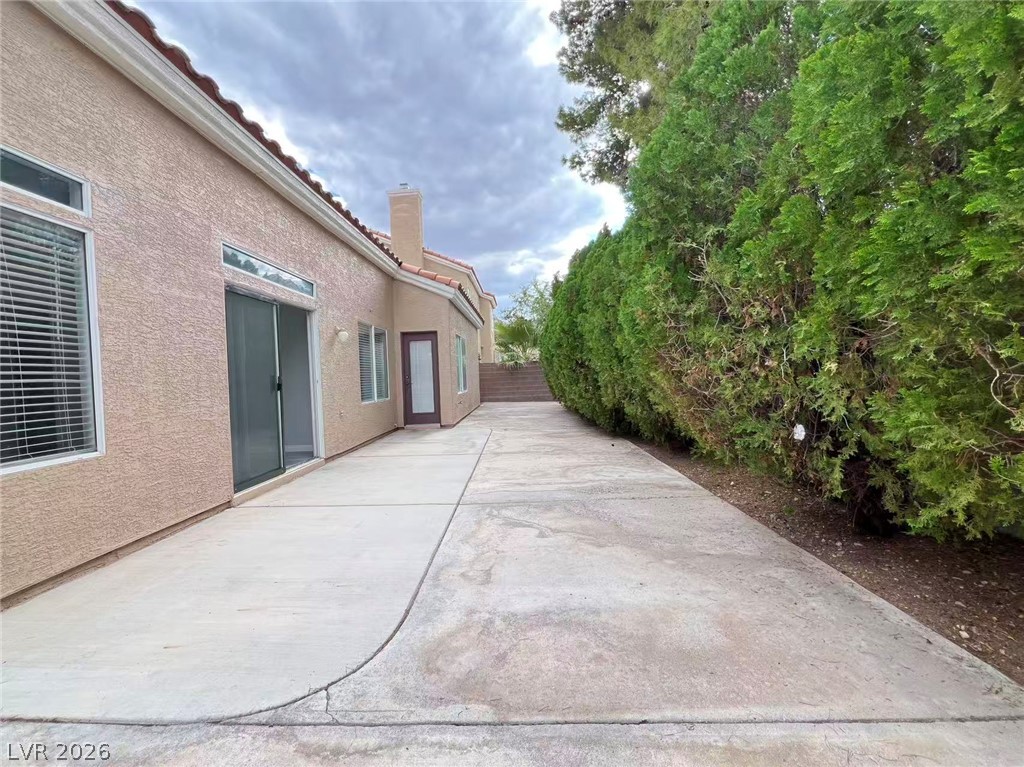
An expansive concrete patio is bordered by a tall, lush wall of privacy trees.

Description
Beautifully Single-story home in Summerlin North! This 3-bedroom, 2-bathroom home, luxury vinyl plank flooring throughout, quartz kitchen countertops, vaulted ceilings, and abundant natural light. The spacious kitchen offers a charming bay window and breakfast nook, while the living room features a cozy gas fireplace. Enjoy a private backyard, attached 2-car garage, and convenient access to parks, golf courses, restaurants, Downtown Summerlin, and Tivoli Village. Small pets. Rent includes Trash & Sewer fees. Please contact a realtor to see the property in person.
Details
| MLS # | 2825710 |
|---|---|
| Listing Type | For Lease |
| Style | House |
| Status | Active |
| Year | 1993 |
| Days On Site | 5 |
| Listing Provided By | NVWM Realty | Miaofen Hsu |
Features
| Bed(s) | 3 |
|---|---|
| Bath(s) | 2 Total |
| SQ Feet | 1,619 |
| Garage | 2 |
| Story(s) | 1 |
| Zoning | Single Family |
| Acreage | 0.10 |
Interior
| Cooling | Central Air, Electric |
|---|---|
| Heating | Central, Gas |
| Heating Yes / No | Yes |
| Cooling Yes / No | Yes |
| Interior Features | Window Treatments |
| Window Features | Blinds |
| Furnished | Unfurnished |
| Appliances | Dryer, Dishwasher, Disposal, Gas Oven, Gas Range, Refrigerator, Washer Dryer, Washer Dryer All In One, Washer |
| Fireplaces Total | 1 |
| Fireplace Yes / No | Yes |
Exterior
| Roof | Tile |
|---|---|
| Construction Materials | Frame, Stucco, Drywall |
| Fencing | Block, Back Yard |
Parking
| Parking Features | Garage, Private |
|---|---|
| Garage Yes / No | Yes |
Utilities
| Utilities | Cable Not Available |
|---|
Location
| Senior Community Yes / No | No |
|---|
Other
| List Aor | Greater Las Vegas Association Of Realtors Inc |
|---|
Area Information
| State | NV |
|---|---|
| County | Clark |
| City | Las Vegas |
| Zip Code | 89134 |
| Community Name | Visions Amd |
Request a showing
Request a showing
Contact
Learn More About This Property

| State | NV |
|---|---|
| County | Clark |
| City | Las Vegas |
| Zip Code | 89134 |
| Community Name | Visions Amd |
Nearby Listings (Within 1/4 mile)
Price: $1K - $2K
sqft: 1,000 - 2,000
Listing Updated: October 9, 2026 at 6:09:50 PM PDT