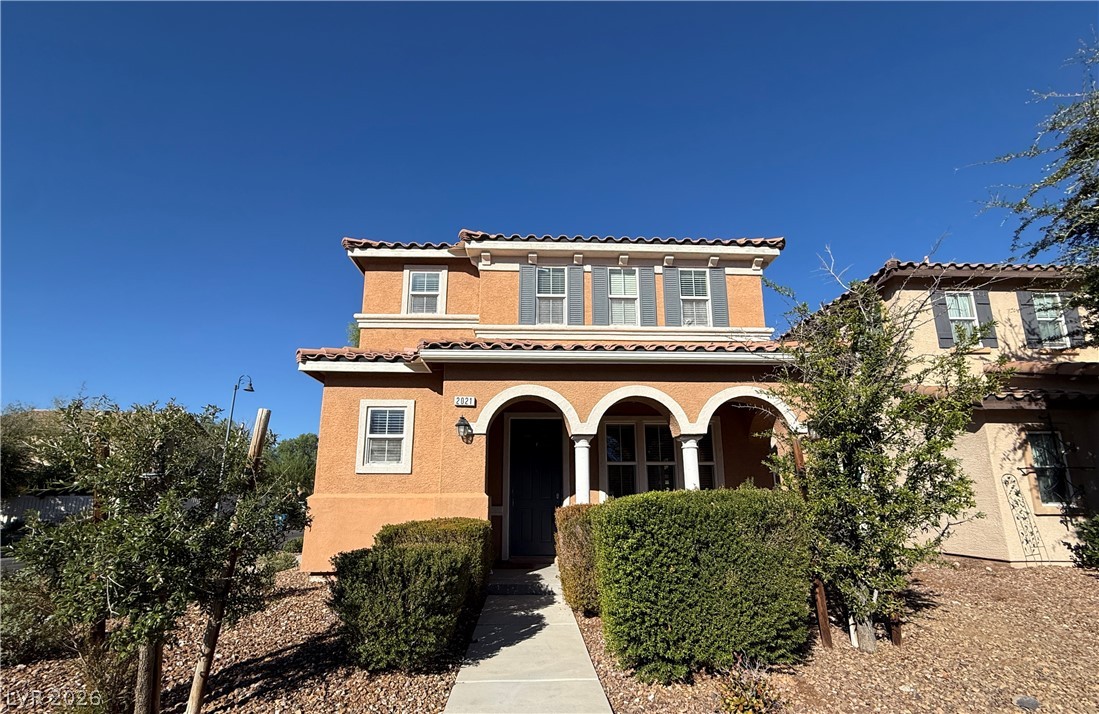
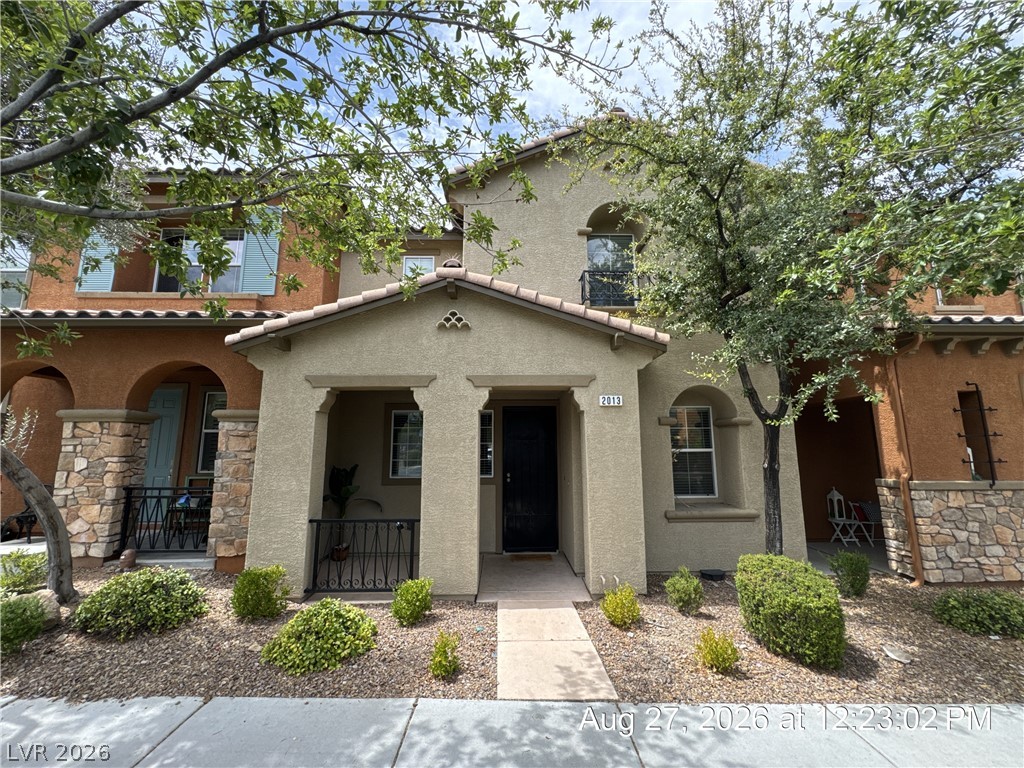
Spanish tile rooflines and elegant arched pillars frame the inviting front entrance walkway.
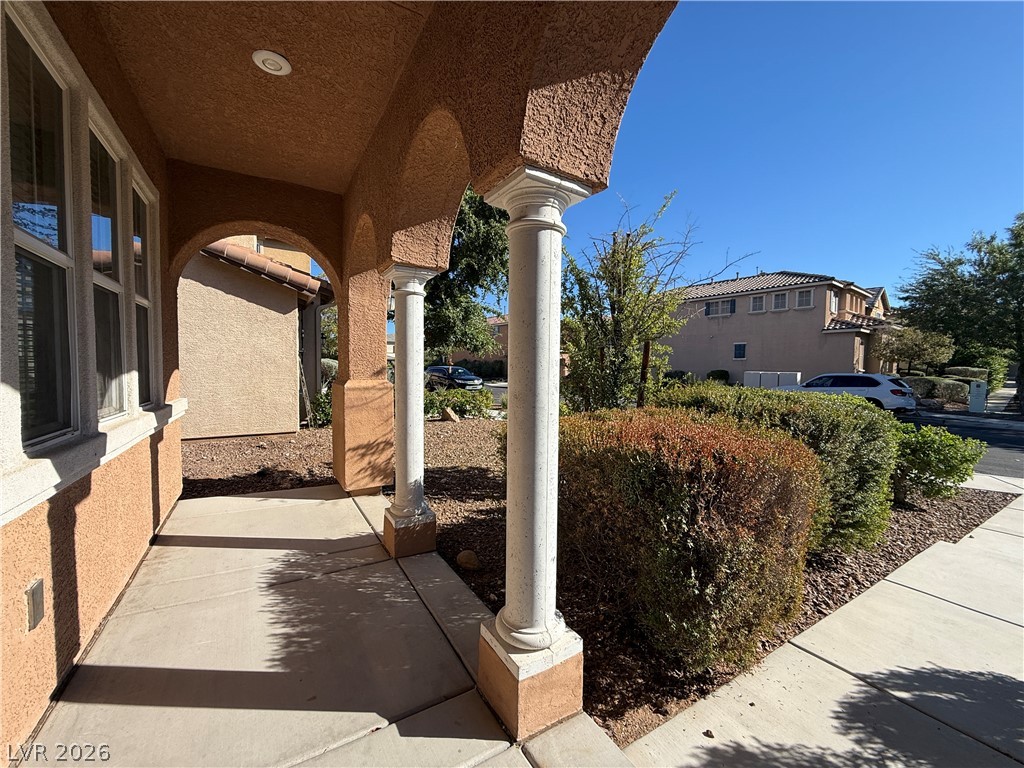
Classical columns support the arched entryway of this stucco home with concrete walkways.
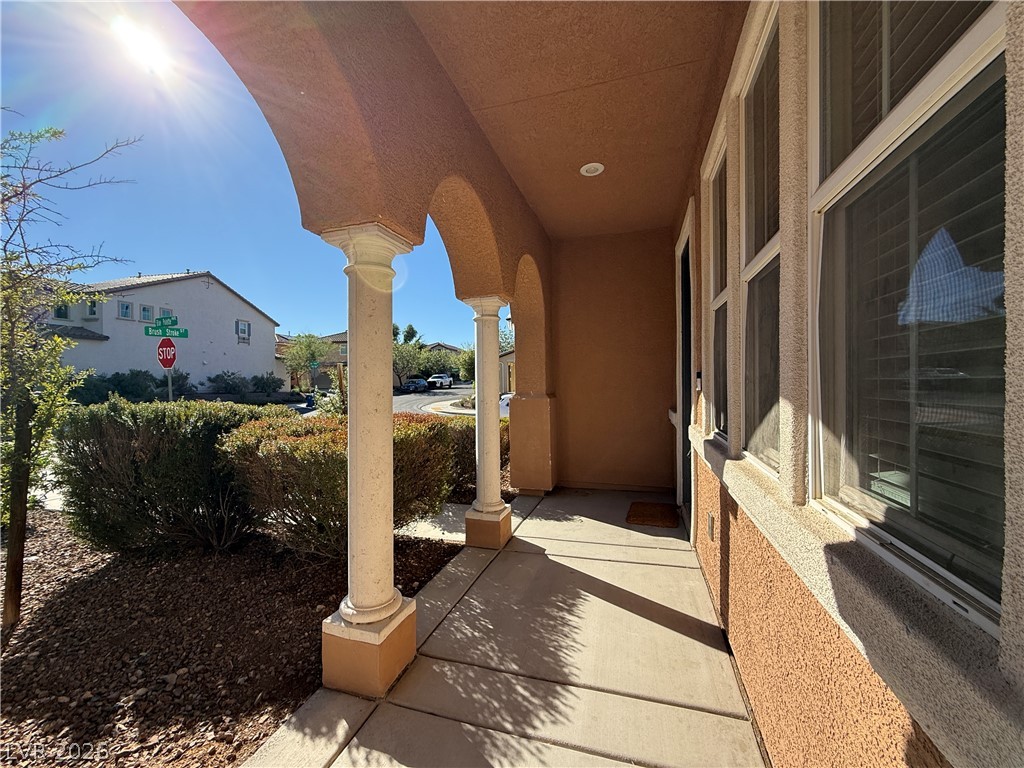
Classical arched columns frame a sunlit concrete entryway leading to the private front entrance.
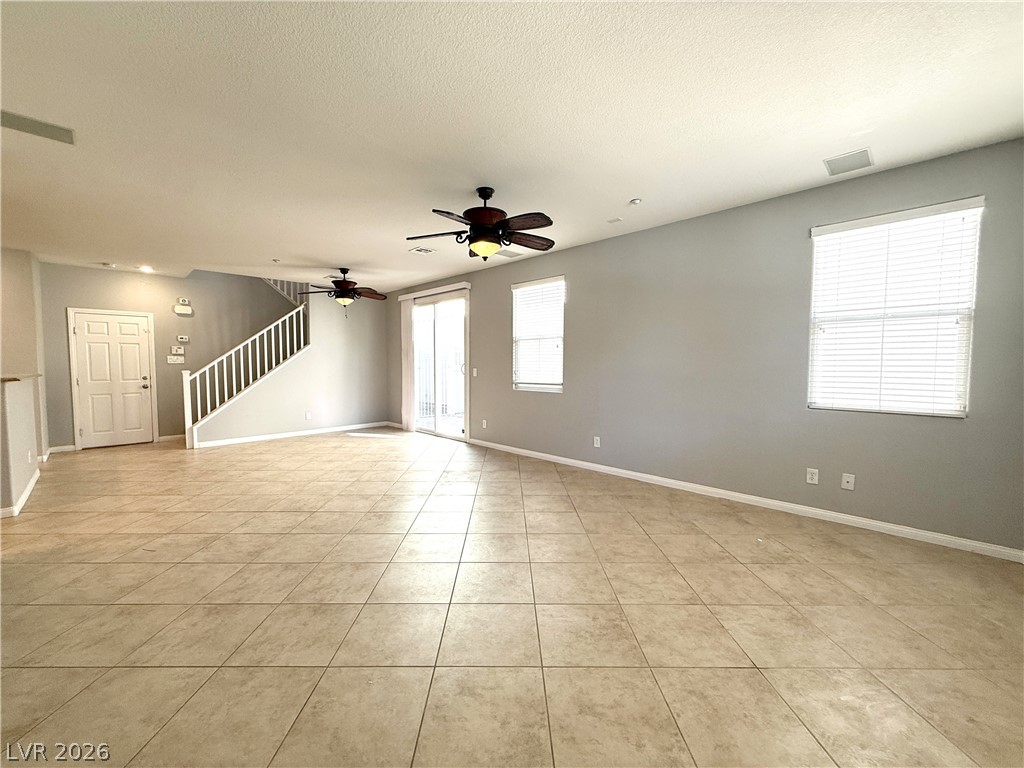
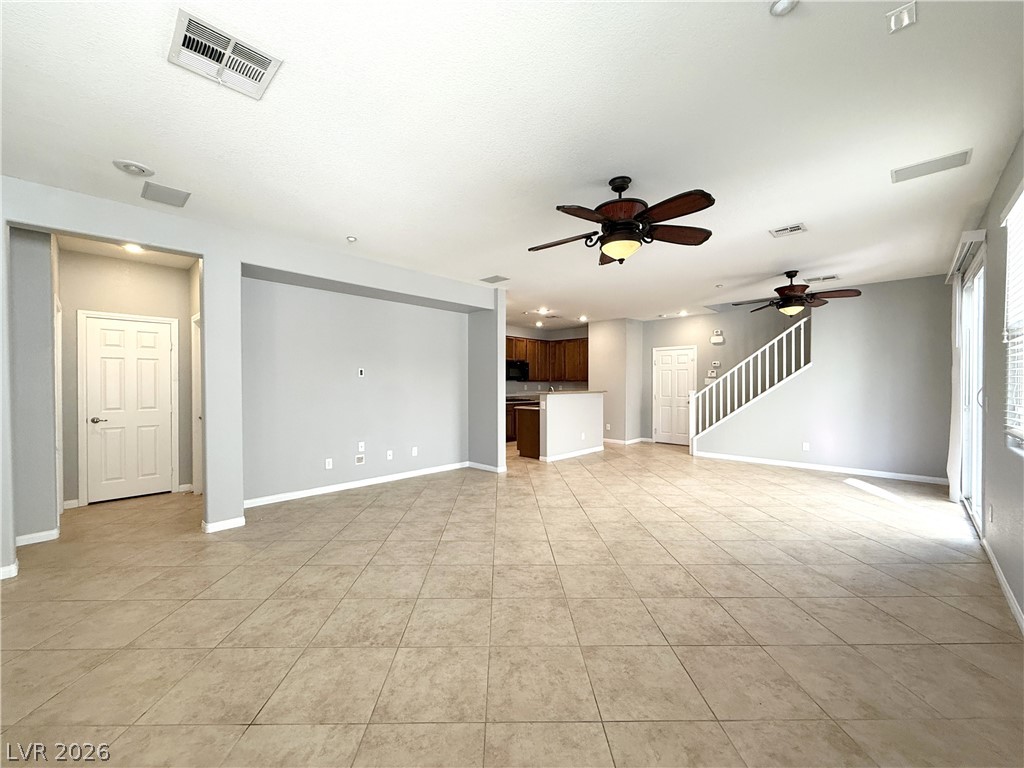
An open living space features durable tile flooring, neutral walls, and a classic staircase.
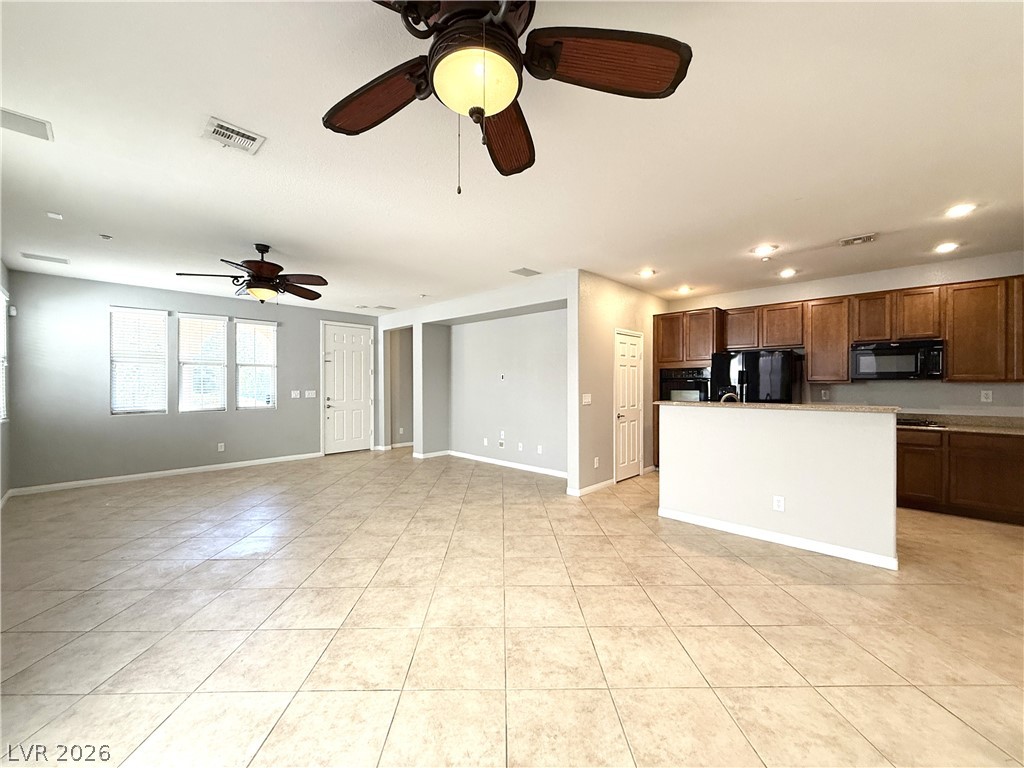
An open floorplan connects the main living space to the kitchen and upper level stairs.
An open floorplan seamlessly connects the tiled living space to the adjacent kitchen.
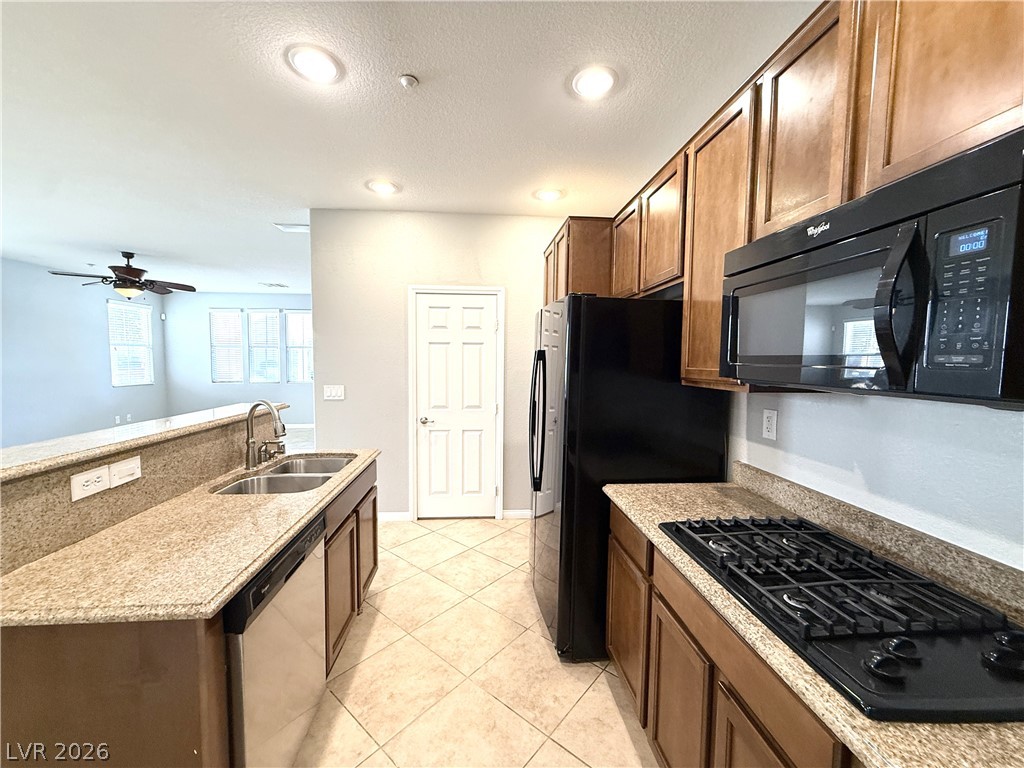
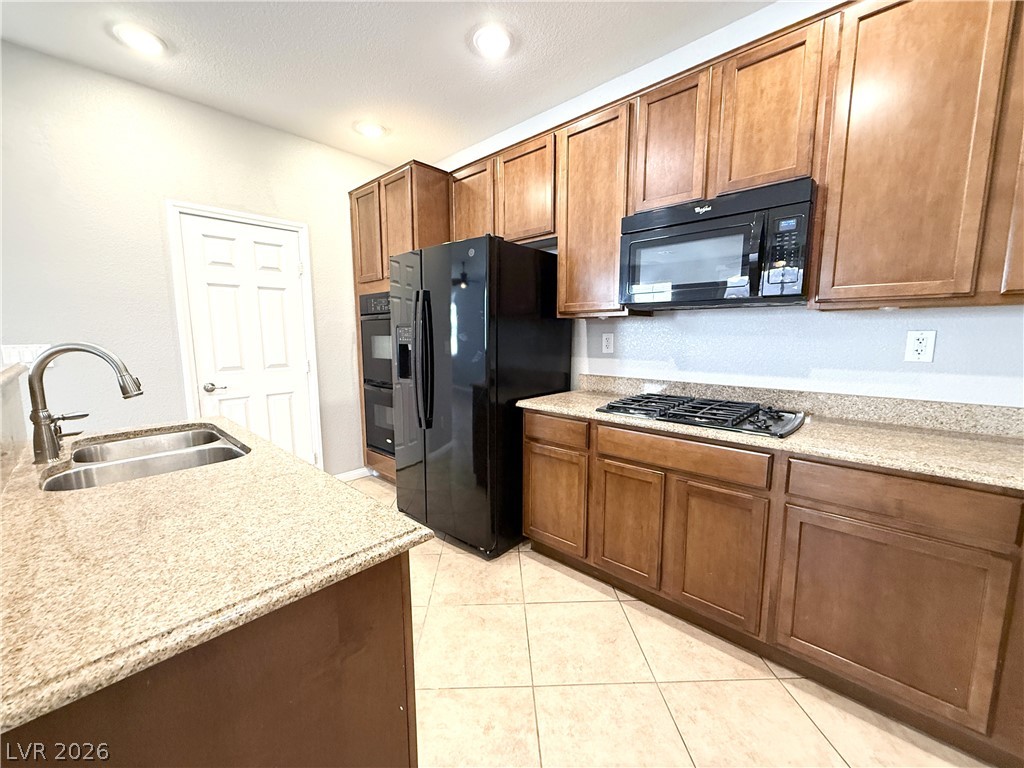
Rich wood cabinetry paired with durable granite counters defines this functional and classic kitchen space.
Rich wood cabinetry and expansive granite countertops define this functional kitchen space.
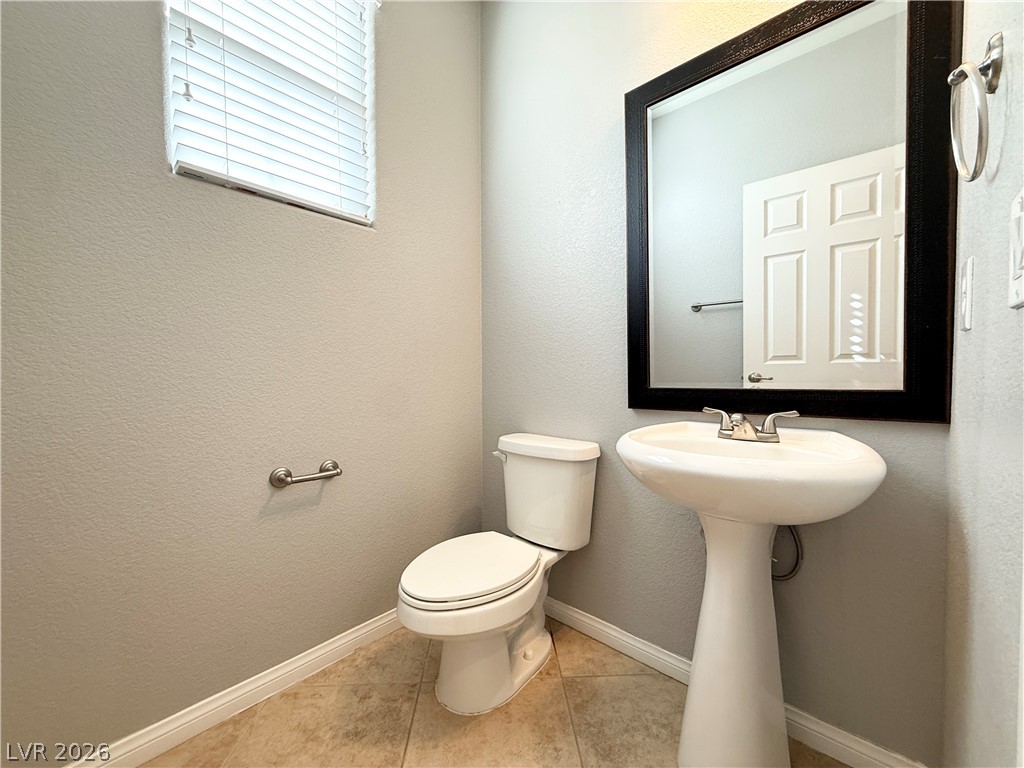
Tiled flooring and a classic pedestal sink define this clean powder room.
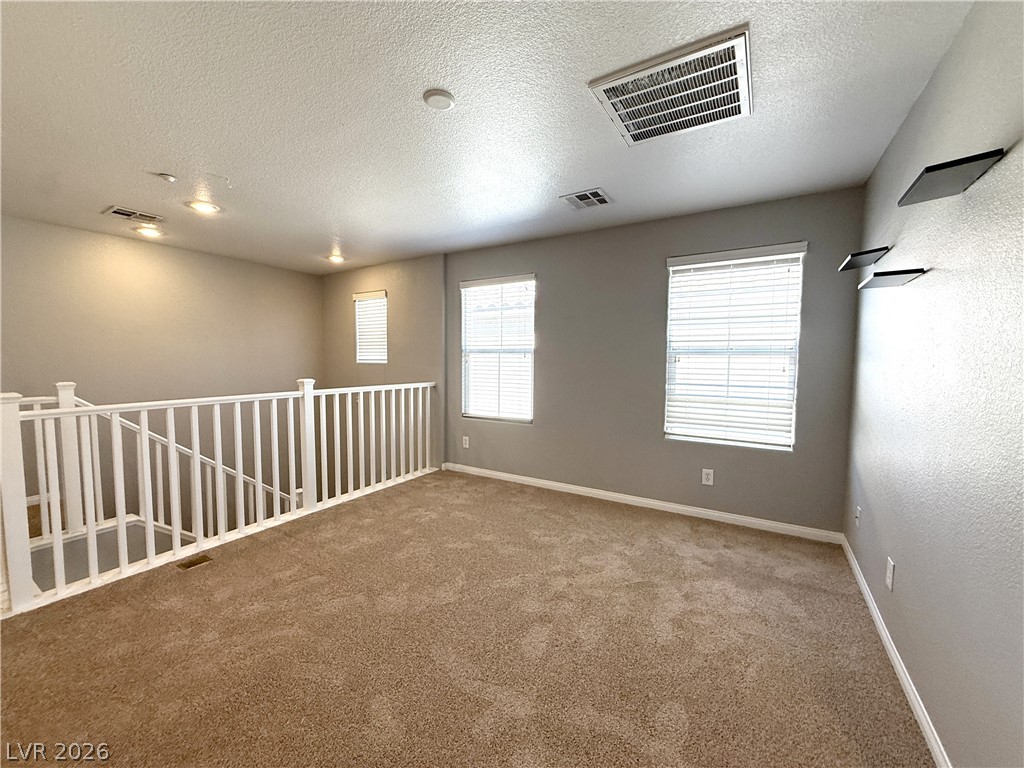
Plentiful natural light fills a versatile upper-level loft area overlooking the staircase.
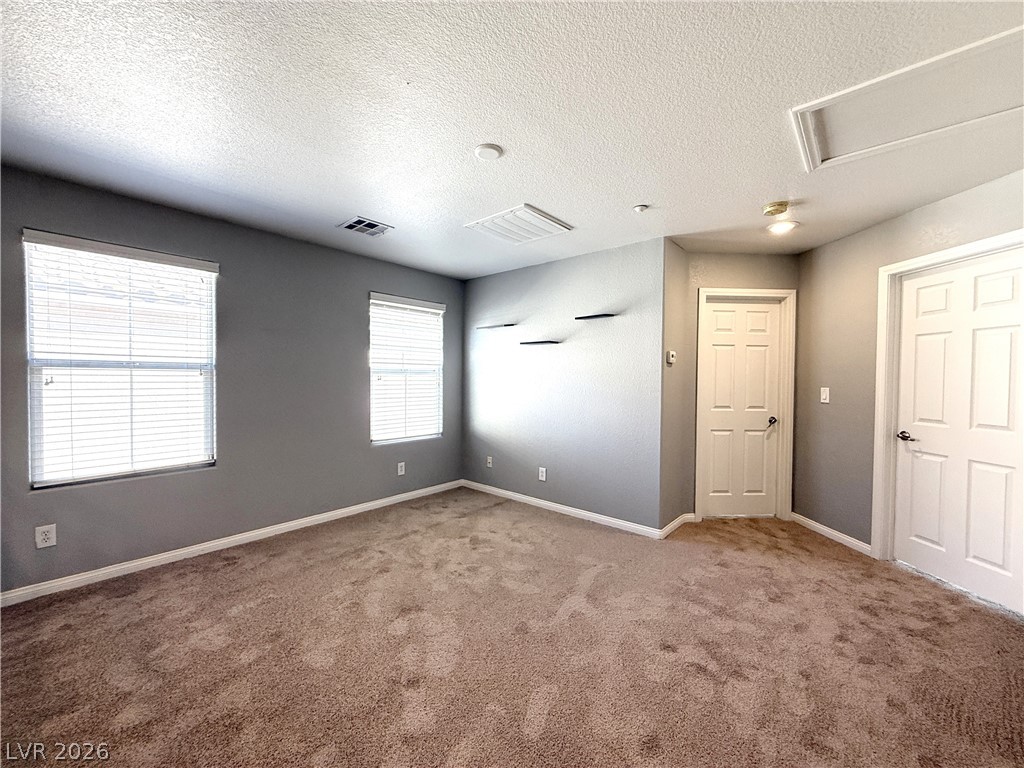
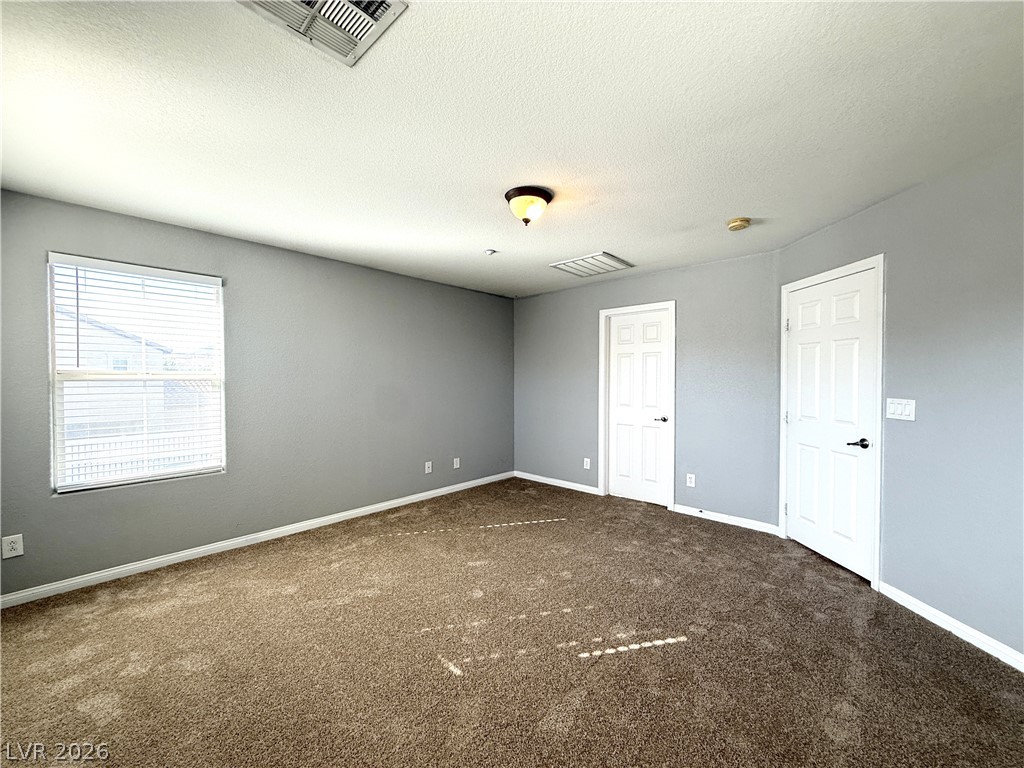
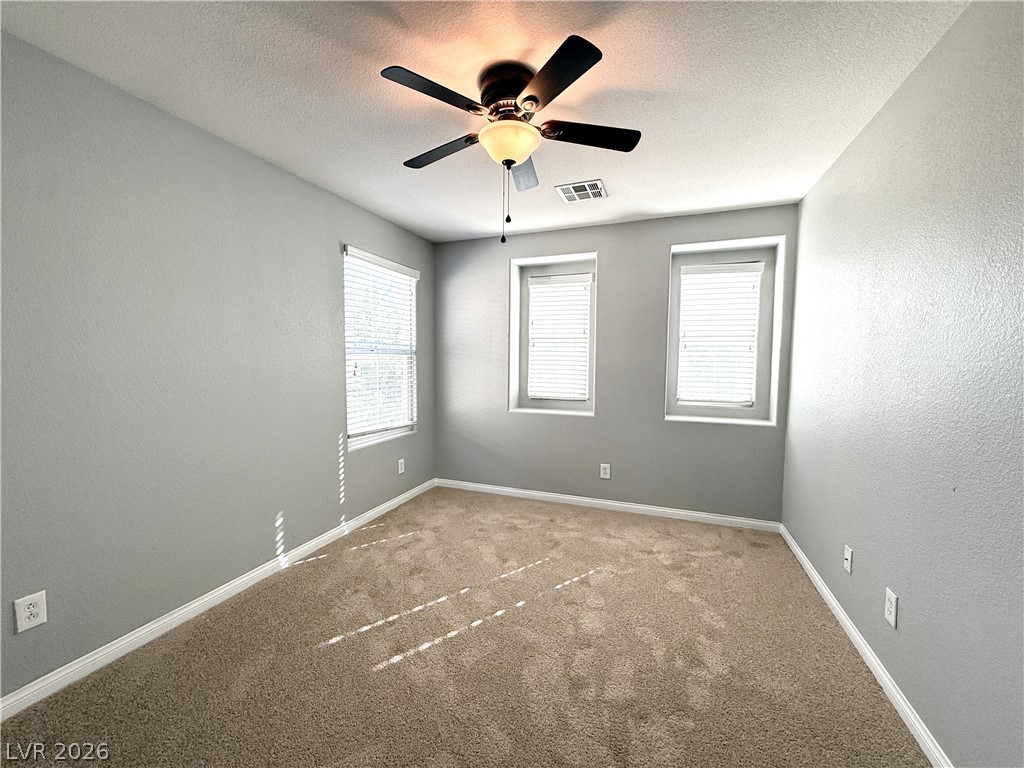
Plush carpeting anchors this versatile room under a smooth ceiling with built-in access.
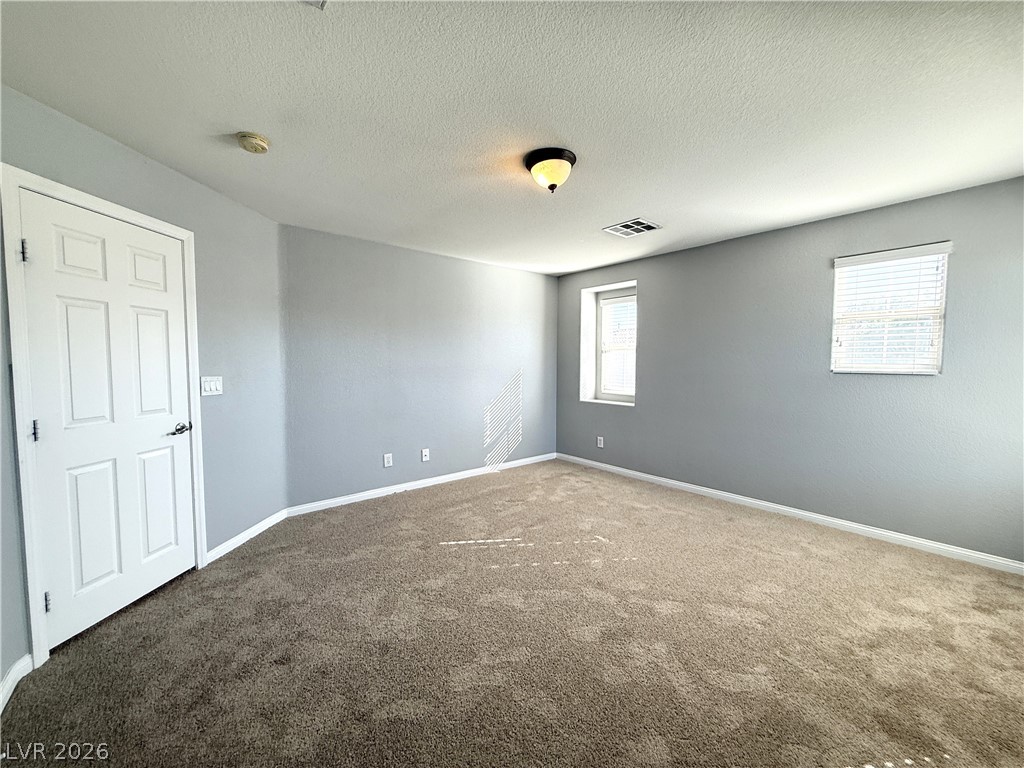
Plush wall-to-wall carpeting and neutral tones define this versatile secondary bedroom space.
Plush carpeting and dual pane windows highlight this versatile upstairs room.
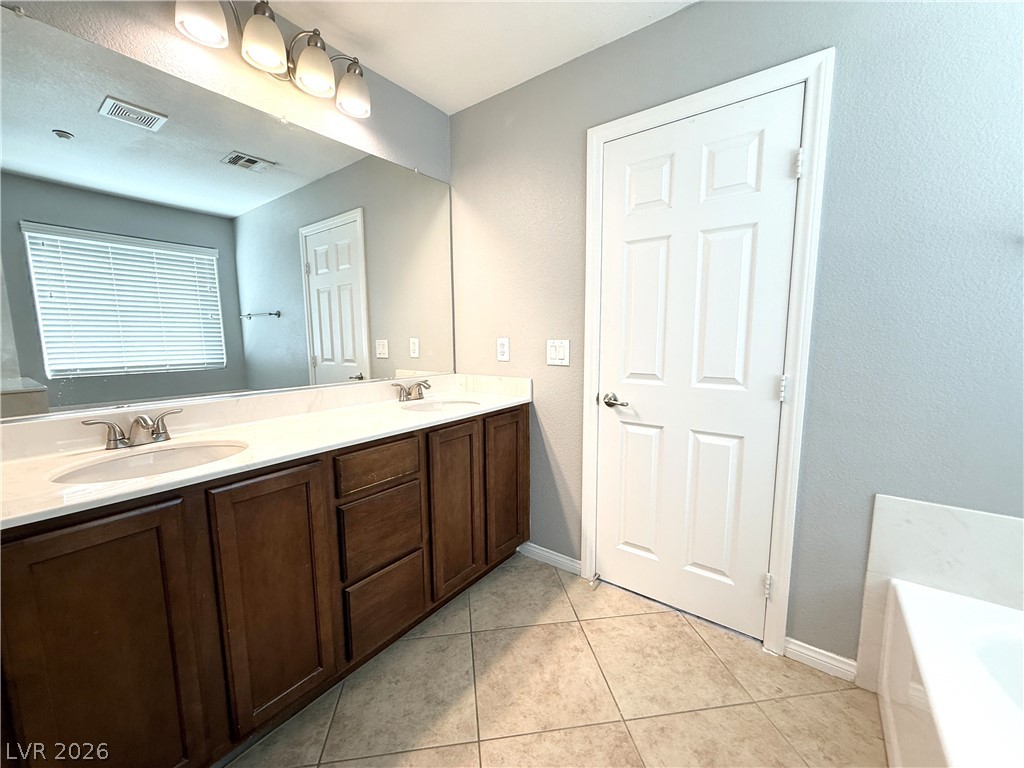
A spacious double vanity and tile flooring highlight this functional layout.
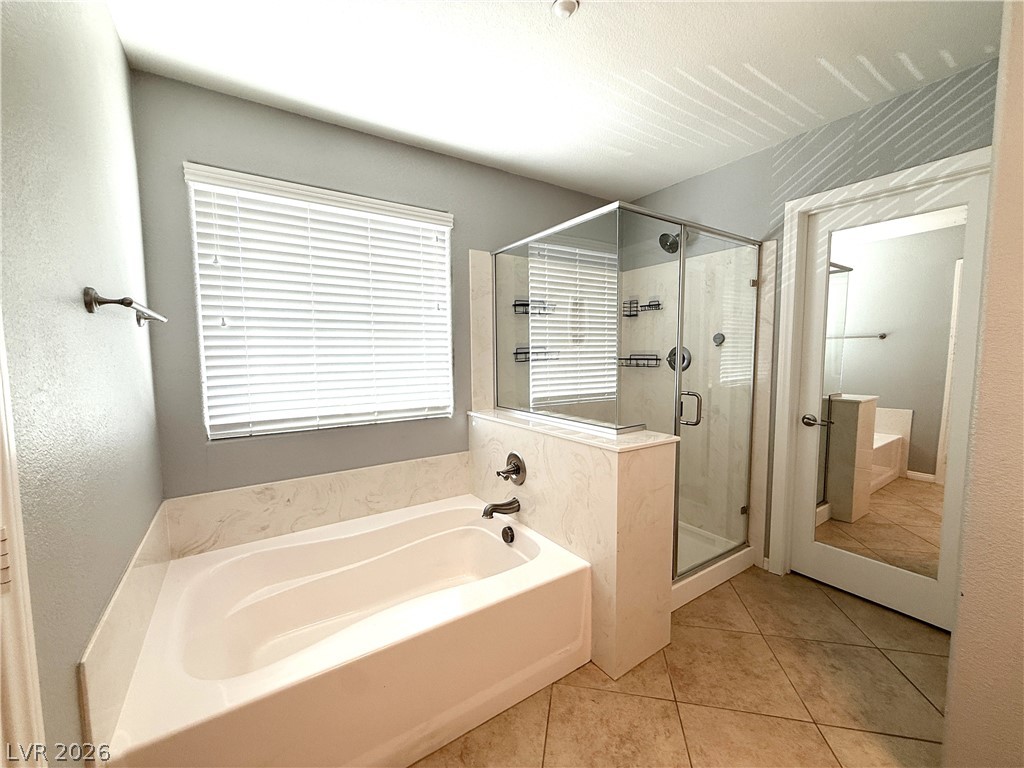
Tiled flooring and a separate glass-enclosed shower complement the deep soaking tub.
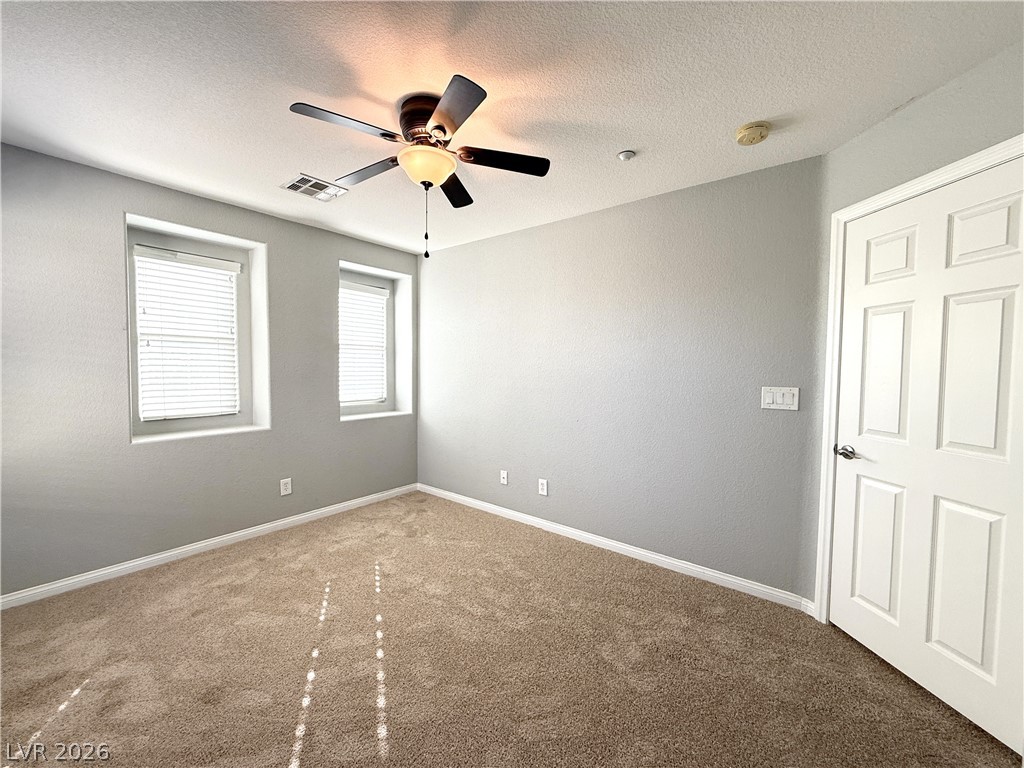
Plush carpeting and deep-set windows define this versatile secondary bedroom space.
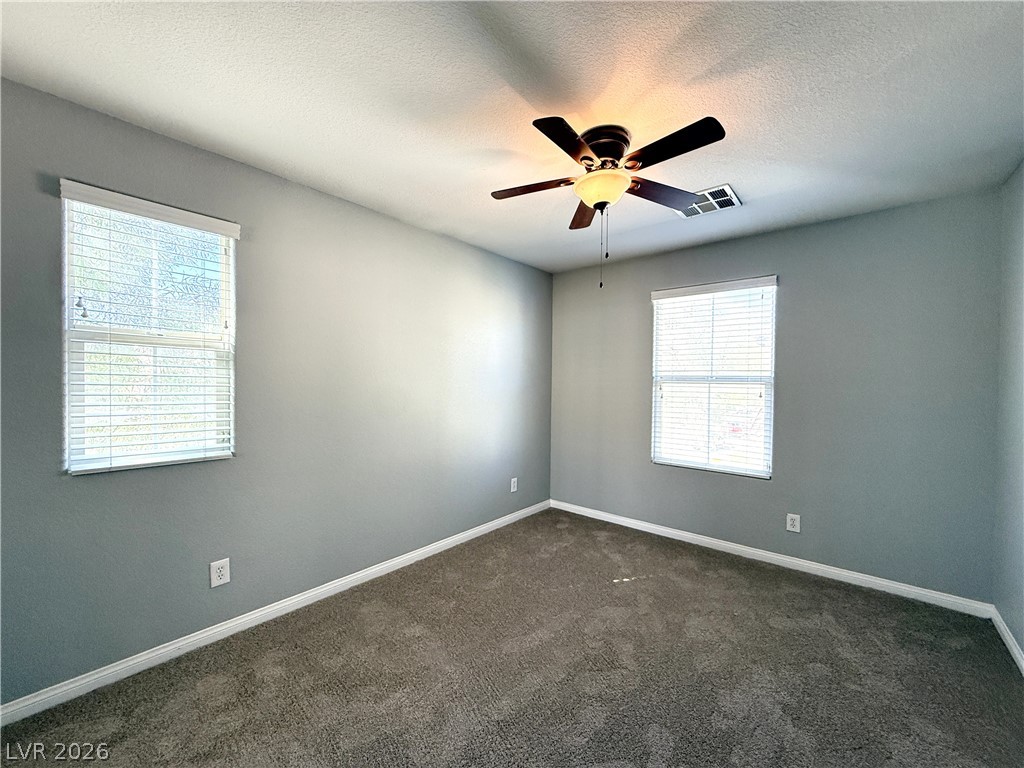
Natural light filters through multiple windows onto the soft carpet of this versatile room.
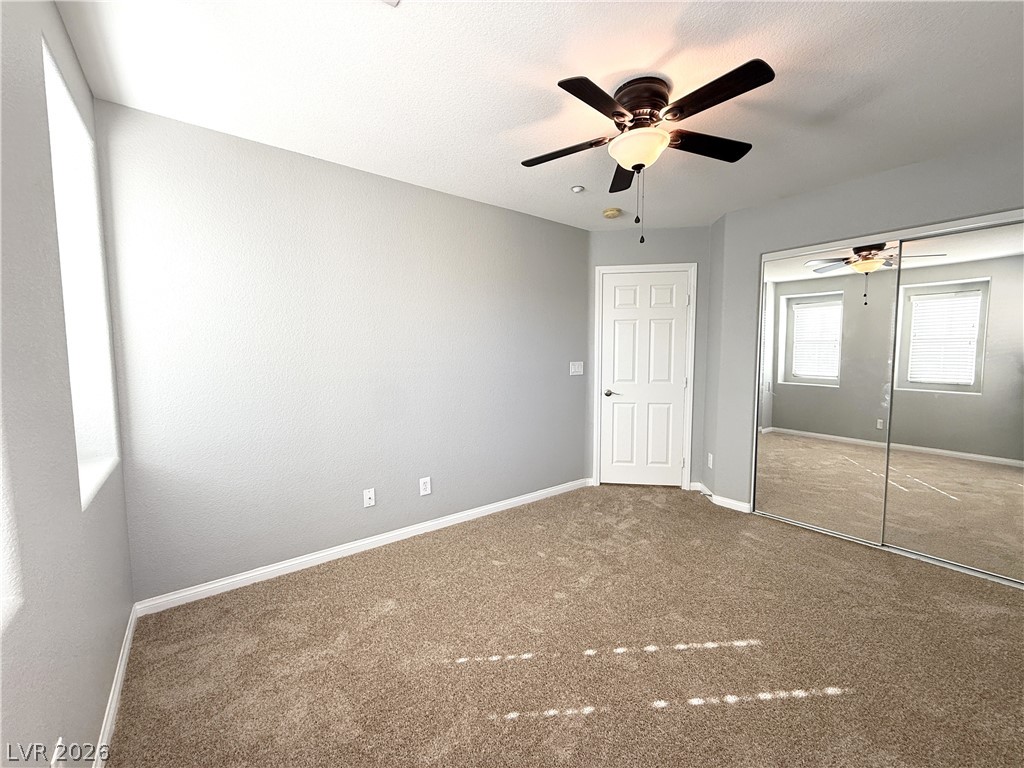
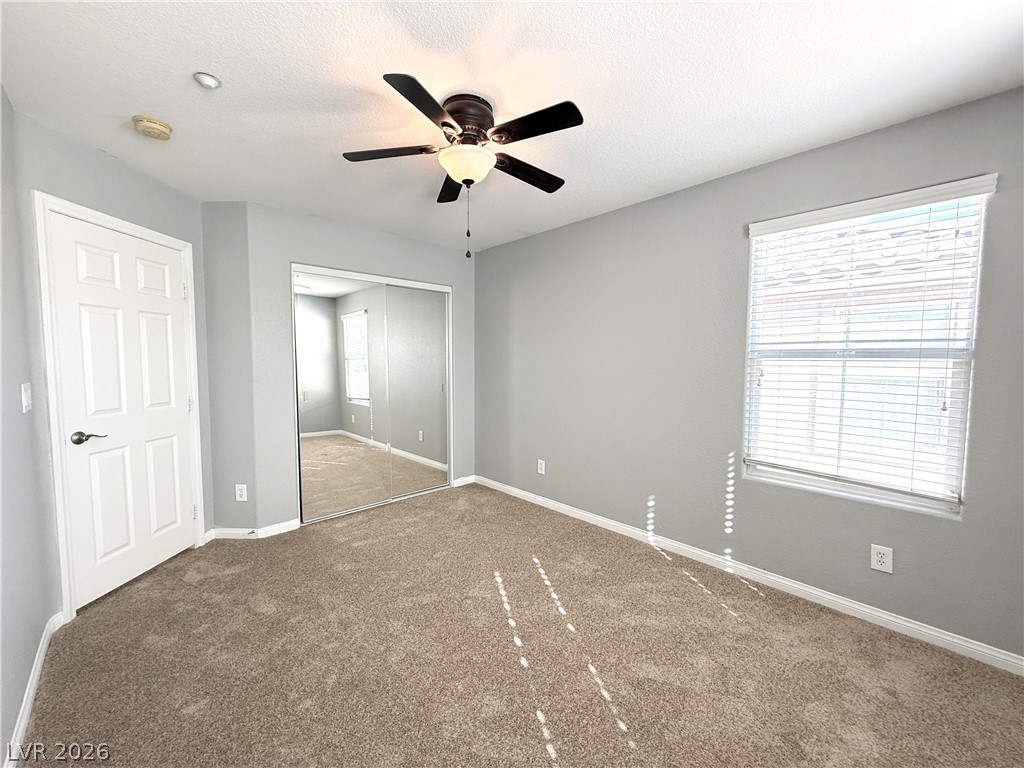
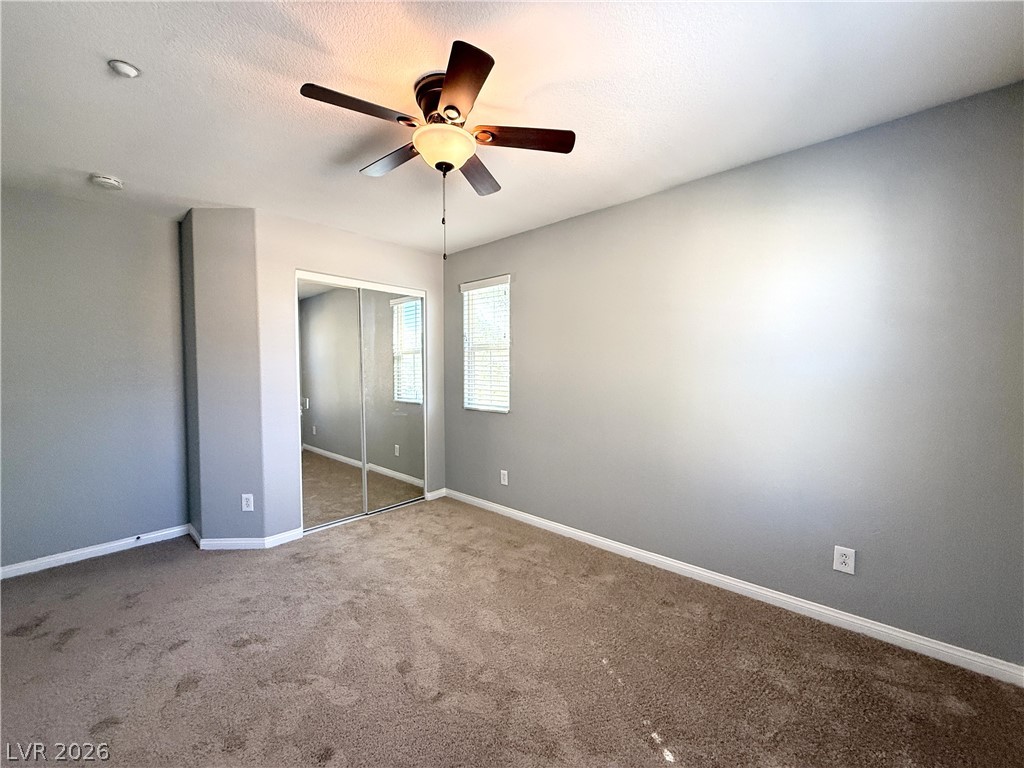
Plush carpeting and mirrored sliding closet doors define this comfortable secondary bedroom.
Plush carpeting and mirrored sliding closet doors define this comfortable bedroom space.
Natural light pours through dual windows onto soft carpeting and clean baseboards.
Plush carpeting and mirrored sliding closet doors define this comfortable bedroom space.
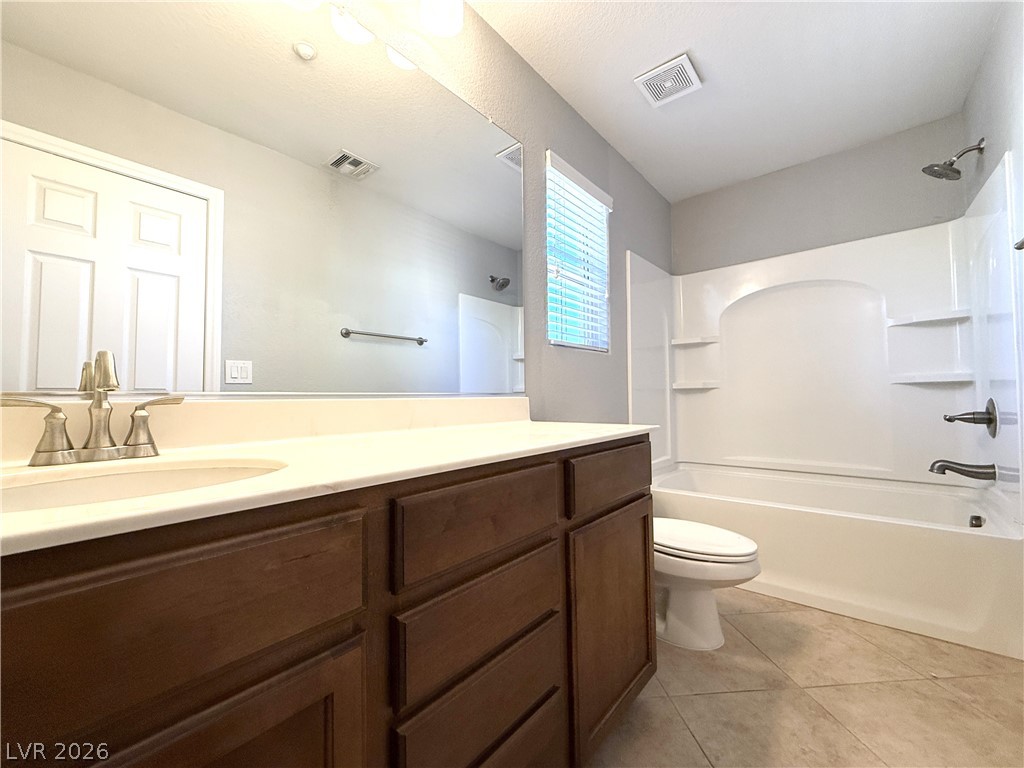
Tiled flooring and a solid surface vanity elevate this functional full bathroom design.
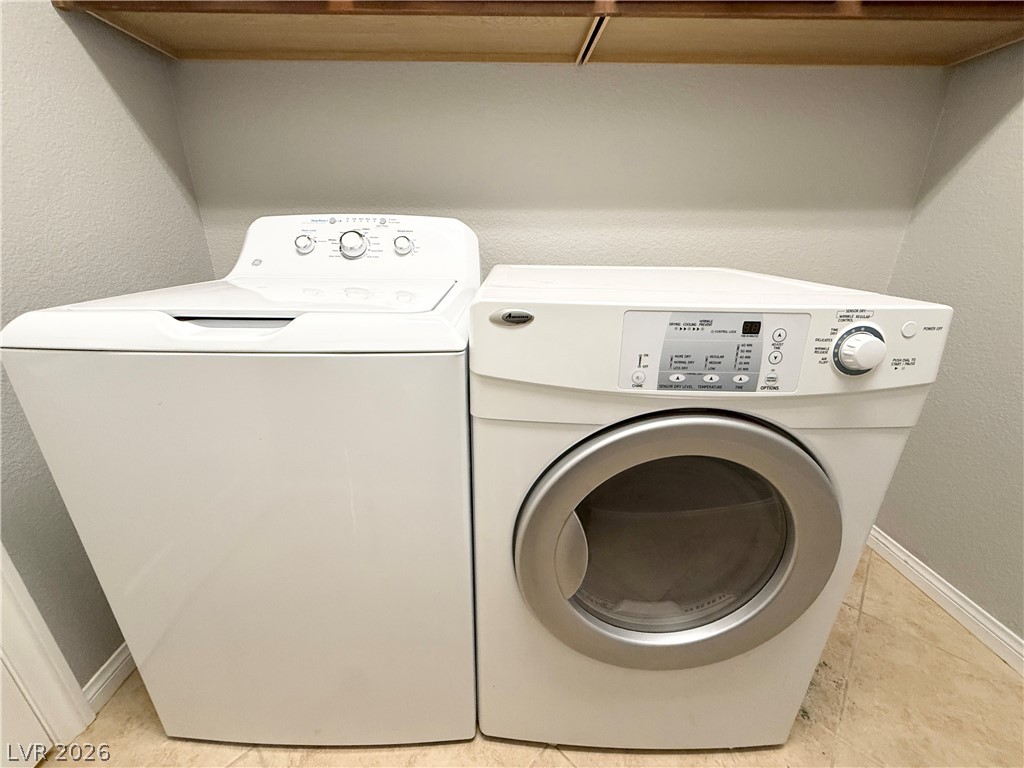
Functional utility space includes built-in upper shelving and tile flooring.
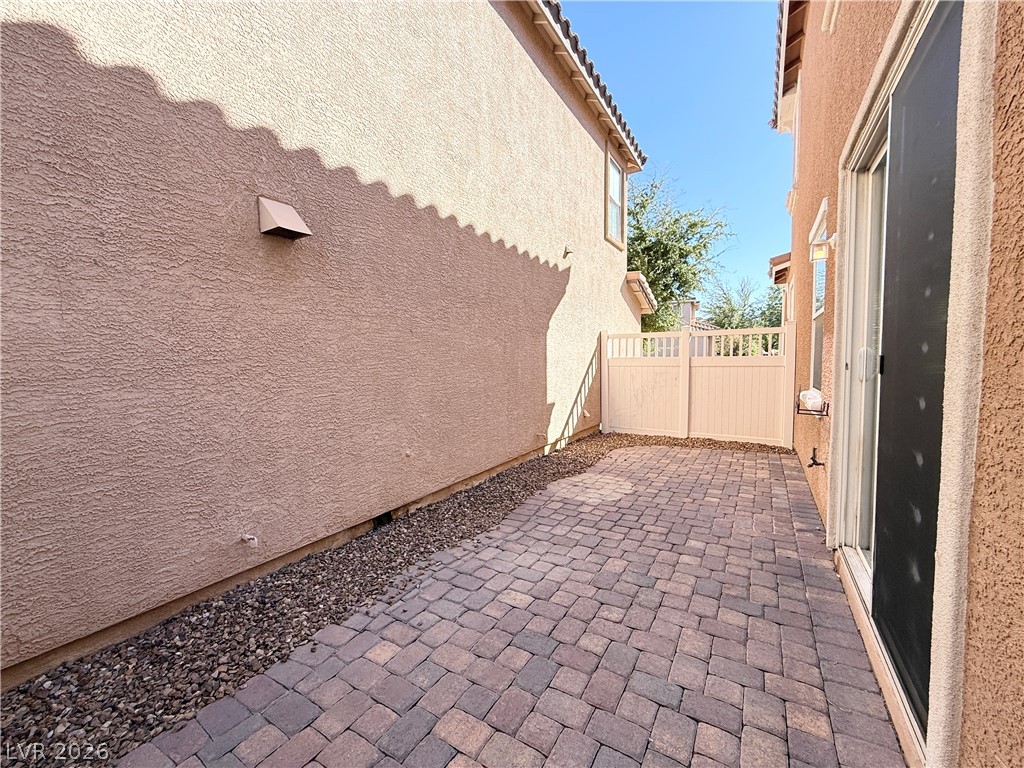
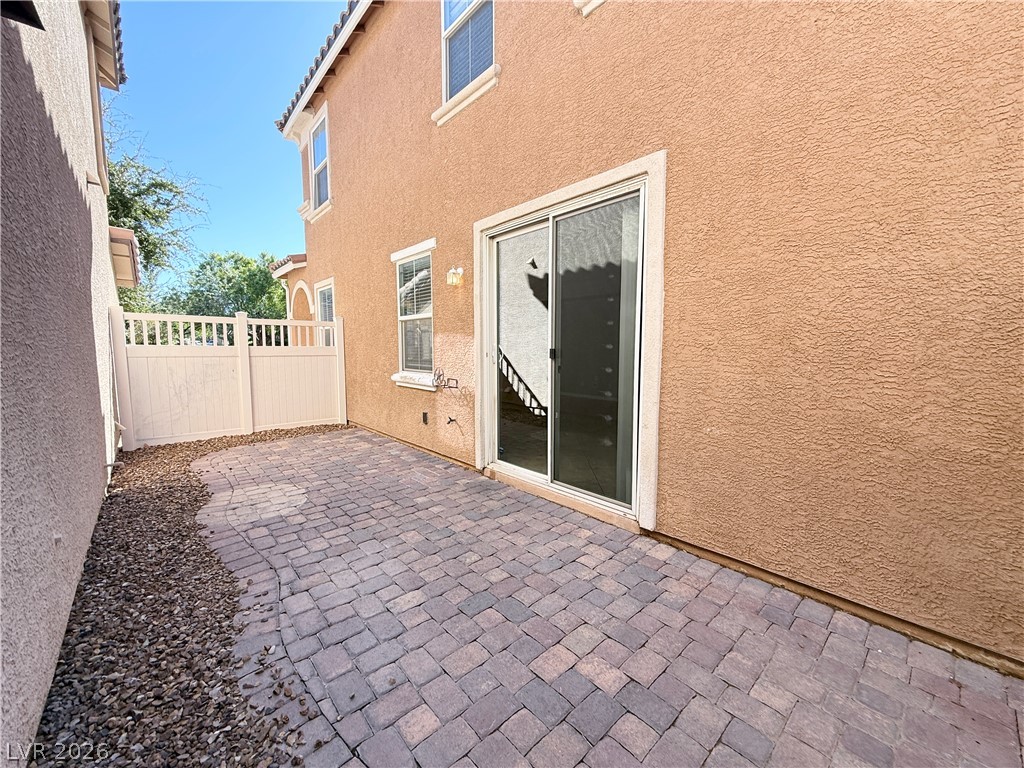
Sunlight brightens a private paved side yard enclosed by stucco walls and a secure gate.
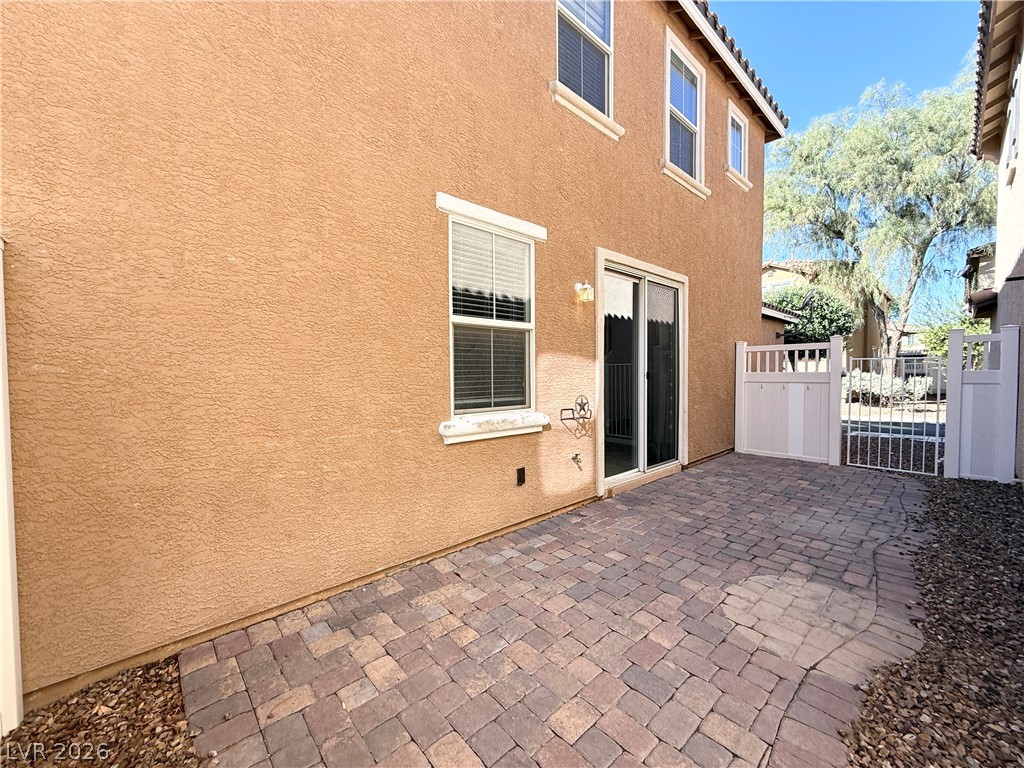
A private paved courtyard provides a low-maintenance outdoor retreat lined with secure vinyl fencing.
A private paved courtyard provides a low-maintenance outdoor retreat.
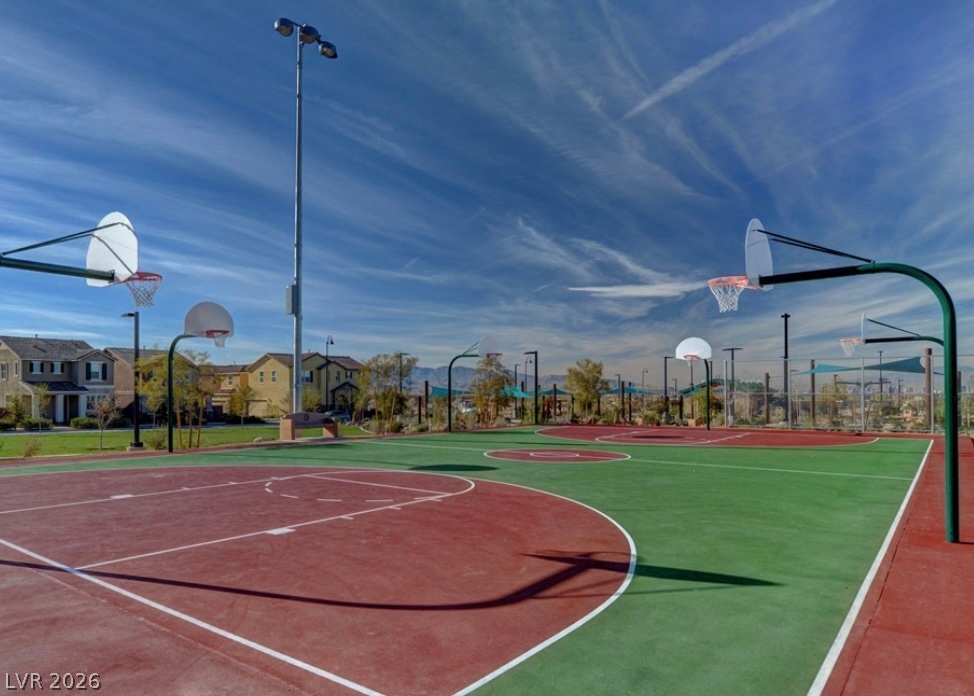
An outdoor basketball court stands ready for play under an expansive sky.
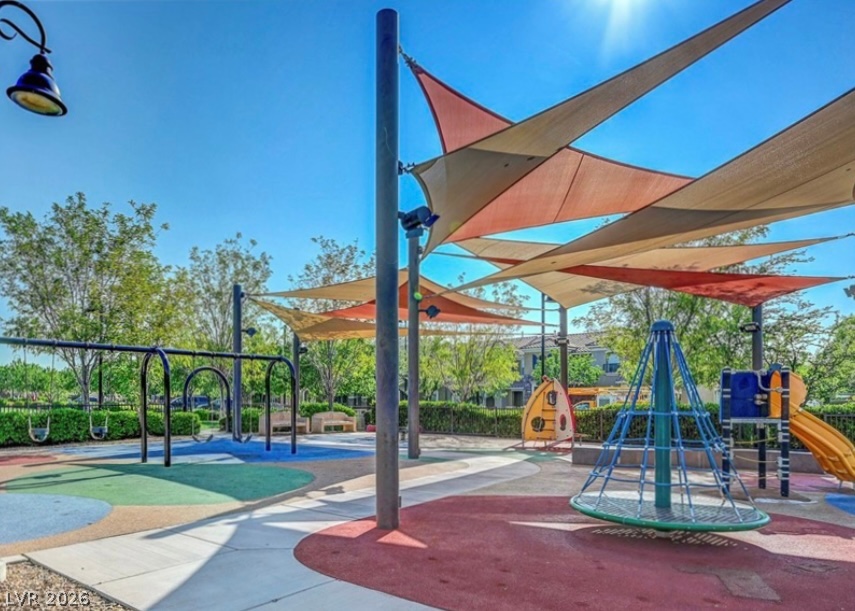
Shade sails cover the extensive play structures within the community park area.
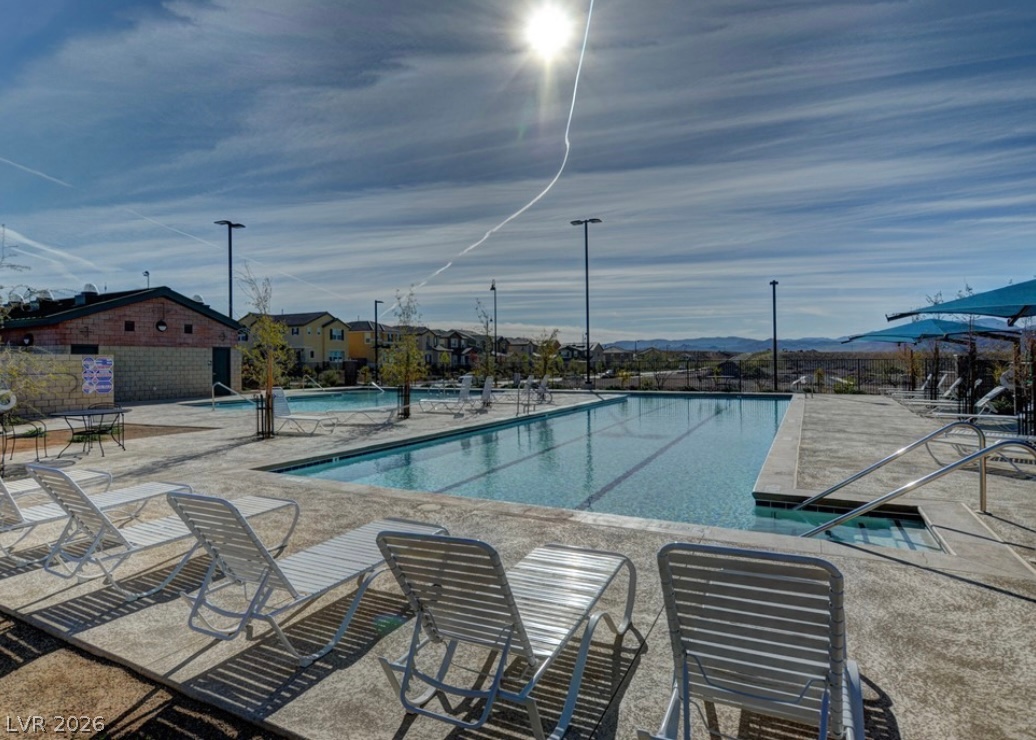
A spacious community pool area features a lap pool surrounded by concrete decking.
Desert landscaping and custom monument signage frame the entrance to this master-planned community.
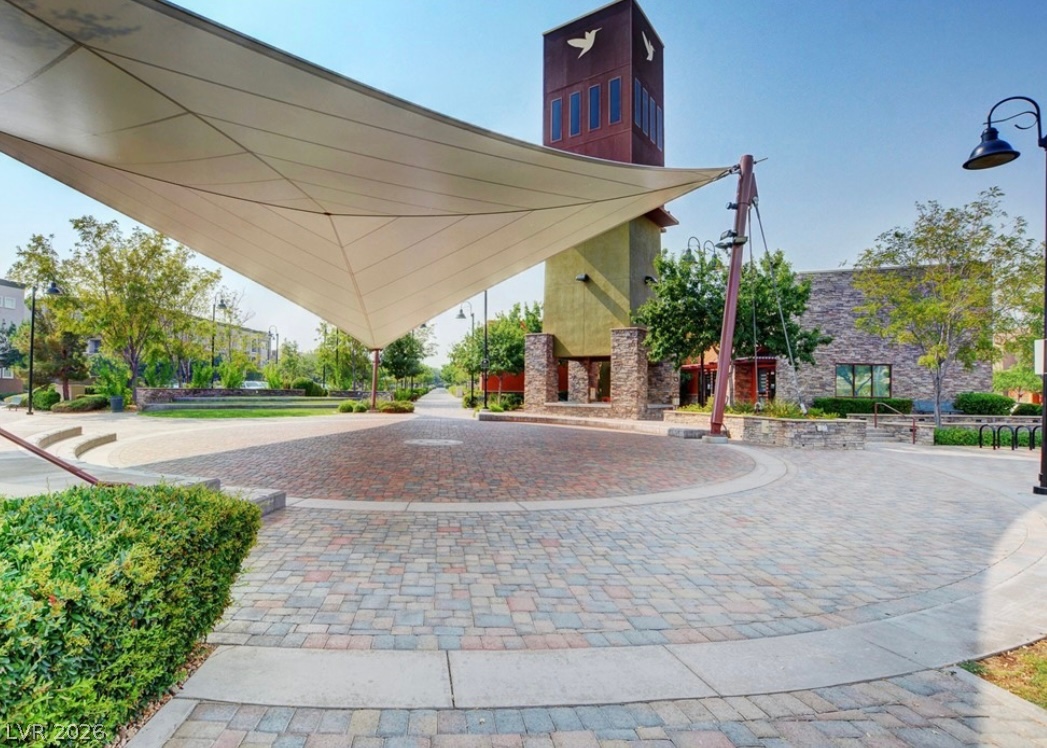
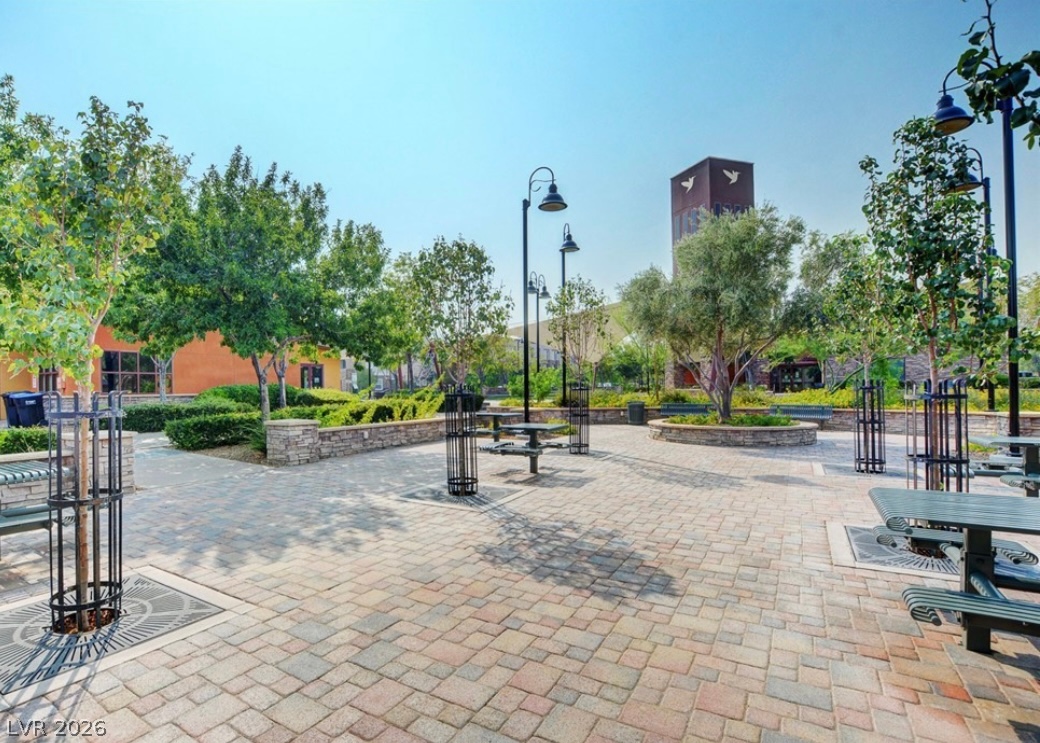
A spacious stone pavilion and towering architectural landmark sit adjacent to landscaped pathways.
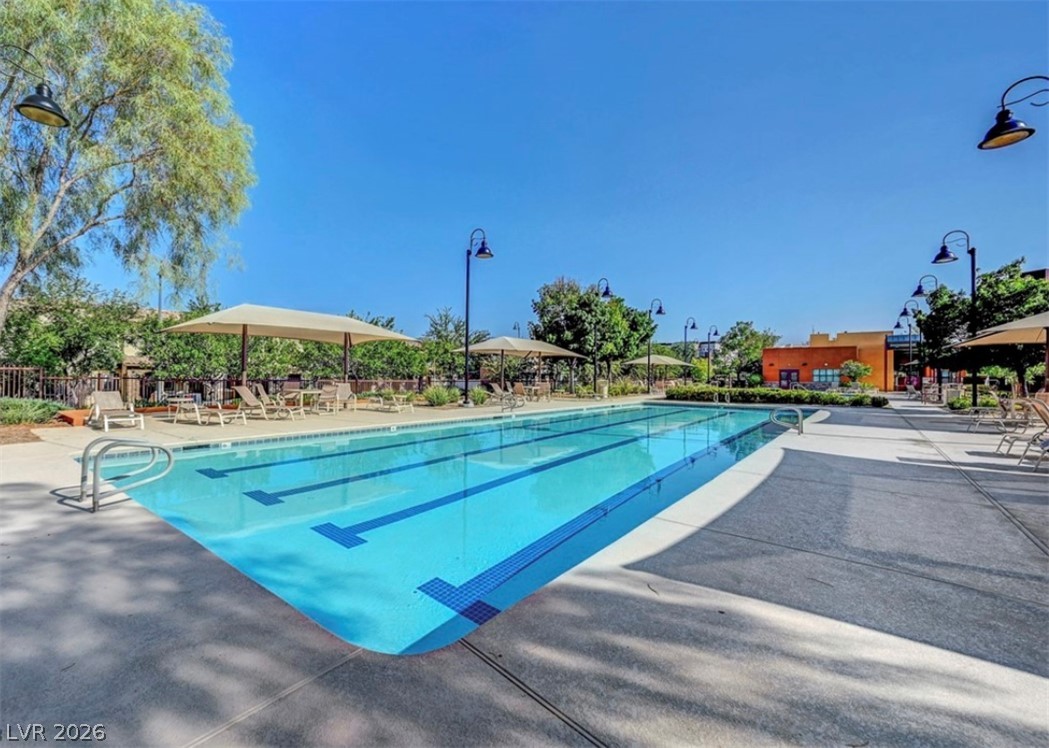
An inviting lap pool features paved concrete decking under clear blue skies.
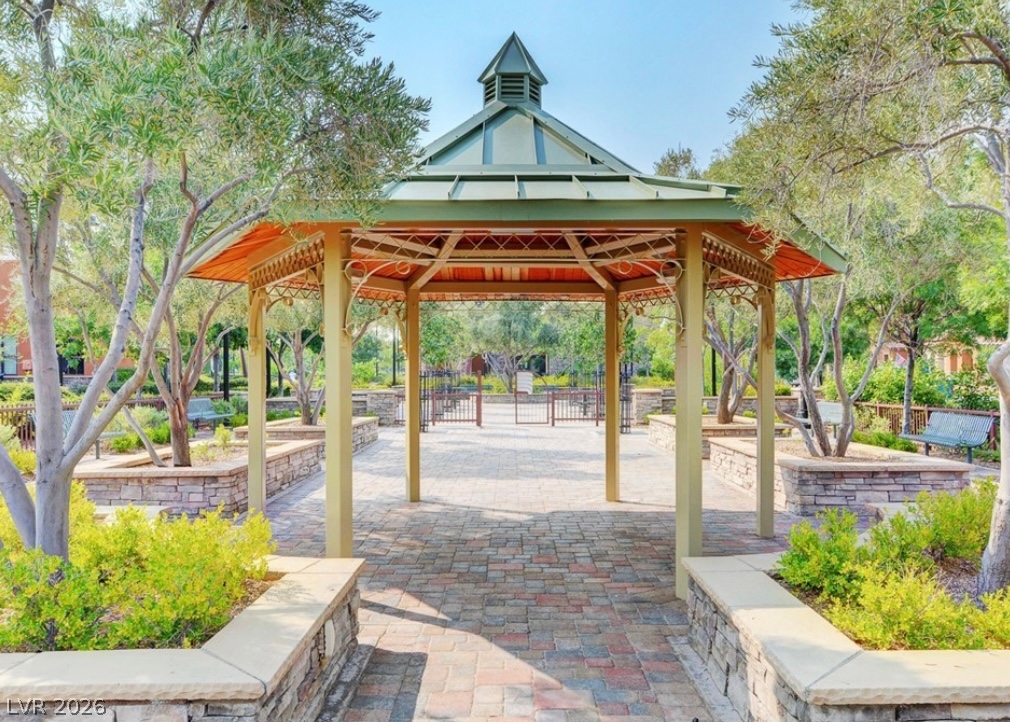
An elegant garden gazebo crowns a beautifully paved courtyard surrounded by stone-walled planters.
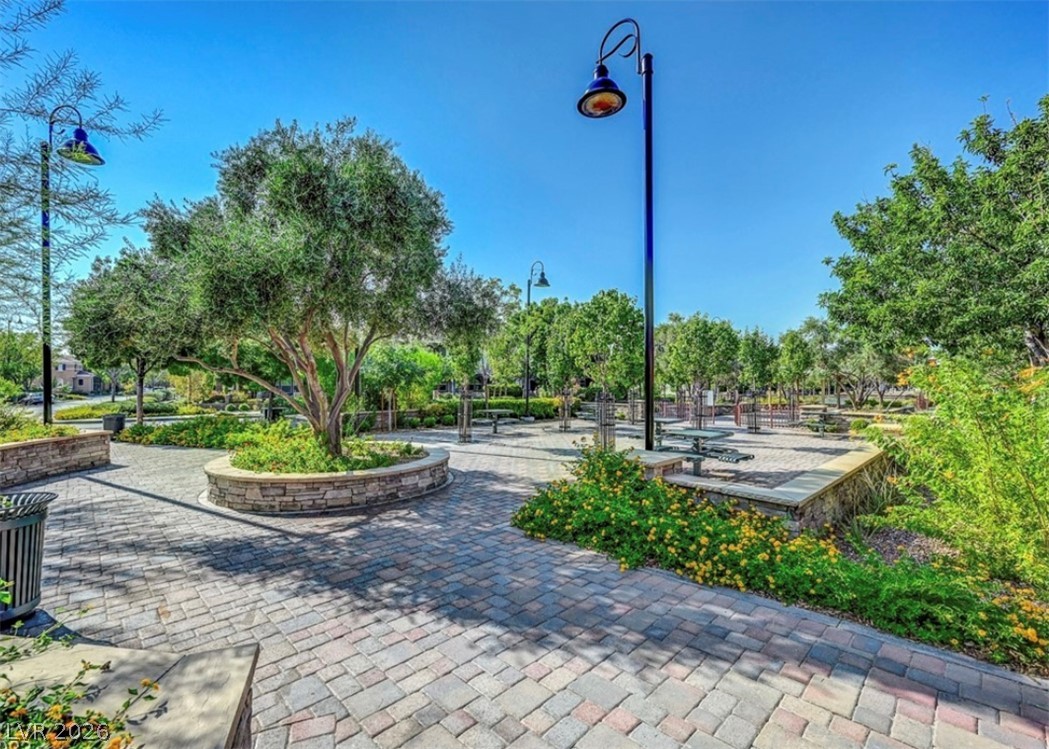
Lush landscaping and paved walkways define this charming community park setting.
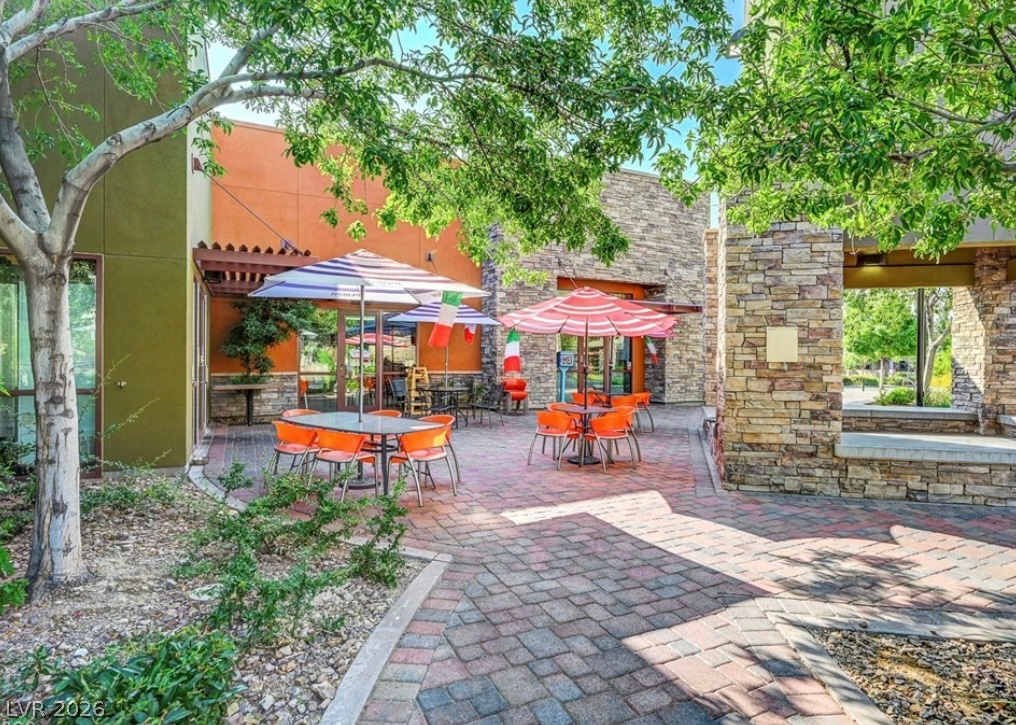
A beautifully paved courtyard area provides peaceful outdoor space surrounded by lush green trees.
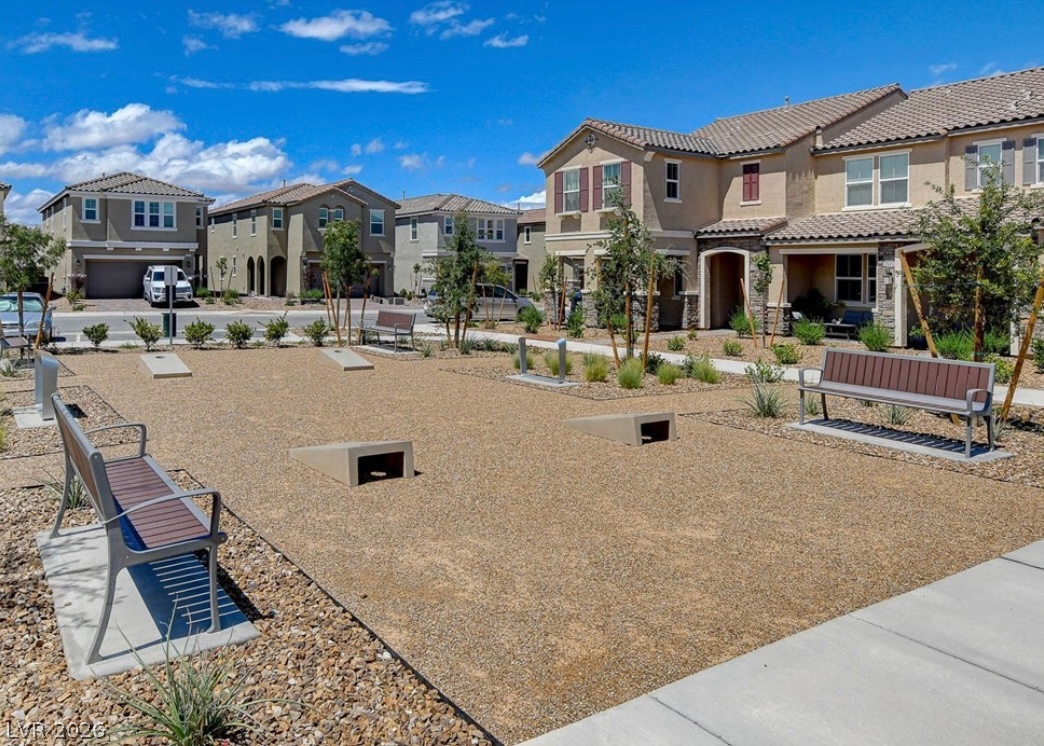
An inviting outdoor recreation space nestles within a modern residential neighborhood.
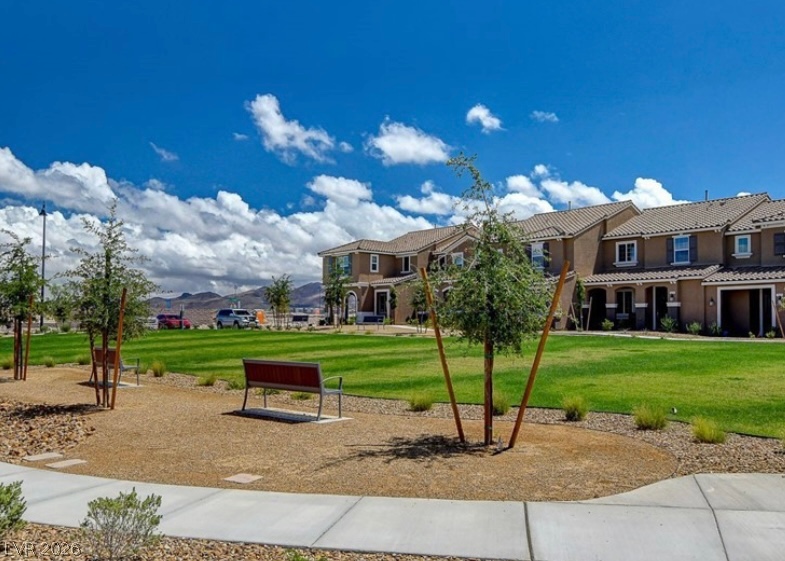
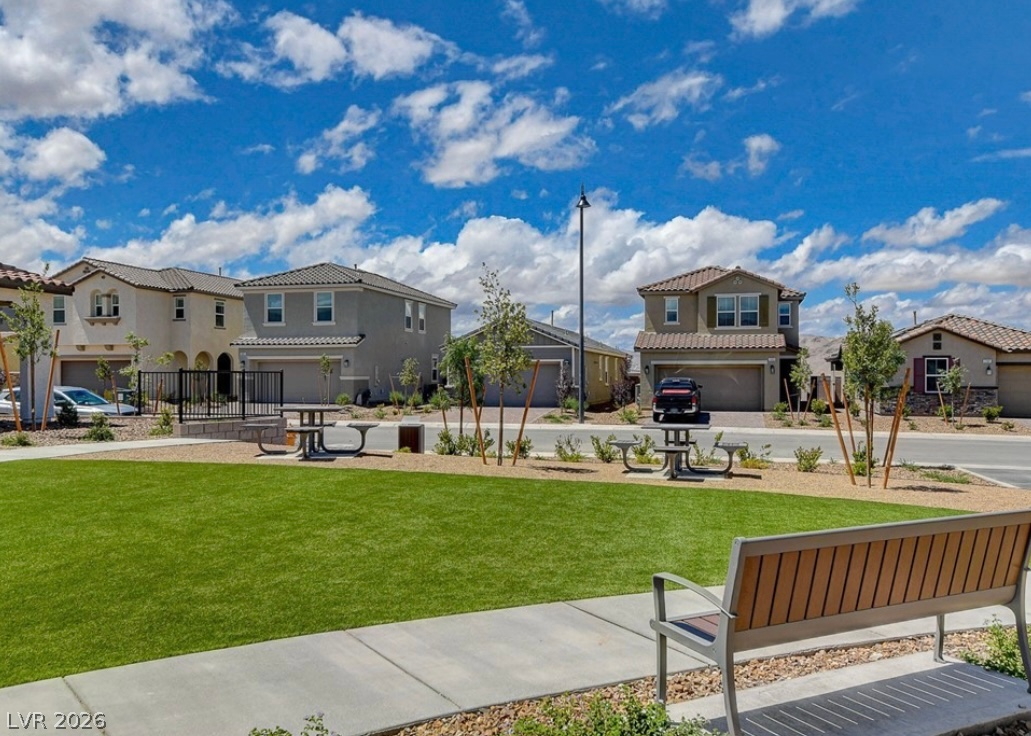
A spacious green park with concrete pathways sits directly across from the residential community.
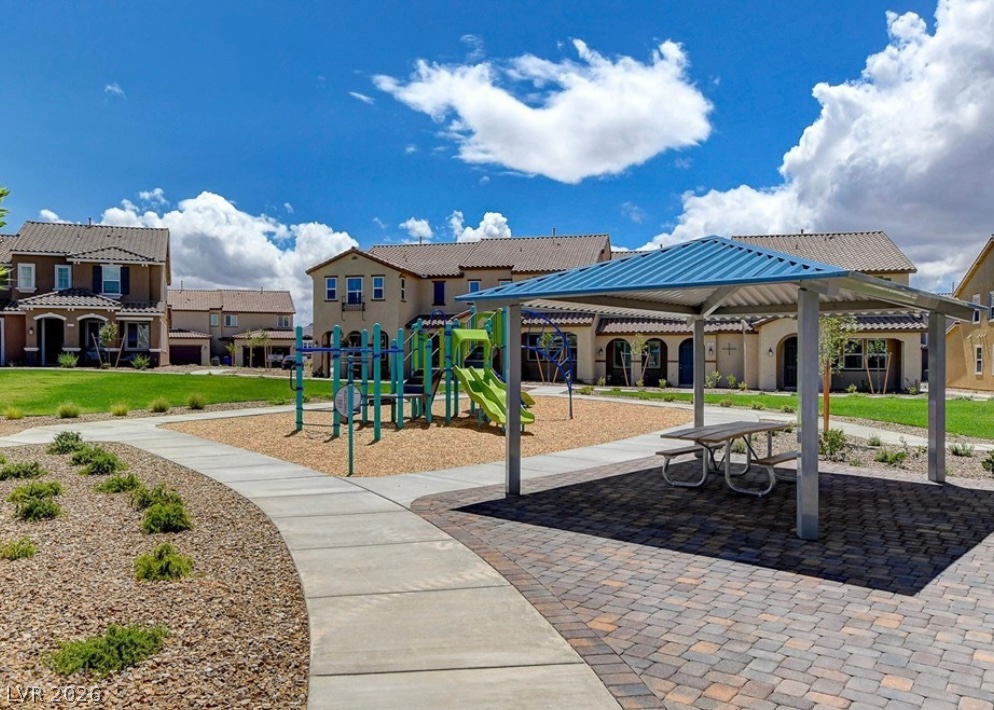
An inviting community playground features a shaded picnic pavilion alongside well-maintained paved walking paths.
Neat concrete sidewalks and a manicured grassy common area border the neighborhood homes.
A stone-accented courtyard features classic brick paving and mature shade trees.