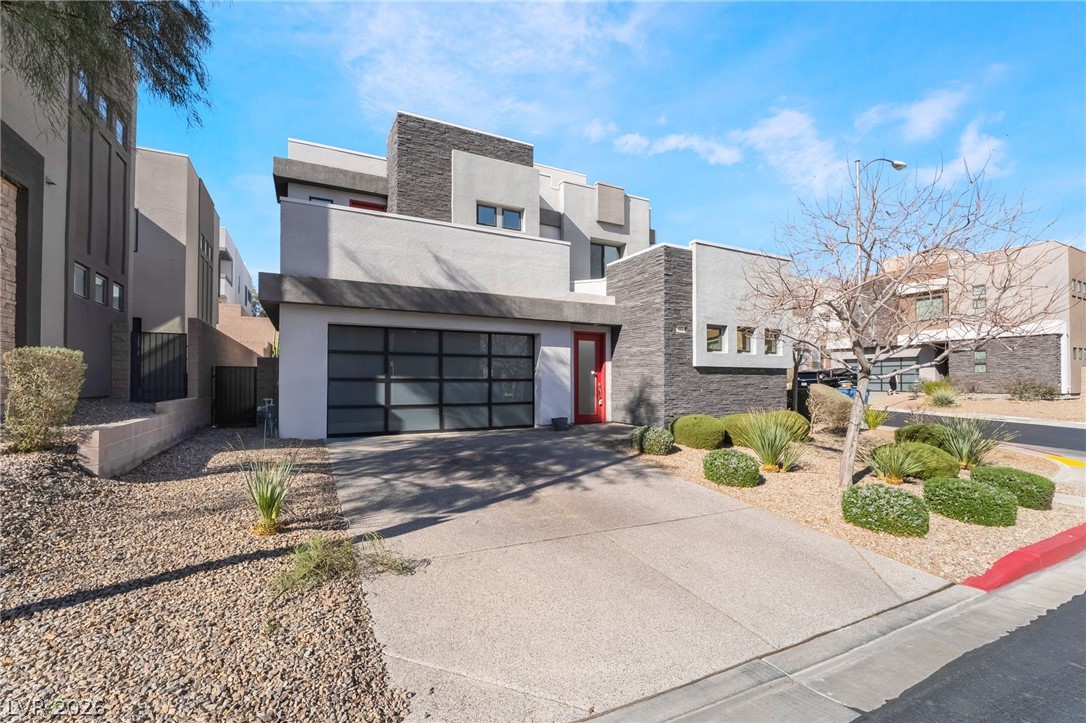
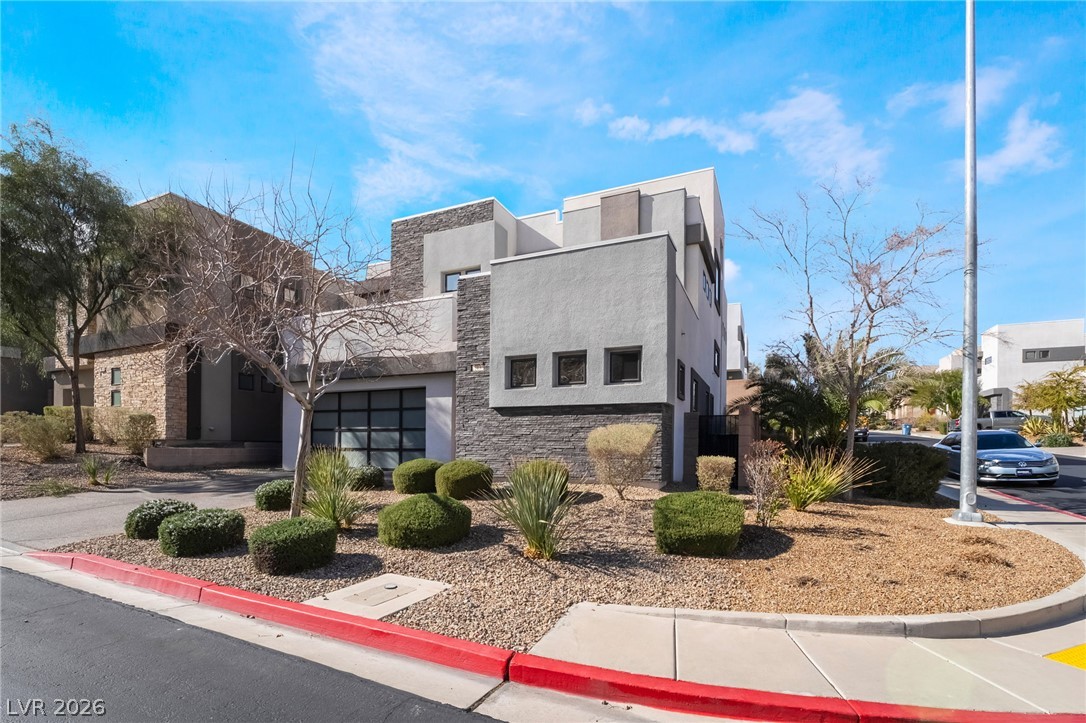
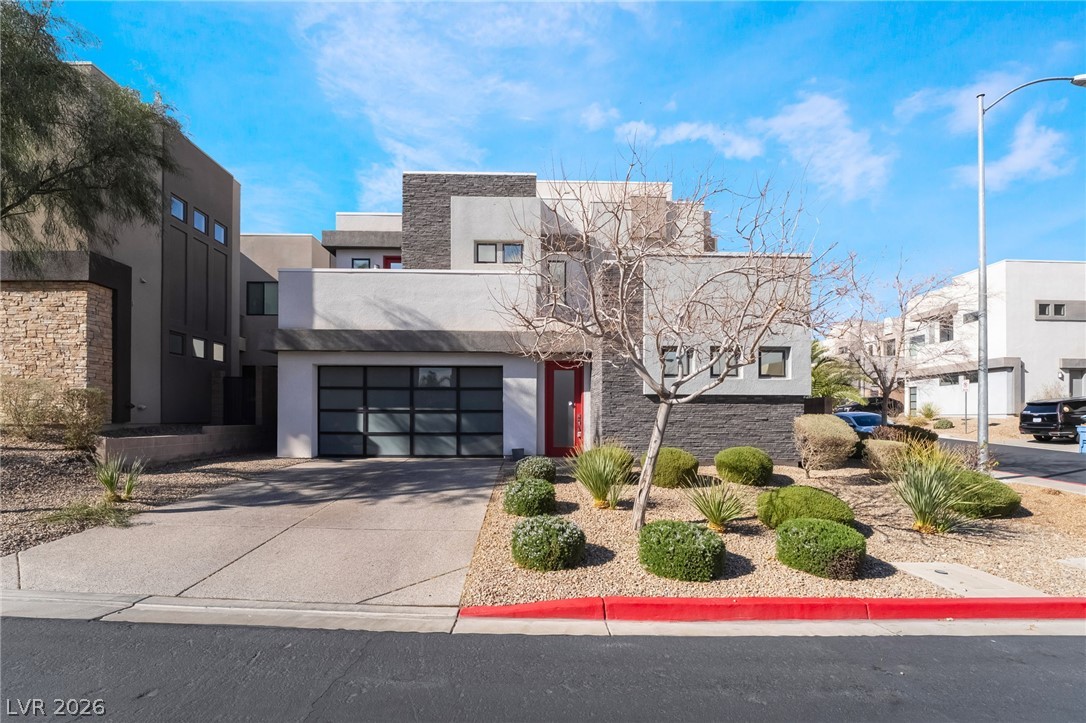
Clean lines and stone accents define this modern two-story exterior facade.
A modern facade showcasing stone veneer accents and architectural design on a corner lot.
Striking contemporary architecture showcases sleek geometric lines and integrated stone masonry accents.
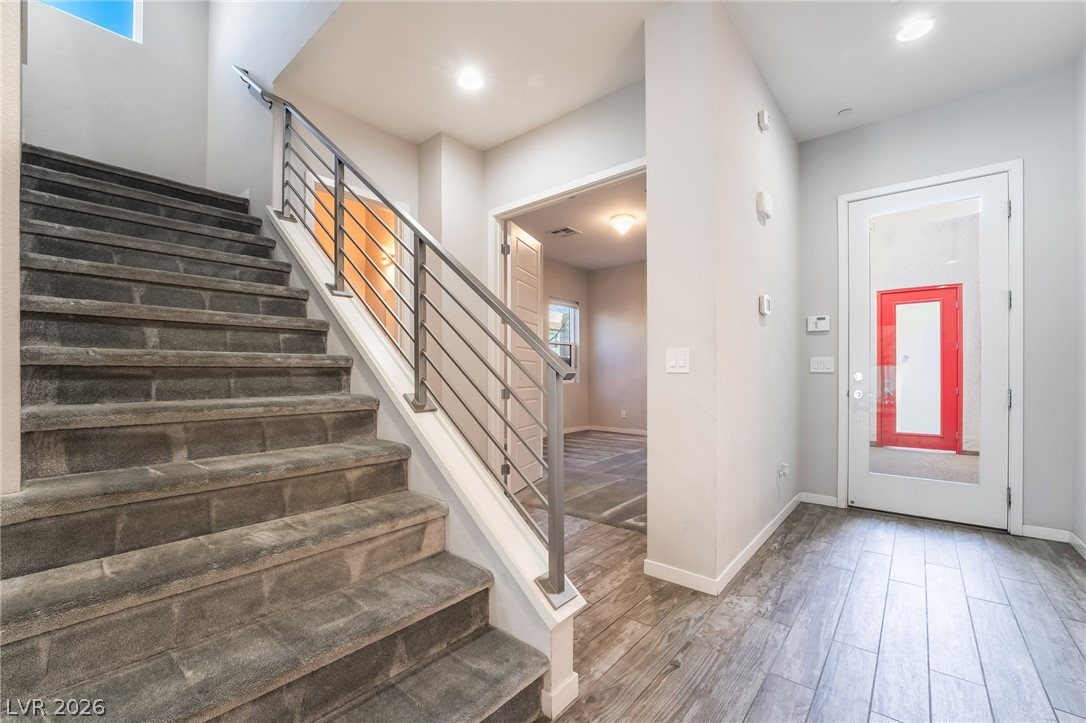
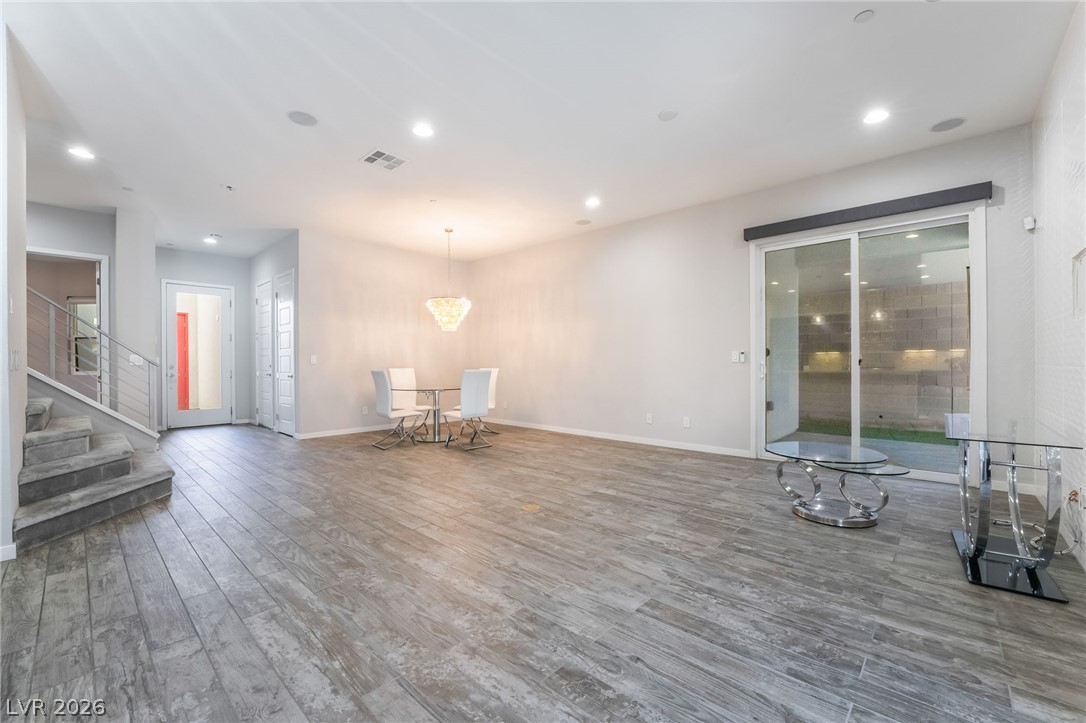
An inviting entrance foyer reveals modern tiled flooring alongside a carpeted staircase with metal railings.
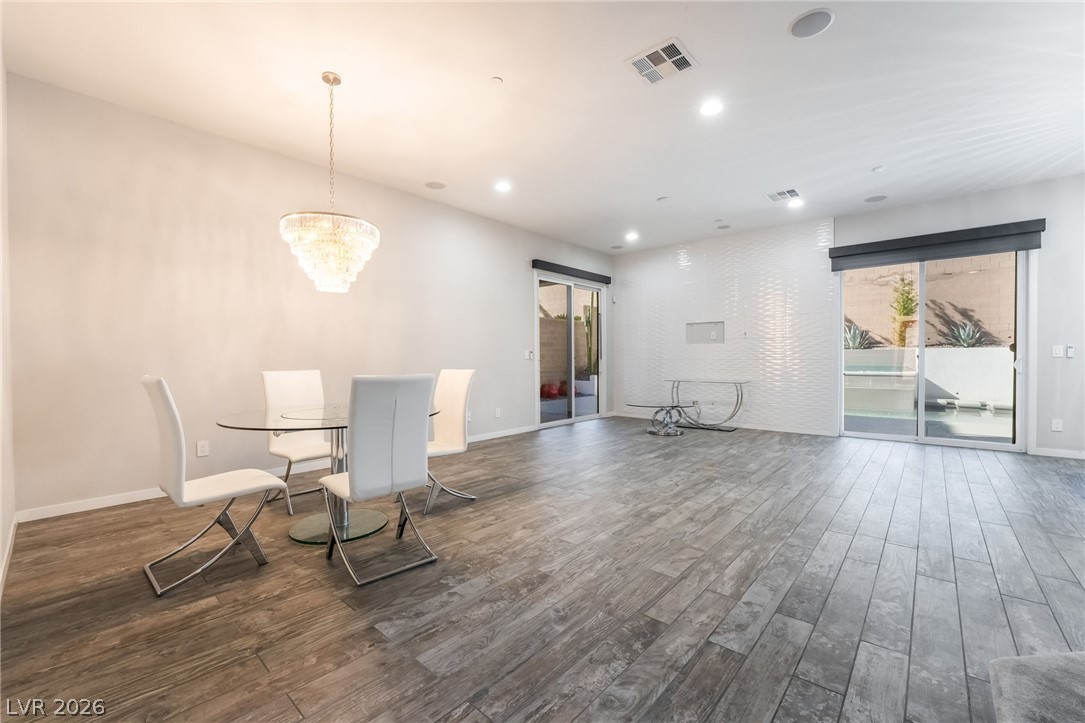
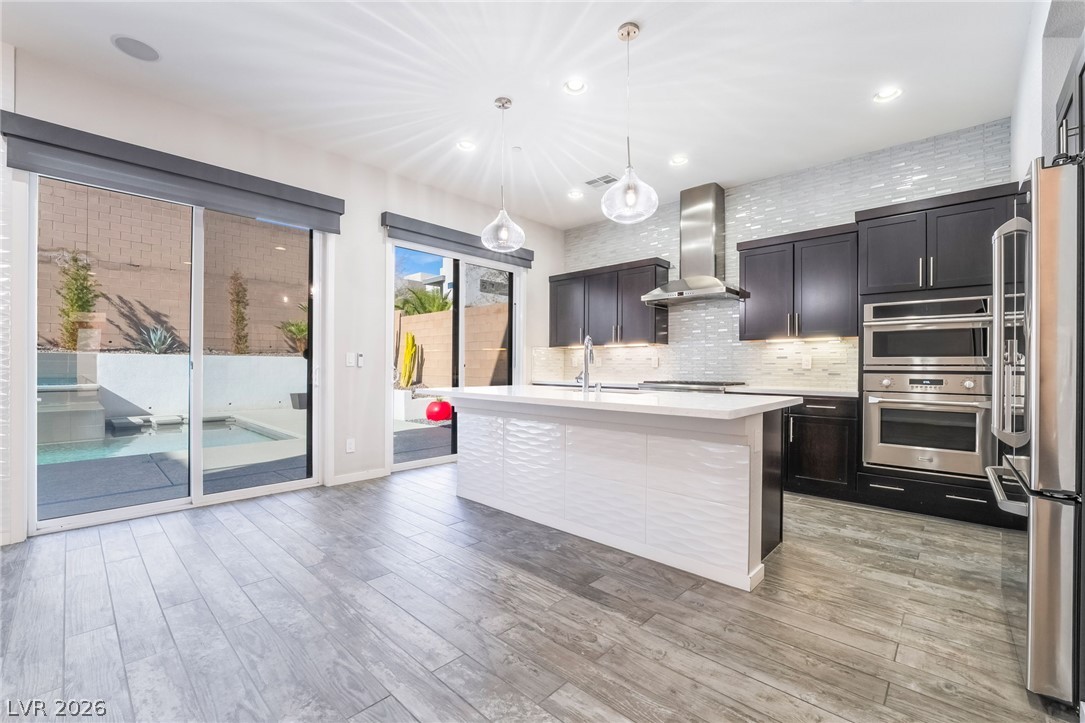
Gleaming wood-look tile floors and sliding glass doors define this open, airy living area.
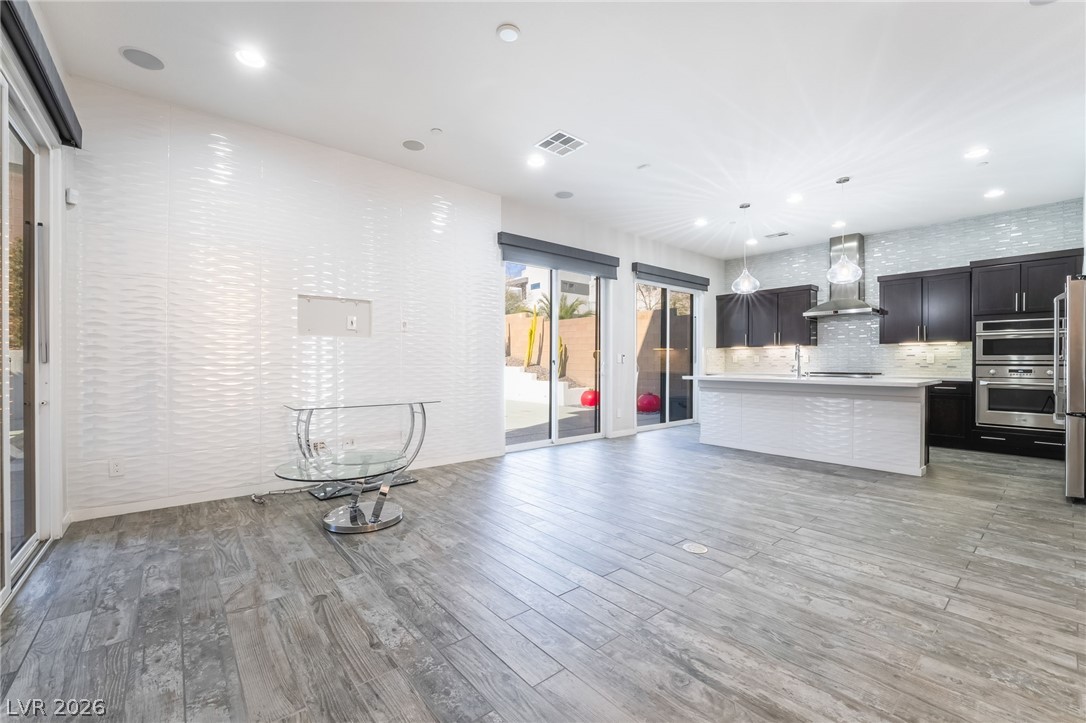
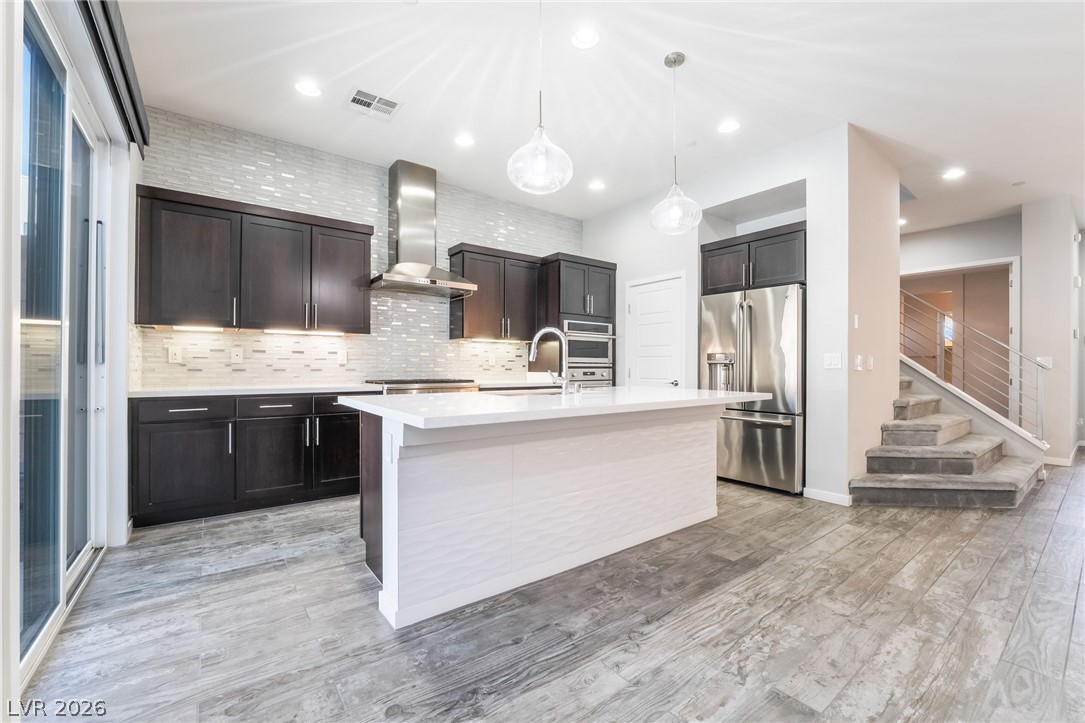
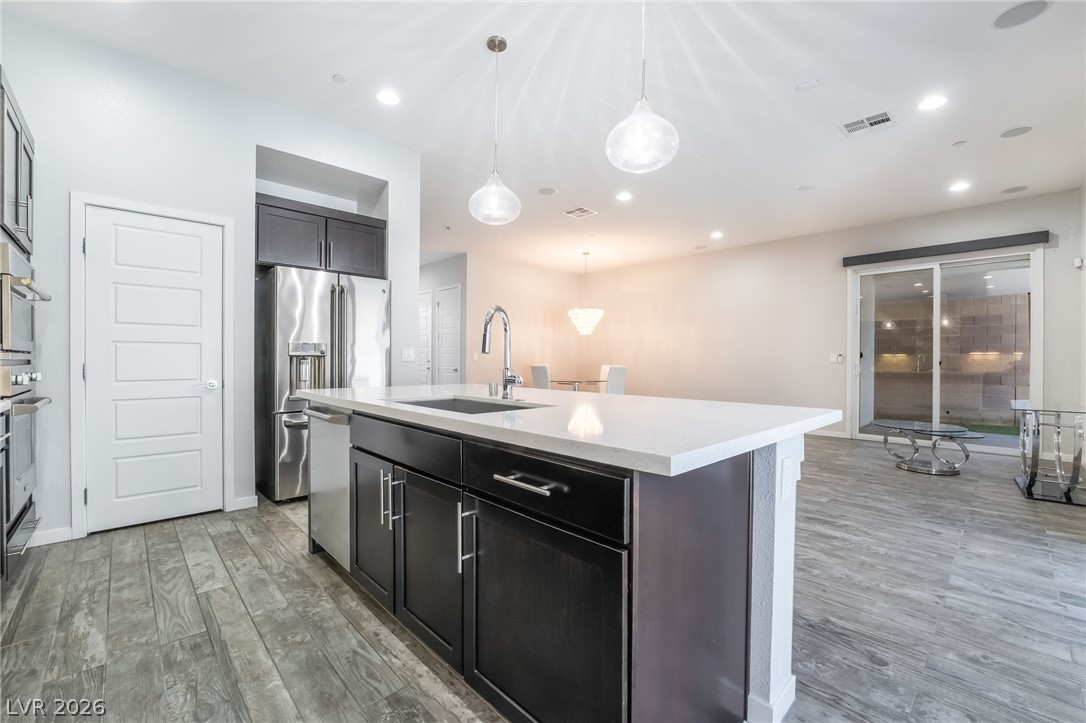
An open layout connects the spacious living area to a modern kitchen with textured walls.
Gleaming wood-look tile floors and recessed lighting enhance this airy, open-concept living area.
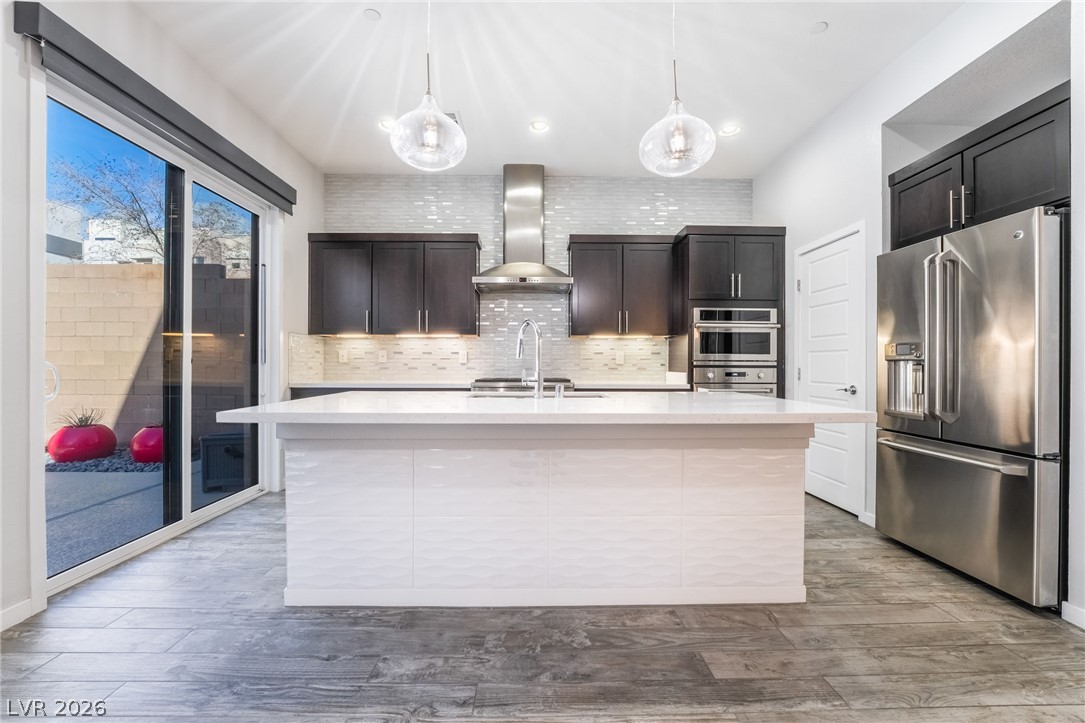
Clean lines and a spacious center island define this modern kitchen layout.
Gleaming wood-look tile floors and sliding glass doors enhance this modern culinary space.
Dark cabinetry and a central island highlight this contemporary culinary space with wood-look tile flooring.
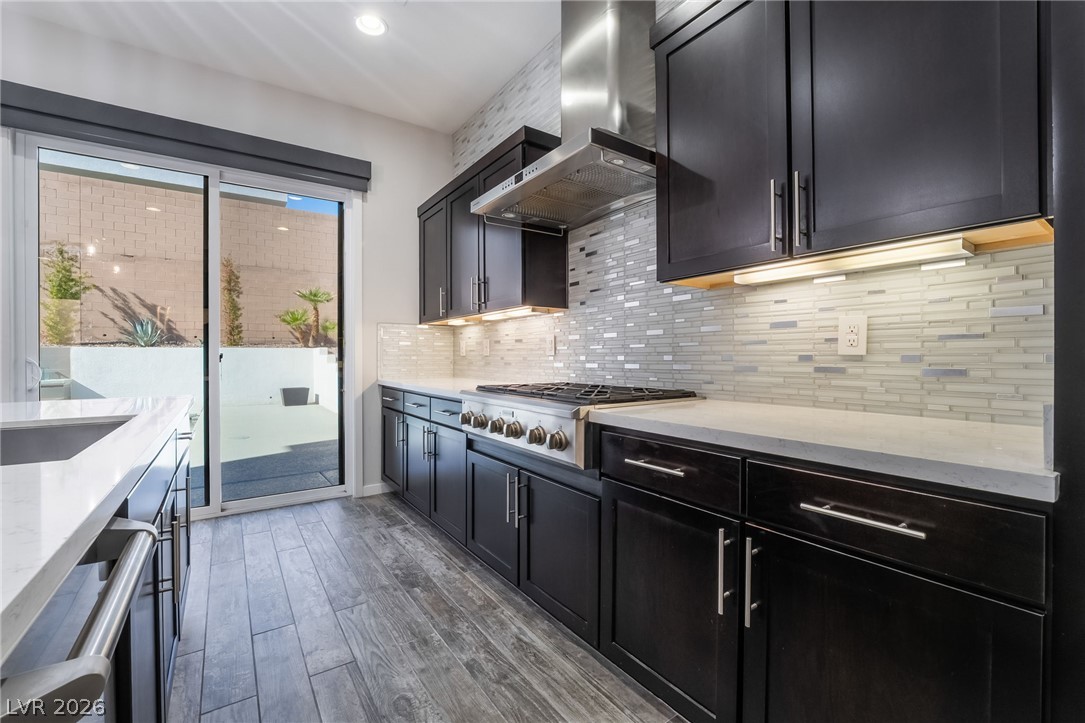
Smooth solid surface countertops complement dark cabinetry in this open kitchen layout.
Sleek cabinetry and stone countertops frame a modern workspace that transitions to the patio.
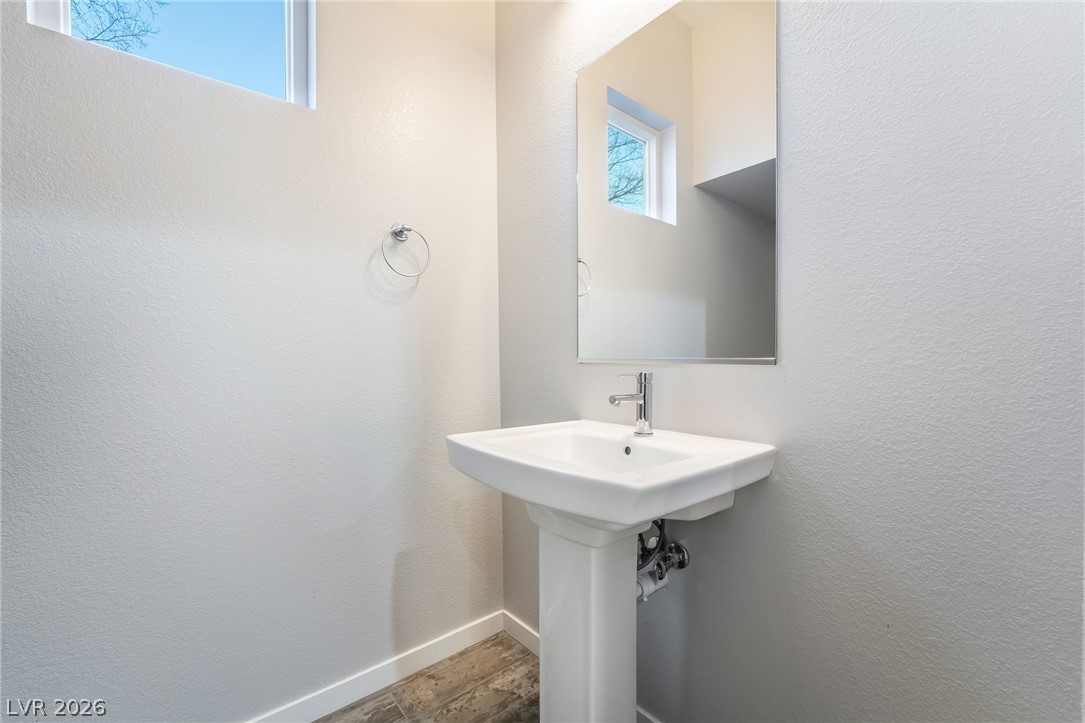
High windows bring natural light into this powder room complete with a pedestal sink.
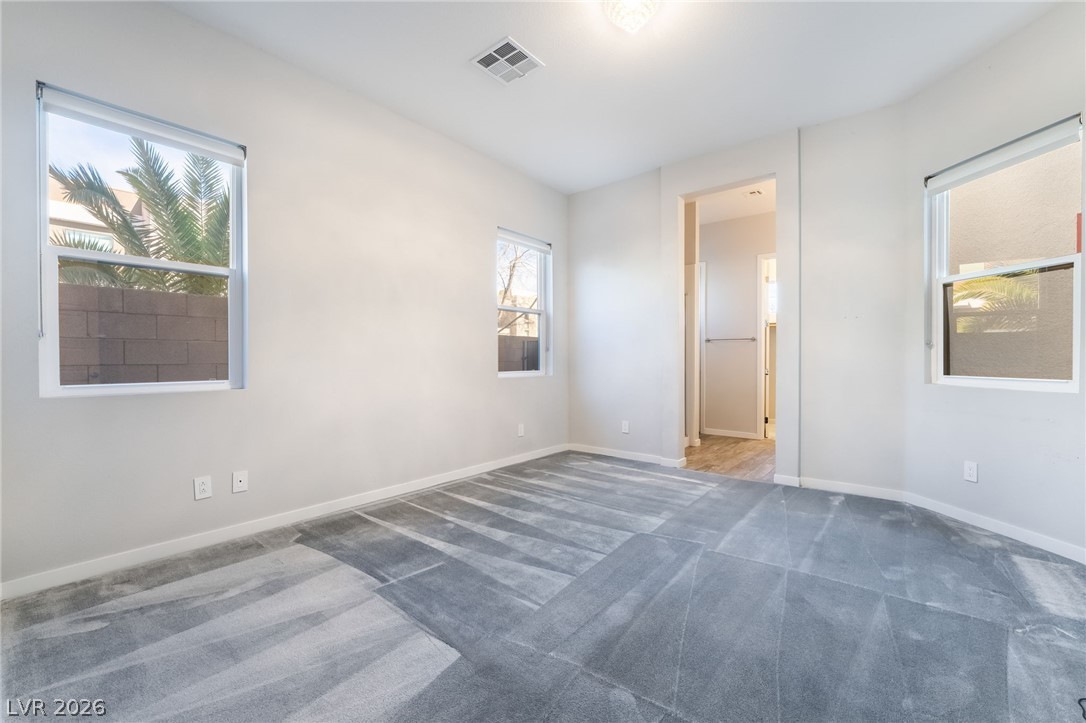
Plentiful windows fill this carpeted bedroom with natural light.
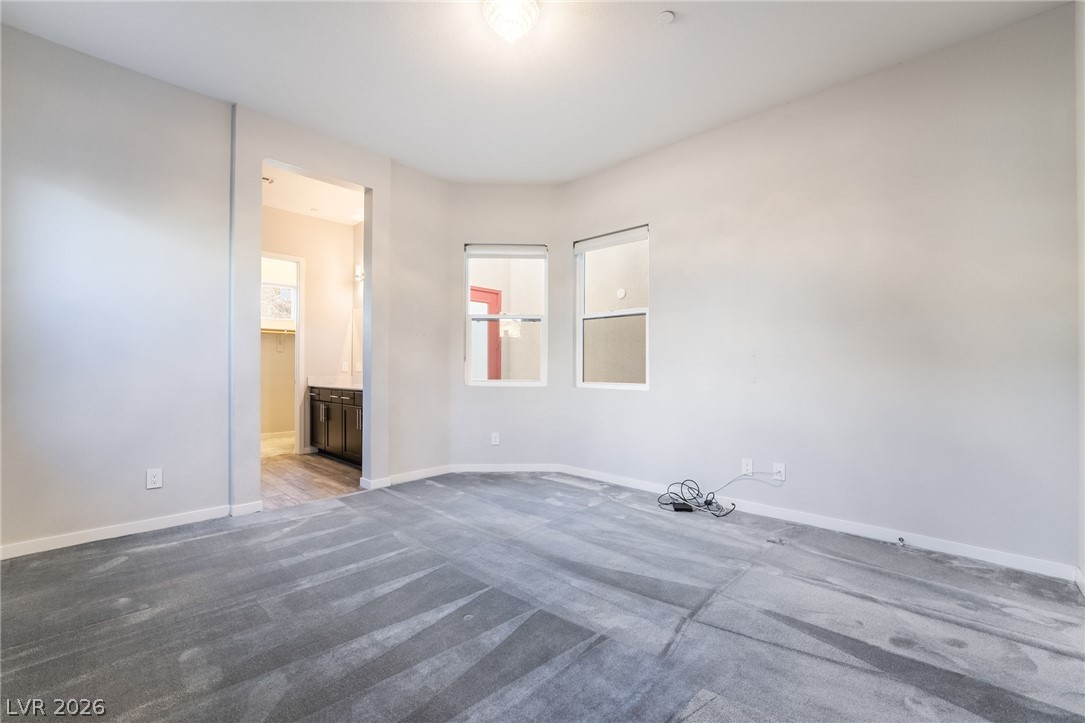
An open doorway connects this plush carpeted space directly to the adjacent primary bathroom.
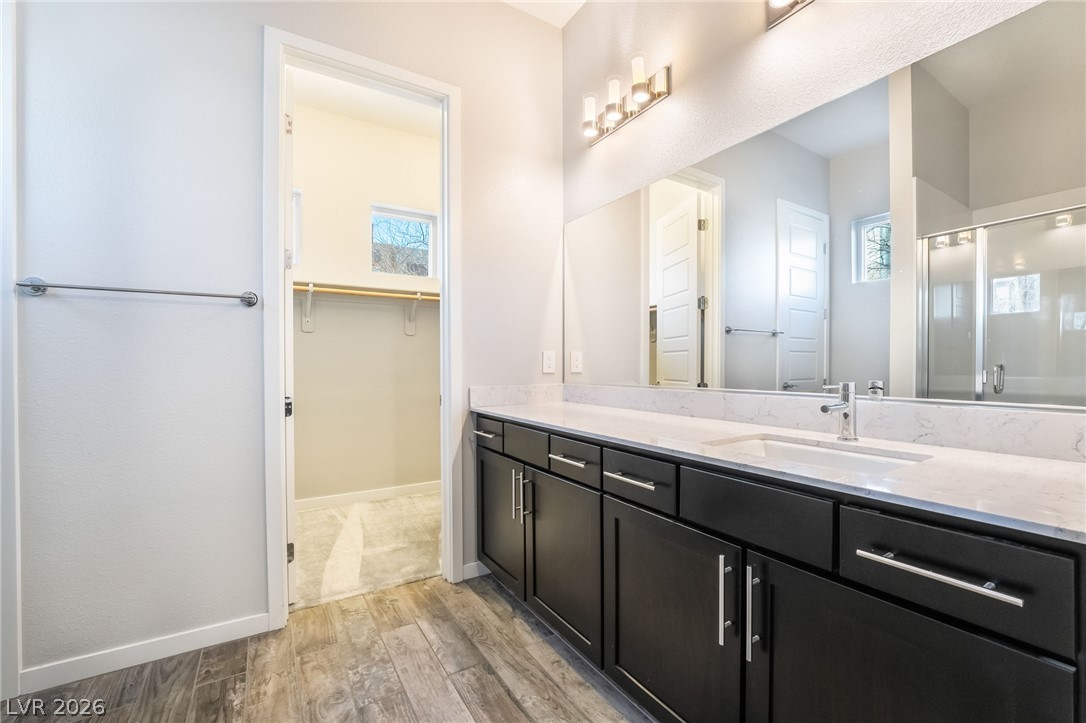
Modern cabinetry and stone counters define this master bathroom with direct walk-in closet access.
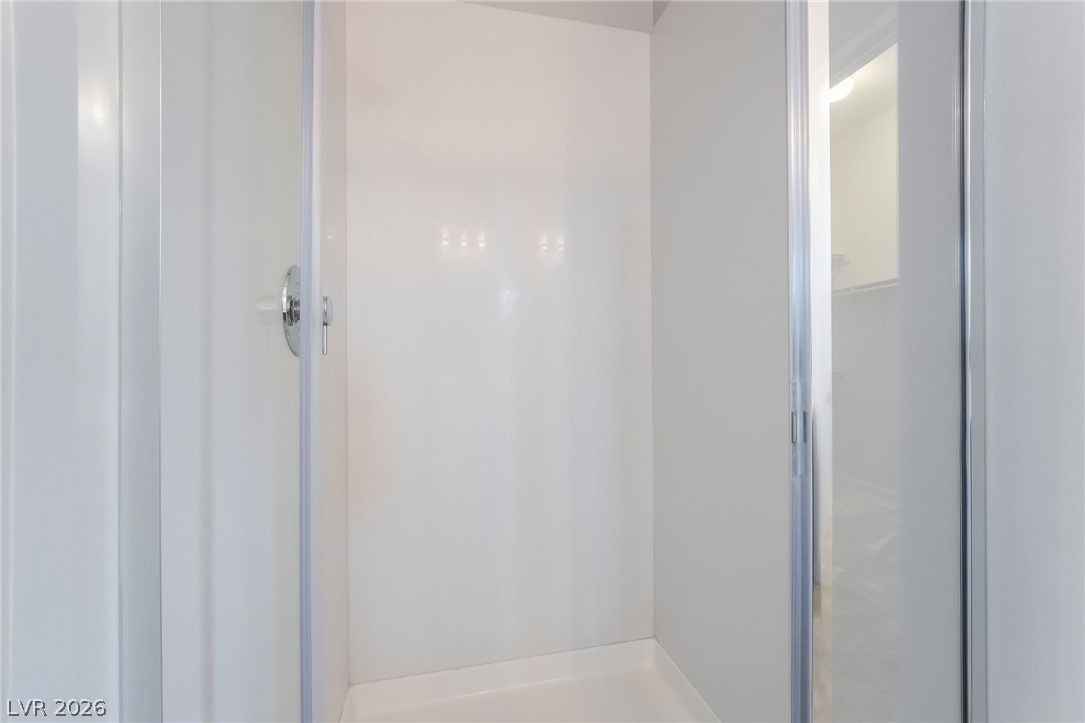
A pristine walk-in shower stall features smooth panels and sleek hardware.
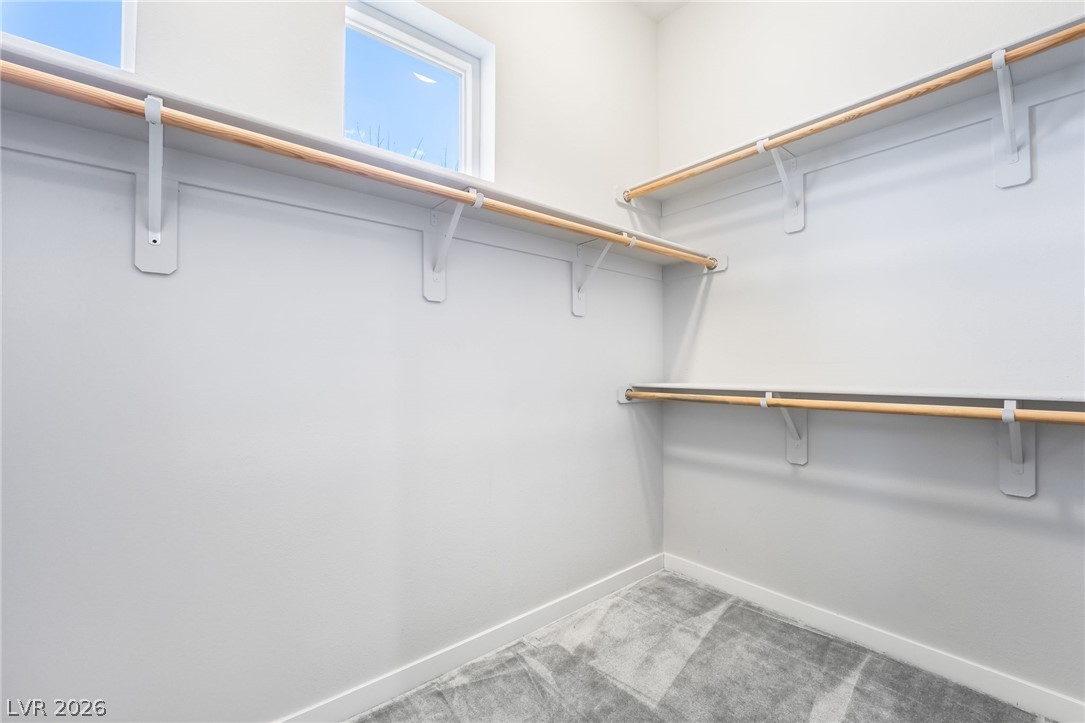
Ample closet rods and high clerestory windows elevate this carpeted dressing area.
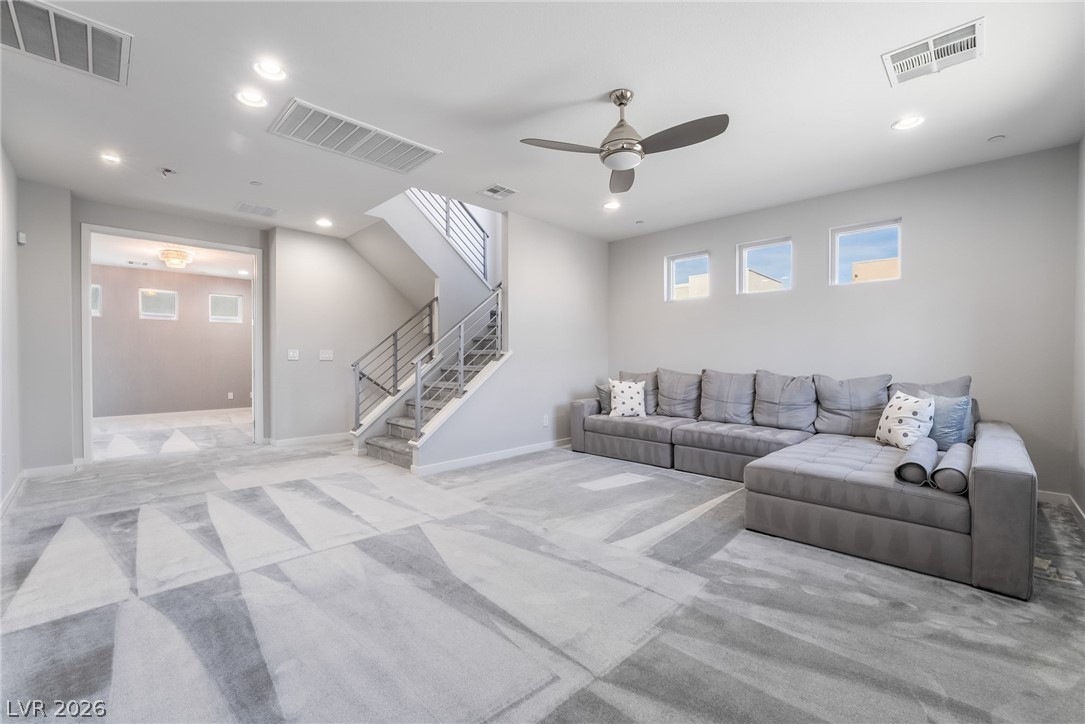
A spacious lower level recreation room includes plush carpeting and a modern metal-railed staircase.
Plush wall-to-wall carpeting and tall windows define this versatile modern living space.
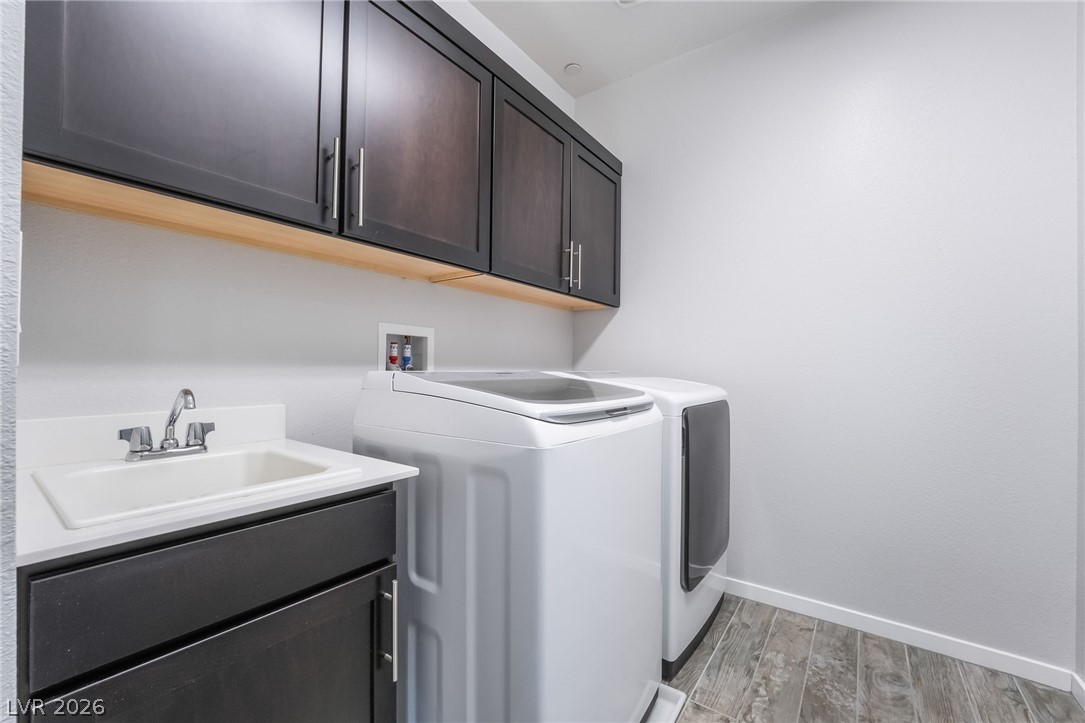
Dark cabinetry and wood-look tile floors define this functional laundry room setup.
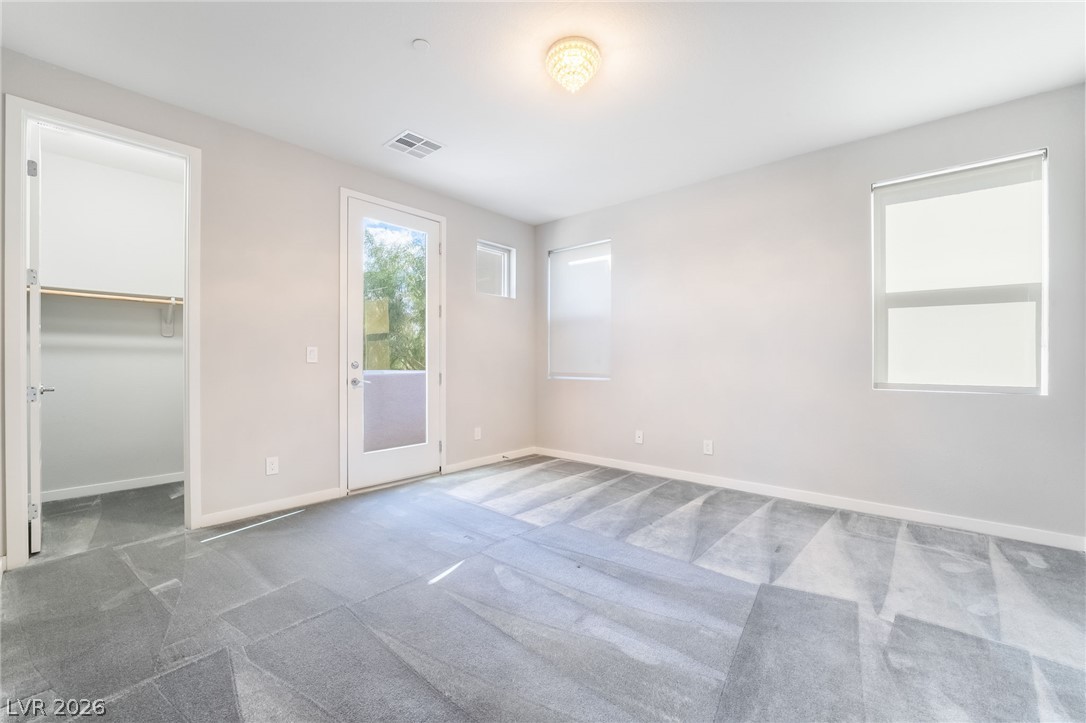
Soft carpeting underfoot defines this airy bedroom featuring a glass door to the outside.
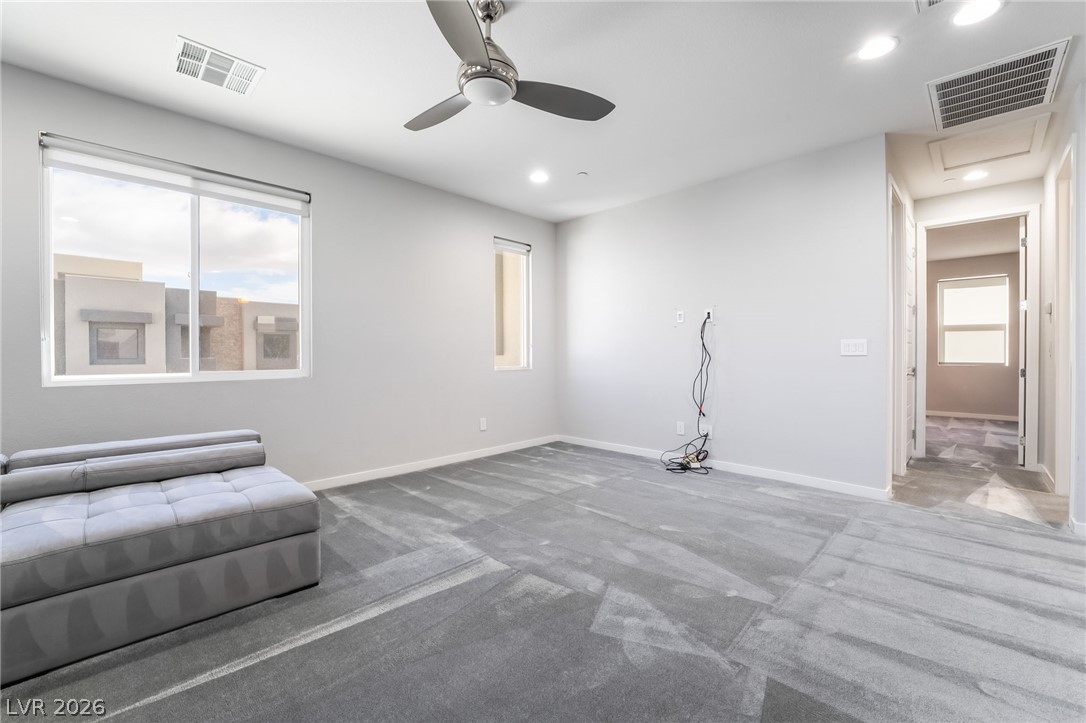
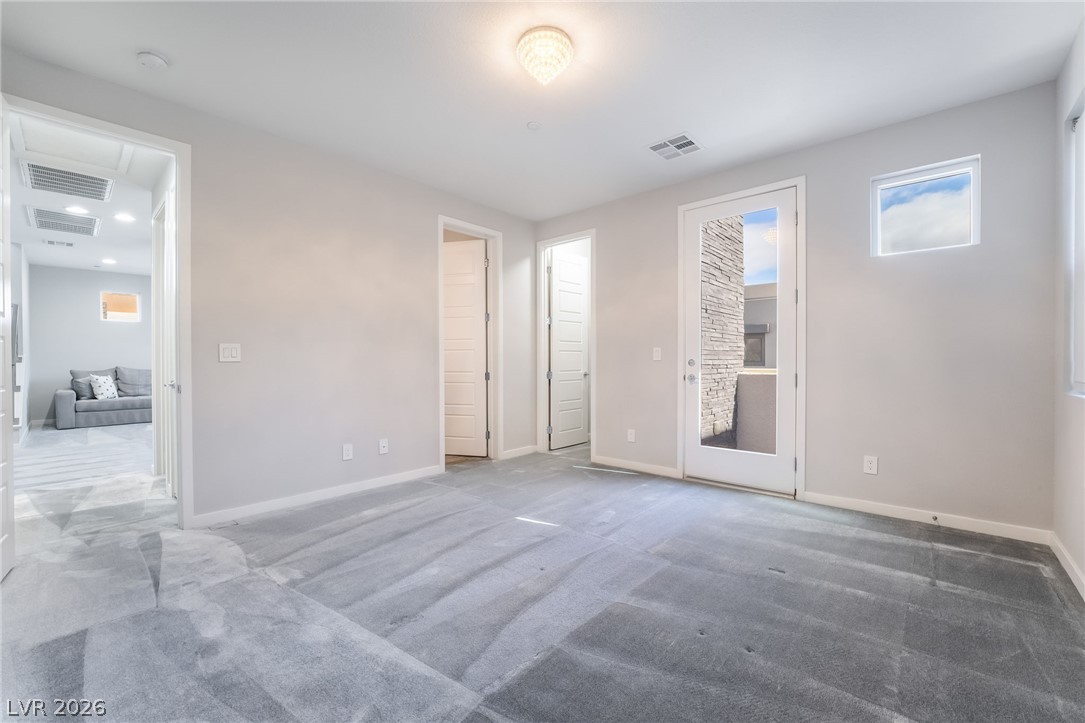
Plush carpeting and an abundance of natural light define this versatile upper-level space.
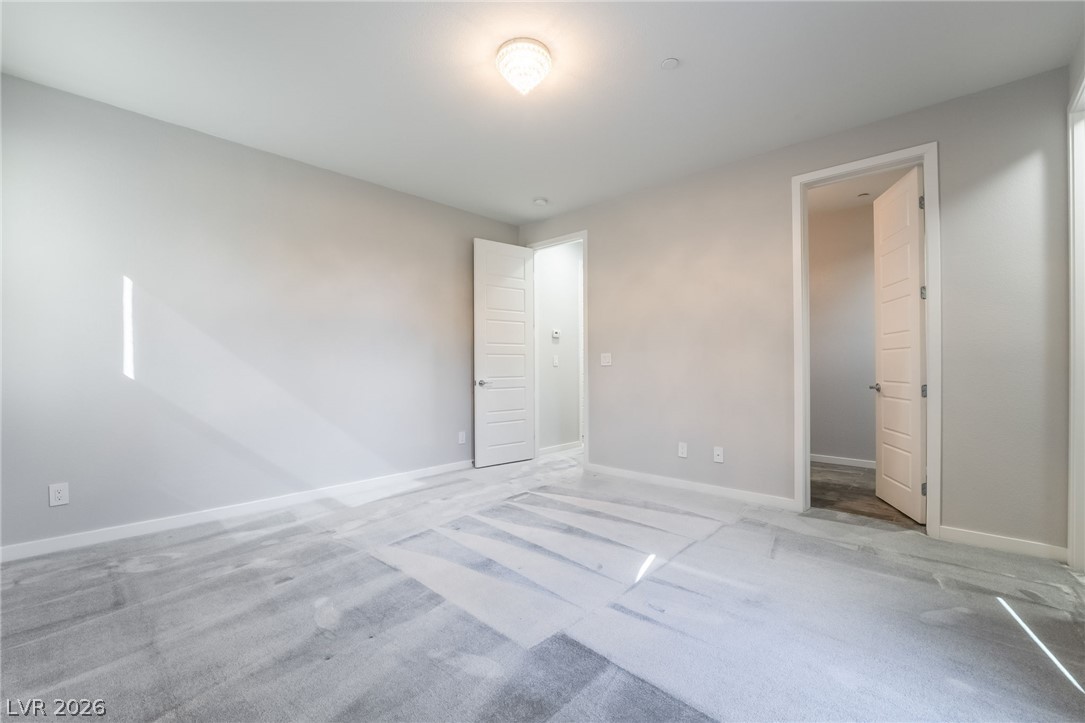
Smooth plaster walls and soft carpeting define this quiet secondary bedroom space.
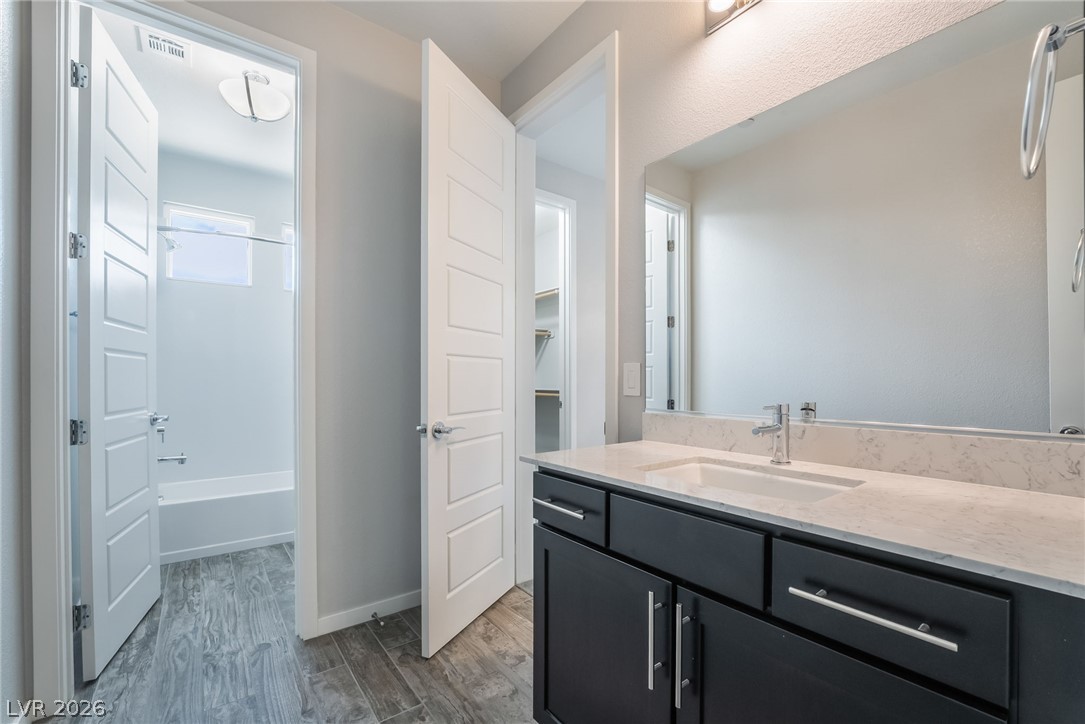
Clean lines and stone counters highlight this modern bathroom with wood-look tile flooring.
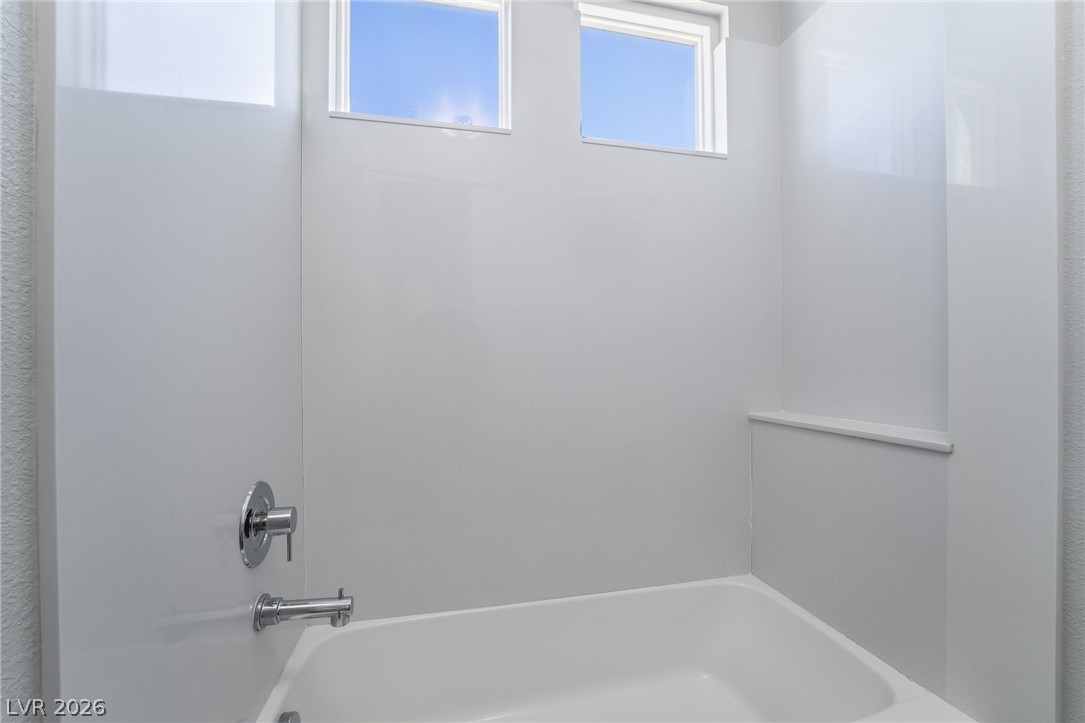
Natural light streams through high windows over a clean tub and shower surround.
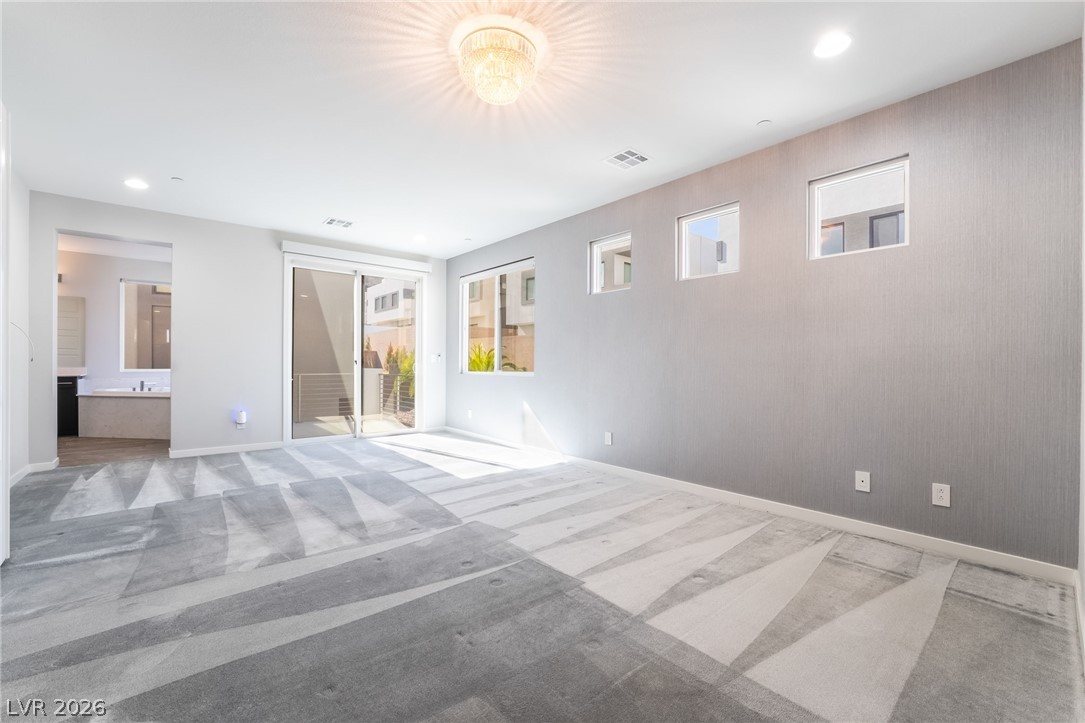
High ceilings and clean architectural lines define this comfortable bedroom space.
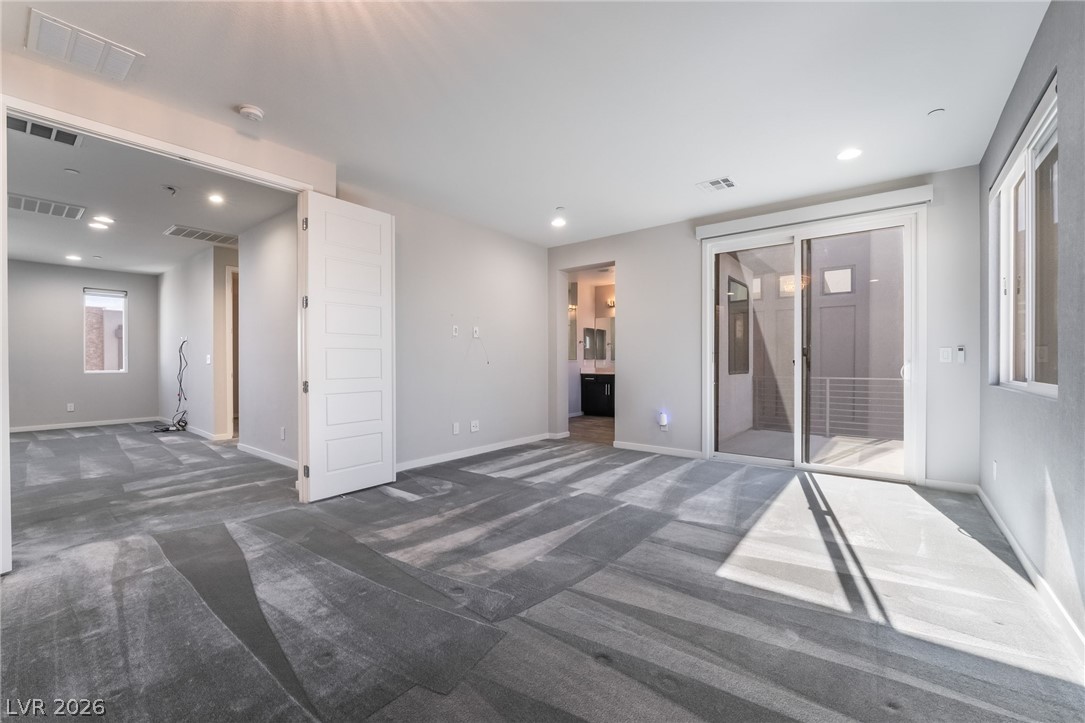
Sliding glass doors open to a private balcony from this spacious carpeted bedroom.
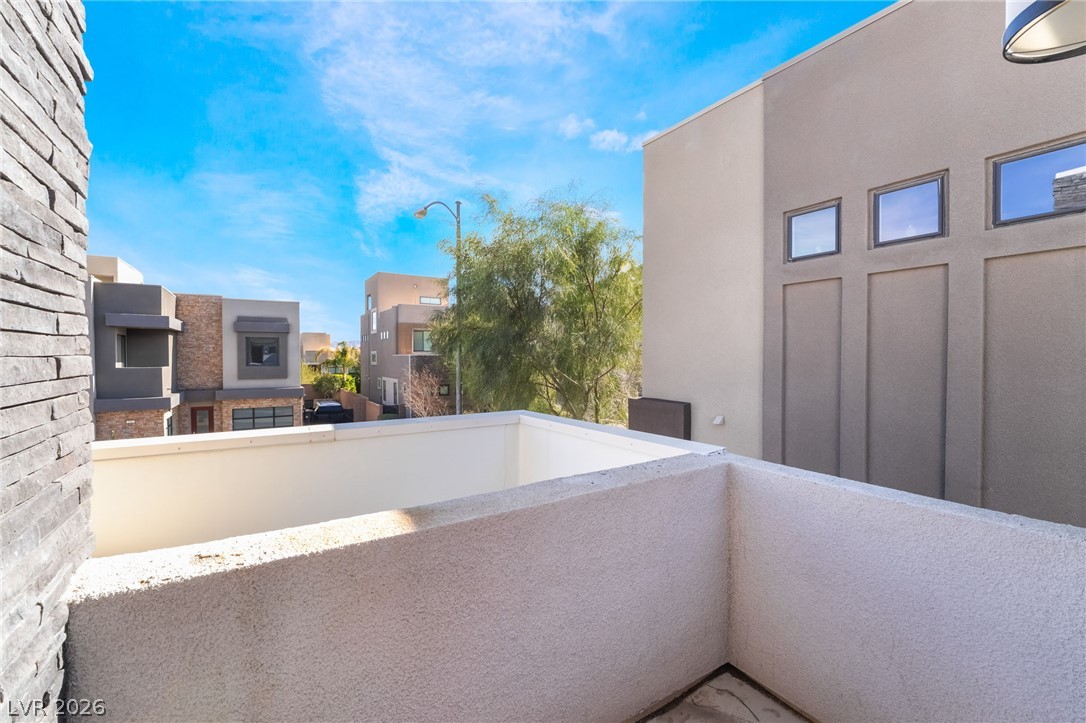
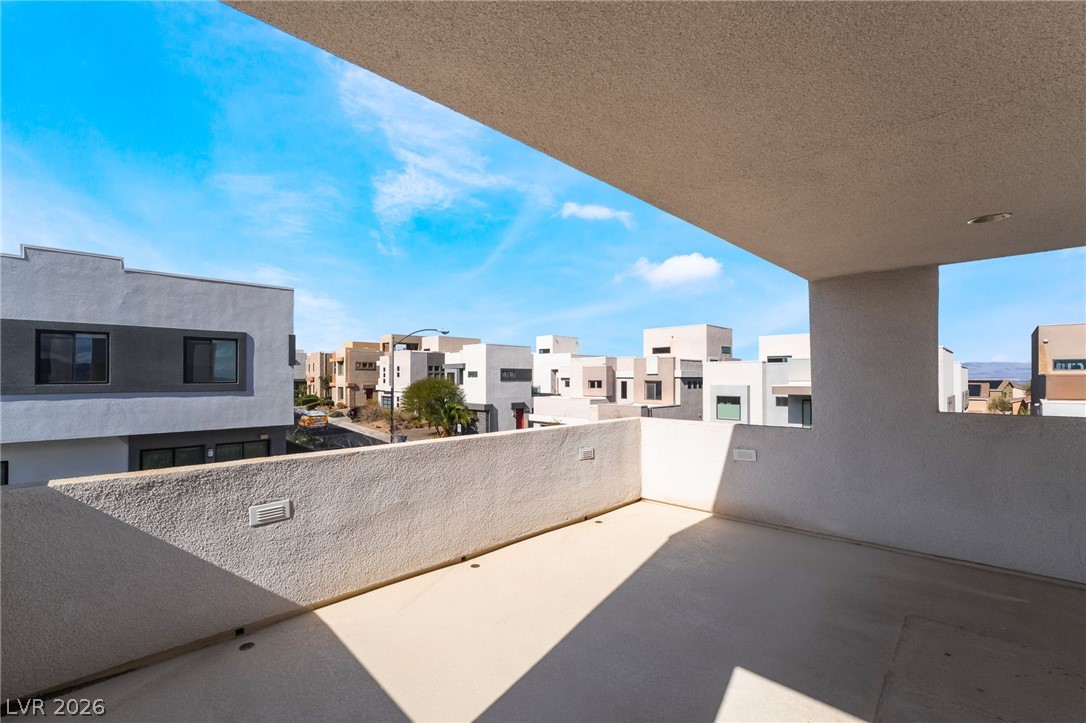
An elevated private balcony looks out over the surrounding neighborhood under open blue skies.
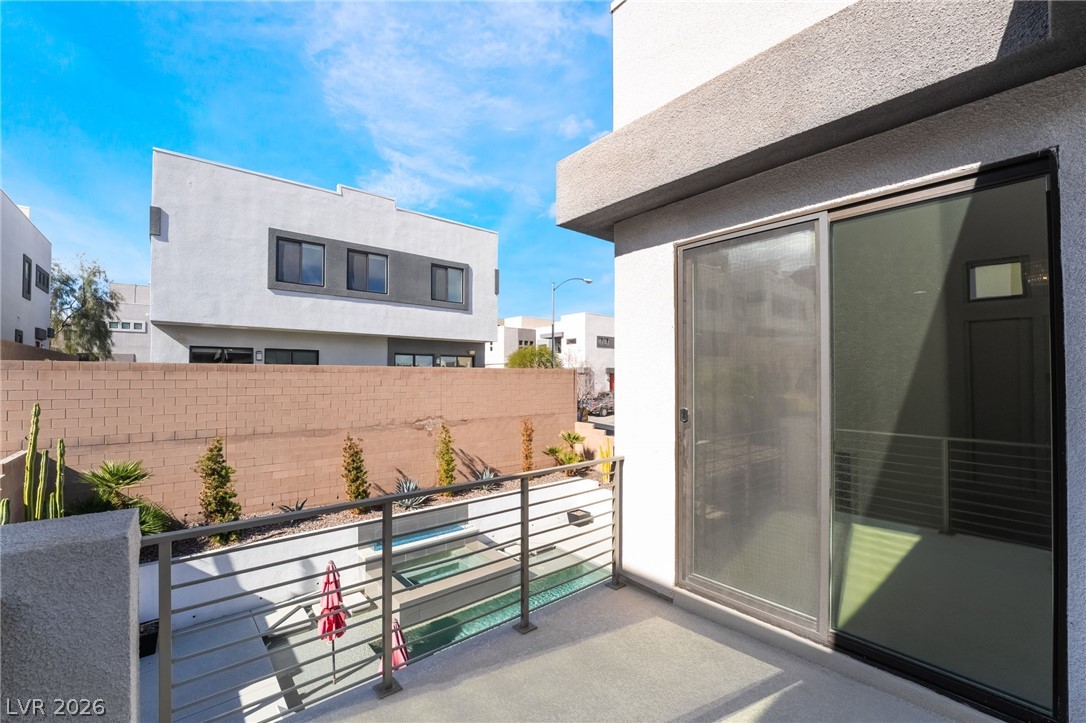
Sliding glass doors open onto a private elevated concrete terrace overlooking the pool area below.
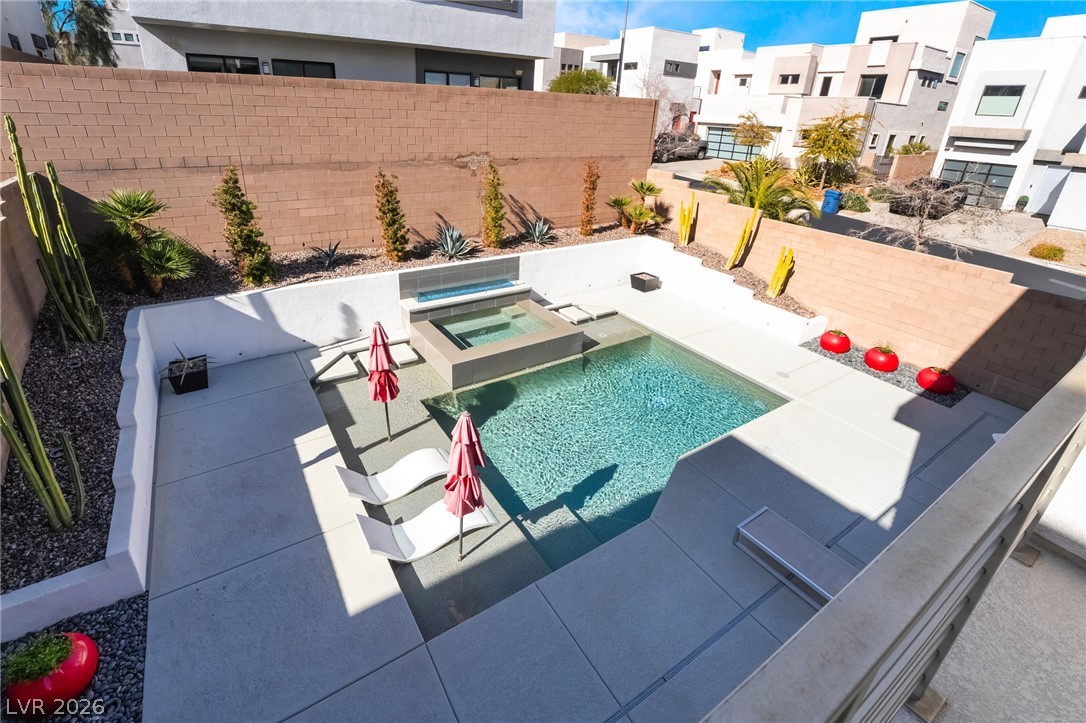
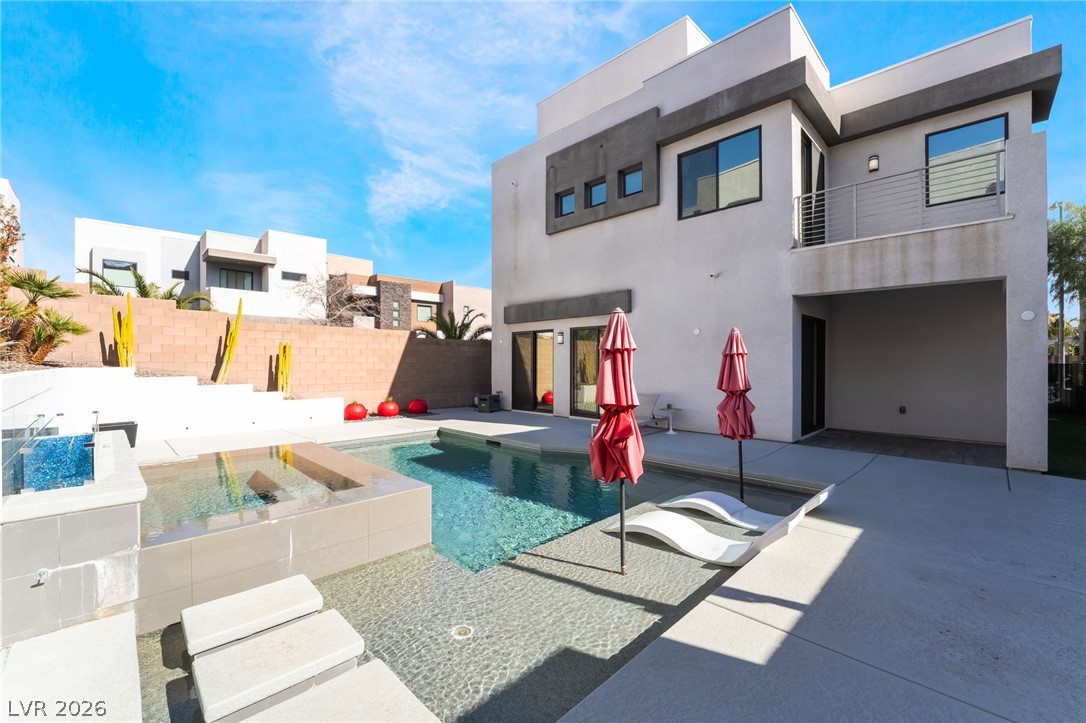
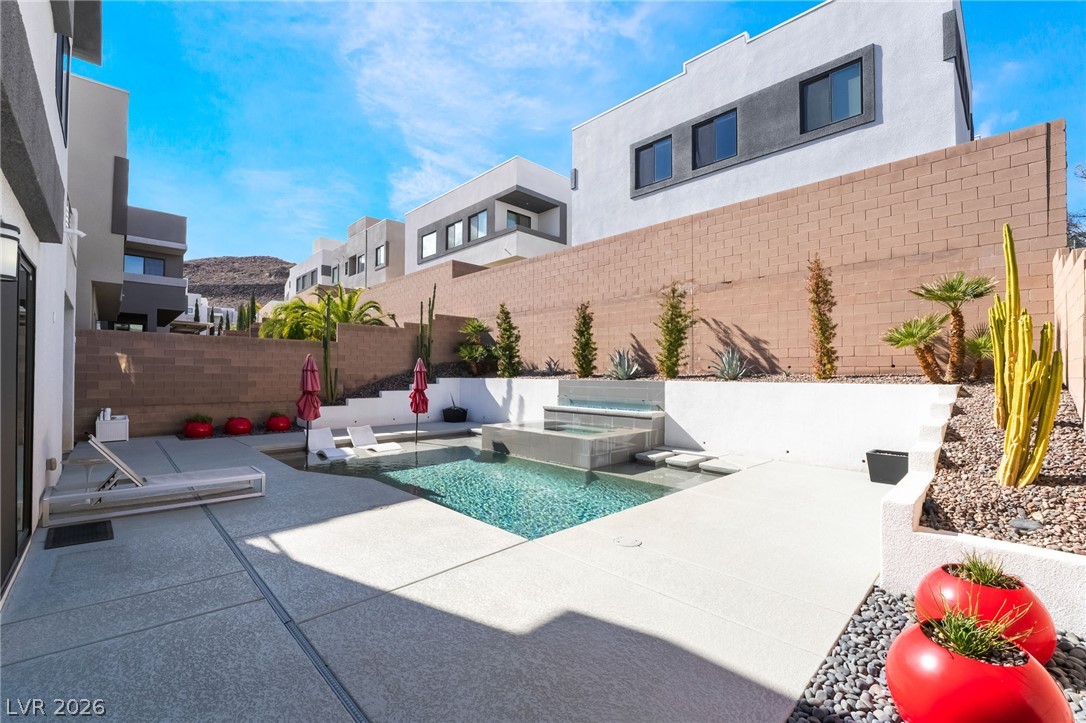
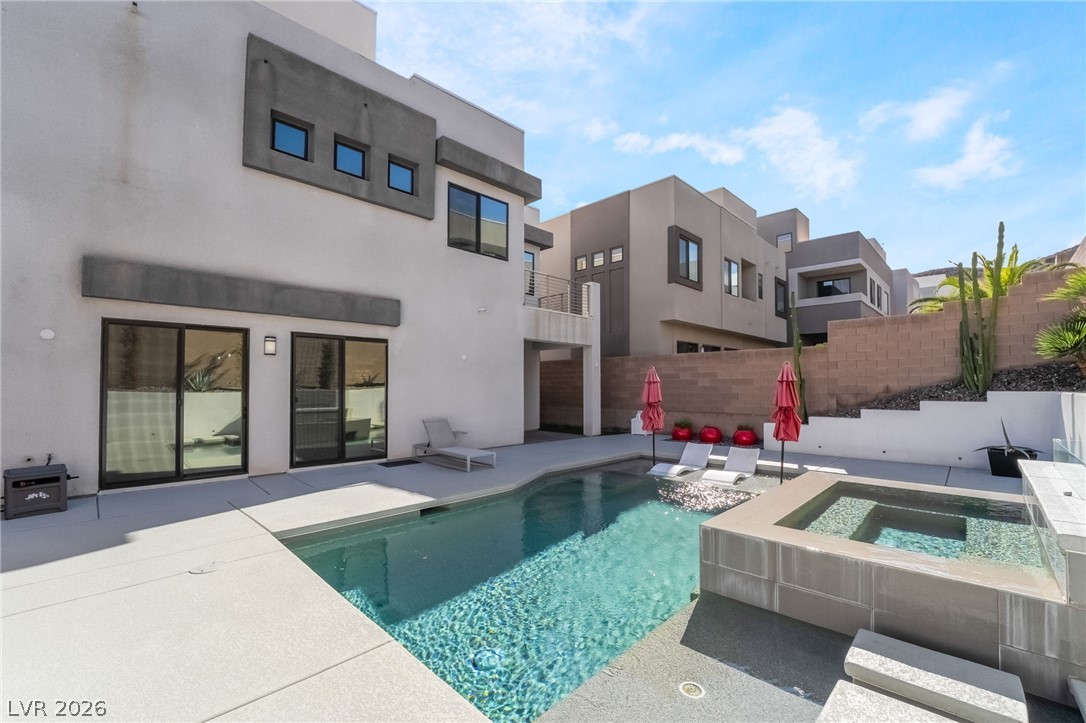
A sparkling geometric pool and integrated spa highlight this private backyard oasis.
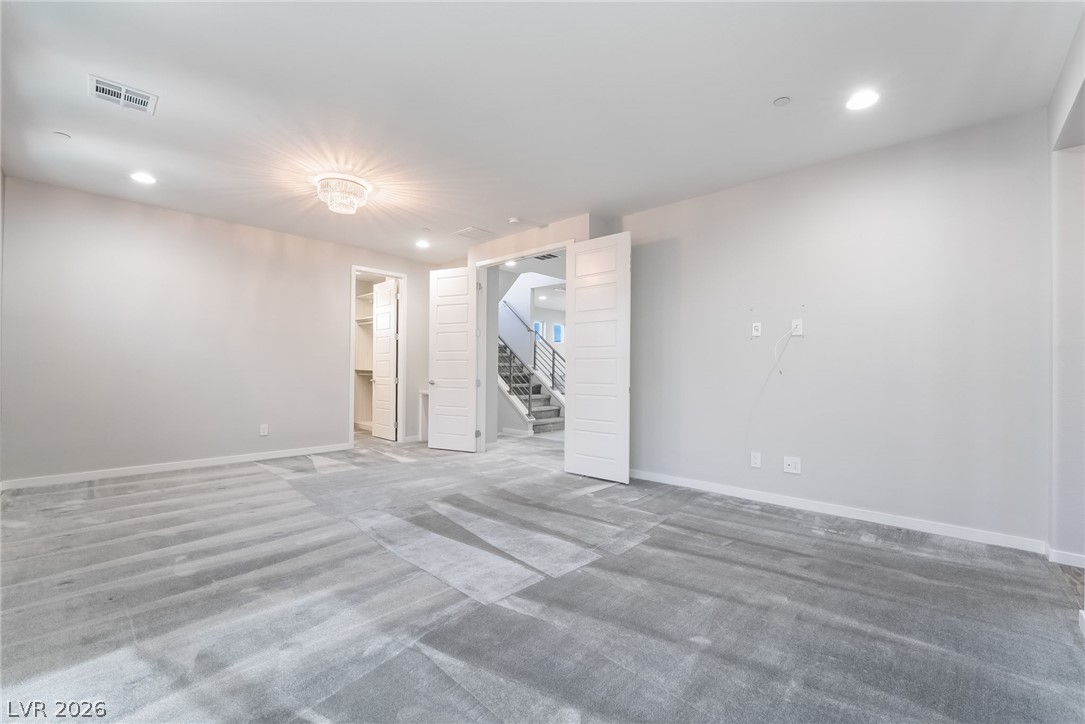
Plush carpeting and double doors define this versatile upstairs room.
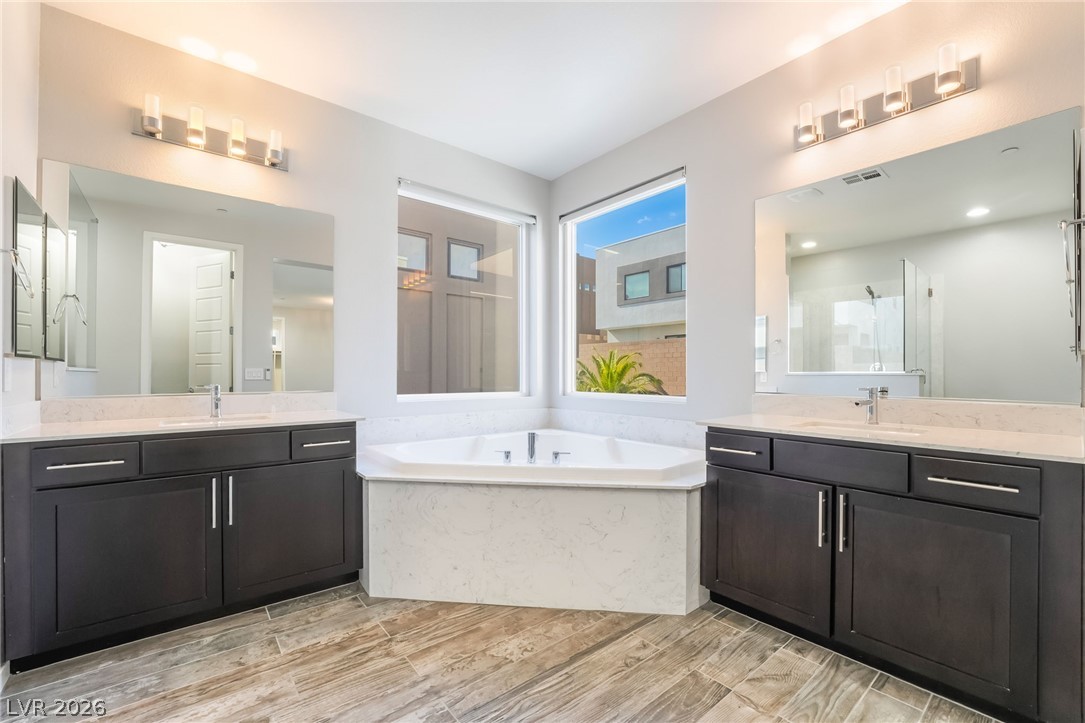
A spacious master bathroom features a corner soaking tub and dual vanities with stone counters.
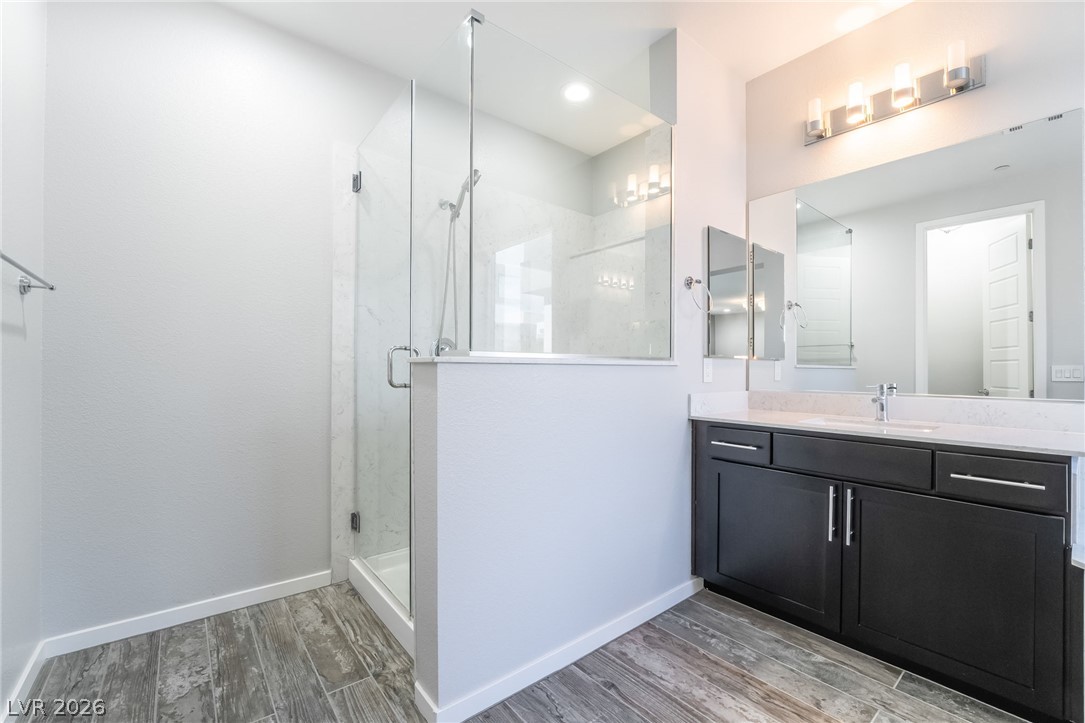
Modern finishes define this bathroom, showcasing a glass-enclosed walk-in shower and wood-look tile flooring.
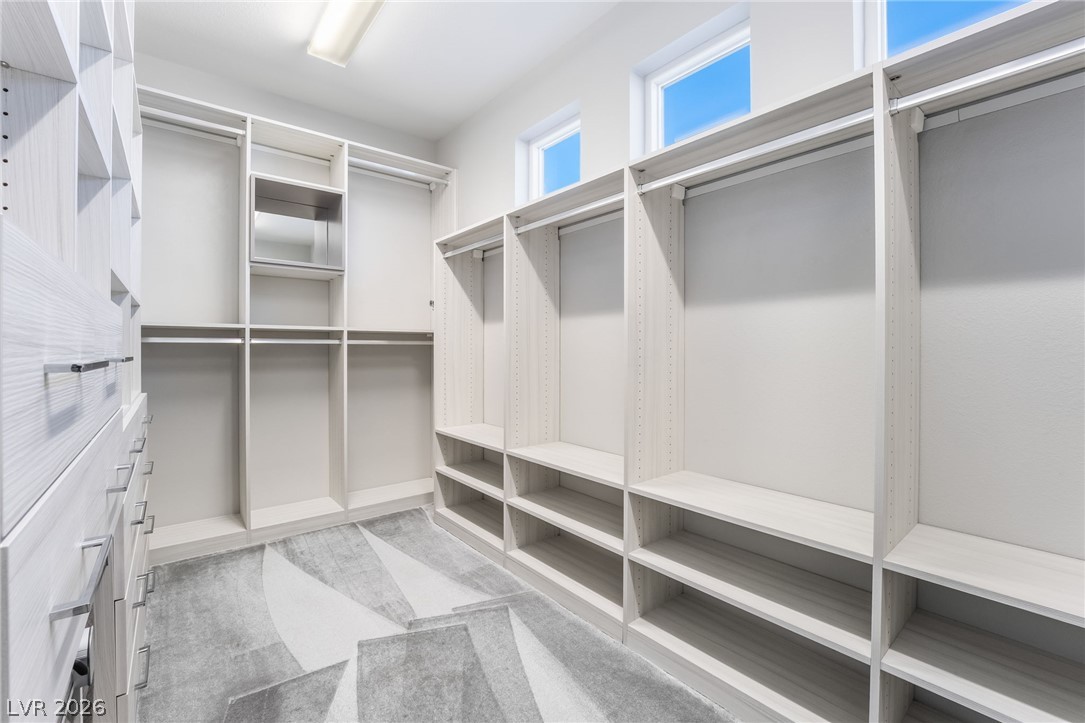
High windows illuminate this expansive custom closet featuring integrated shelving and carpeted floors.
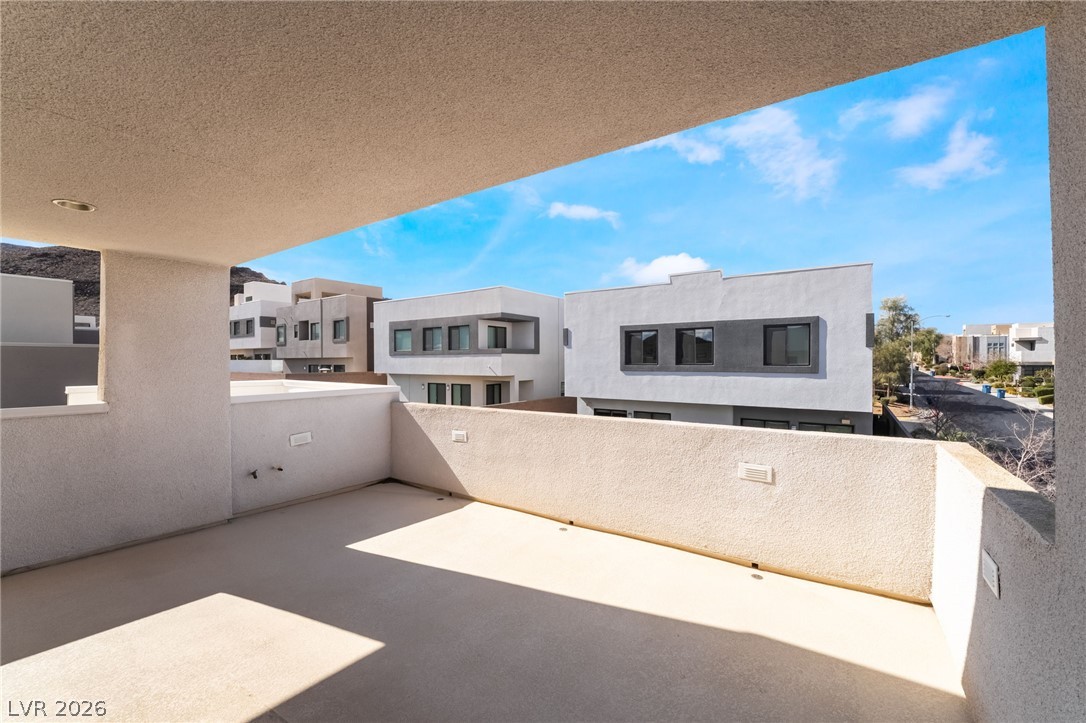
A spacious covered balcony provides an inviting outdoor retreat with views of the surrounding neighborhood.
A spacious covered balcony provides elevated views of the modern neighborhood.
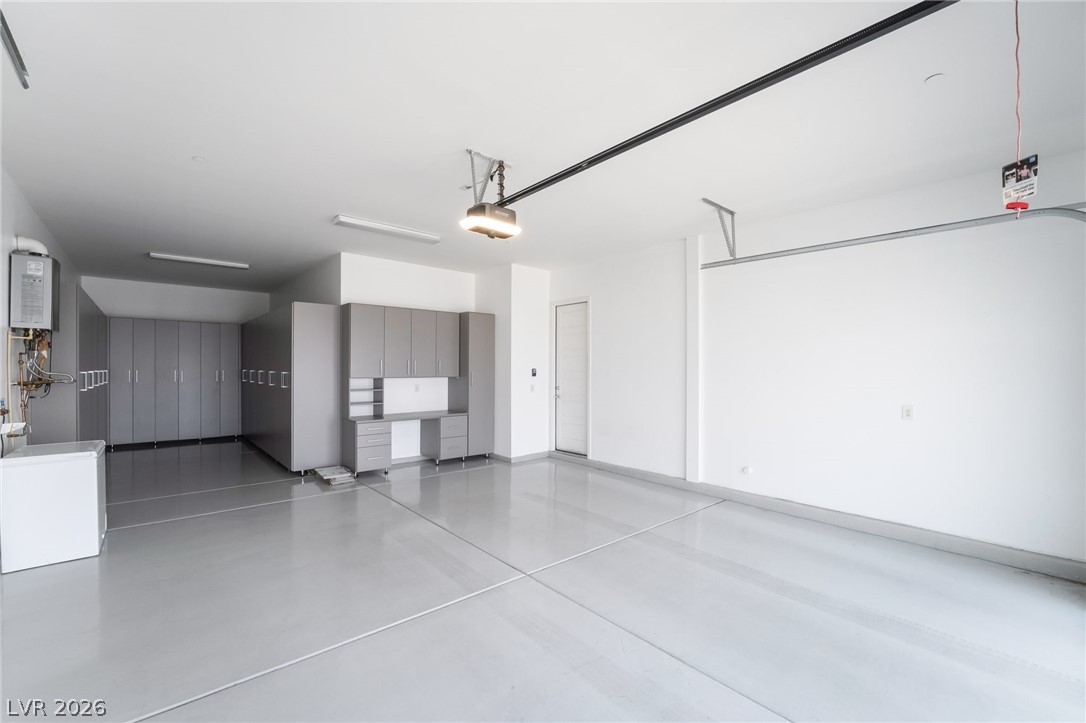
An organized garage space with epoxy flooring and extensive built-in cabinetry provides versatile utility.
Sleek contemporary architecture frames a backyard oasis featuring a pool, spa, and concrete decking.
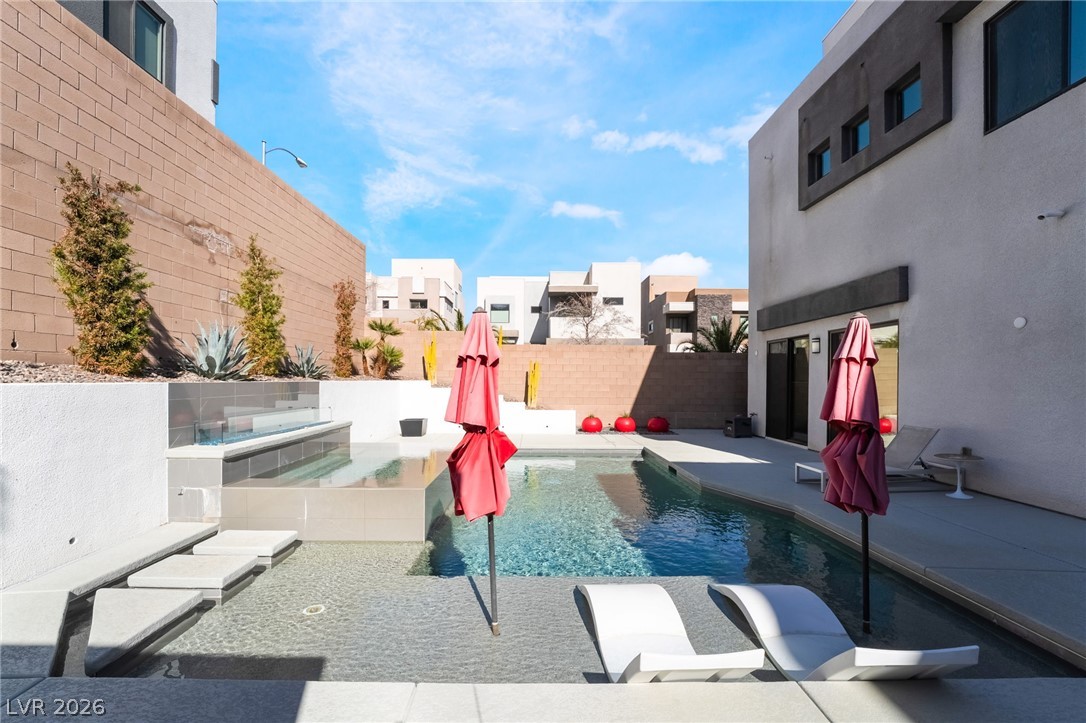
An inviting backyard oasis features a modern in-ground pool paired with a sleek geometric spa.
Geometric design highlights this modern backyard swimming pool surrounded by clean concrete decking.
A sparkling geometric pool and integrated spa define this private backyard oasis.

 New Listing