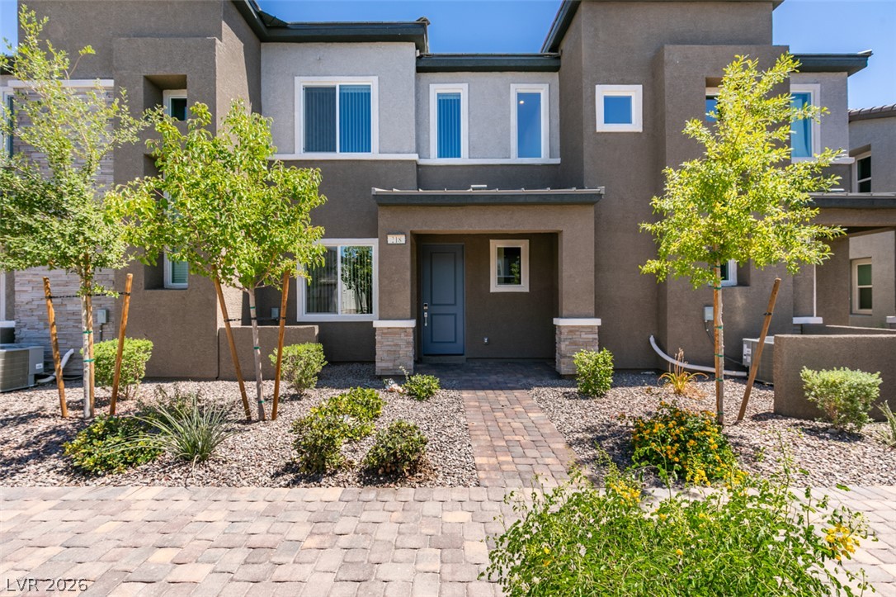
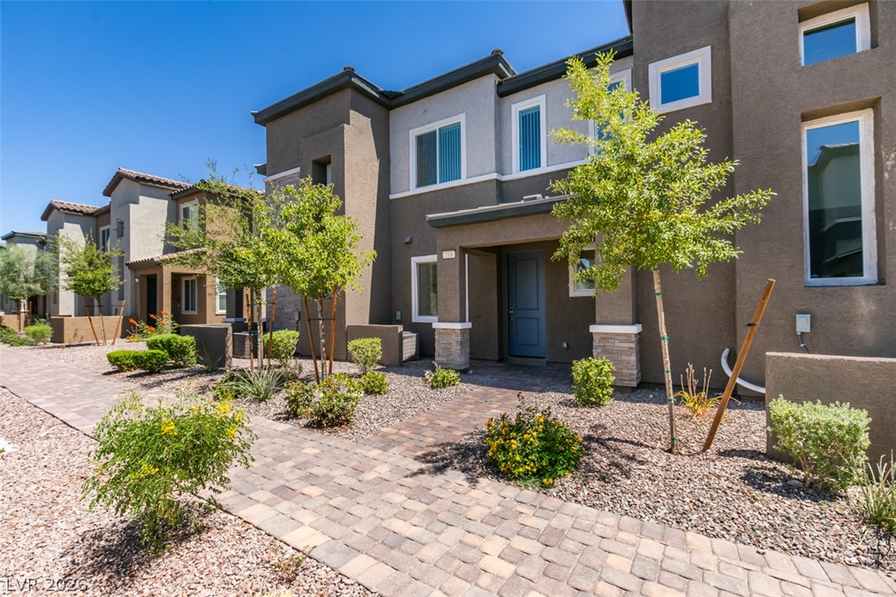
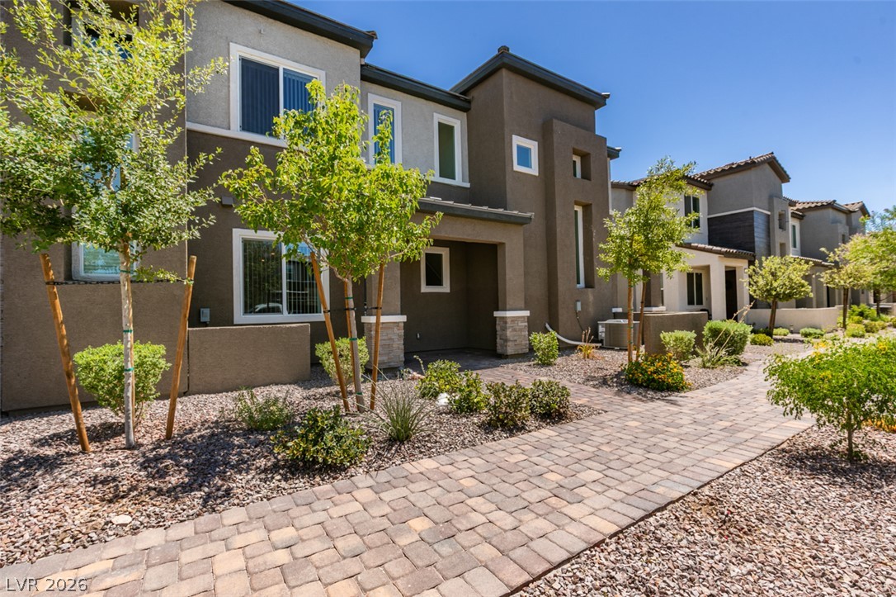
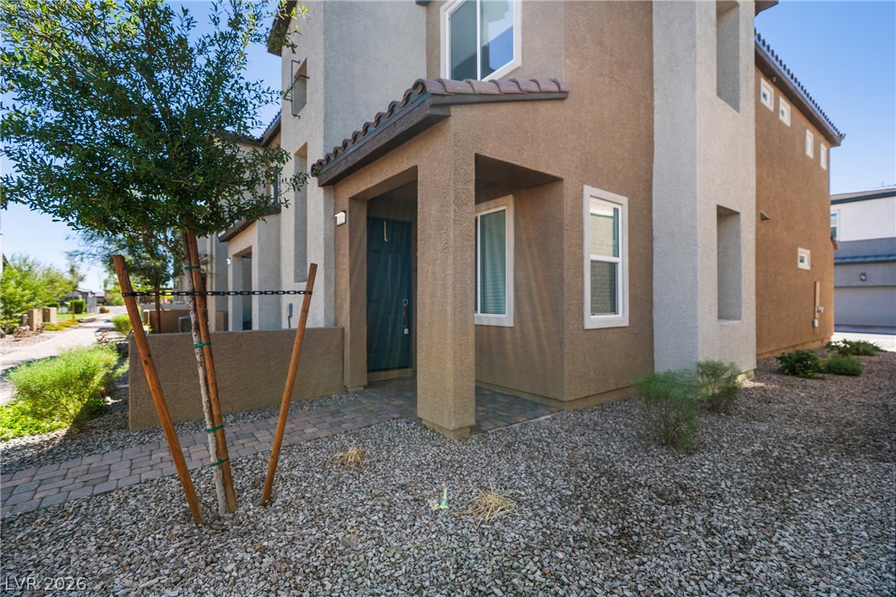
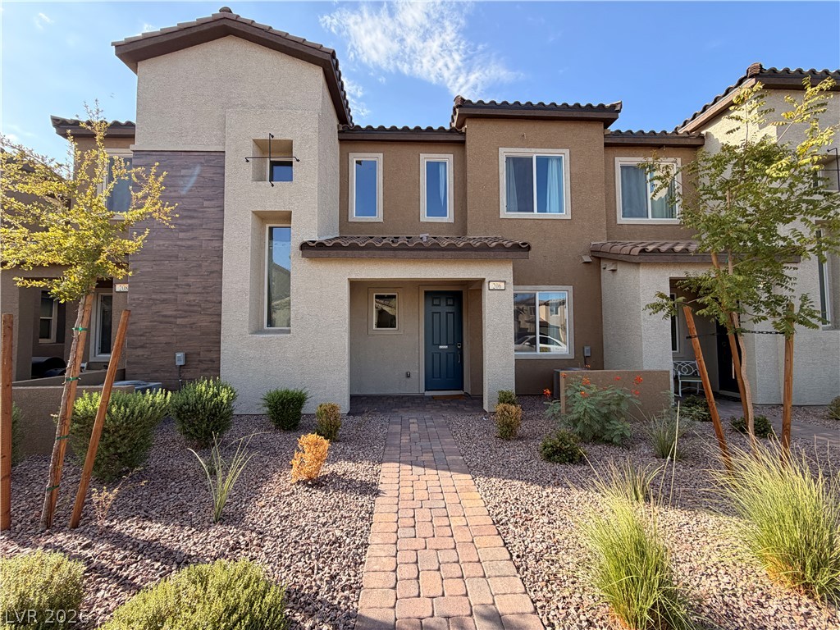
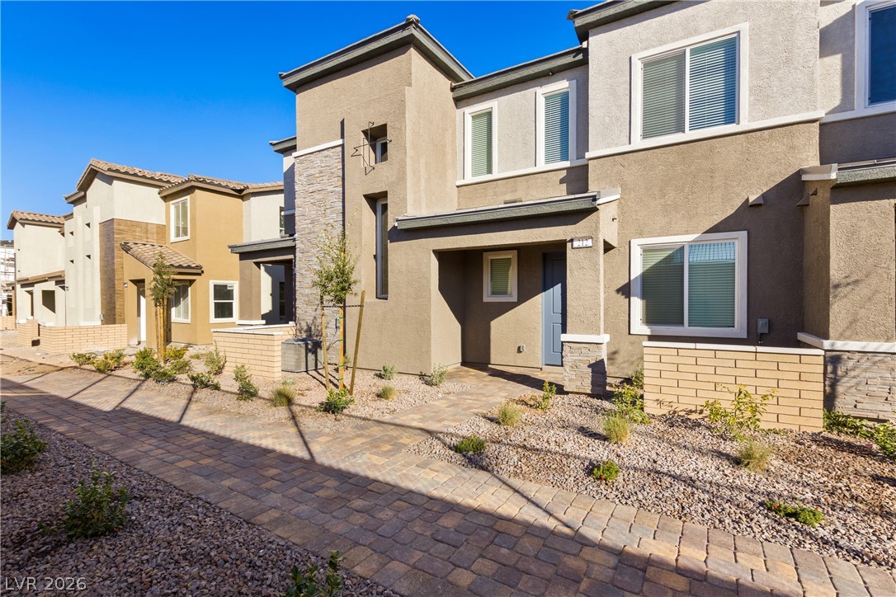
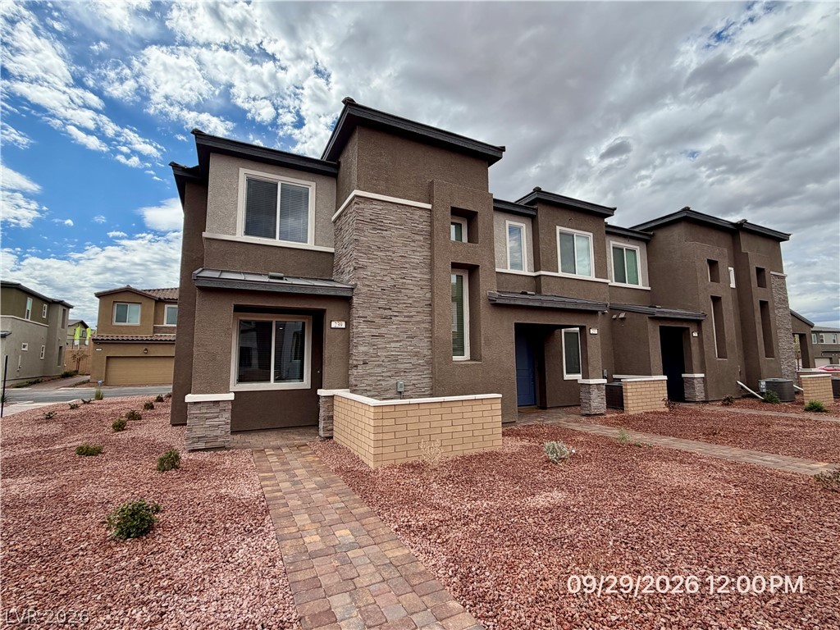
Modern multi-level exterior architecture features clean lines, stucco finishes, and desert-friendly landscaping.
Modern multi-level exterior architecture features clean lines, structured stucco finishes, and a paved walkway.
A paved stone pathway guides visitors toward the entrance of this modern multi-level townhouse.
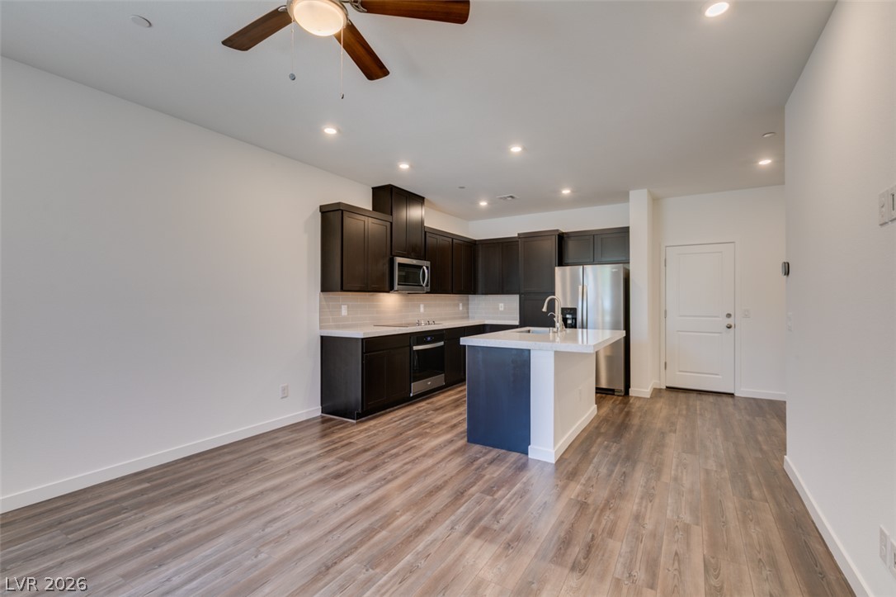
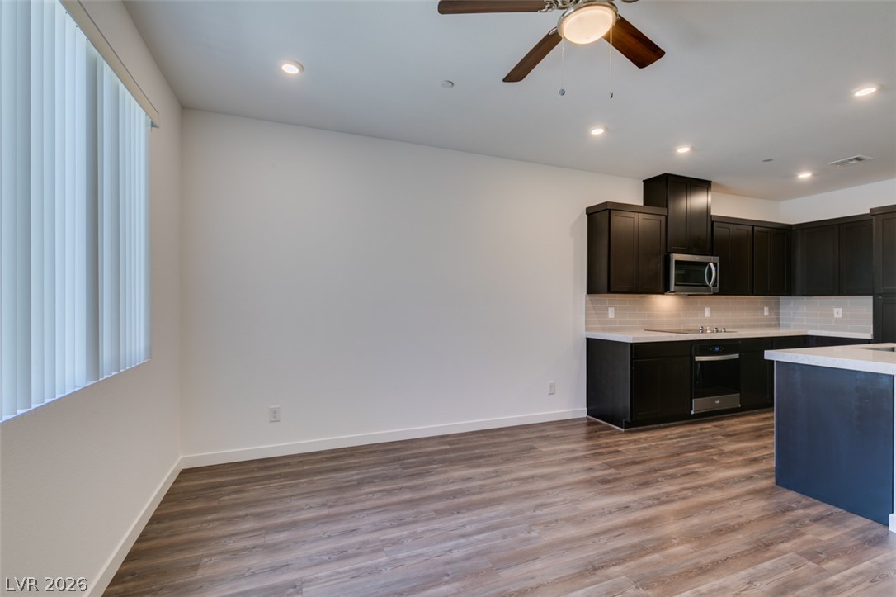
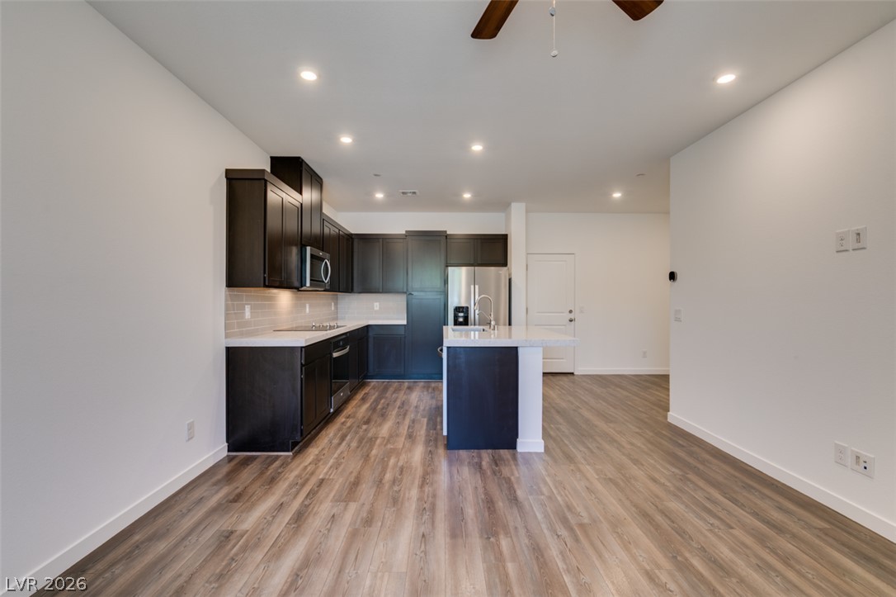
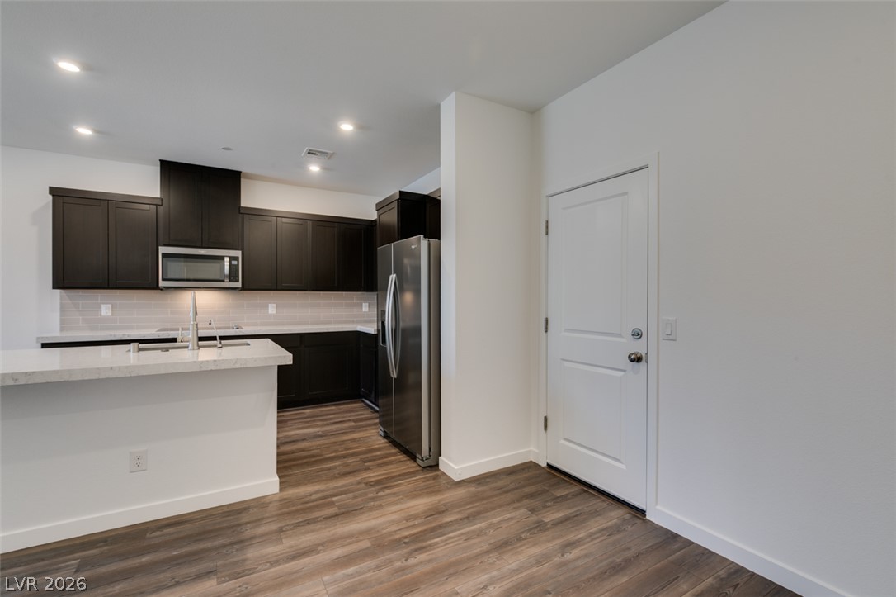
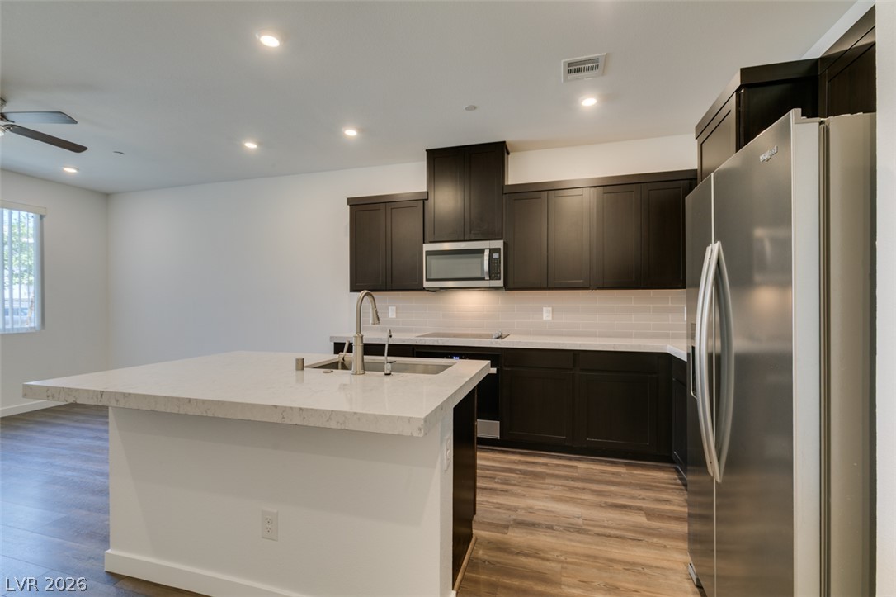
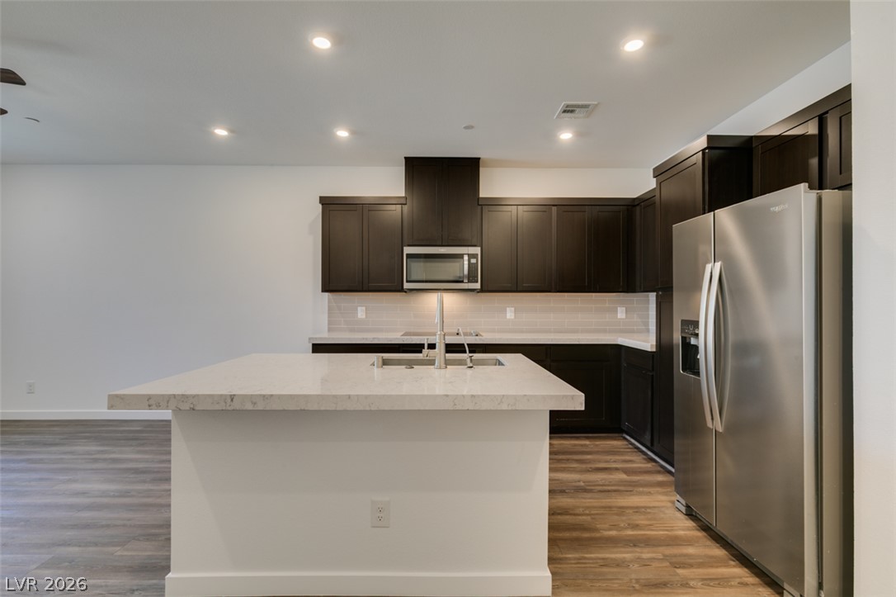
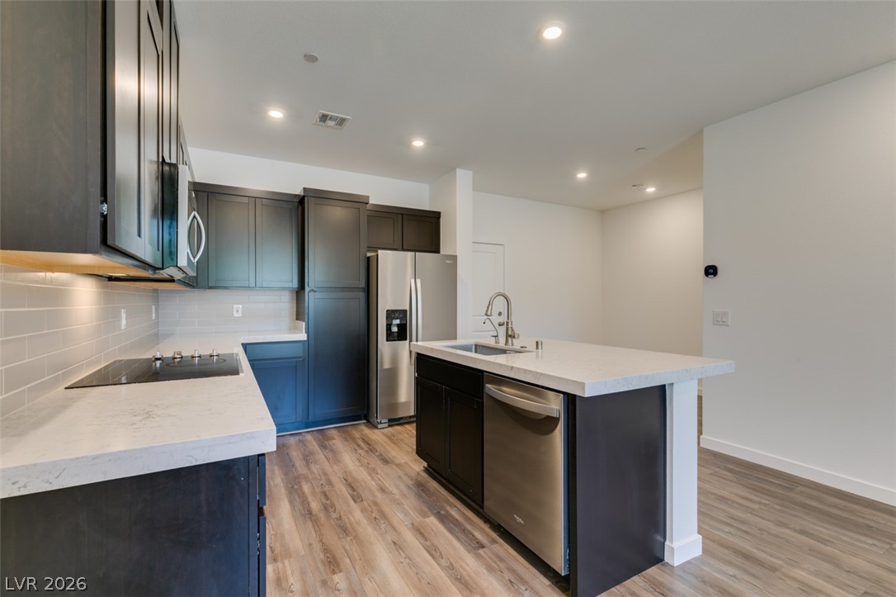
Rich wood-look flooring anchors this open kitchen layout featuring custom cabinetry and a central island.
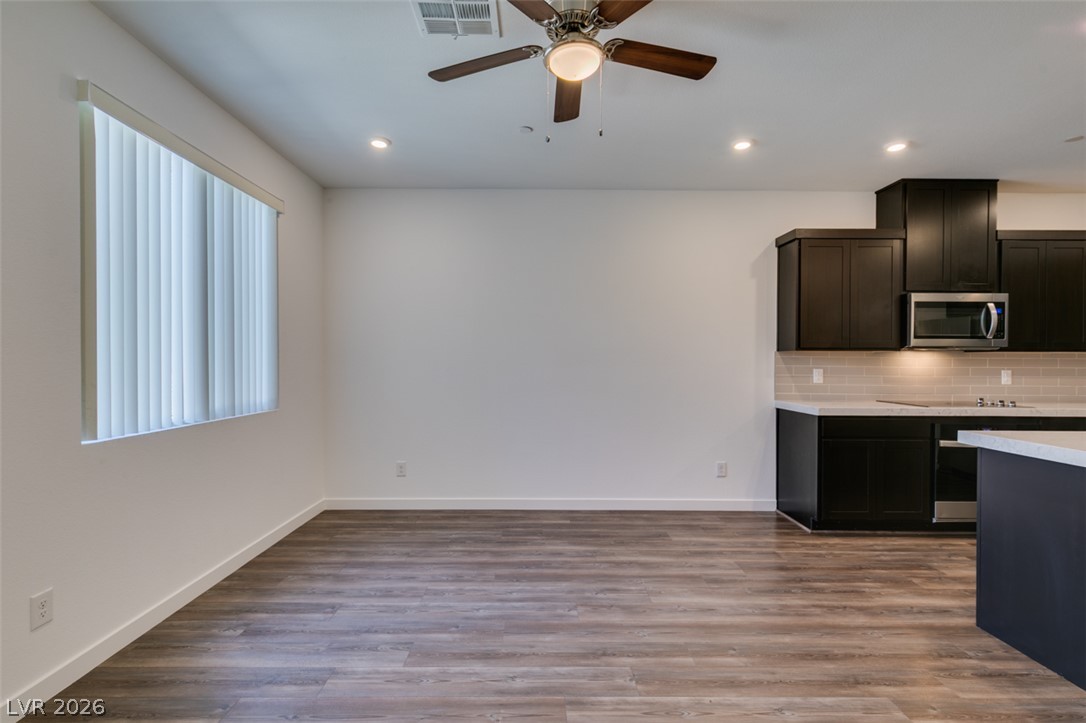
Rich wood-look flooring flows seamlessly from the open dining area into the modern kitchen.
Rich wood-look flooring and dark cabinetry define this open layout adjacent to the kitchen.
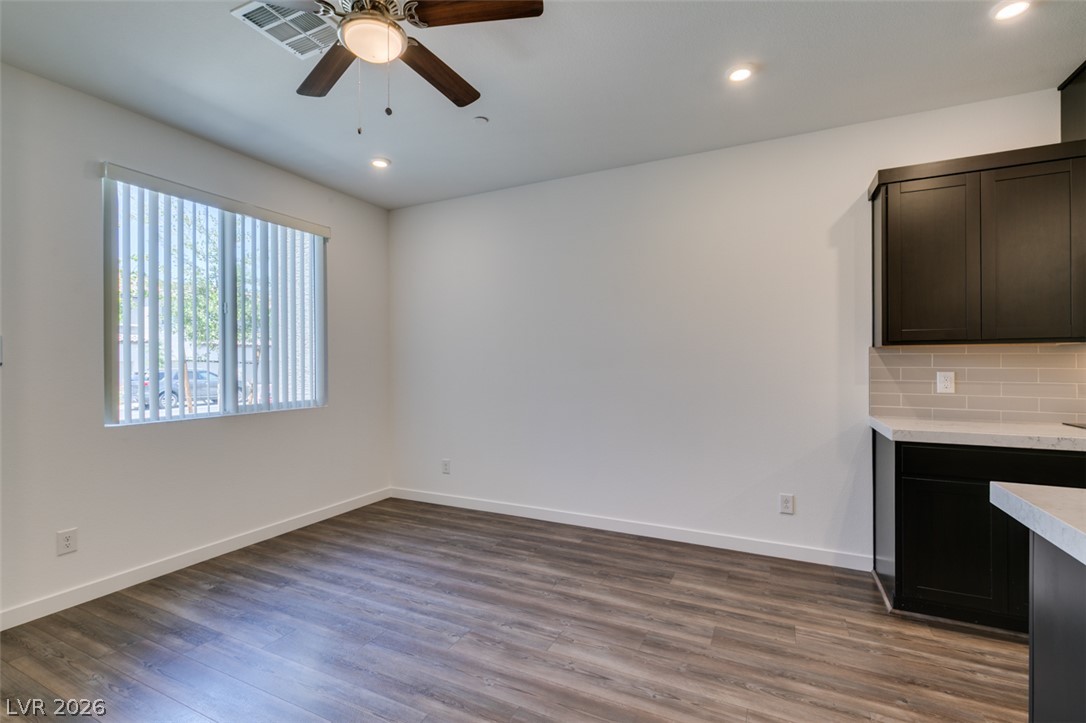
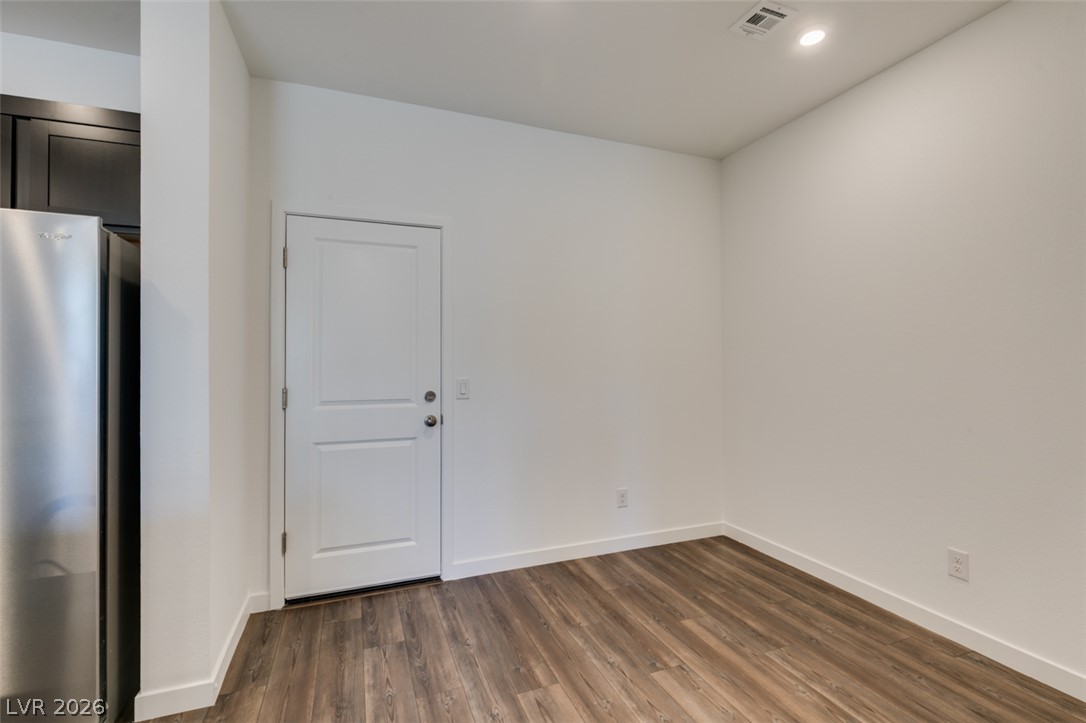
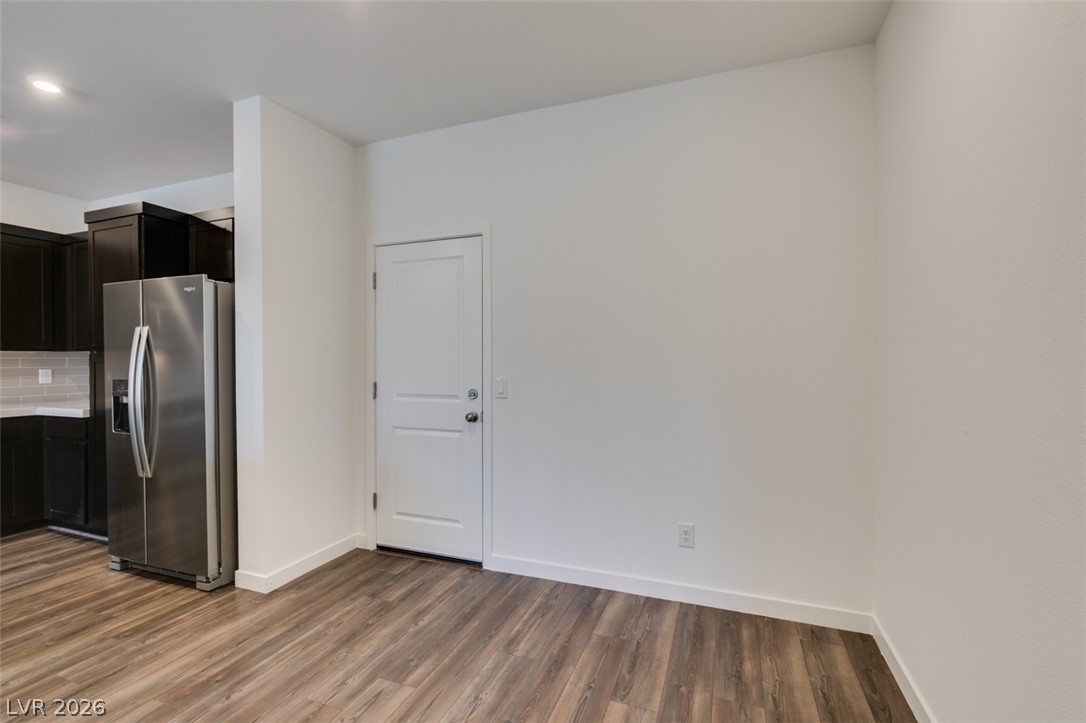
Rich wood-look flooring and dark shaker cabinetry define this versatile dining area.
A versatile living space features clean white walls and durable wood-look flooring.
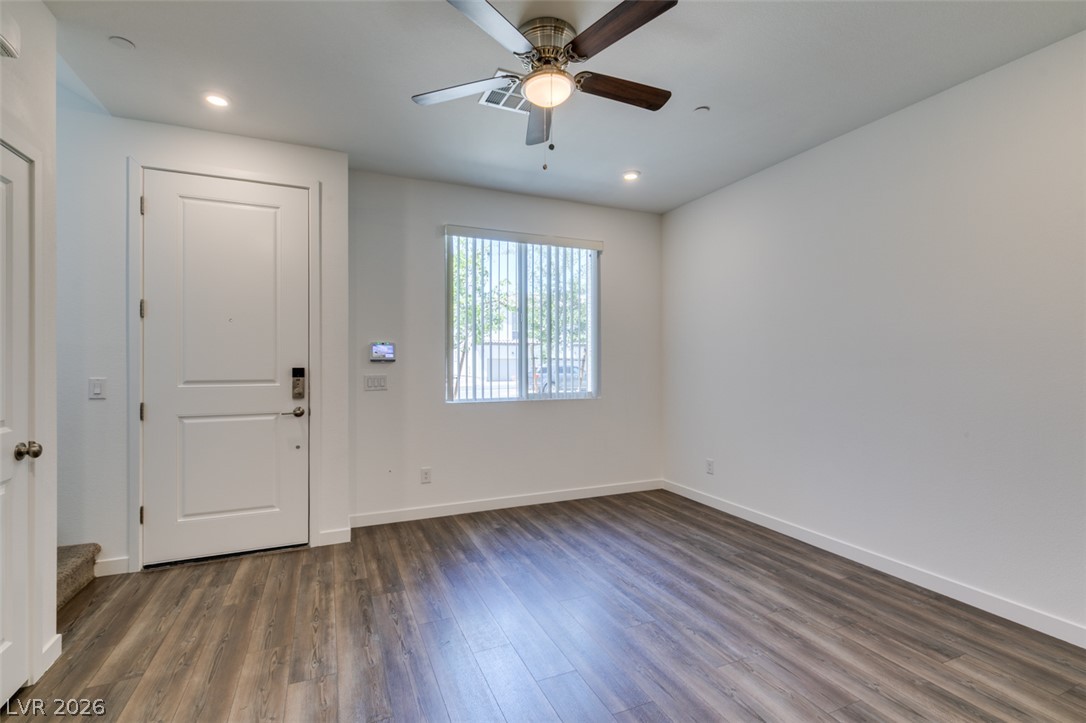
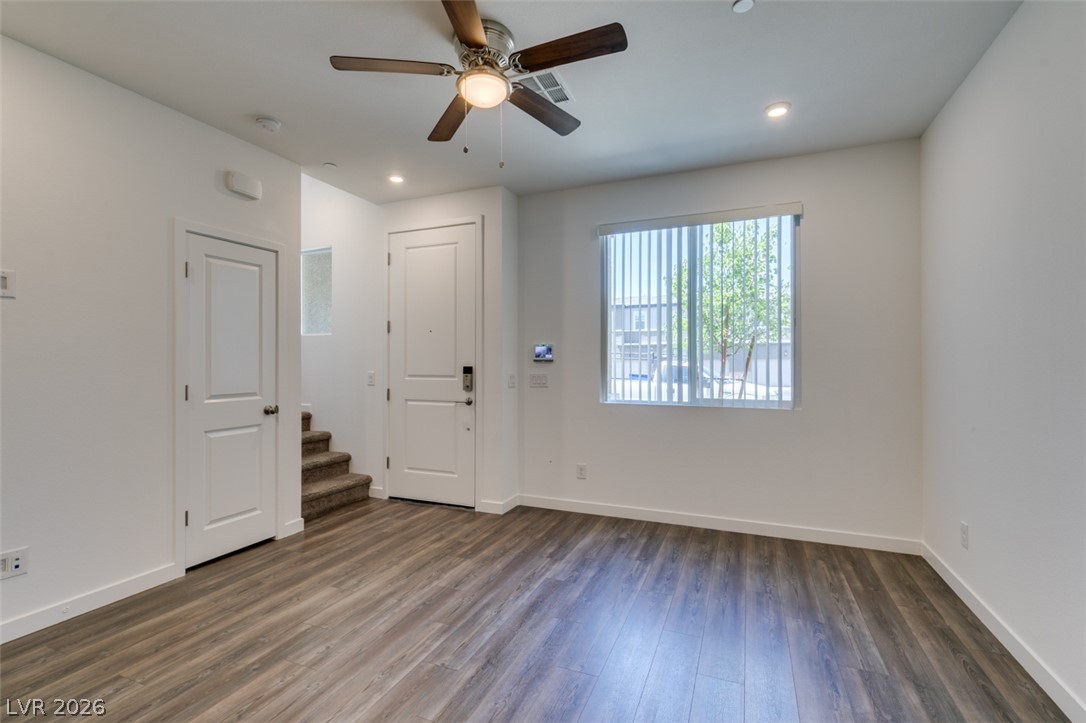
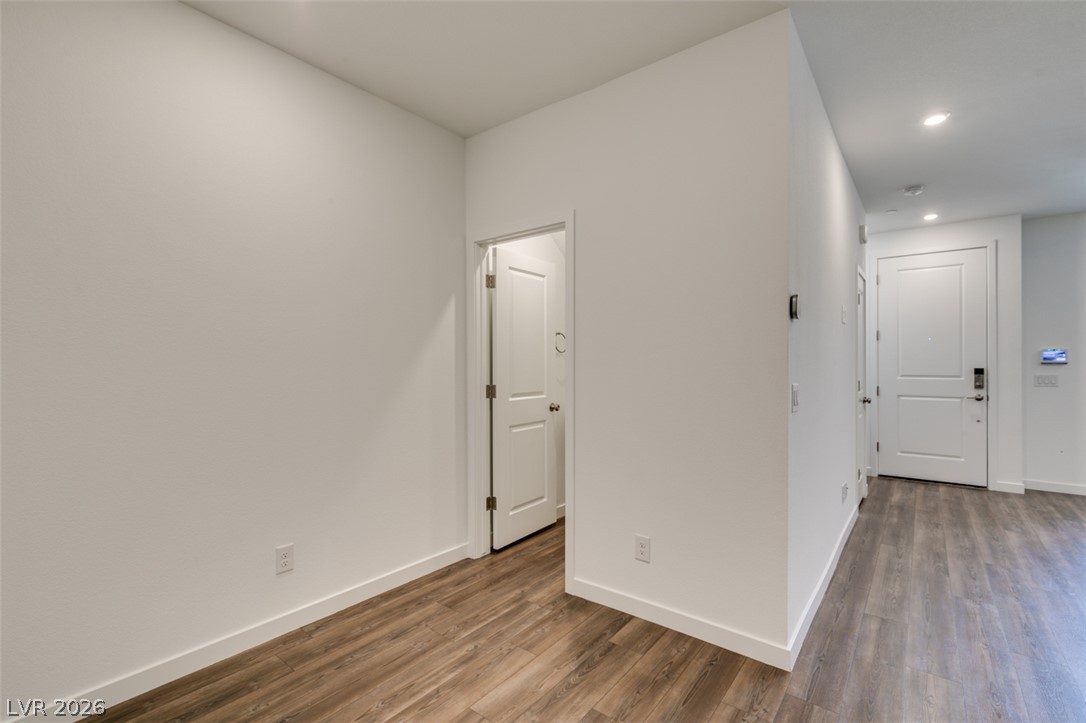
Rich wood-look flooring and recessed lighting set a welcoming tone in this versatile entryway.
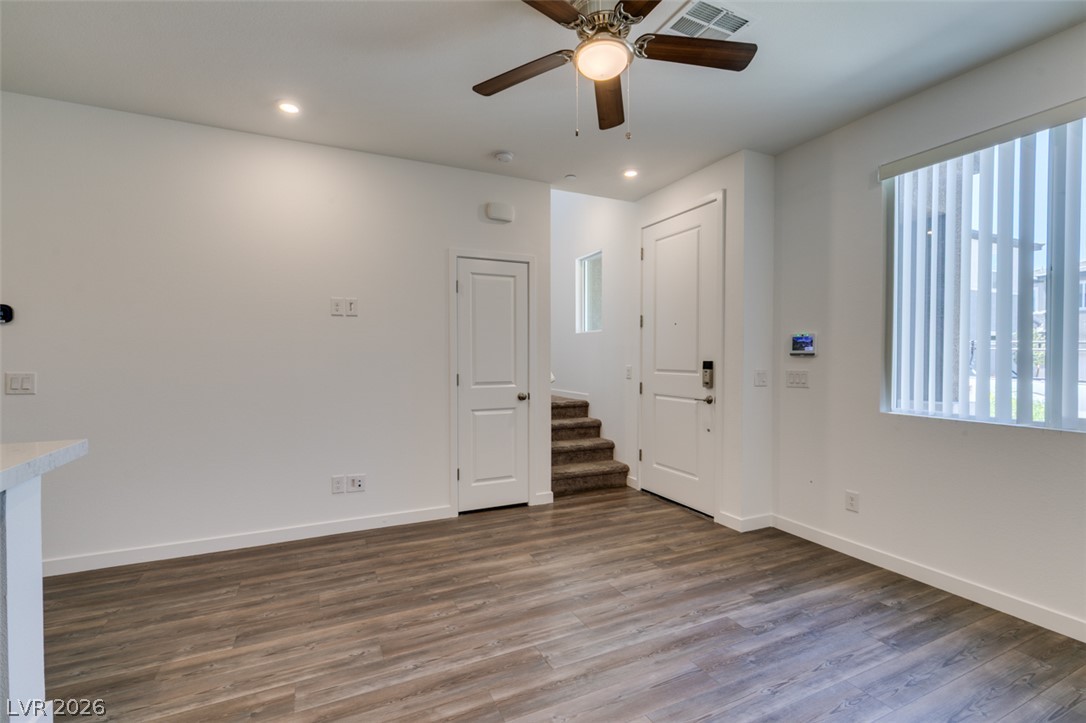
An inviting entrance transitions to durable wood-look flooring and clean white walls.
Smooth wood-look flooring and clean lines define this versatile entryway space.
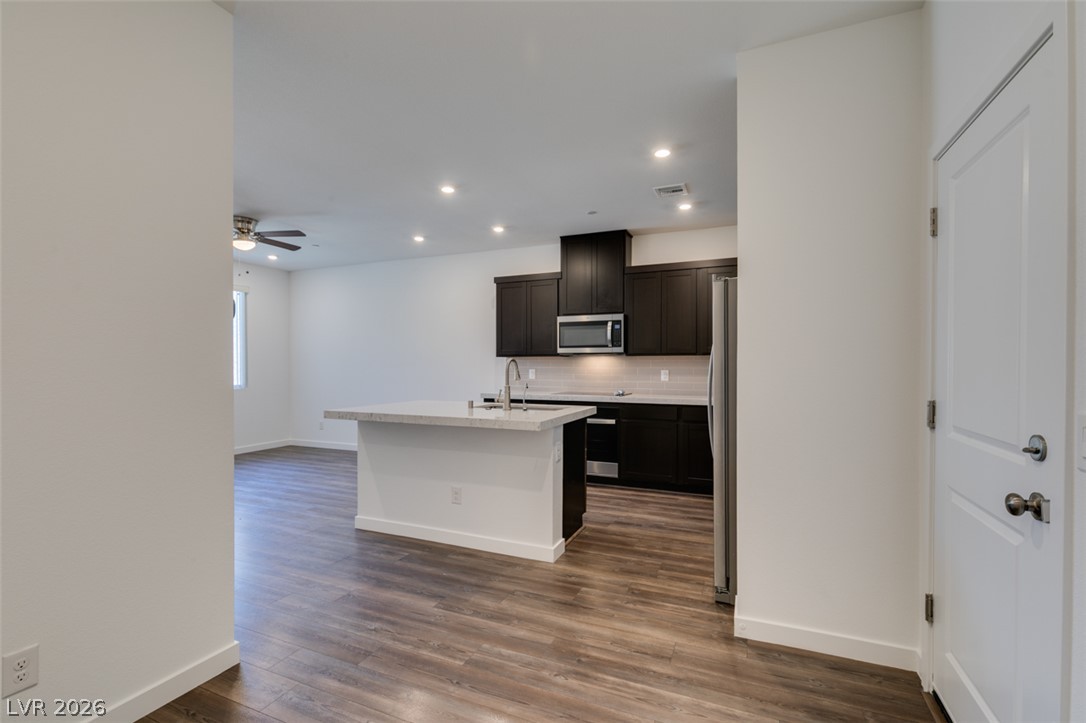
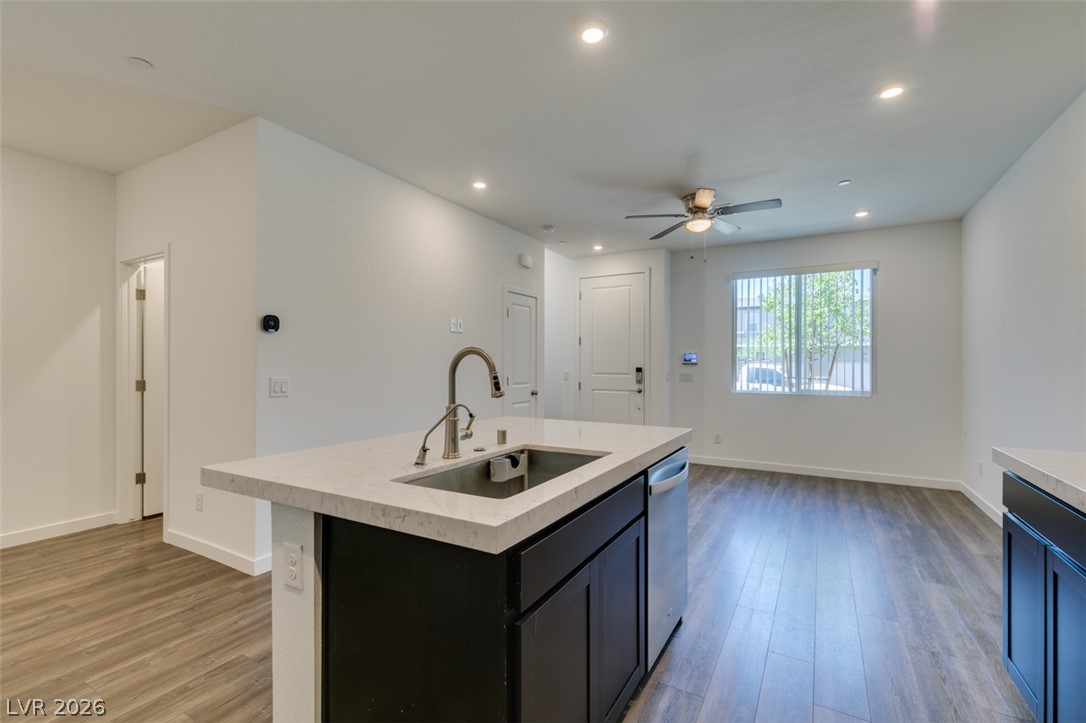
An open floorplan seamlessly connects the kitchen area to the flexible living space.
An open kitchen layout seamlessly transitions to the main living areas across rich wood-look flooring.
Smooth walls and classic wood-look flooring establish a clean slate in this versatile transitional space.
Rich wood-patterned flooring and crisp white walls define this versatile interior alcove space.
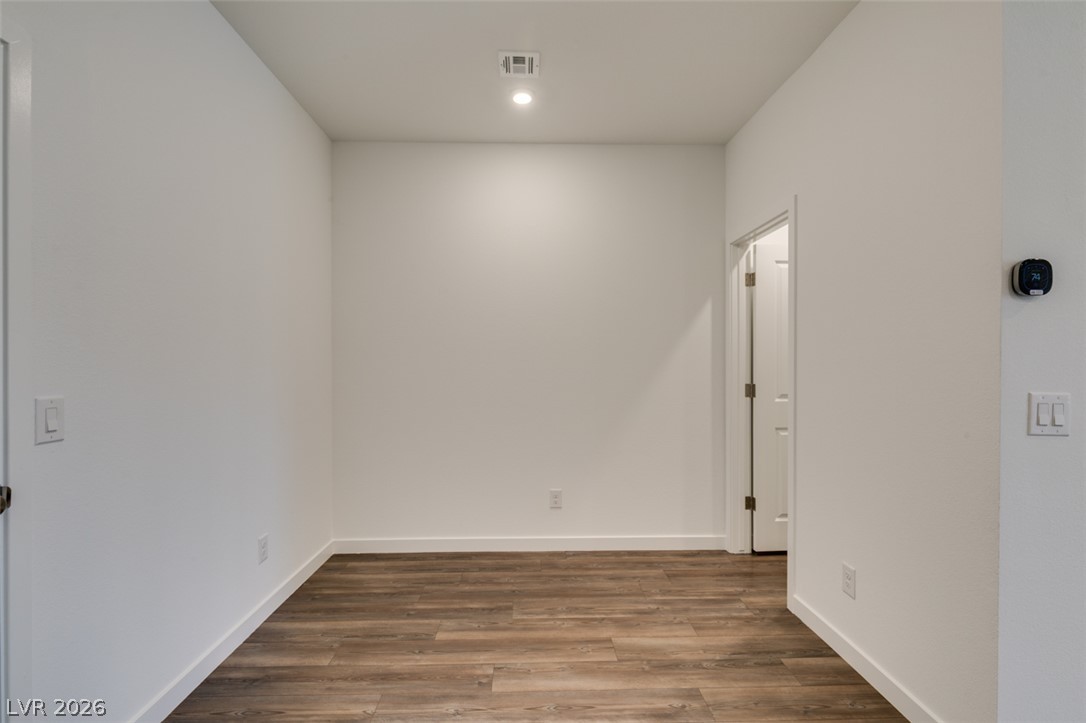
Smooth wood-look flooring and crisp white walls define this versatile entryway hall space.
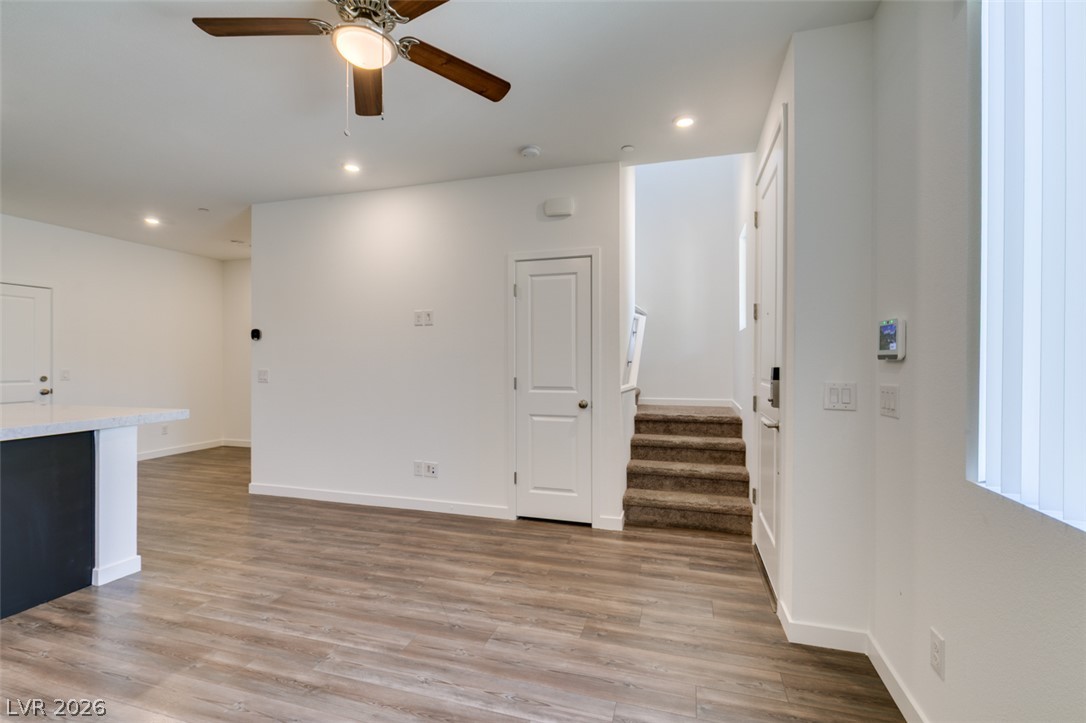
Clean lines and durable wood-look flooring define this versatile transitions space adjacent to the kitchen.
Gleaming wood-inspired flooring connects the versatile entryway to a modern, fully equipped kitchen workspace.
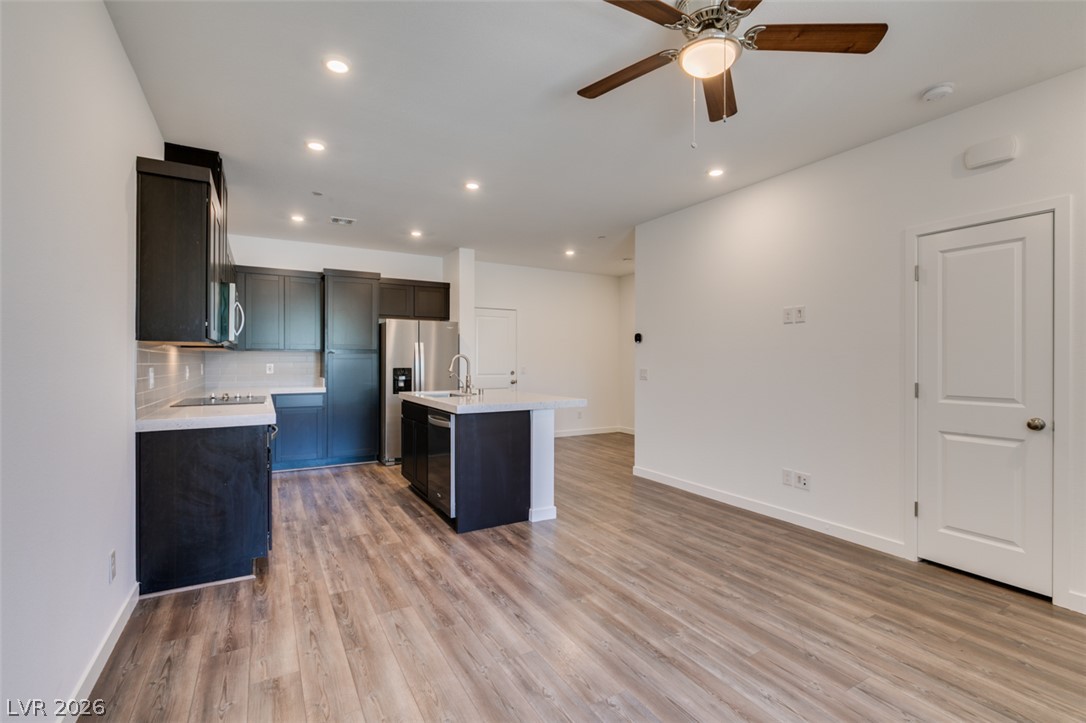
An open kitchen layout flows seamlessly into the living space over rich wood-style flooring.
An open floorplan design seamlessly connects the kitchen and living area over rich wood-style flooring.
Rich dark cabinetry and smooth stone surfaces elevate this modern cooking space.
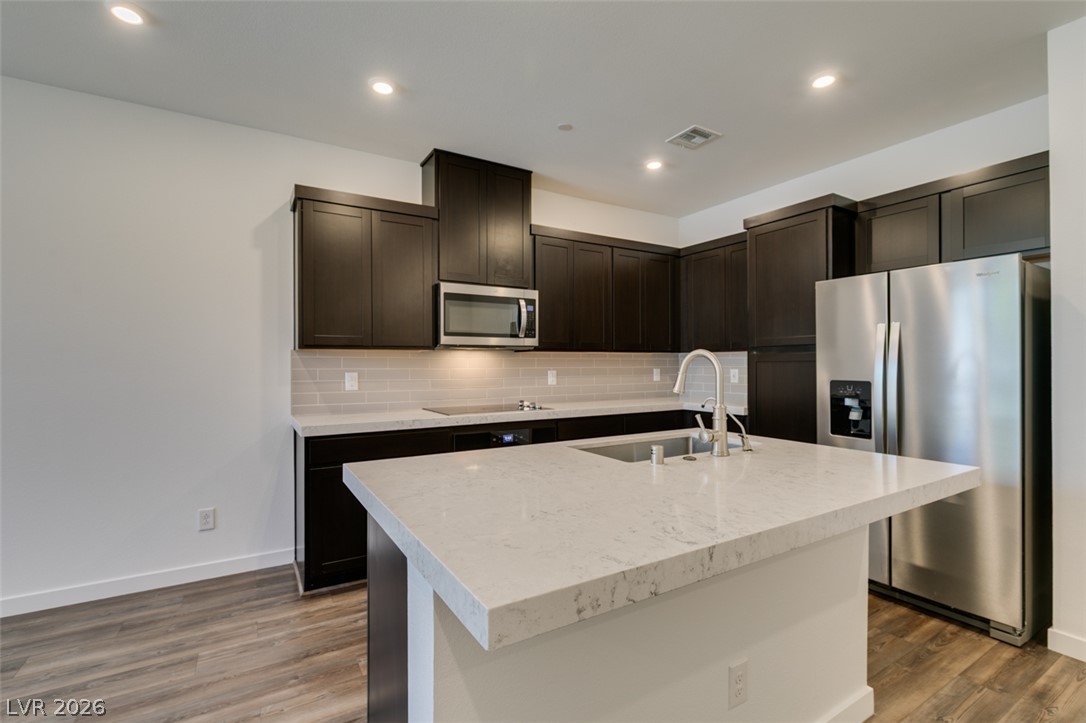
Rich dark cabinetry and a stone-topped island define this contemporary culinary workspace.
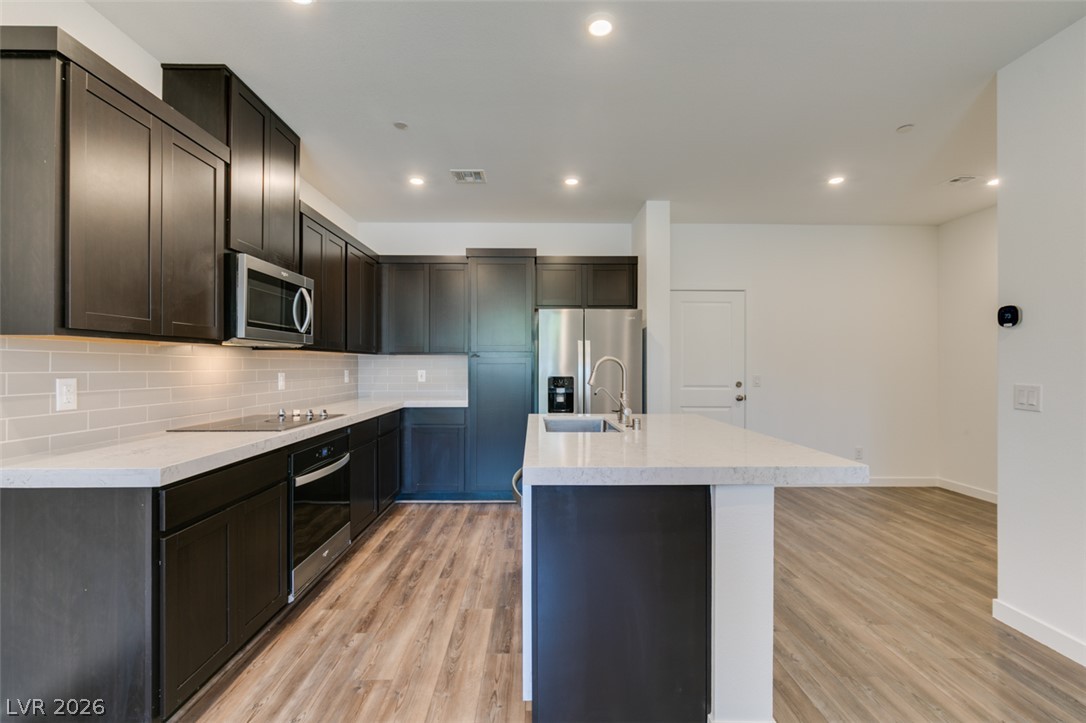
Rich dark cabinetry anchors the culinary space, completed by stone countertops and recessed lighting.
Dark cabinetry and quartz countertops frame a modern culinary space with wood-style flooring.
Clean lines and durable finishes define this functional, open-plan workspace.
An open-concept layout features clean lines and durable wood-look flooring throughout.
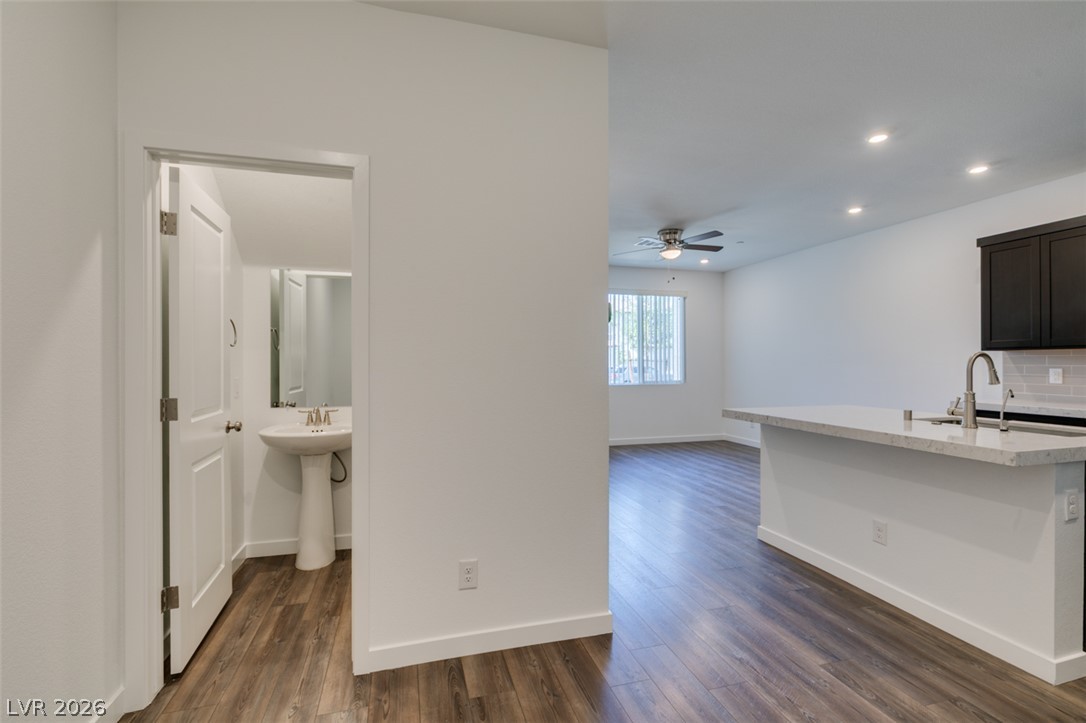
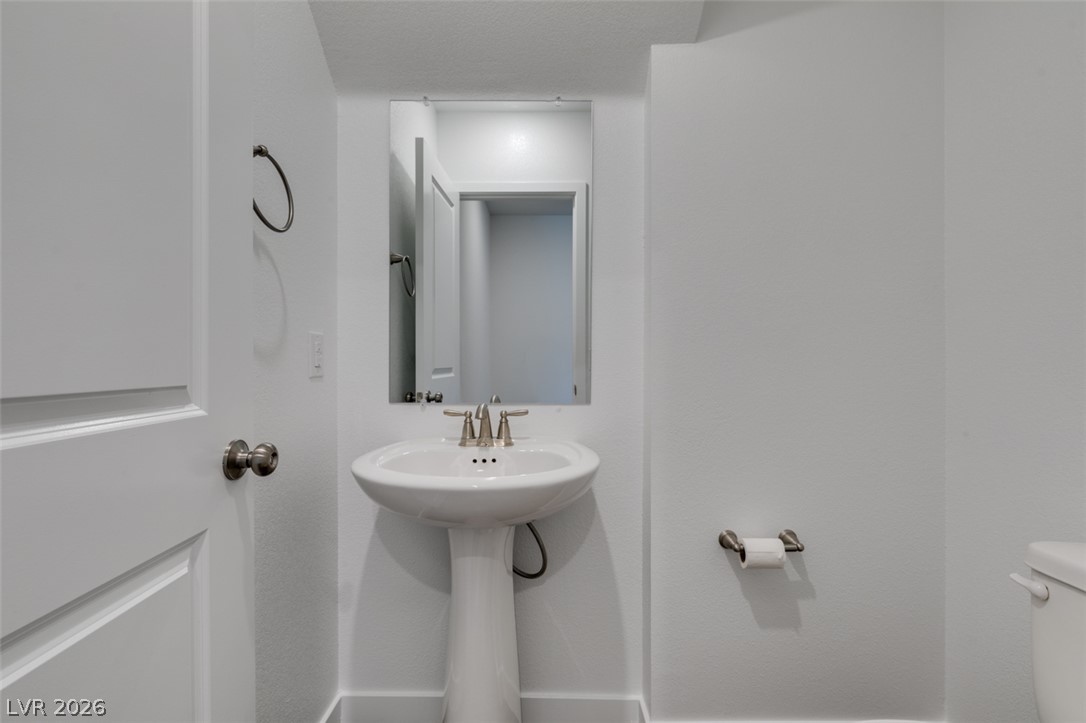
A classic pedestal sink sits beneath a simple mirror in this tidy half bathroom.
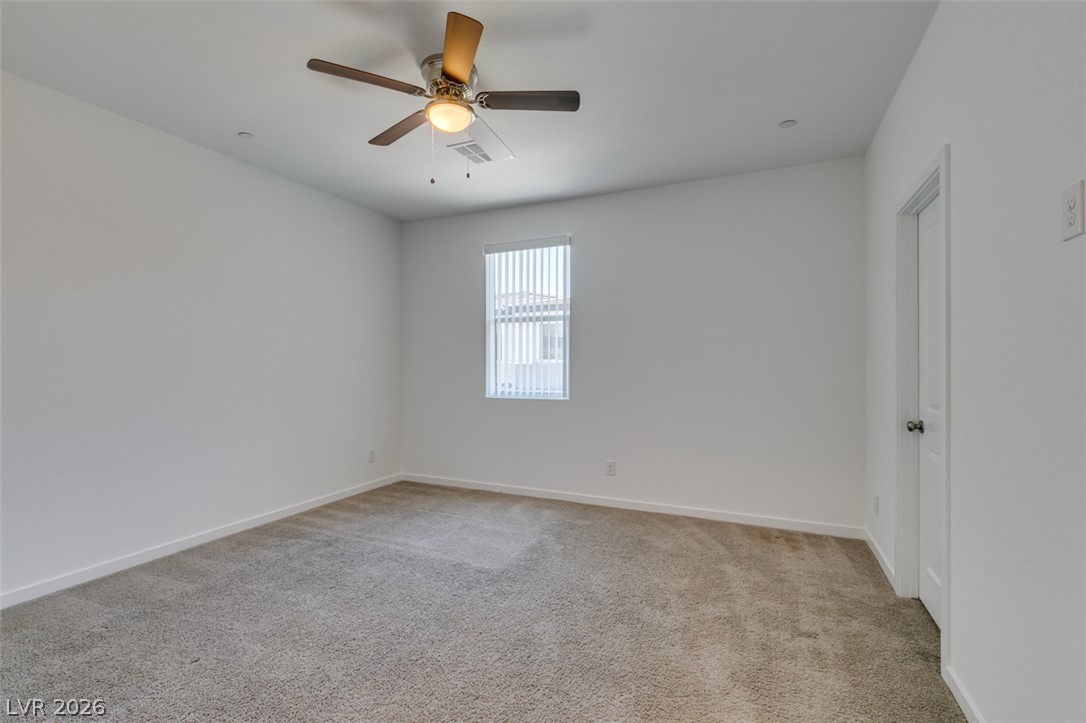
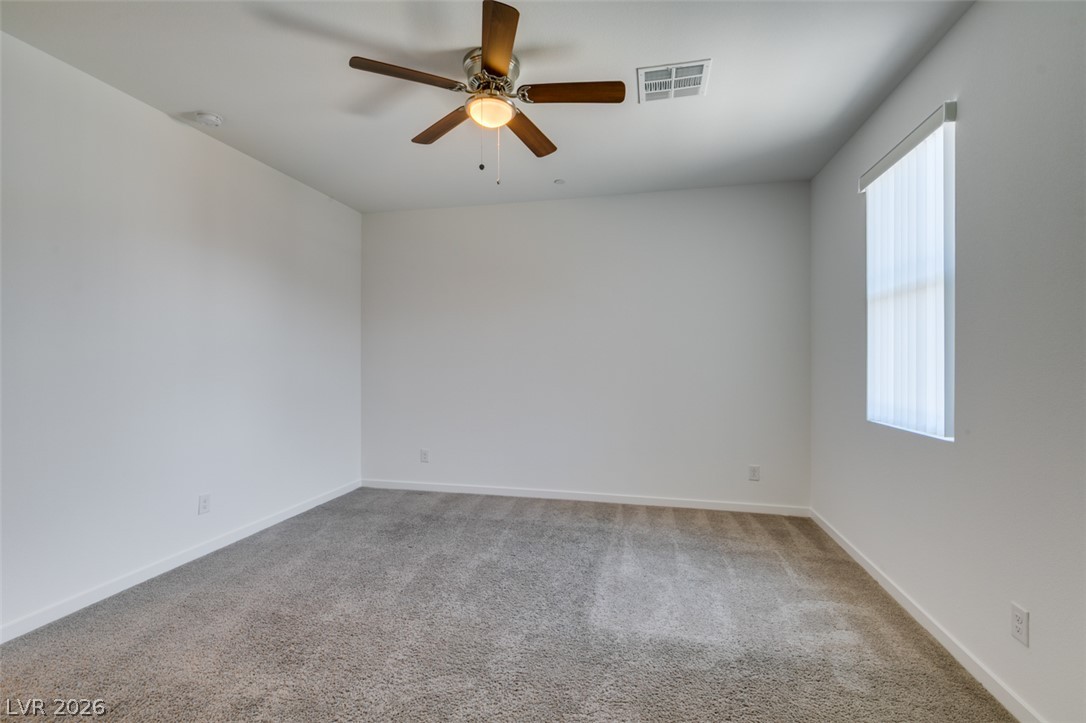
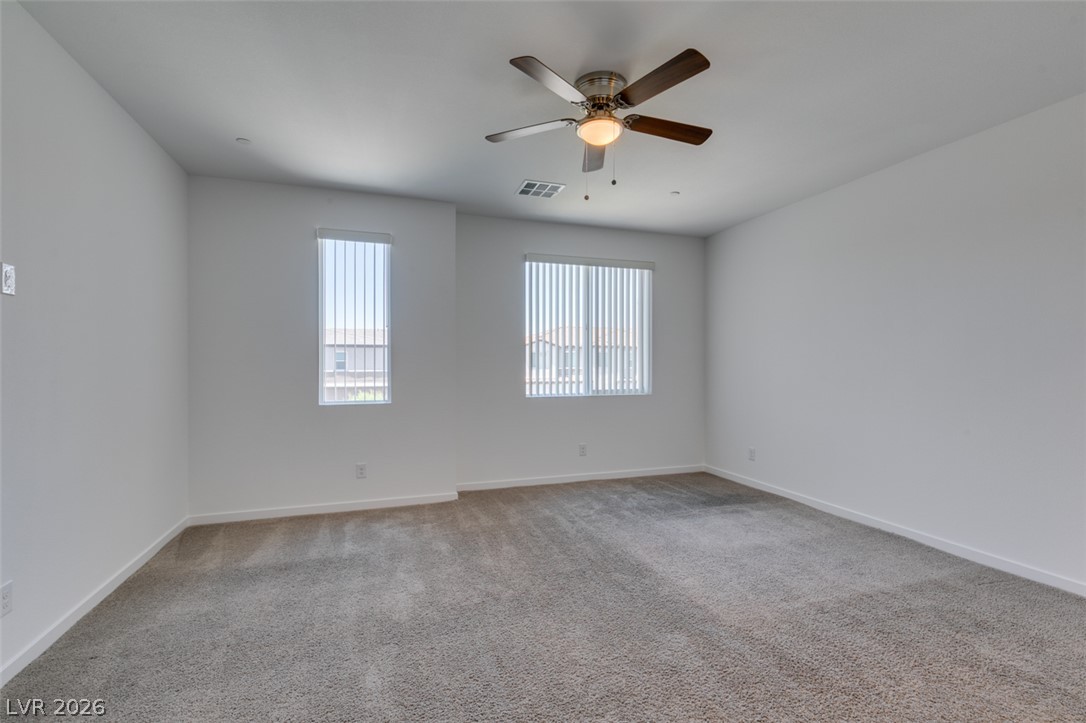
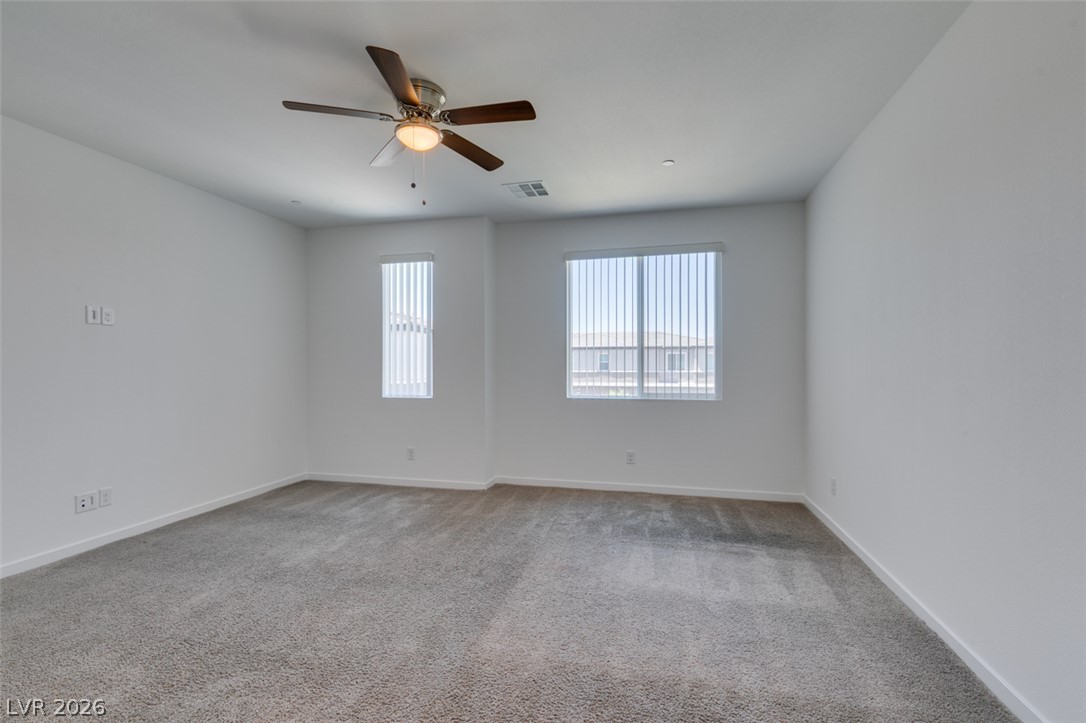
A windowed secondary bedroom features plush wall-to-wall carpeting and clean white walls.
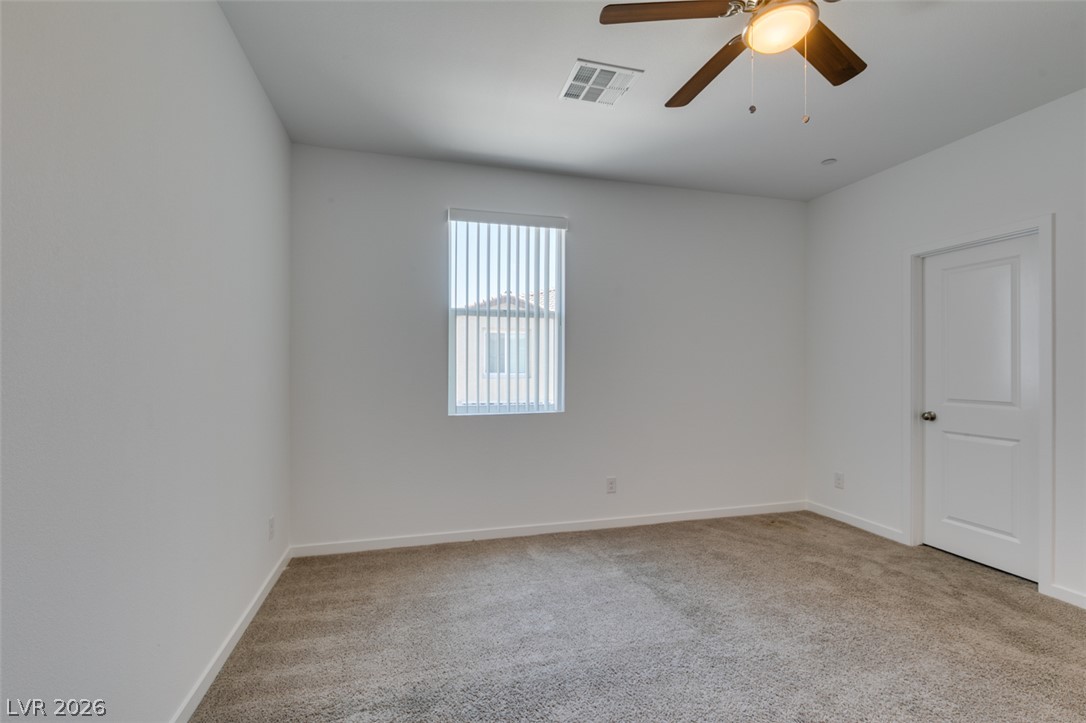
Plush carpeting and natural light define this versatile bedroom space.
A quiet bedroom offers soft carpeting and a window overlooking the neighboring landscape.
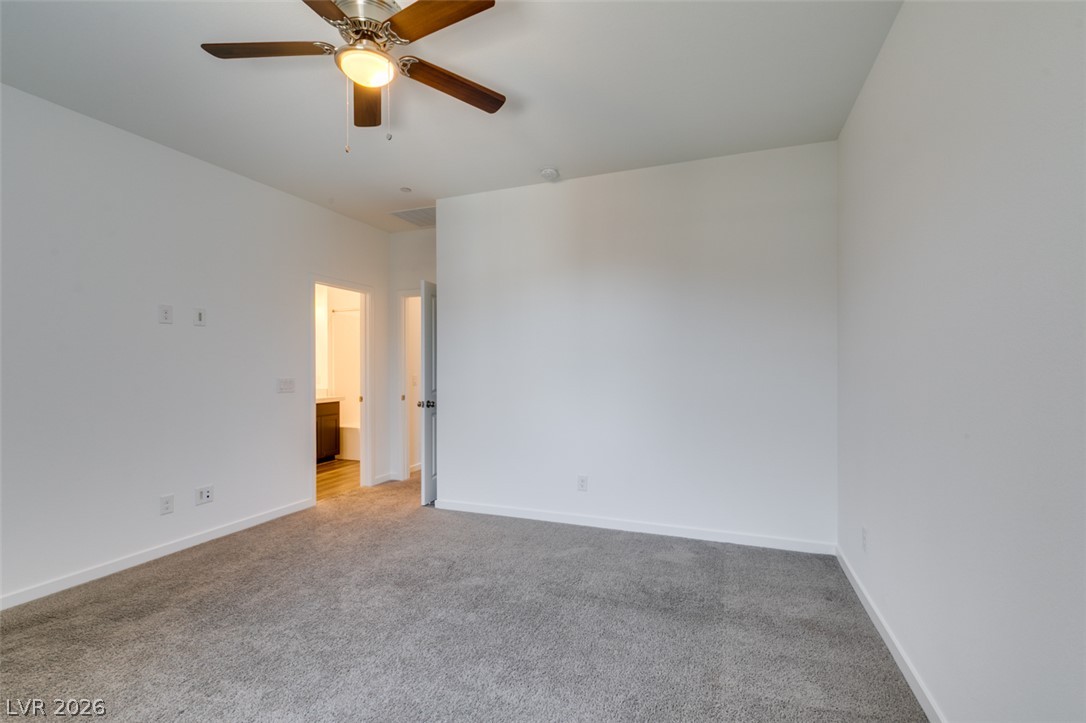
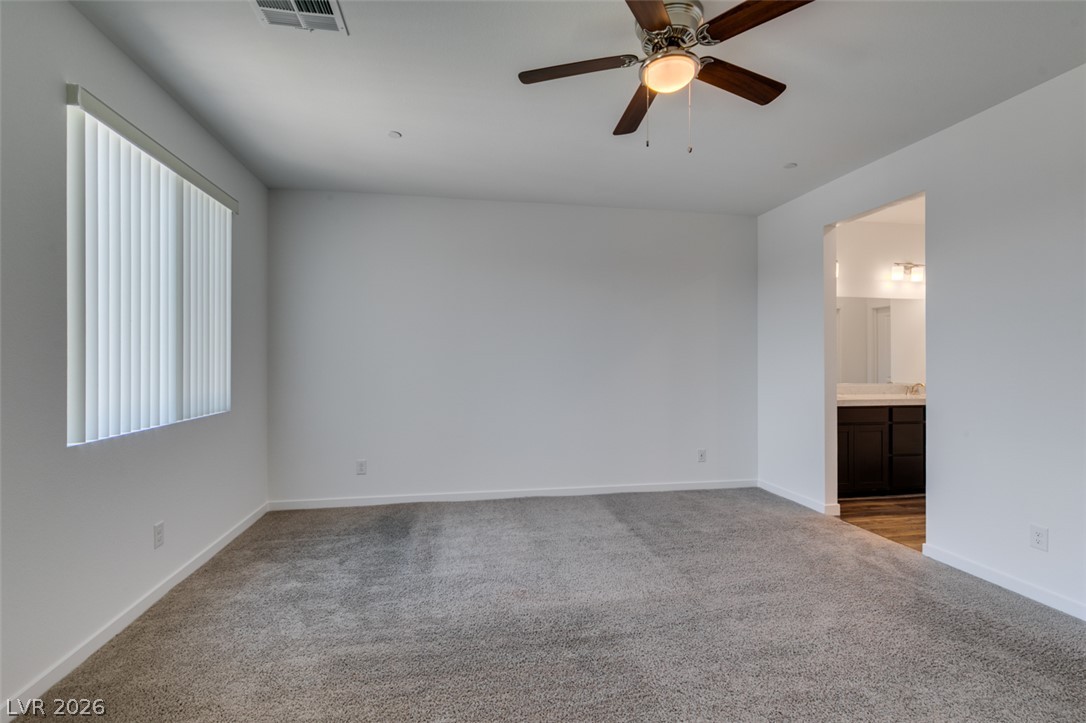
Plush carpeting underfoot anchors this quiet space featuring an adjacent bathroom doorway.
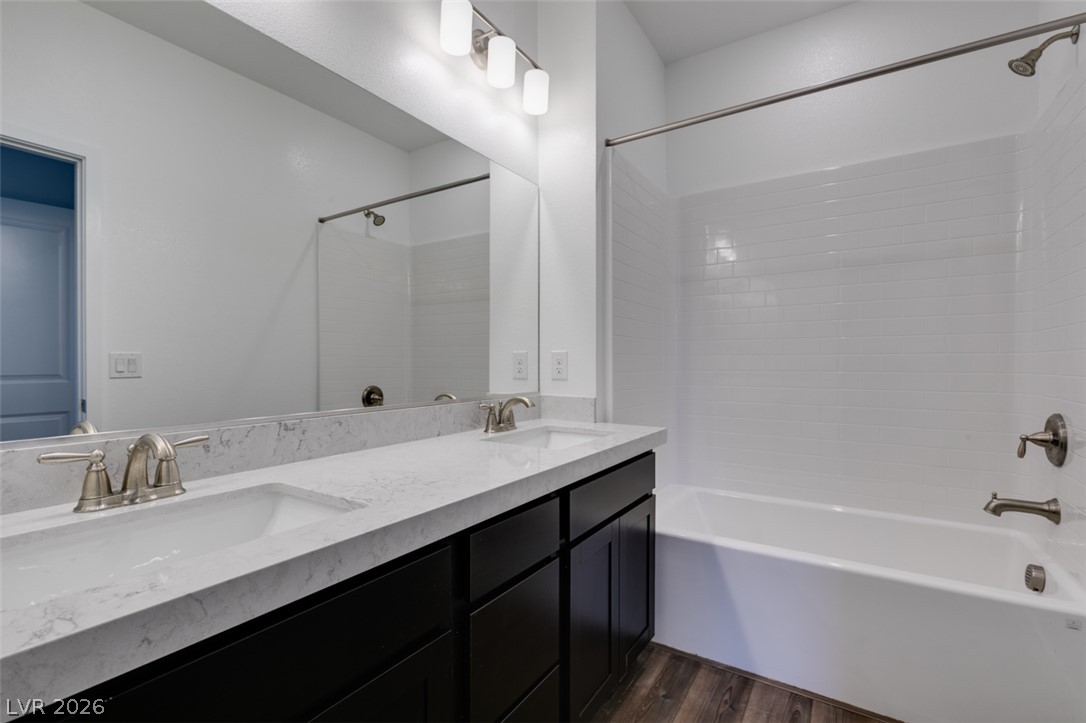
Clean lines and a double vanity define this functional, modern bathroom space.
Plush wall-to-wall carpeting and neutral-toned walls create a peaceful and inviting private retreat.
Plush carpeting and dual windows define this serene, minimalist bedroom space.
An open doorway connects the carpeted bedroom space to the adjoining bathroom.
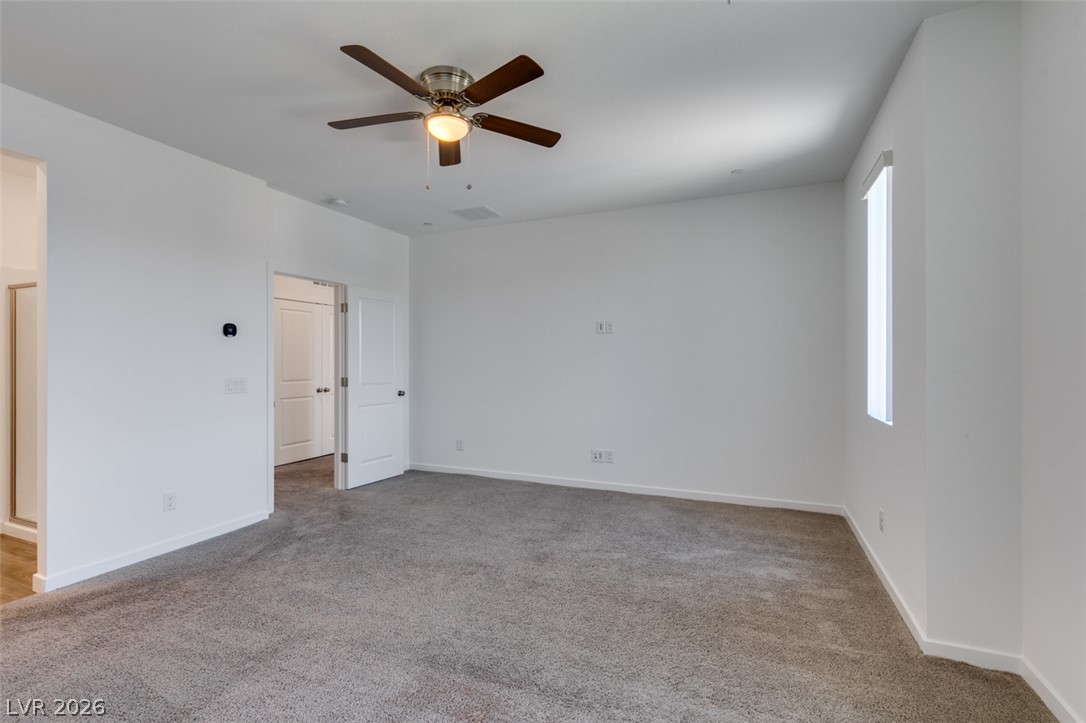
Soft plush carpeting anchors this versatile room boasting crisp white walls and dual entryways.
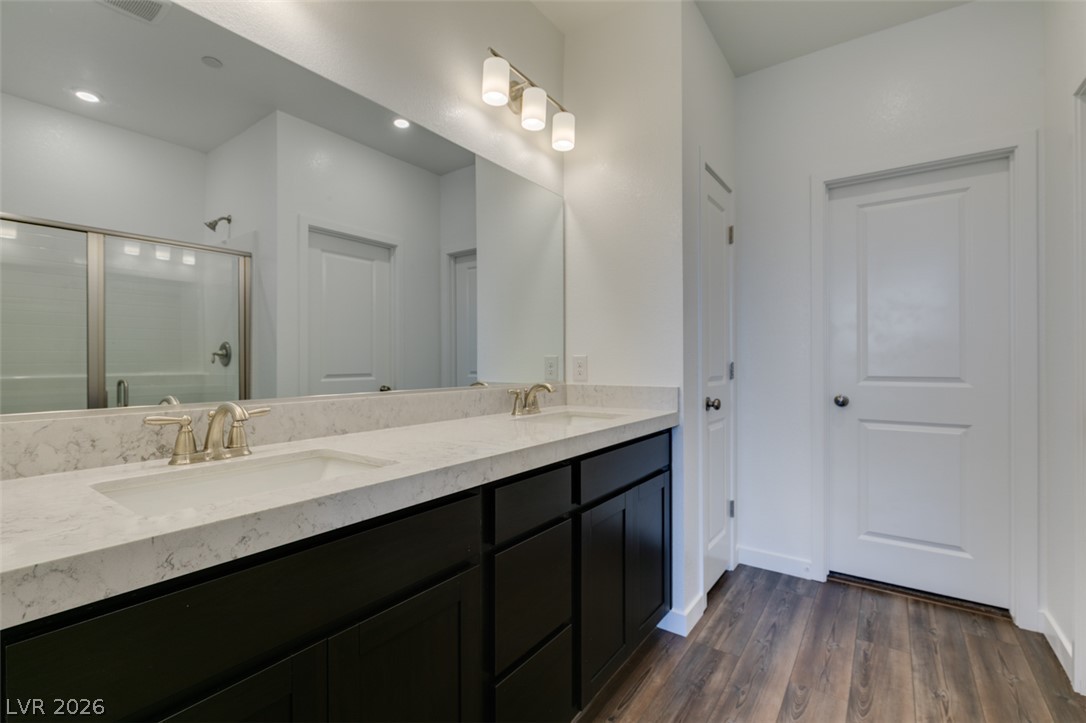
Rich wood-look floors anchor a sleek double vanity topped with polished stone counters.
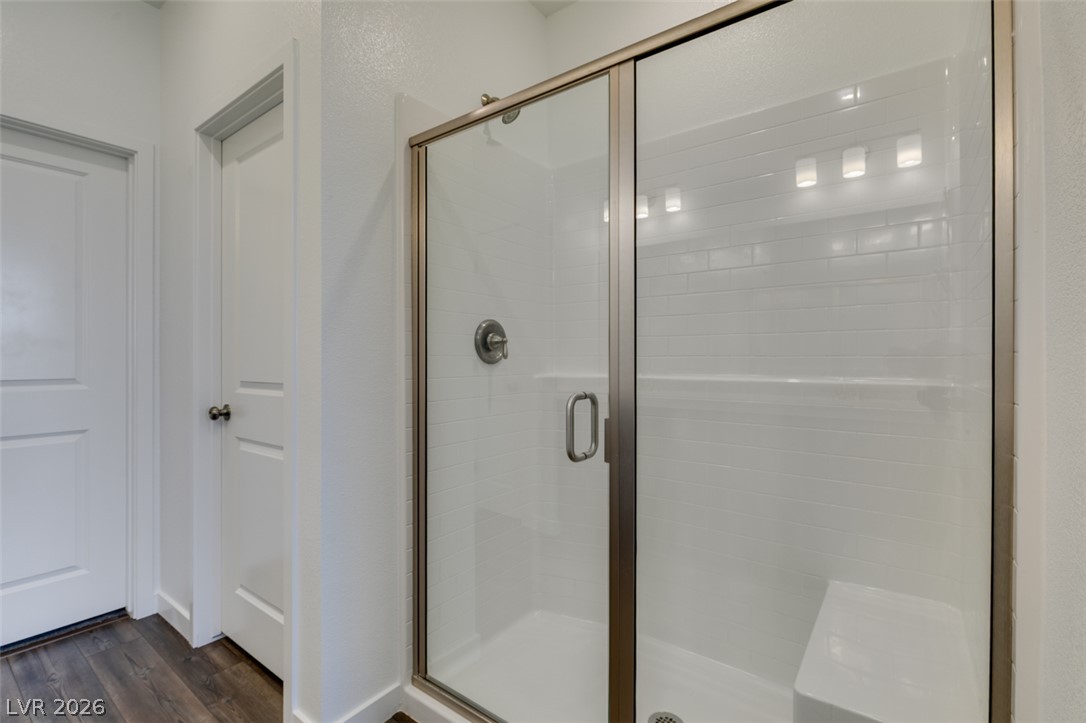
A glass-enclosed walk-in shower with white subway tile borders a dark wood floor hallway.
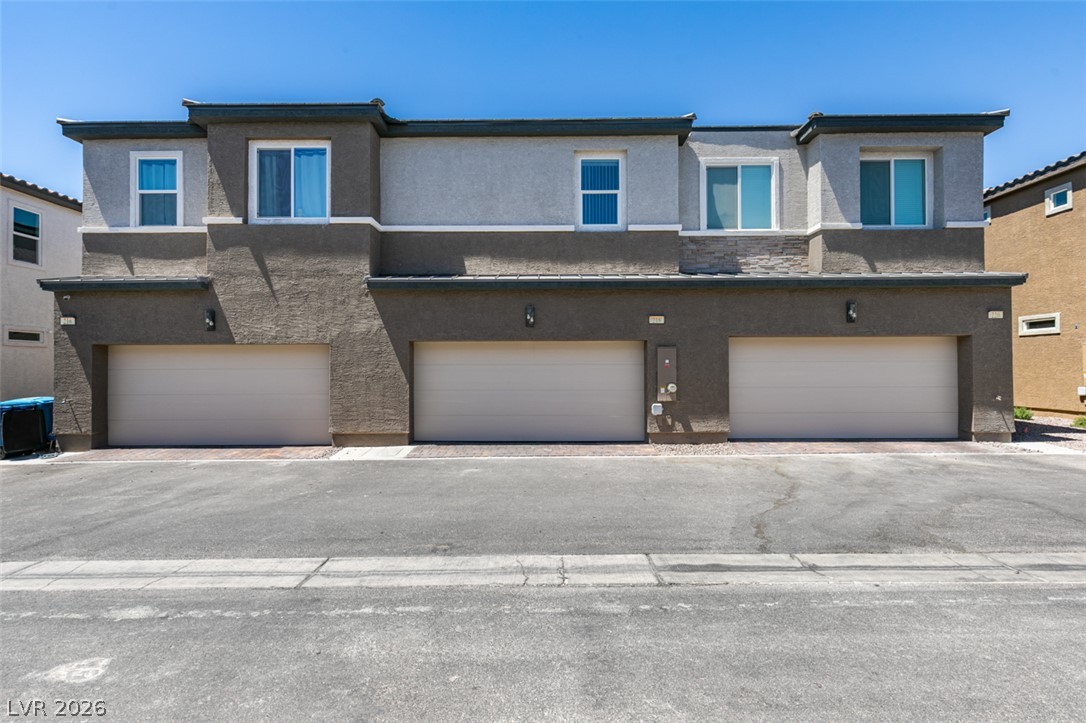
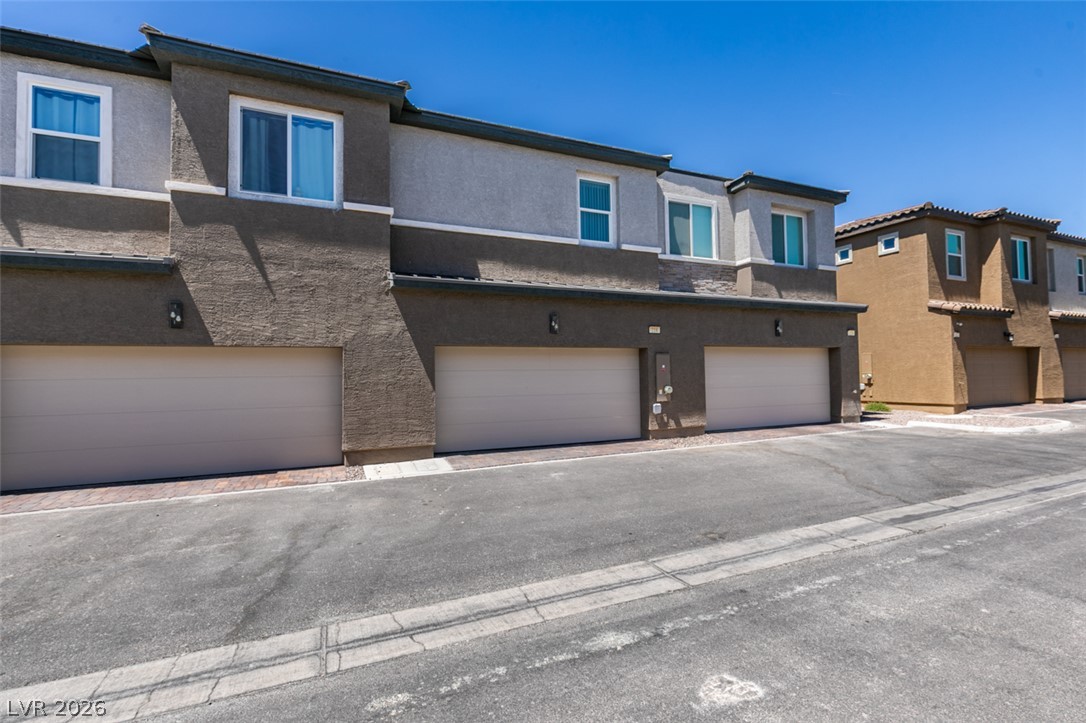
Multi-level modern stucco townhomes feature integrated multi-car garages under a clear blue sky.
Multi-car garage bays line the paved driveway of this modern two-story townhouse facade.