
 New Listing
$2,300 $14 est/mo Sourced by Back At You
2429 Allegretto Avenue,Henderson, NV 89052
Henderson, NV 89052
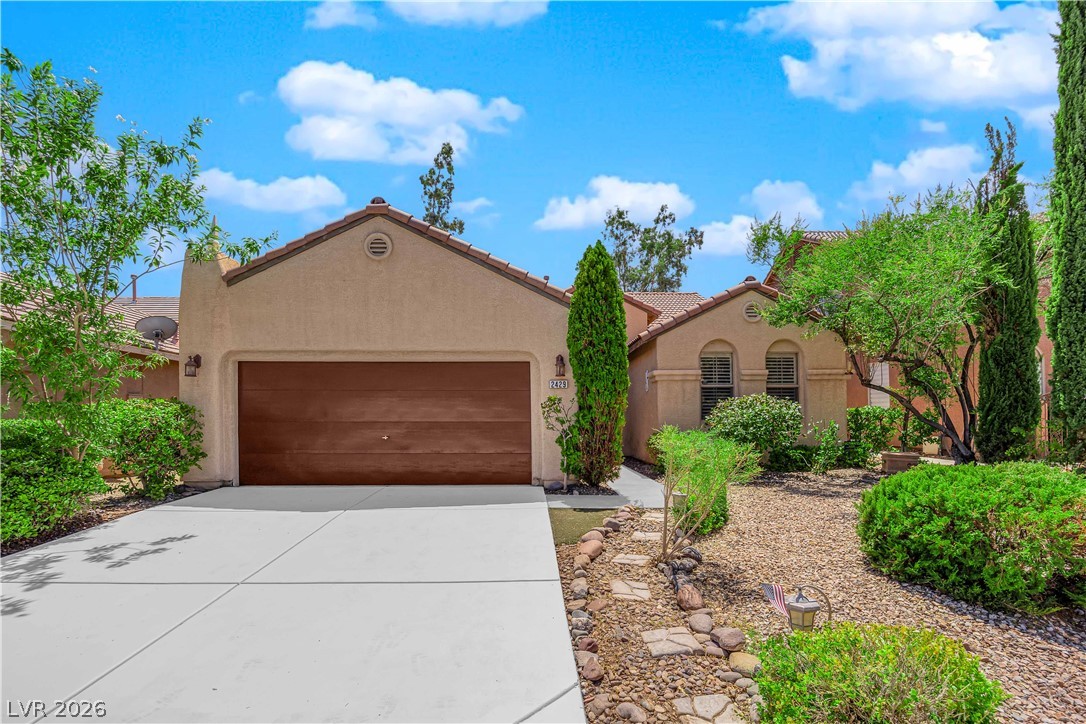
An inviting exterior with desert-inspired landscaping and a clean concrete driveway leading to the garage.
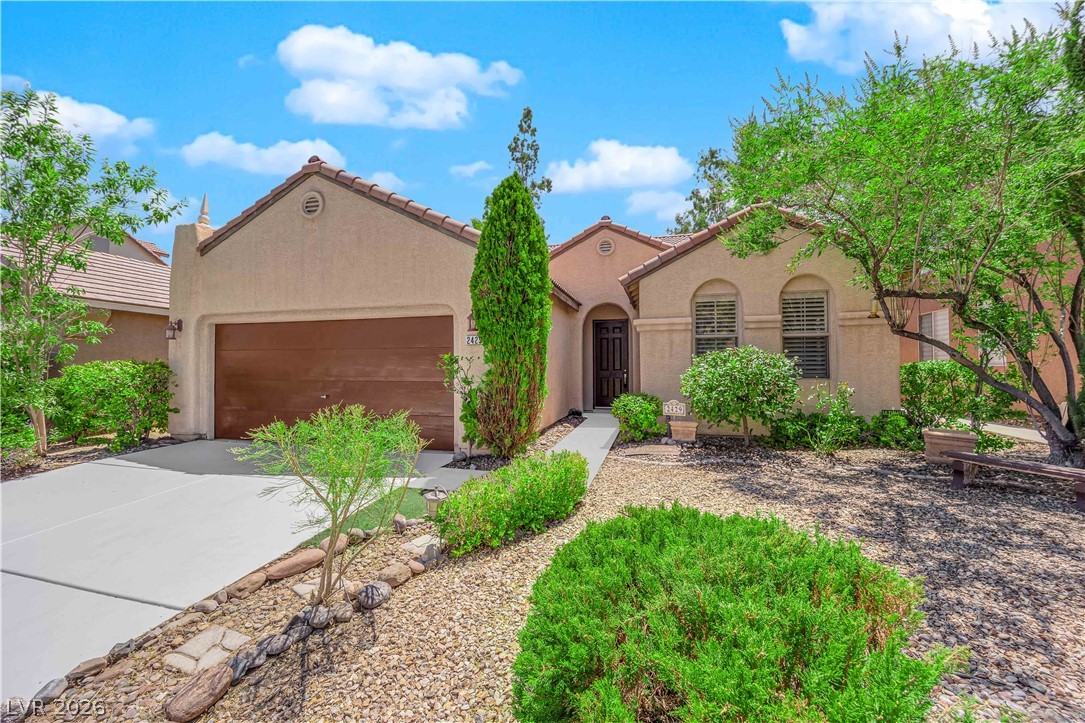
A classic stucco exterior features Spanish tile roofing and an inviting arched entry porch.
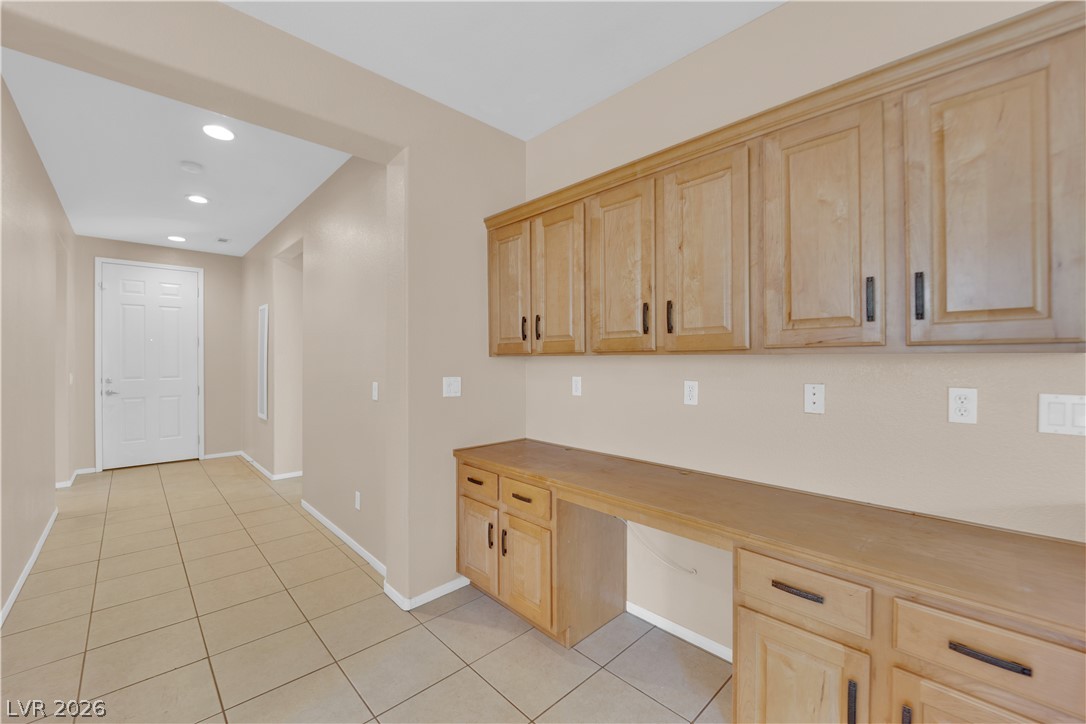
Ample built-in cabinetry and tile flooring define this highly functional home workstation area.
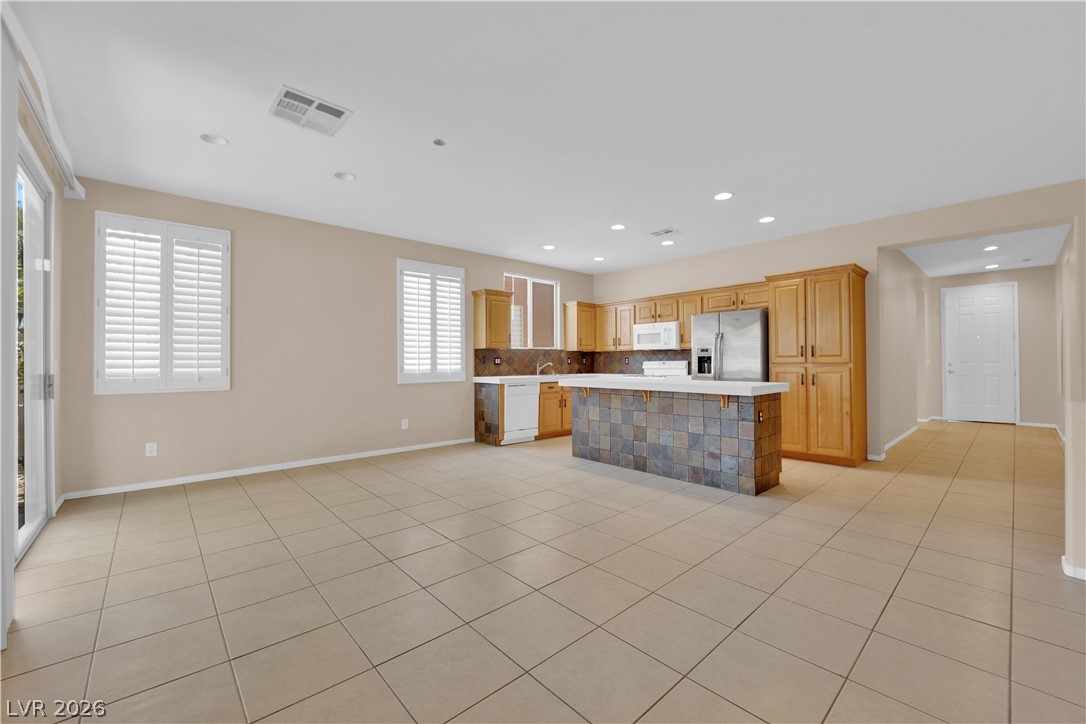
Tiled flooring and recessed lighting accent this versatile open-concept kitchen and living area.
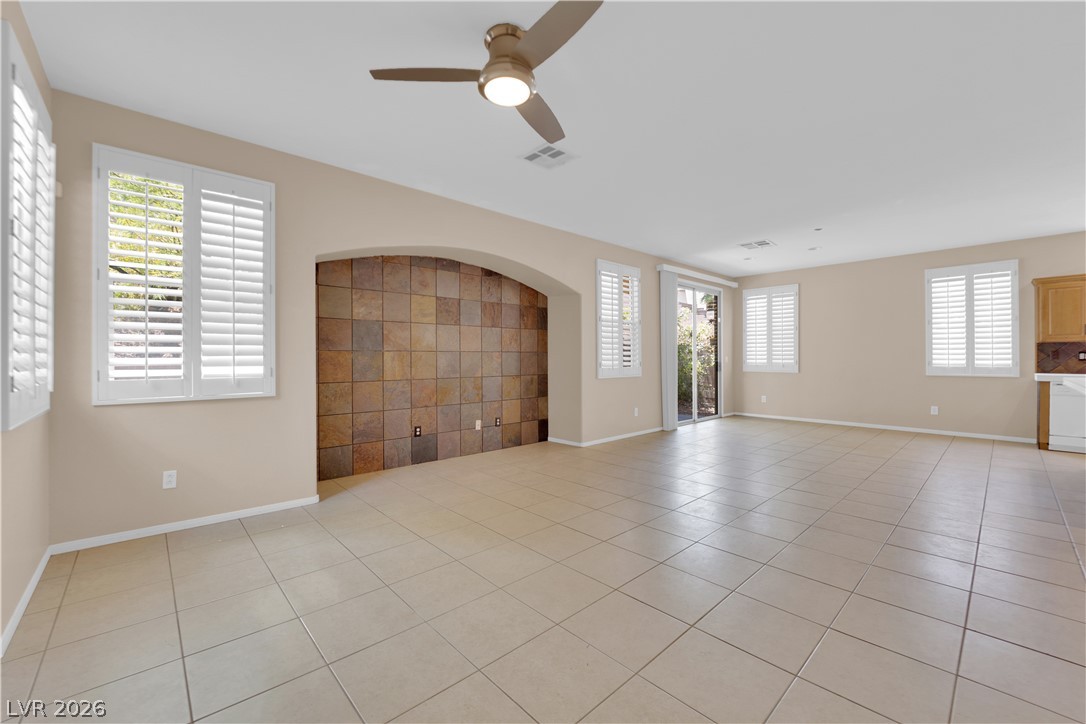
An arched alcove with natural slate tiling accents this open living space featuring tiled floors.
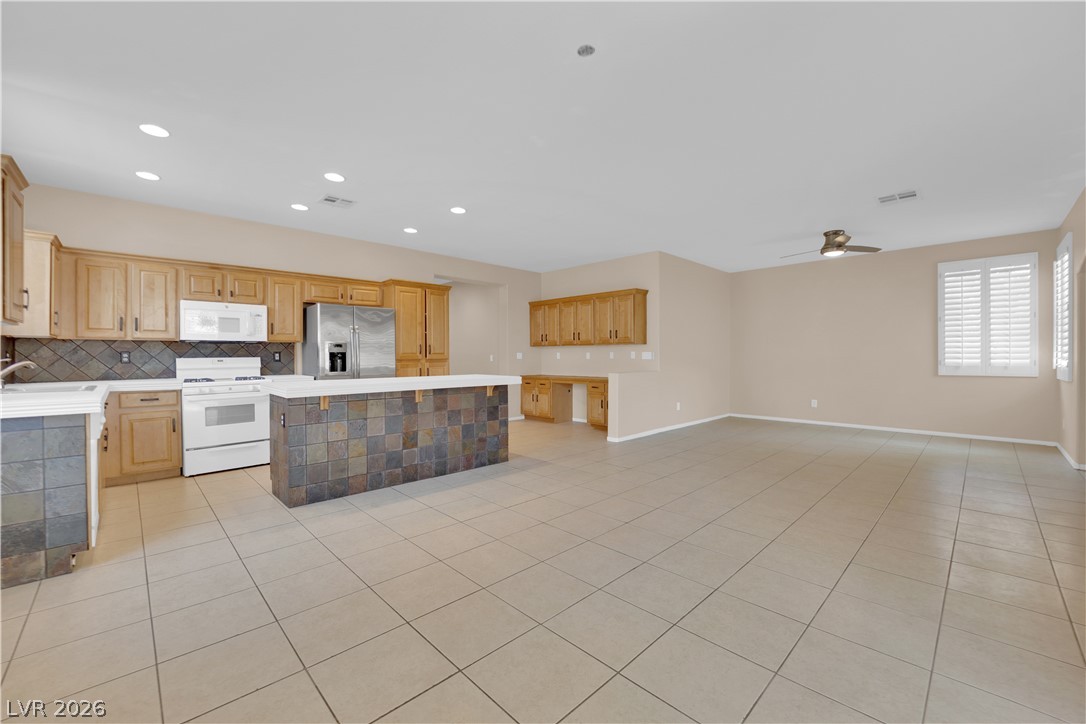
An open-concept kitchen and living area featuring tiled floors, wooden cabinetry, and tiled island details.
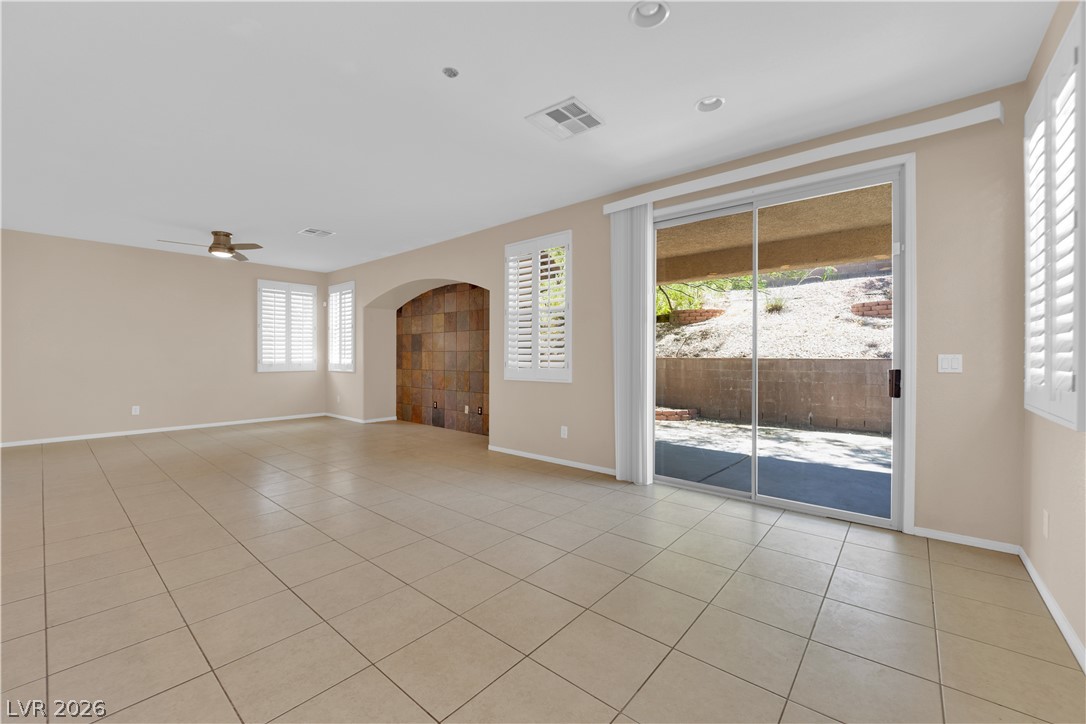
Sliding glass doors open directly to the outdoor patio from this tiled living space.
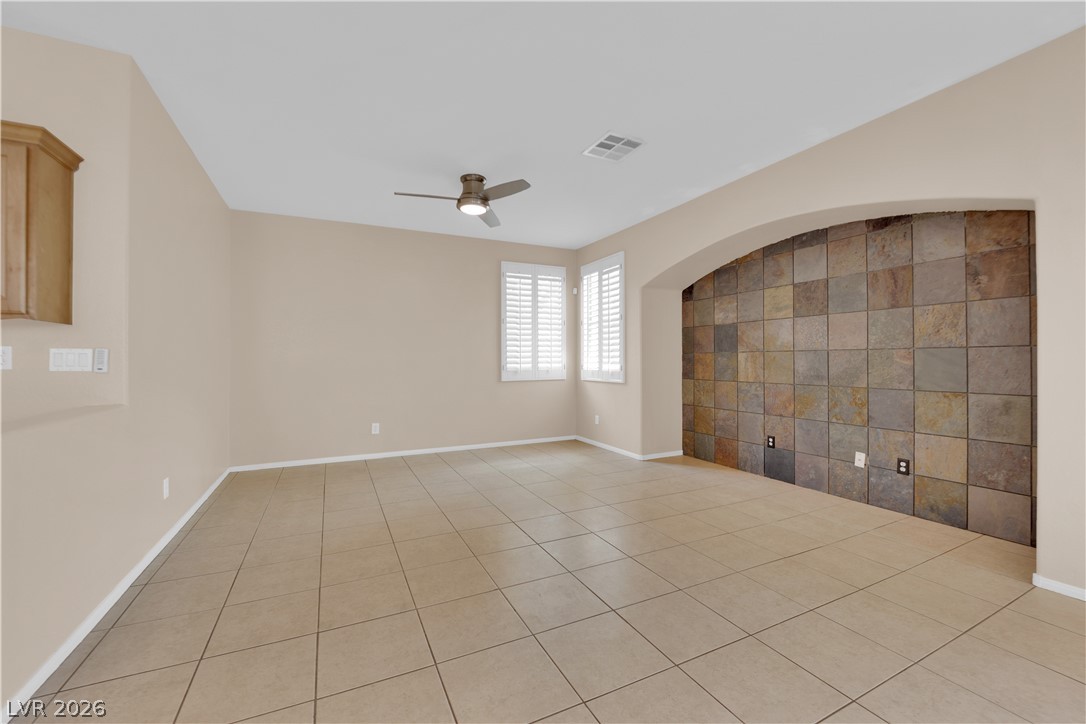
Clean tile flooring and a tiled accent archway anchor this versatile living space.
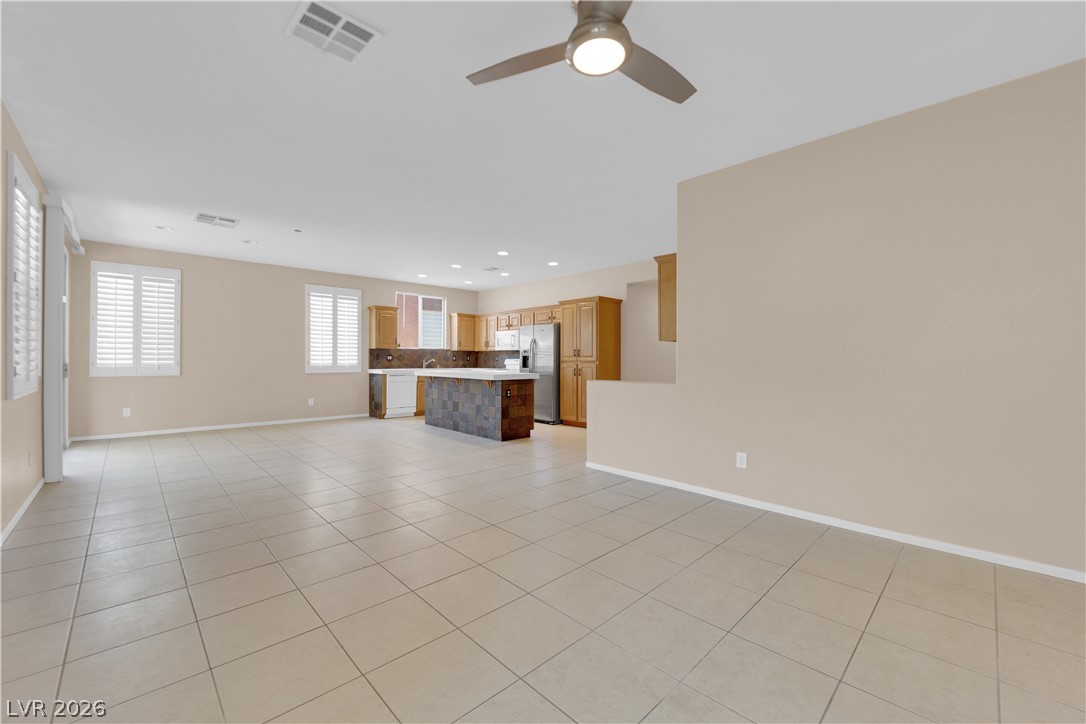
An open floor plan connects the tiled living space with a functional kitchen area.
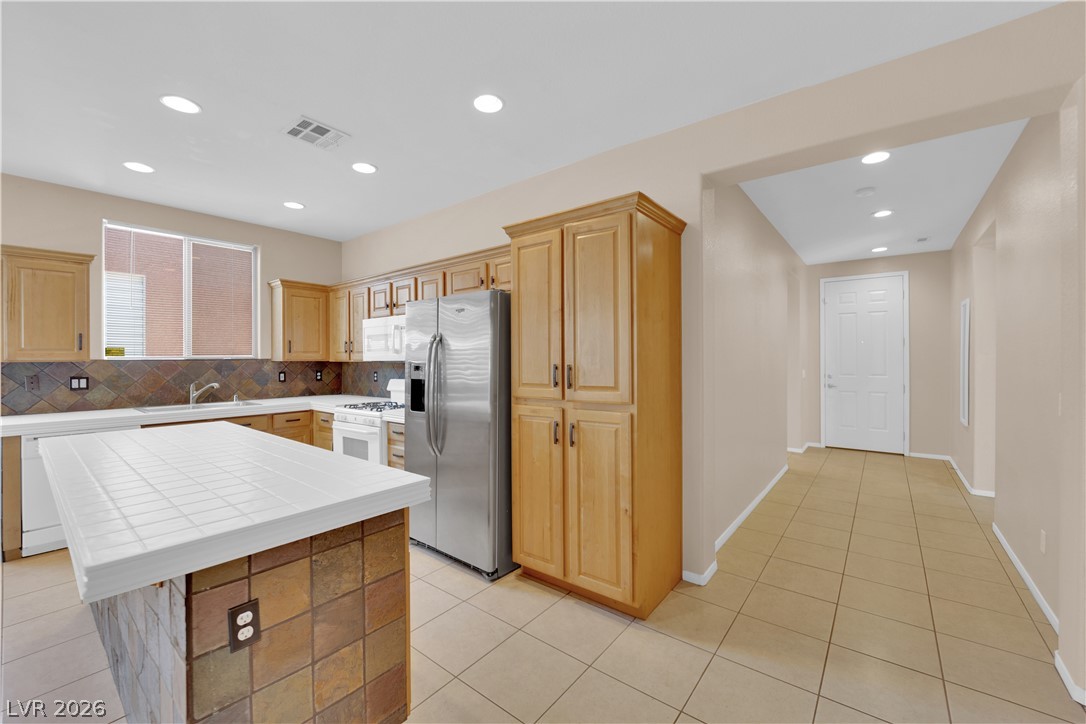
An open kitchen layout flows seamlessly into the tile hallway under a smooth recessed ceiling.
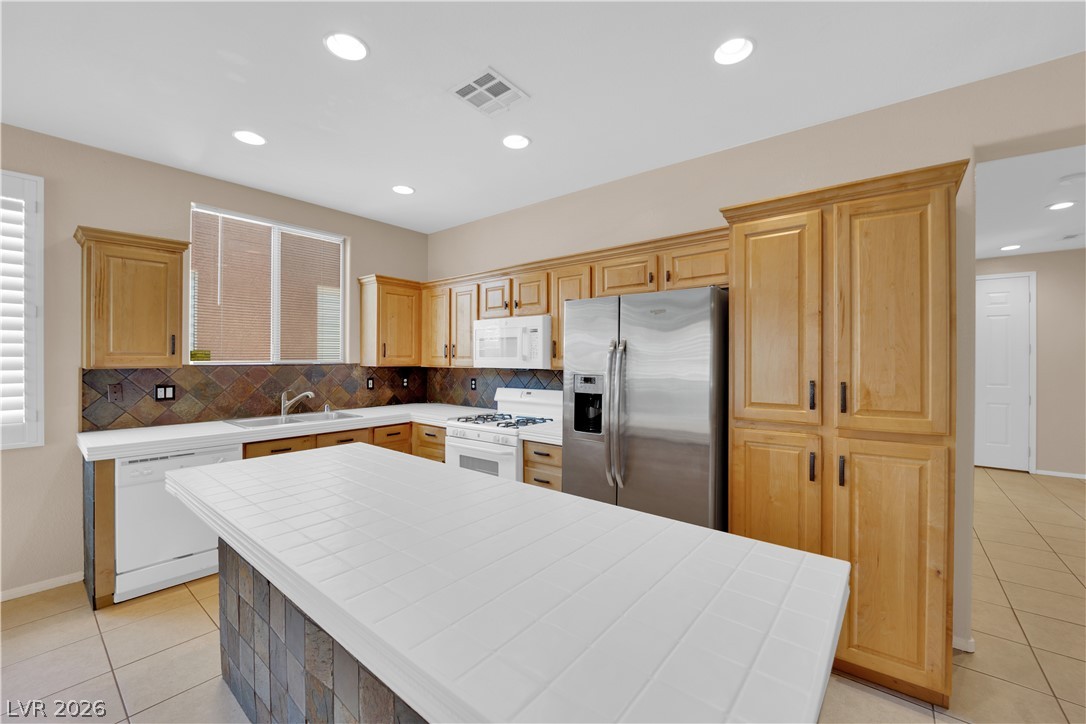
Gleaming tile countertops and classic wood cabinetry define this functional kitchen space.
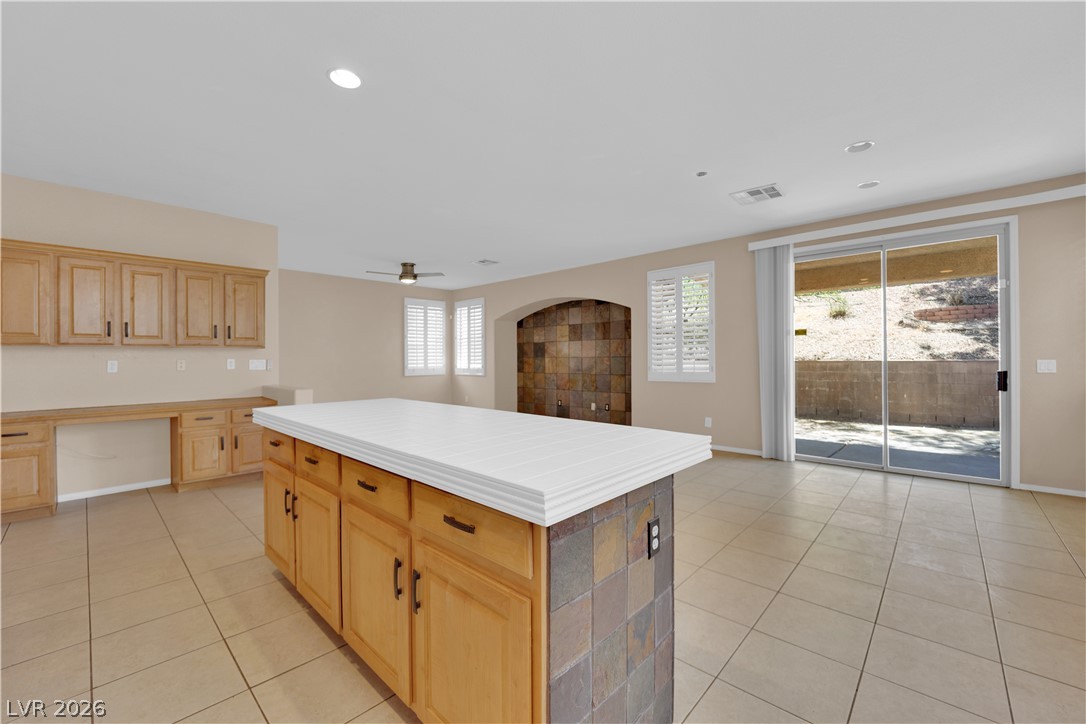
An open kitchen layout flows seamlessly into the living spaces, anchored by tile flooring throughout.
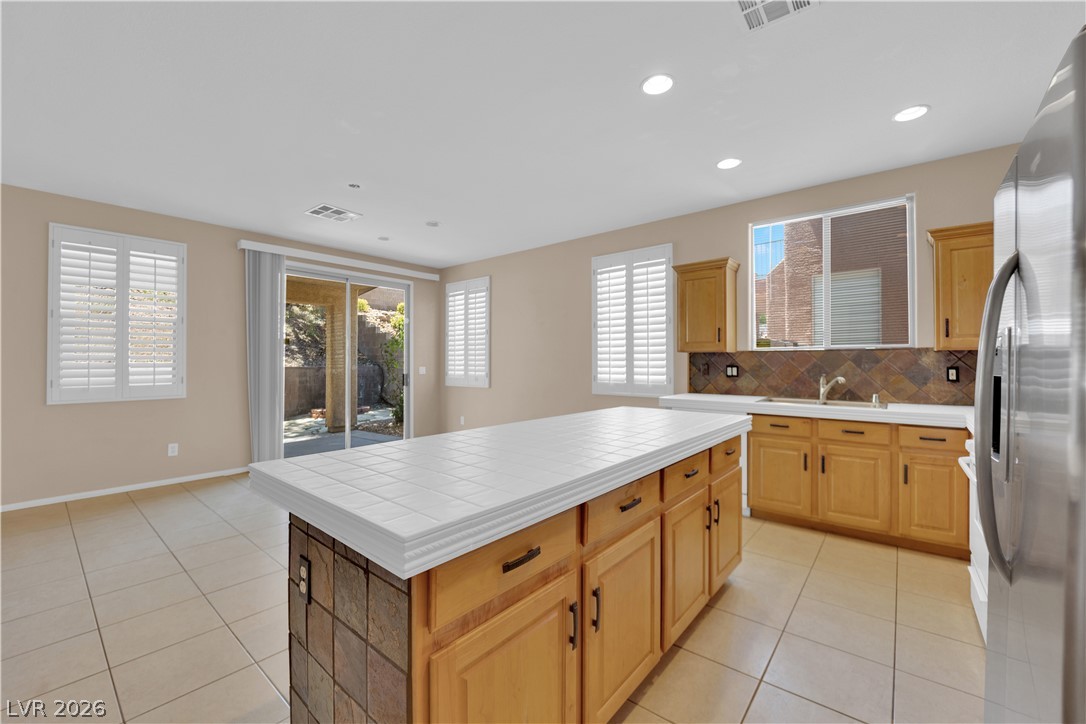
A spacious kitchen features tile flooring and sliding glass doors that open to the patio.
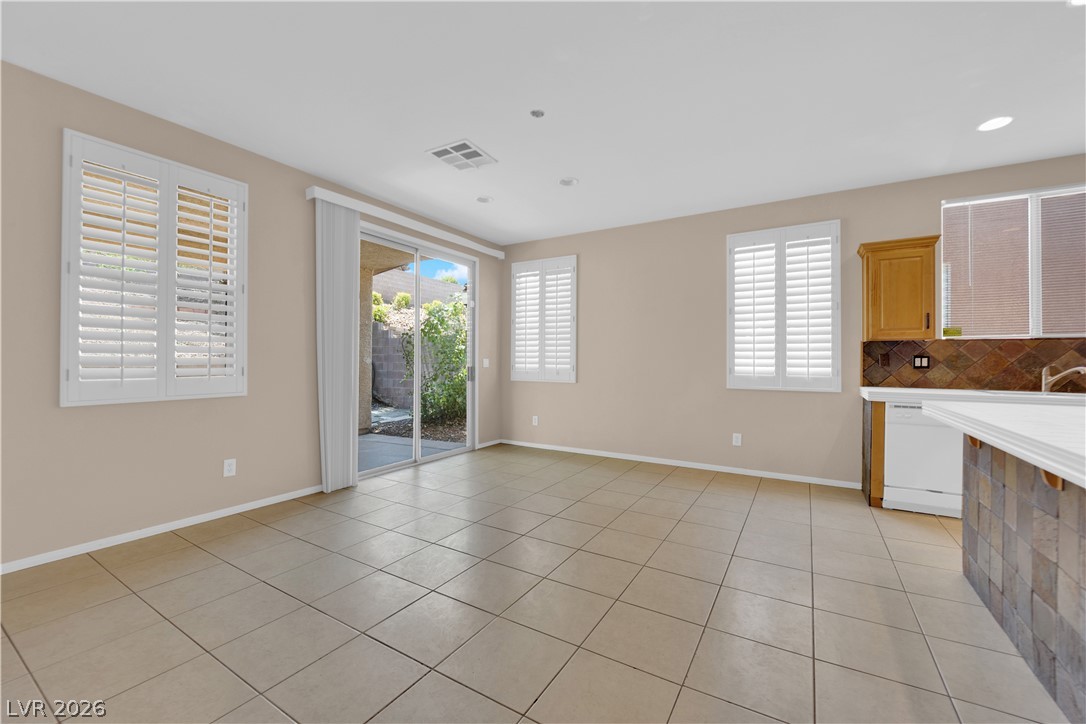
Tiled flooring and sliding glass doors connect this versatile dining area to the outdoors.
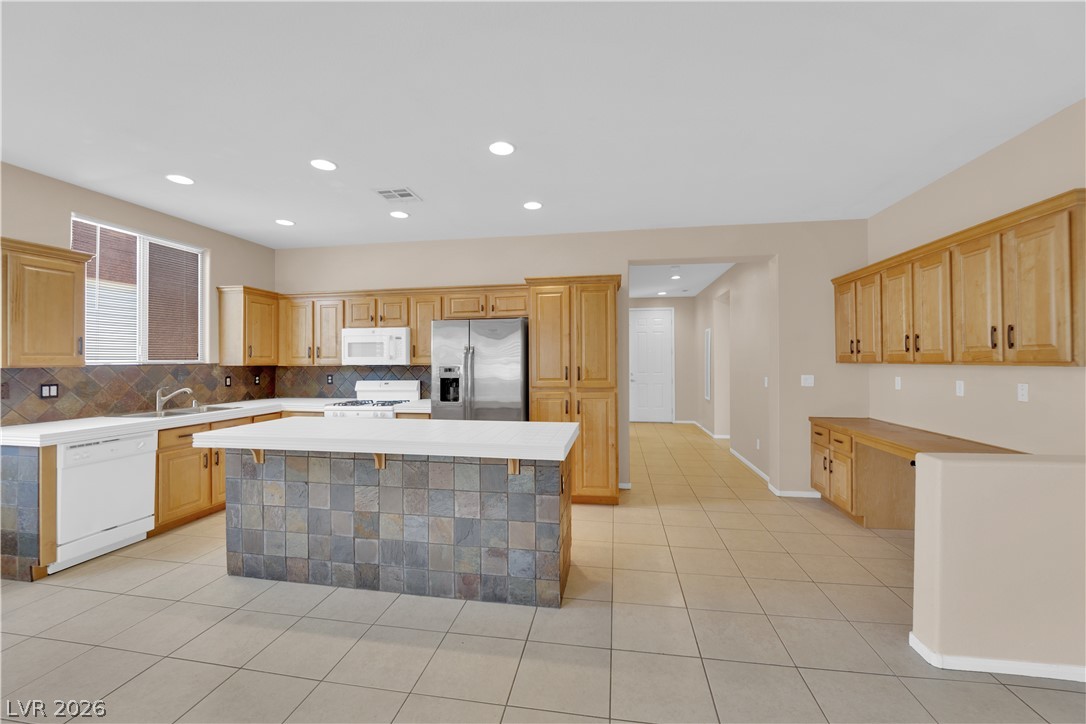
Ample wooden cabinetry and a tiled central island define this open kitchen space.
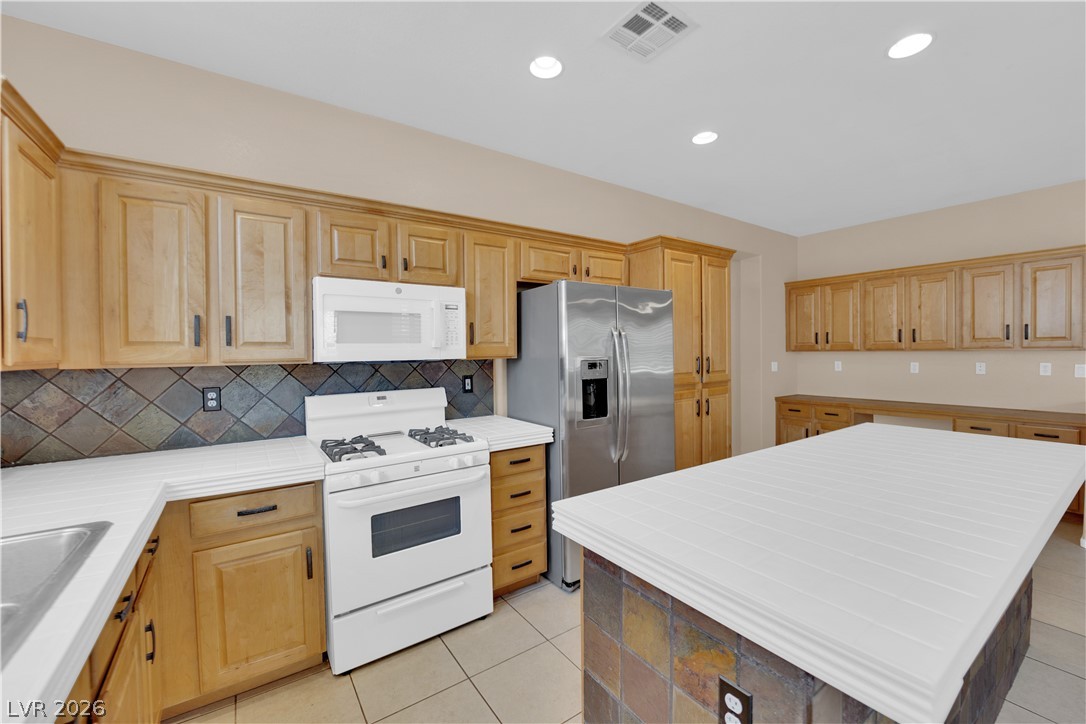
Ample wooden cabinetry and a central tile-faced island anchor this functional kitchen space.
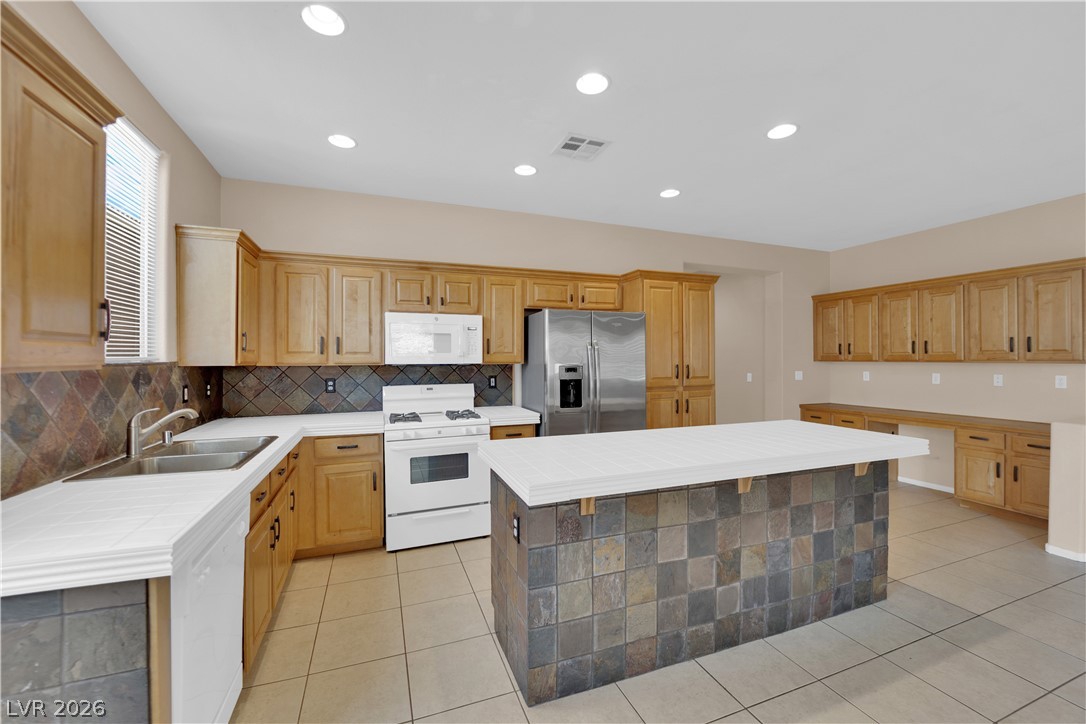
Ample wooden cabinetry and a central tile-accented island anchor this spacious open-concept kitchen layout.
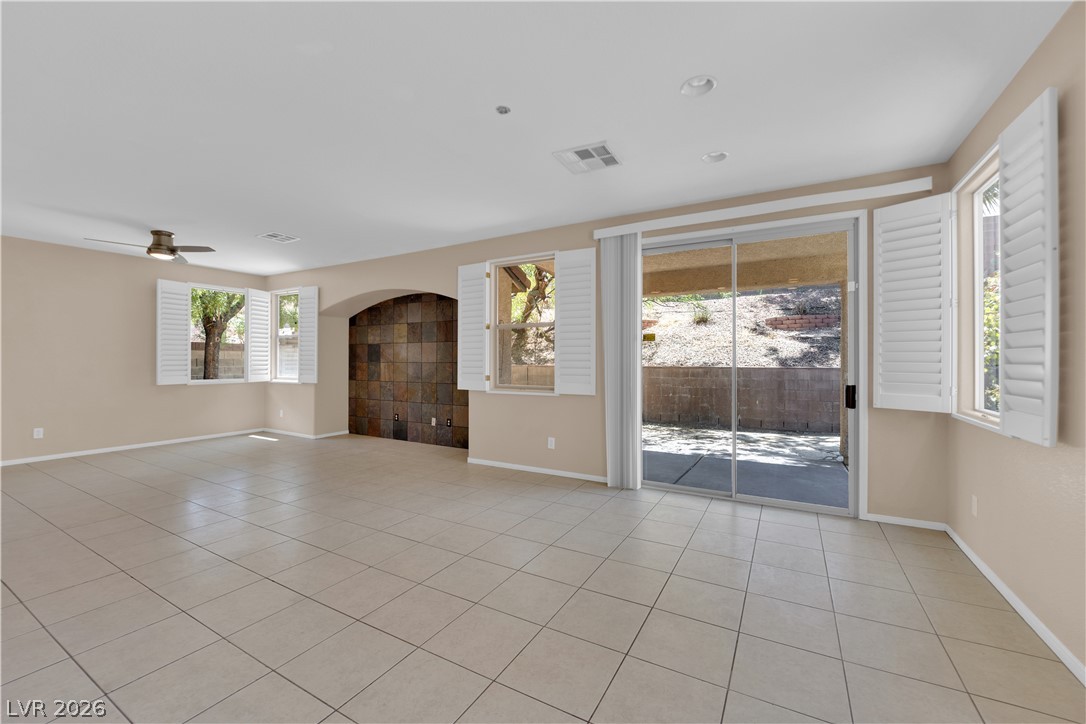
An open living area features tiled floors, arched accents, and glass sliding doors leading outside.
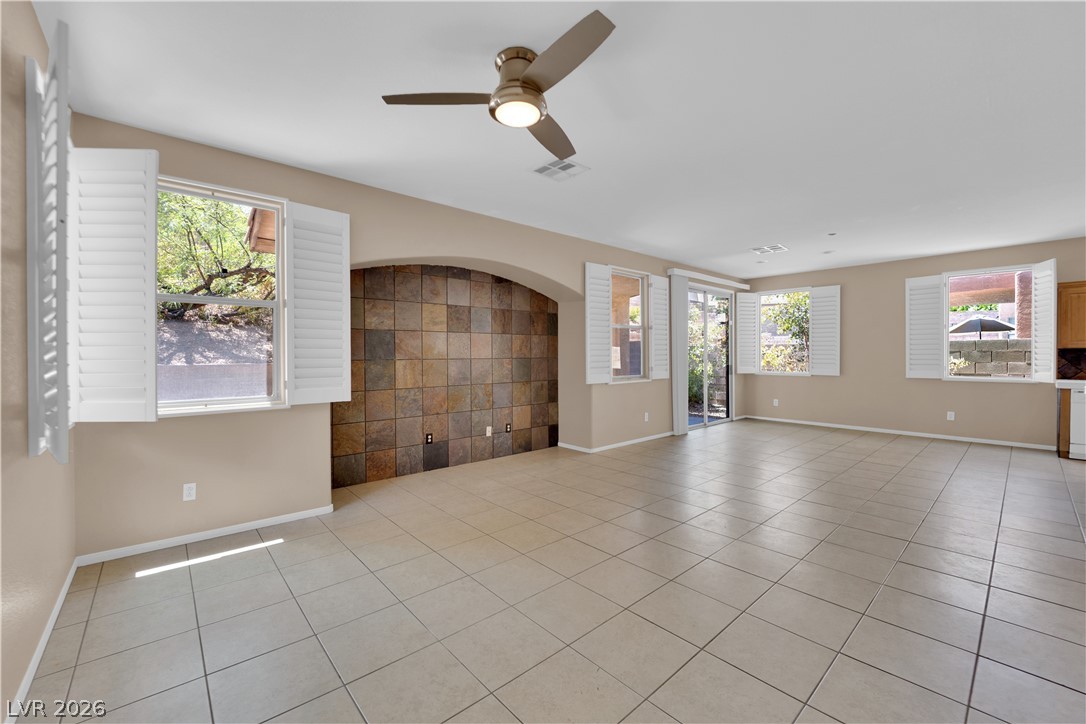
An arched accent alcove clad in rustic stone tile anchors this open, tile-floored living space.
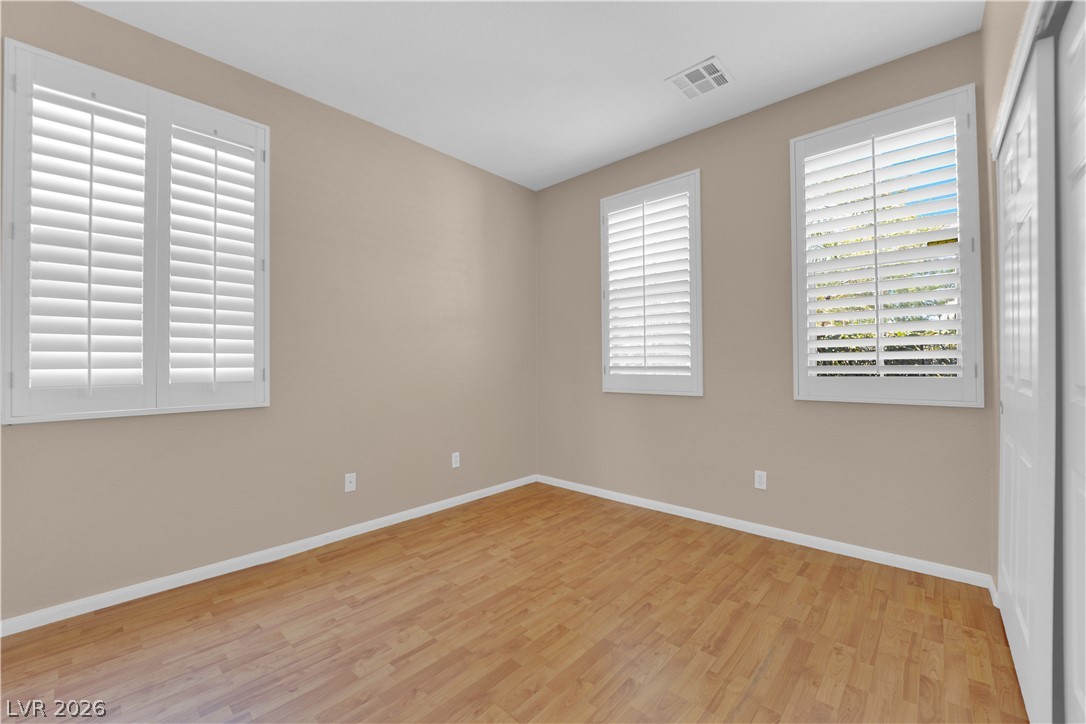
Warm wood flooring and classic plantation shutters define this versatile secondary bedroom space.
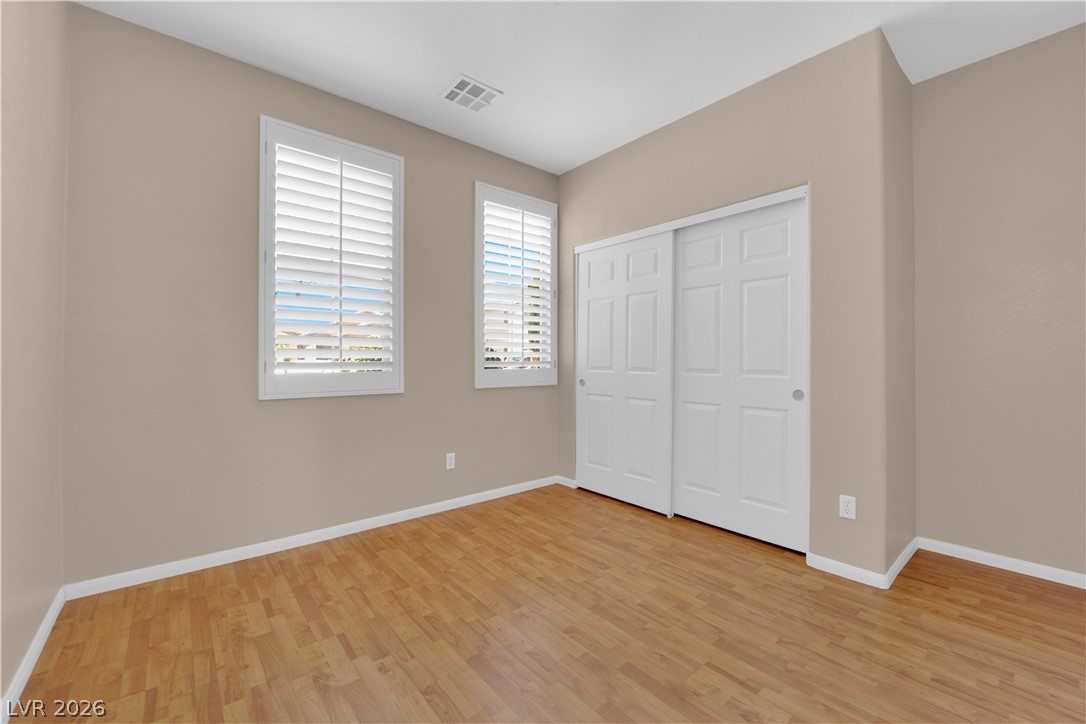
Gleaming wood floors and classic plantation shutters enhance this versatile bedroom space.
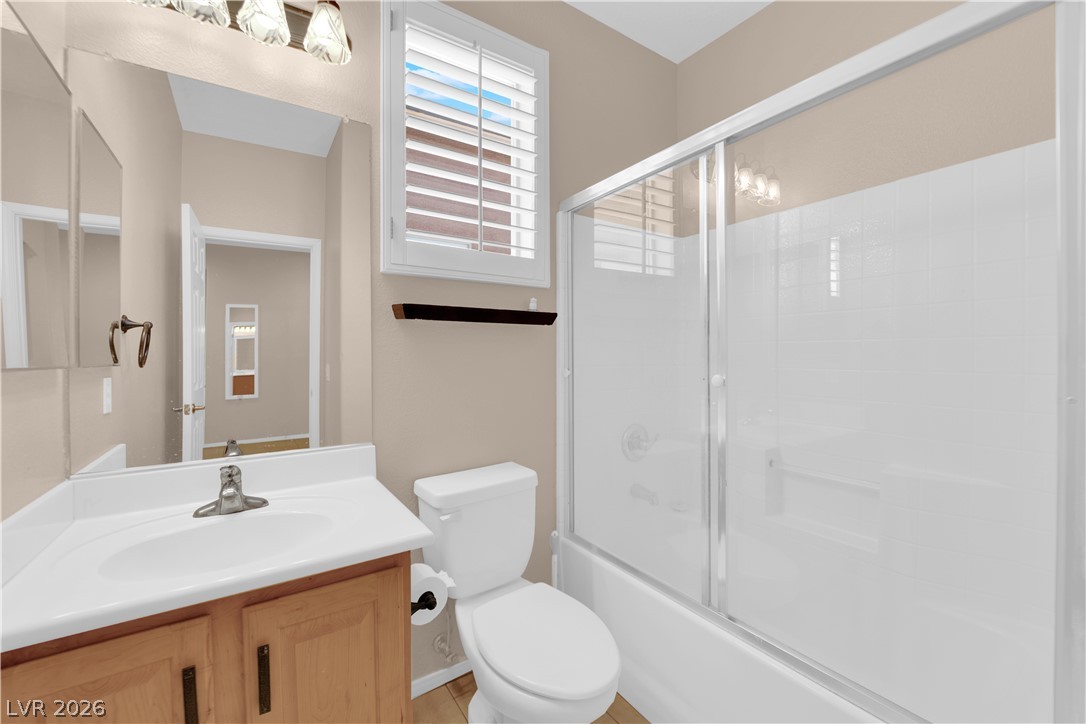
A classic vanity, neat cabinetry, and a clean tub shower combination anchor this functional layout.
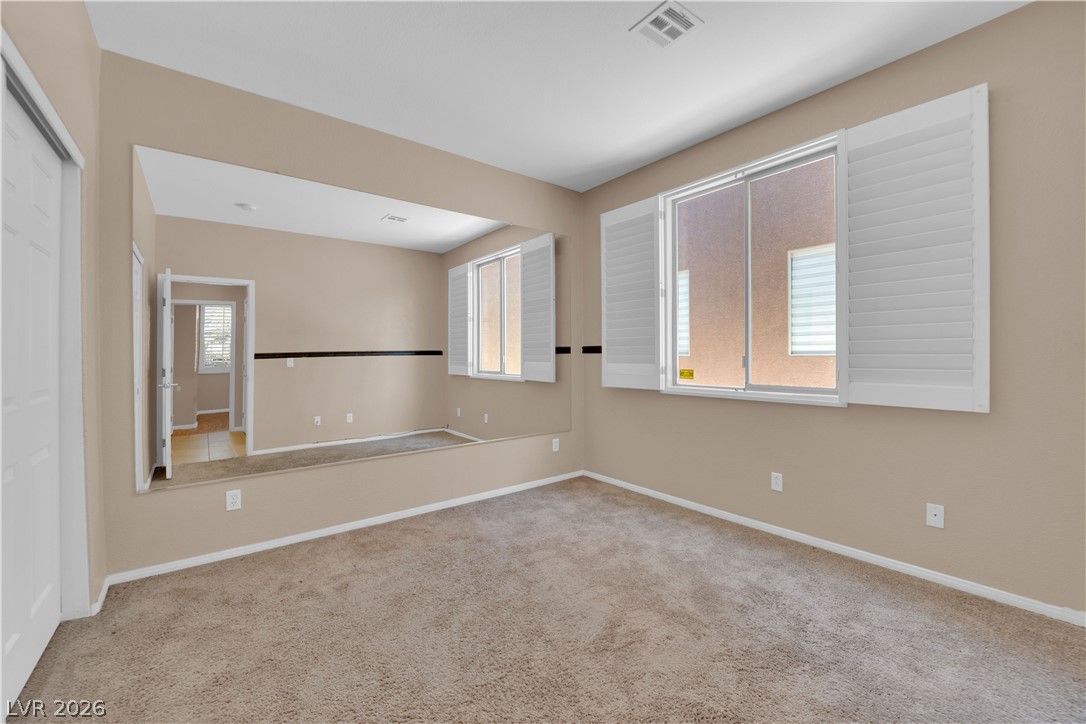
Plush carpeting and custom plantation shutters accent this versatile secondary bedroom space.
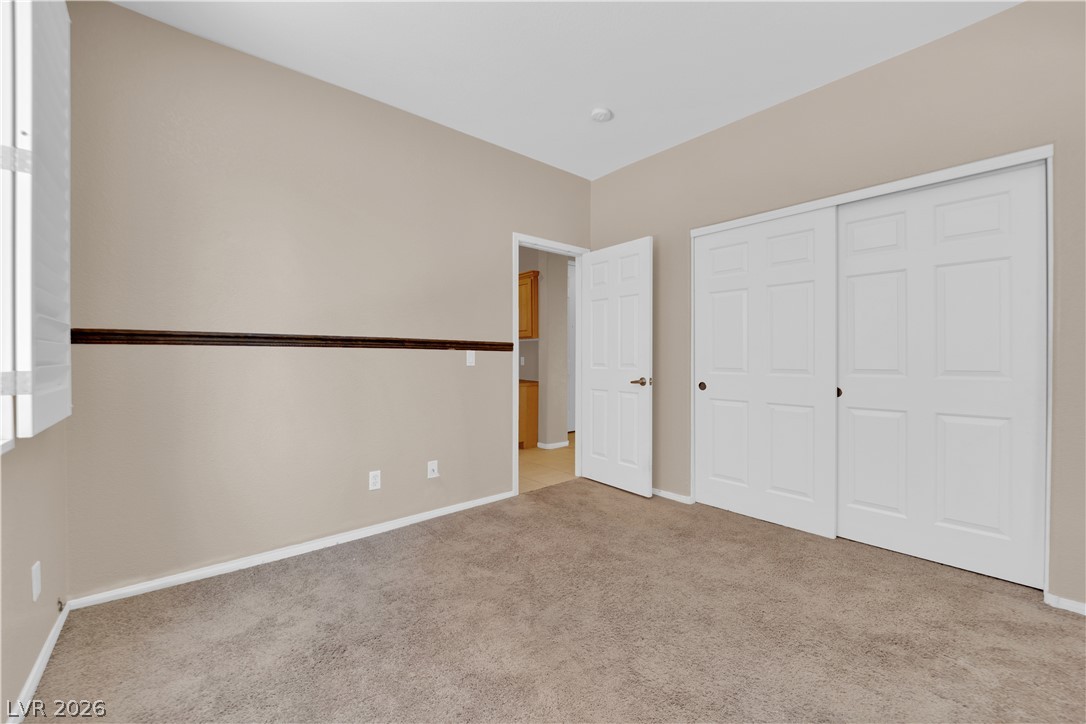
A spacious bedroom featuring neutral walls, classic chair rail molding, and plush carpeting.
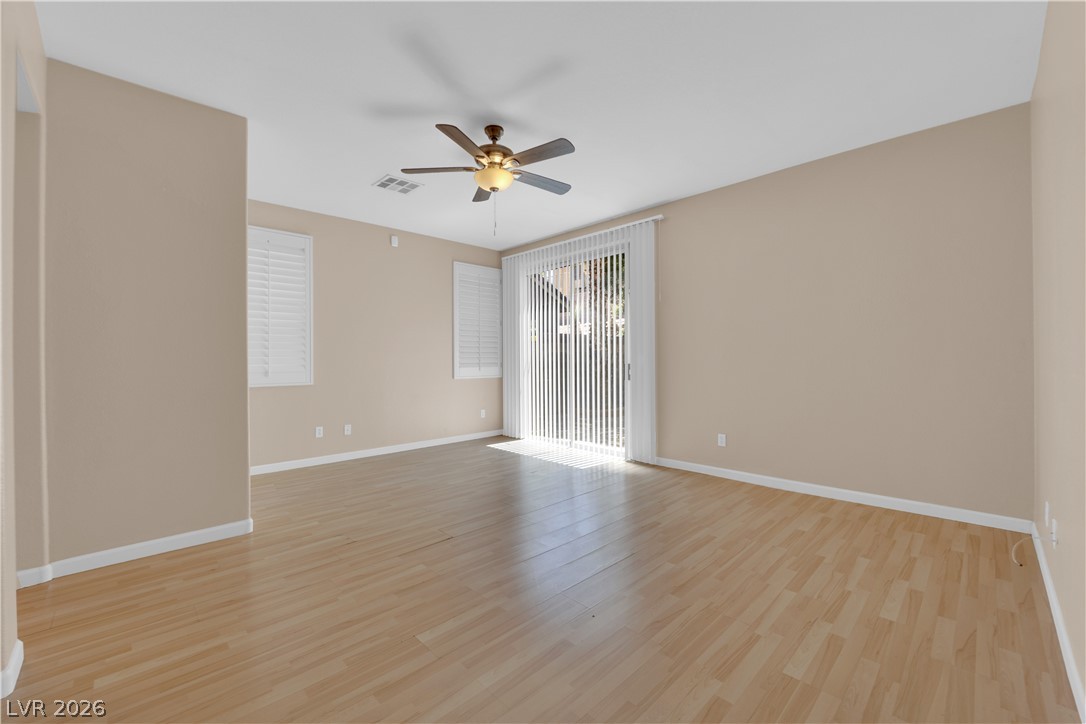
Warm wood flooring and sliding glass doors highlight this versatile living area.
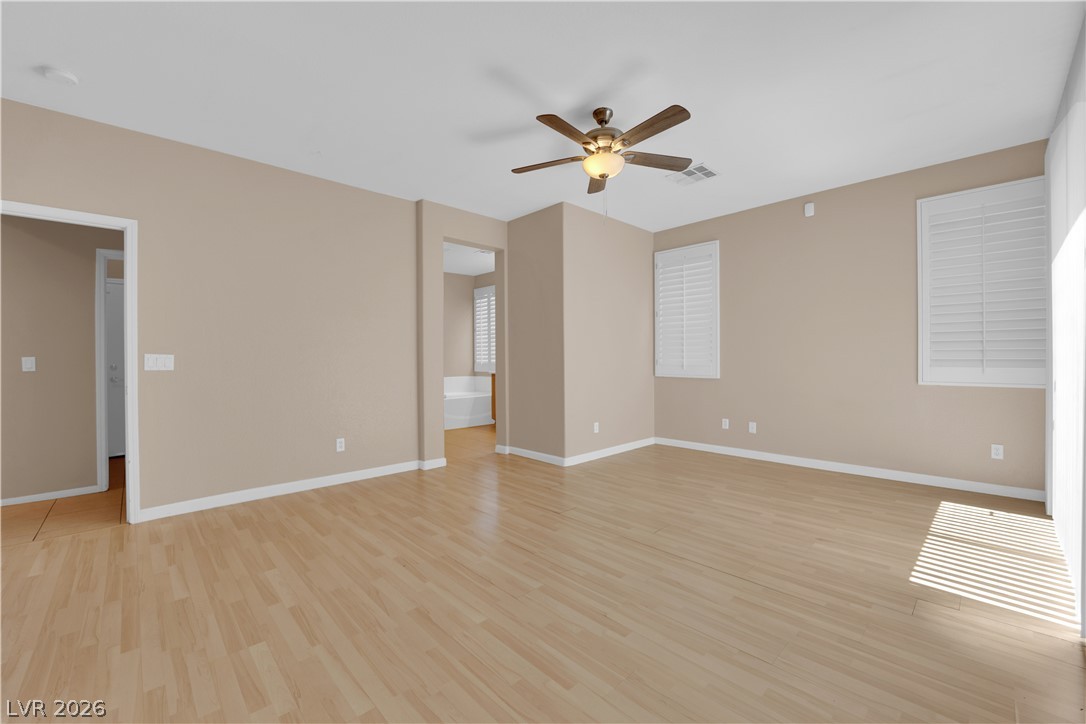
Smooth wood floors and tall ceilings anchor this versatile bedroom suite.
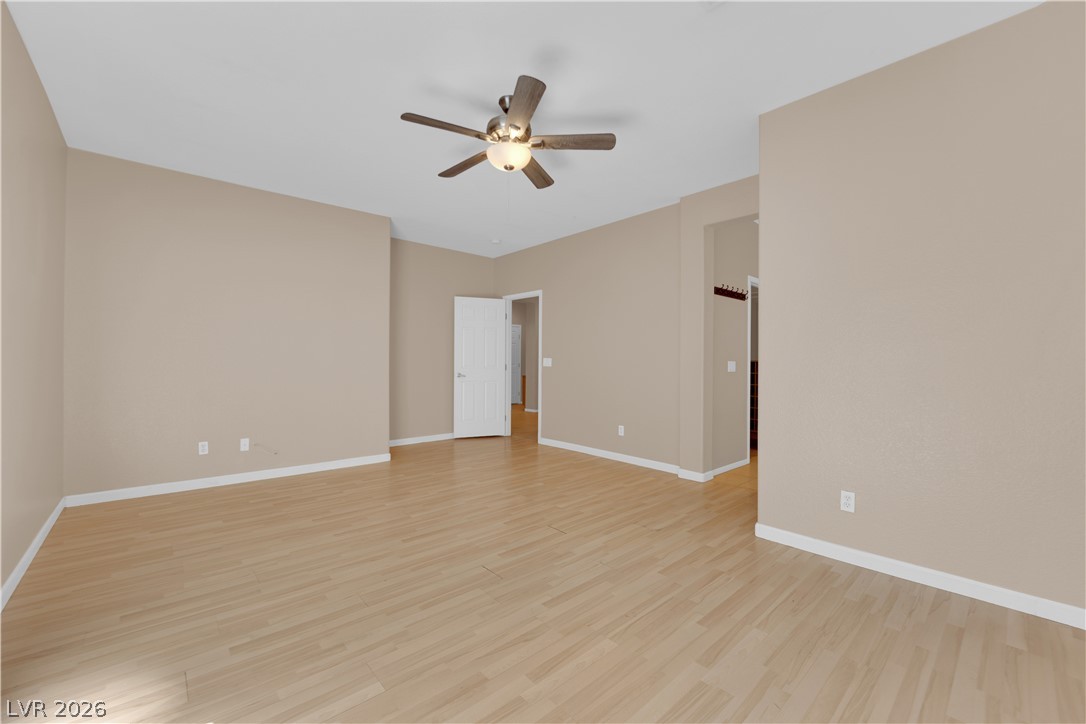
Smooth wood floors flow throughout this versatile and open living space.
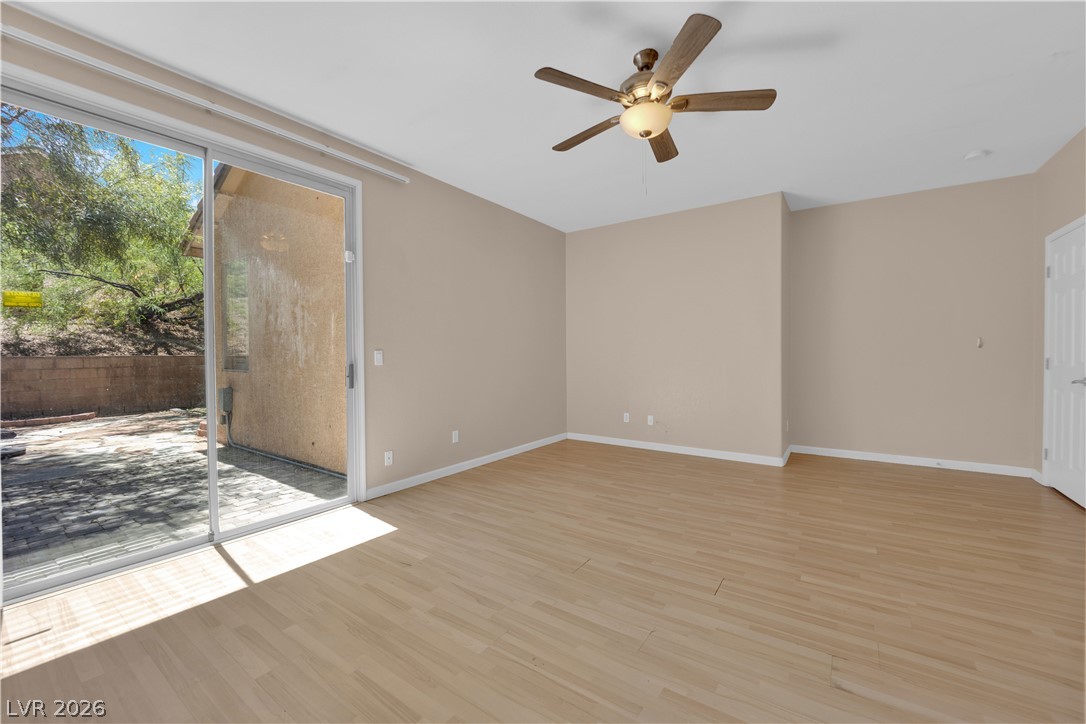
A sliding glass door opens to the patio from this versatile room with wood floors.
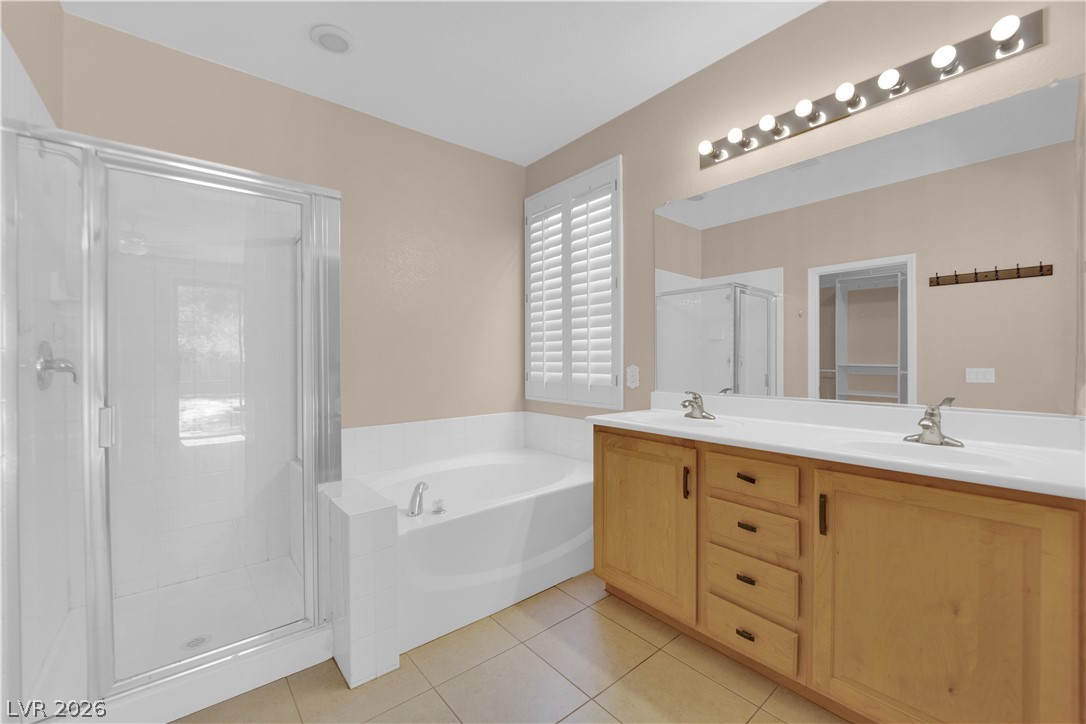
A spacious bathroom features a double vanity alongside a soaking tub and separate glass-enclosed shower.
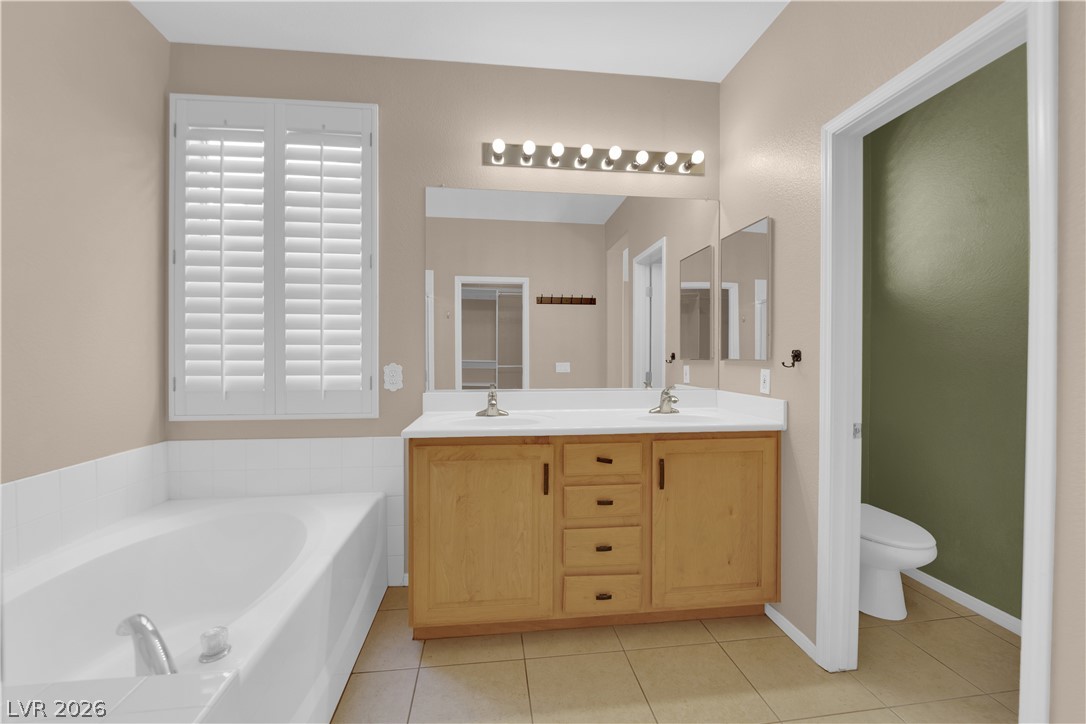
An inviting bathroom offers a dual sink vanity, tiled floors, and a relaxing soaking tub.
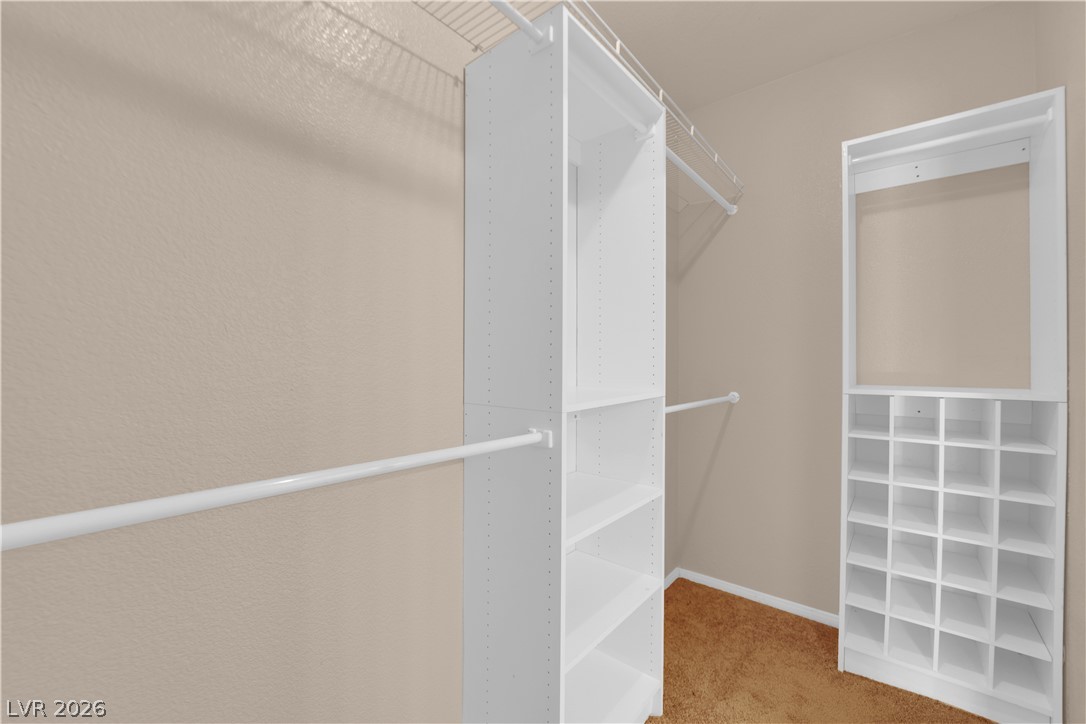
An organized walk-in closet features integrated shelving units and carpeted flooring.
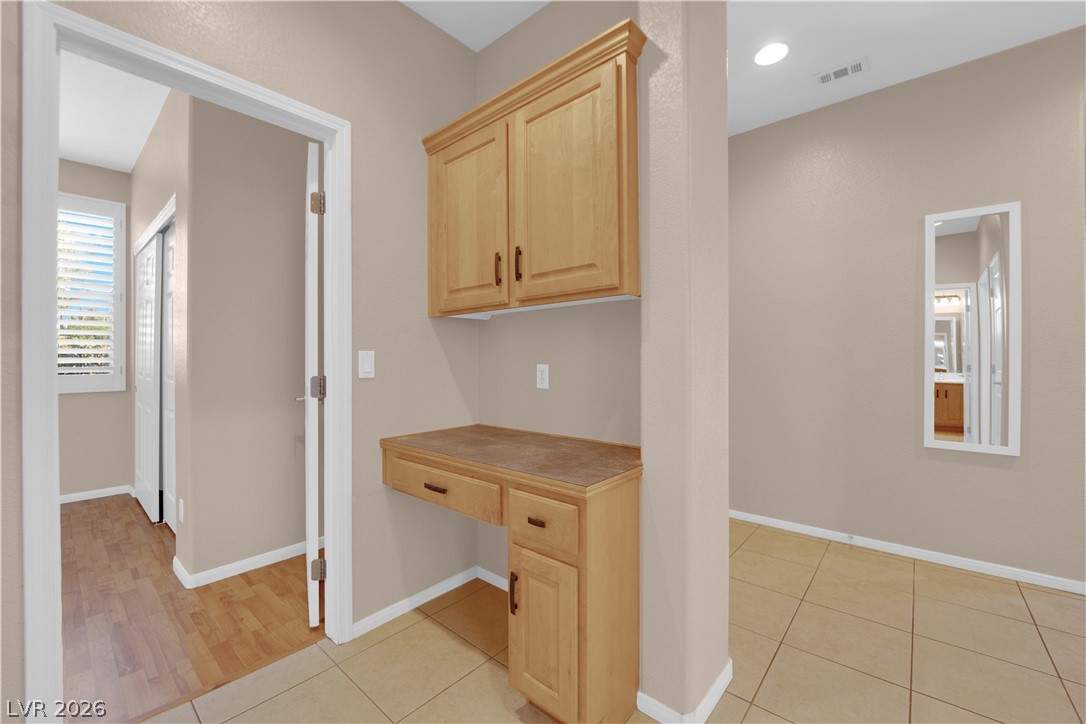
A built-in desk alcove transitions smoothly between tiled and wood flooring sections.
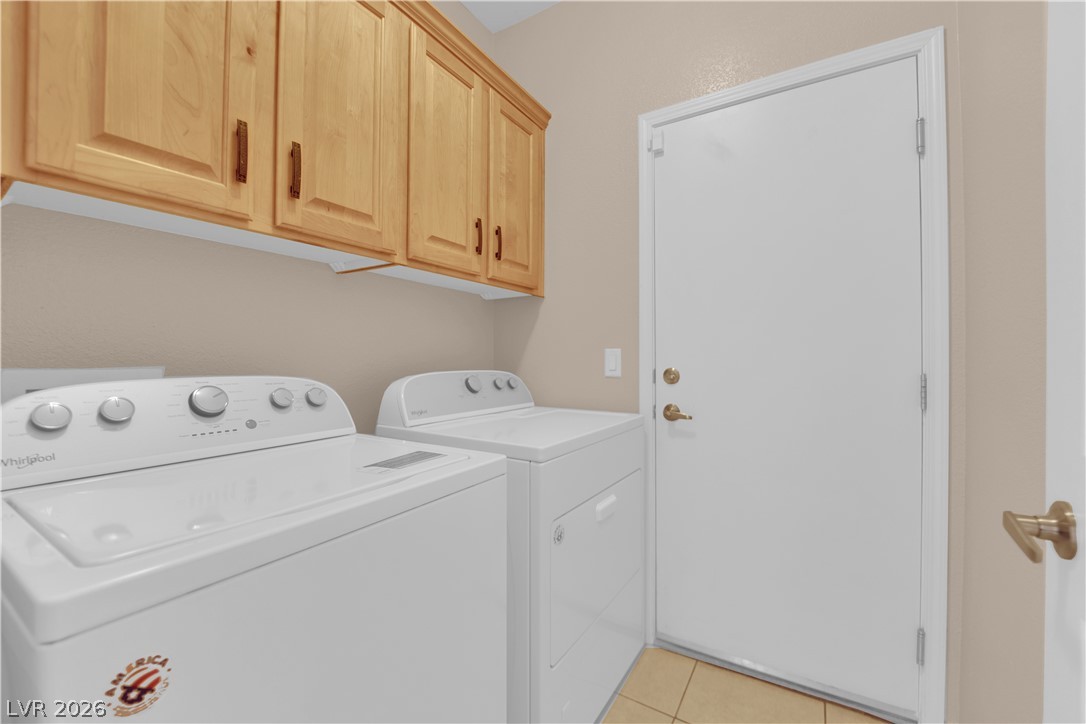
Functional workspace features built-in cabinetry above the appliances and easy-clean tile flooring.
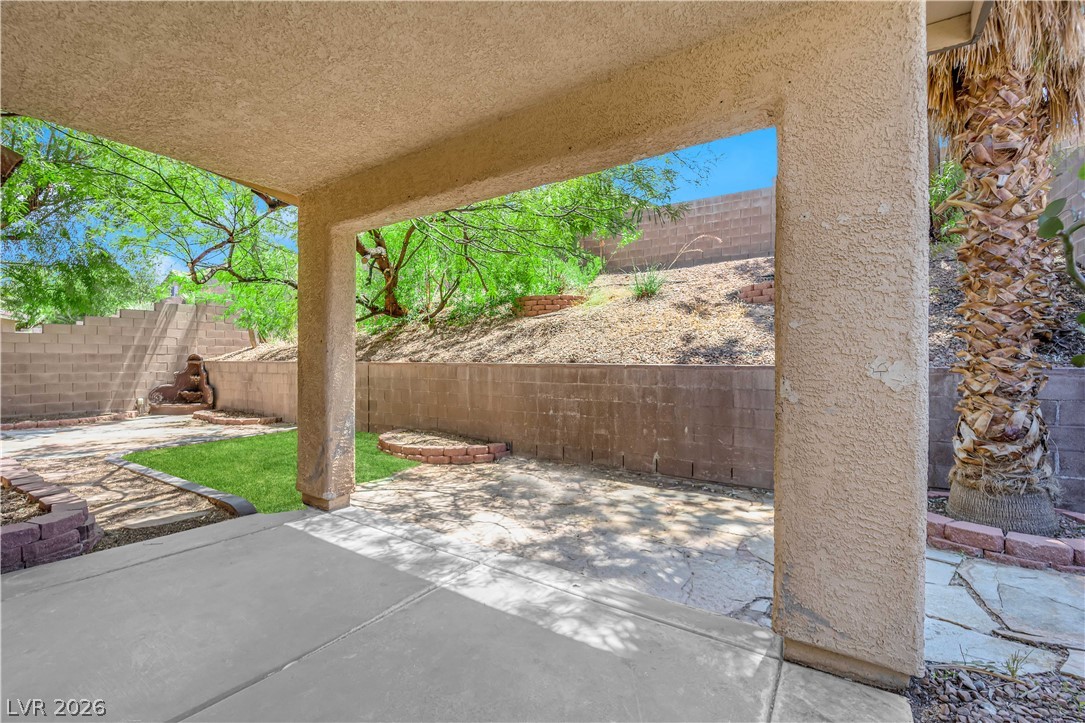
A shaded concrete patio looks out onto a tiered backyard with stone retaining walls.
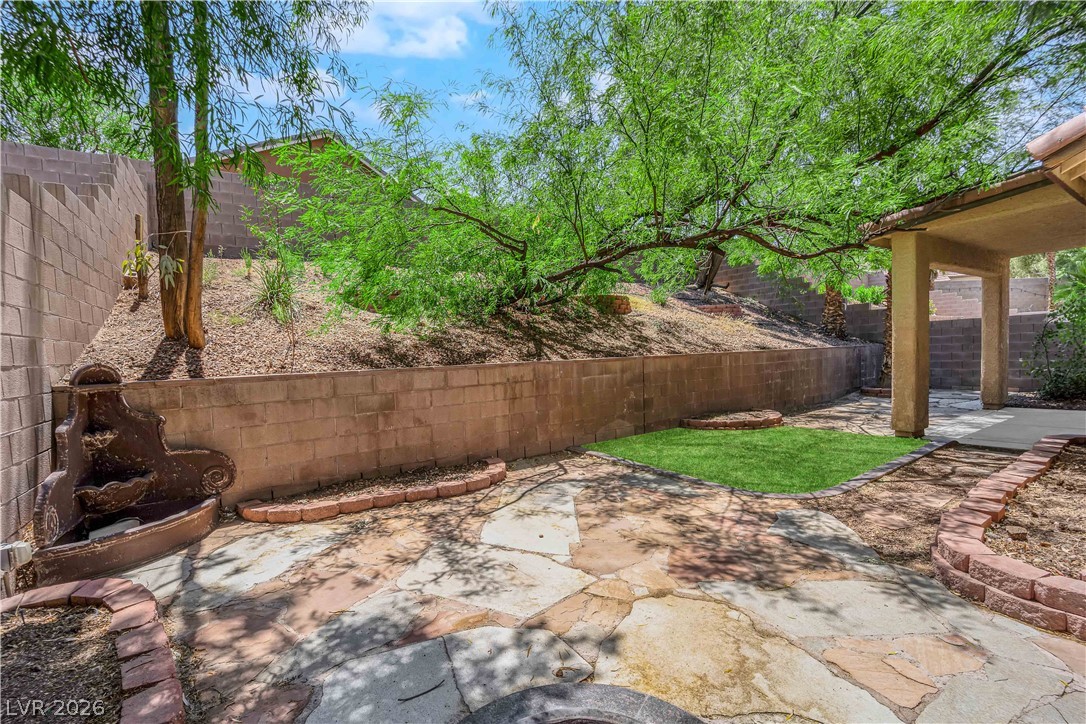
Stone patio elements complement the terraced landscaping and retaining walls in this private outdoor area.
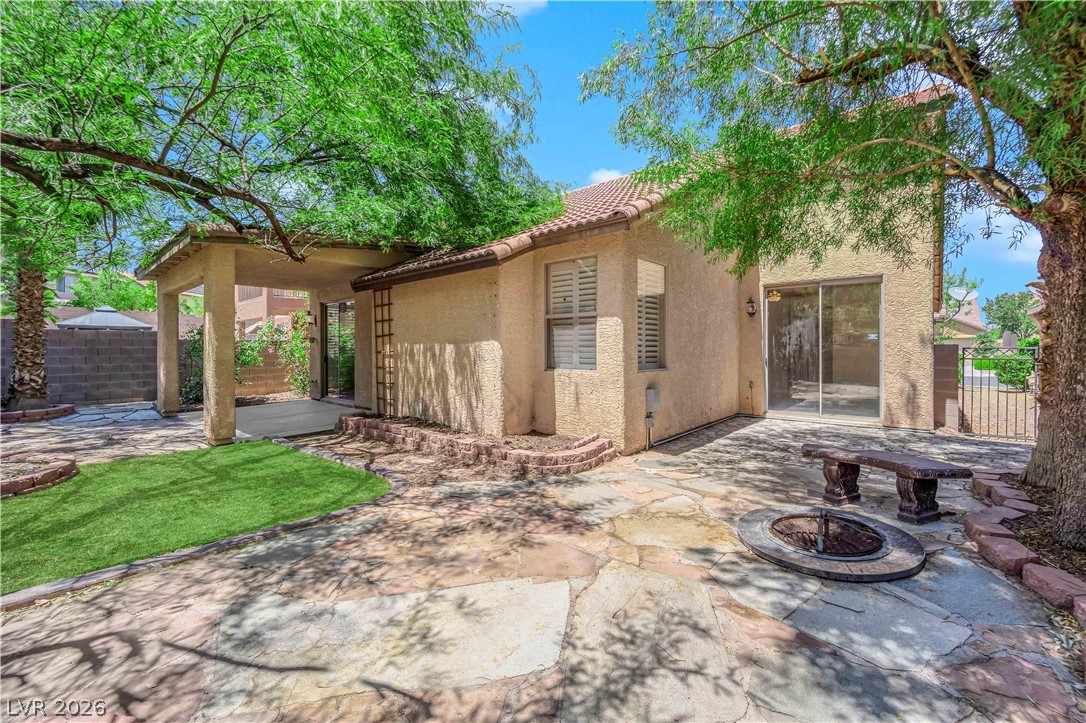
Shaded flagstone patios create a welcoming outdoor retreat adjacent to the home.
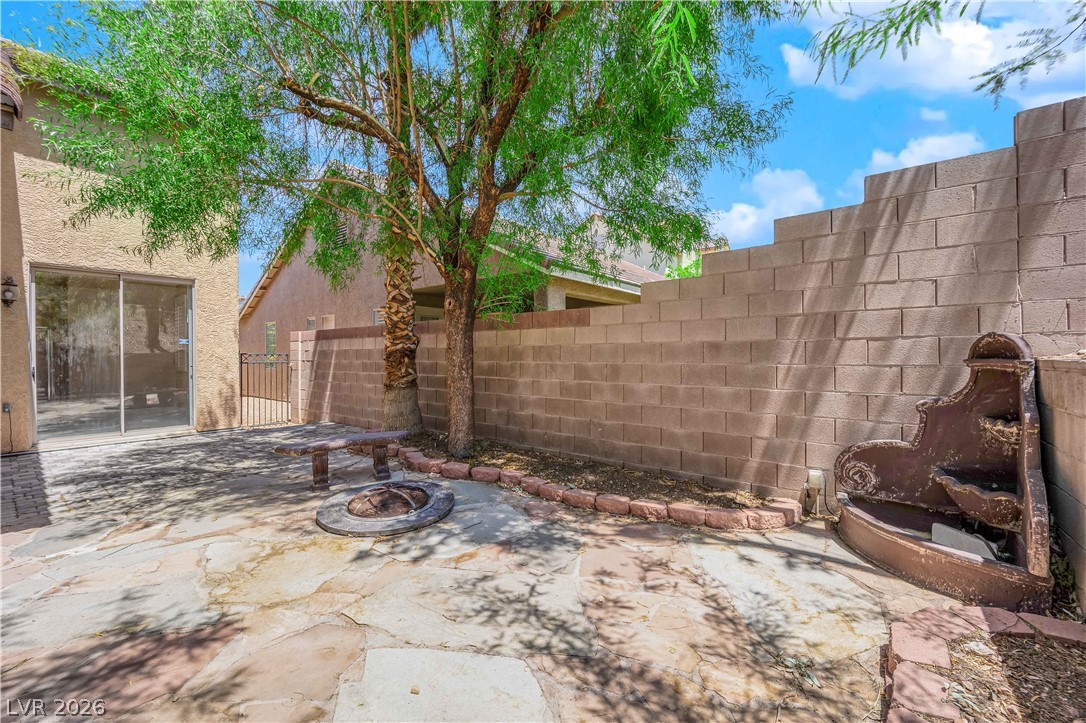
A private stone courtyard features a built-in fire pit surrounded by mature shade trees.
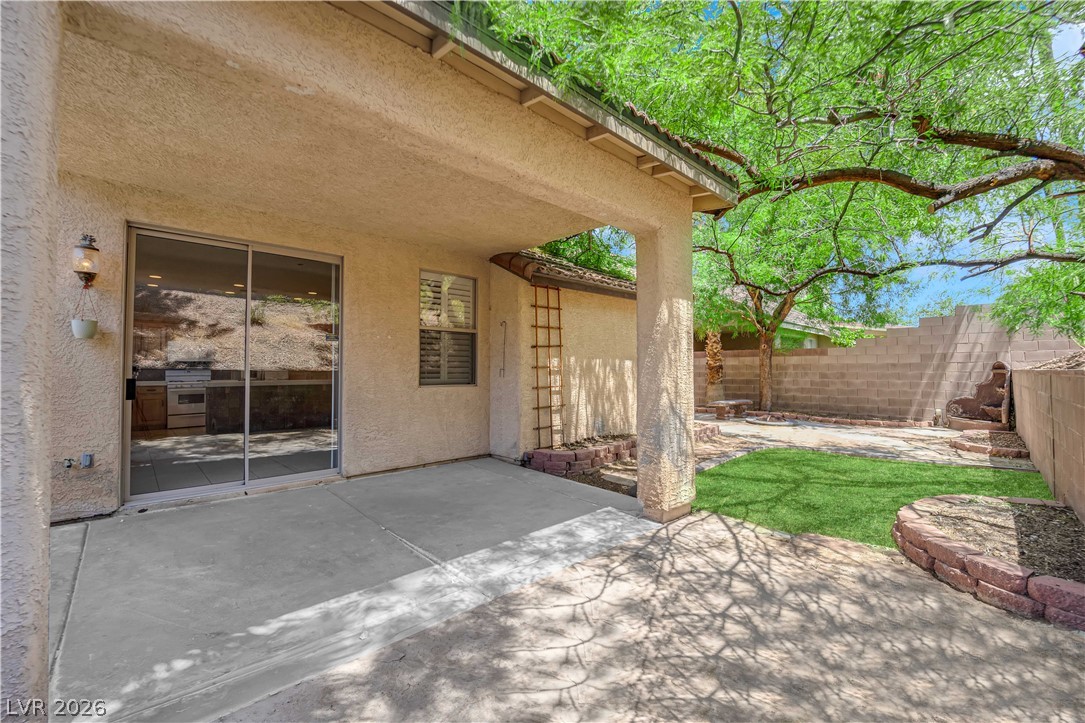
A sheltered concrete patio opens to a walled backyard with green lawn and mature trees.
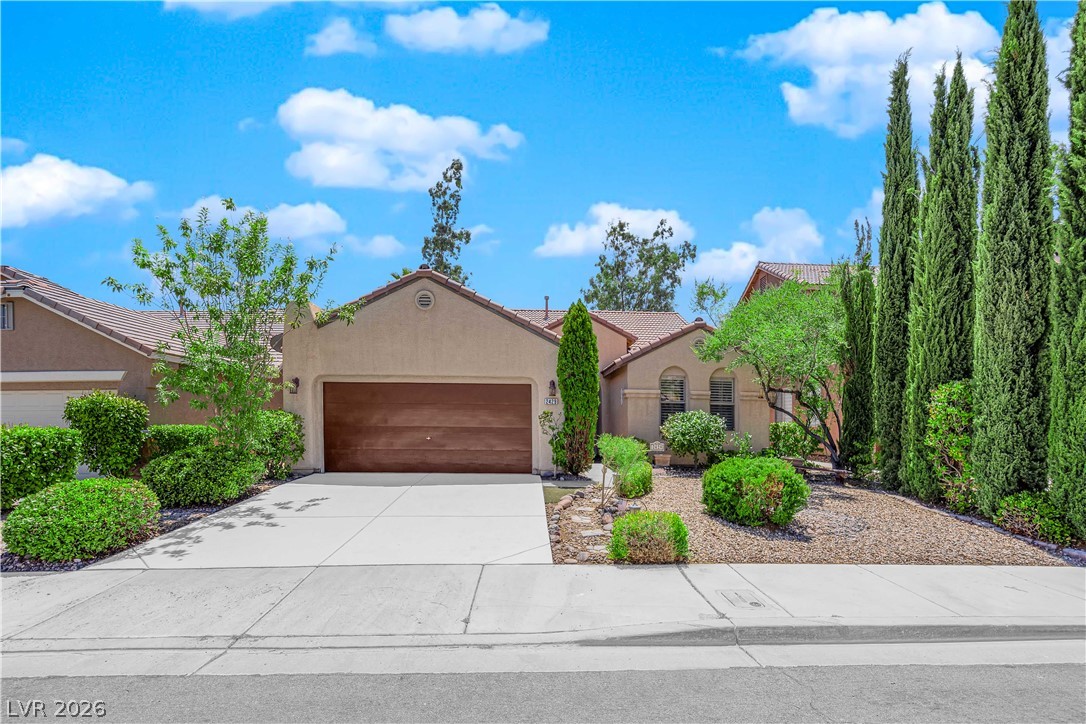
Manicured Mediterranean landscaping complements the clean-lined stucco facade and concrete driveway.
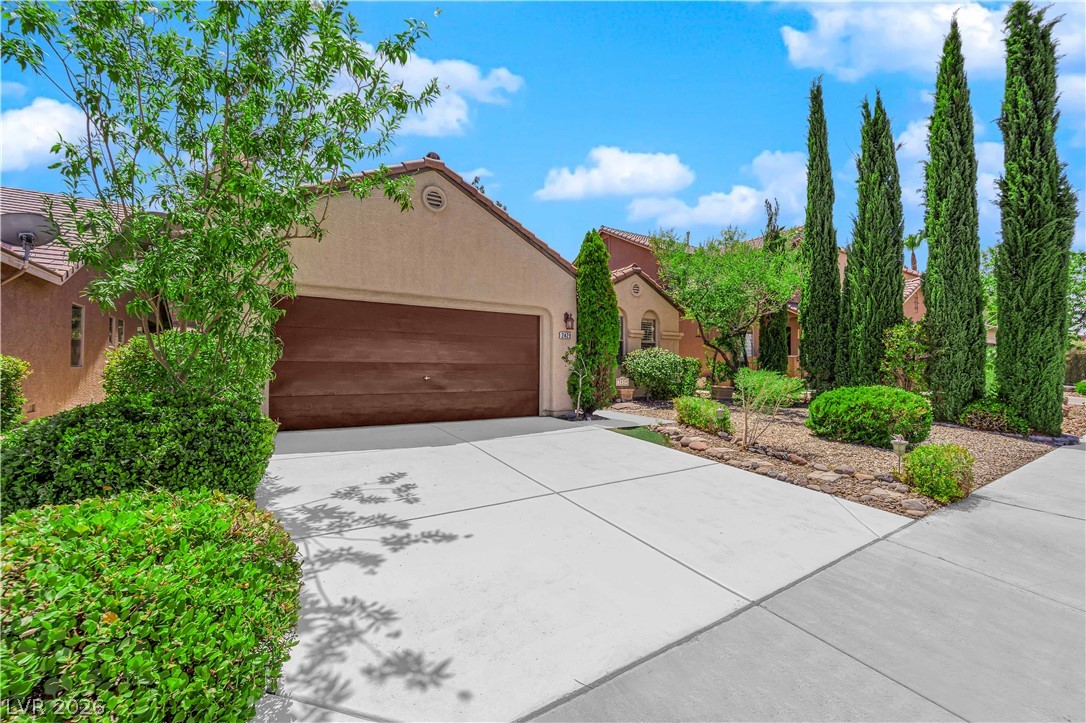
A classic stucco exterior features a spacious driveway framed by tidy desert landscaping.
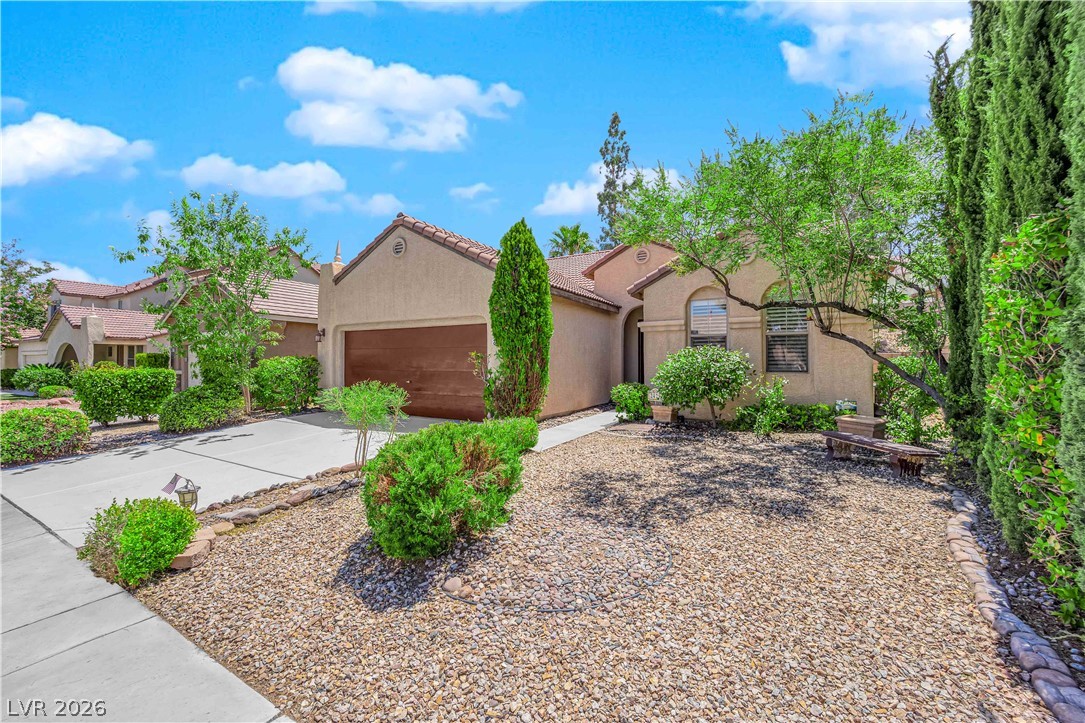
Stucco facade and clay tile roof complement this classic desert-landscaped front yard.
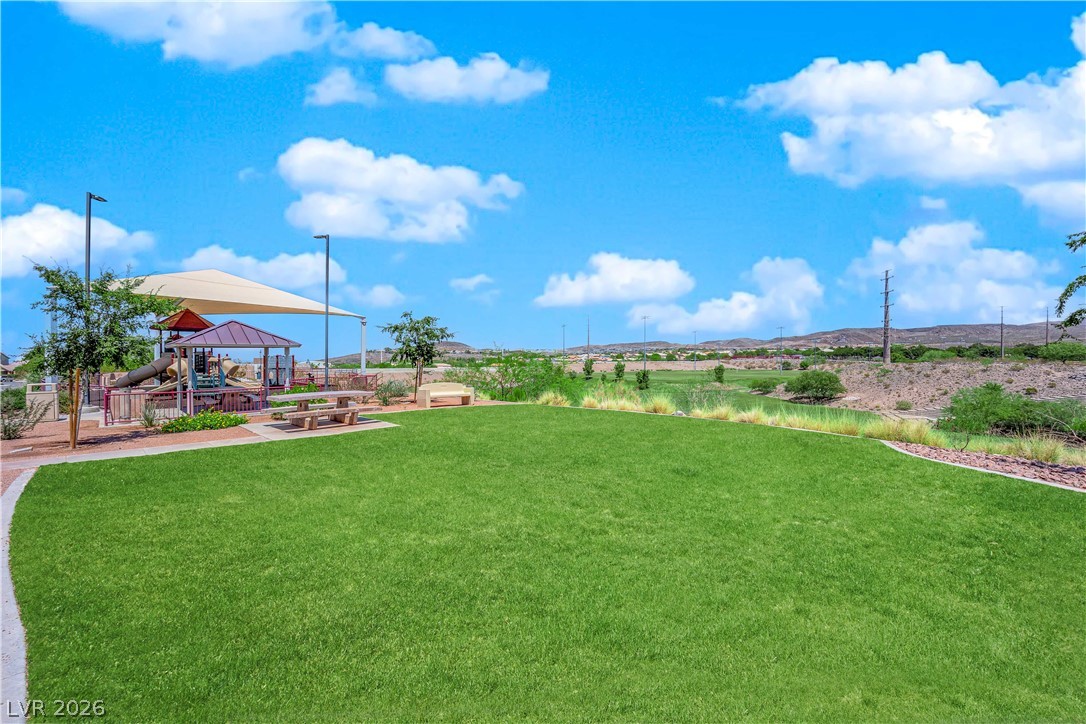
An inviting community green space features a manicured lawn alongside an adjacent playground area.
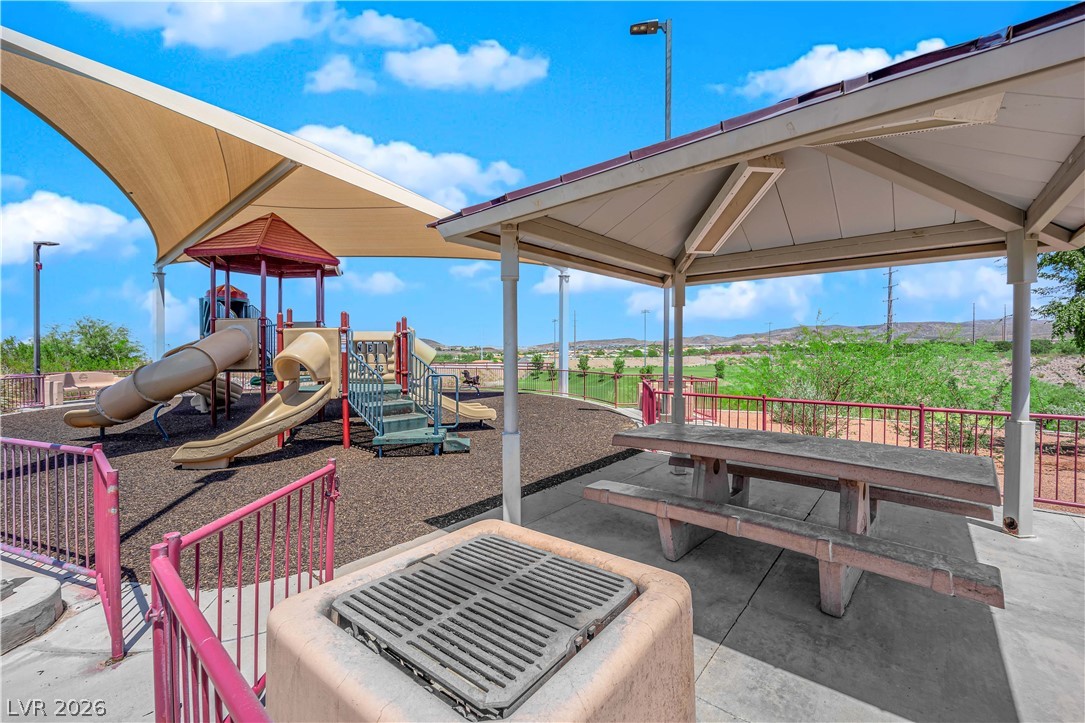
A shaded picnic pavilion sits adjacent to the community playground under clear blue skies.
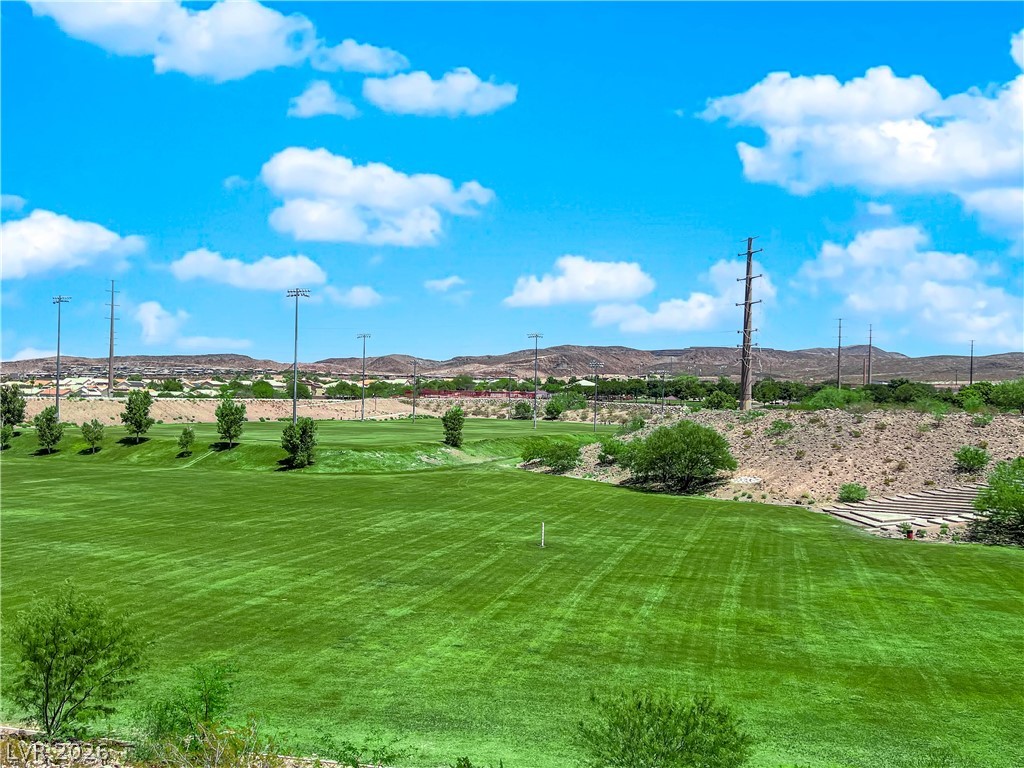
Lush green fairways stretch toward rolling desert hills under a bright blue sky.

Description
This 3 bedroom, 2 bath, 1,638 square foot House is located at 2429 Allegretto Avenue, Henderson, NV 89052 has been on michaelm.cbvegas.com for 1 days. This property is listed by JMG Real Estate for $2,300 and is located in the Richmond American Homes Nevada At Anthem community of Henderson, NV.
Description provided by michaelm.cbvegas.comDetails
| MLS # | 2826266 |
|---|---|
| Listing Type | For Lease |
| Style | House |
| Status | Active |
| Year | 2001 |
| Days On Site | 1 |
| Listing Provided By | JMG Real Estate | Shad S. Williams |
Features
| Bed(s) | 3 |
|---|---|
| Bath(s) | 2 Total |
| SQ Feet | 1,638 |
| Garage | 2 |
| Story(s) | 1 |
| Zoning | Single Family |
| Acreage | 0.14 |
Interior
| Cooling | Central Air, Electric |
|---|---|
| Heating | Central, Gas |
| Heating Yes / No | Yes |
| Cooling Yes / No | Yes |
| Interior Features | Ceiling Fans, Window Treatments |
| Window Features | Blinds |
| Furnished | Unfurnished |
| Appliances | Dryer, Dishwasher, Disposal, Gas Range, Refrigerator, Washer Dryer, Washer Dryer All In One, Washer |
| Fireplaces Total | 0 |
| Fireplace Yes / No | No |
Exterior
| Roof | Tile |
|---|---|
| Construction Materials | Frame, Stucco |
| Fencing | Block, Back Yard |
Parking
| Parking Features | Garage, Private |
|---|---|
| Garage Yes / No | Yes |
Utilities
| Utilities | Cable Available |
|---|
Location
| Senior Community Yes / No | No |
|---|
Other
| List Aor | Greater Las Vegas Association Of Realtors Inc |
|---|
Area Information
| State | NV |
|---|---|
| County | Clark |
| City | Henderson |
| Zip Code | 89052 |
| Community Name | Richmond American Homes Nevada At Anthem |
| School District | Coronado High |
| Elementary School | Lamping |
| High School | Coronado High |
Request a showing
Request a showing
Contact
Learn More About This Property

| State | NV |
|---|---|
| County | Clark |
| City | Henderson |
| Zip Code | 89052 |
| Community Name | Richmond American Homes Nevada At Anthem |
| School District | Coronado High |
| Elementary School | Lamping |
| High School | Coronado High |
Nearby Listings (Within 1/2 mile)
Price: $1K - $2K
sqft: 1,000 - 2,000
Listing Updated: October 13, 2026 at 1:39:49 PM PDT