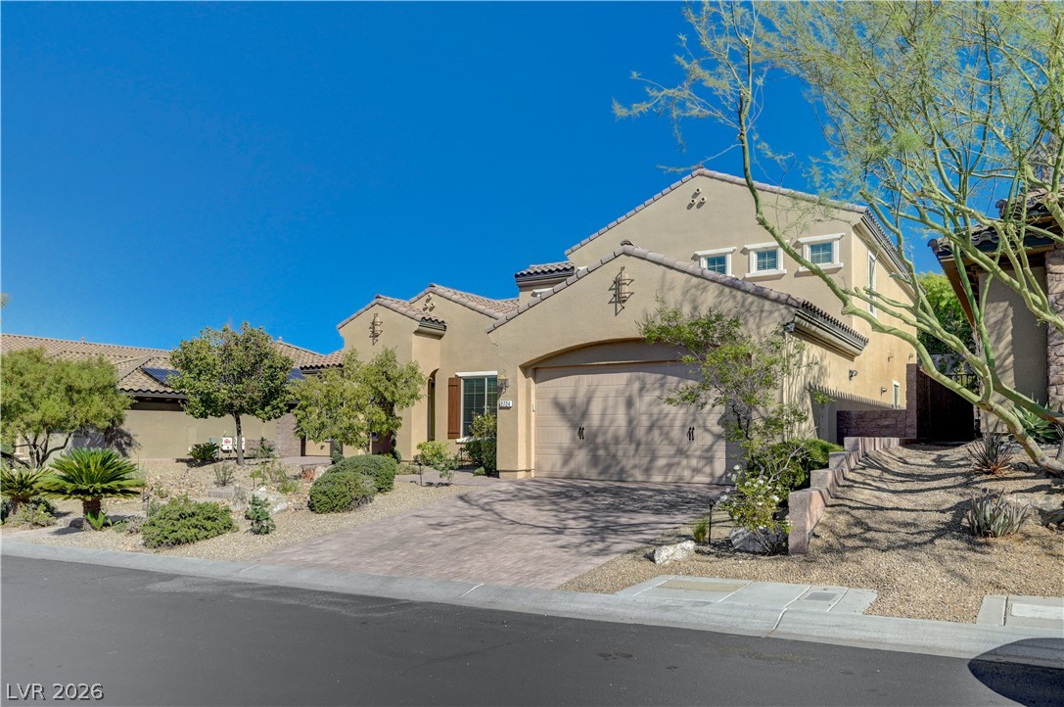
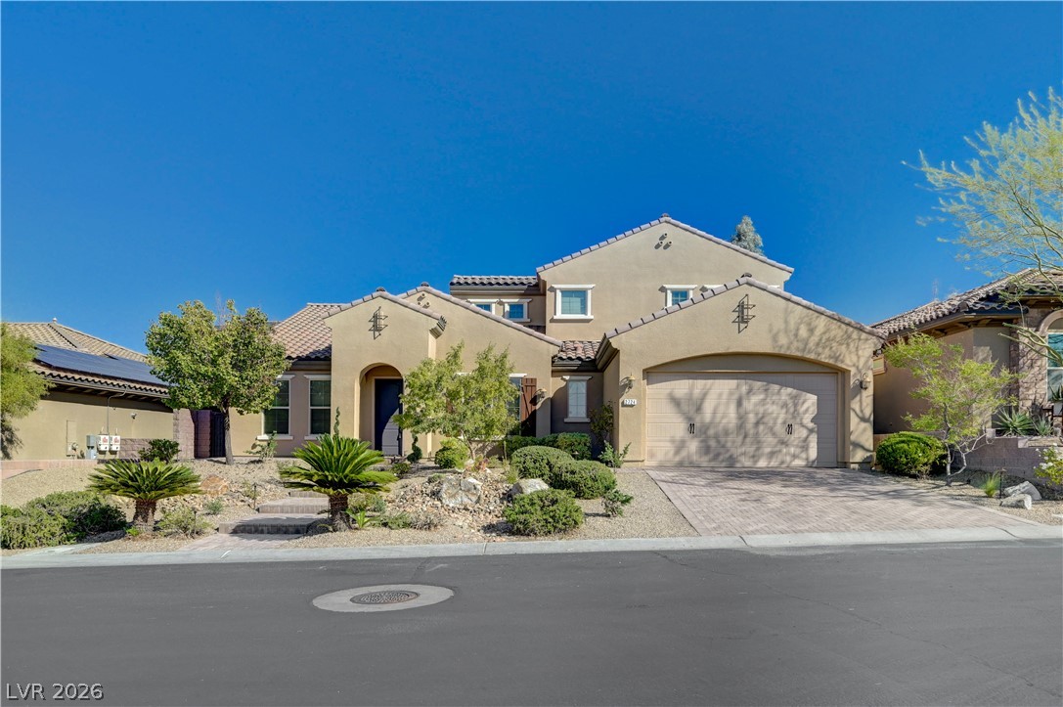
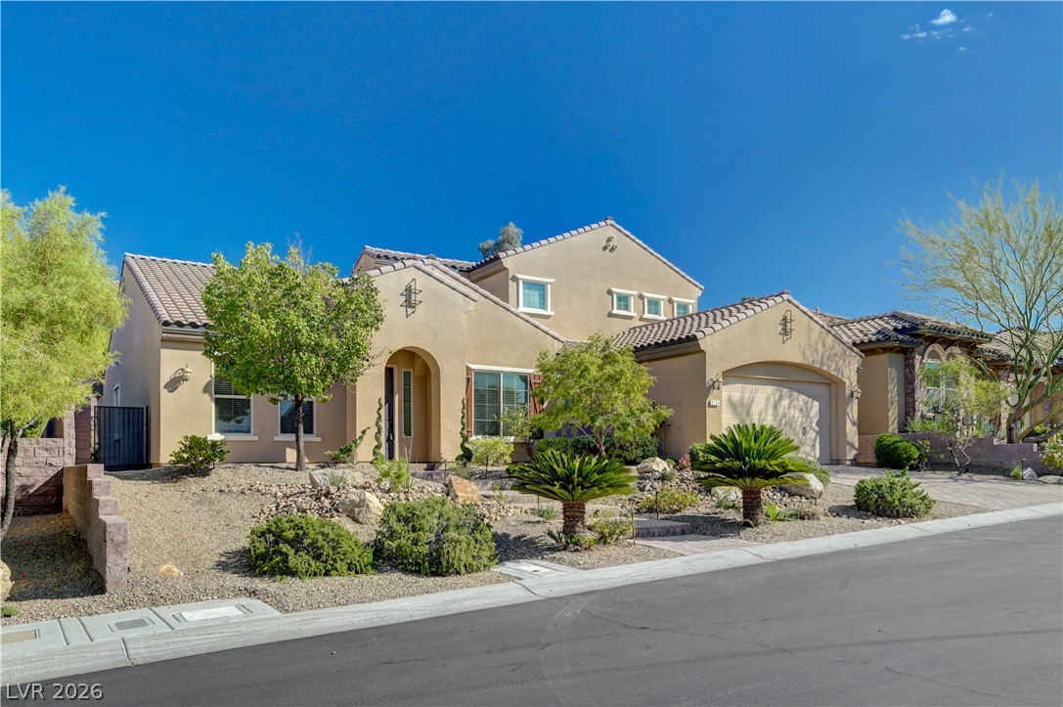
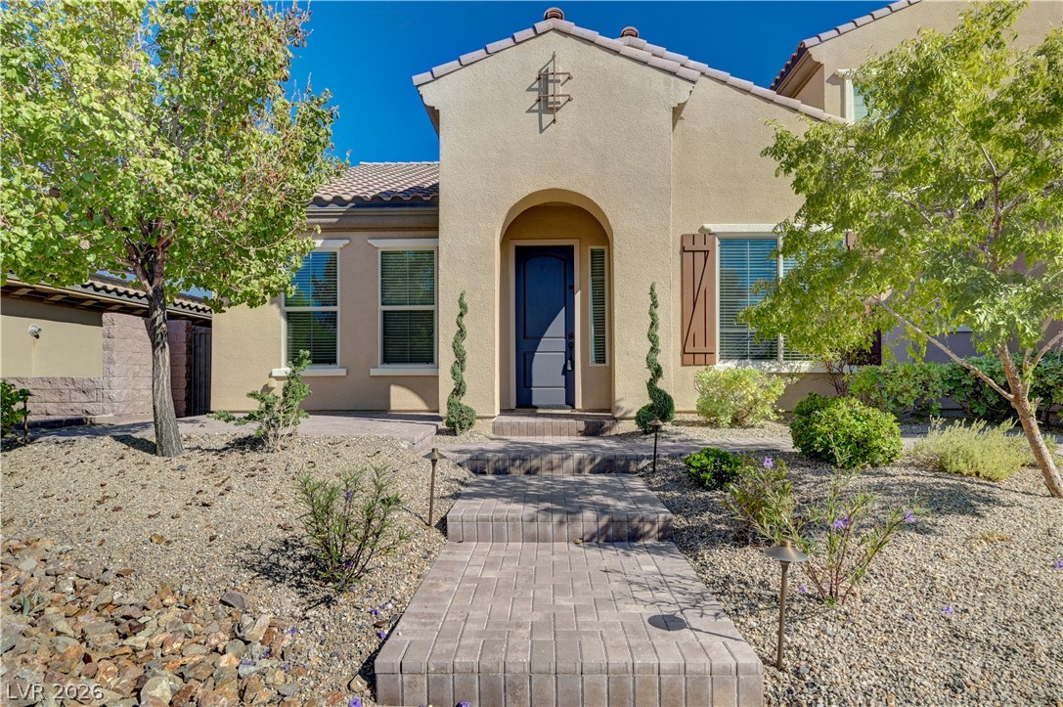
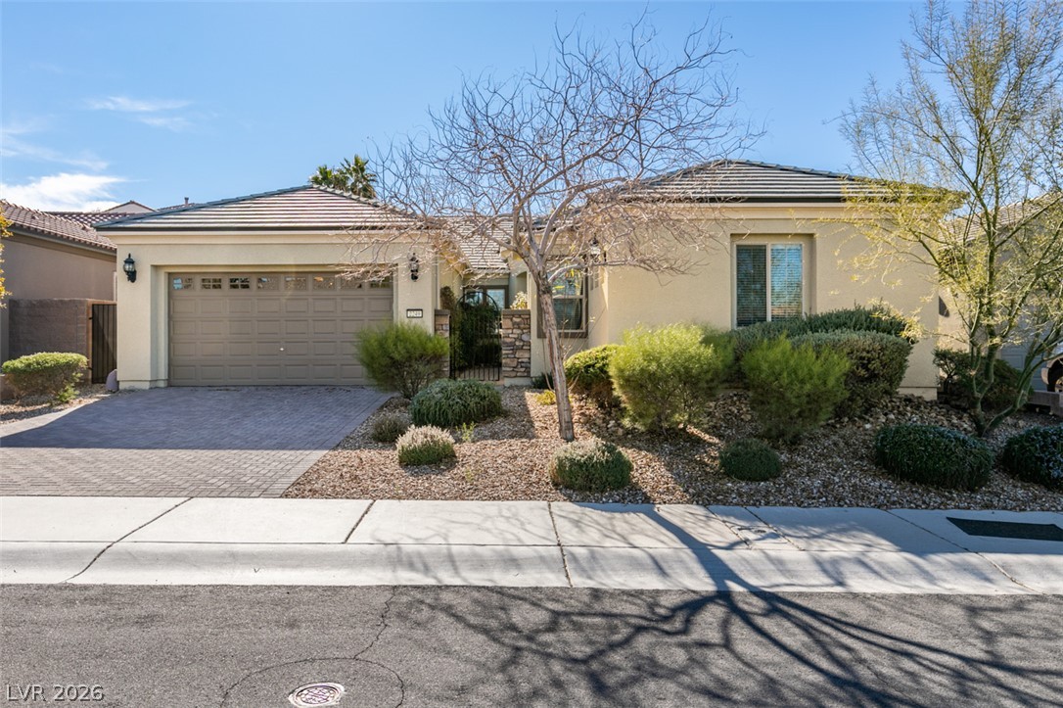
Desert landscaping and a paved driveway complement this classic multi-level stucco home.
Desert landscaping and a paved driveway complement this multi-level home under clear blue skies.
Desert landscaping and a tiled roof enhance the curb appeal of this multi-level home.
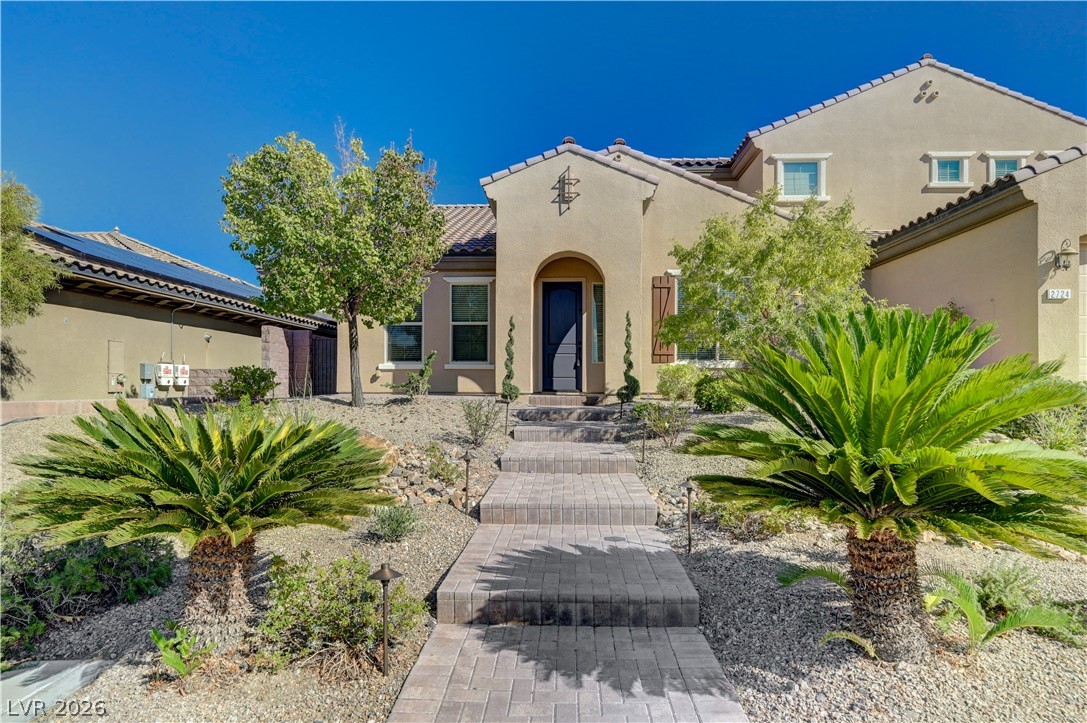
A stone paver walkway leads past desert plantings to the arched entry of this residence.
An inviting stone pathway leads directly to the arched covered entry of this elegant stucco home.
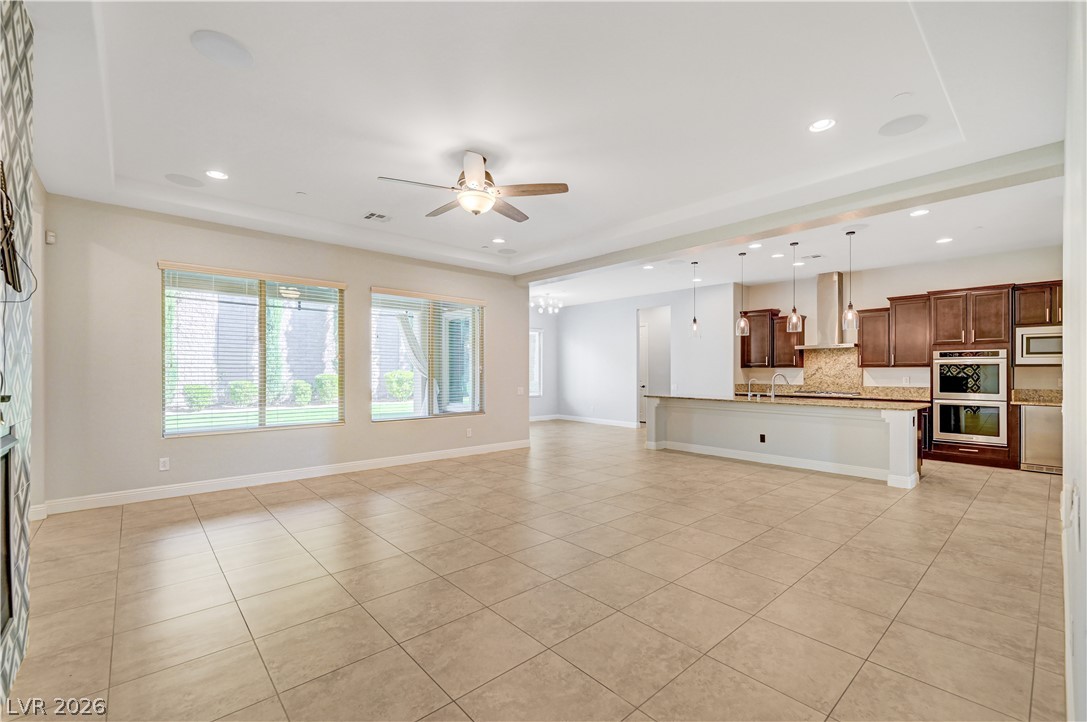
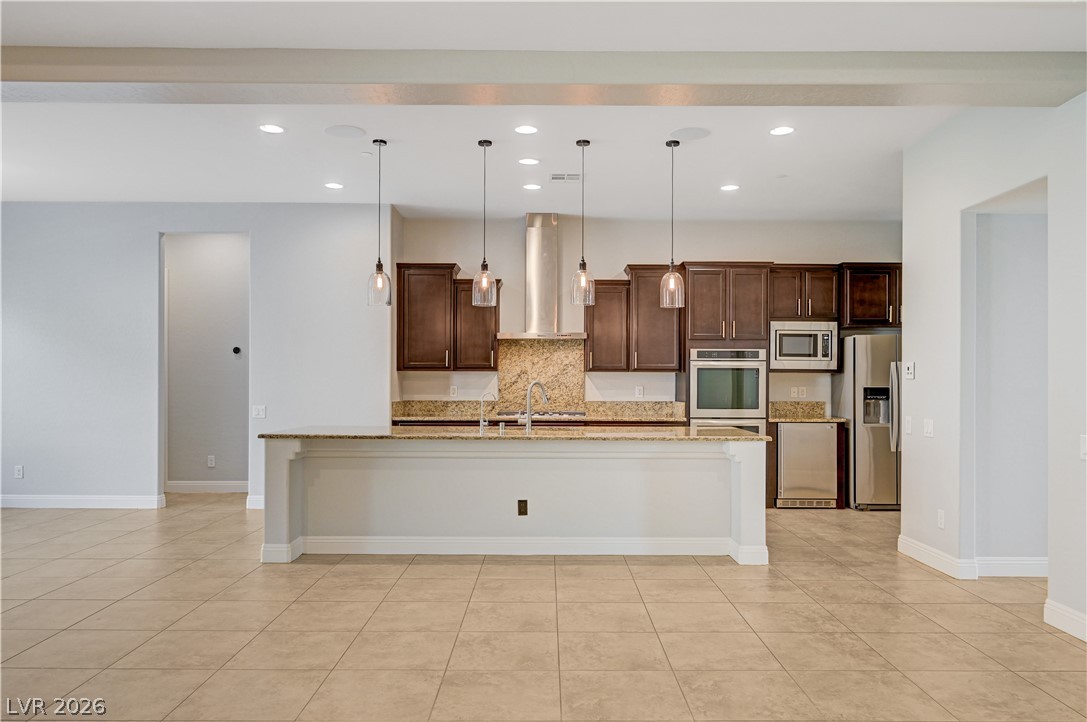
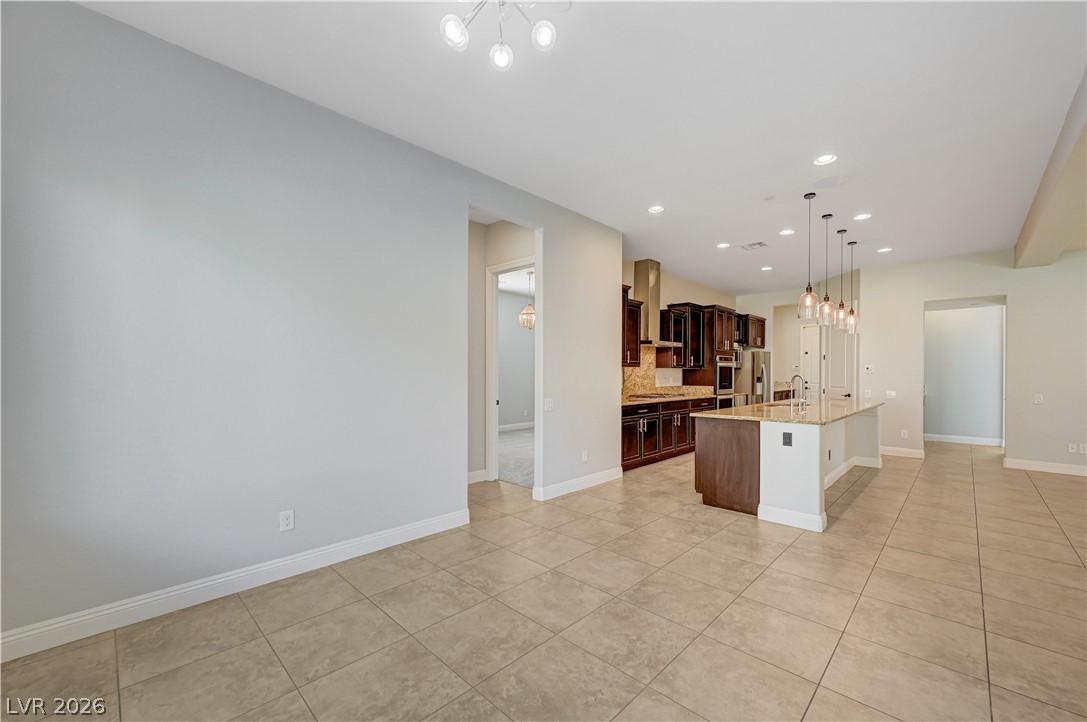
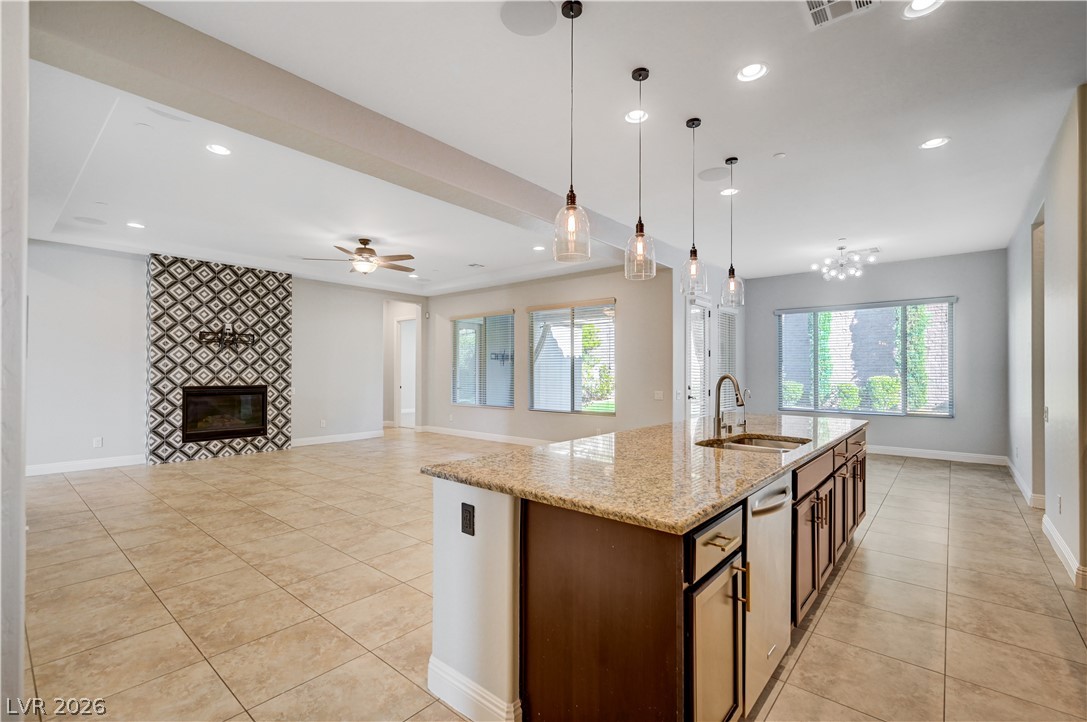
An open floorplan seamlessly connects the airy main living area to a modern kitchen.
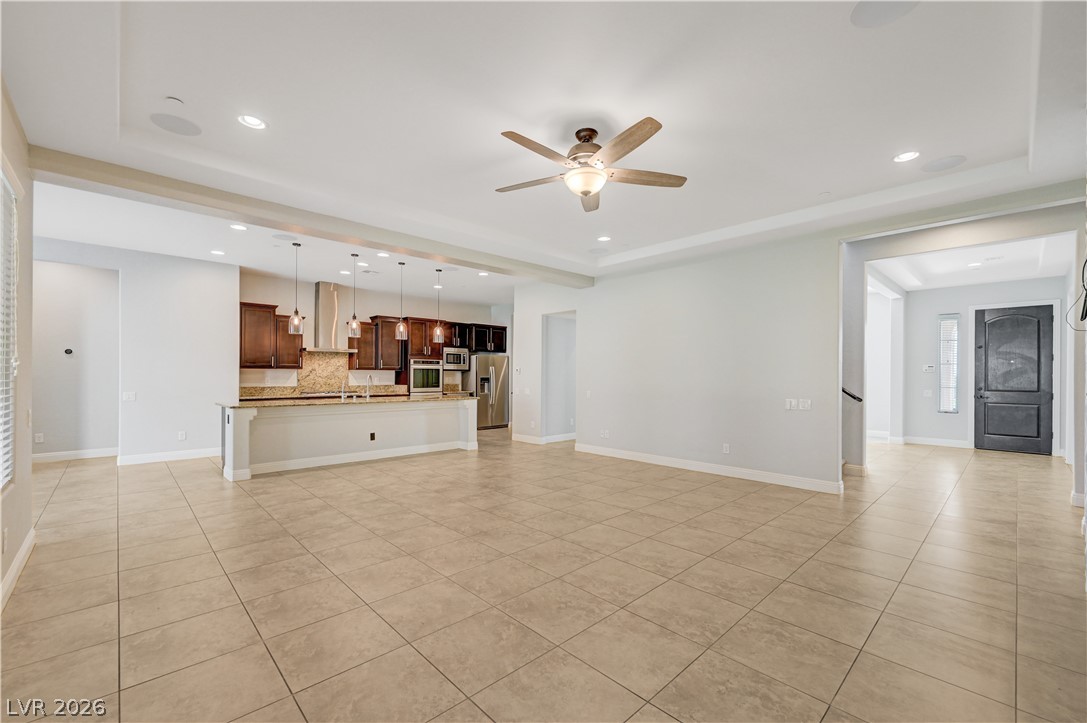
An open layout flows seamlessly from the airy main living area into the kitchen.
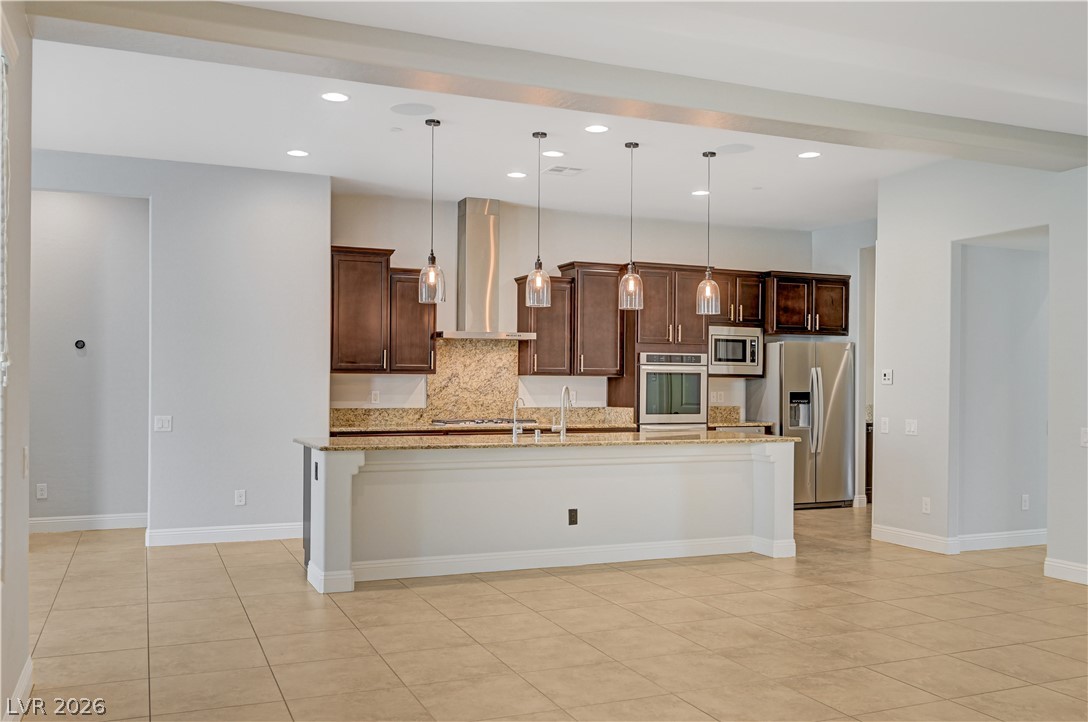
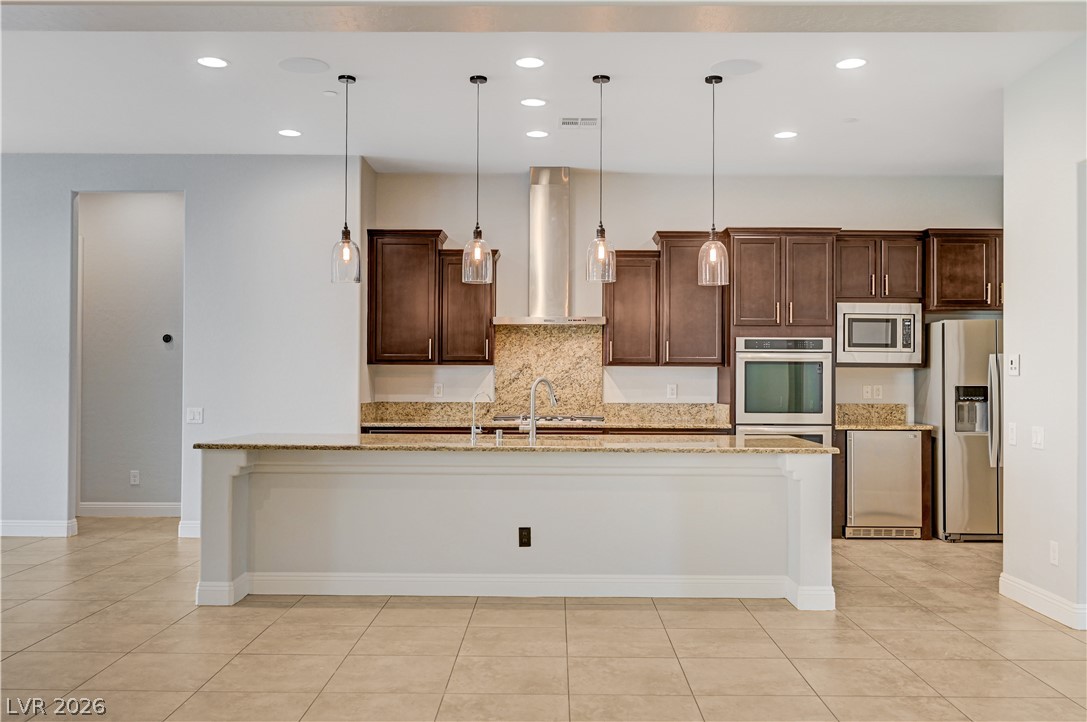
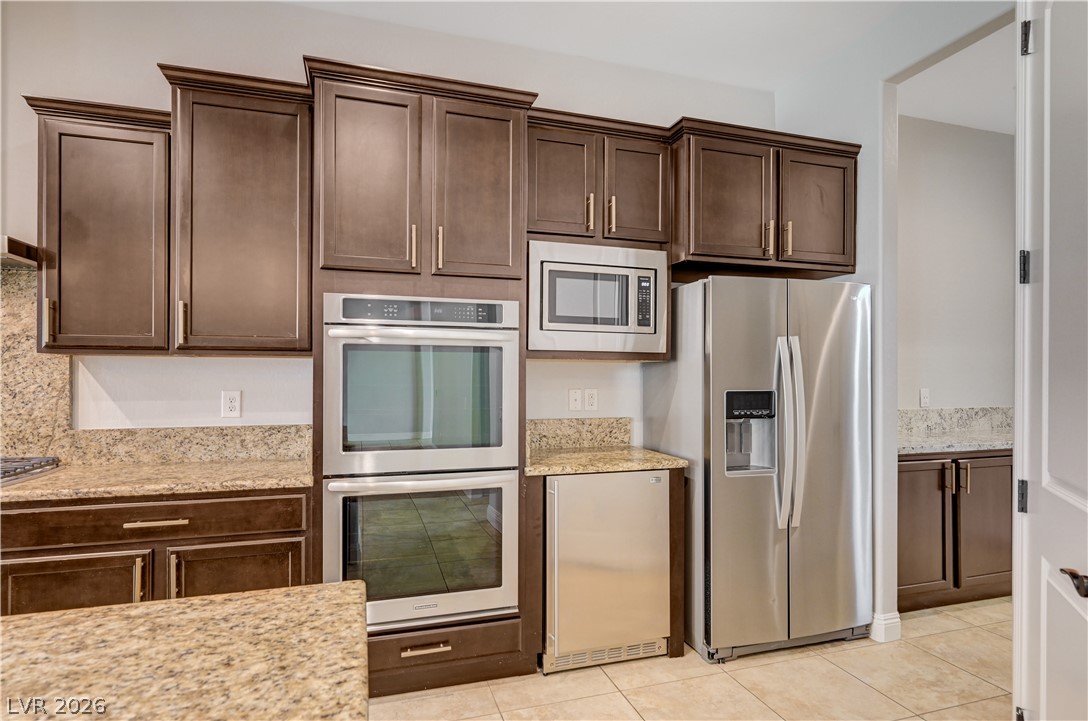
Rich wood cabinetry contrasts beautifully with granite countertops in this open-concept kitchen.
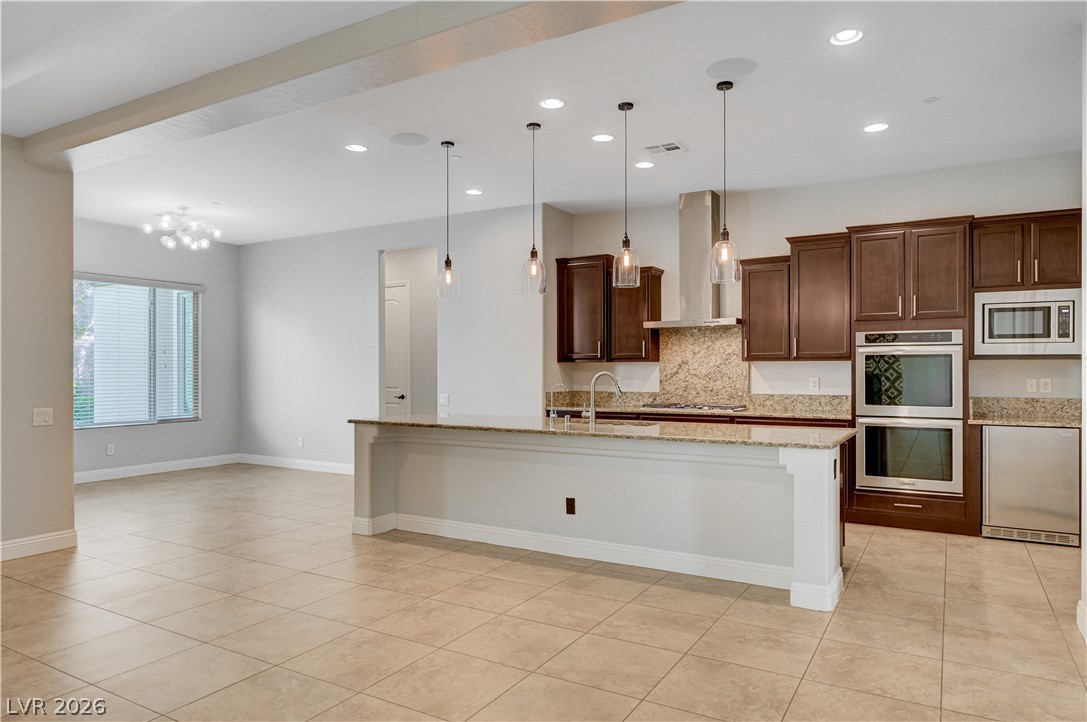
An open kitchen layout features rich wood cabinets and tiled floors flowing into living areas.
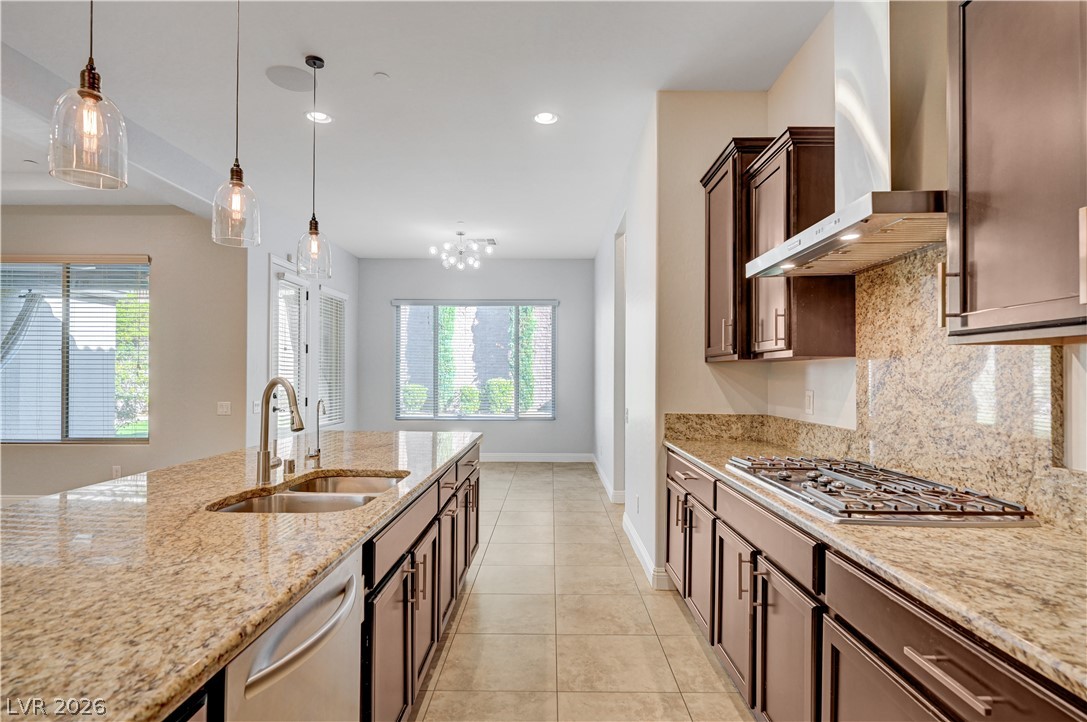
Rich wood cabinetry and expansive granite countertops anchor this modern, open-concept kitchen space.
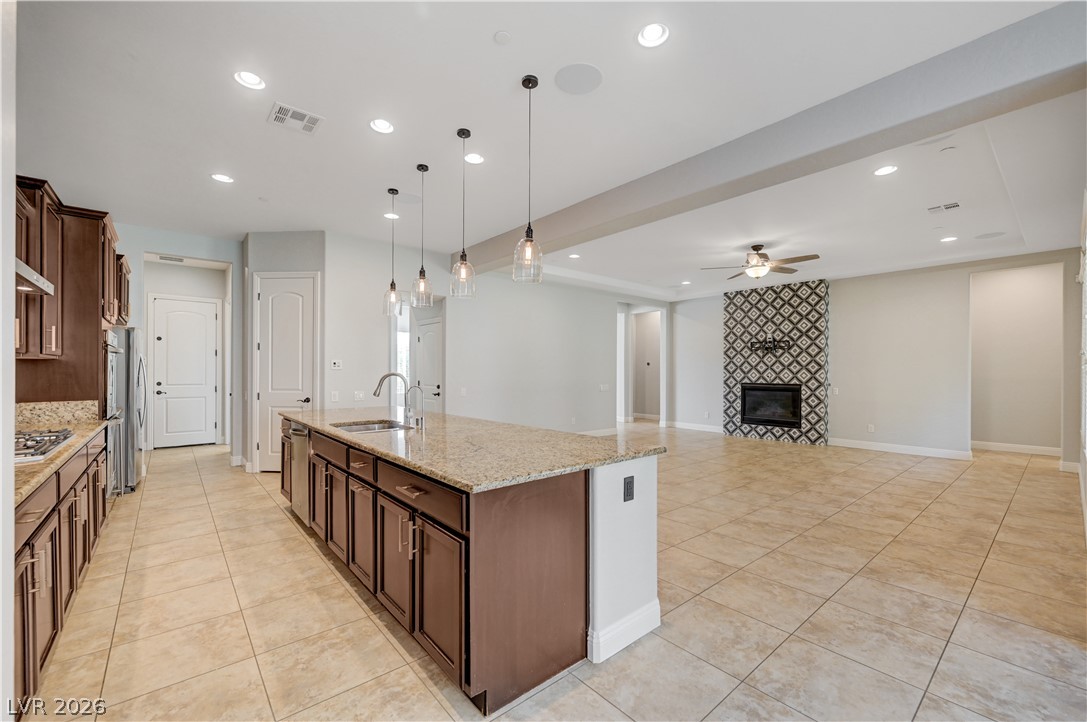
An open kitchen integrates high ceilings, clean tile flooring, and classic dark wood cabinetry.
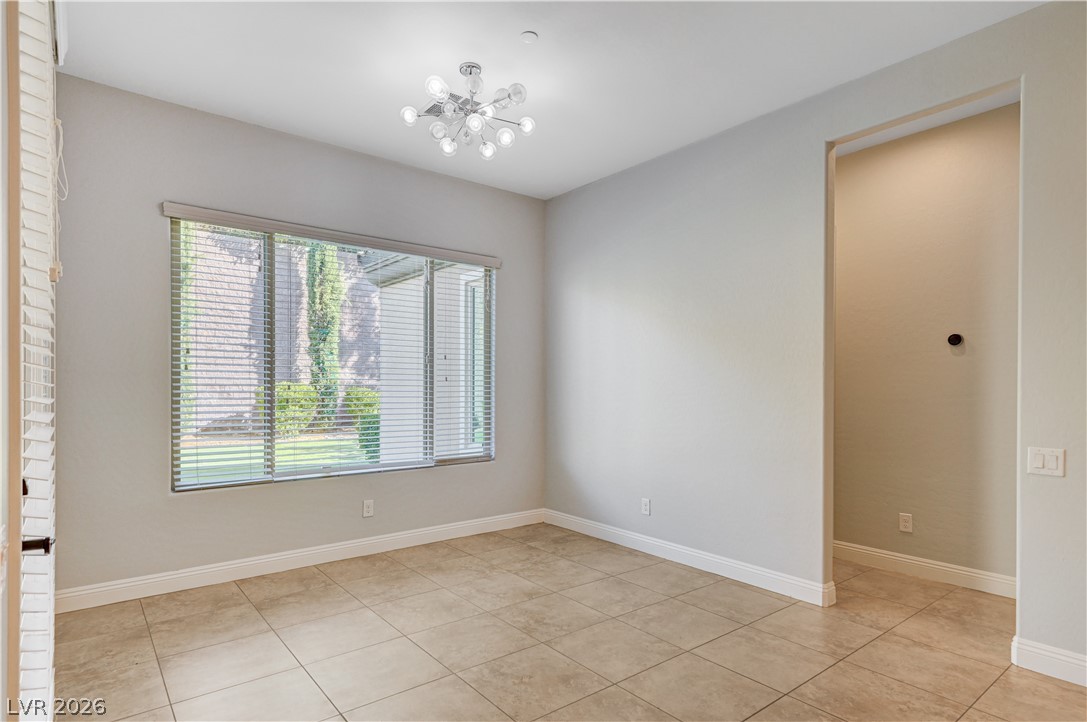
Large tile floors and a modern lighting fixture define this versatile, sunlit space.
An open layout connects the tiled living space directly to a modern kitchen.
Polished tile flooring and recessed lighting define this open-concept layout.
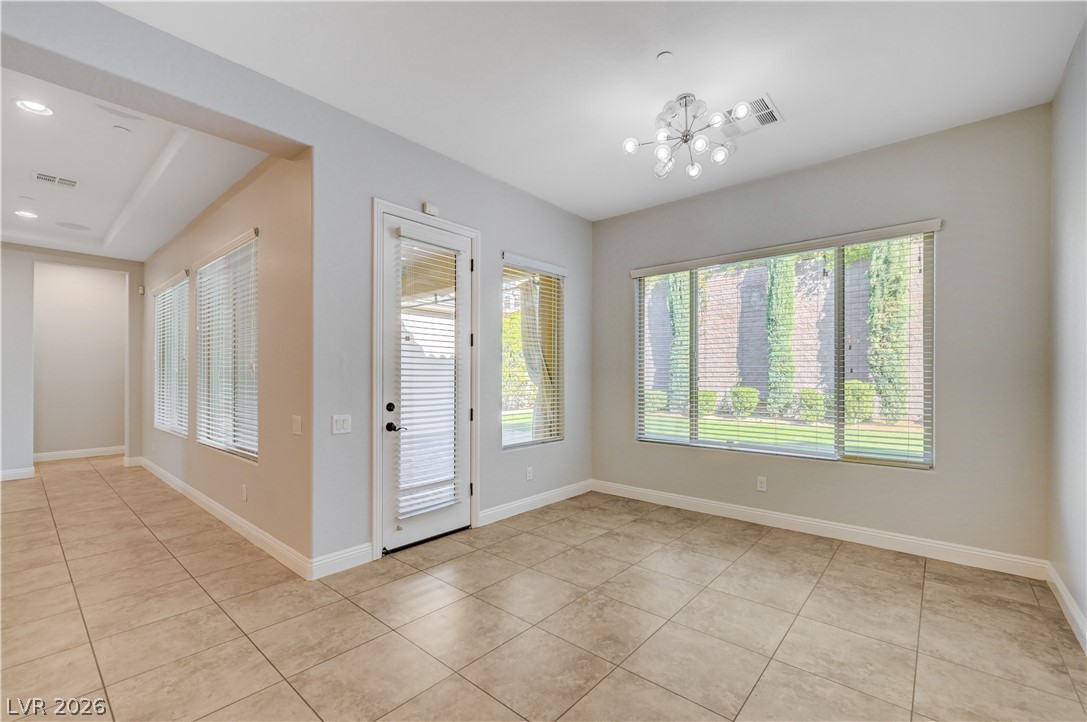
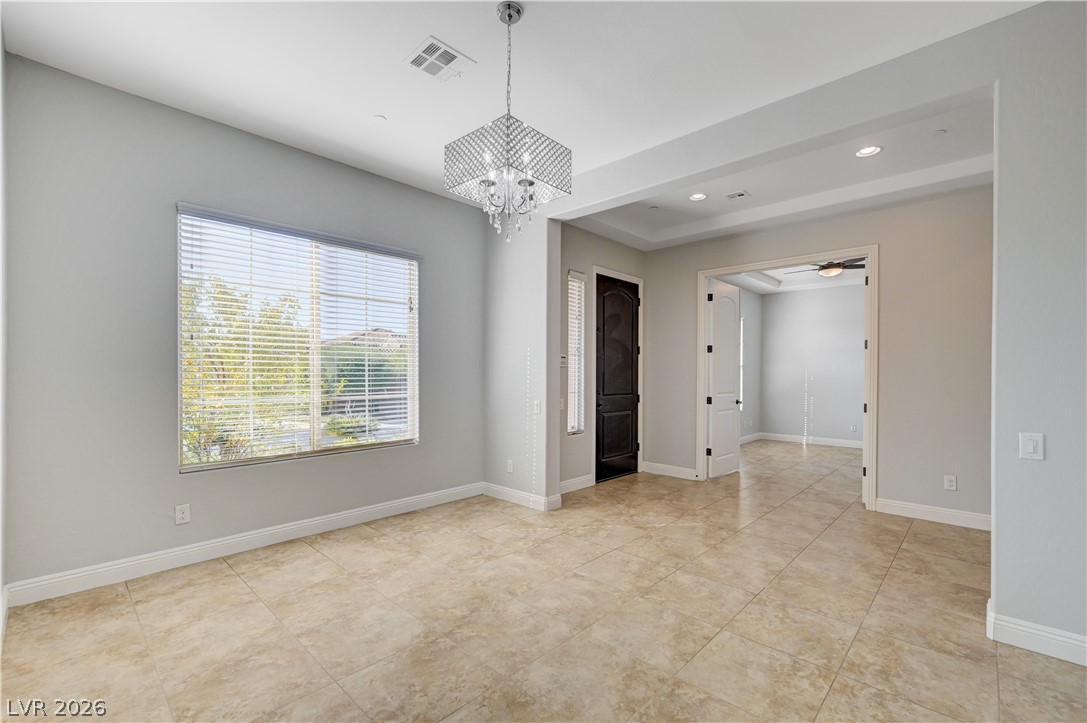
An open dining area showcases tile flooring and abundant natural light from large windows.
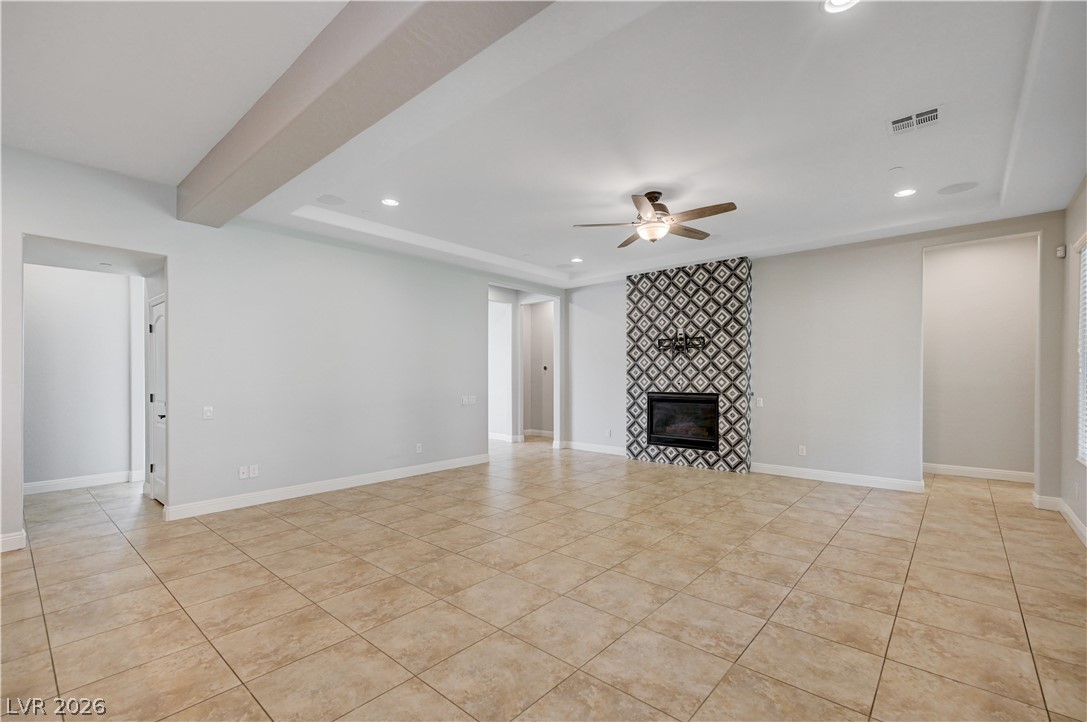
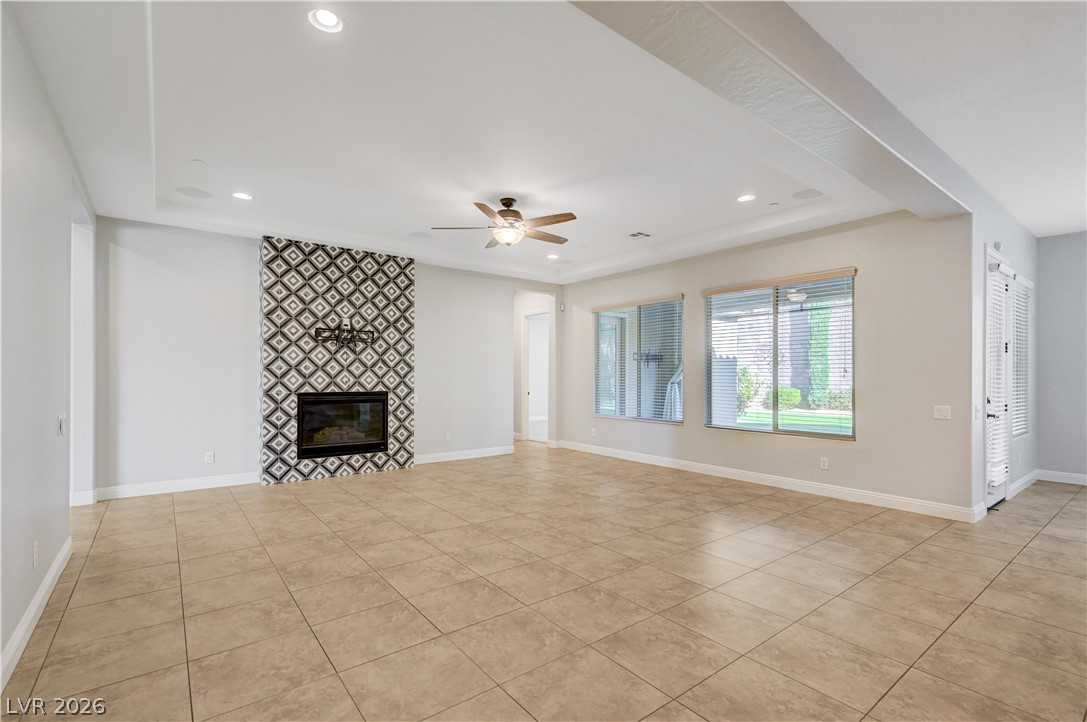
Tiled flooring and a modern fireplace define this open living area.
Clean tile flooring and a distinctive tiled fireplace anchor this versatile living space.
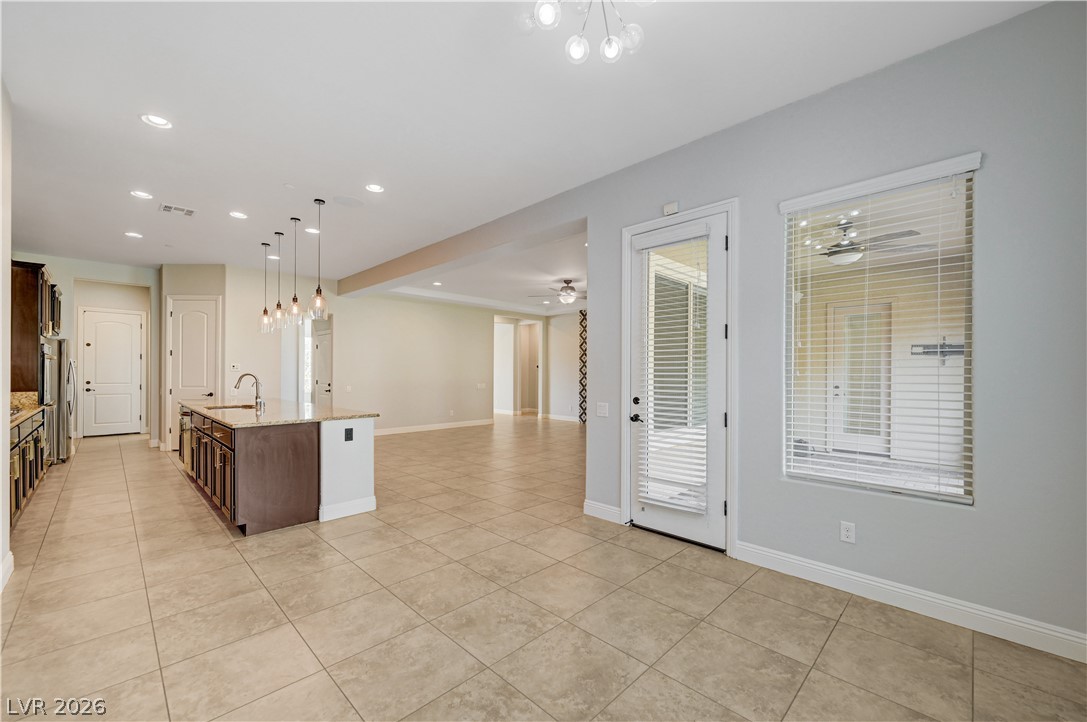
An open layout connects the kitchen island to a living space anchored by a tiled fireplace.
Polished granite countertops complement warm wood cabinetry and a spacious kitchen island layout.
An open floorplan seamlessly connects the functional kitchen space to the adjacent living area.
Rich dark wood cabinetry pairs beautifully with premium granite countertops and stainless steel appliances.
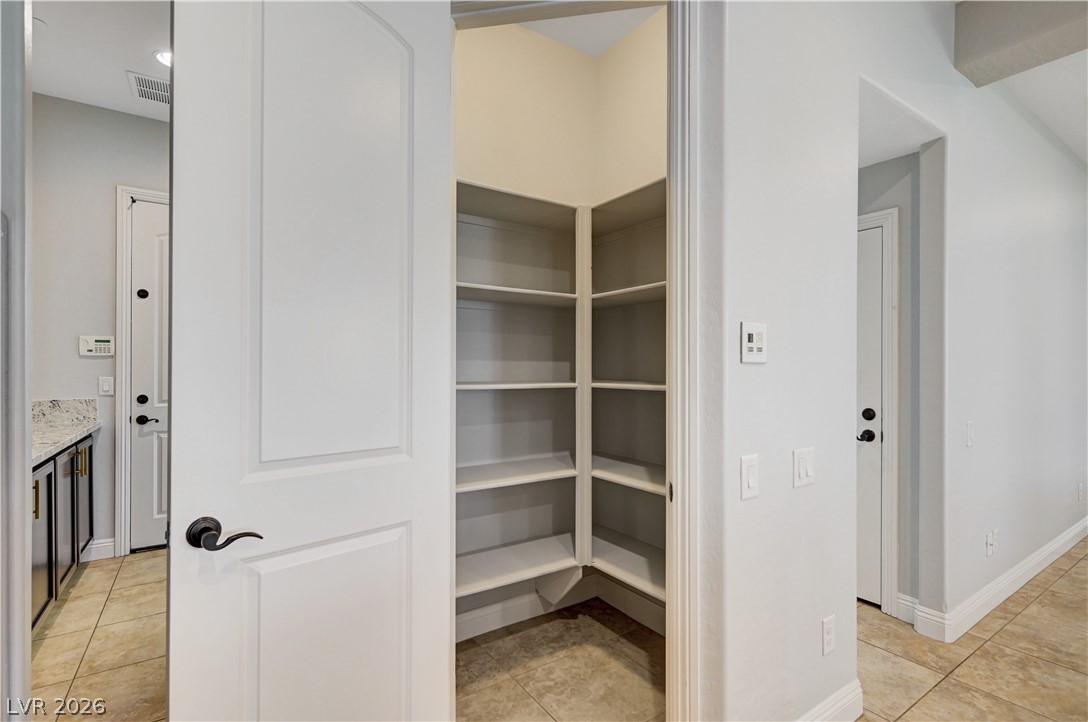
A walk-in pantry provides built-in shelving and easy tile-floored storage access off the main hallway.
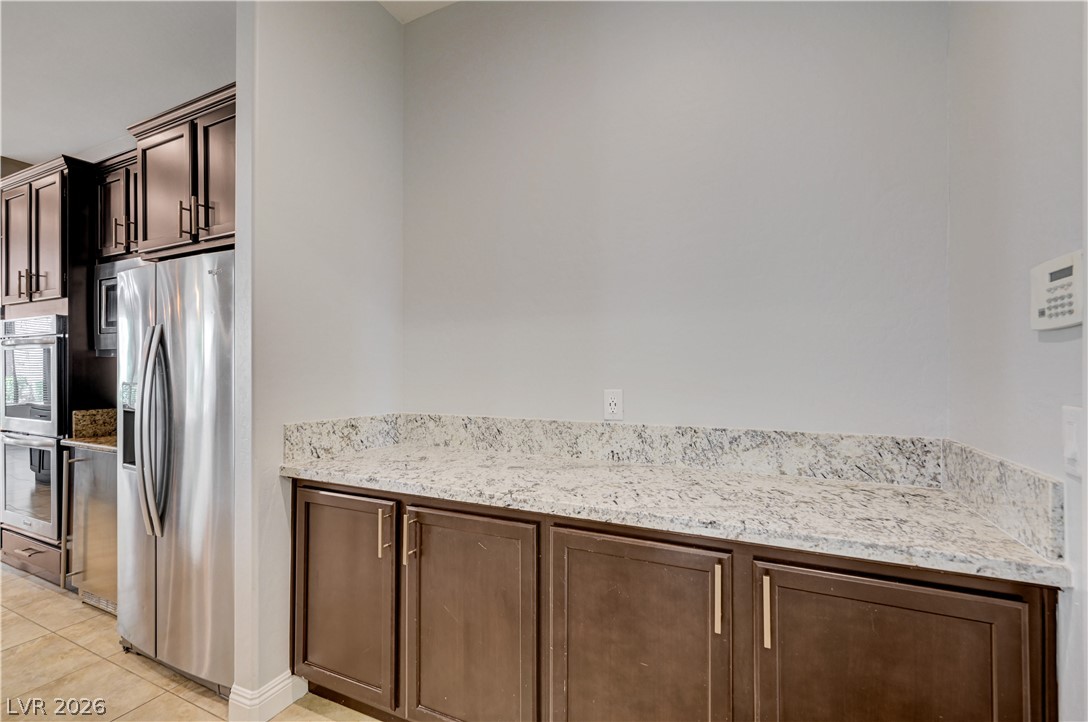
Rich wood cabinetry is paired with stone countertops in this functional workspace.
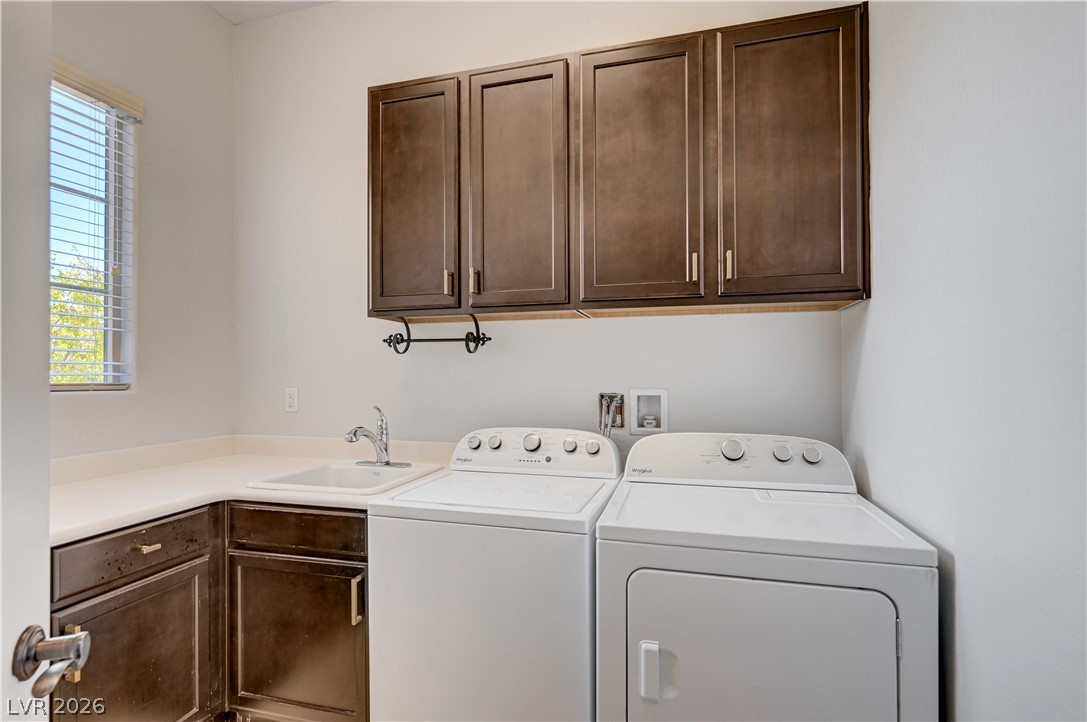
Rich wood cabinetry and a functional utility sink define this practical workspace.
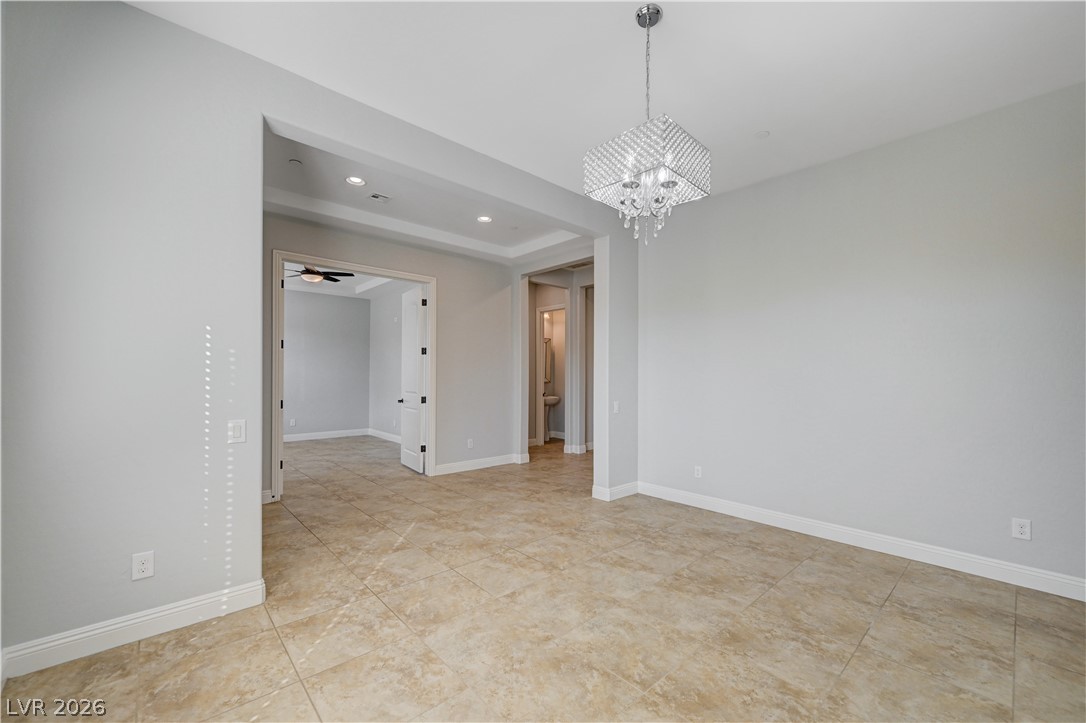
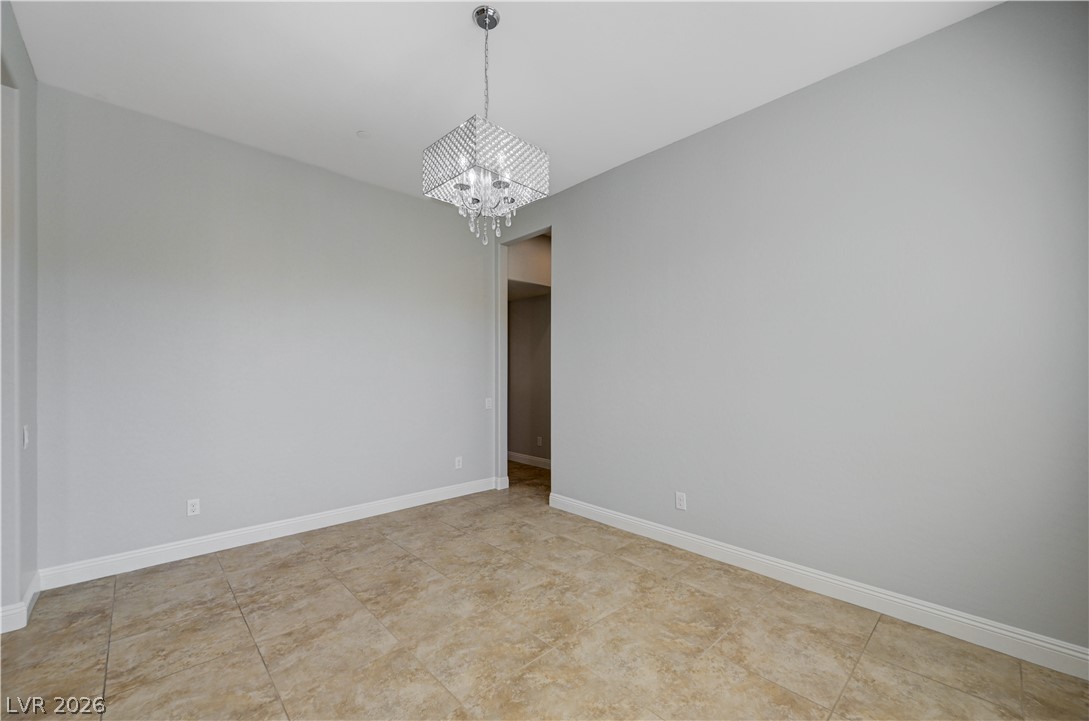
Polished tile flooring and an elegant light fixture define this versatile dining area.
An open floorplan connects the versatile dining space to nearby rooms over durable tile flooring.
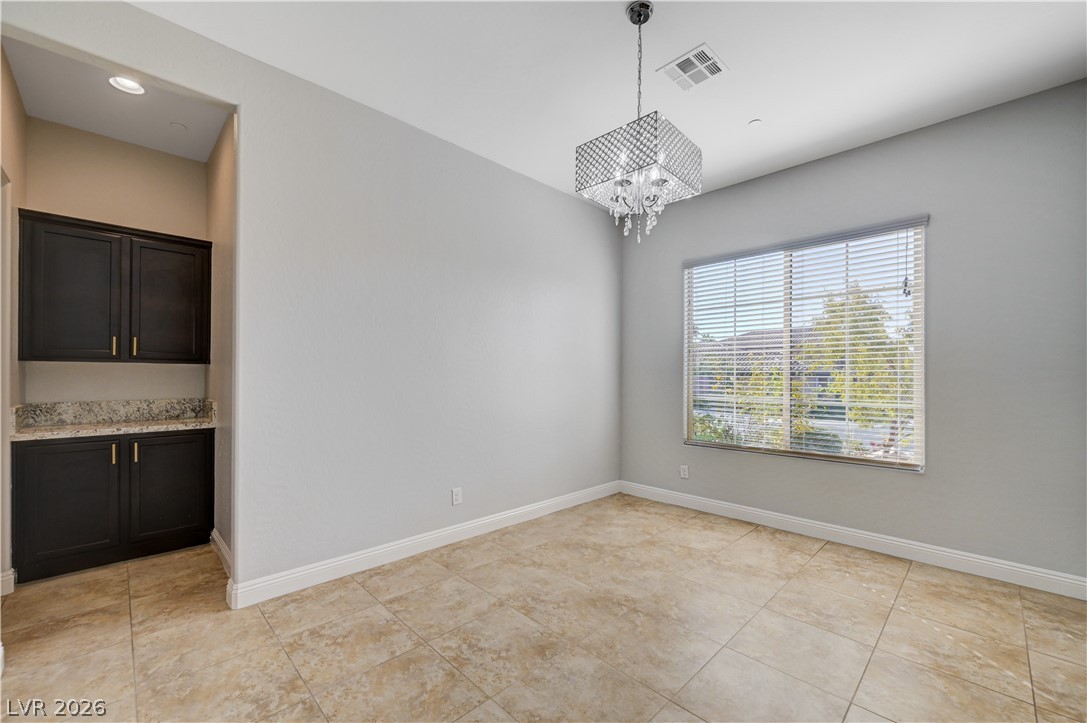
High ceilings and neutral tile flooring define this versatile formal dining space.
Tiled flooring and a built-in buffet niche anchor this versatile dining space.
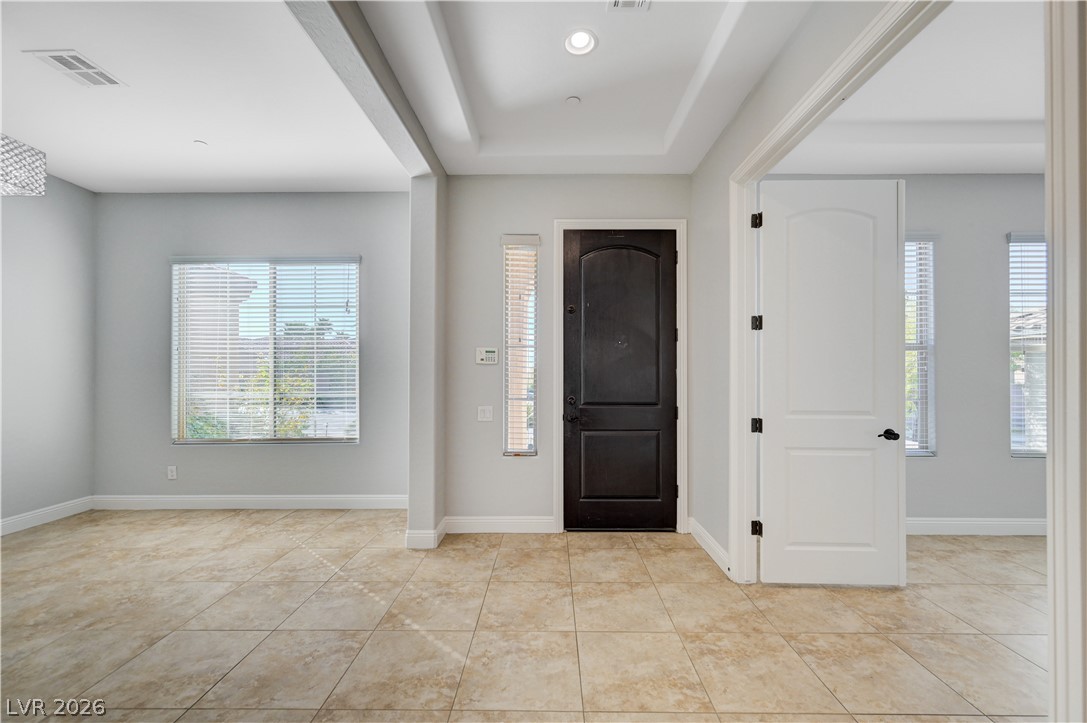
Tiled flooring and a tray ceiling define this welcoming entry space.
Tiled flooring and a tray ceiling define this versatile room with ample natural light.
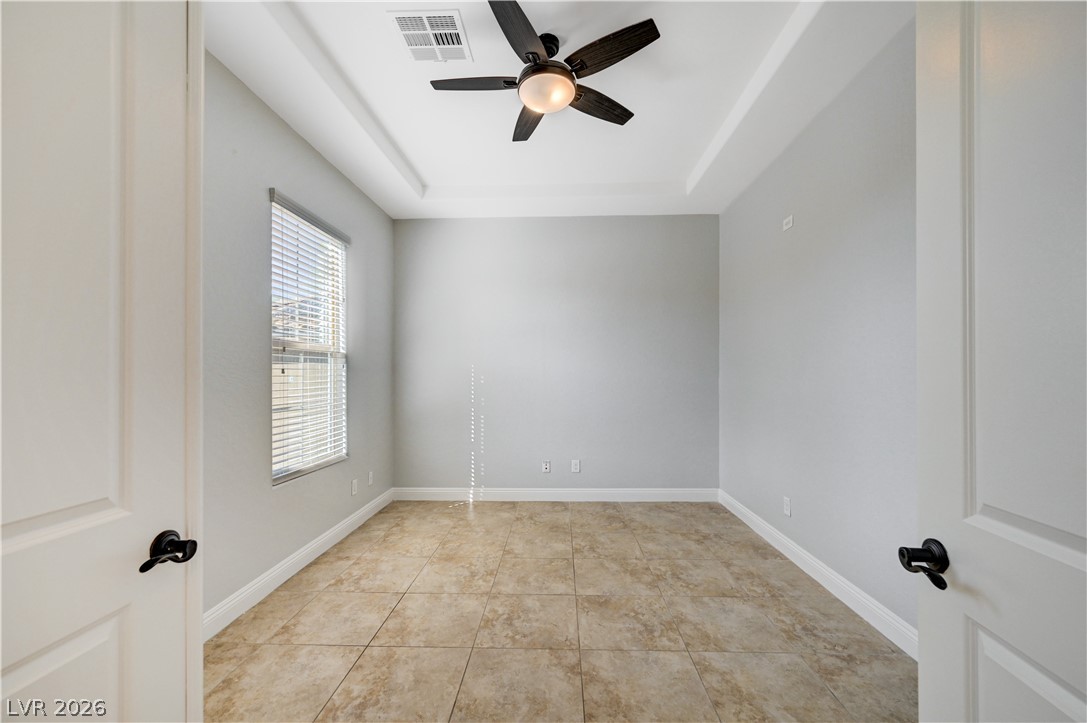
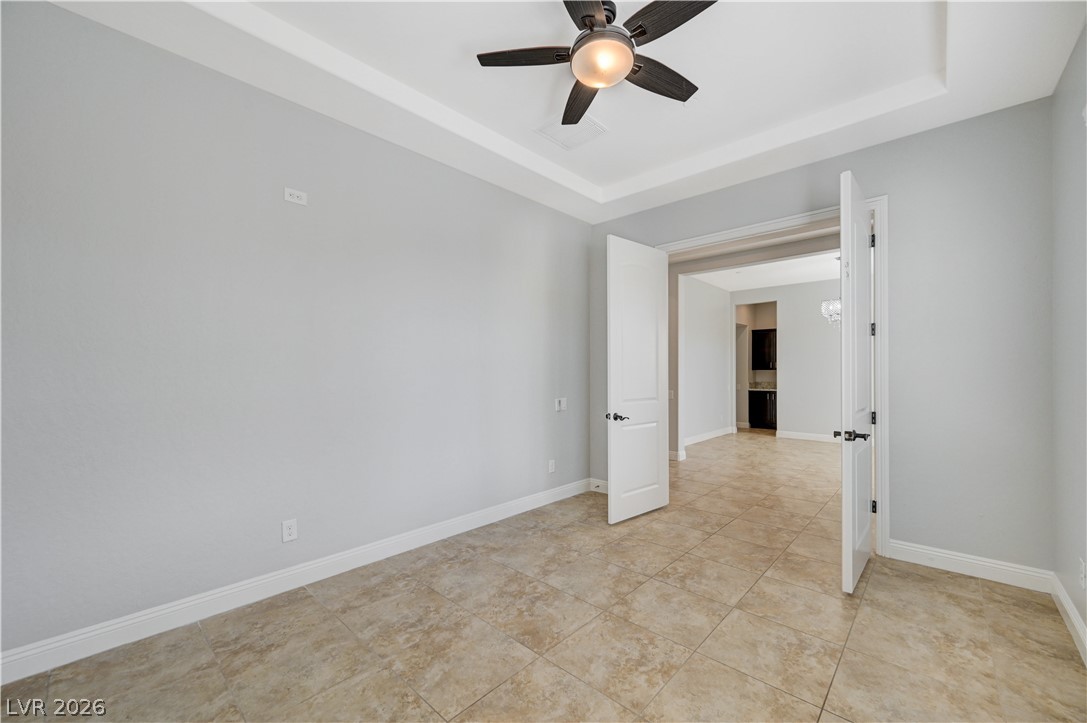
Double doors open into a versatile room featuring tile flooring and a tray ceiling.
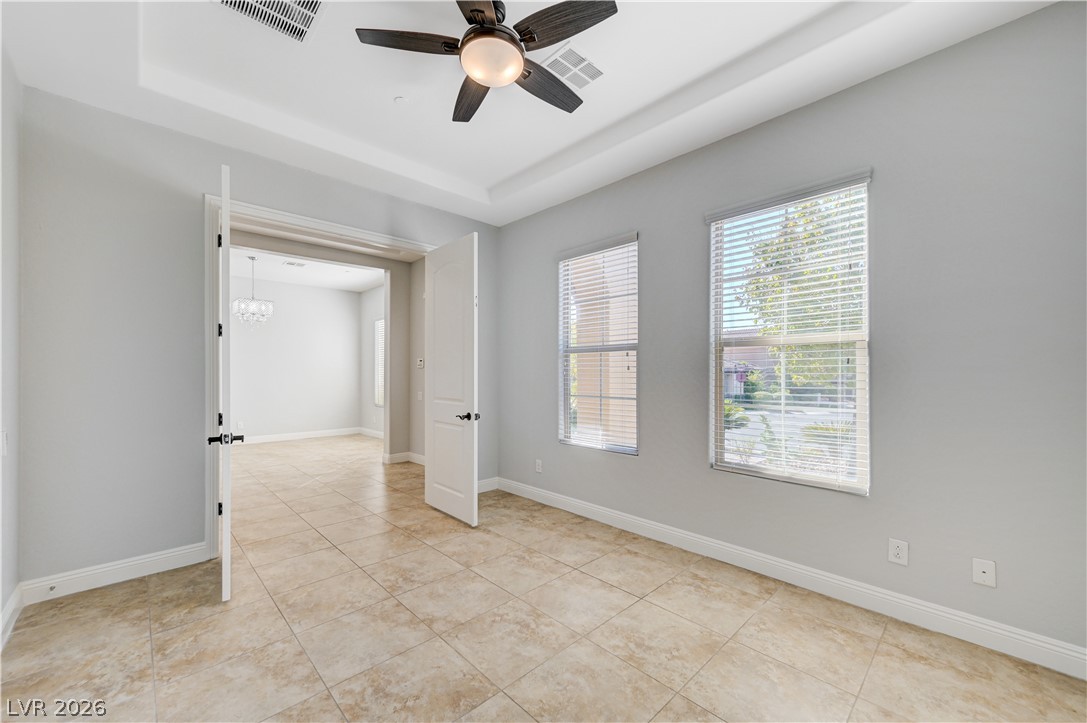
Double doors open to a versatile room showcasing tile flooring and a recessed tray ceiling.
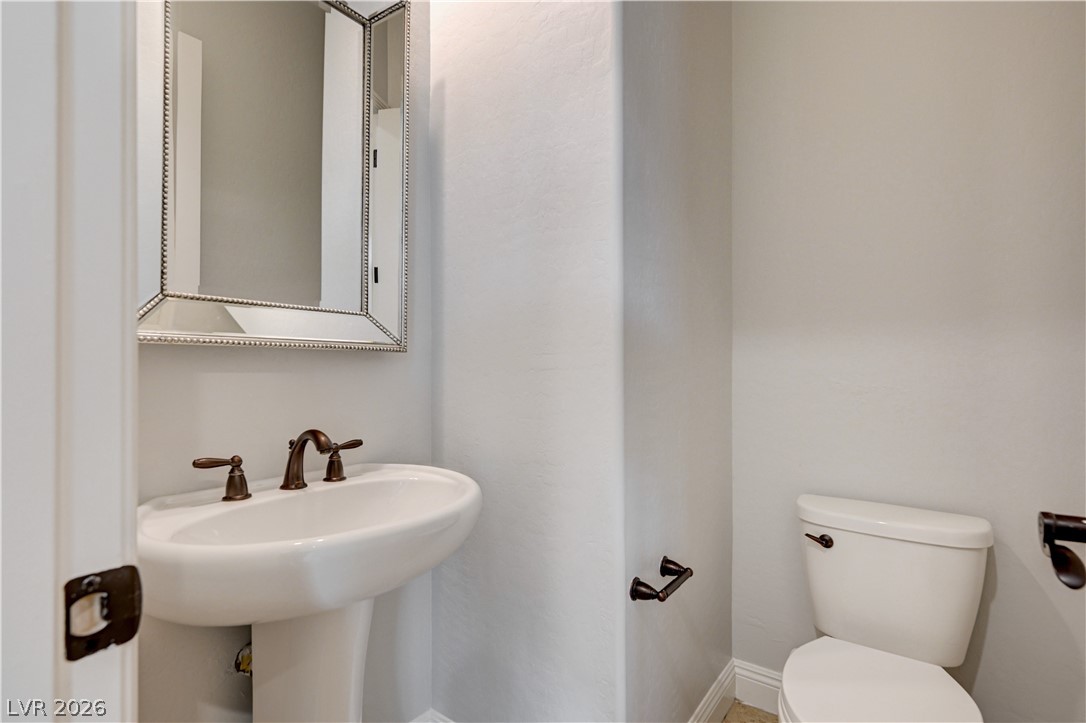
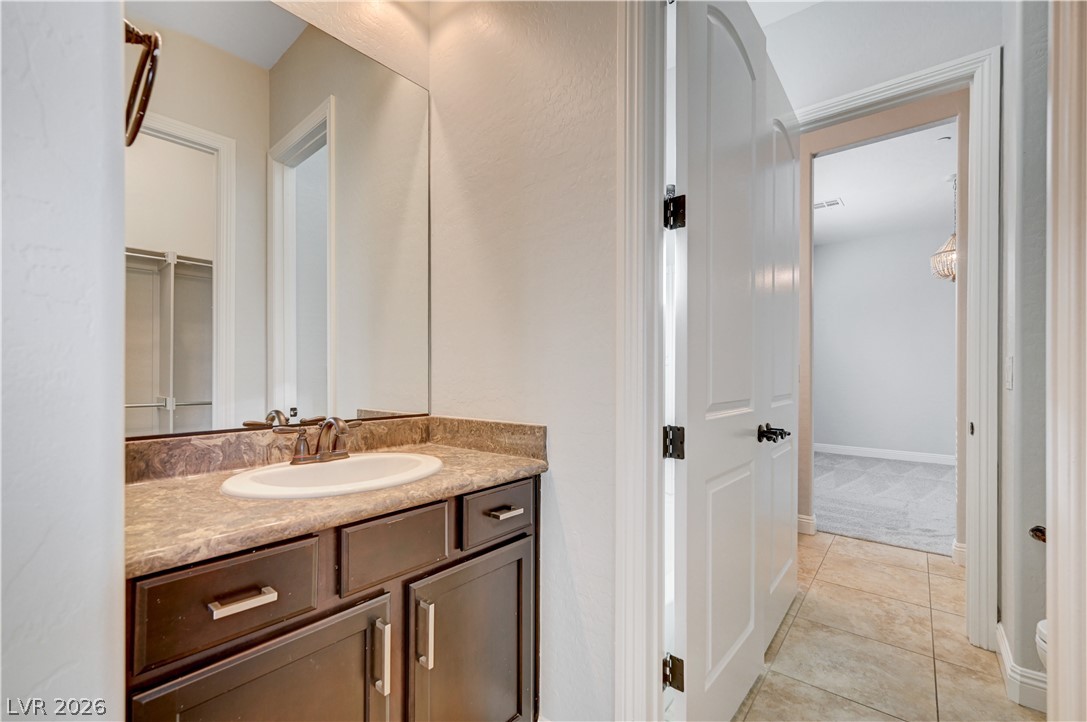
Smooth plaster walls and oil-rubbed bronze fixtures elevate this minimalist half bath.
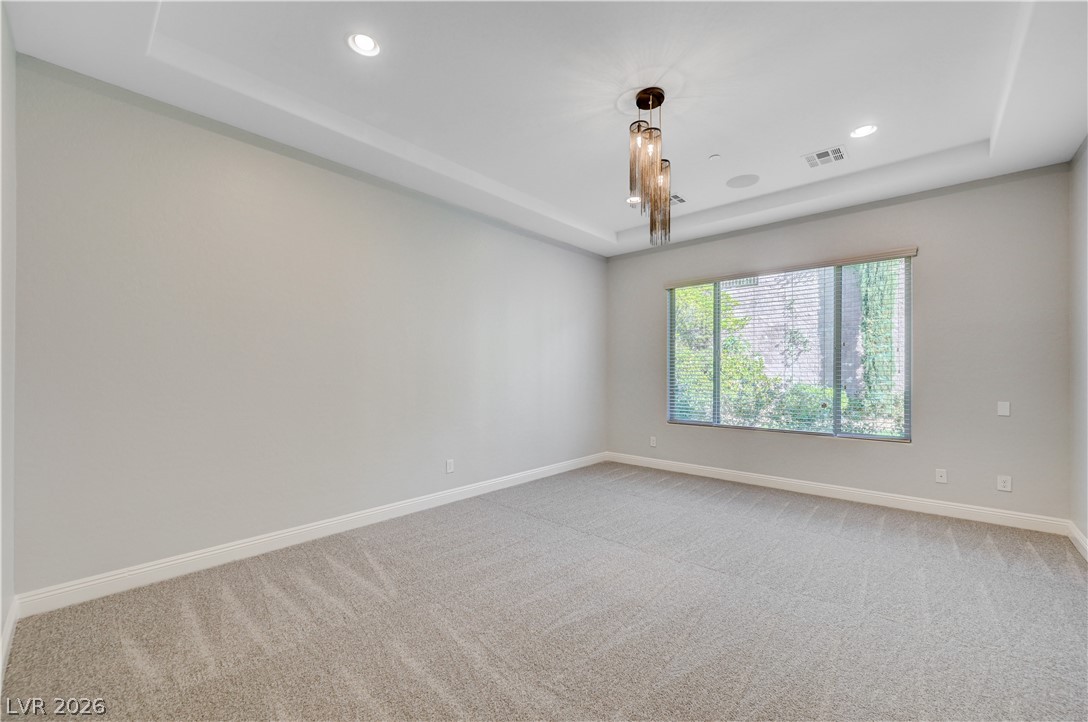
Plush carpeting and a classic tray ceiling define this versatile, window-lit interior space.
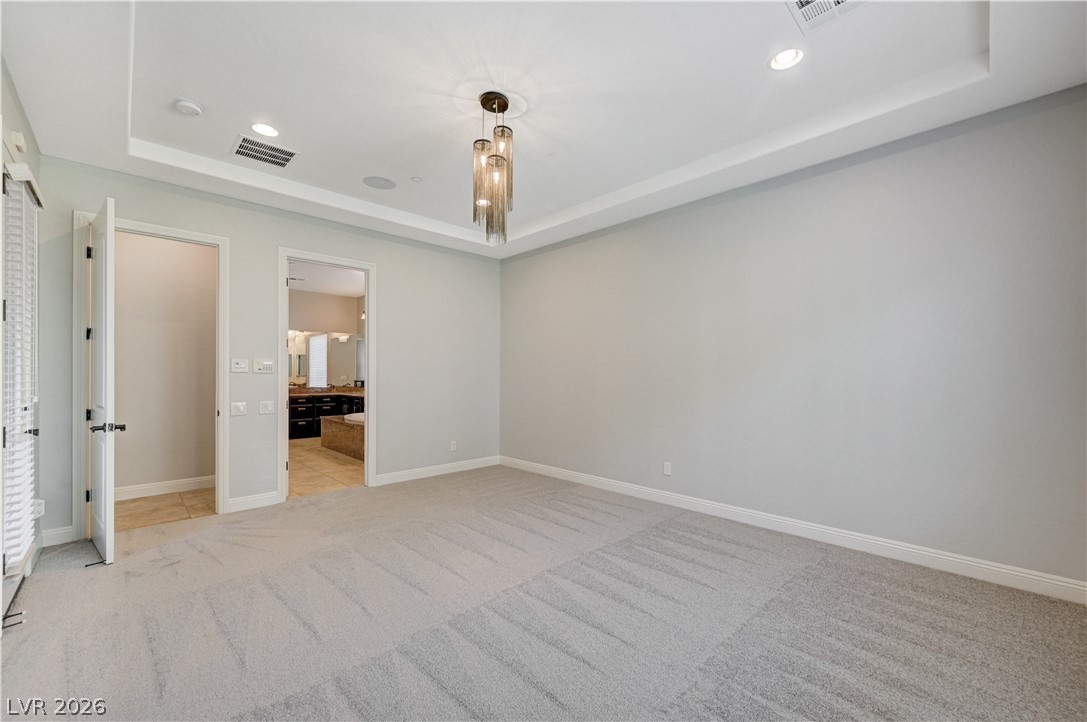
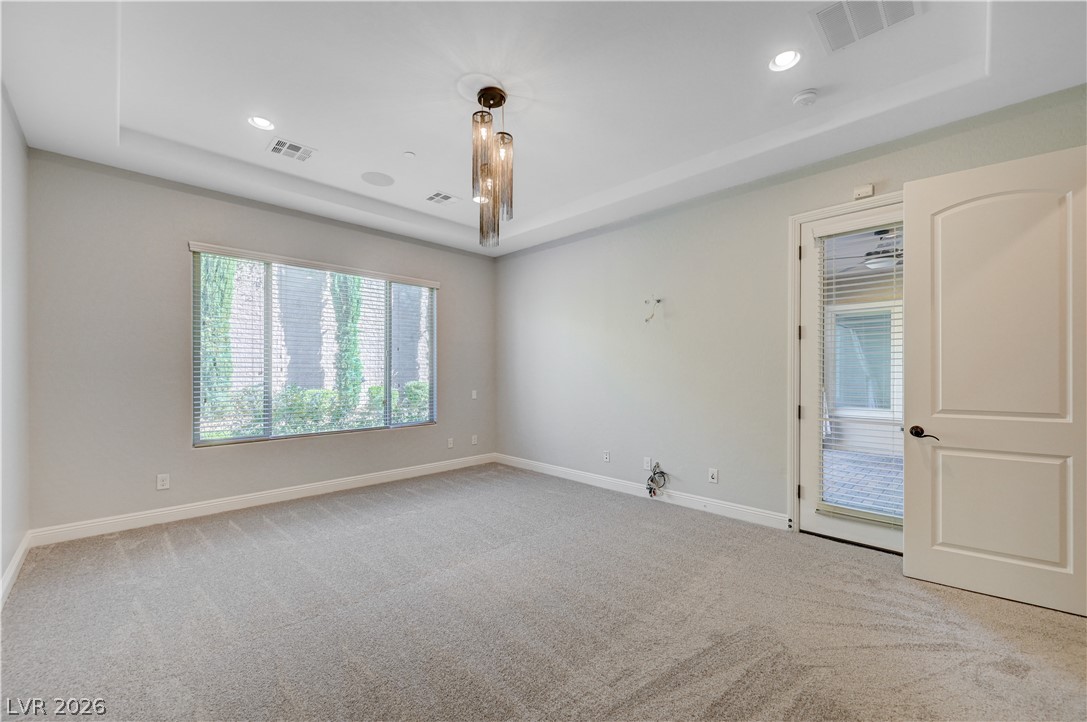
Plush carpeting and a classic recessed ceiling highlight this versatile bedroom suite.
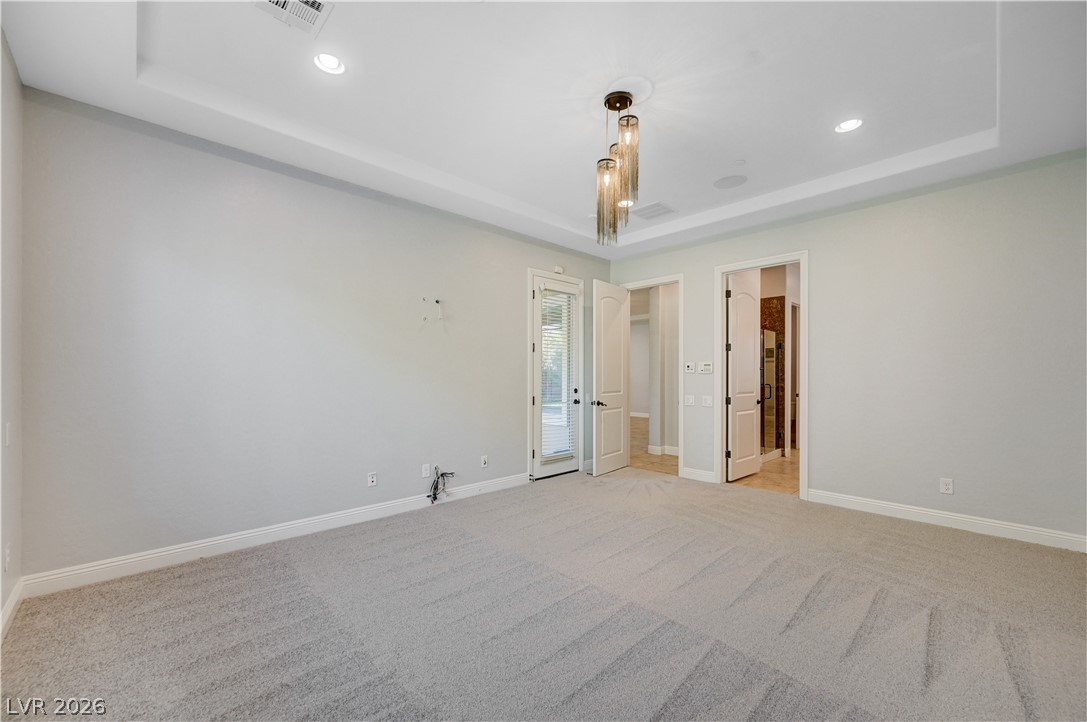
Recessed lighting and a tray ceiling elevate this versatile bedroom with plush carpeting.
Plush carpeting and a recessed ceiling enhance this versatile bedroom space.
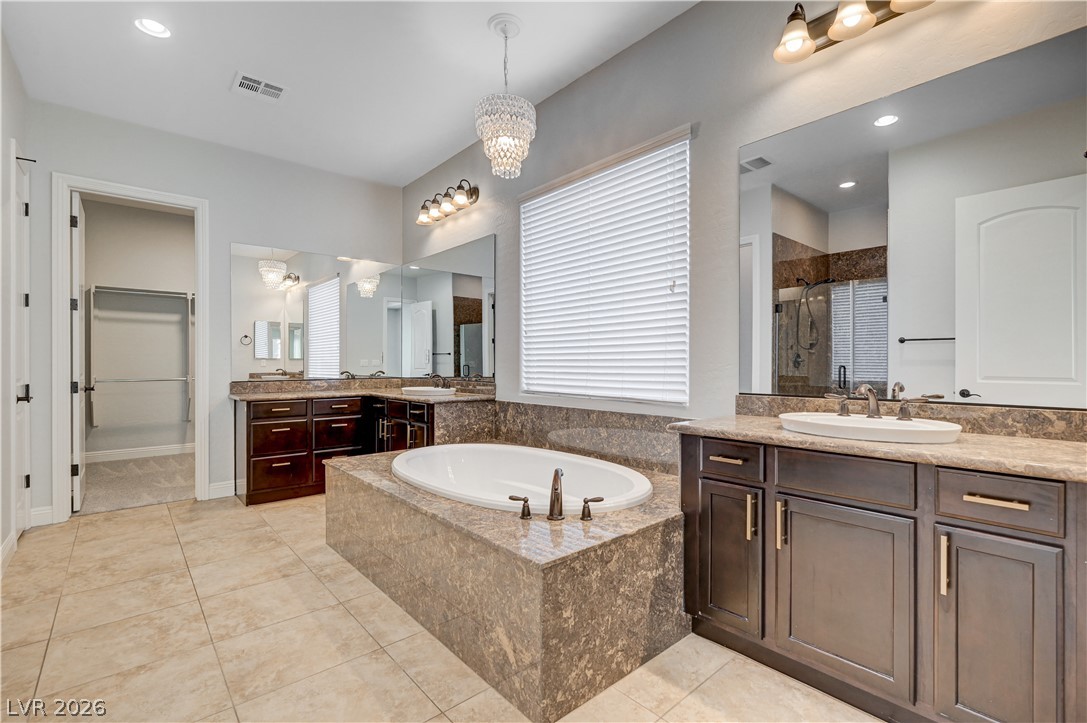
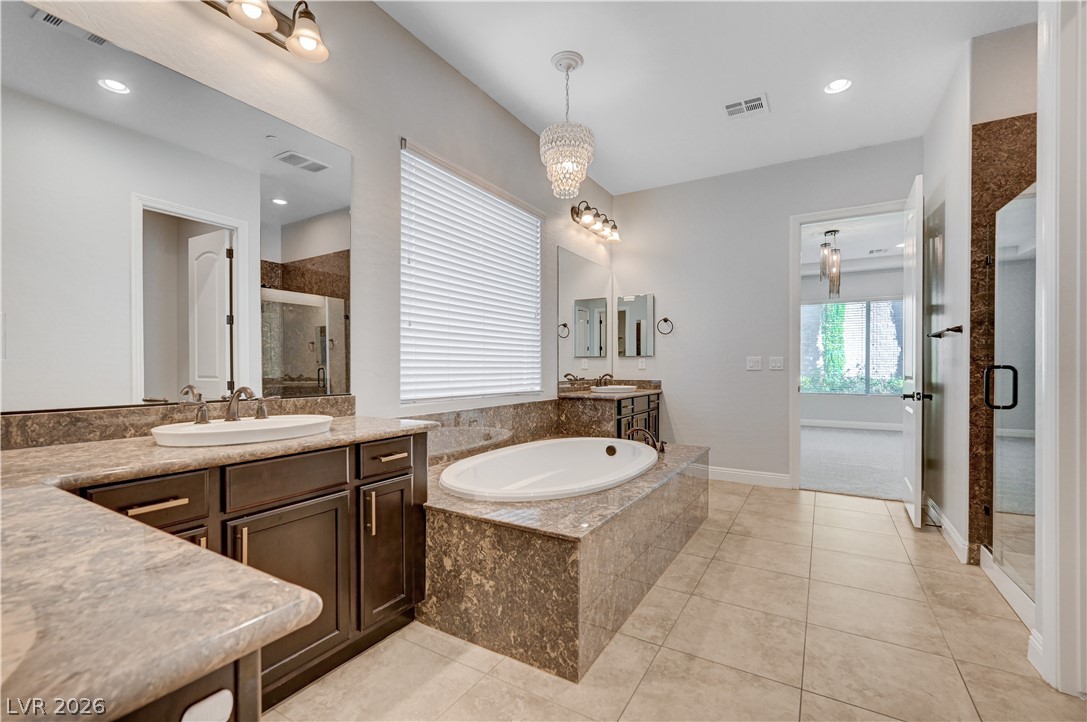
Polished tile flooring guides the eye toward a central soaking tub clad in stone.
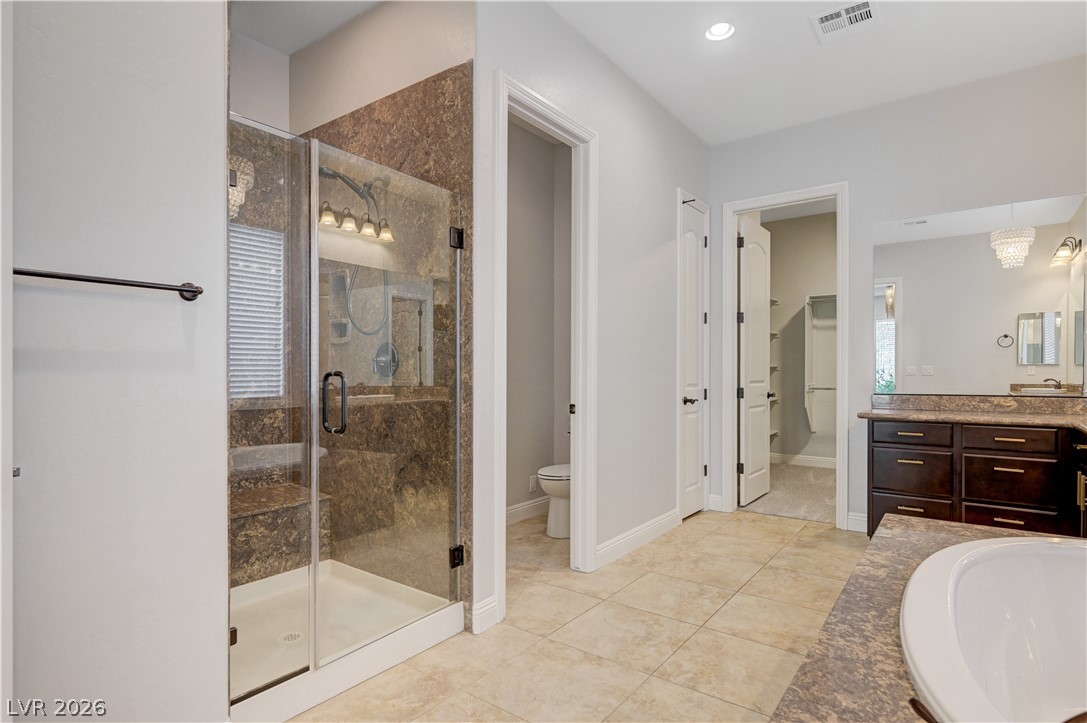
Polished tile flooring and a glass-enclosed walk-in shower elevate this spacious bathroom design.
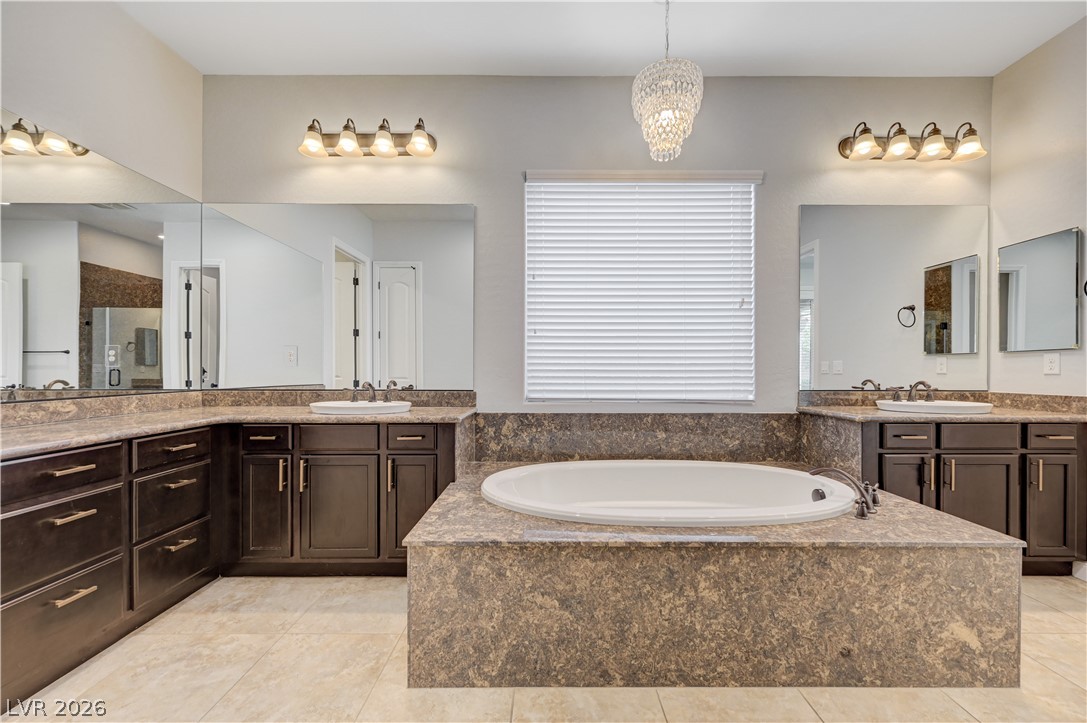
Granite counters and a central soaking tub define this elegant primary bathroom.
Gleaming tile floors and rich stone countertops define this elegant, light-filled washroom.
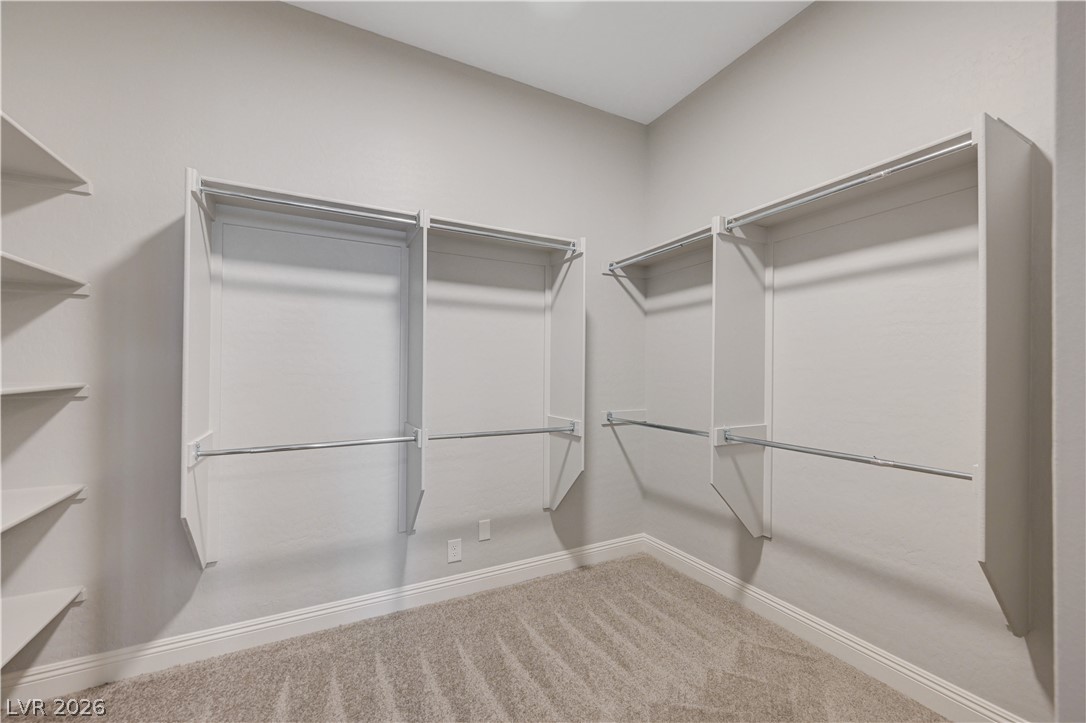
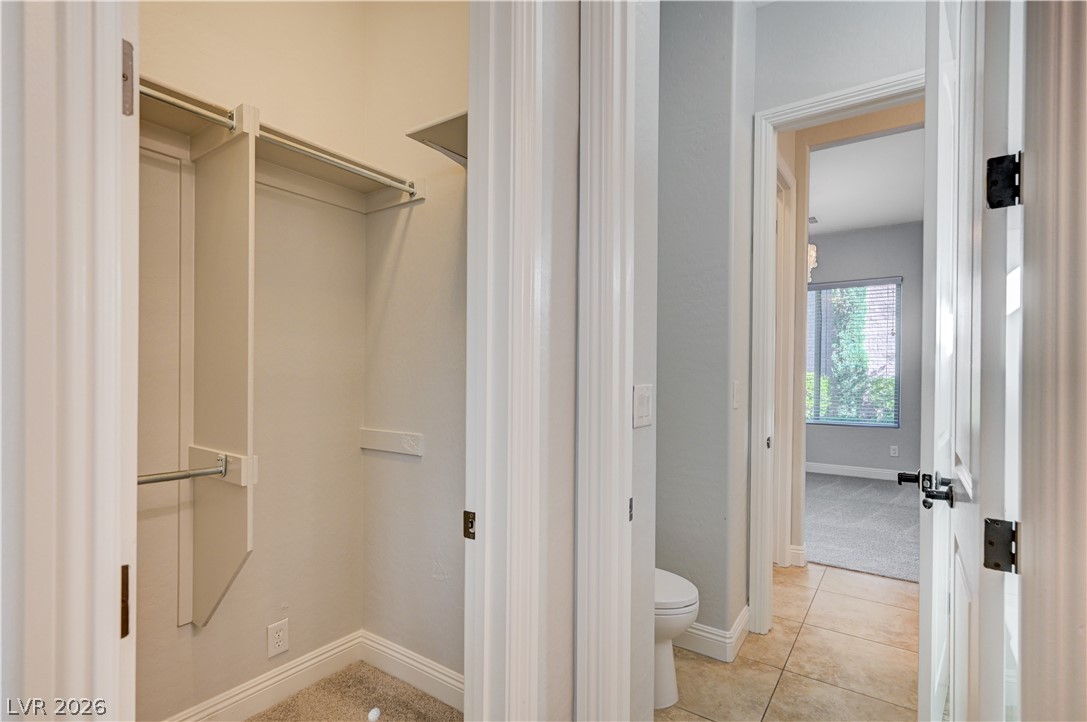
A spacious walk-in closet includes built-in shelving, hanging rods, and soft carpeting.
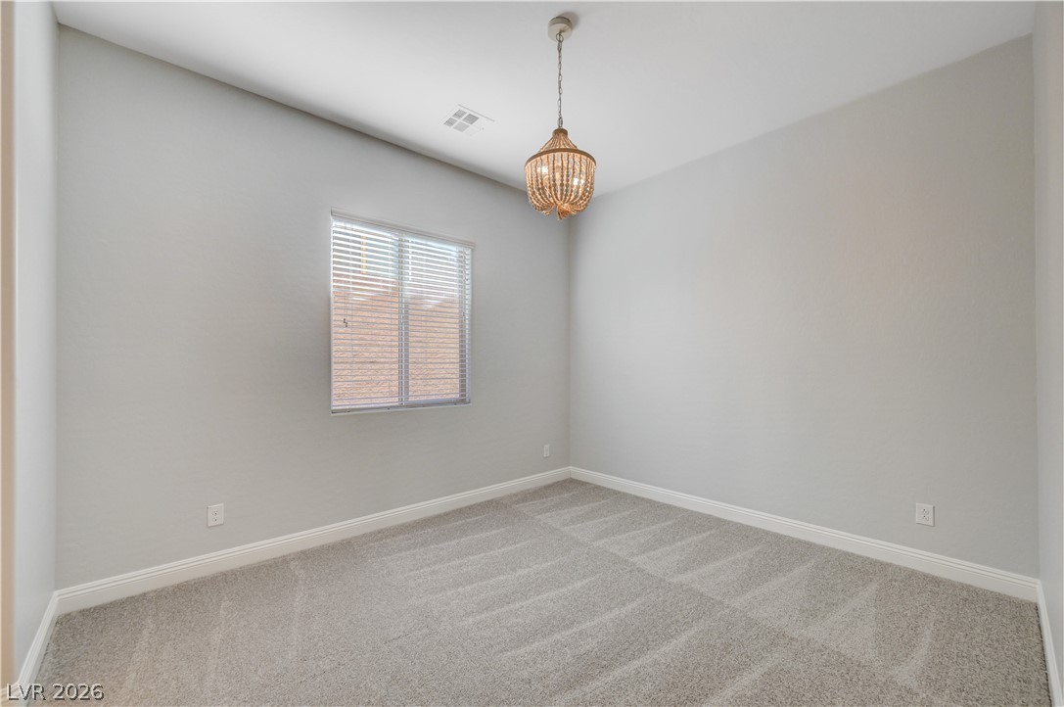
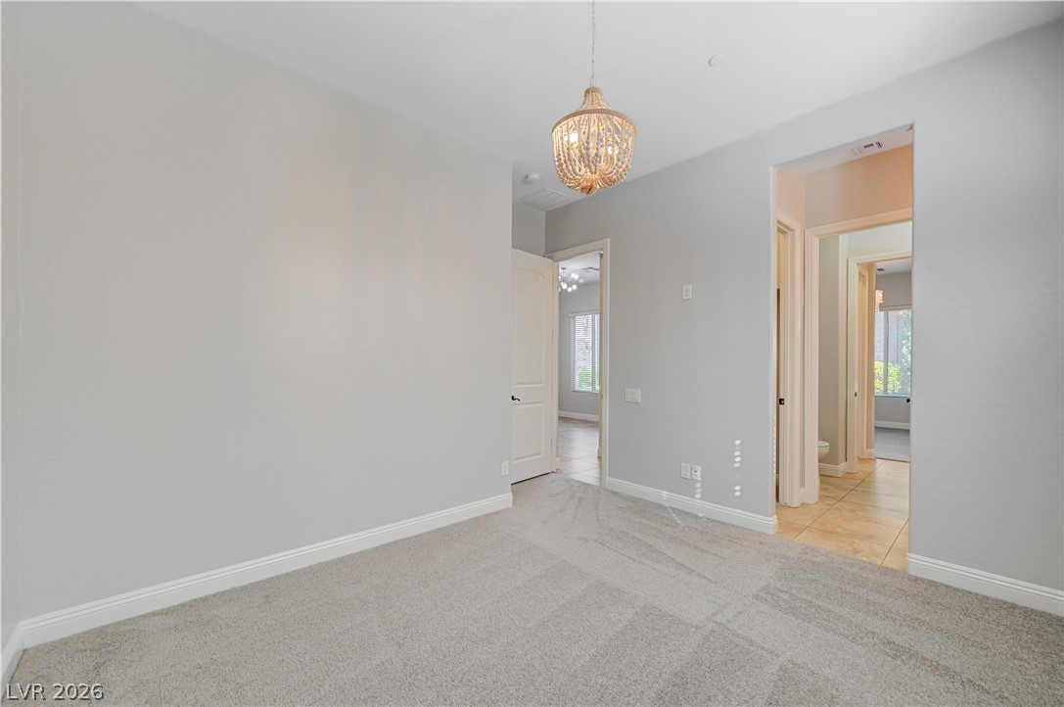
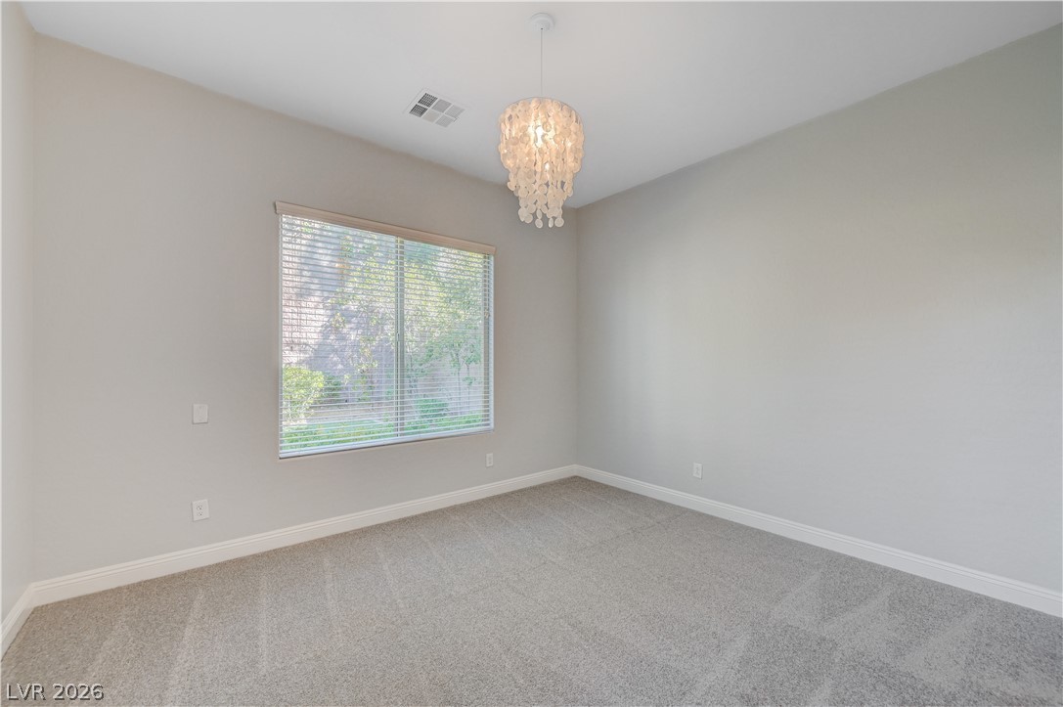
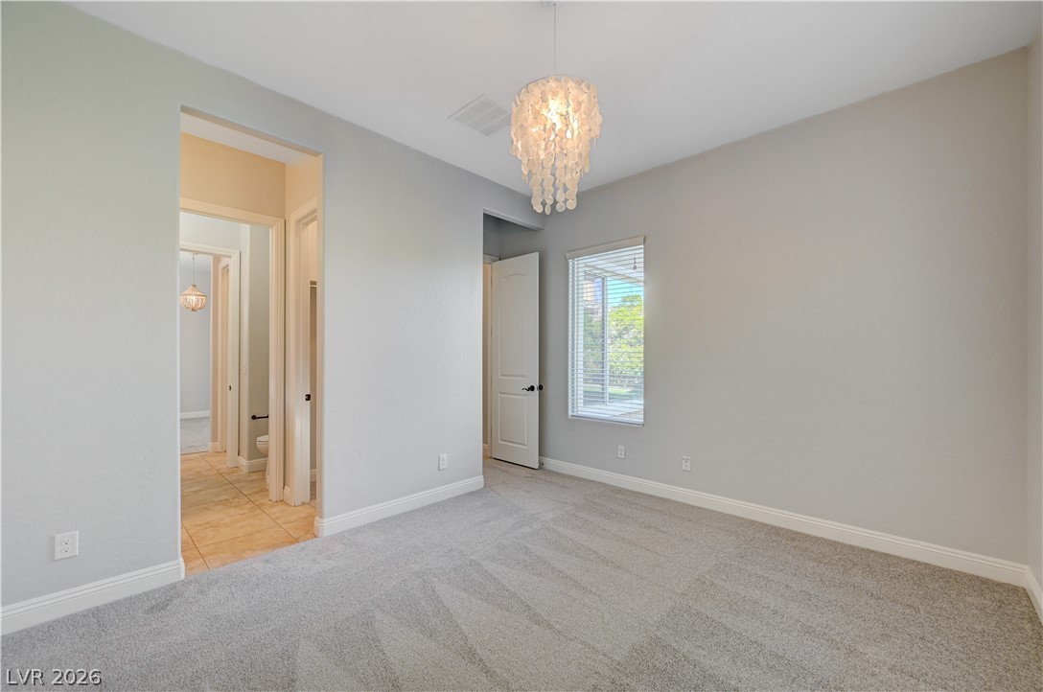
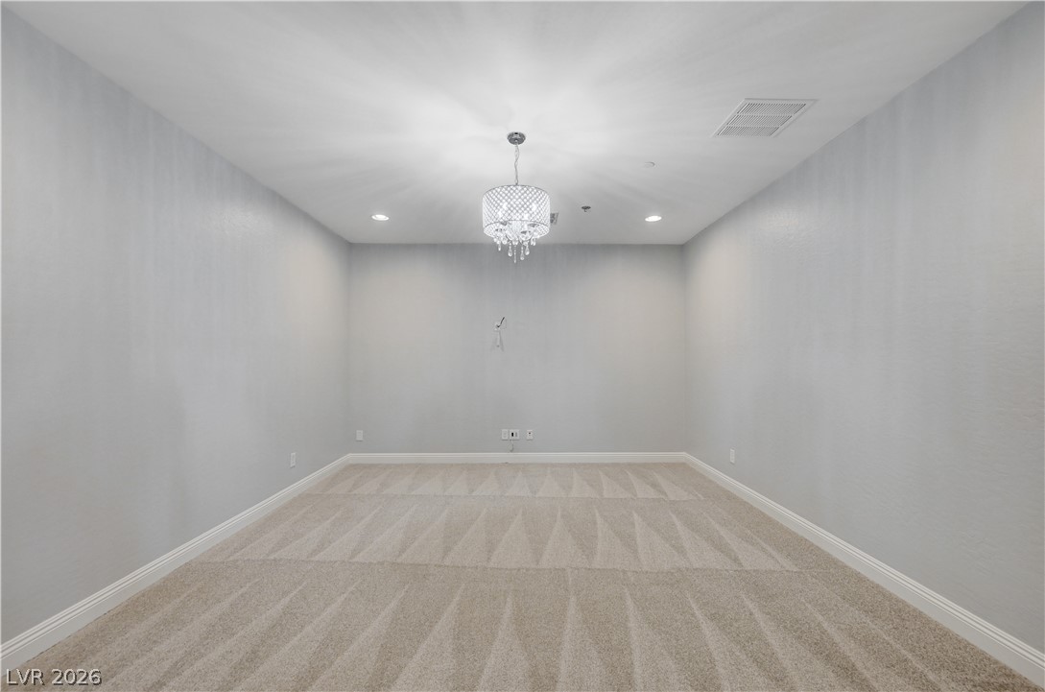
Soft carpeting pairs with neutral walls and a beaded light fixture in this versatile room.
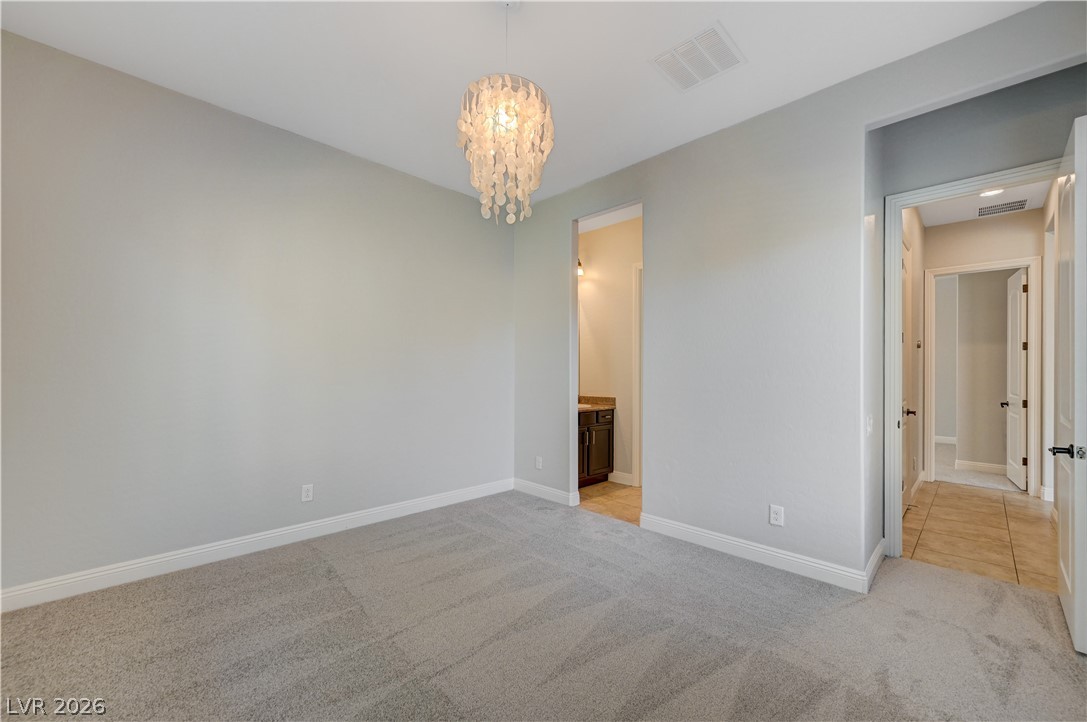
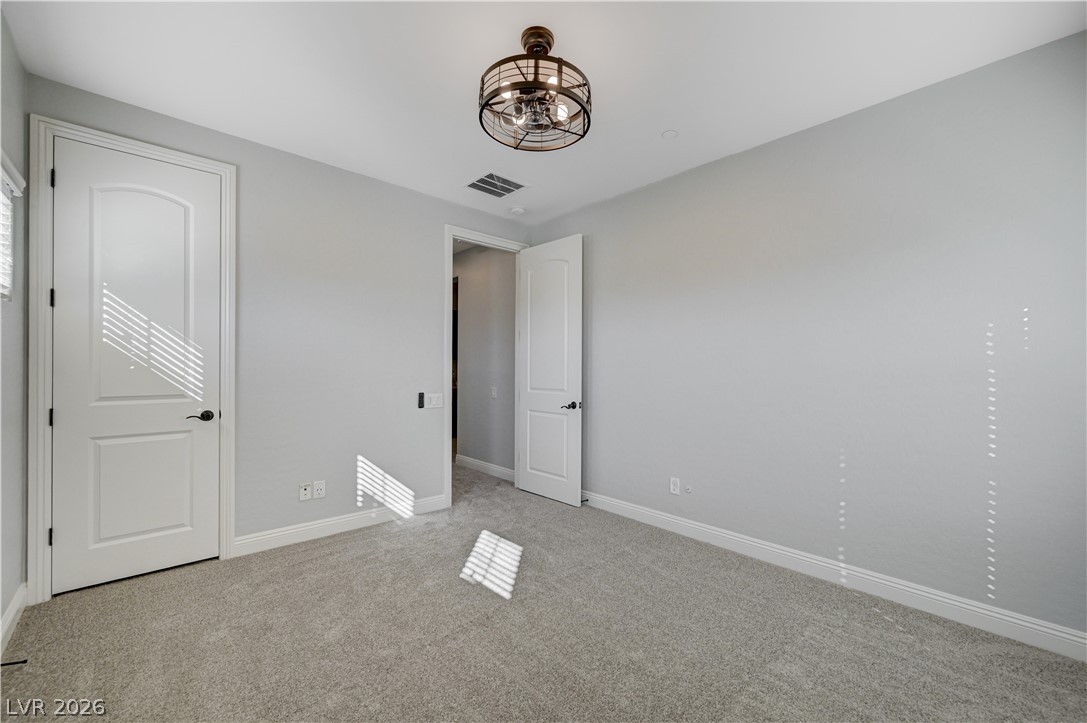
Smooth carpeting pairs with tall baseboards in this versatile secondary bedroom space.
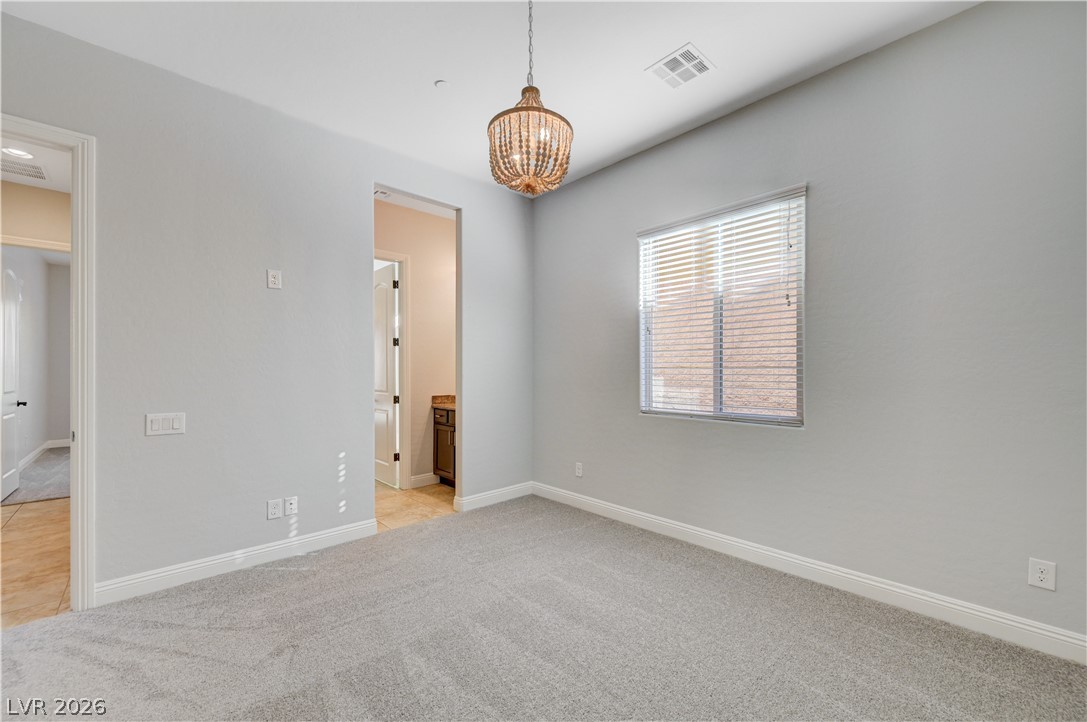
Soft carpeting underfoot defines this versatile space featuring smooth walls and tall doorways.
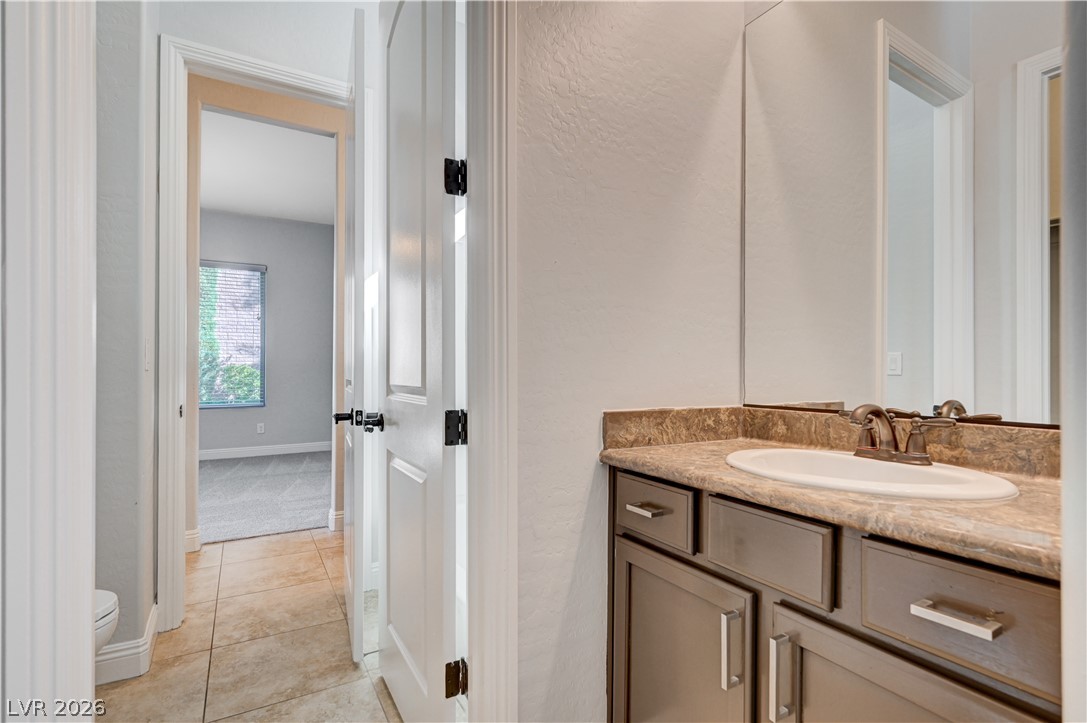
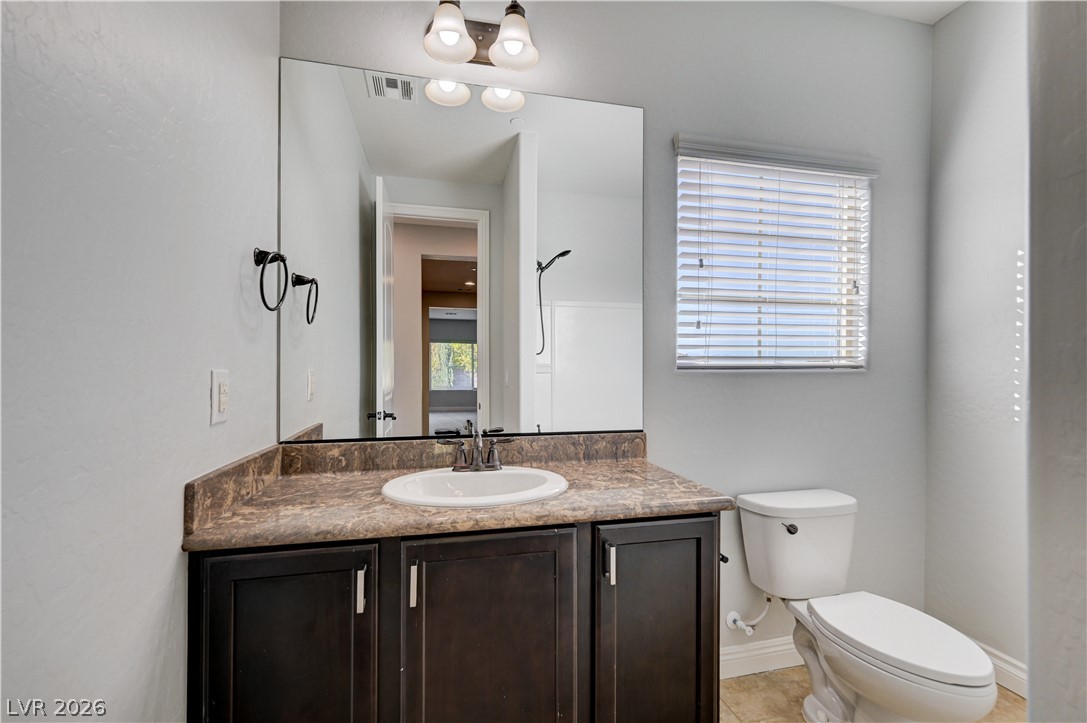
Tiled flooring and a stone vanity with a large mirror enhance this neutral bathroom.
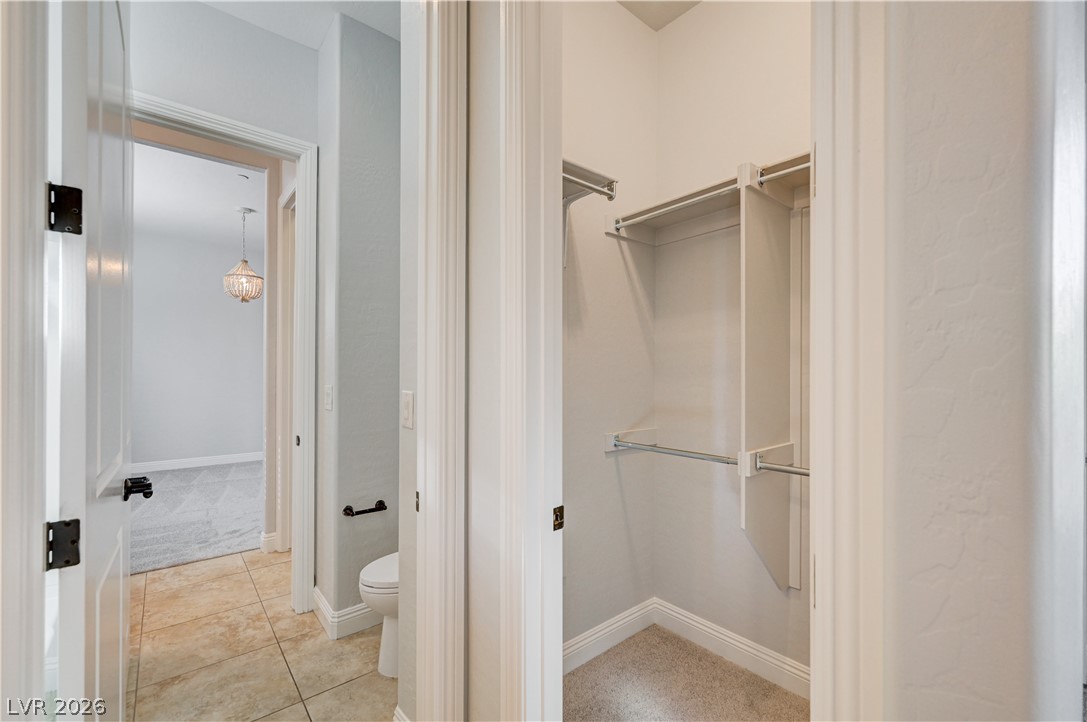
Functional layout connects a walk-in closet with carpeted flooring to the adjacent tile-lined hallway.
High ceilings and a transom window bring natural light into this modern bath setup.
A classic stone-topped vanity stands adjacent to tiled flooring leading toward carpeted living spaces.
A view into a functional walk-in closet positioned off a tiled hallway.
Plush carpeting and high ceilings define this versatile bedroom???????????????????????????????? space.
Soft carpeting underfoot anchors this quiet space featuring an adjacent washroom entry.
Soft carpeting pairs with smooth neutral walls and a window overlooking the property.
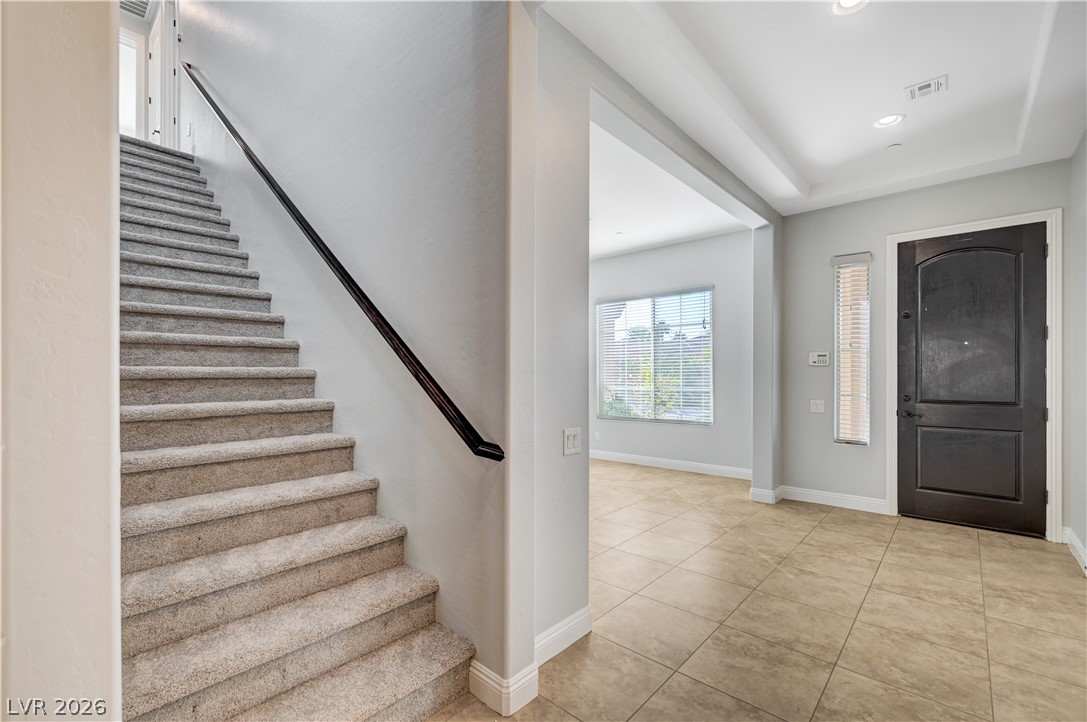
An inviting foyer showcases tile flooring, a tray ceiling, and carpeted stairs.
Plush carpeting and abundant natural light define this versatile secondary space.
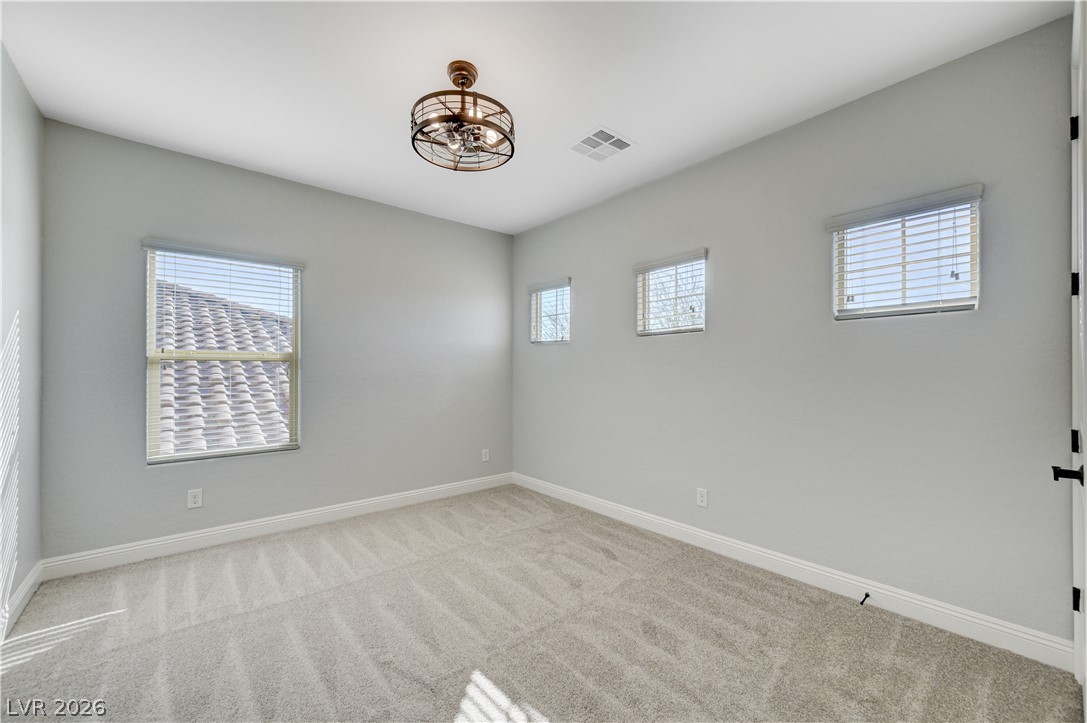
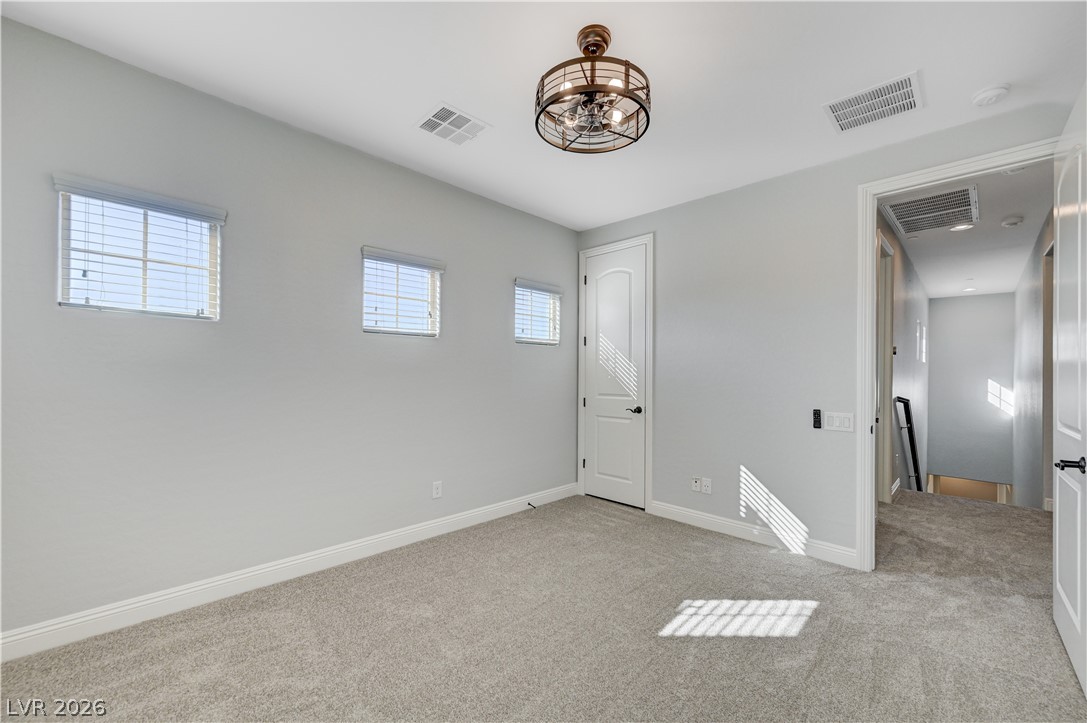
Plush carpeting and multiple high-set windows define this versatile upper-level space.
Smooth walls and classic trim-work define this serene bedroom space.
Rich dark wood cabinetry pairs with durable stone counters in this well-appointed bathroom.
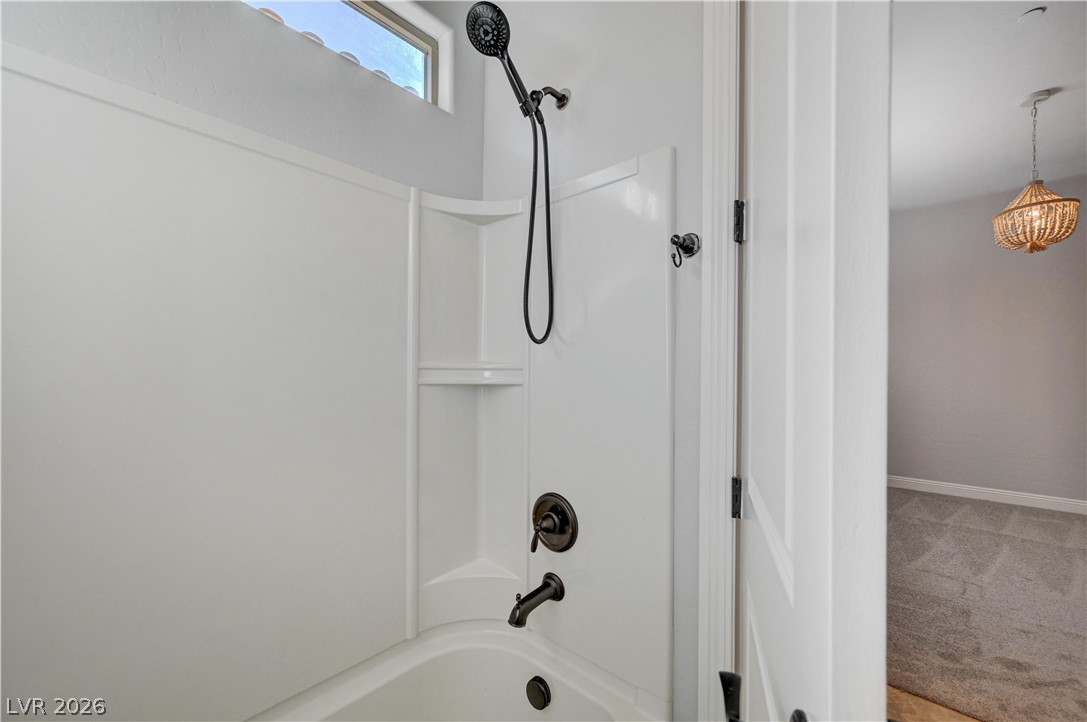
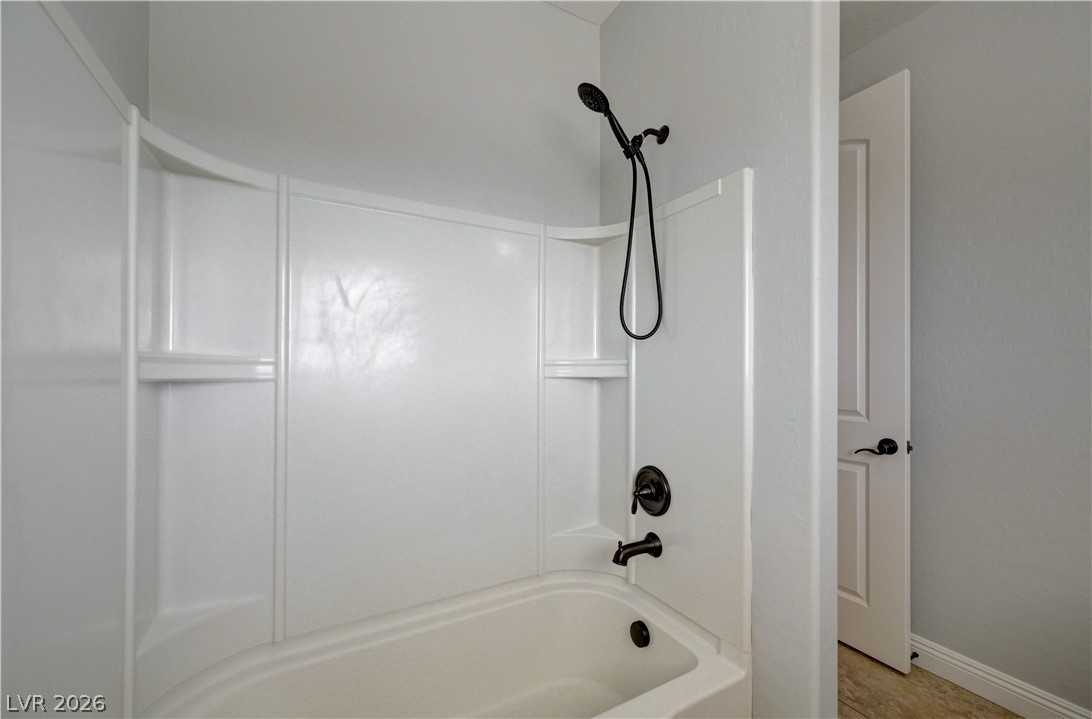
Dark fixtures contrast sharply with the clean surround of this modern shower and tub combination.
Plush carpeting and elegant crown molding define this versatile living space.
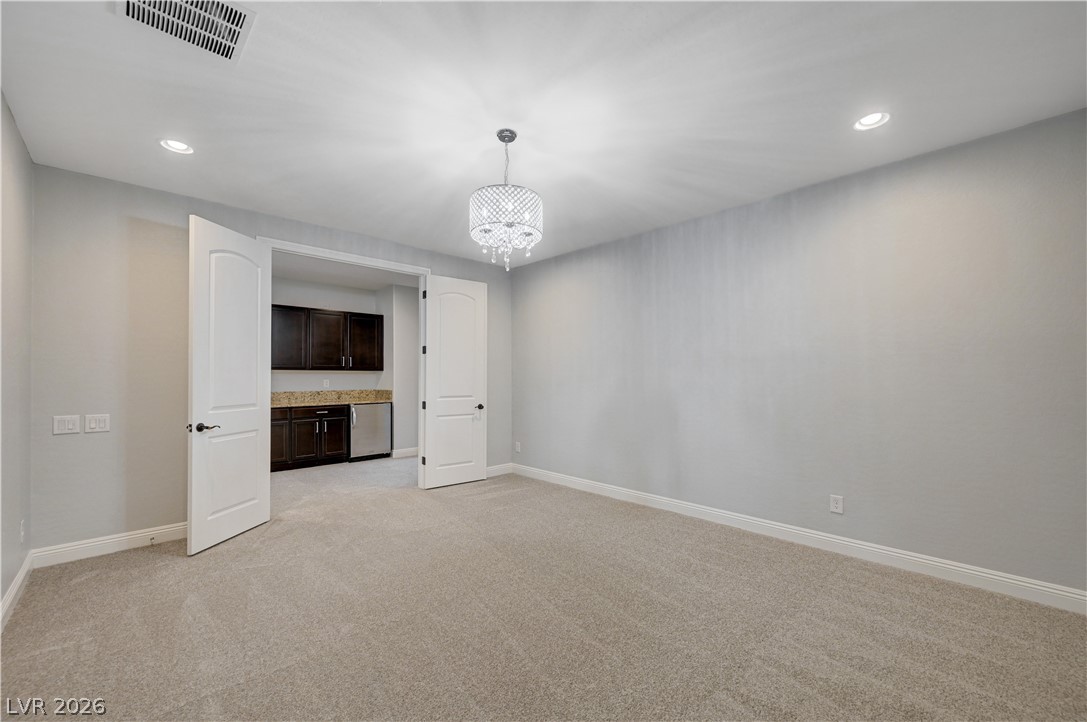
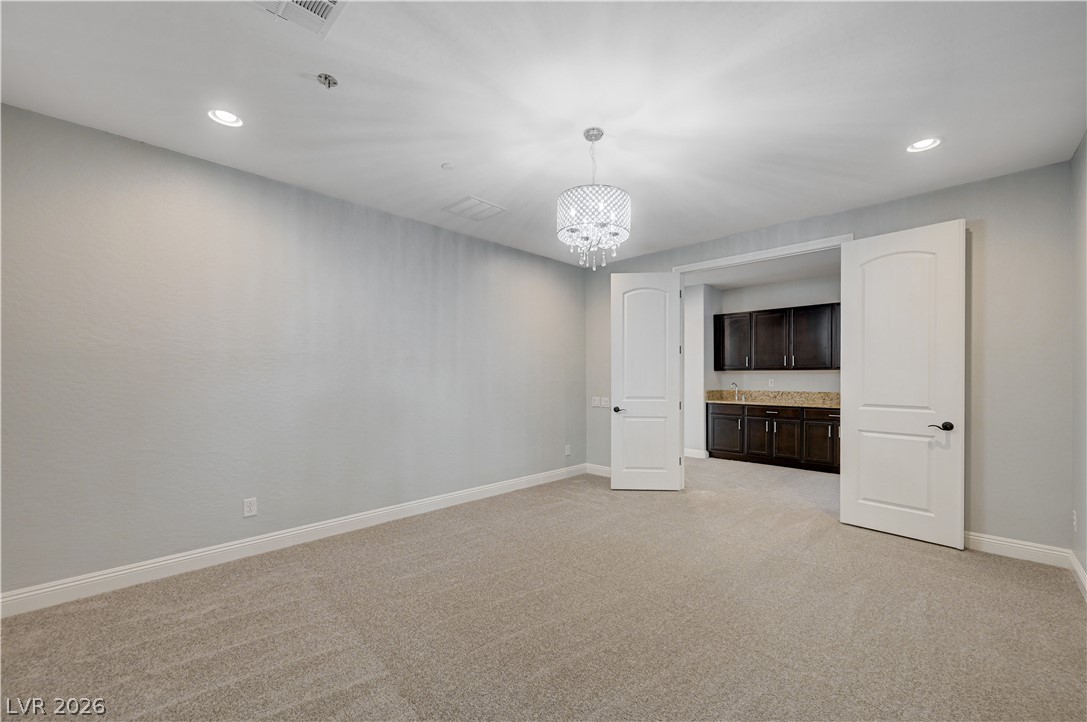
Double doors open to reveal carpeted flooring under recessed lighting and a central fixture.
Double doors open from the carpeted room to reveal a functional wet bar.
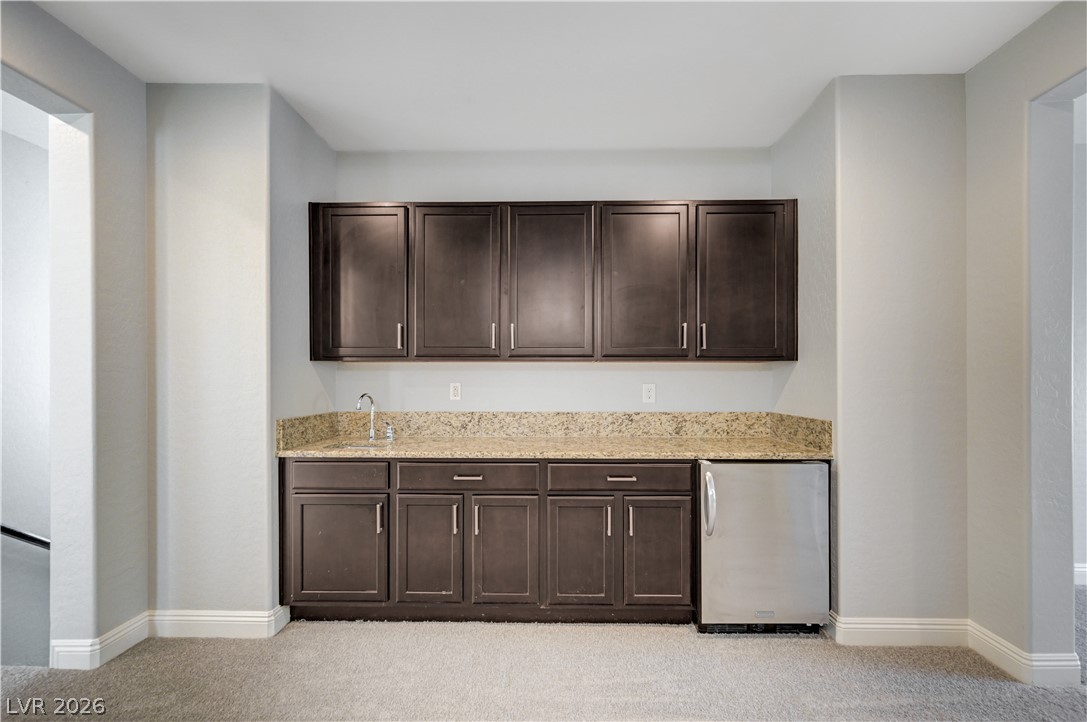
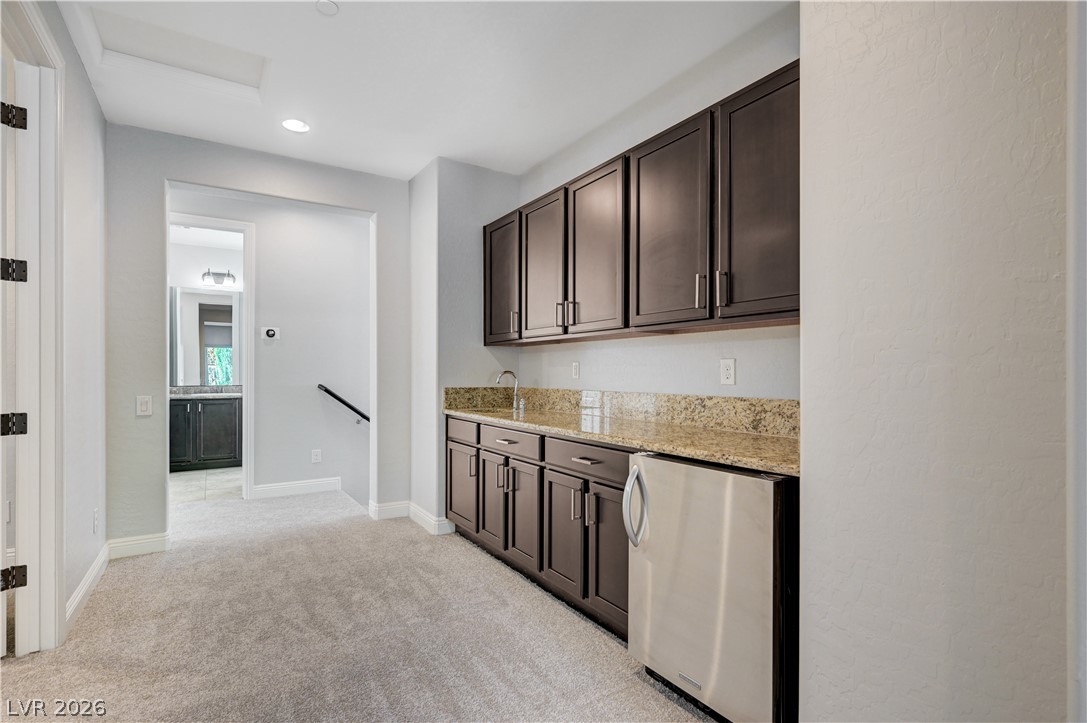
A wet bar features granite counters and dark wood cabinetry over carpet flooring.
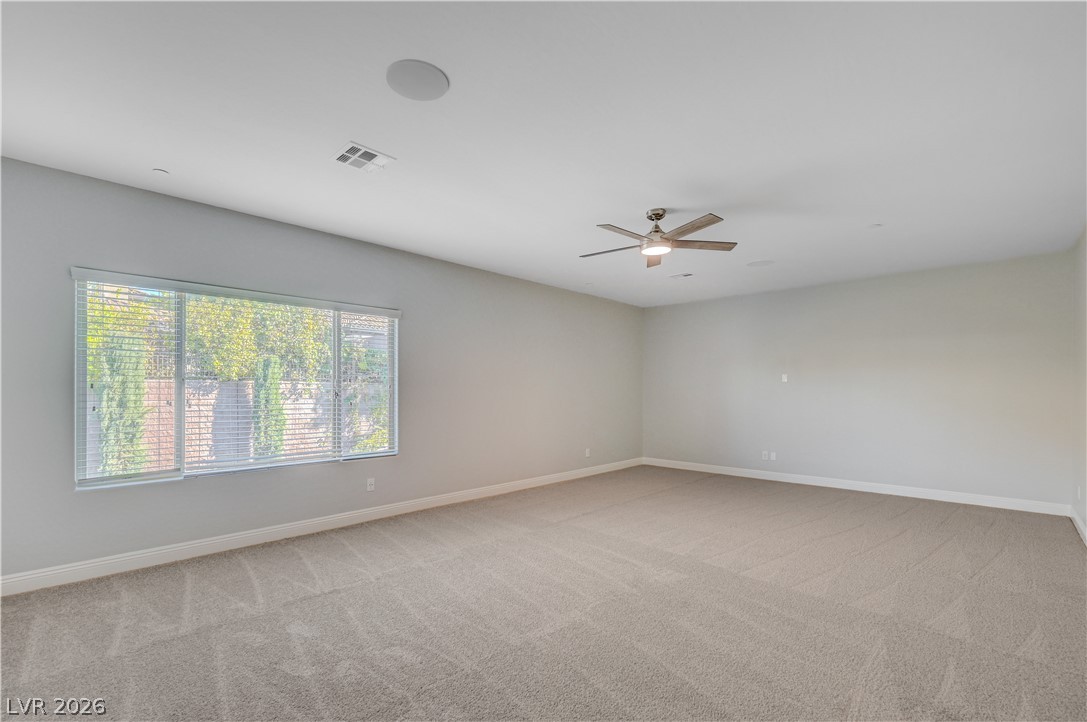
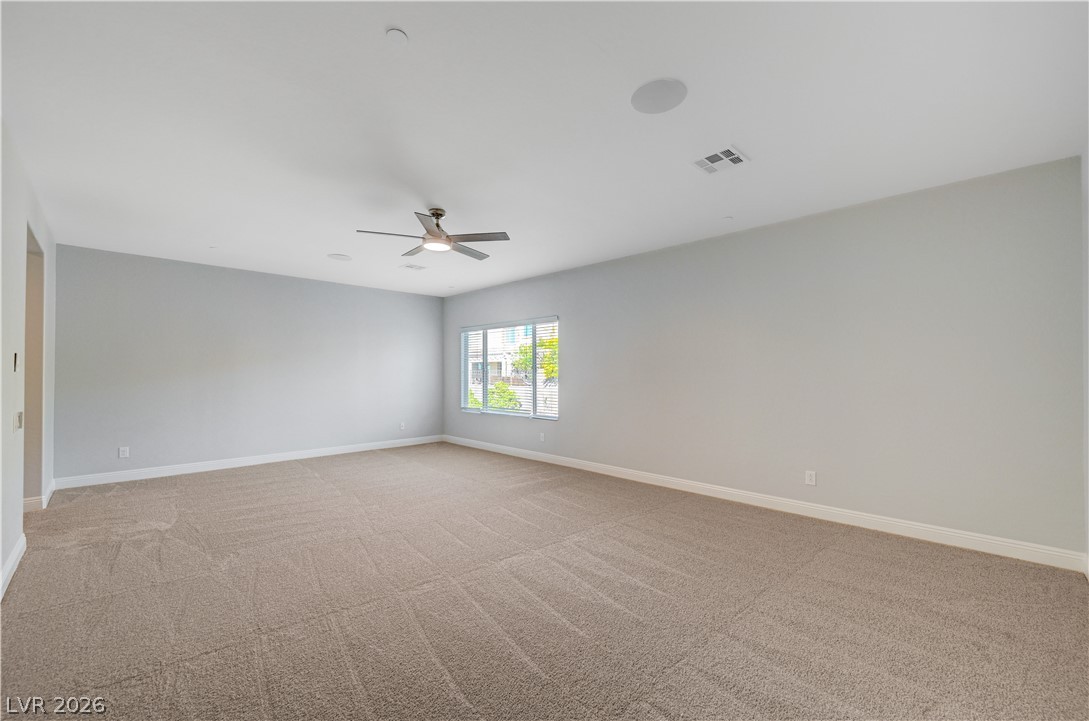
A wide window illuminates this versatile living space detailed with soft neutral carpeting.
An open interior layout flows from plush carpeting to adjacent spaces.
Plush carpeting and an open layout define this versatile interior space.
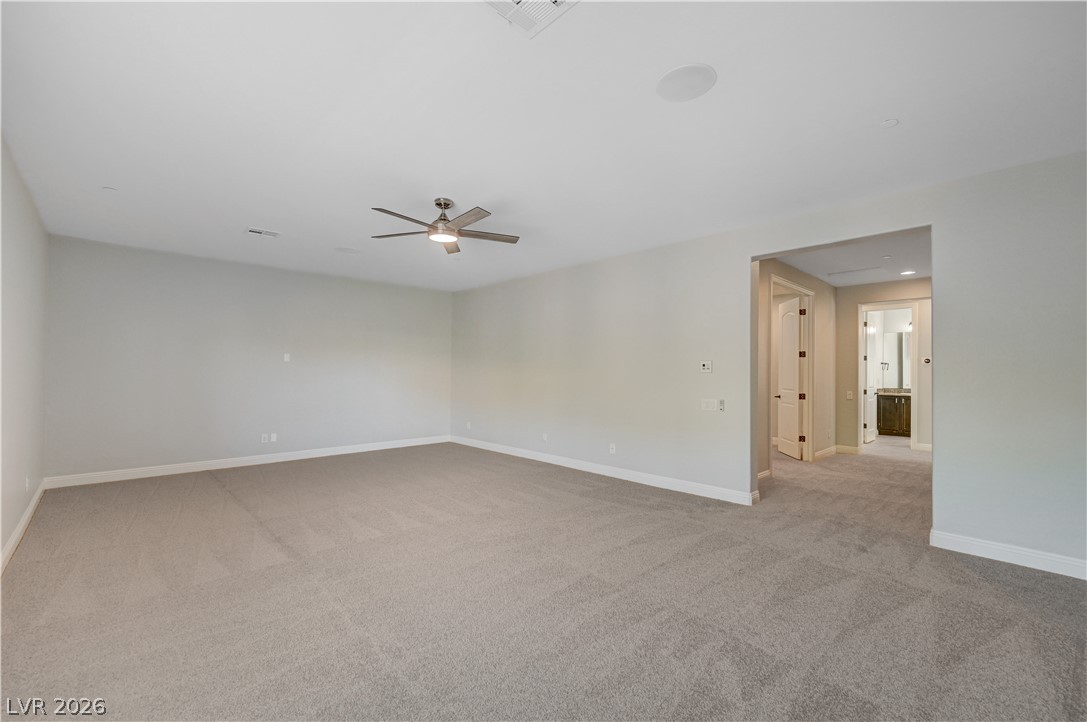
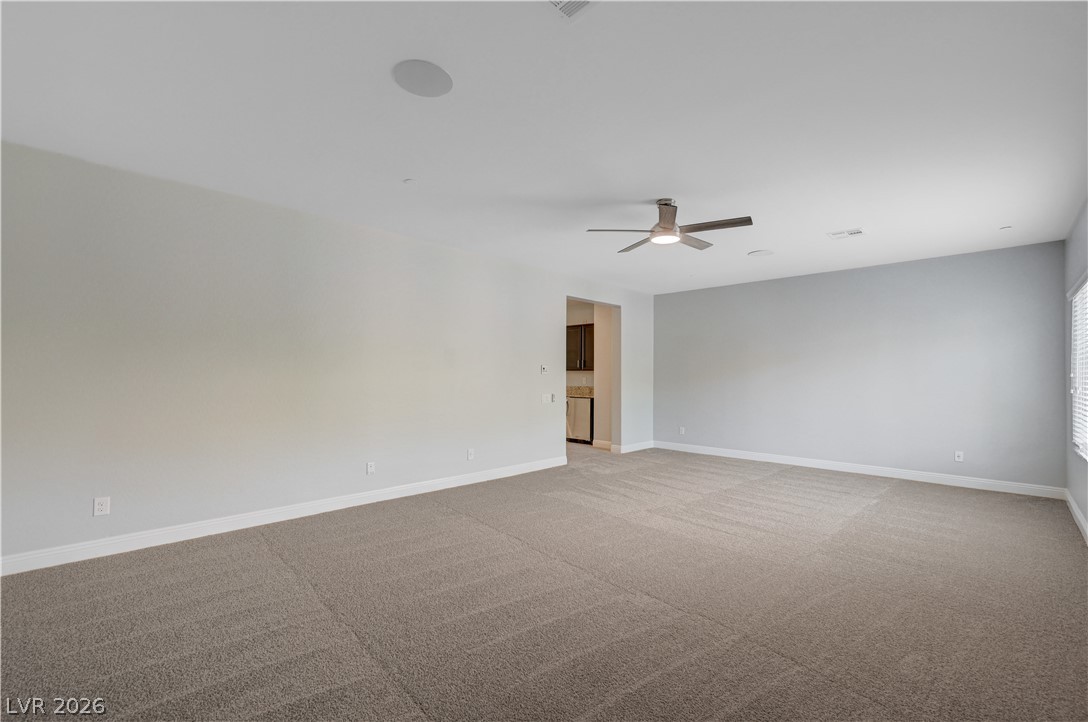
Wall-to-wall carpeting and clean white baseboards define this expansive second-level interior room.
Richly toned cabinetry and granite countertops elevate this upper-level refreshment station.
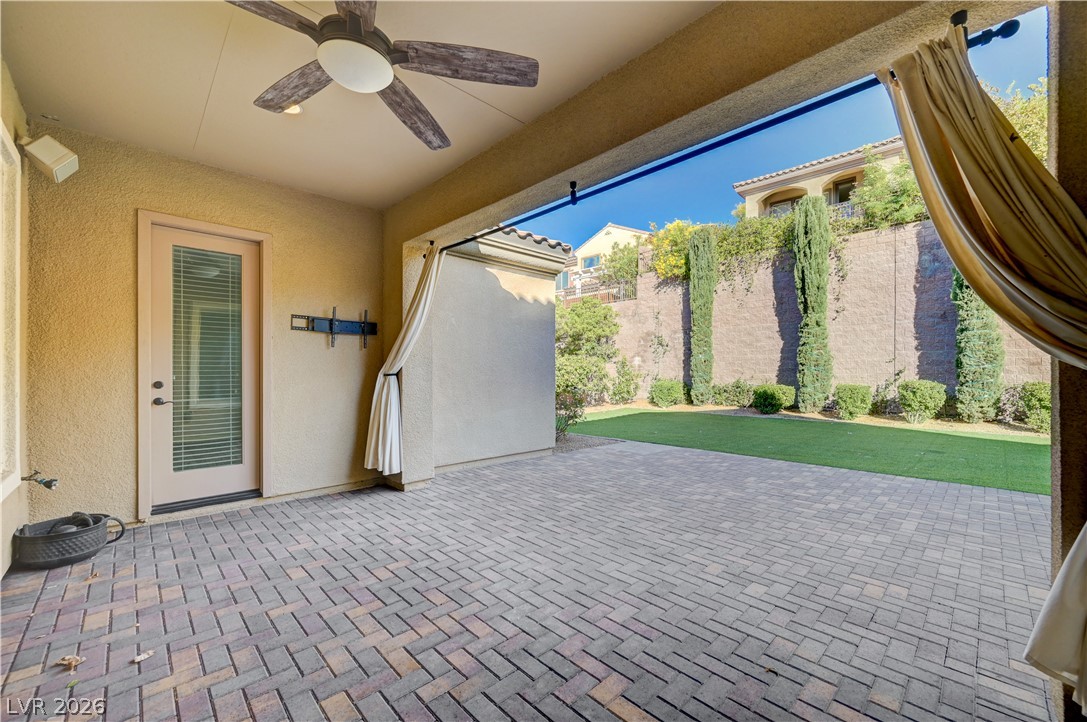
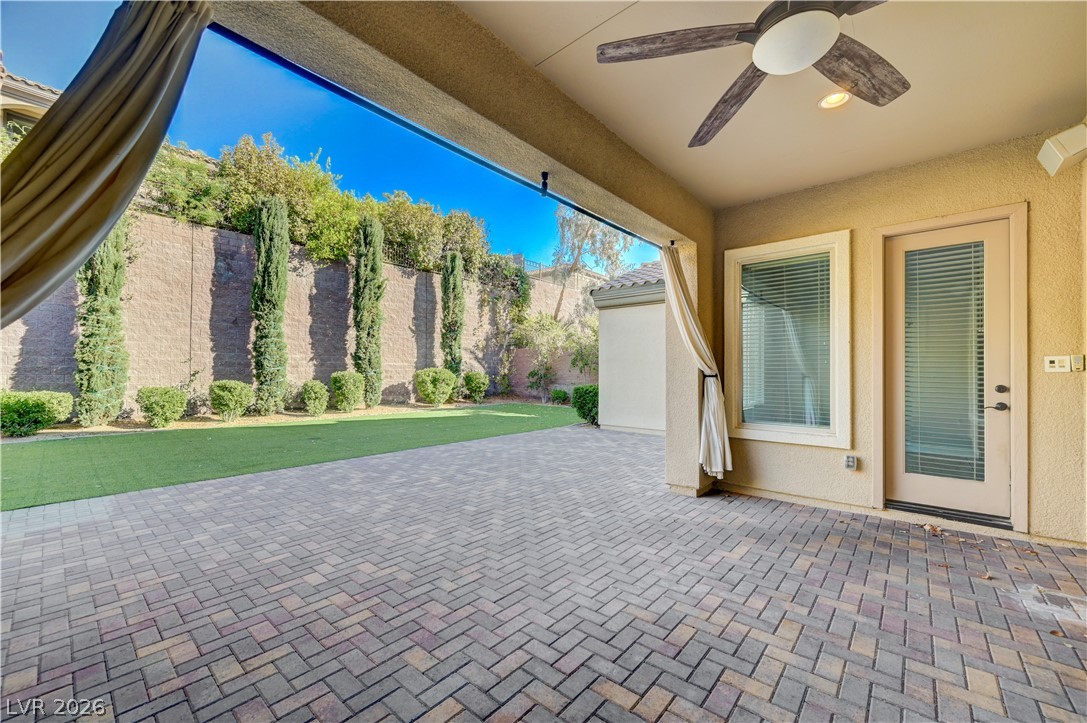
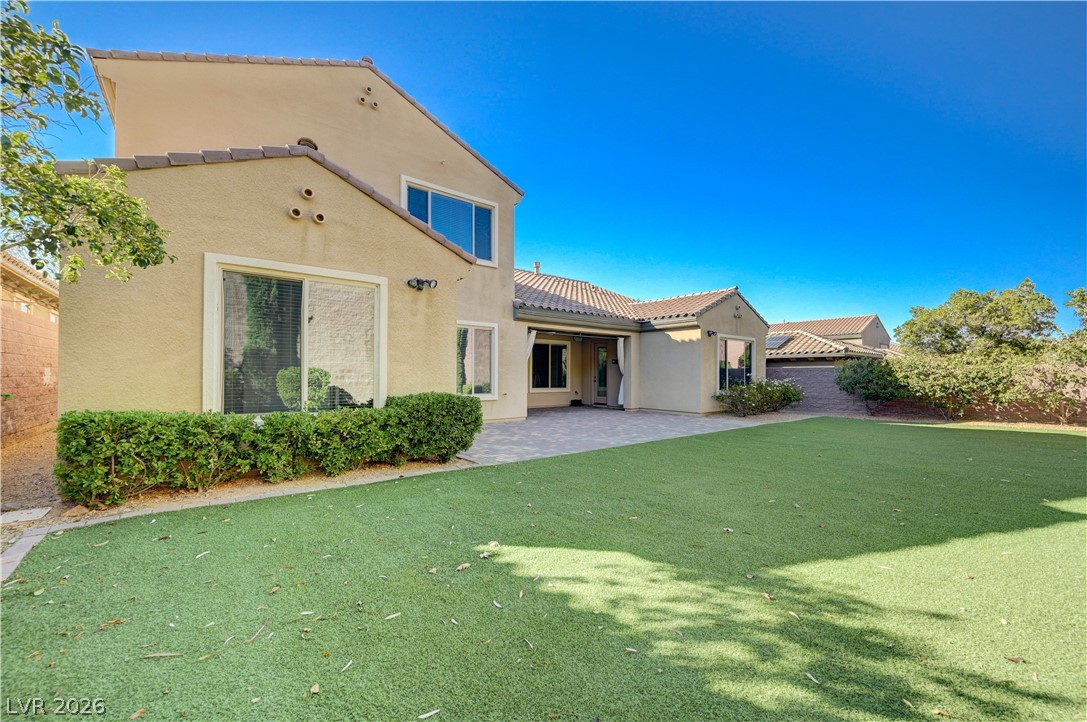
An inviting covered patio featuring interlocking pavers overlooks a manicured lawn and privacy wall.
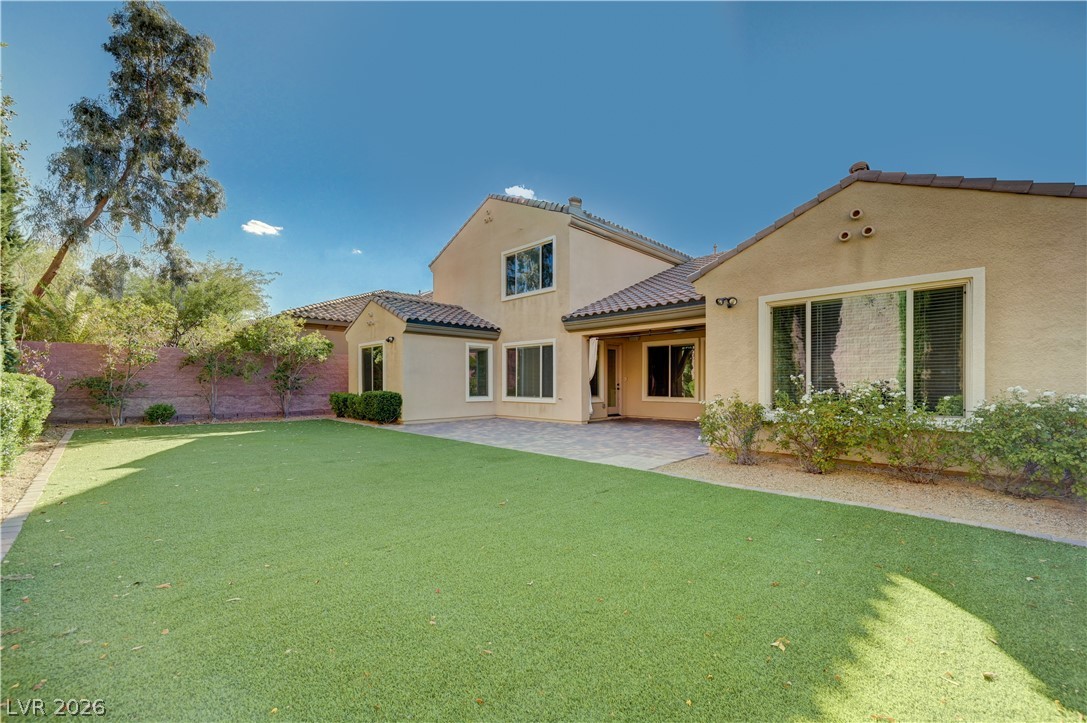
A spacious covered patio with brick pavers overlooks the manicured lawn and privacy wall.
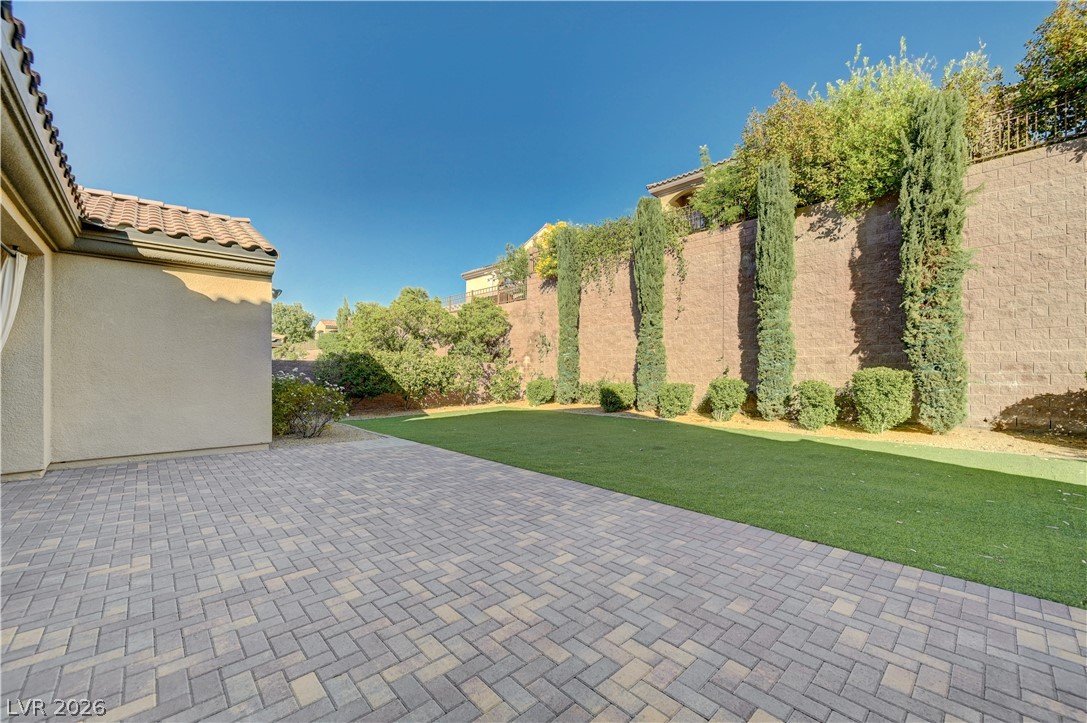
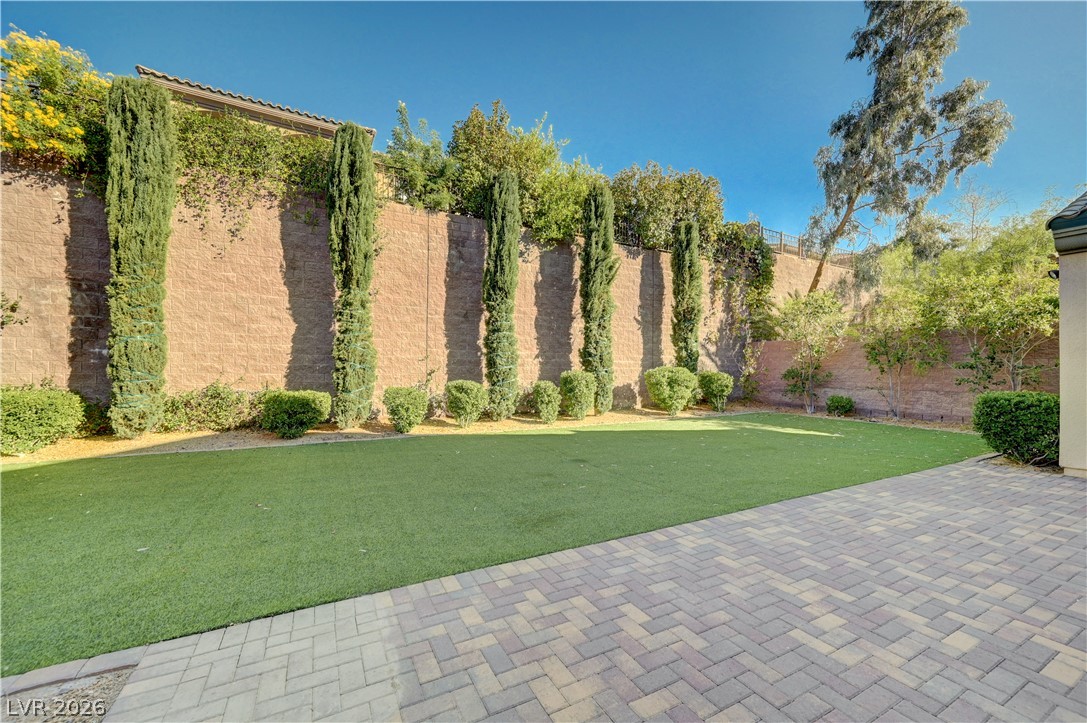
An expansive paved patio overlooks a manicured lawn bordered by a high stone retaining wall.
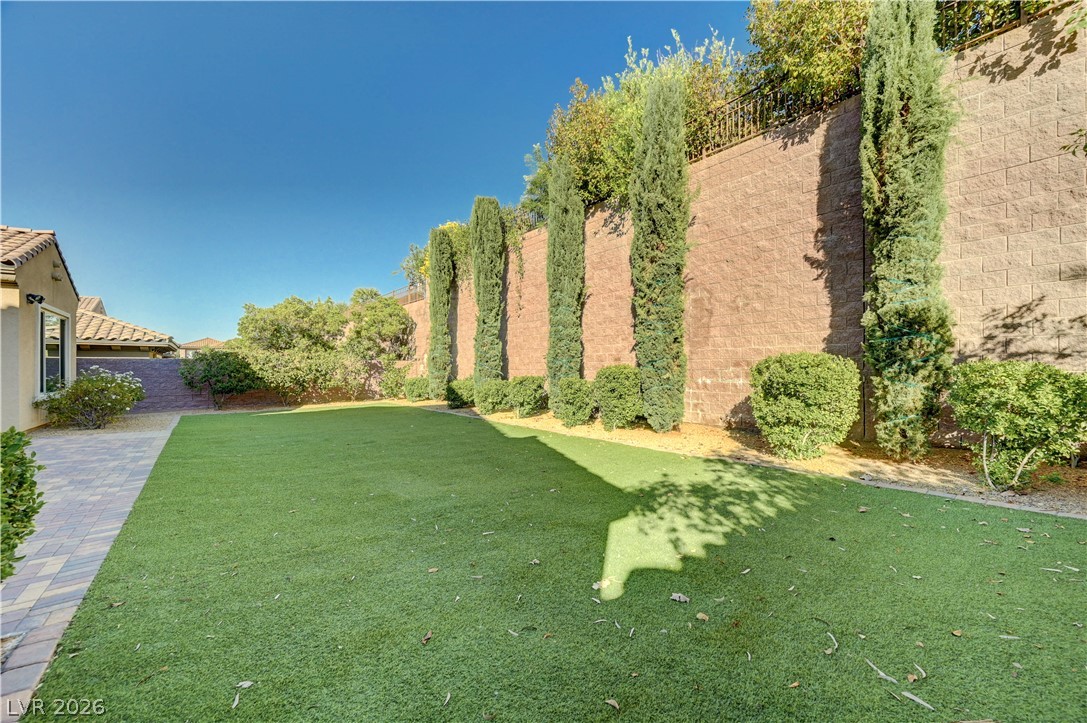
Manicured green lawn borders a towering privacy wall lined with mature cypress trees.
An expansive green lawn stretches alongside the paved patio of this stucco residence.
An expansive green lawn stretches alongside the paved patio of this two-story stucco home.
Manicured lawn and a paver stone patio are framed by towering privacy walls.
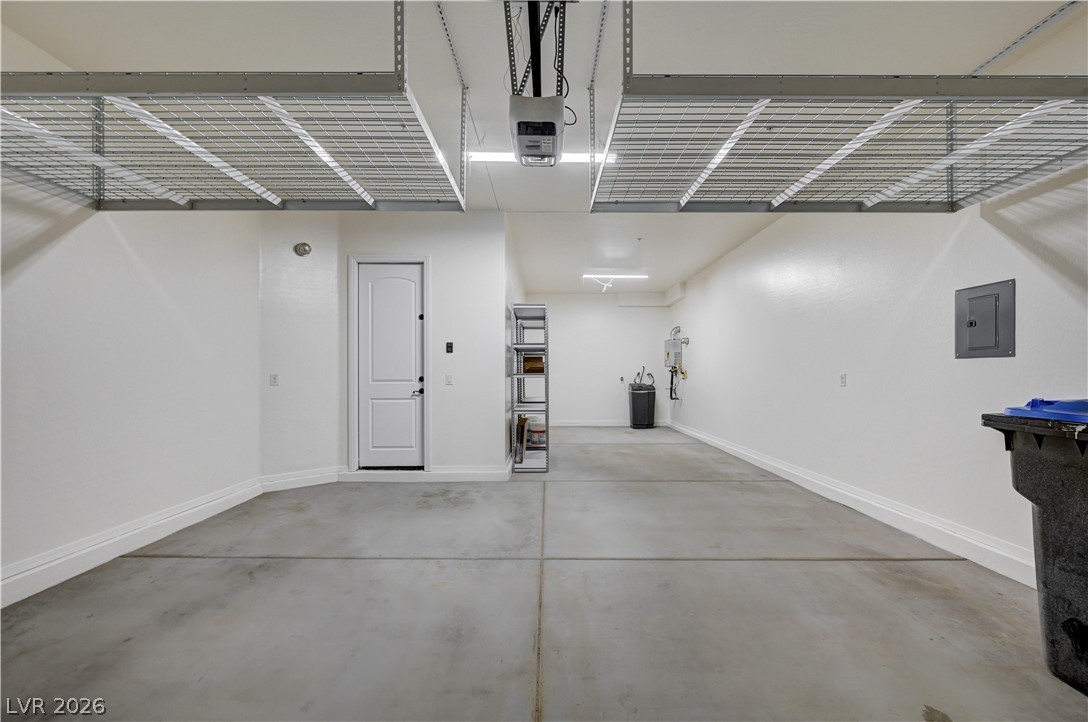
Ample overhead storage racks and durable concrete flooring complete this functional garage space.
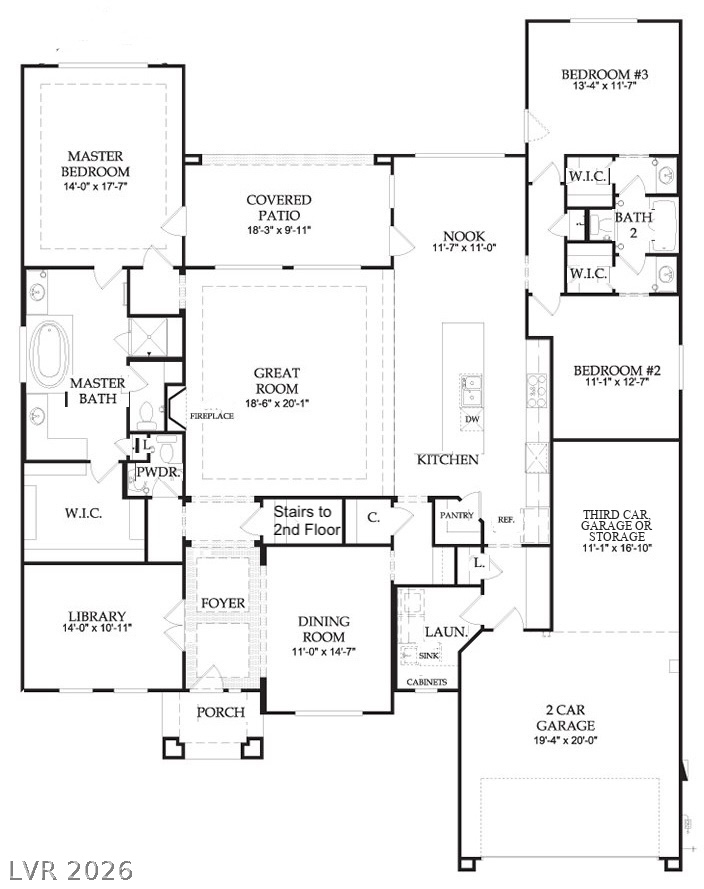
A well-designed architectural layout showcases spacious living areas and a functional flow.
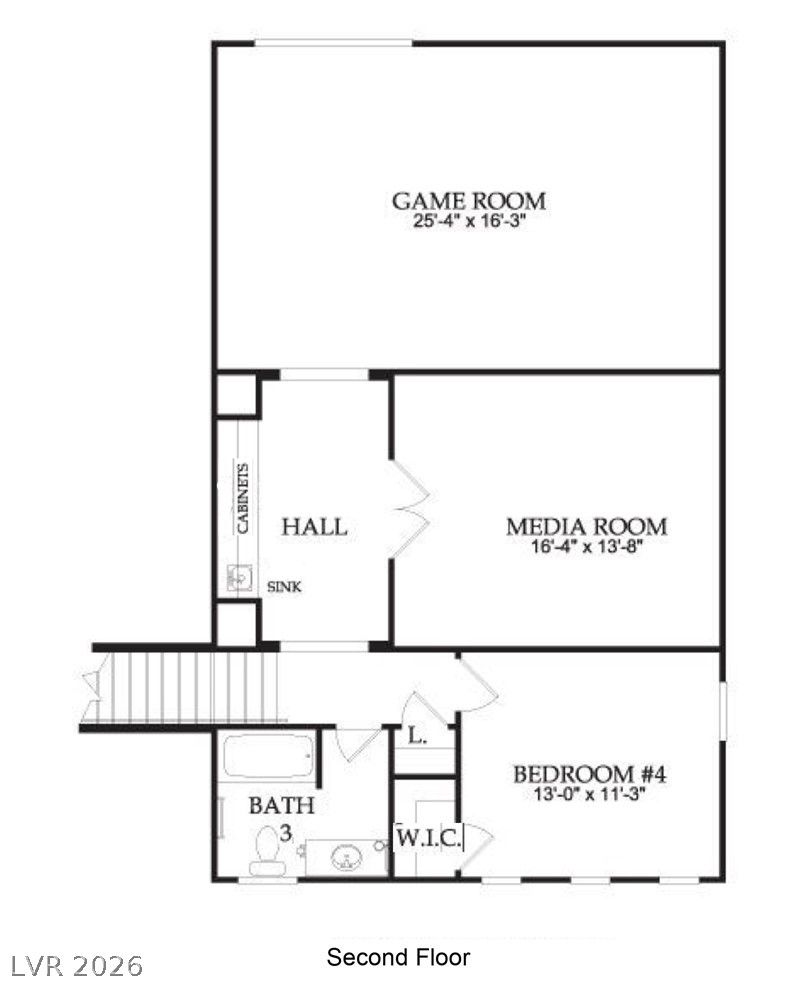
A detailed layout illustrates the generous second-floor design featuring multiple recreational areas and a bedroom suite.

 New Listing