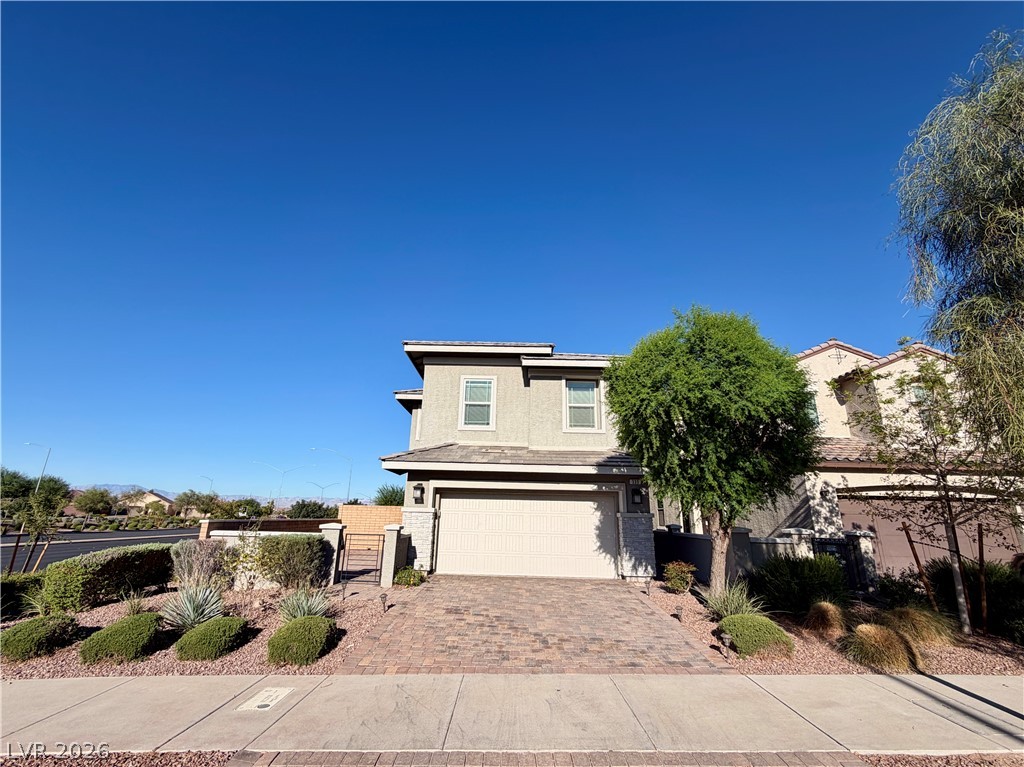
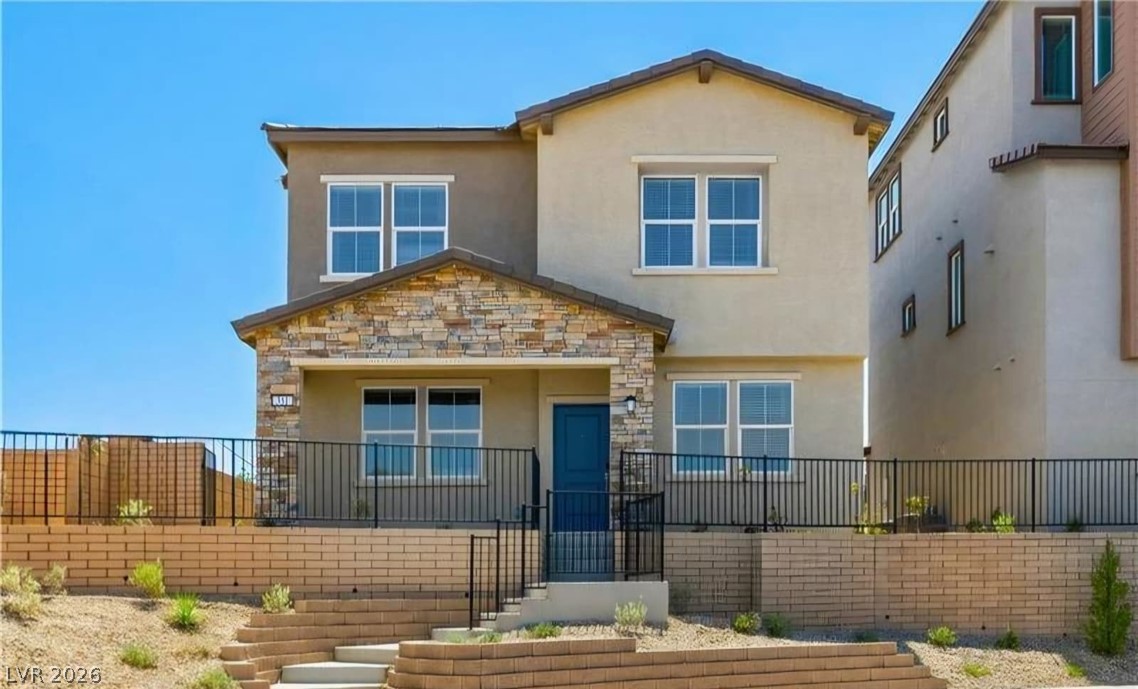
A paved driveway leads to the attached two-car garage of this multi-level stucco home.
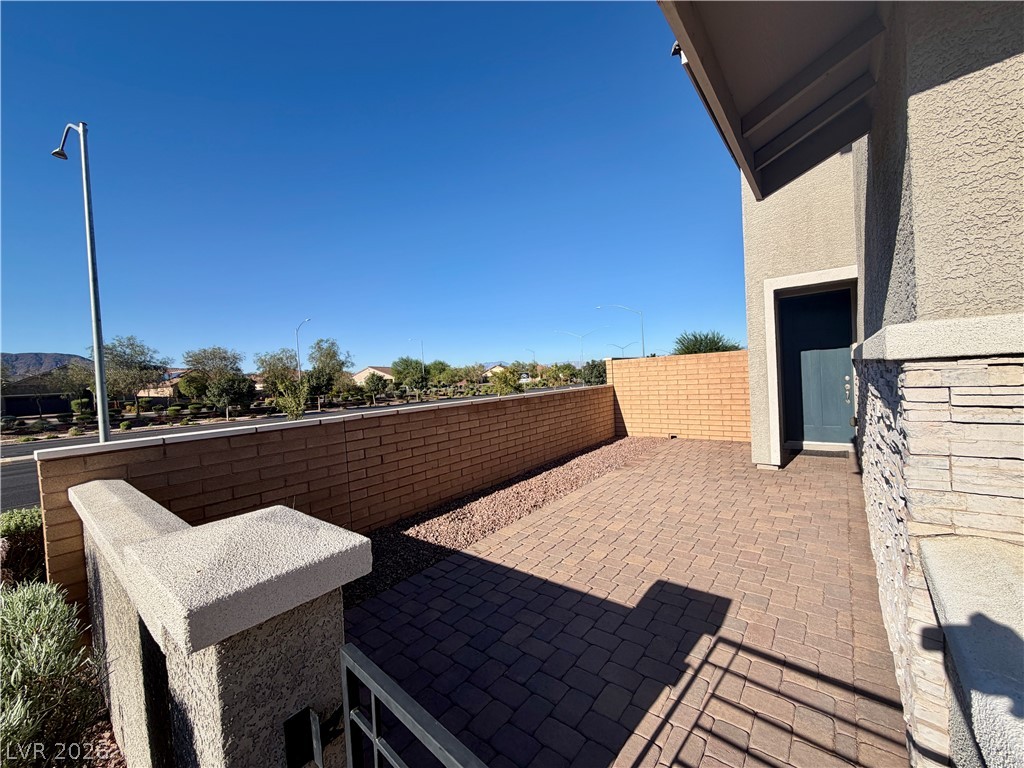
An inviting gated paver courtyard leads directly to the private home entrance.
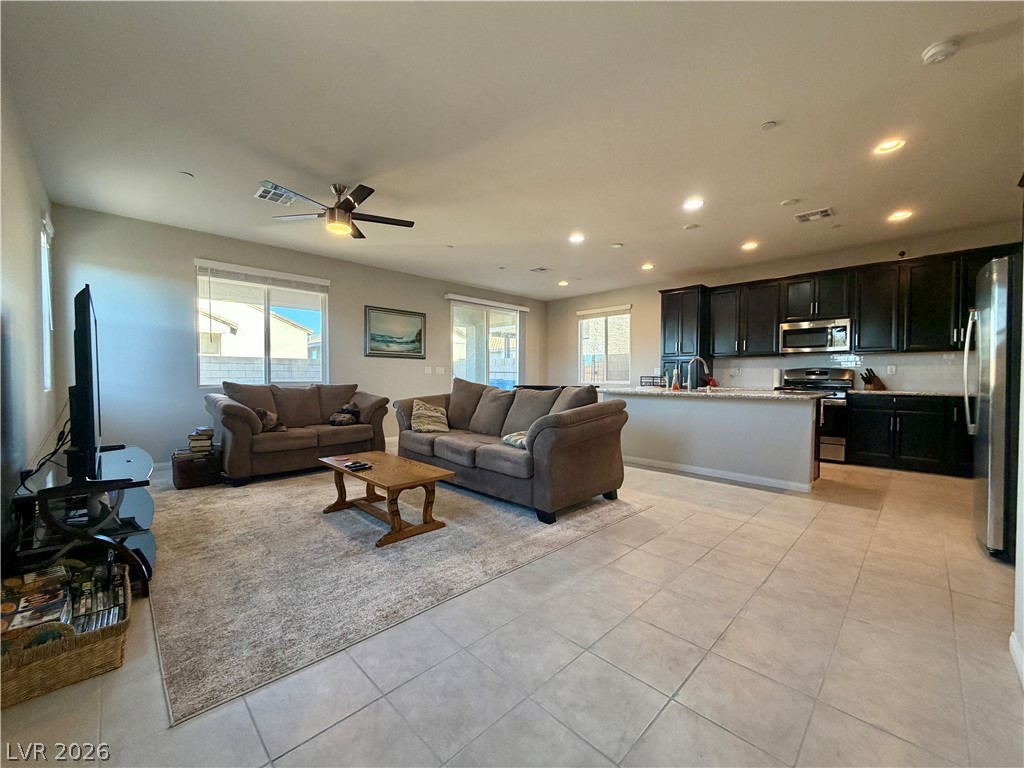
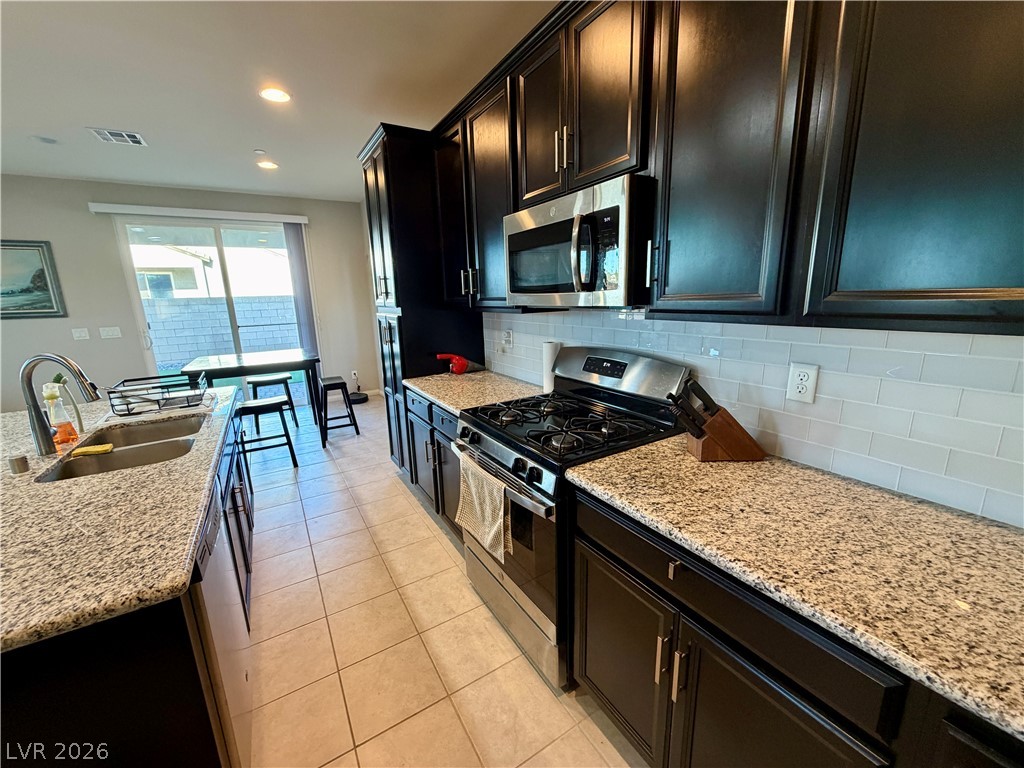
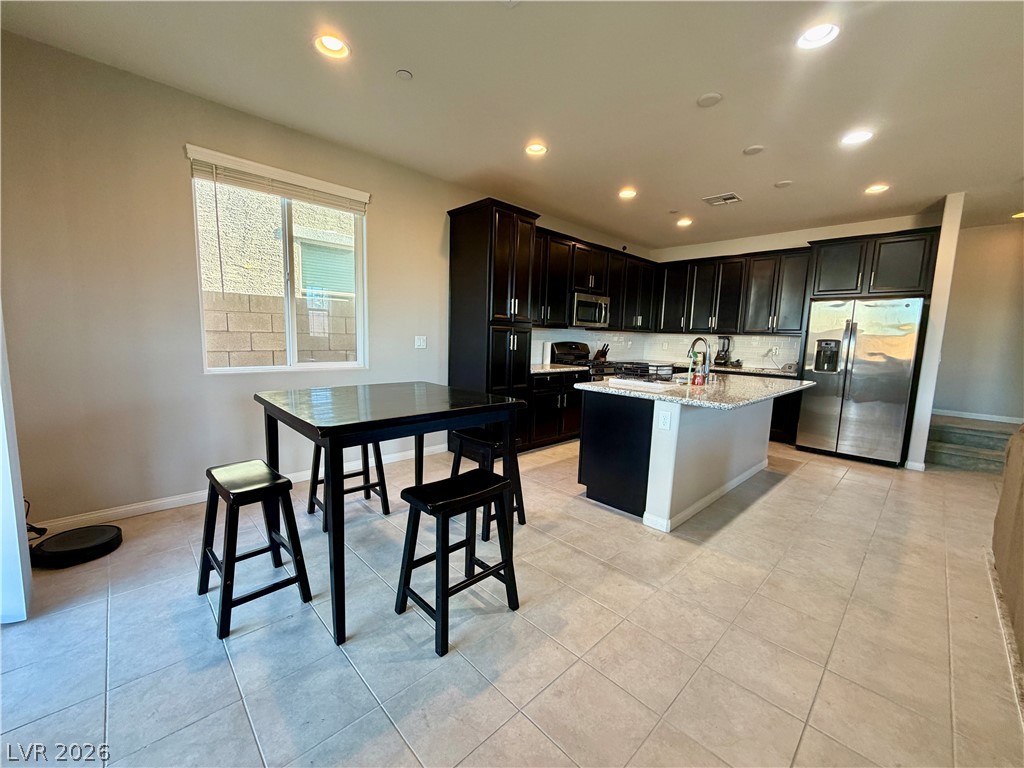
An open-concept living area seamlessly connects to the kitchen over low-maintenance tile flooring.
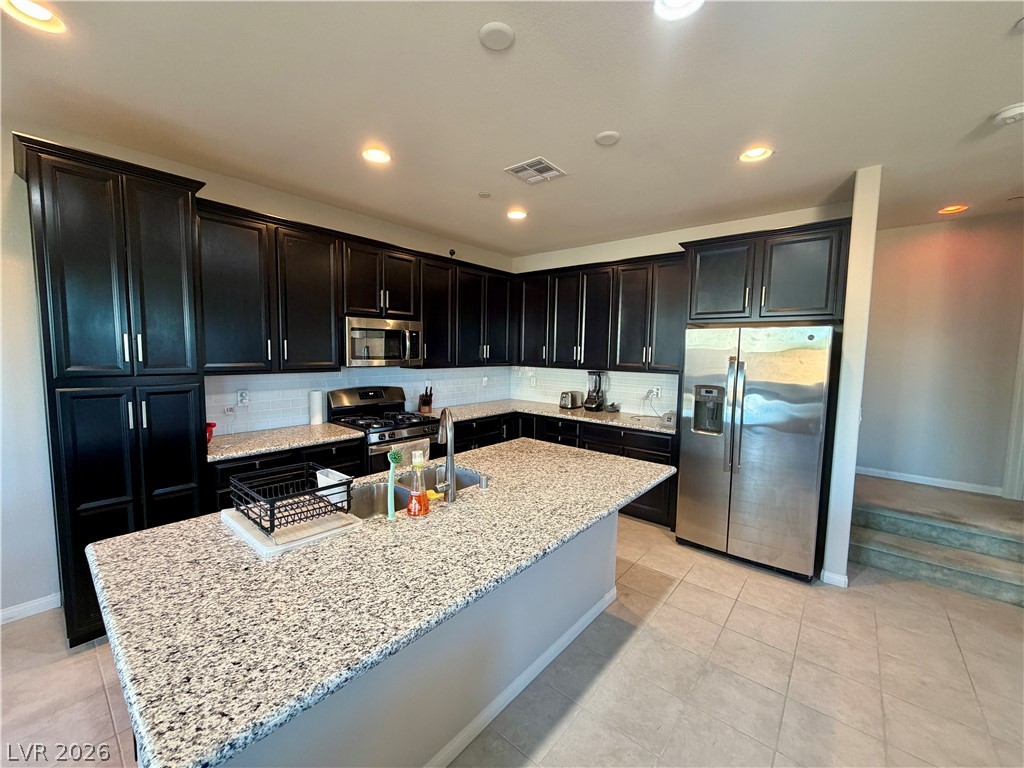
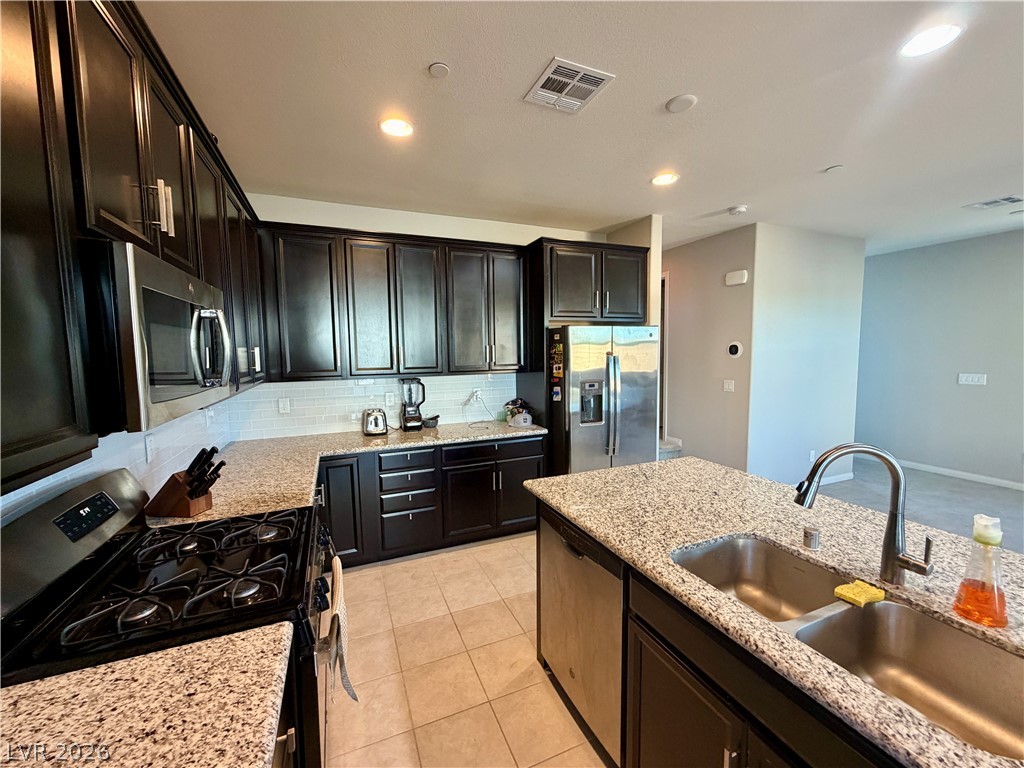
Rich dark cabinetry contrasts beautifully with granite countertops and a central workspace island.
Polished granite countertops accent rich dark cabinetry in this thoughtfully designed kitchen space.
Rich dark cabinetry pairs beautifully with specked granite countertops and tile flooring.
Granite countertops and dark cabinetry create a modern culinary space with durable tile floors.
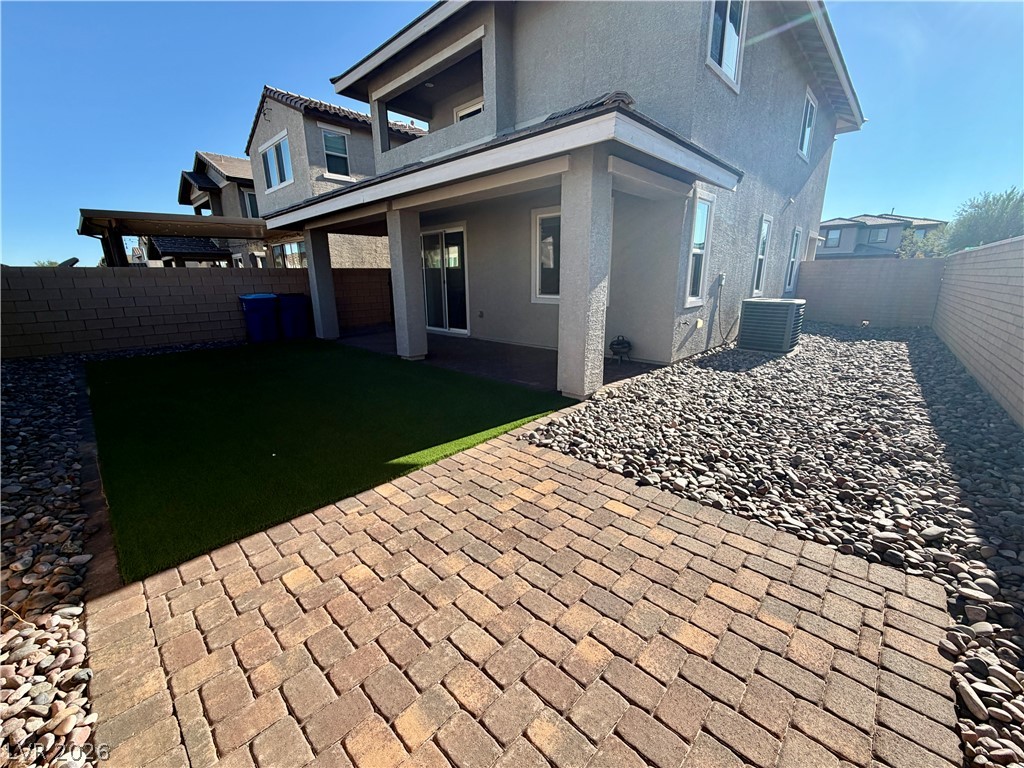
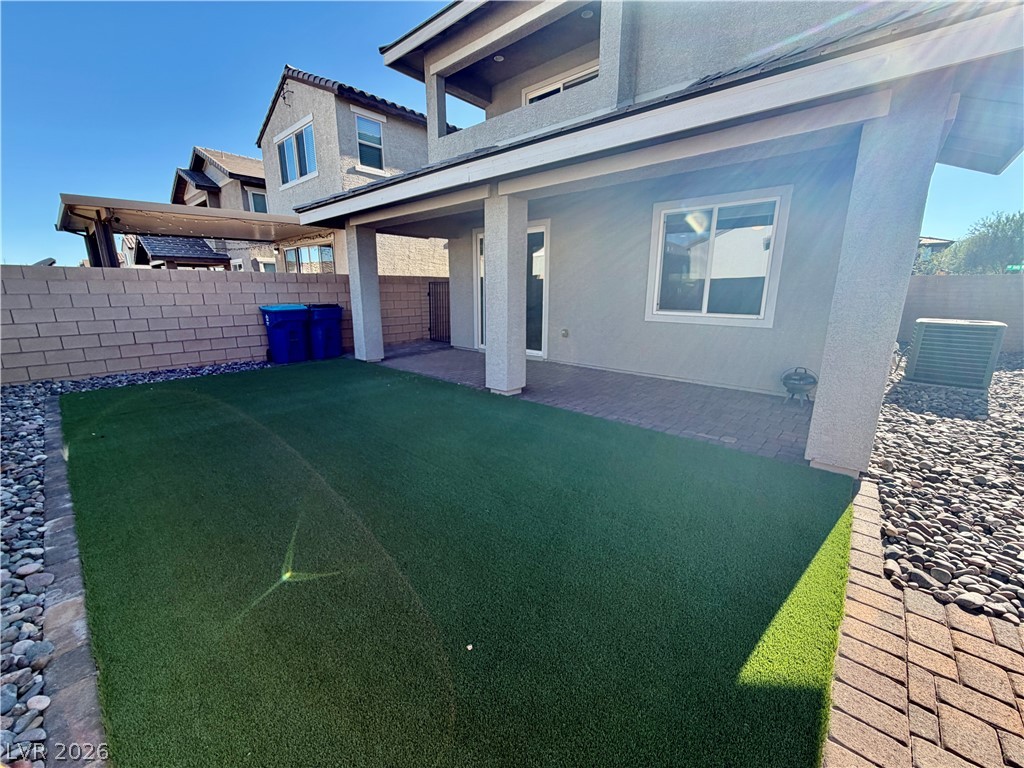
A spacious brick paver patio extends to a low-maintenance yard bordered by block wall fencing.
A covered patio overlooks the low-maintenance yard bordered by privacy fencing.
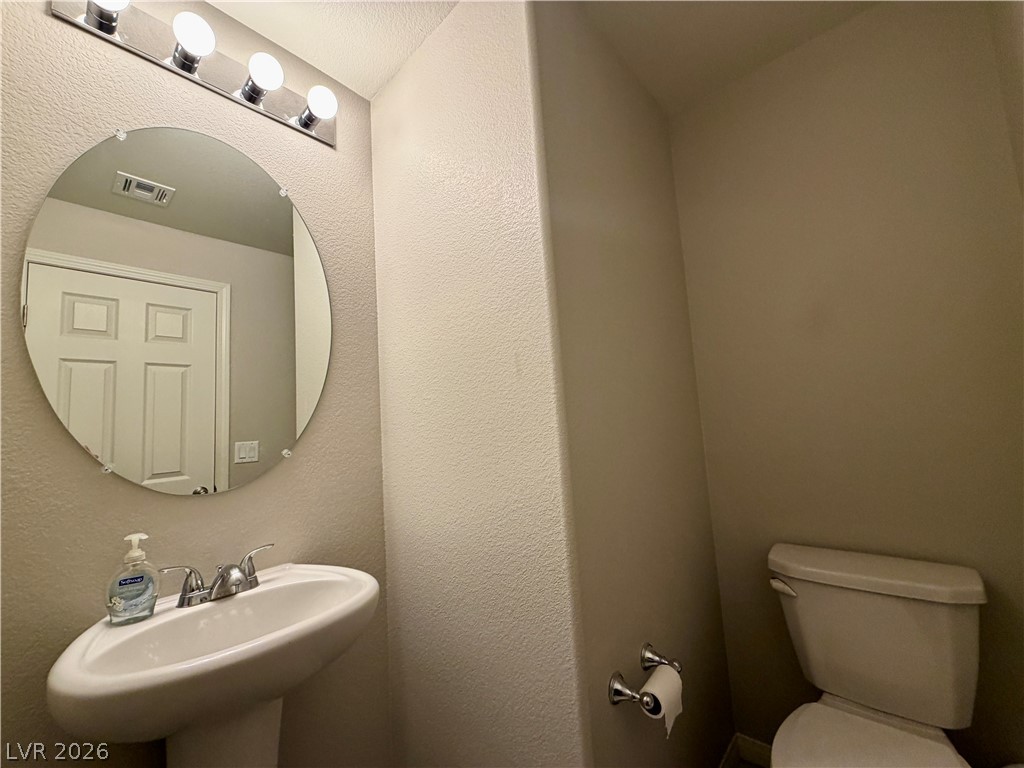
A classic pedestal sink paired with a round vanity mirror highlights this functional half bath.
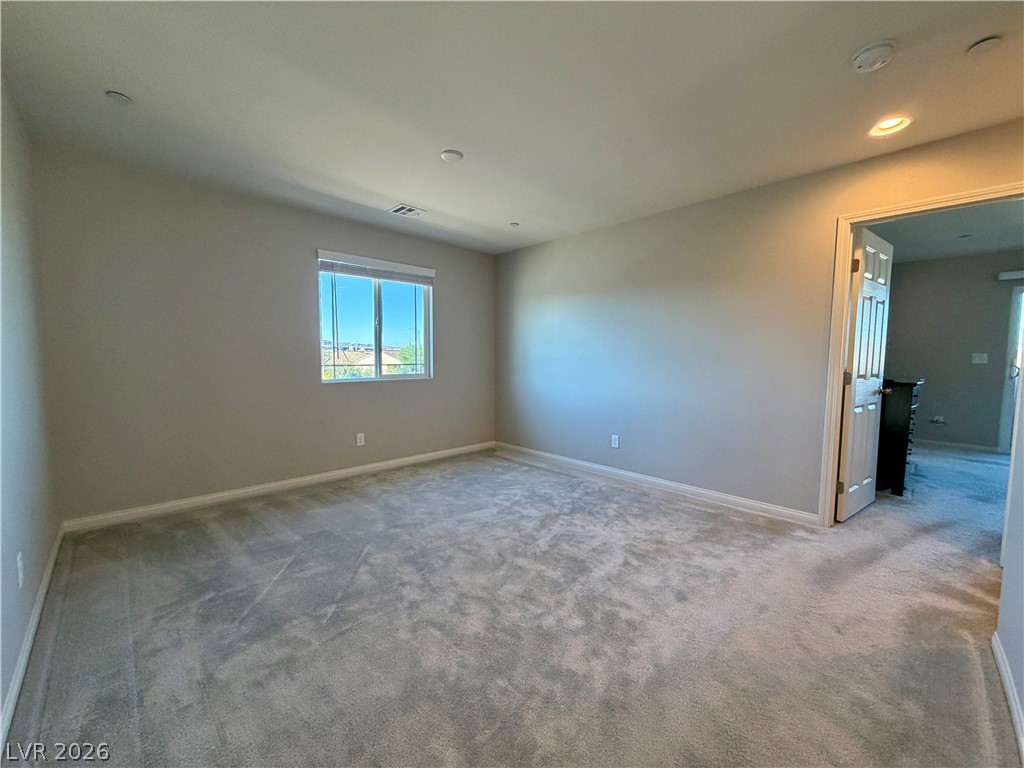
Plush carpet underfoot pairs with recessed lighting in this versatile secondary bedroom.
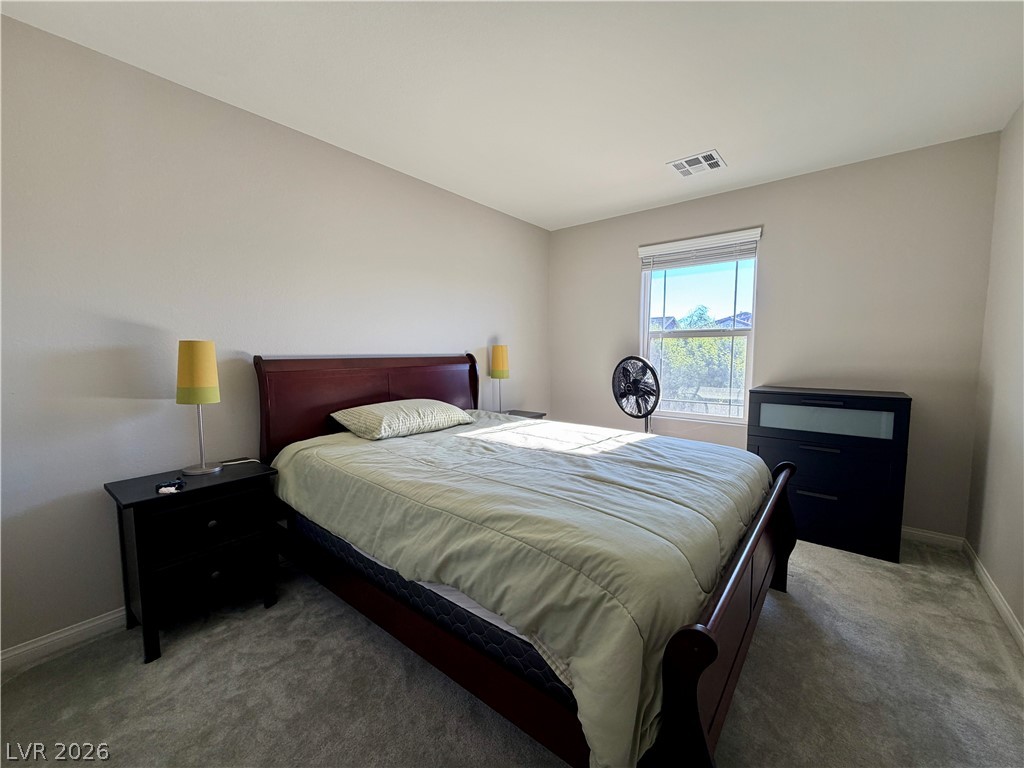
A quiet, light-filled bedroom features soft carpeting and views through a large window.
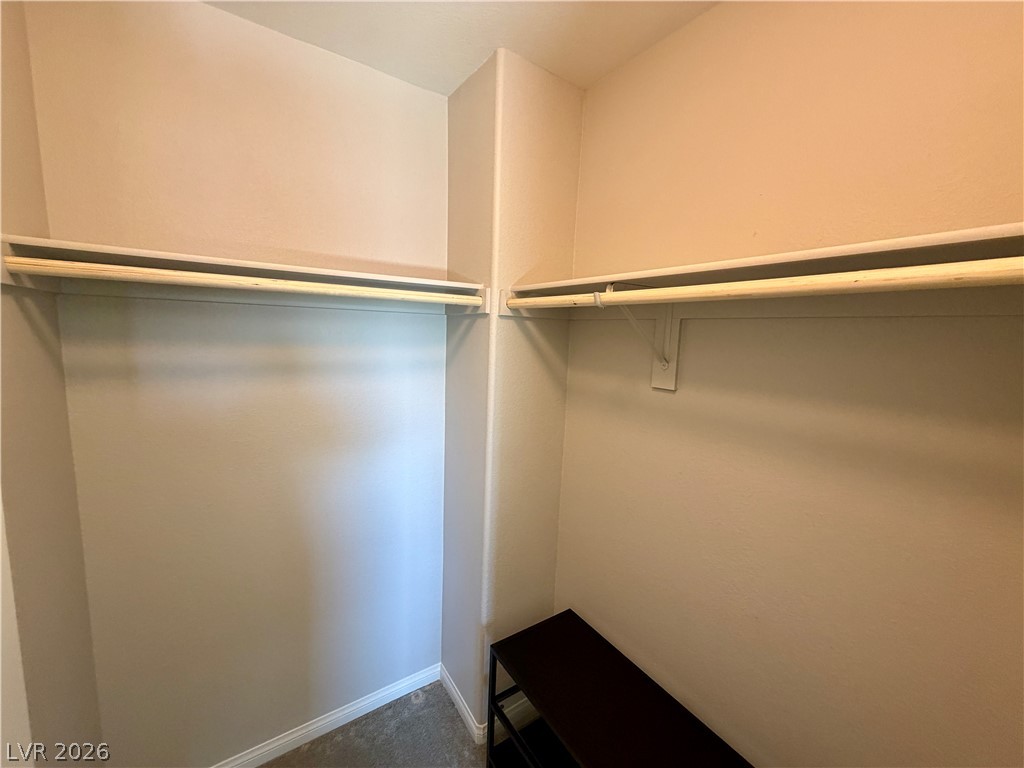
A spacious walk-in closet features built-in hanging rods, overhead shelving, and neutral walls.
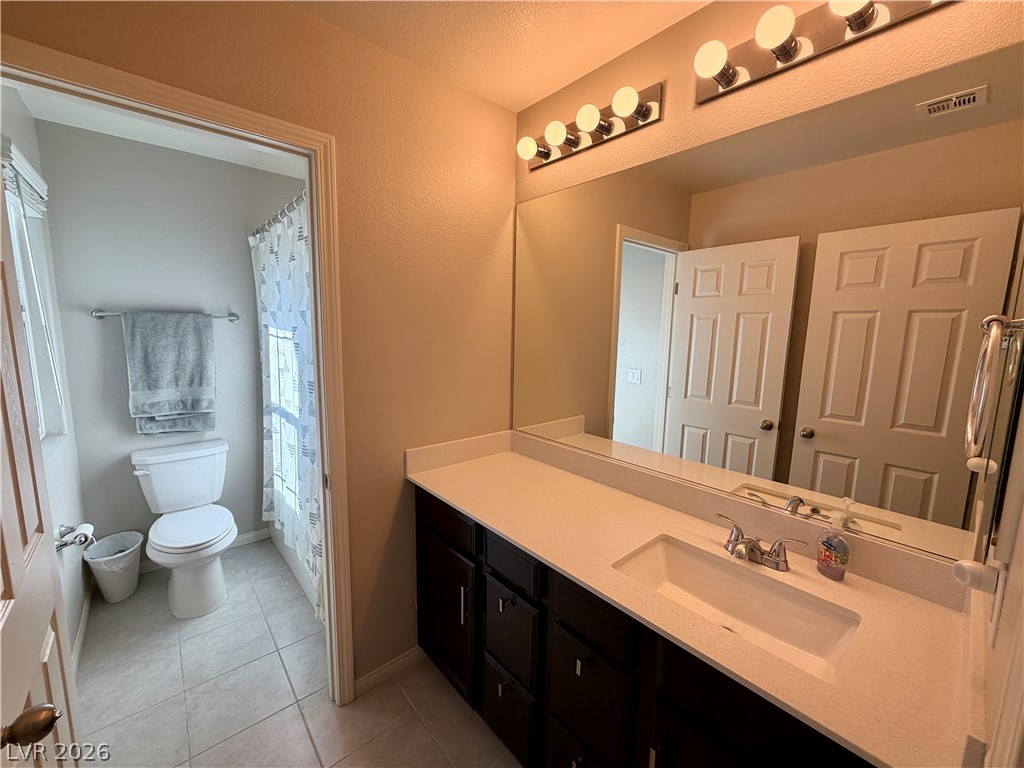
An expansive vanity counter and a separate toilet and shower area create a highly functional layout.
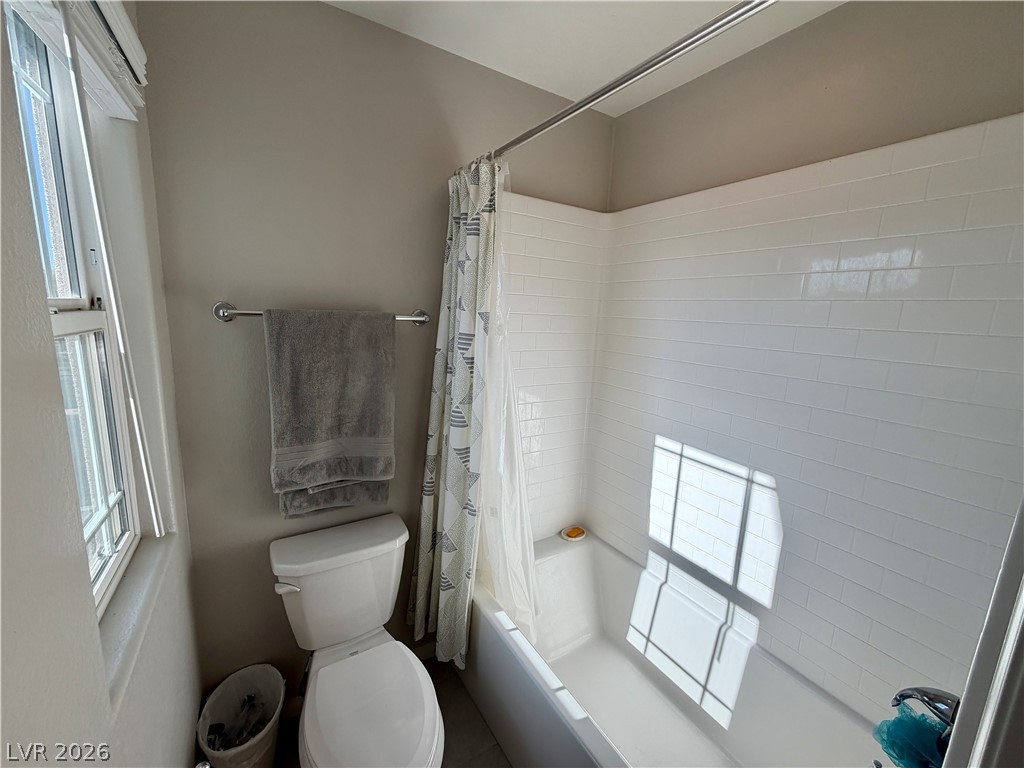
Crisp subway tile lines the shower surround, accented by natural light from an adjacent window.
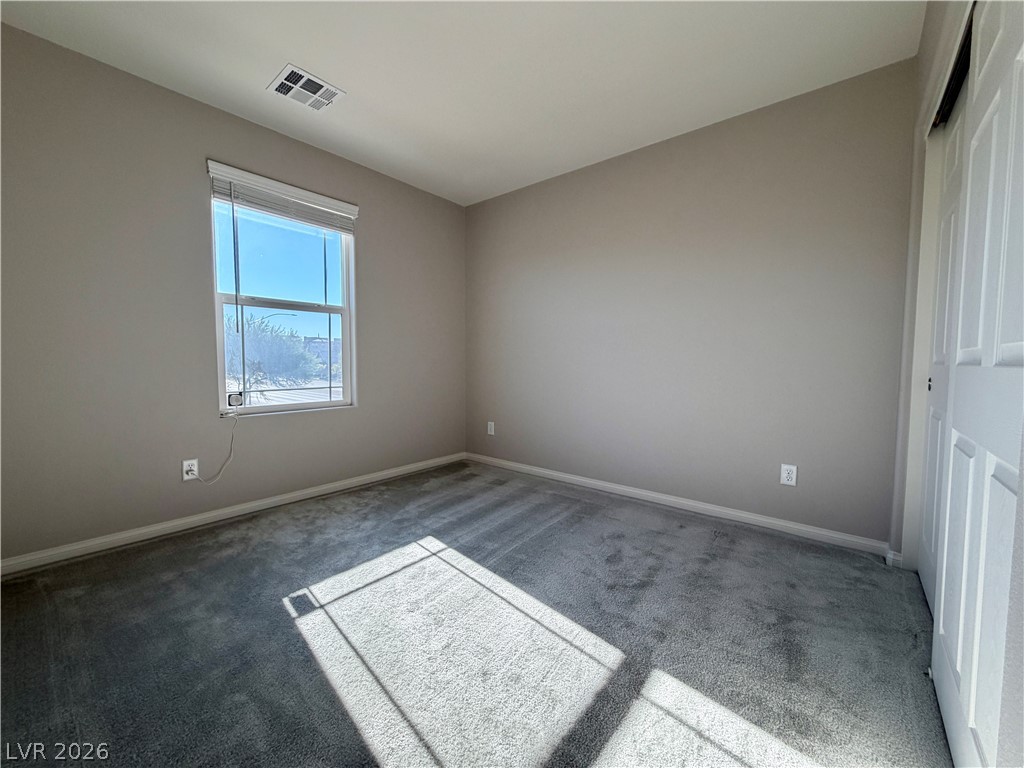
Natural light streams through a single window to highlight the plush carpet and clean lines.
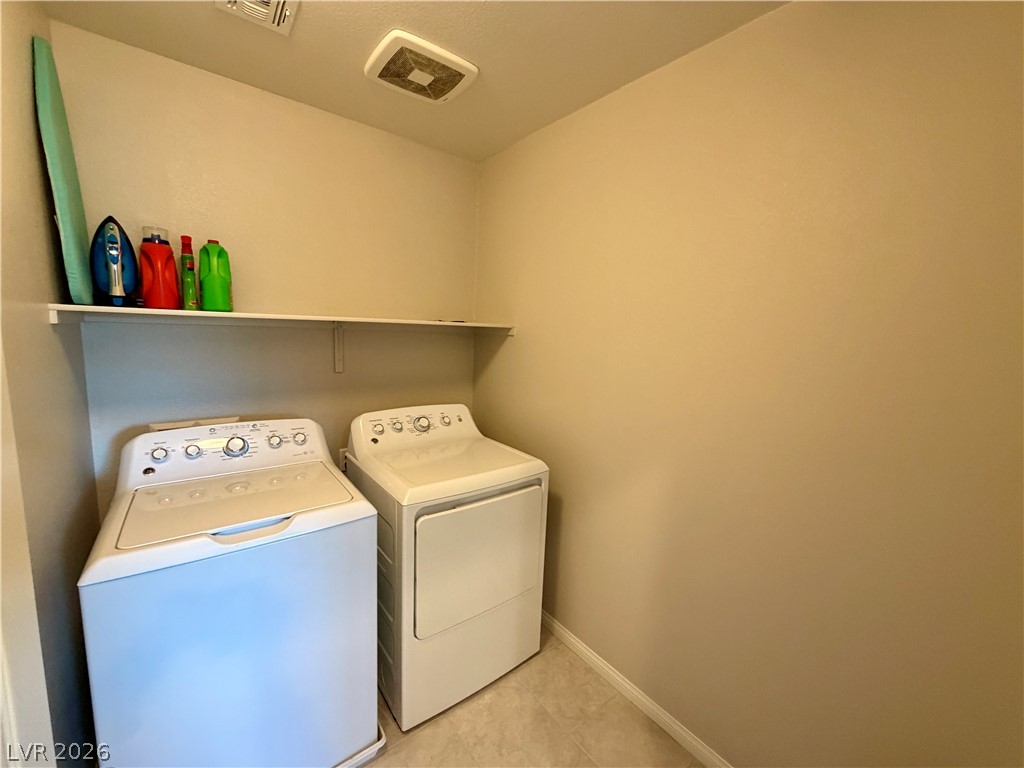
A dedicated laundry space features utility shelving and resilient vinyl flooring.
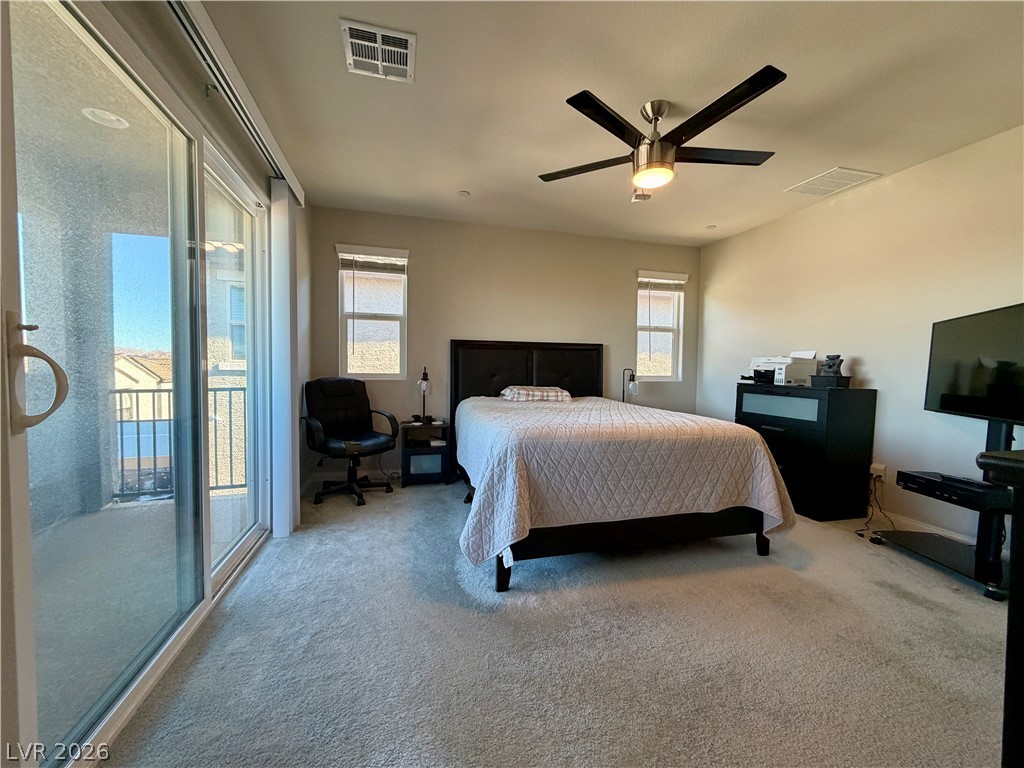
Sliding glass doors open directly to a private balcony from this spacious bedroom.
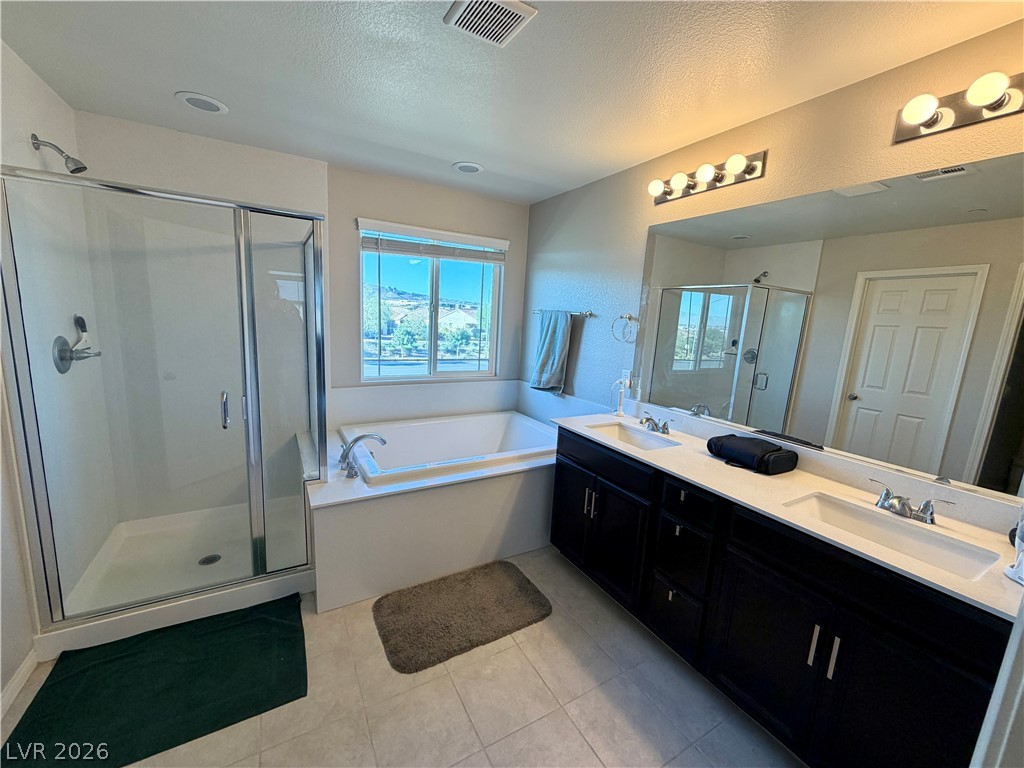
A glass-enclosed shower, soaking tub, and double vanity with dark cabinetry highlight this clean layout.
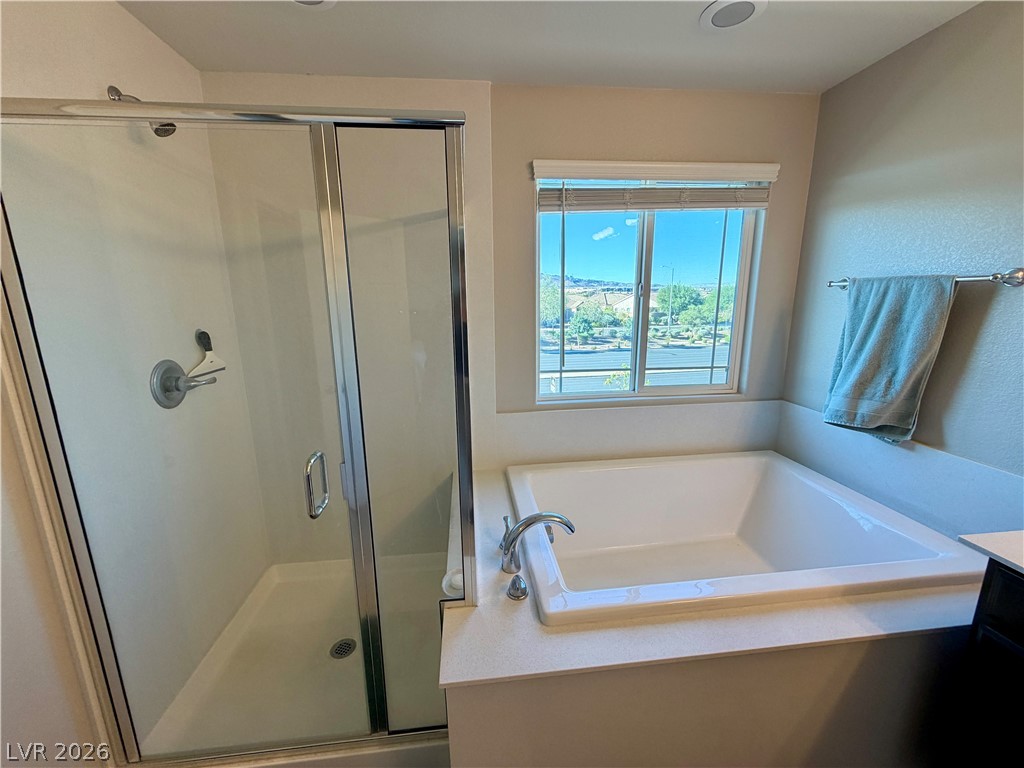
A deep soaking tub sits adjacent to a glass-enclosed shower beneath a bright window.
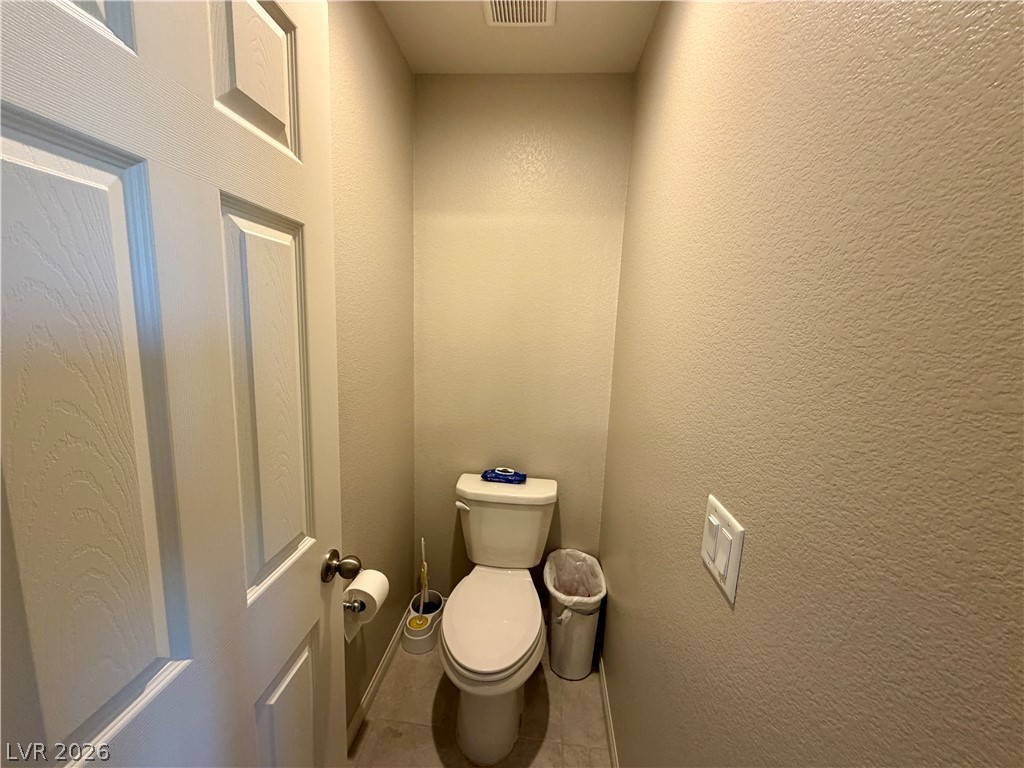
A private water closet features neutral textured walls and durable tile flooring.
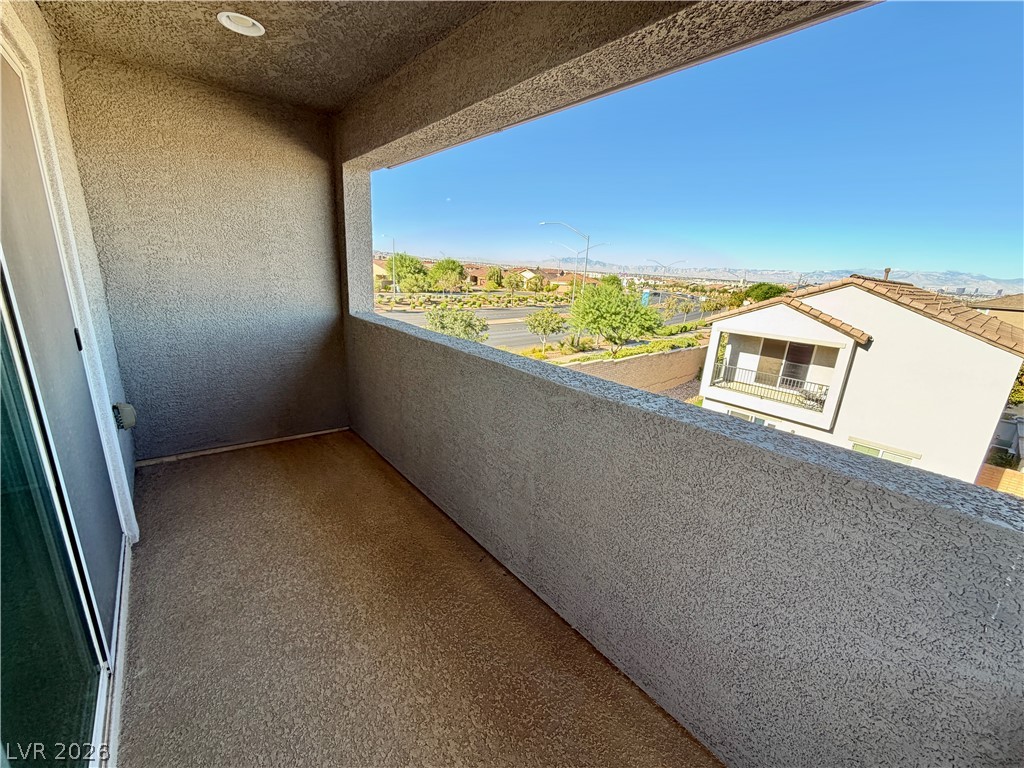
A private covered balcony looks out over the surrounding neighborhood under clear blue skies.