
 New Listing
$1,904 $11 est/mo Sourced by Back At You
7290 Sheared Cliff Lane 102,Las Vegas, NV 89149
Las Vegas, NV 89149
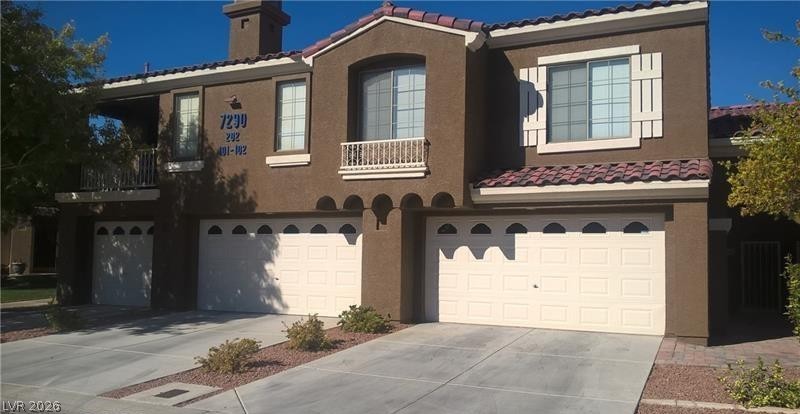
Stucco exterior walls and tiled roofing highlight this multi-family building with attached garages.

Stucco exterior elements highlight the front elevation of this multi-level home with attached garage.

A concrete walkway leads past manicured landscaping toward a private upper-level balcony and garage.

An inviting stone paver walkway leads along the exterior of this stucco home.

Concrete floors and built-in shelving define this functional garage space.

An arched entry tunnel paved with textured stone leads toward secured metal gates.

An open living space features soft carpeting and high ceilings overlooked by an upper staircase.

A spacious carpeted living area connects seamlessly to an elevated kitchen space with tiled countertops.

Sunlight filters through classic windows onto tile flooring in this functional hallway.
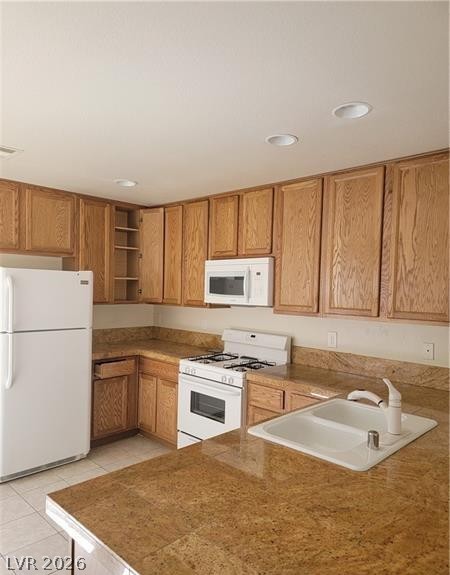
Ample wooden cabinetry and stone countertops define this functional kitchen workspace.

Plush carpeting and large windows define this versatile living space.

A multi-level staircase connects the different floors of the home.

Plush carpeting and a spacious built-in closet define this comfortable bedroom space.

Sunlight streams across plush carpeting in this bedroom featuring a vaulted ceiling and ample closet space.

Natural light streams across soft carpeting in this quiet bedroom space.

Vaulted ceilings and plush carpeting elevate this sunlit secondary bedroom.

High ceilings and soft carpeting create a comfortable atmosphere in this versatile bedroom.

A classic tiled floor highlights this practical bathroom with a glass-enclosed shower stall.

A high window draws light across the plush carpeted floor of this vaulted room.

A spacious carpeted upper landing opens to the staircase below, illuminated by natural light.

Tiled flooring and a glass-enclosed shower tub combo complete this functional bathroom space.

Description
Discover the comfort and space of this inviting 1,614-square-foot townhome on Sheared Cliff Lane in Las Vegas! Featuring a thoughtfully designed two-story layout, three spacious bedrooms, two full bathrooms, and a convenient half bath, this home offers plenty of room to relax and enjoy everyday living. Don't miss the opportunity to make this lovely townhome your next home!Total Monthly Due: $1,904 = Rent: $1,800 + Sewer: $38 + Trash: $21 + Water $45
Details
| MLS # | 2825683 |
|---|---|
| Listing Type | For Lease |
| Style | Condominium |
| Status | Active |
| Year | 2003 |
| Days On Site | 5 |
| Listing Provided By | Turn Key Property Solutions | Mckenzie Baquedano |
Features
| Bed(s) | 2 |
|---|---|
| Bath(s) | 3 Total |
| SQ Feet | 1,507 |
| Garage | 2 |
| Story(s) | 2 |
| Zoning | Single Family |
Interior
| Cooling | Central Air, Electric |
|---|---|
| Heating | Central, Gas |
| Heating Yes / No | Yes |
| Cooling Yes / No | Yes |
| Interior Features | Bathroomon Main Level, Ceiling Fans, Window Treatments |
| Window Features | Blinds |
| Furnished | Unfurnished |
| Appliances | Dishwasher, Gas Oven, Gas Range, Microwave, Refrigerator |
| Fireplaces Total | 0 |
| Fireplace Yes / No | No |
Exterior
| Roof | Tile |
|---|---|
| Construction Materials | Frame, Stucco |
| Fencing | Partial |
Parking
| Parking Features | Assigned, One Space |
|---|---|
| Garage Yes / No | Yes |
Utilities
| Utilities | Cable Available |
|---|
Location
| Senior Community Yes / No | No |
|---|
Other
| List Aor | Greater Las Vegas Association Of Realtors Inc |
|---|
Area Information
| State | NV |
|---|---|
| County | Clark |
| City | Las Vegas |
| Zip Code | 89149 |
| Community Name | Solana Del Mar |
Request a showing
Request a showing
Contact
Learn More About This Property

| State | NV |
|---|---|
| County | Clark |
| City | Las Vegas |
| Zip Code | 89149 |
| Community Name | Solana Del Mar |
Nearby Listings (Within 1/4 mile)
Price: $1K - $2K
sqft: 1,000 - 1,500

Listing Updated: October 12, 2026 at 5:39:54 PM PDT