
$1,750 $10 est/mo Sourced by Back At You
830 Carnegie Street 423,Henderson, NV 89052
Henderson, NV 89052
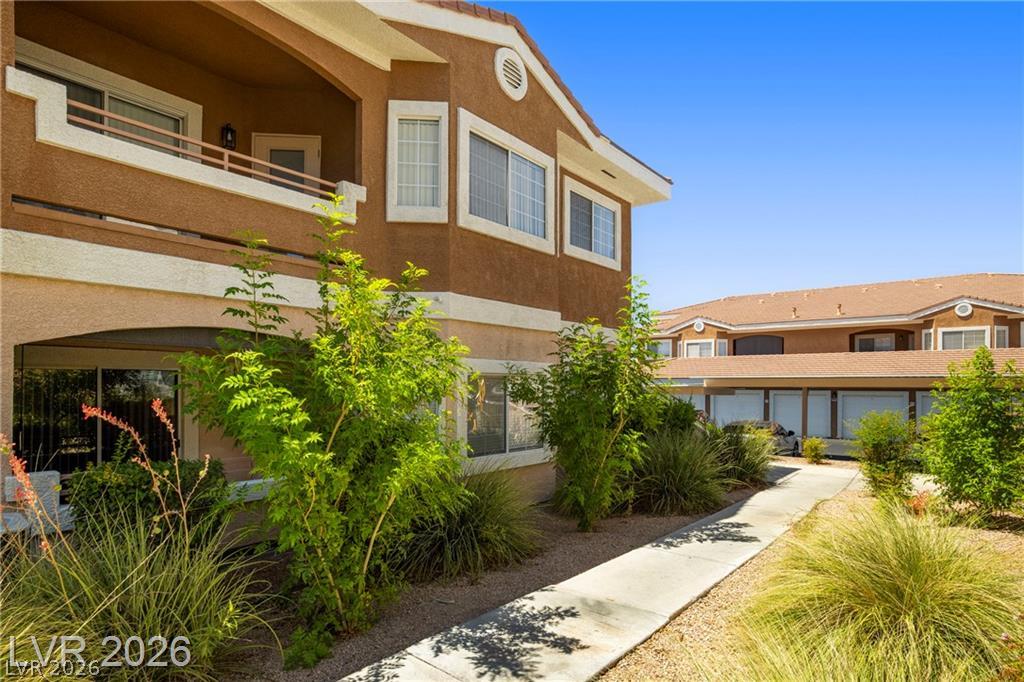
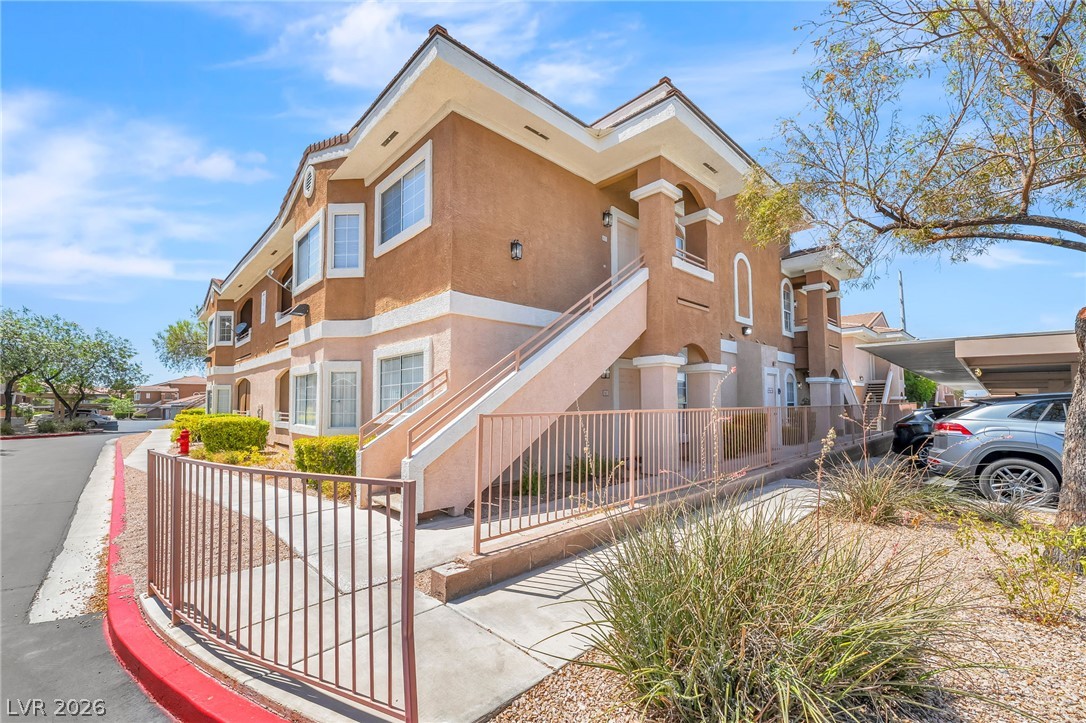
A concrete walkway winds past lush desert plantings toward stucco exteriors and covered balconies.
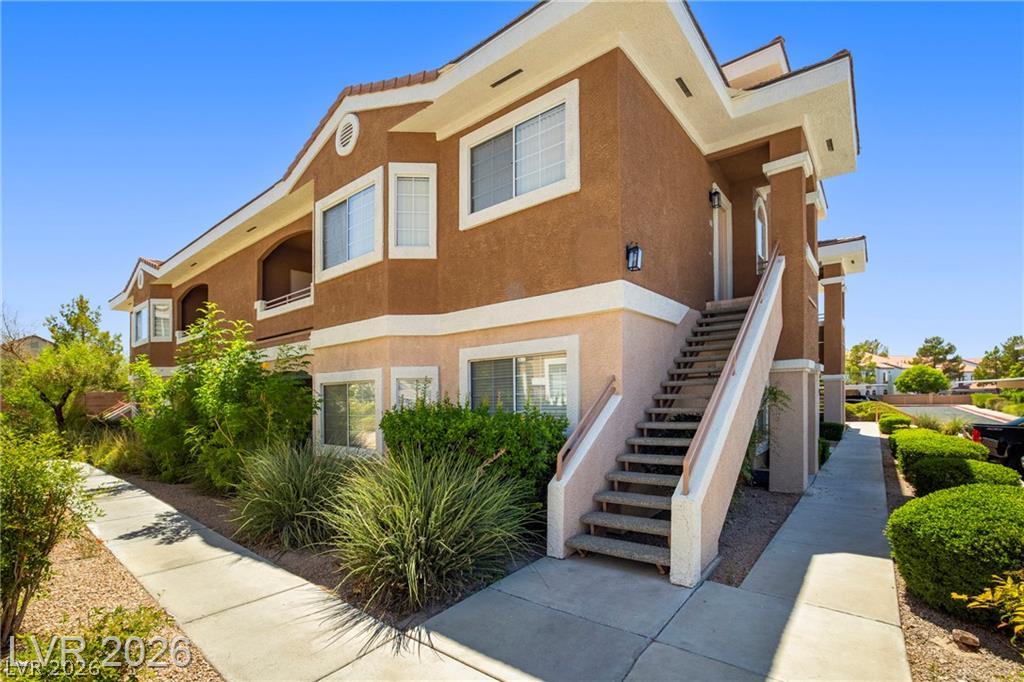

Stucco exterior features an outdoor staircase leading to a private upper-level entrance.
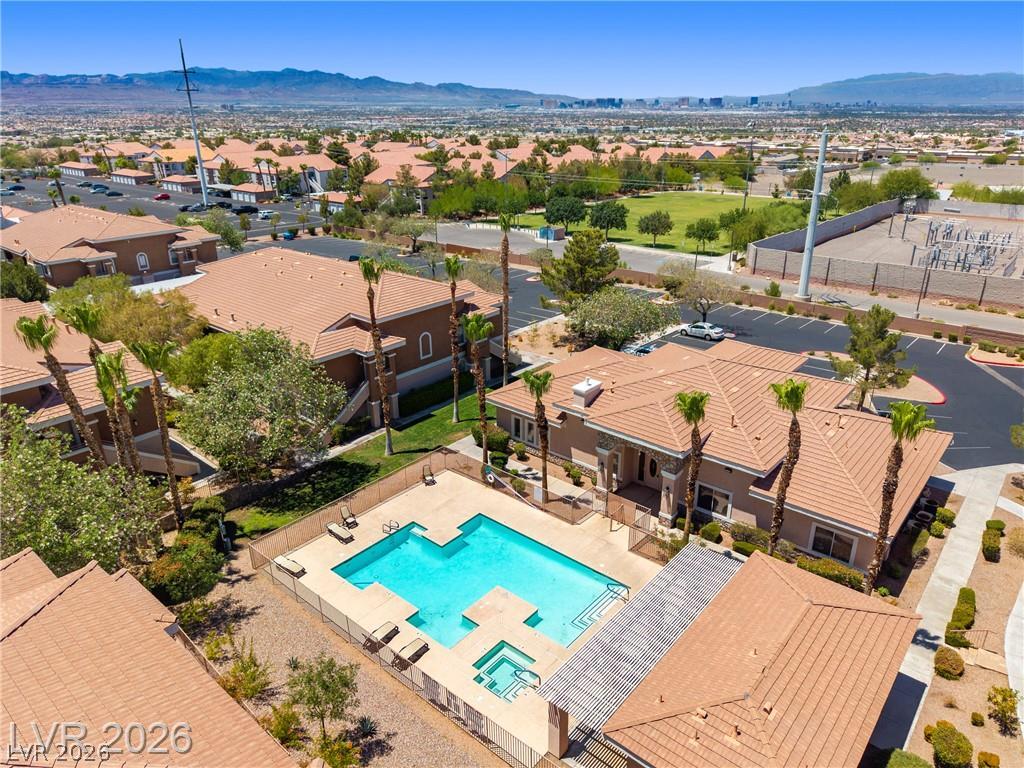
An aerial perspective reveals a sparkling community swimming pool set against mountain and city skyline views.
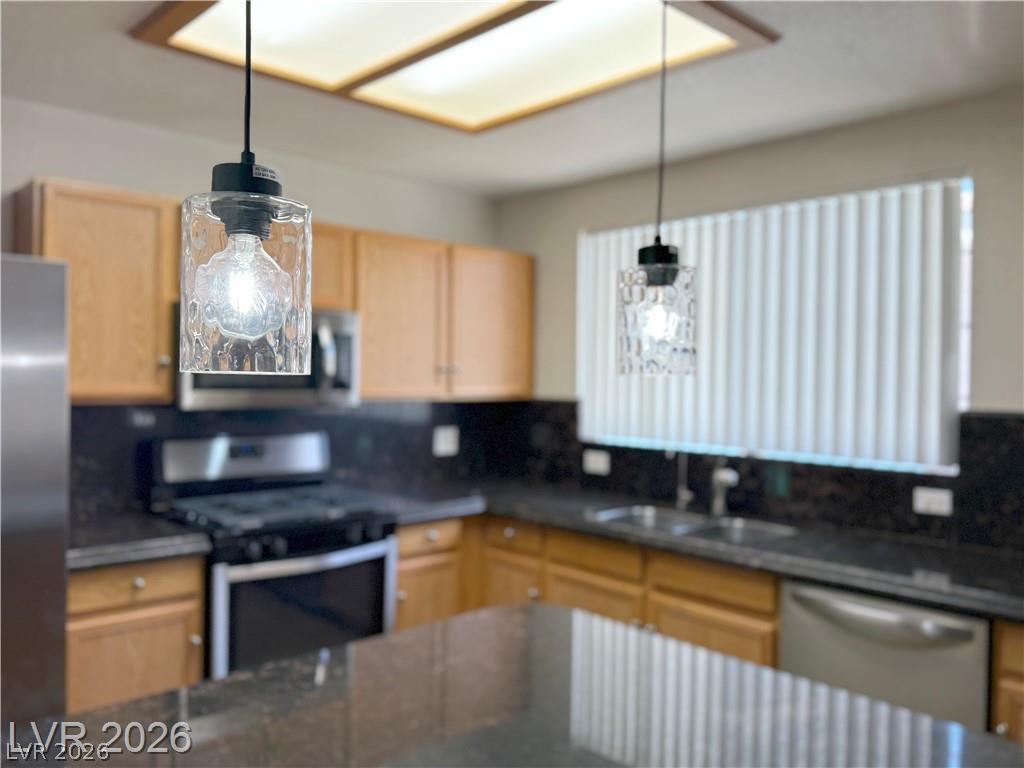
Warm wood cabinetry pairs with dark stone countertops in this functional kitchen space.
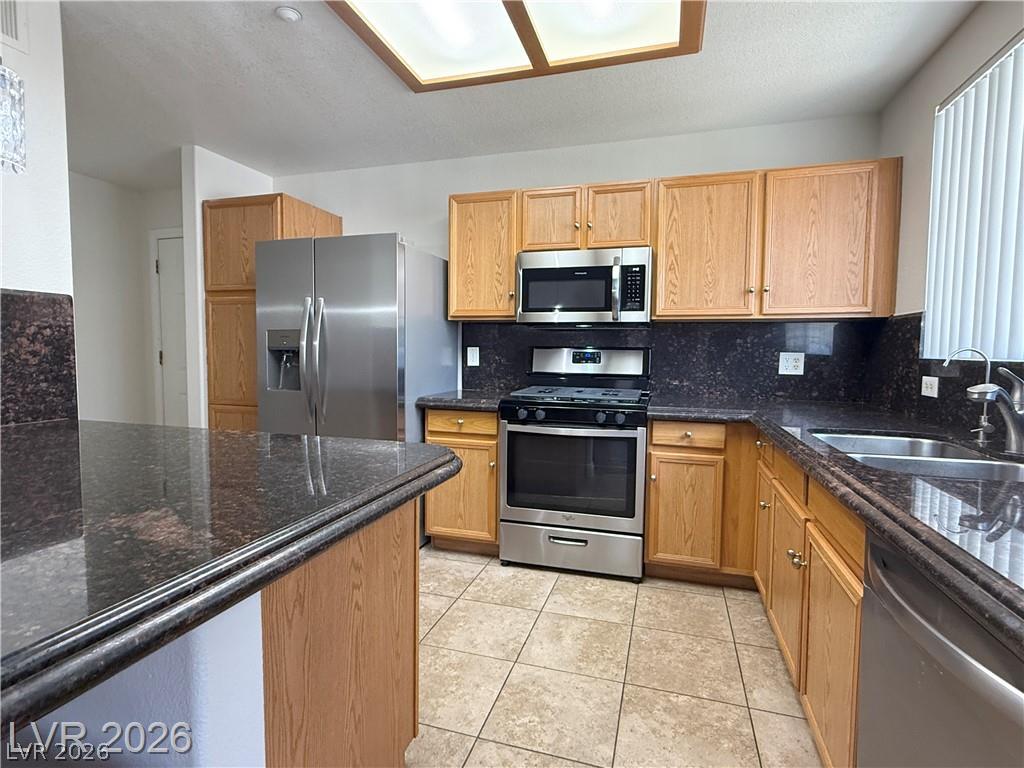
Gleaming stone countertops and classic wood cabinetry define this functional, tiled cooking space.
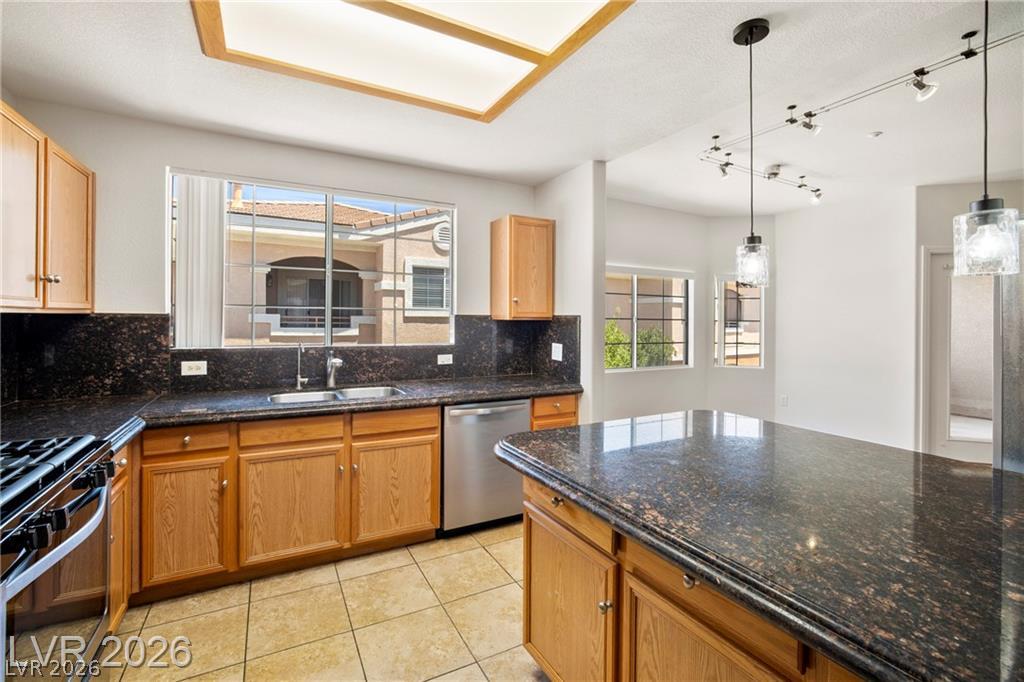
Rich wood cabinetry and polished stone countertops ground this airy, open kitchen space.
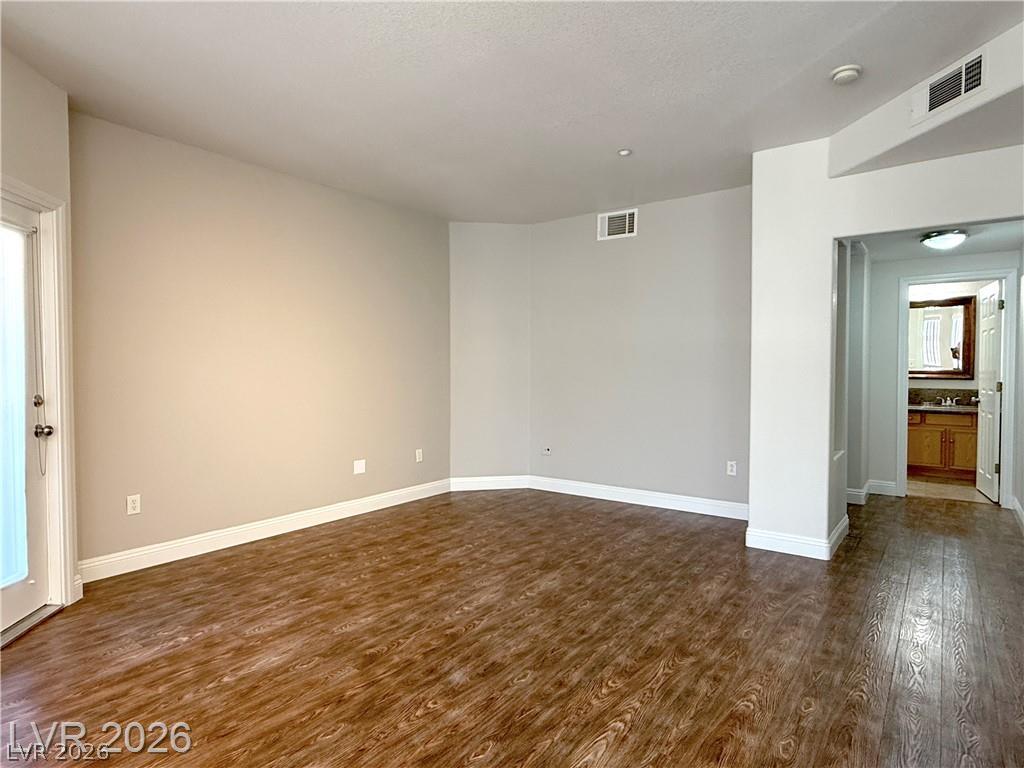
Gleaming wood-look floors anchor a versatile living space leading to a bright adjoining hallway.
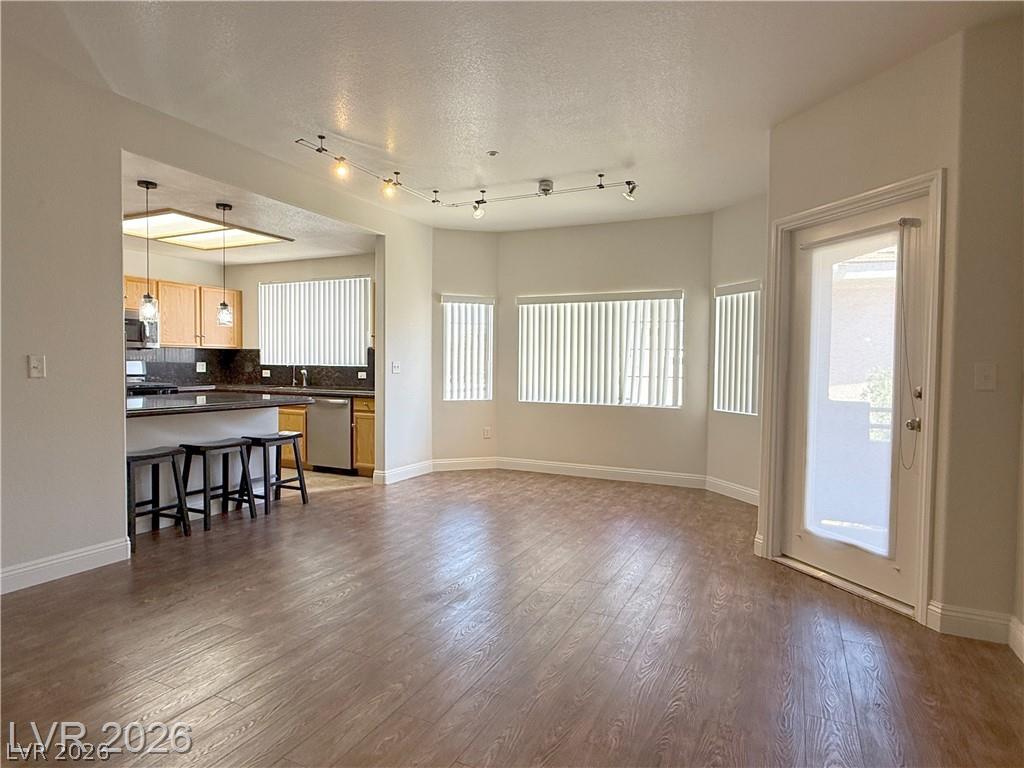
Warm wood-look flooring stretches across an open living area connected directly to the kitchen.
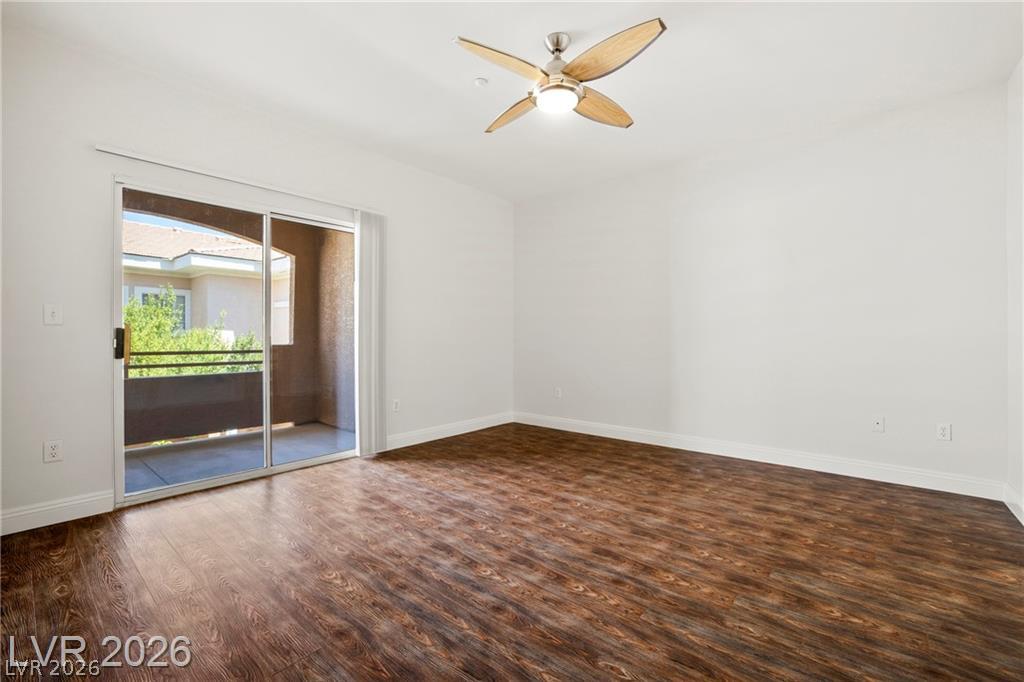
Rich wood-look flooring and sliding glass doors defining a serene, open bedroom space.
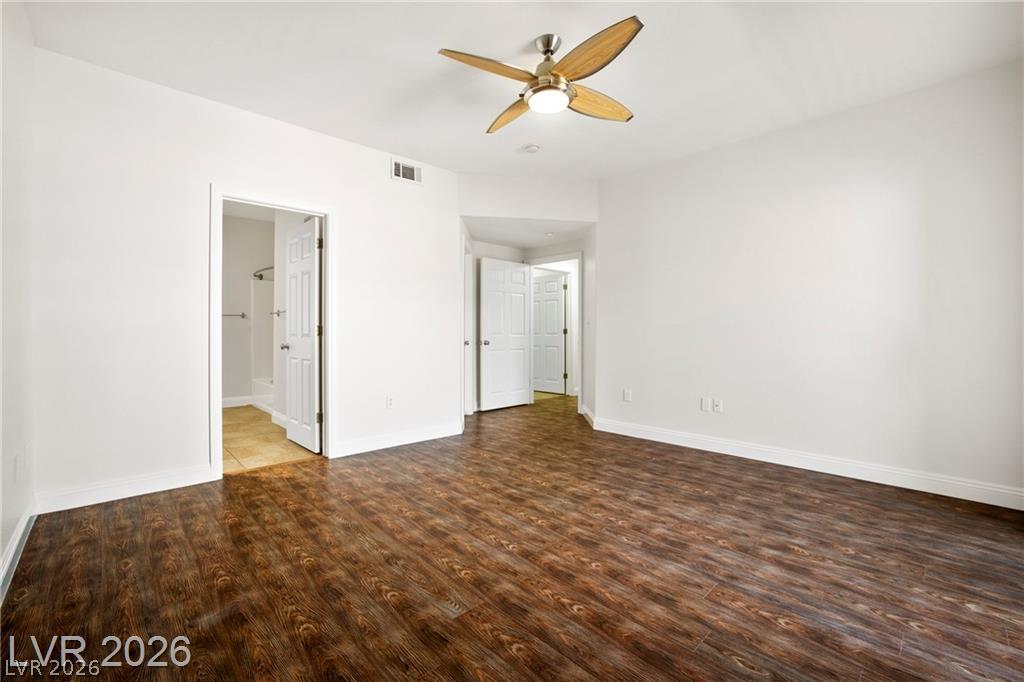
Rich wood-look flooring anchors this comfortable bedroom space with an attached bathroom.
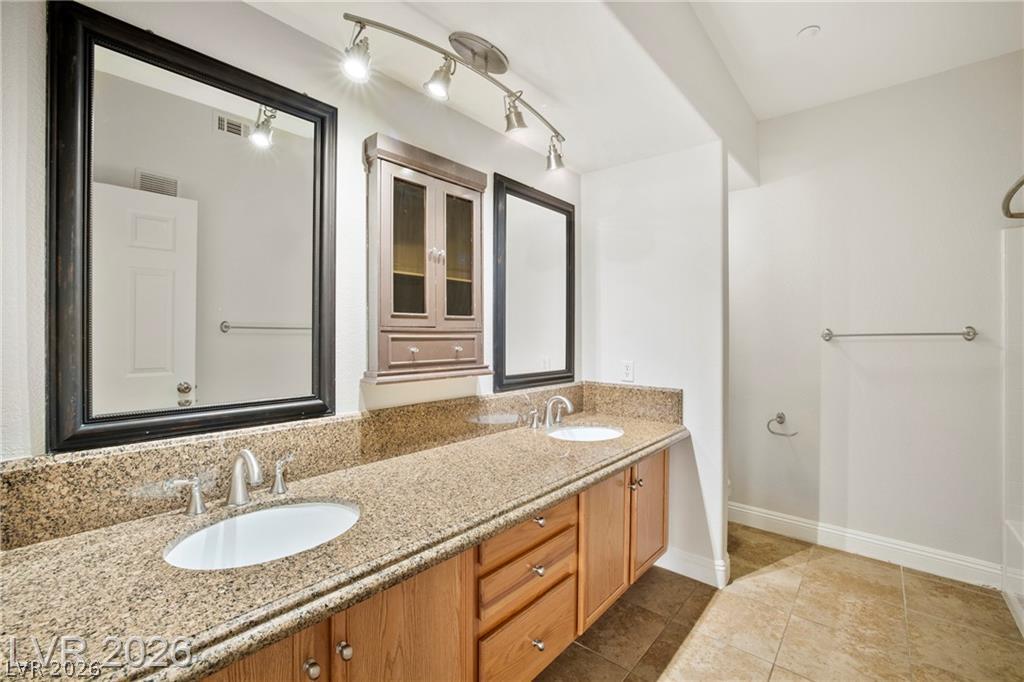
A spacious double vanity matches the neutral floor tiling in this well-appointed bathroom.
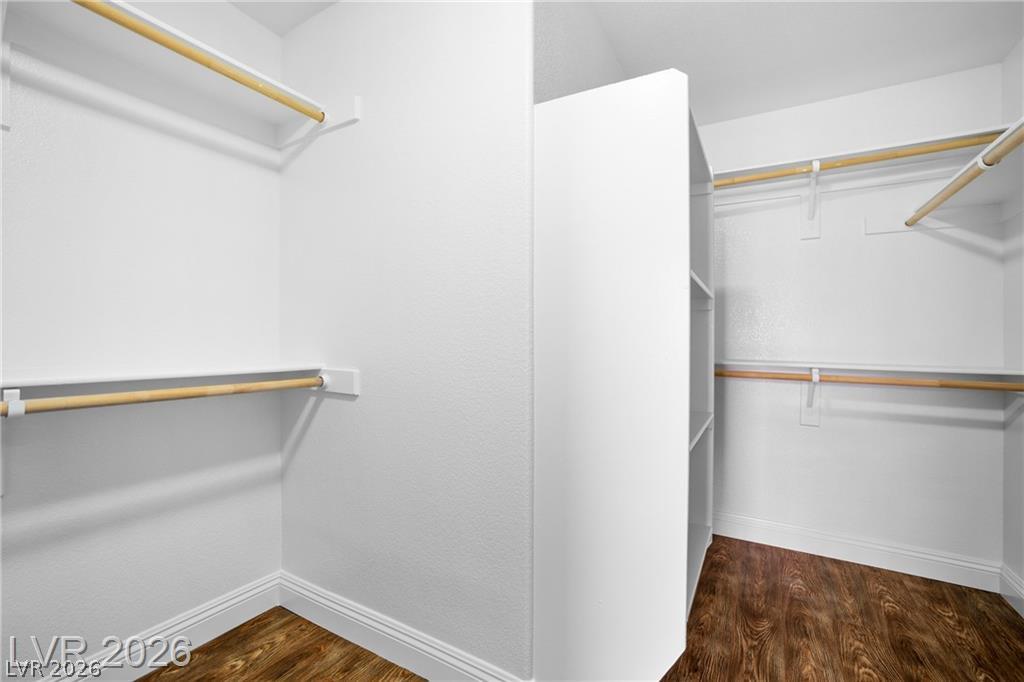
Ample hanging rods and built-in shelving maximize storage space in this walk-in closet.
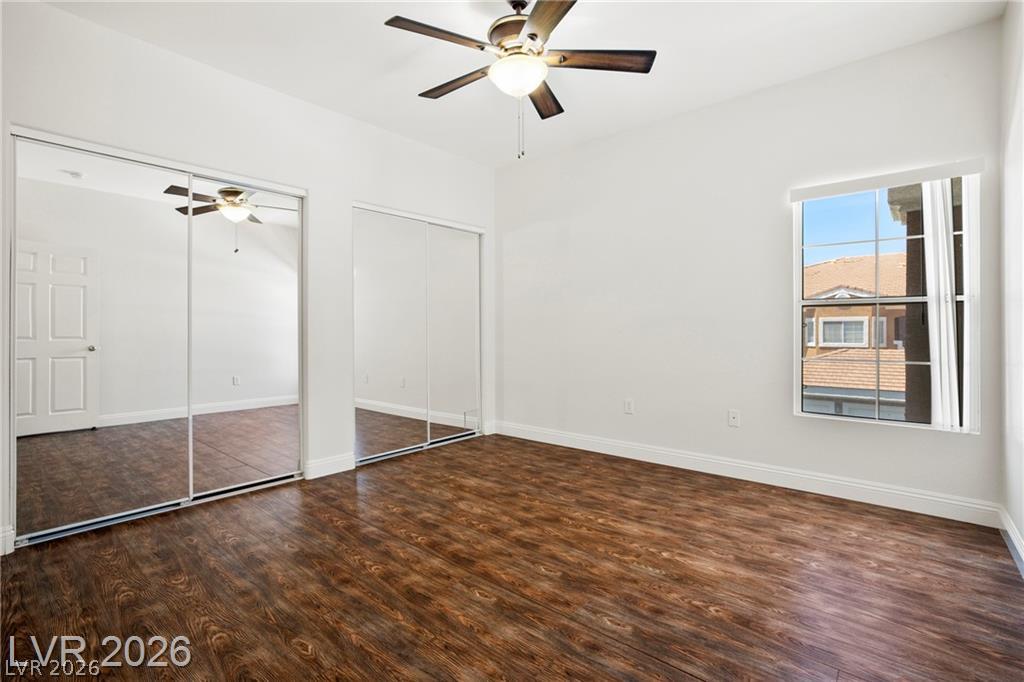
Rich wood-look flooring and dual mirrored closets define this versatile secondary bedroom space.
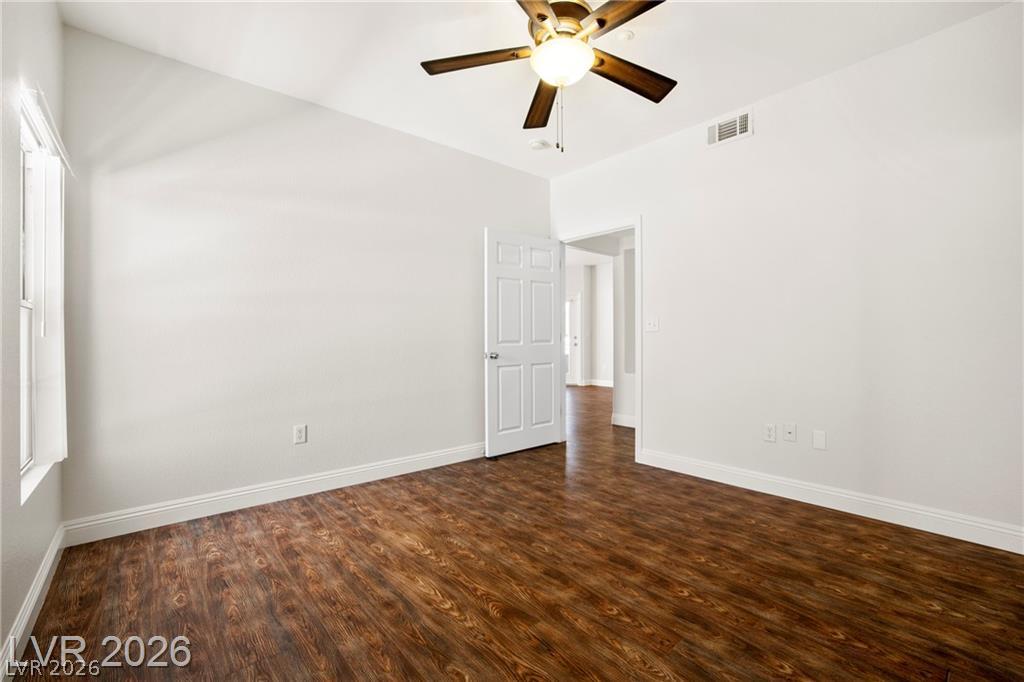
Rich wood-inspired flooring and vaulted ceilings create an inviting and open feel.
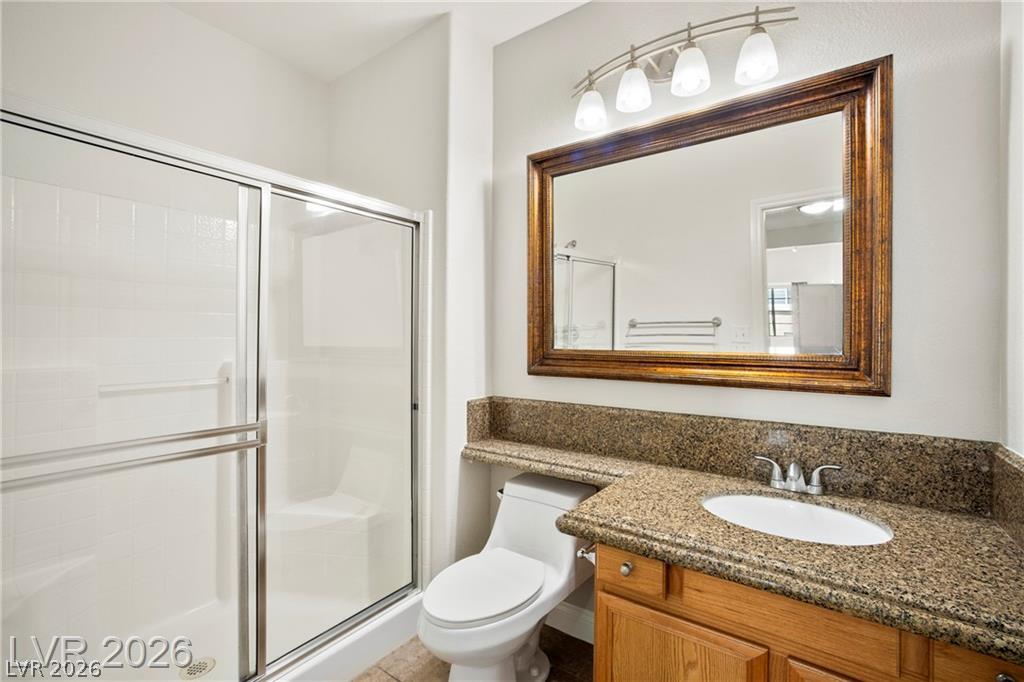
Polished granite countertops and a glass-enclosed shower highlight this functional bathroom design.
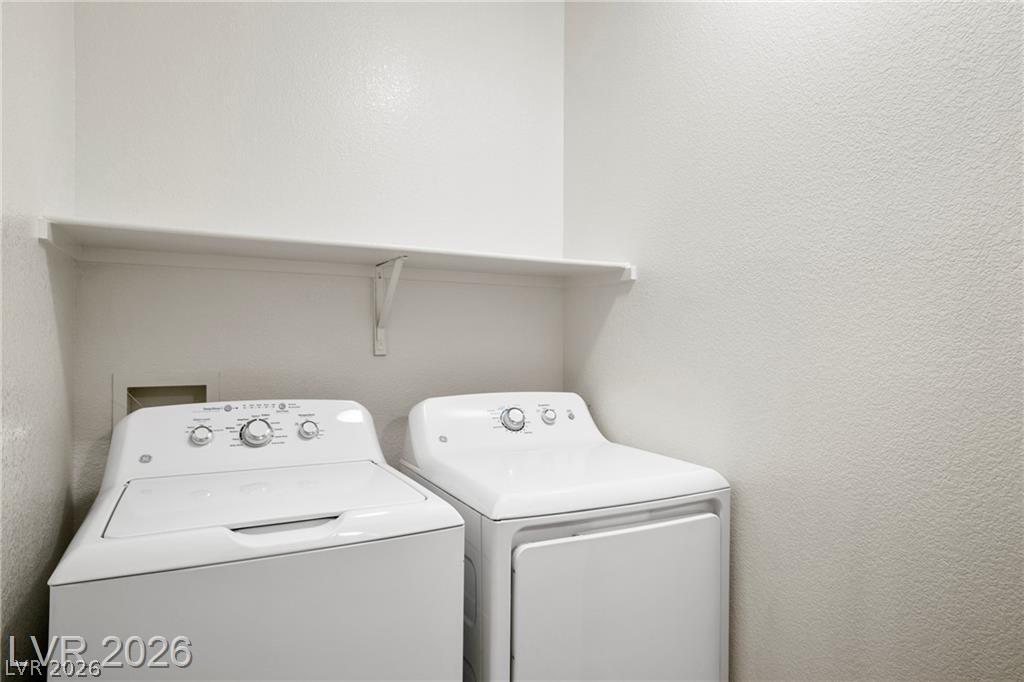
Functional laundry setup includes overhead shelving and neutral walls.
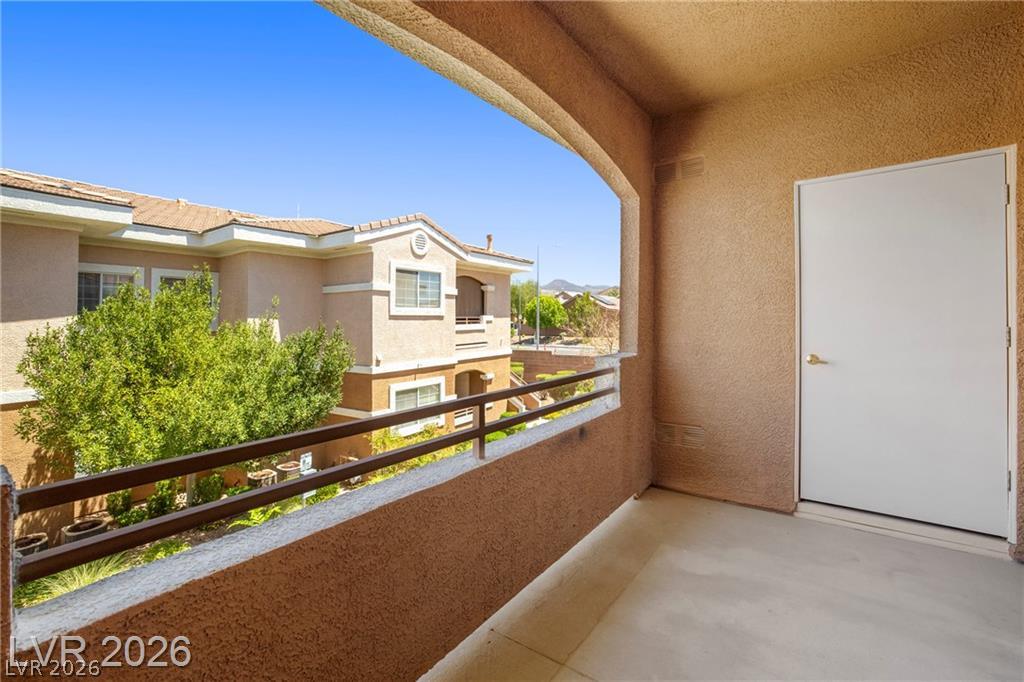
An arched opening frames peaceful neighborhood views from this private covered balcony.
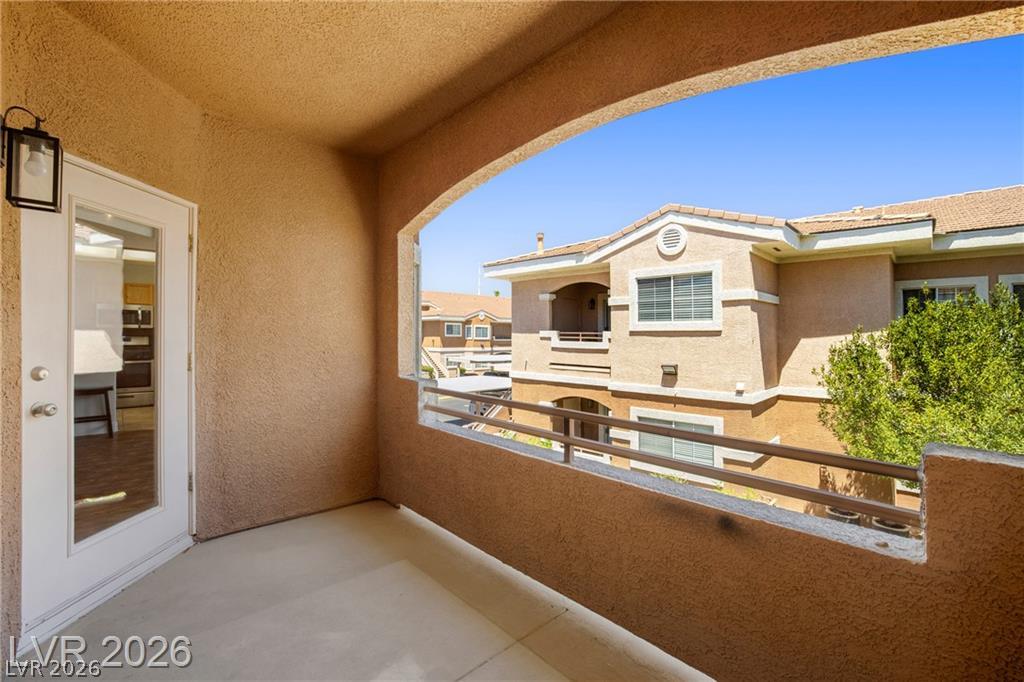
A private covered balcony features durable concrete flooring and views of the surrounding neighborhood.
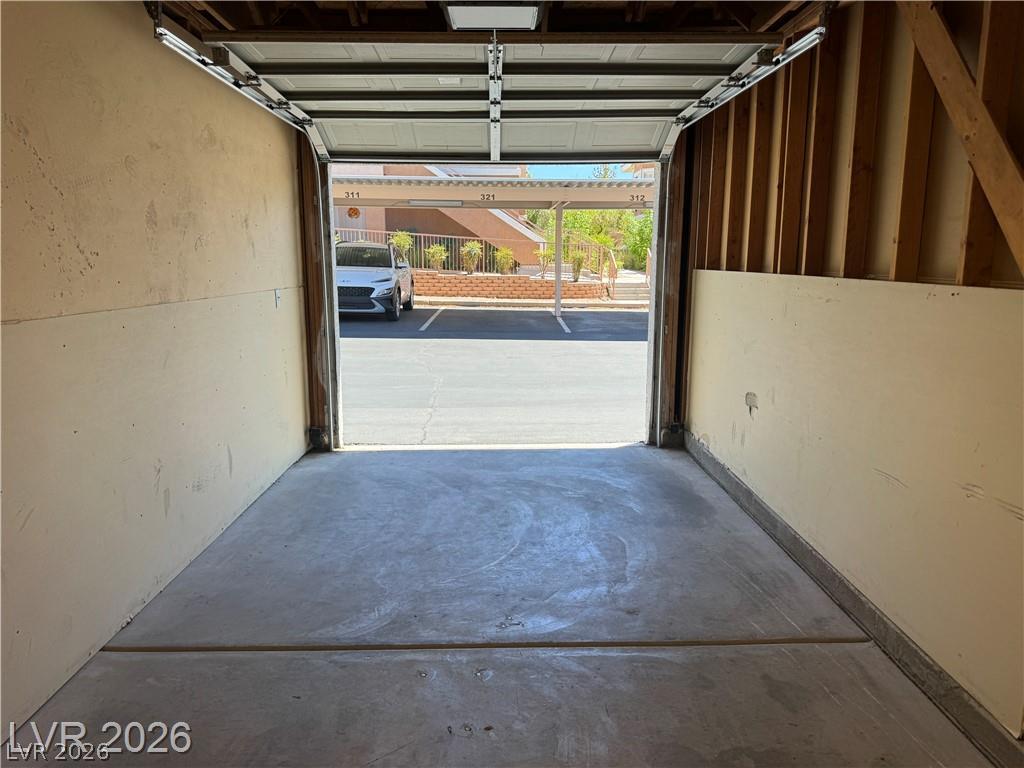
Concrete floors and exposed wood framing define this functional private garage space.
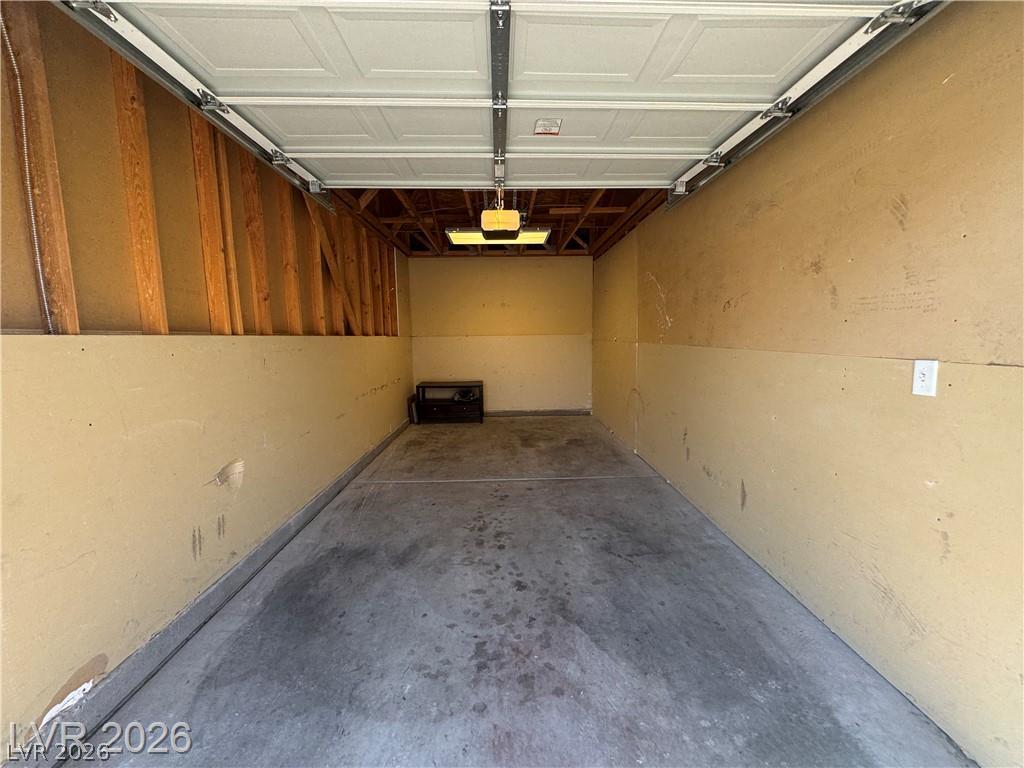
A spacious garage features concrete flooring and an overhead door mechanism.
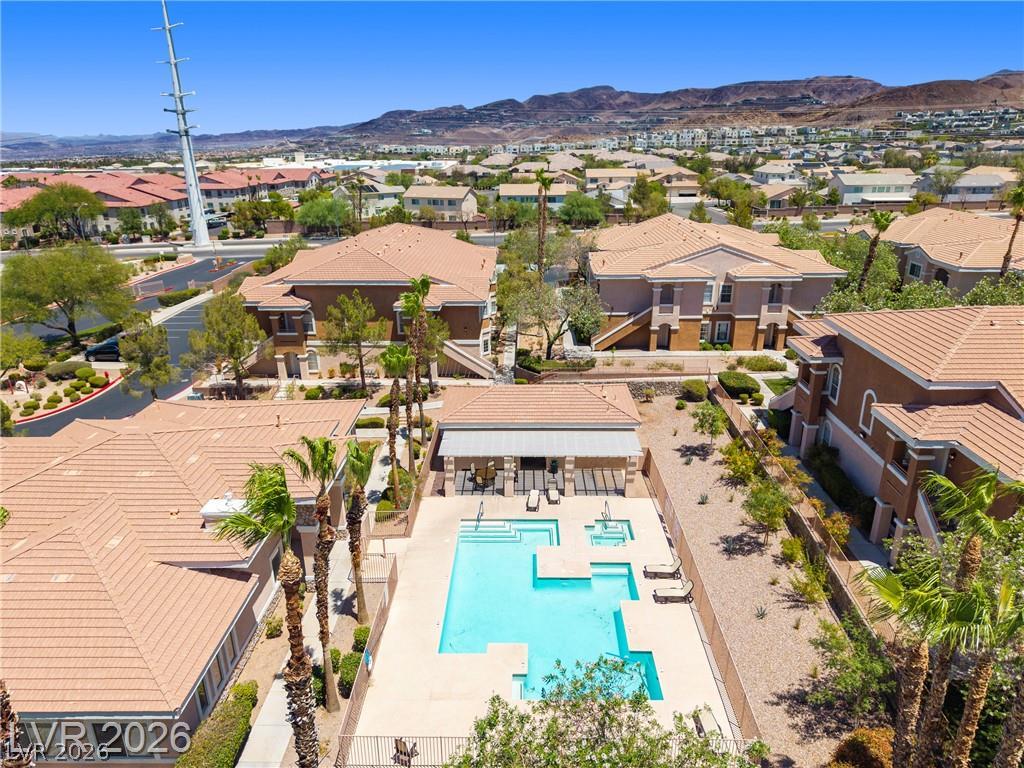
Tile roof townhomes surround a sparkling community swimming pool with mountain backdrops.
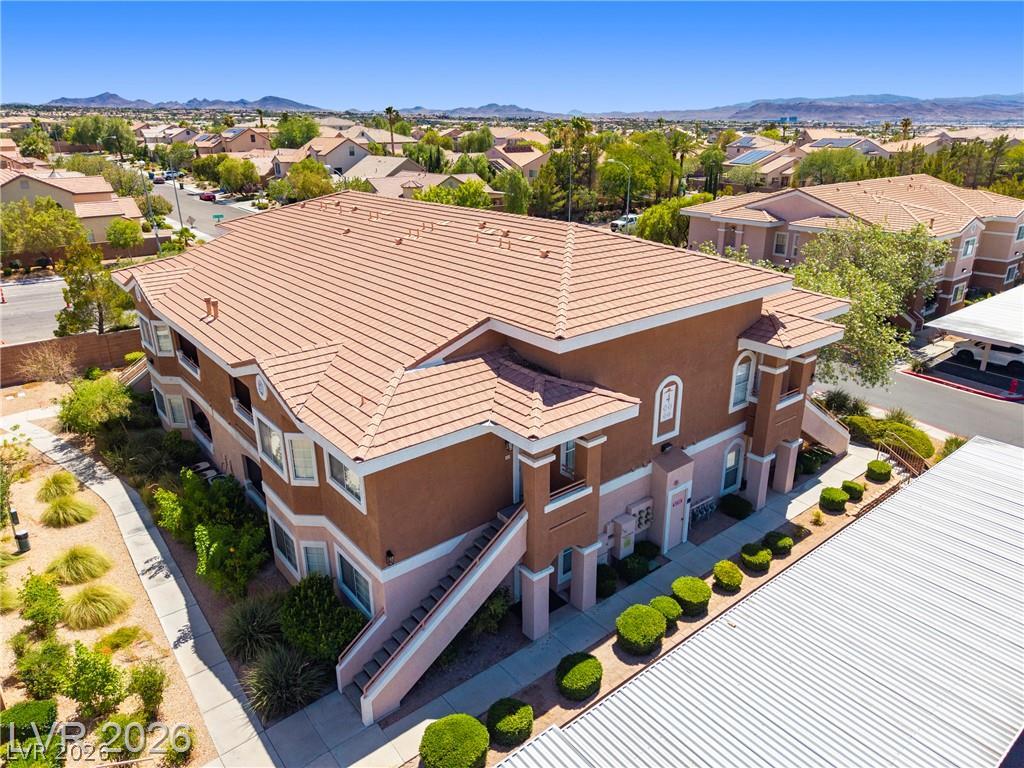
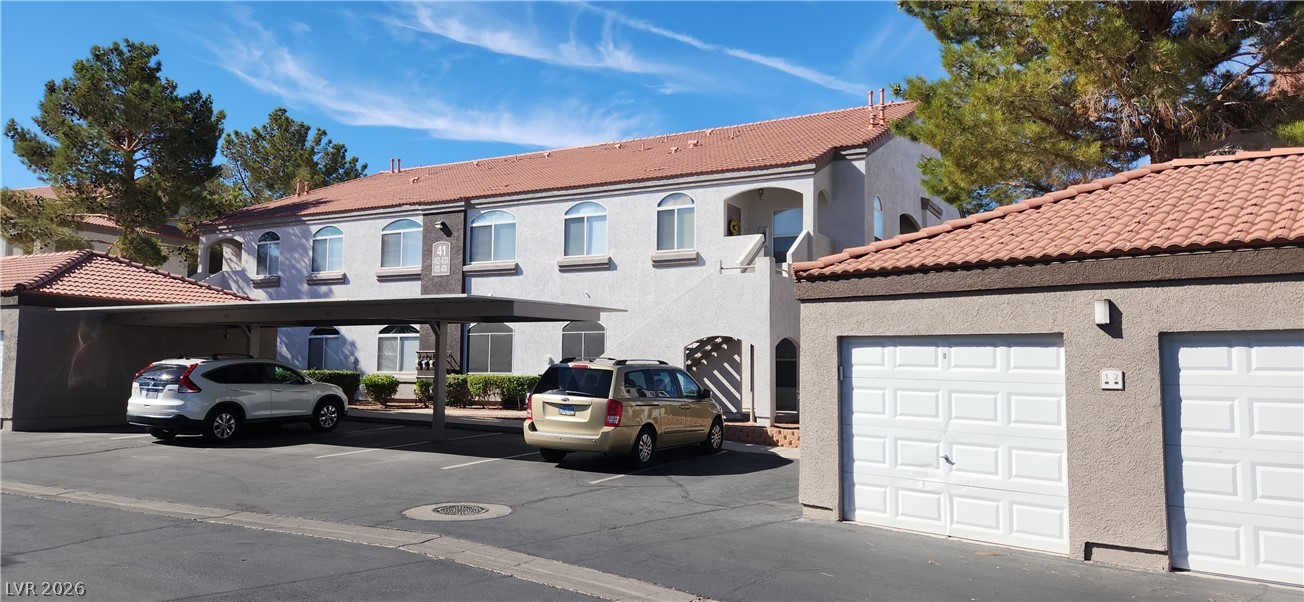
Multi-level residential architecture features tiled roofing and integrated exterior staircases under clear blue skies.
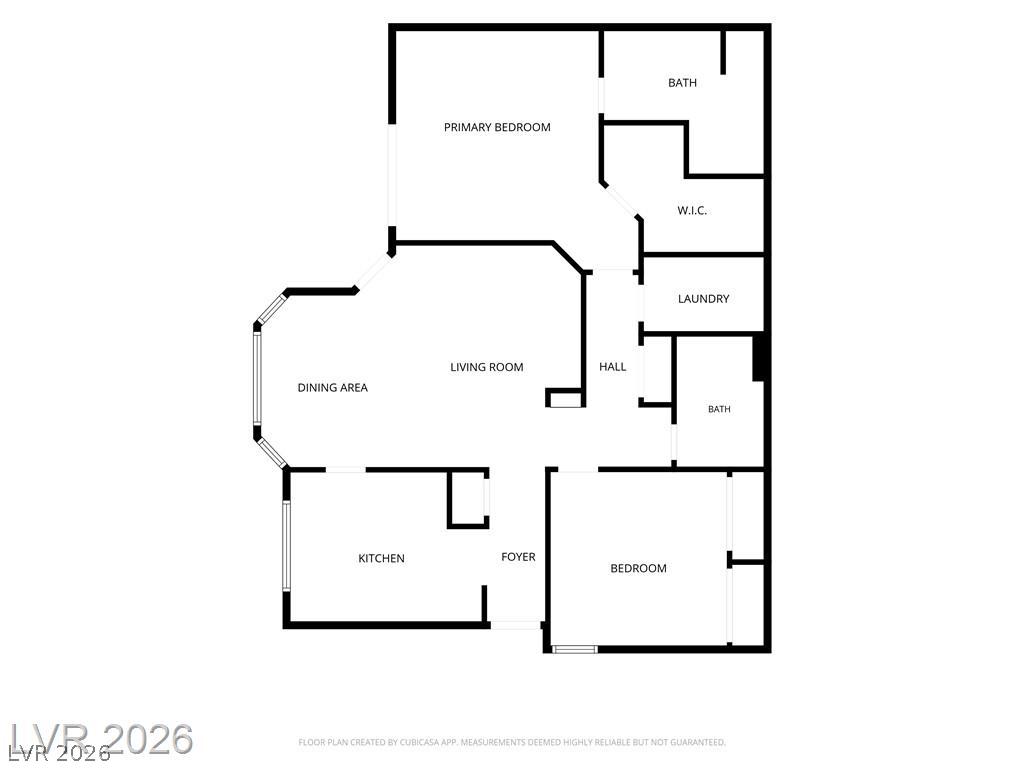
A detailed layout illustrates the functional flow of this well-planned home.
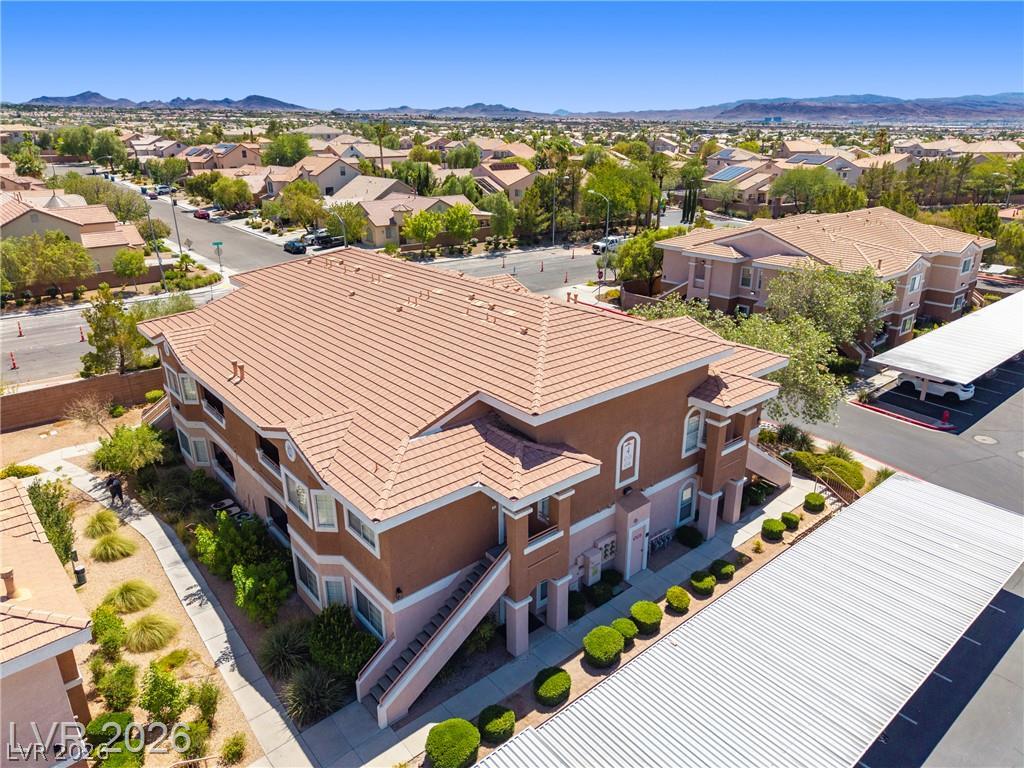
Mediterranean-inspired multi-family architecture stands prominently set against a vast desert mountain backdrop.
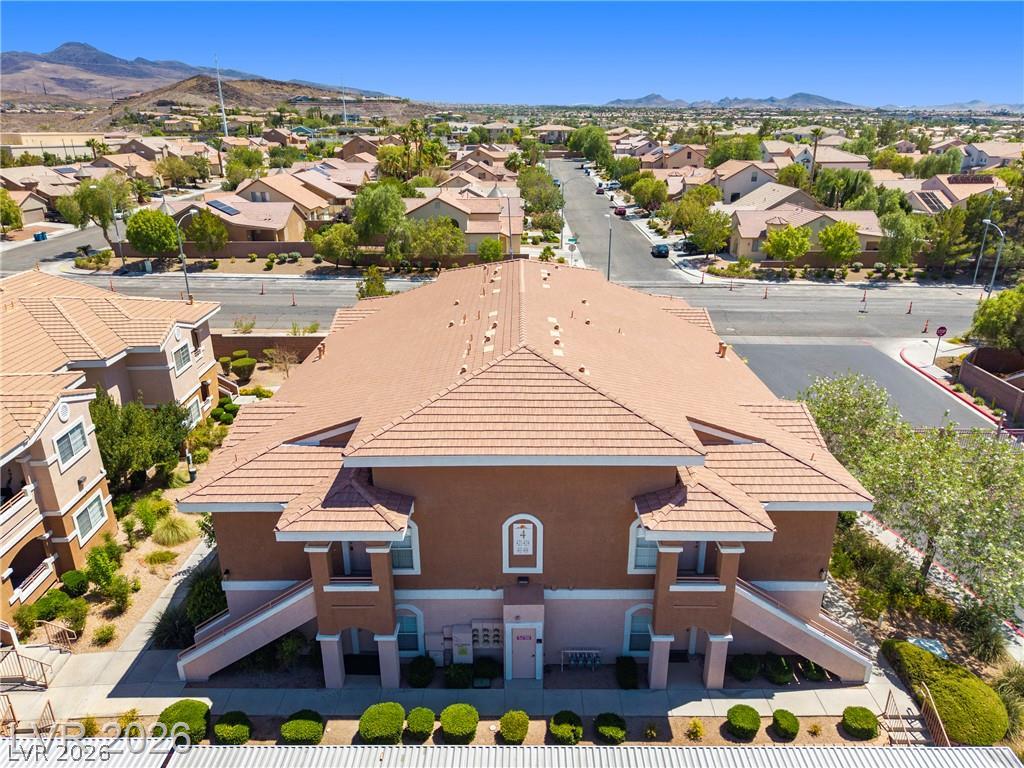
An aerial perspective captures the tiled rooflines and surrounding desert community landscape.
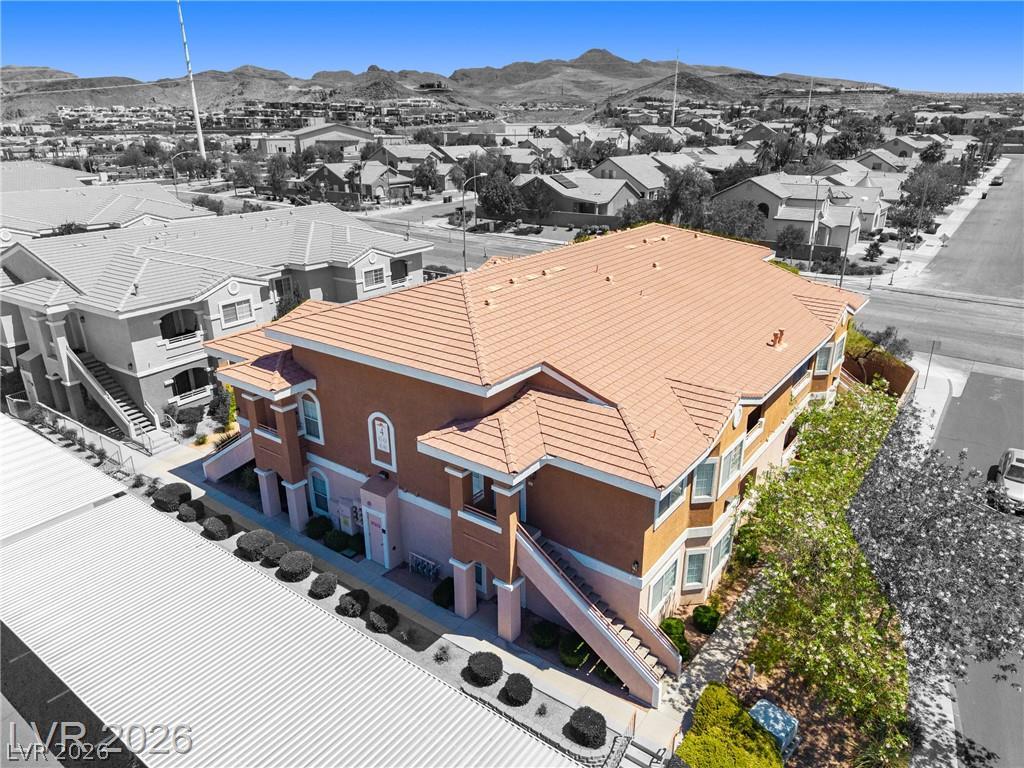
Multi-level residential building features tile roofing amidst a desert neighborhood backdrop.
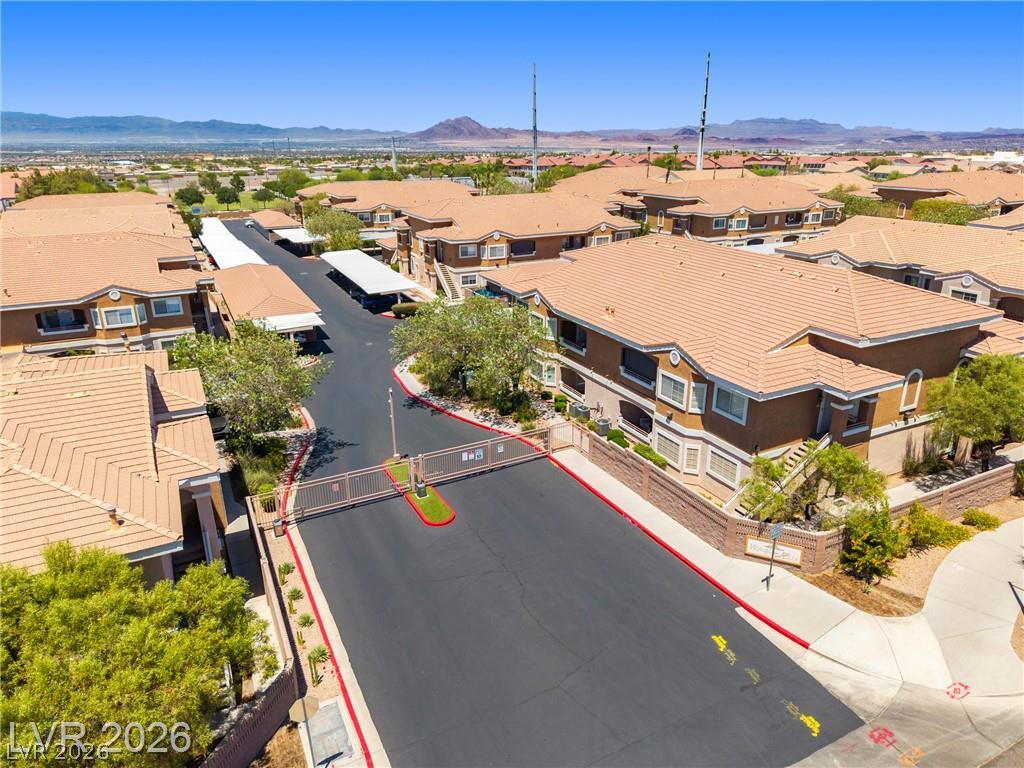
Gated entry leads to multi-level residential structures set against a backdrop of distant mountains.
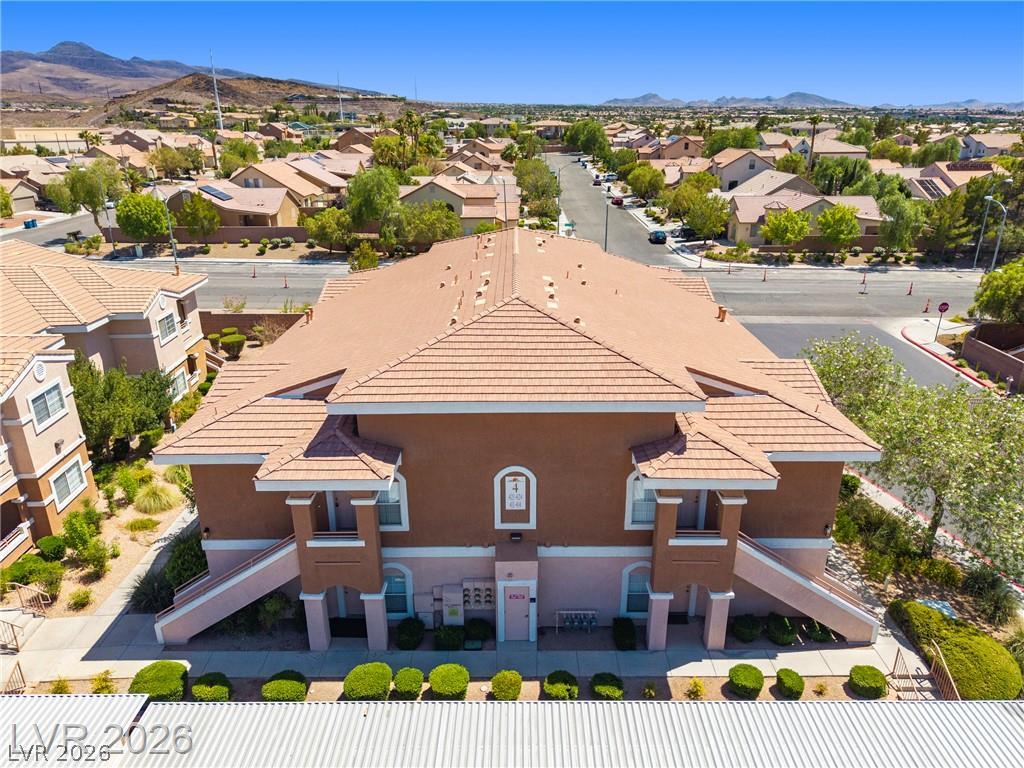
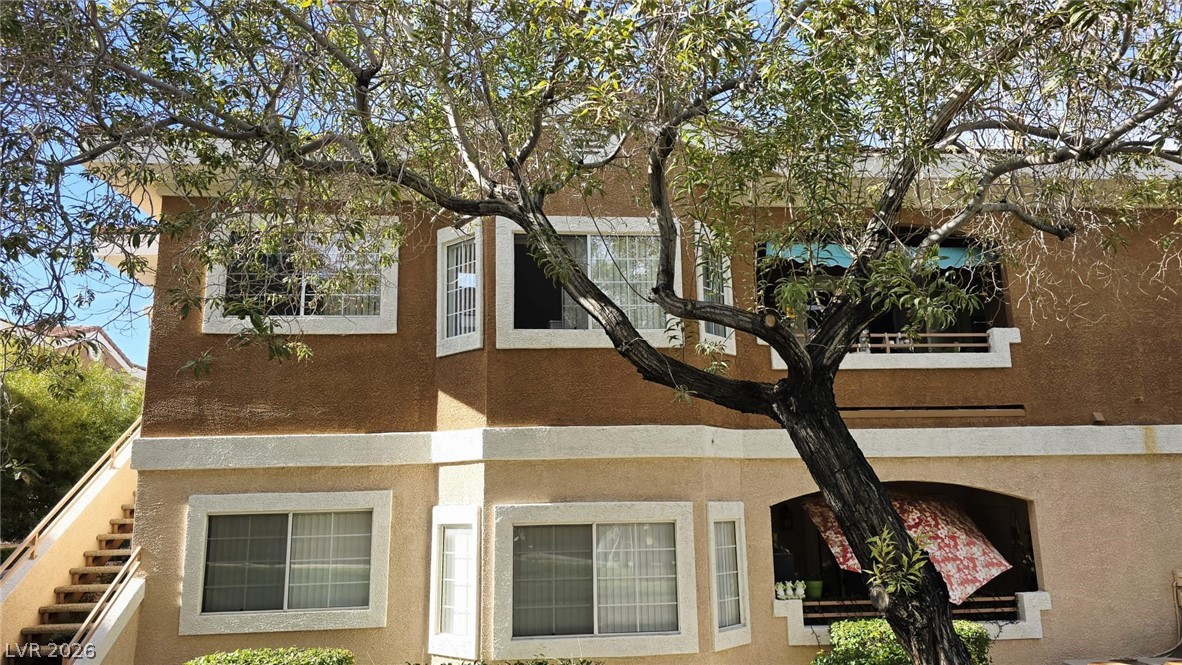
A stucco exterior with tiled roofing anchors this multi-level residential building.

Description
ONE-CAR GARAGE! GATED COMMUNITY! Welcome to Horizon Hills! This spacious 2-bedroom, 2-bath condo features an open kitchen with upgraded countertops, a center island with seating, and all appliances included. Enjoy the convenience of an in-unit washer and dryer and a private balcony accessible from both the living area and primary bedroom. The spacious primary suite offers a large walk-in closet and an oversized bath with abundant counter space. The secondary bedroom features a ceiling fan and double closets. Additional parking includes an assigned covered space plus a separate one-car garage. Community amenities include a pool and spa.
Details
| MLS # | 2823801 |
|---|---|
| Listing Type | For Lease |
| Style | Condominium |
| Status | Active |
| Year | 2003 |
| Days On Site | 12 |
| Listing Provided By | Premier Property Management Co | Robert Page |
Features
| Bed(s) | 2 |
|---|---|
| Bath(s) | 2 Total |
| SQ Feet | 1,253 |
| Garage | 1 |
| Car Port | Yes |
| Story(s) | 2 |
| Zoning | Multi-Family |
Interior
| Cooling | Central Air, Electric |
|---|---|
| Heating | Central, Gas |
| Heating Yes / No | Yes |
| Cooling Yes / No | Yes |
| Interior Features | Ceiling Fans, Window Treatments |
| Window Features | Blinds |
| Furnished | Unfurnished |
| Appliances | Dryer, Dishwasher, Disposal, Gas Range, Microwave, Refrigerator, Washer Dryer, Washer Dryer All In One, Washer |
| Fireplaces Total | 0 |
| Fireplace Yes / No | No |
Exterior
| Roof | Tile |
|---|---|
| Construction Materials | Frame, Stucco |
| Fencing | None |
Parking
| Parking Features | Assigned, Covered, Garage, Private |
|---|---|
| Garage Yes / No | Yes |
Utilities
| Utilities | Cable Available |
|---|
Location
| Community Features | Pool |
|---|---|
| Senior Community Yes / No | No |
Other
| List Aor | Greater Las Vegas Association Of Realtors Inc |
|---|
Area Information
| State | NV |
|---|---|
| County | Clark |
| City | Henderson |
| Zip Code | 89052 |
| Community Name | Horizon Hills |
Request a showing
Request a showing
Contact
Learn More About This Property

| State | NV |
|---|---|
| County | Clark |
| City | Henderson |
| Zip Code | 89052 |
| Community Name | Horizon Hills |
Nearby Listings (Within 1/10 mile)
Price: $1K - $2K
sqft: 940 - 1,500
Listing Updated: October 2, 2026 at 7:41:47 PM PDT