
$3,000 $18 est/mo Sourced by Back At You
855 North Stephanie Street 1013,Henderson, NV 89014
Henderson, NV 89014
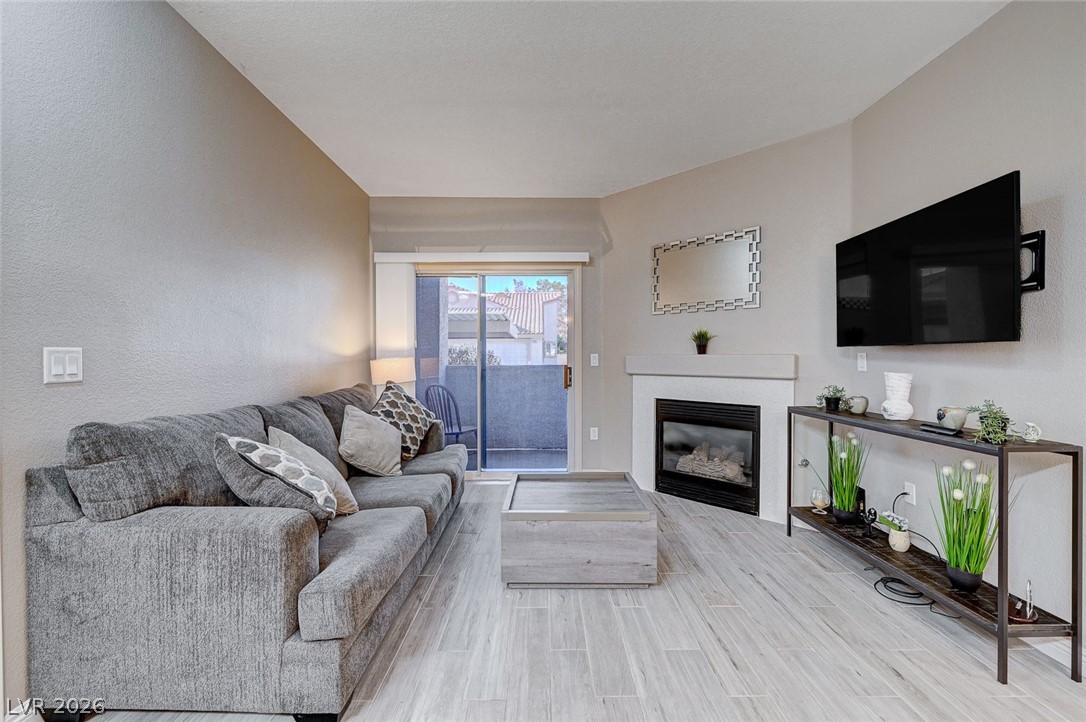
A chic living area with a cozy fireplace and a private balcony for relaxed gatherings.
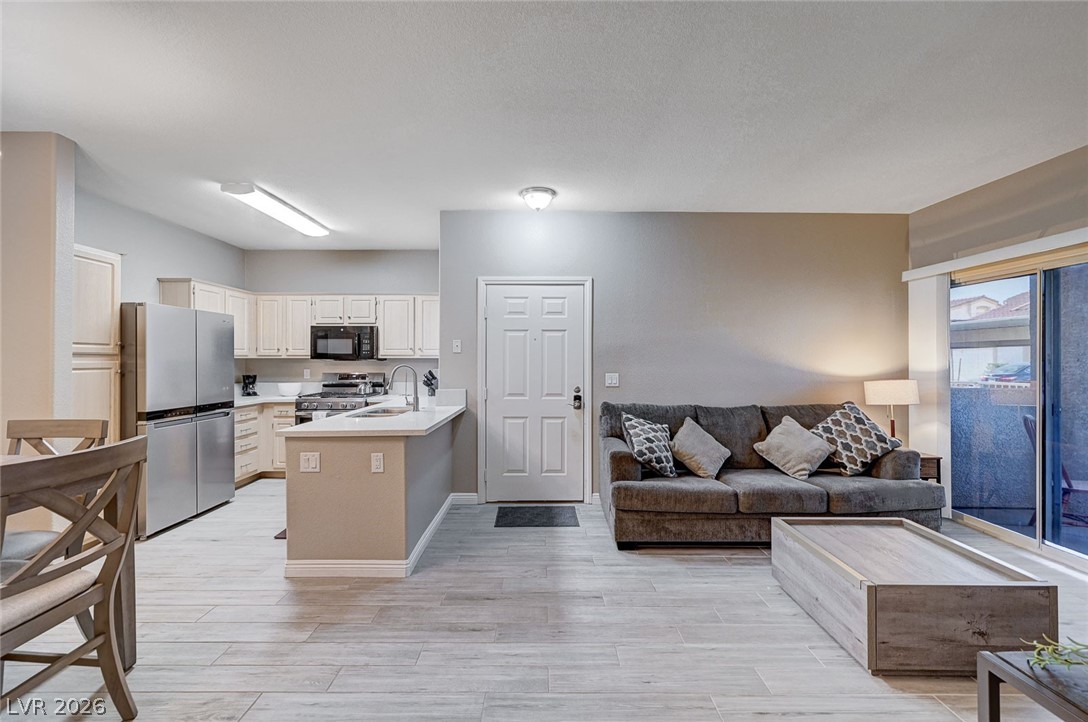
An inviting open-concept layout connects the kitchen, living space, and outdoor balcony access for effortless entertaining.
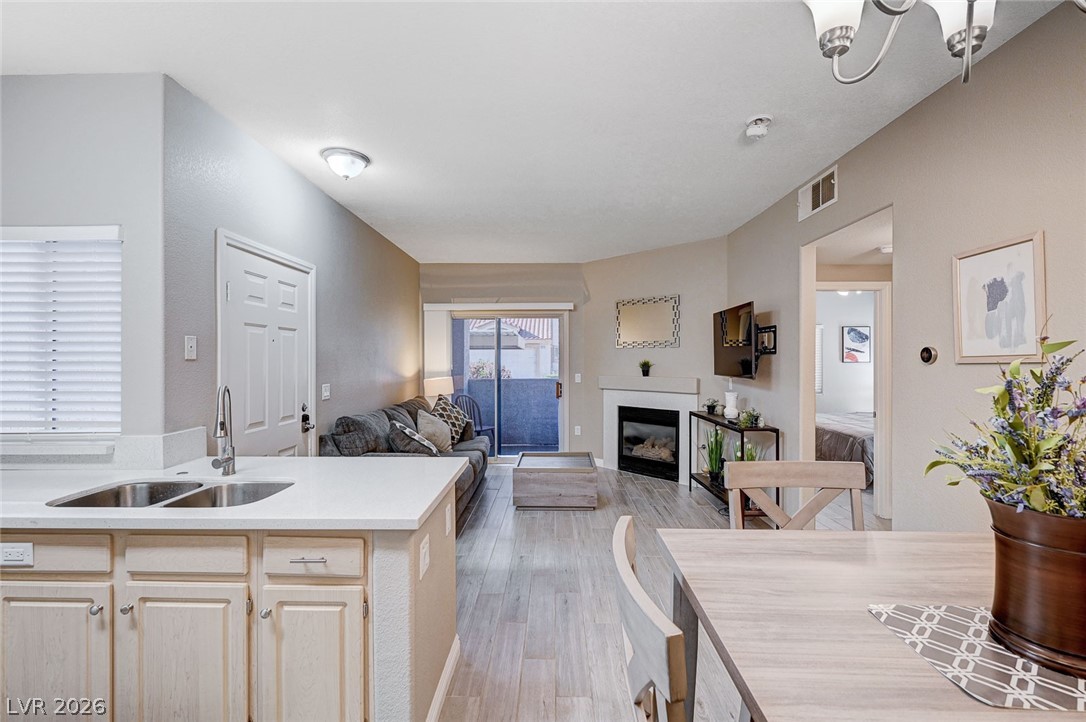
Seamless flow between kitchen, dining, and living spaces defines this inviting open-concept residence.
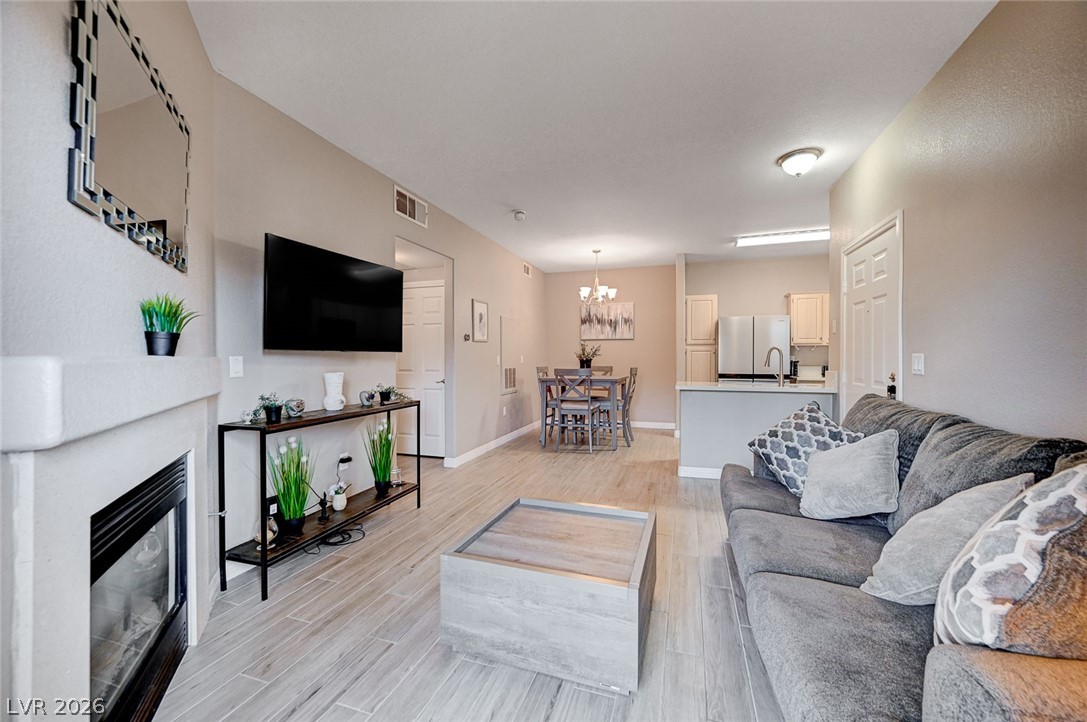
An open floorplan seamlessly connects the living room, dining area, and kitchen, creating an inviting atmosphere.
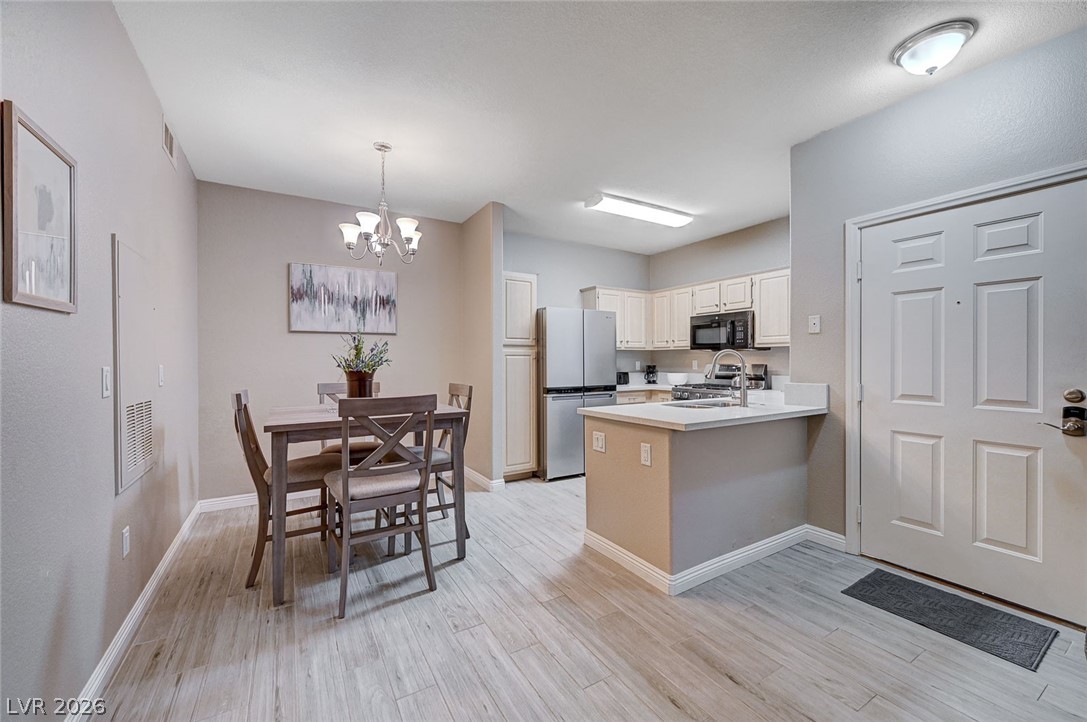
Functional kitchen and dining area with contemporary flooring, ideal for everyday living.
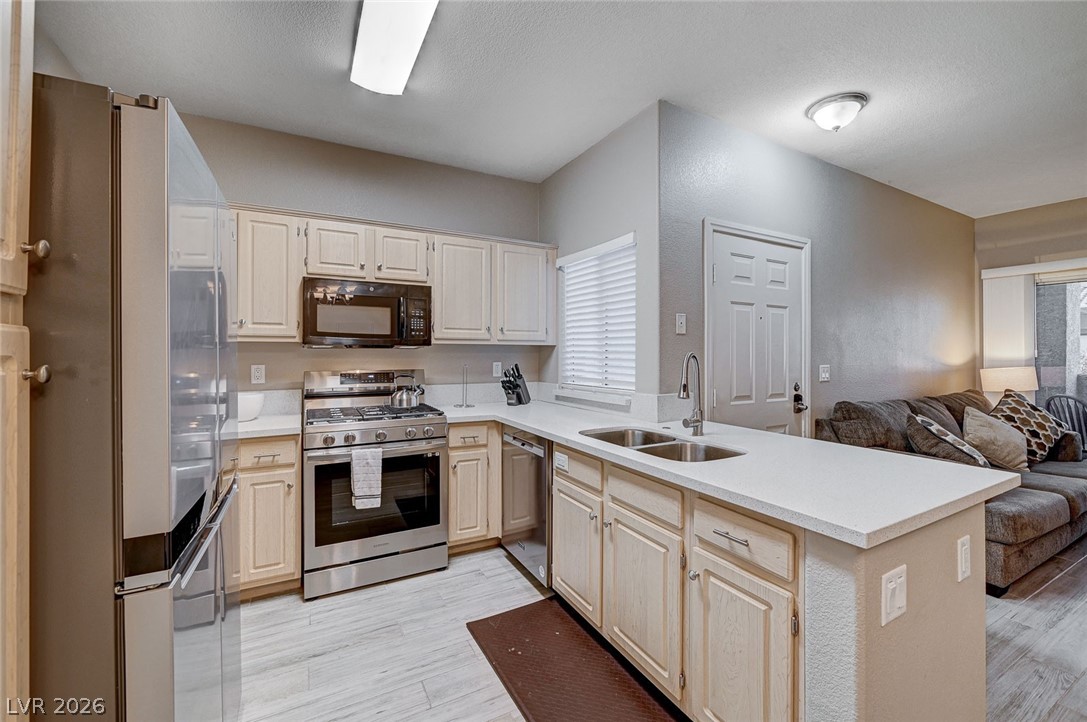
A well-appointed kitchen features stainless steel appliances and abundant counter space, connecting seamlessly with the living area.
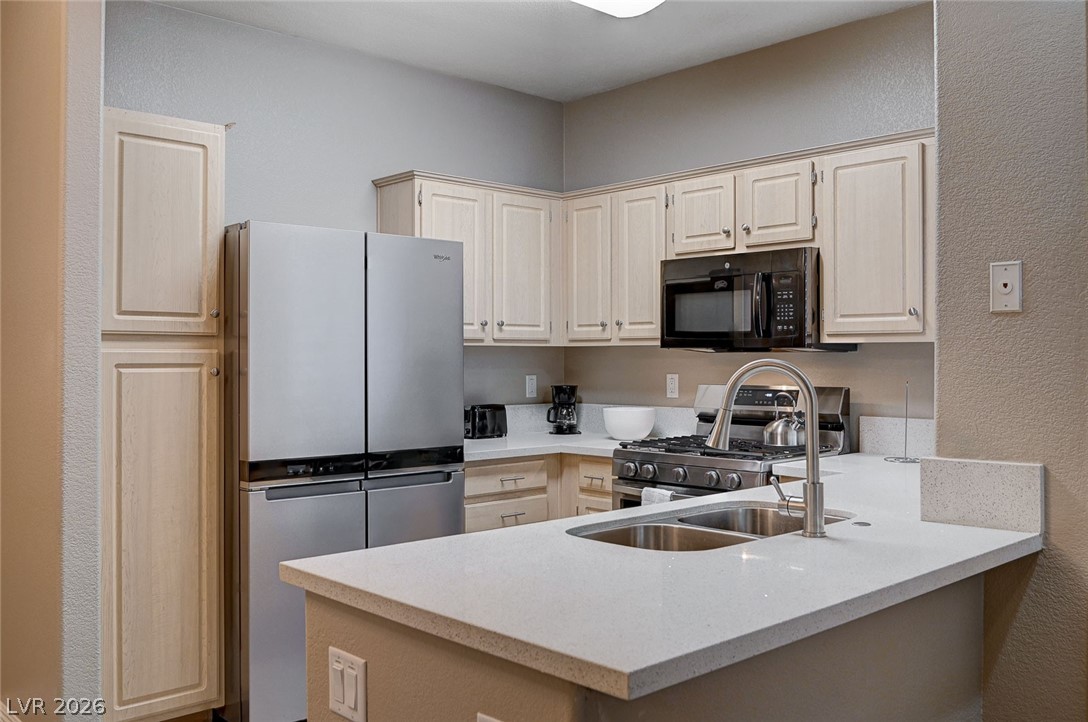
A well-appointed kitchen features ample cabinetry and integrated appliances, ready for culinary endeavors.
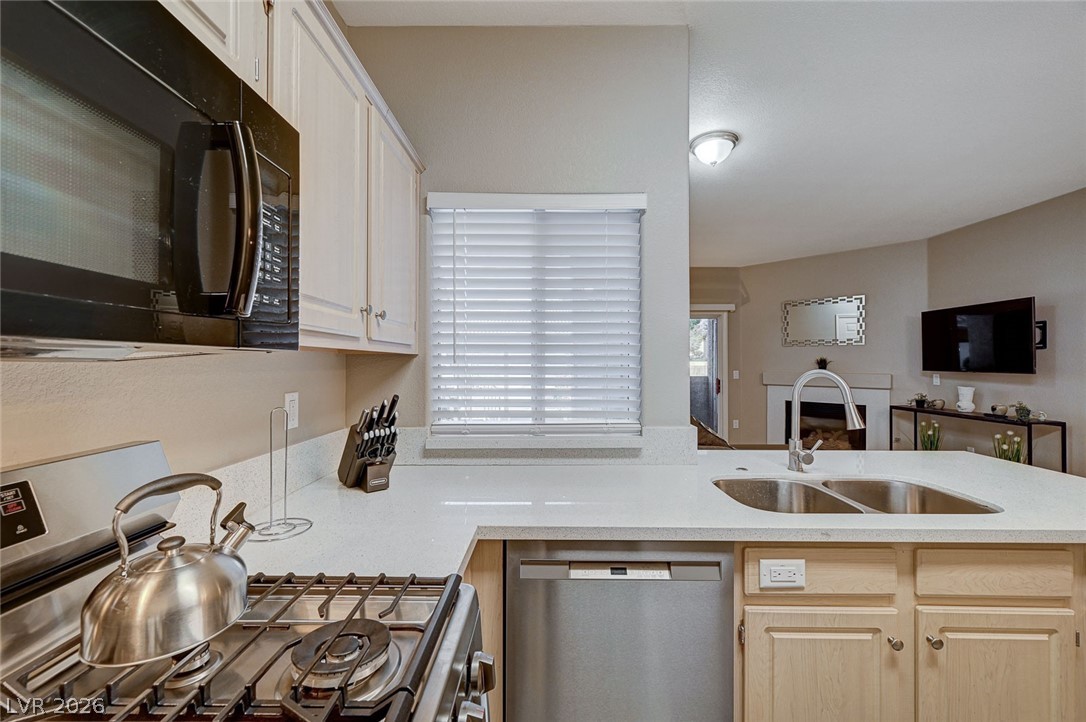
A well-appointed kitchen offers ample counter space and integrated appliances, flowing seamlessly into the adjacent living area.
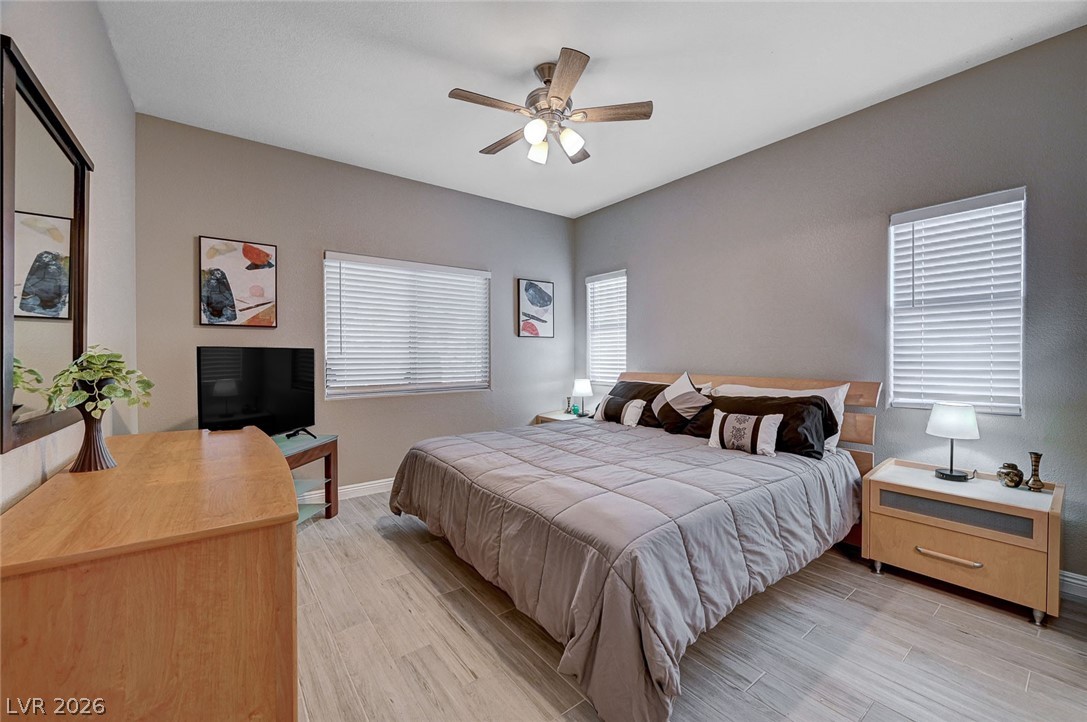
Relaxation awaits in this bedroom with sleek tile flooring and a refreshing ceiling fan.
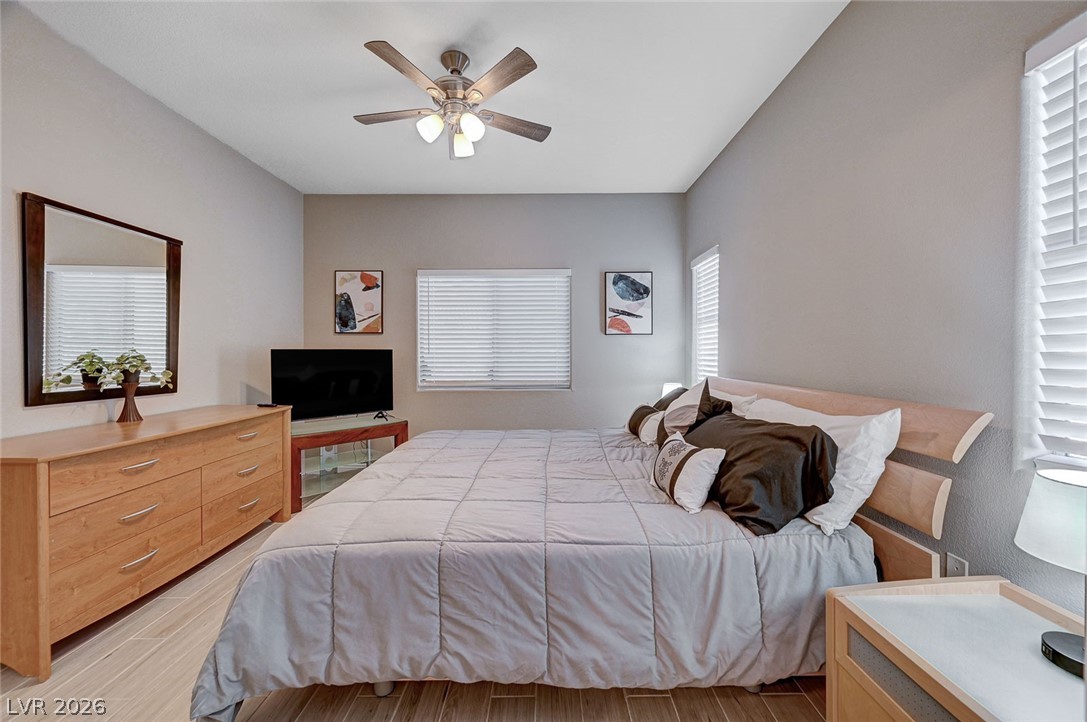
Relaxation awaits in this bedroom, featuring wood-look flooring and a functional ceiling fan.
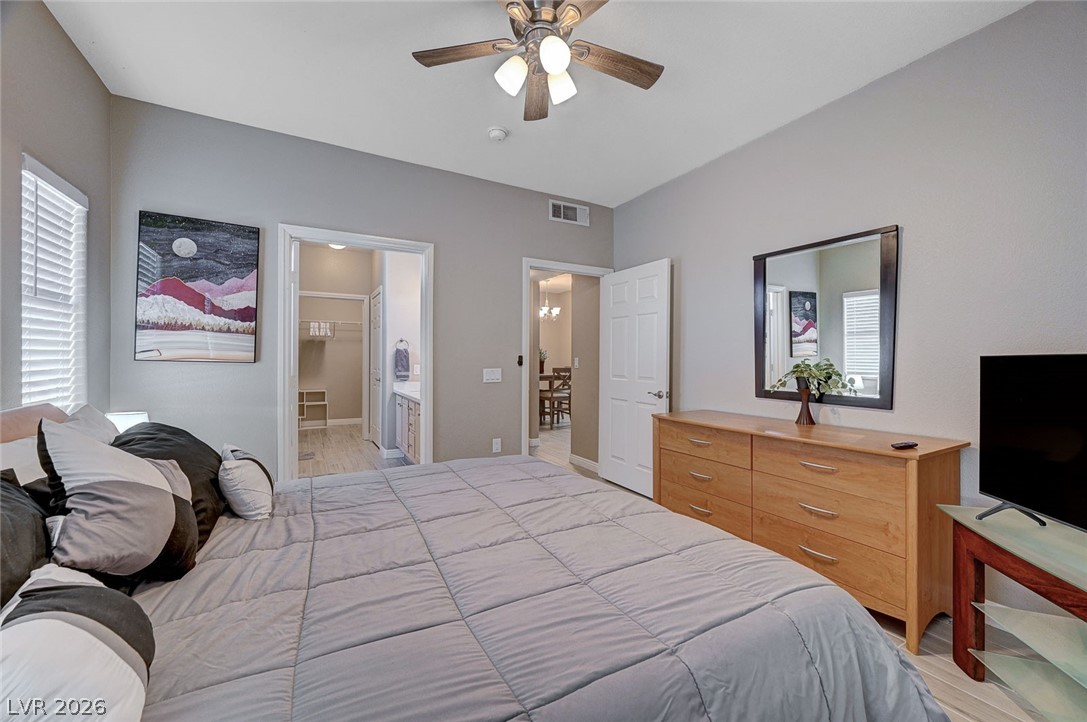
Well-lit sleeping quarters with a ceiling fan, light wood flooring, and direct access to a well-organized closet and bathroom.
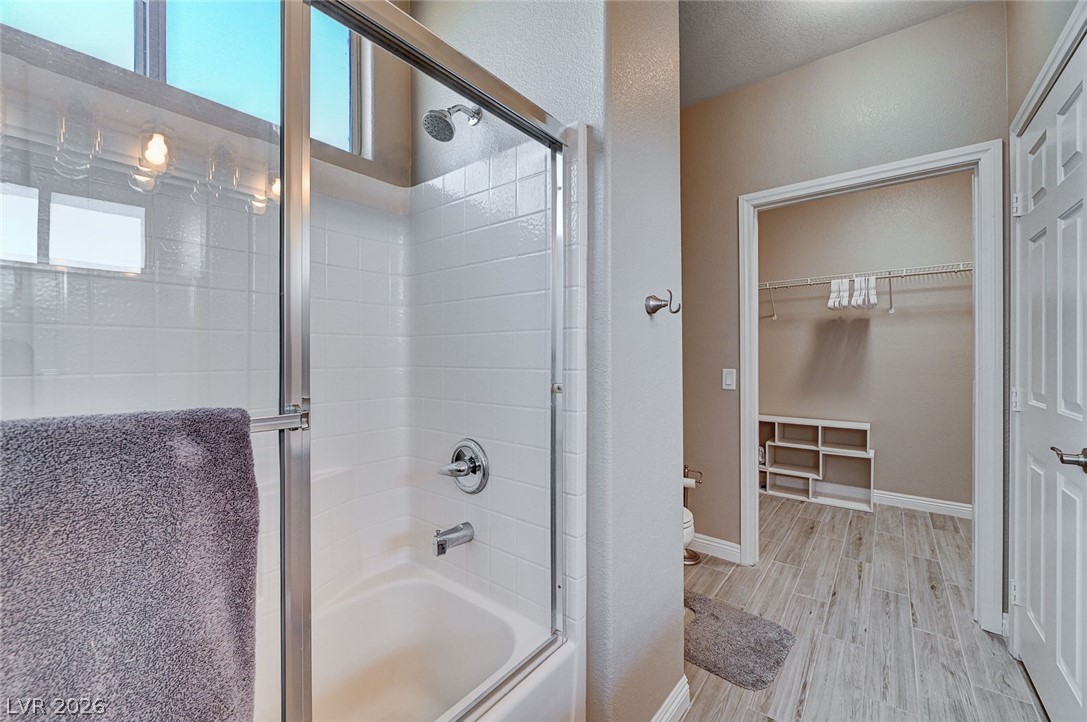
A well-appointed bath features a tub-shower combination with sleek glass enclosure and tile surround.
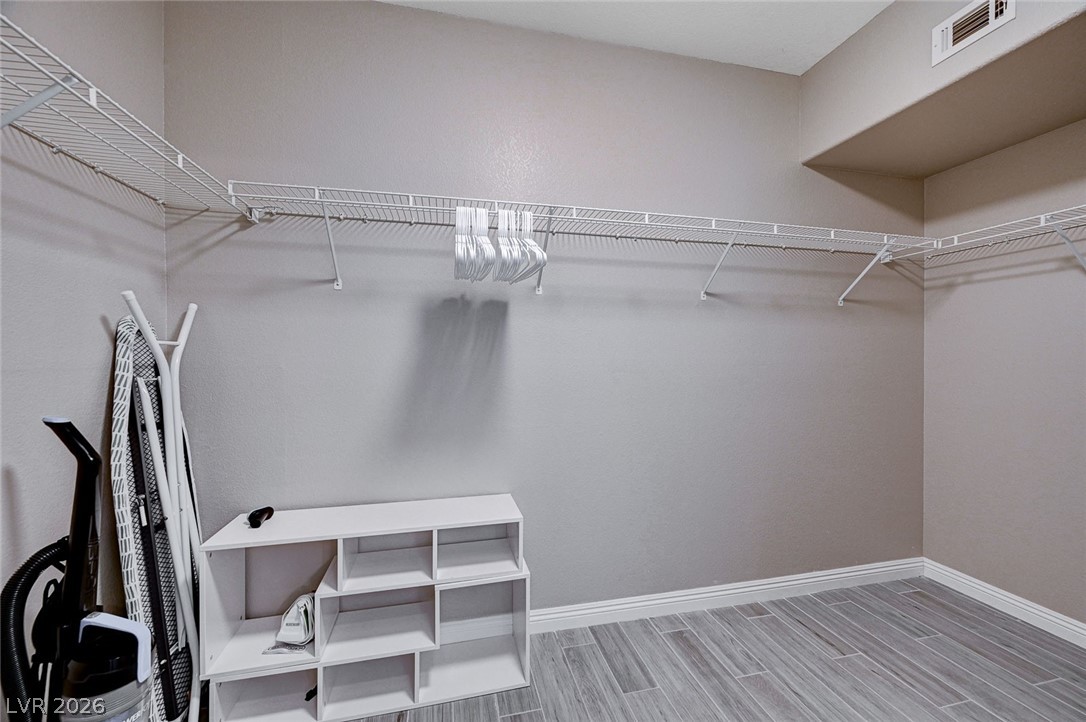
Functional closet featuring wire shelving for optimal organization and streamlined storage.
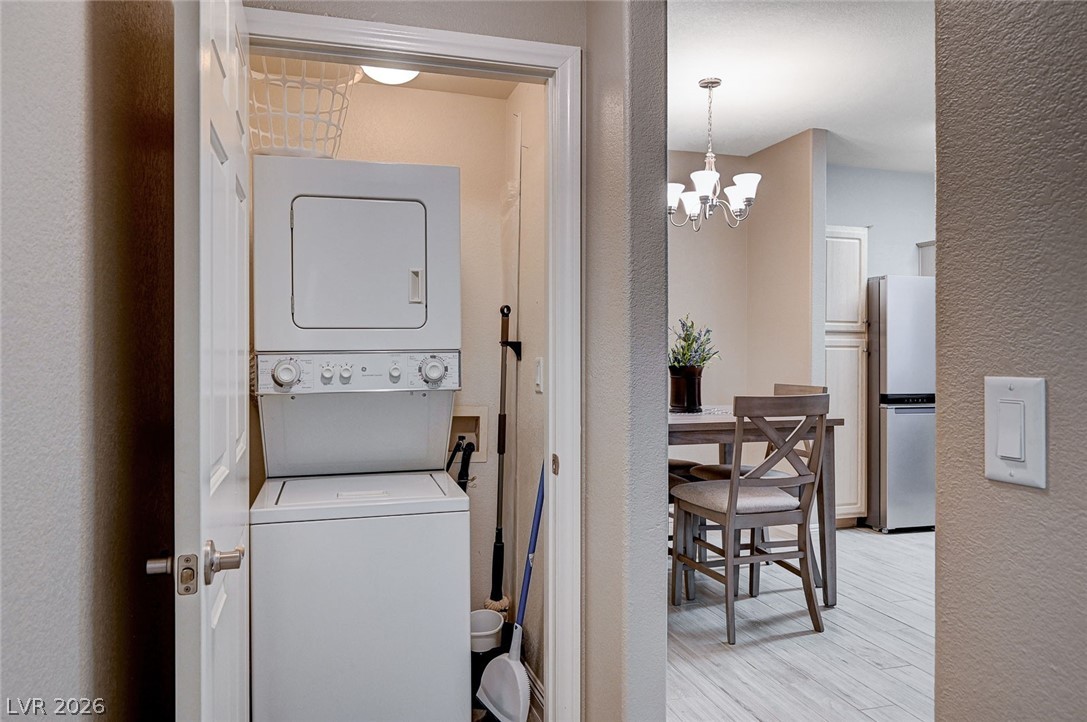
A dedicated laundry space provides ultimate convenience, leading into a well-lit dining area.
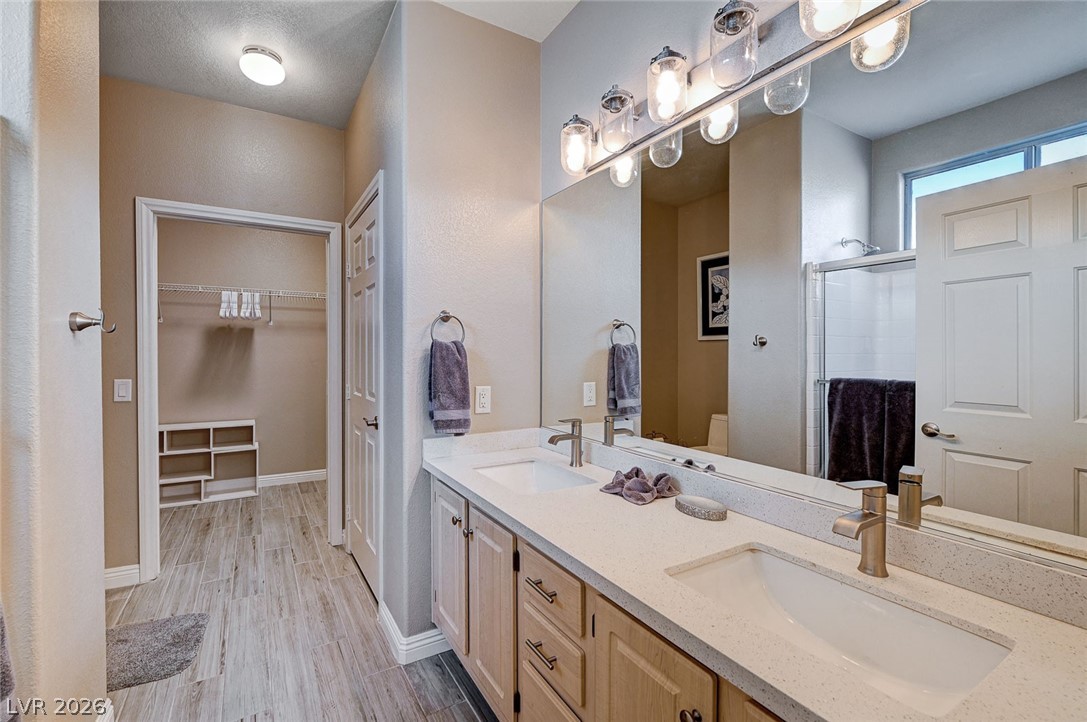
Double vanity with ample counter space and a large mirror illuminate this primary bathroom's bright, inviting atmosphere.
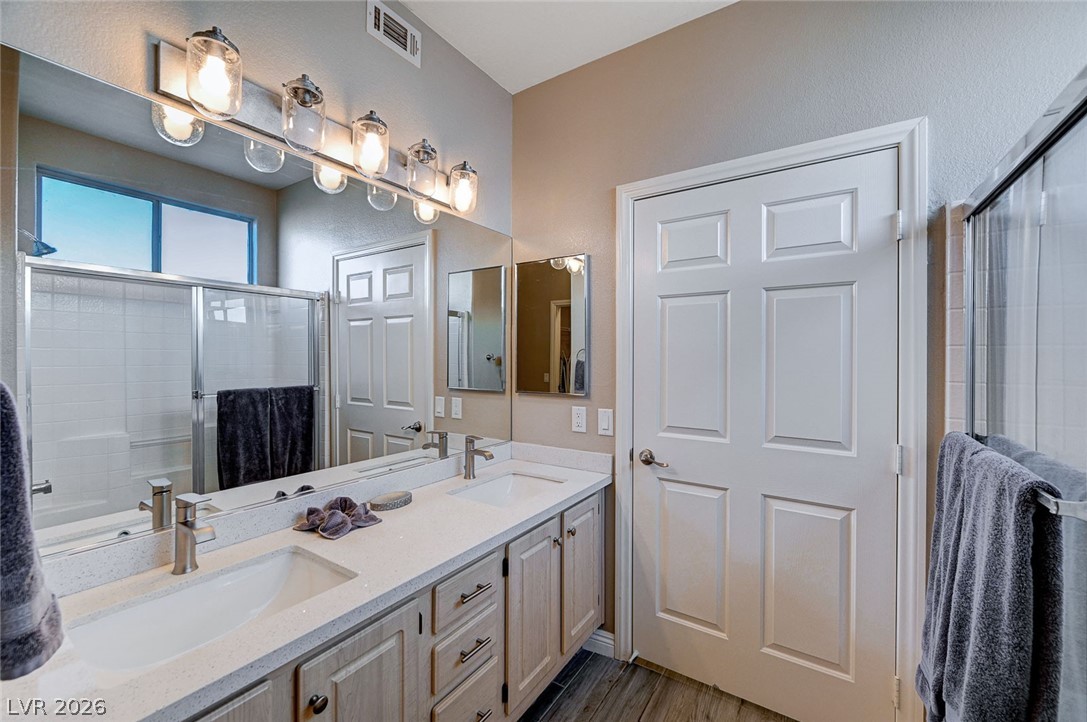
Double vanity and a spacious shower create a highly functional and organized bathroom.
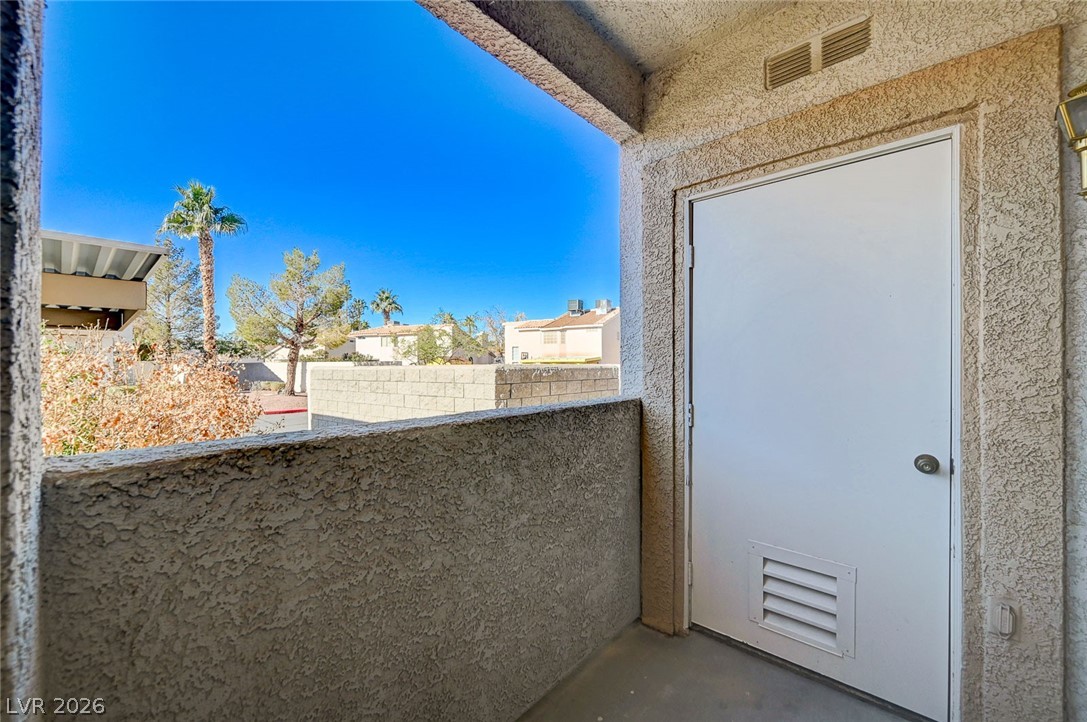
Step onto a private balcony offering vibrant views of the neighborhood landscape.
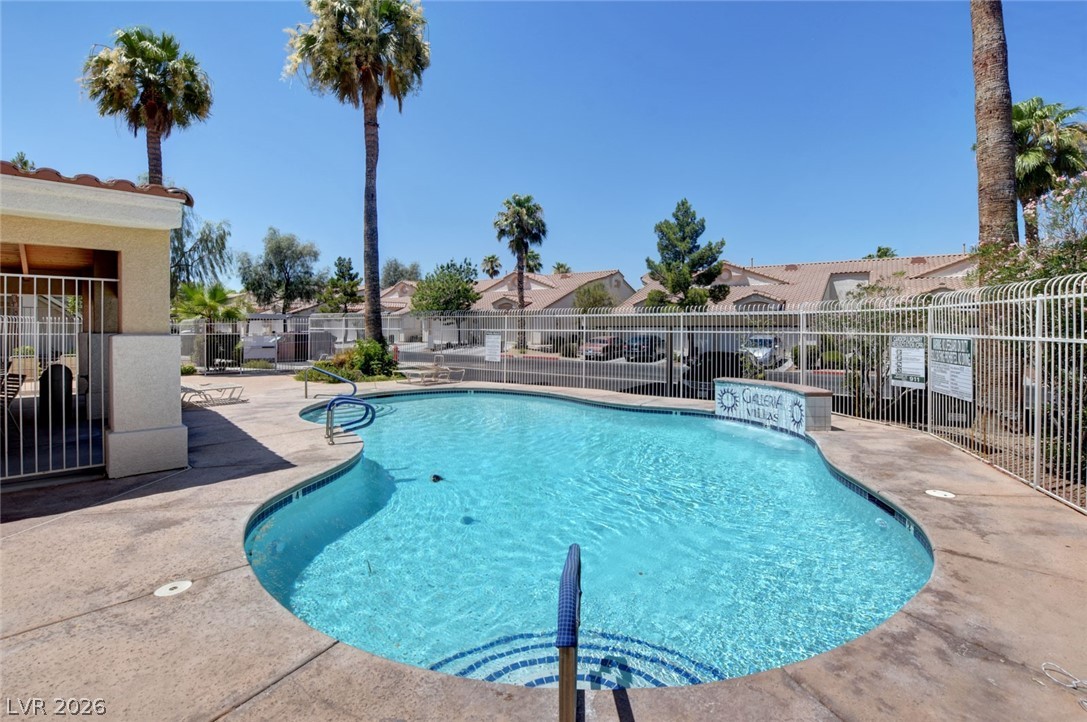
A pristine community pool beckons under the clear sky, surrounded by lush palms and residential rooftops.
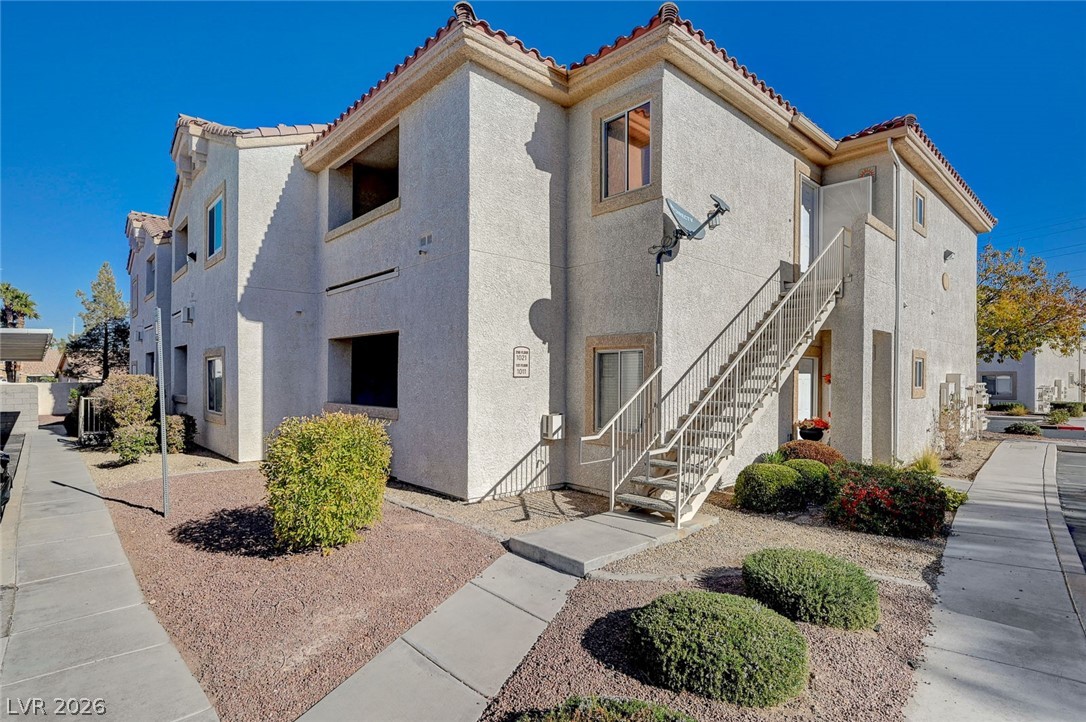
A classic stucco building with terracotta roof tiles provides a warm and inviting curb appeal.

Description
One bedroom, one bath first floor condo located in a gated community near Henderson Hospital, Galleria Mall, and the 95 Freeway, you'll have easy access to a plethora of restaurants and shops. Inside, is a cozy fireplace and updated appliances await in the kitchen. The master bedroom offers a walk-in closet, bathroom with quartz countertops, and a convenient tub/shower combo. Step outside the living room to a covered patio, perfect for relaxation. Indulge in the community amenities, including a pool, spa, and gym. This property includes furniture, housewares, dishware, utilities, wifi, and TV streaming service.
Details
| MLS # | 2822605 |
|---|---|
| Listing Type | For Lease |
| Style | Condominium |
| Status | Active |
| Year | 2001 |
| Days On Site | 12 |
| Listing Provided By | Housing Helpers Of Las Vegas | Hayley M. Smith |
Features
| Bed(s) | 1 |
|---|---|
| Bath(s) | 1 Total |
| SQ Feet | 710 |
| Car Port | Yes |
| Story(s) | 2 |
| Zoning | Single Family |
Interior
| Cooling | Central Air, Electric |
|---|---|
| Heating | Central, Gas |
| Heating Yes / No | Yes |
| Cooling Yes / No | Yes |
| Interior Features | Bathroomon Main Level, Bedroom On Main Level, Ceiling Fans, Window Treatments |
| Window Features | Blinds |
| Furnished | Furnished |
| Appliances | Dryer, Dishwasher, Disposal, Gas Range, Microwave, Refrigerator, Washer Dryer, Washer Dryer All In One, Washer |
| Fireplaces Total | 1 |
| Fireplace Yes / No | Yes |
Exterior
| Roof | Tile |
|---|---|
| Construction Materials | Frame, Stucco |
| Fencing | None |
Parking
| Parking Features | Assigned, Covered |
|---|---|
| Garage Yes / No | No |
Utilities
| Utilities | Cable Available |
|---|
Location
| Community Features | Pool |
|---|---|
| Senior Community Yes / No | No |
Other
| List Aor | Greater Las Vegas Association Of Realtors Inc |
|---|
Area Information
| State | NV |
|---|---|
| County | Clark |
| City | Henderson |
| Zip Code | 89014 |
| Community Name | Parcel 10 At Whitney Ranch Condos |
Request a showing
Request a showing
Contact
Learn More About This Property

| State | NV |
|---|---|
| County | Clark |
| City | Henderson |
| Zip Code | 89014 |
| Community Name | Parcel 10 At Whitney Ranch Condos |
Listing Updated: October 4, 2026 at 5:08:07 PM PDT