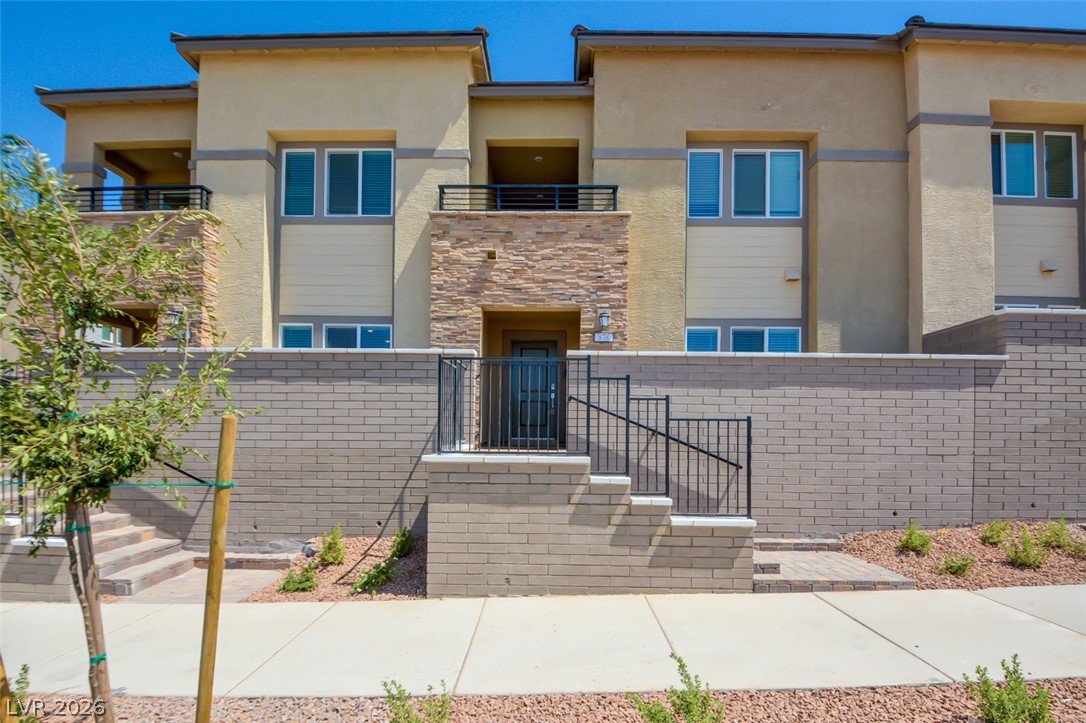
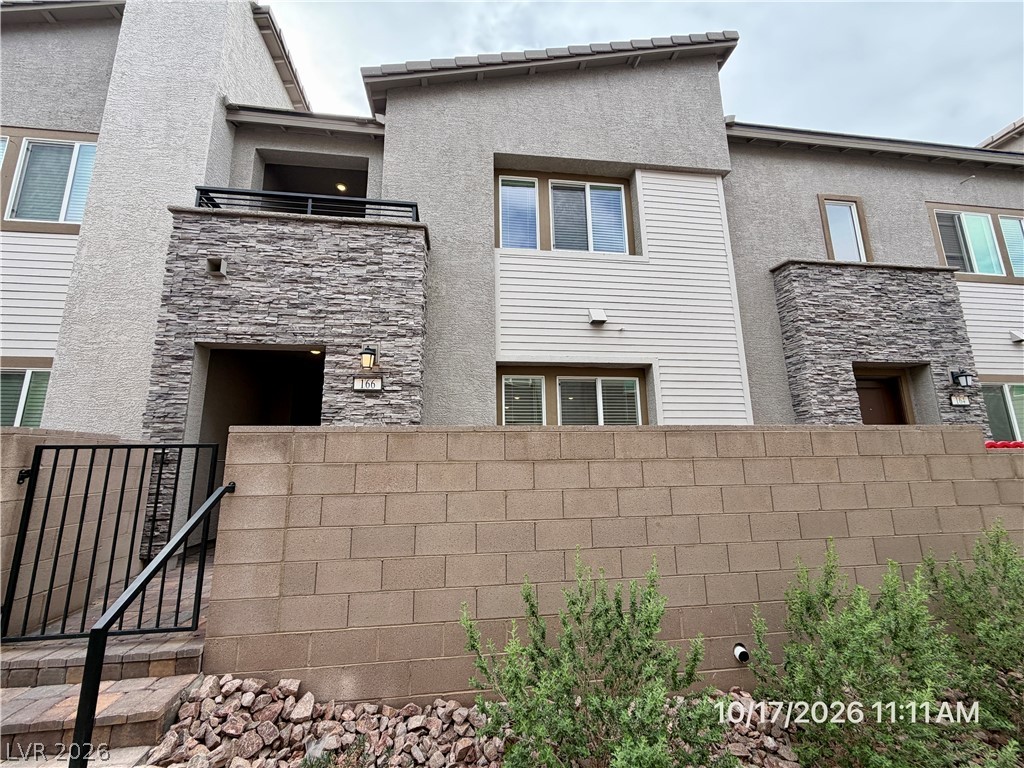
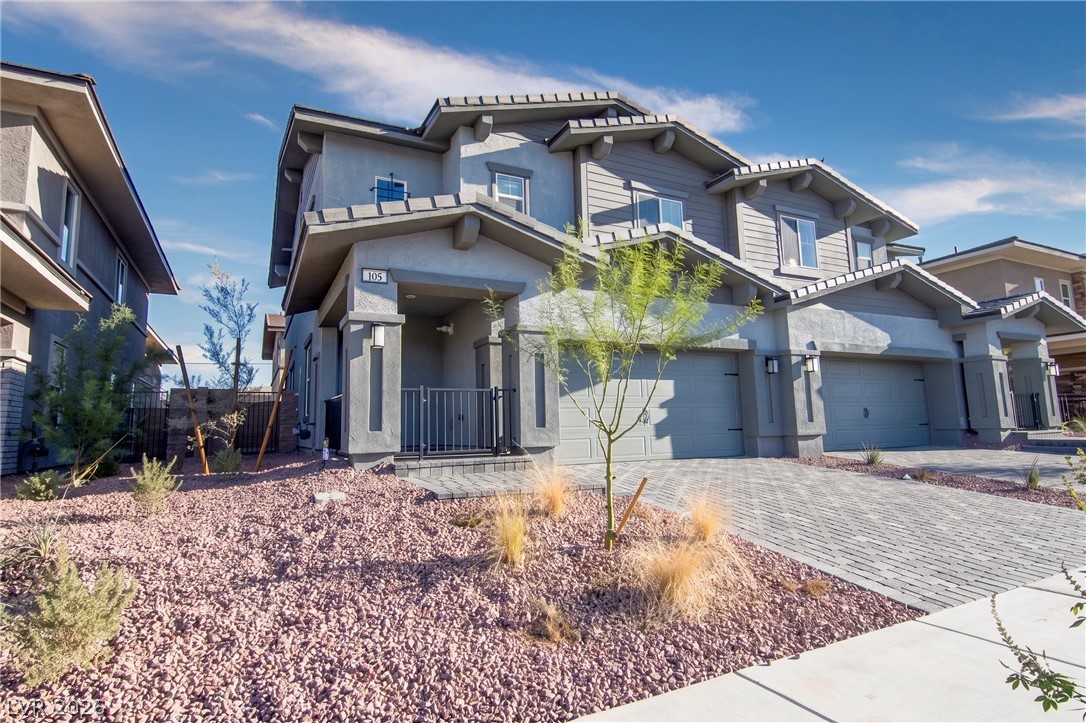
Modern multi-level exterior displays a stone-accented facade and clean architectural lines.
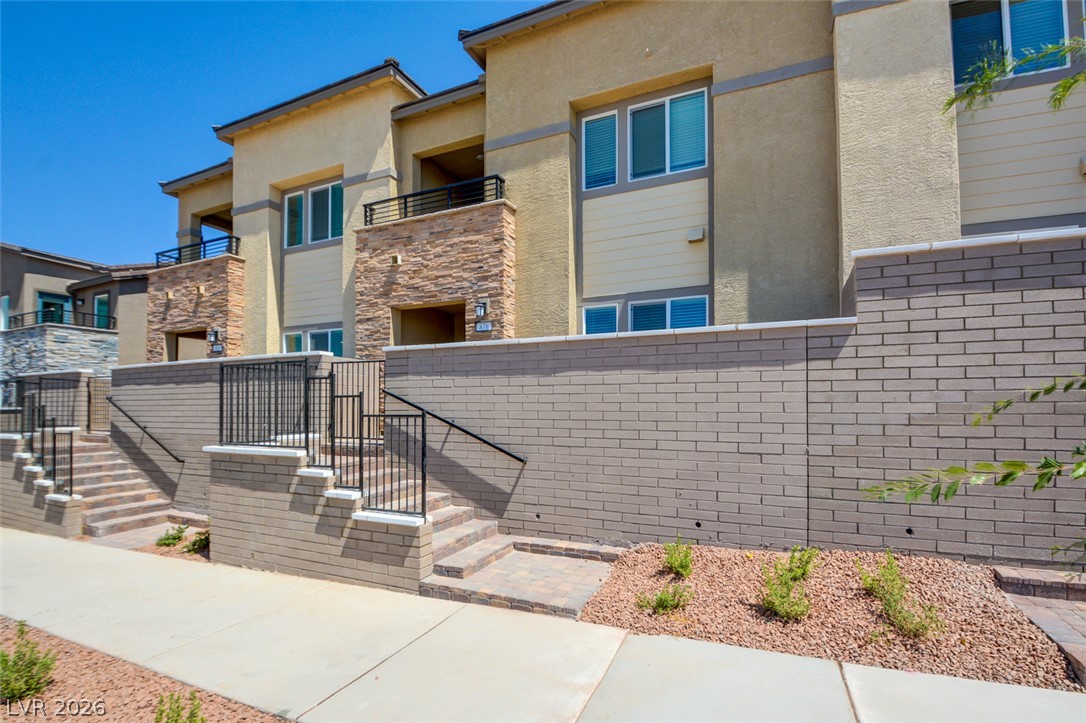
A modern multi-level exterior displays structured stone accents and dedicated entryways along the sidewalk.
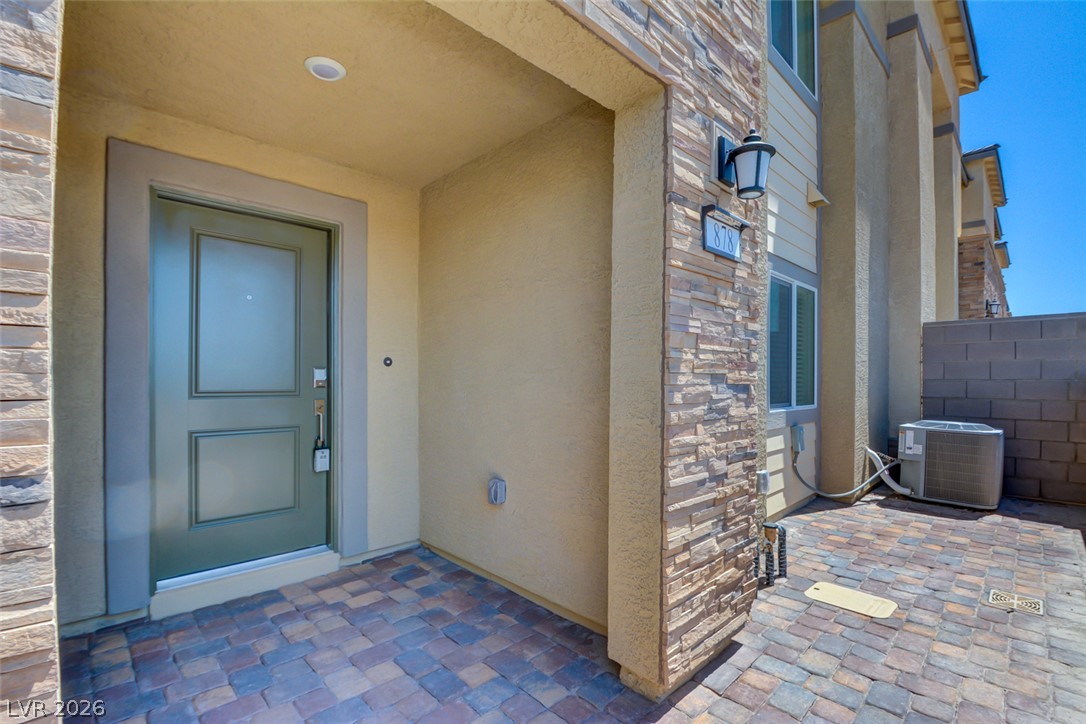
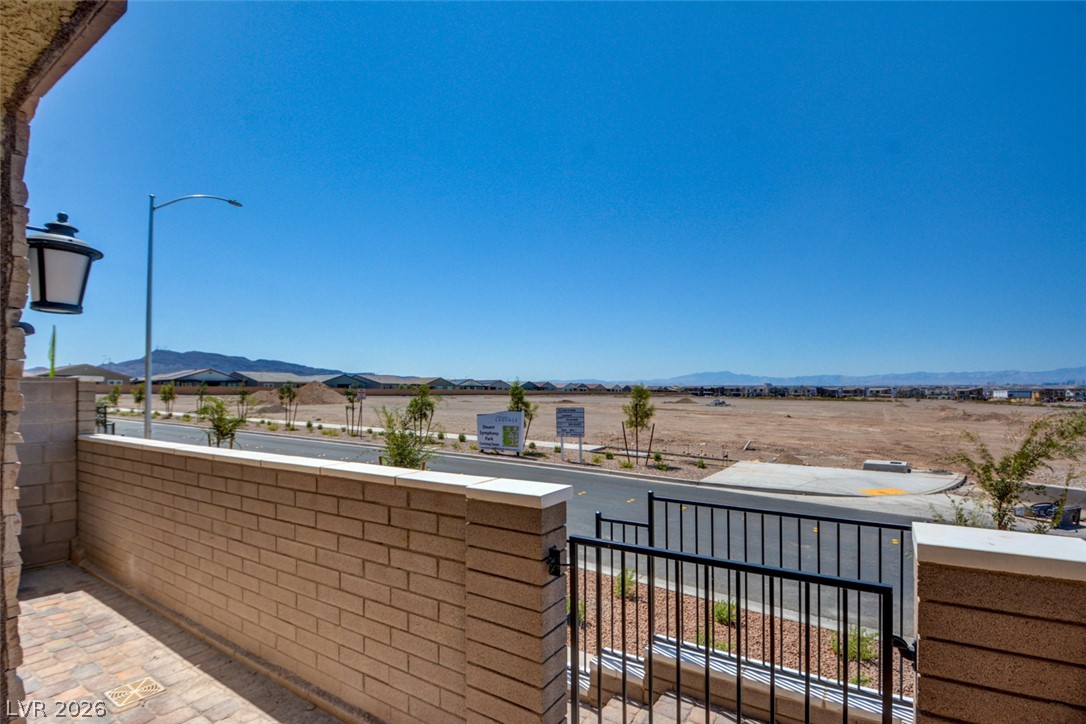
A welcoming covered entrance showcases structured stone accents and durable paver flooring.
An inviting stone-accented entryway leads past a private paver patio bordered by clean stucco walls.
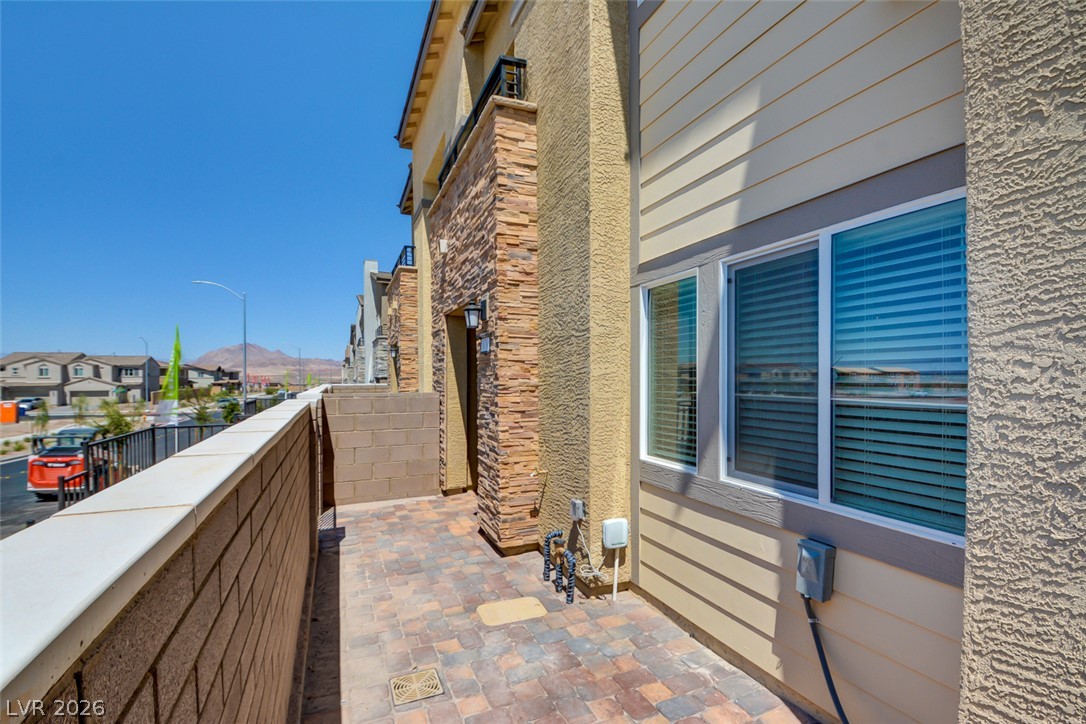
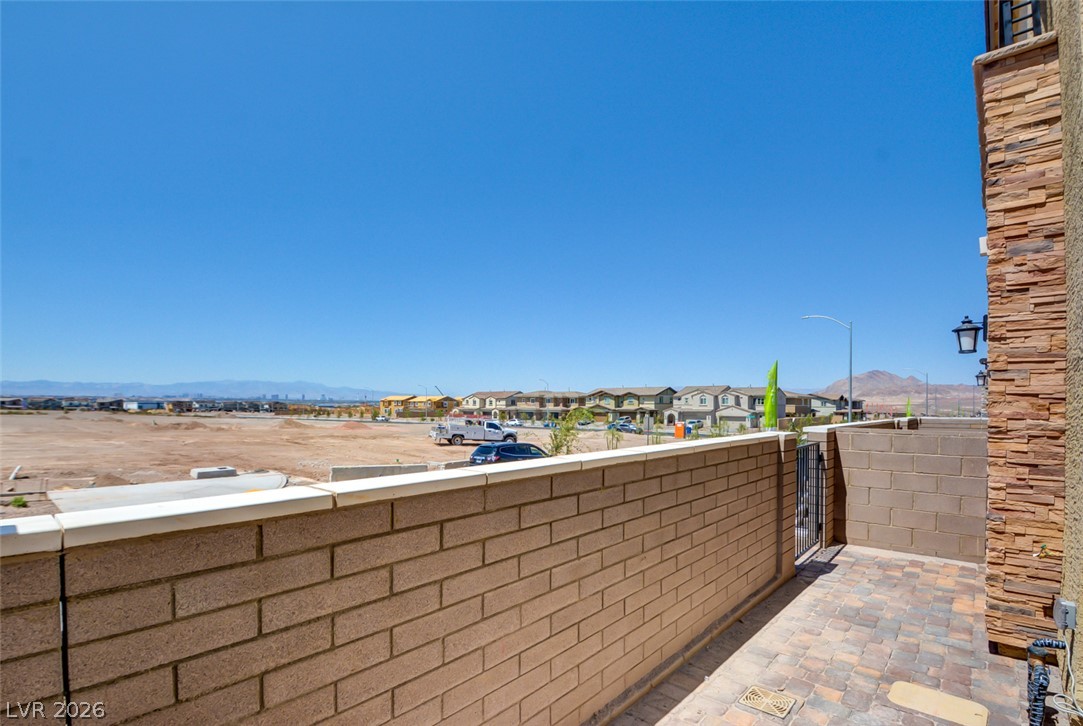
An outdoor patio showcases beautiful stone and brick detailing under clear blue skies.
Distant mountain horizons frame the surrounding landscape from this elevated terrace vantage point.
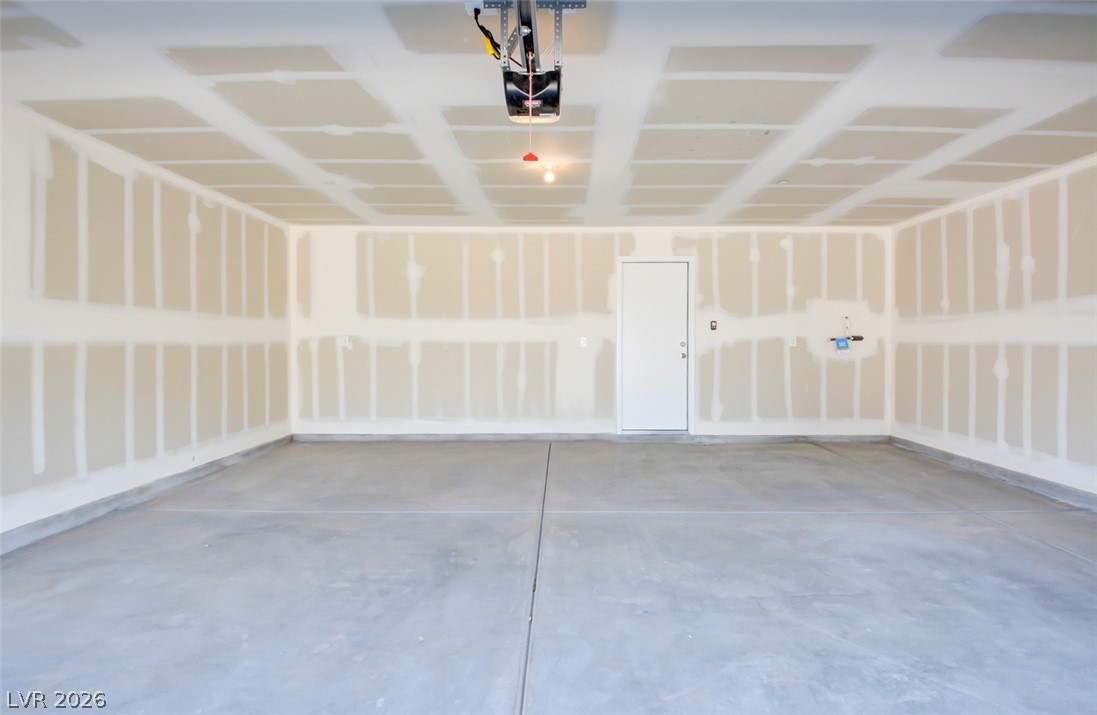
A spacious garage interior highlights durable concrete flooring and a ready-to-finish drywall layout.
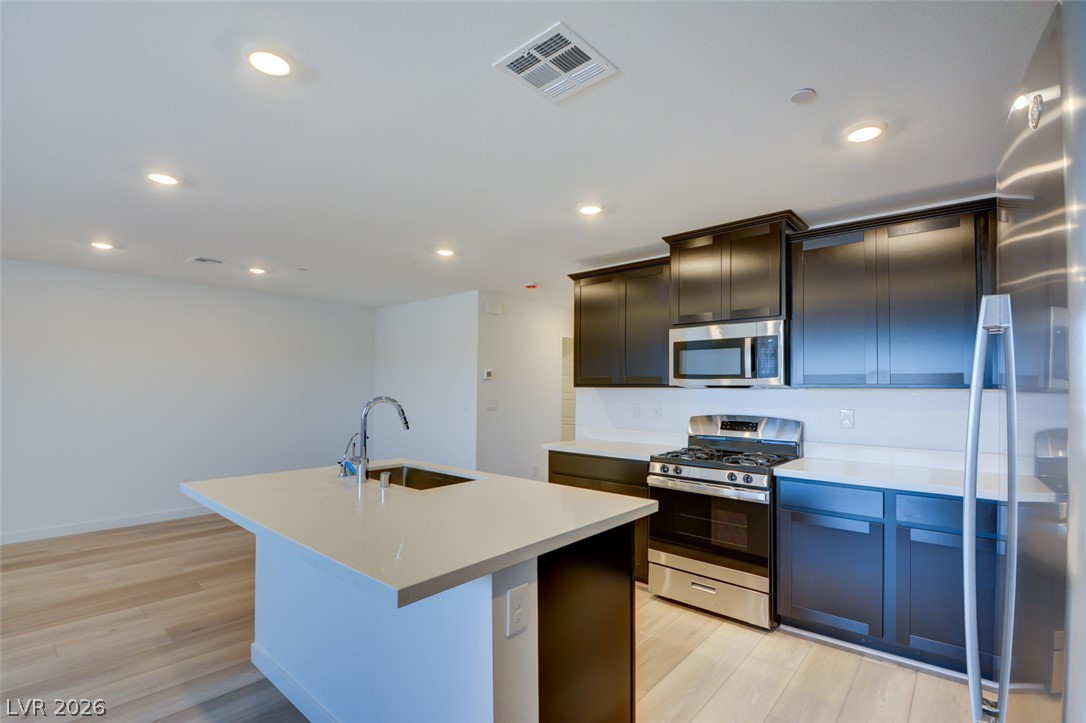
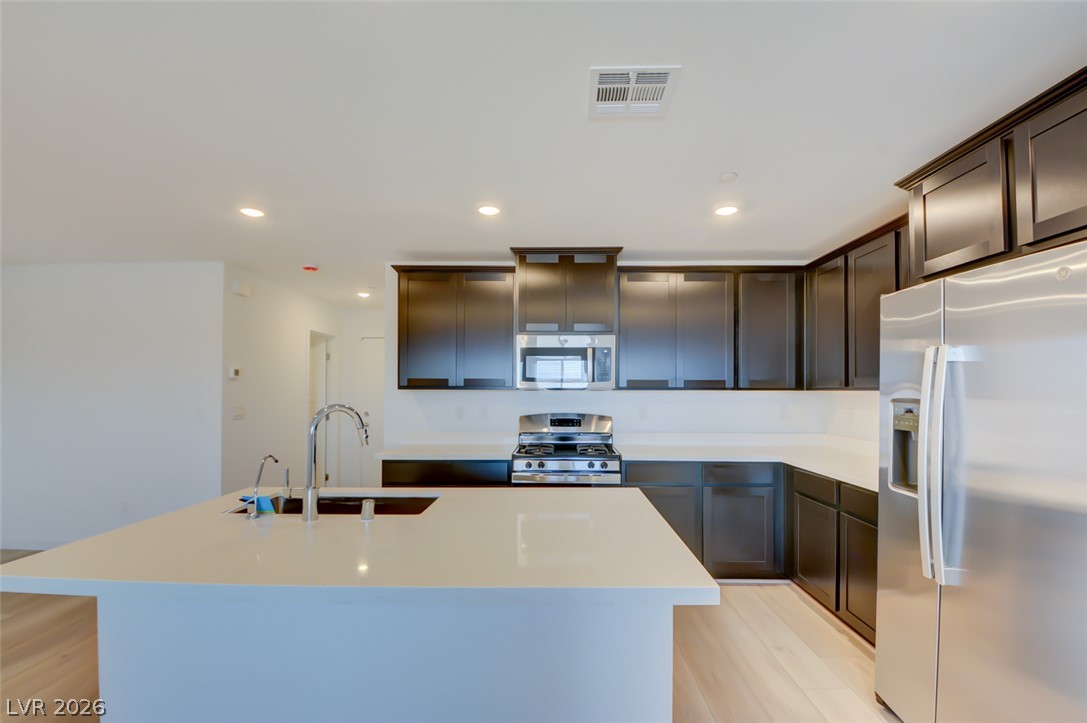
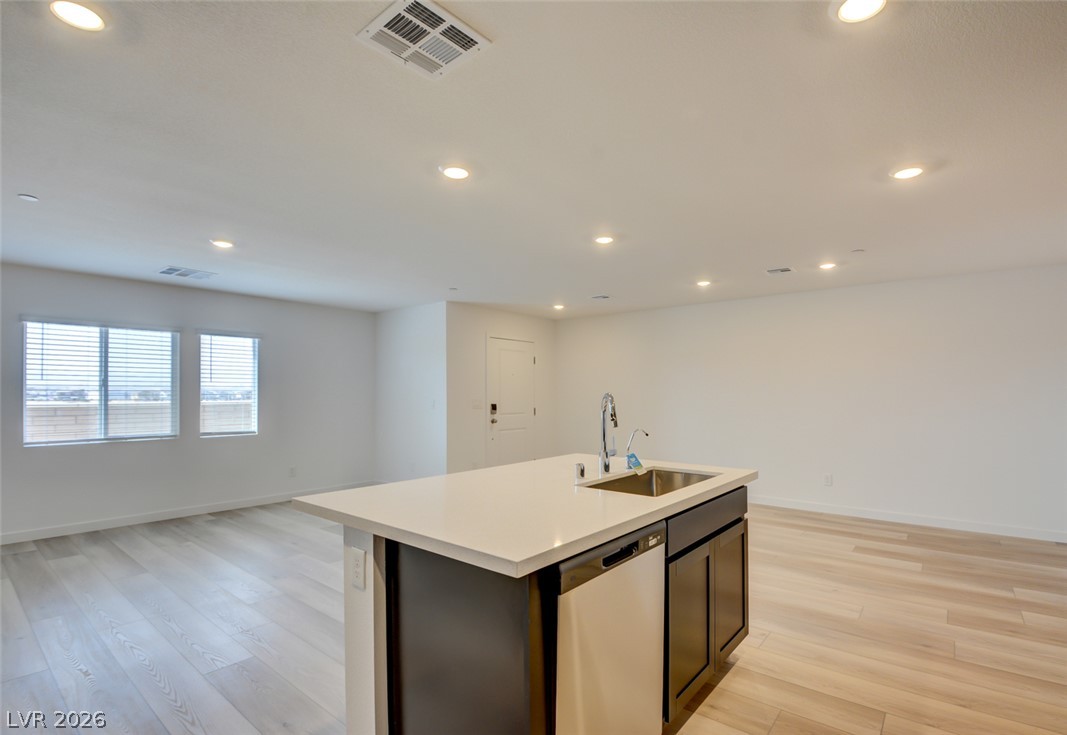
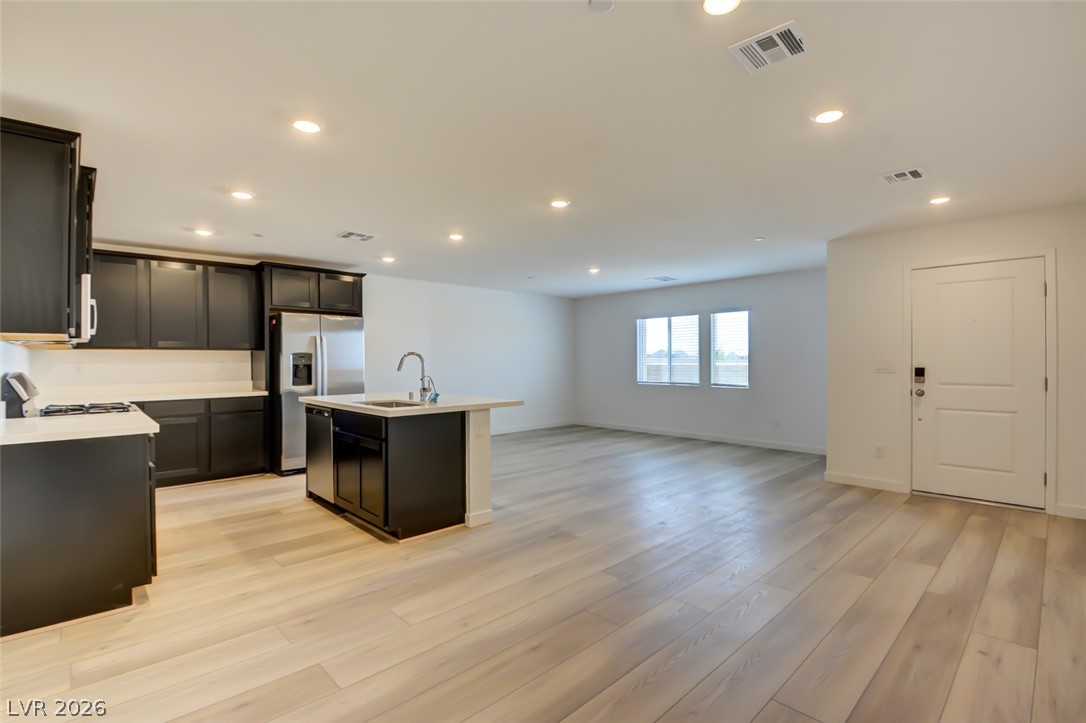
A spacious kitchen features a central island, dark cabinetry, and sleek hard surface flooring.
Gleaming stone countertops and dark cabinetry anchor this open culinary space.
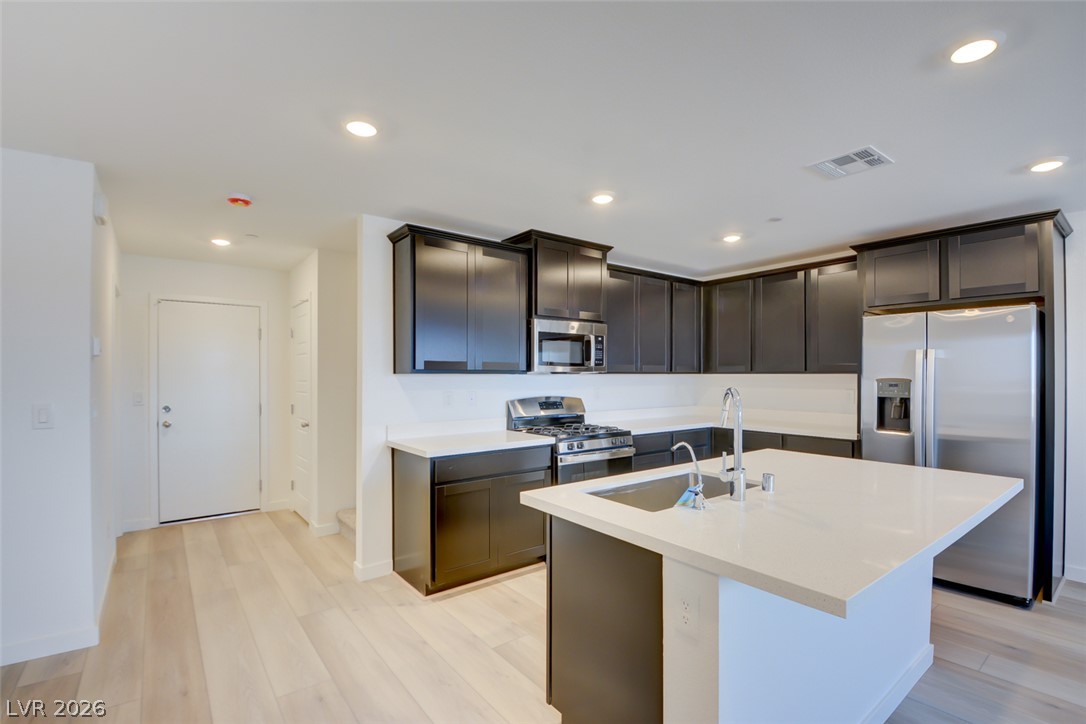
Rich dark cabinetry contrasts beautifully with clean white countertops and light plank flooring.
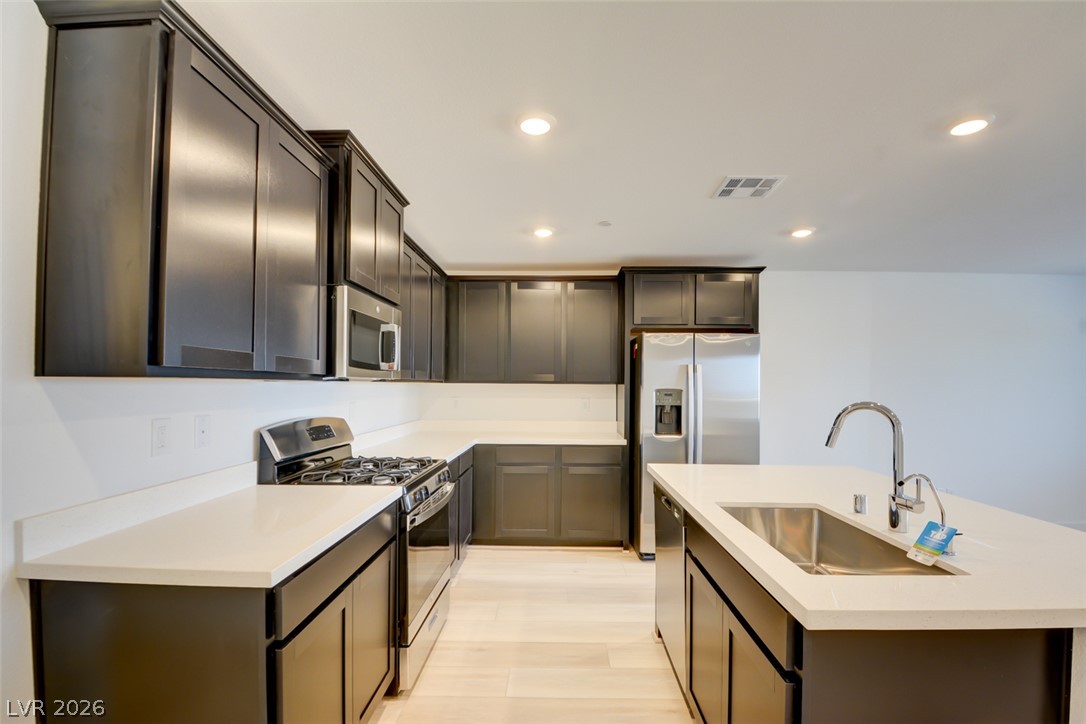
Crisp white countertops contrast beautifully with dark cabinetry and modern appliances.
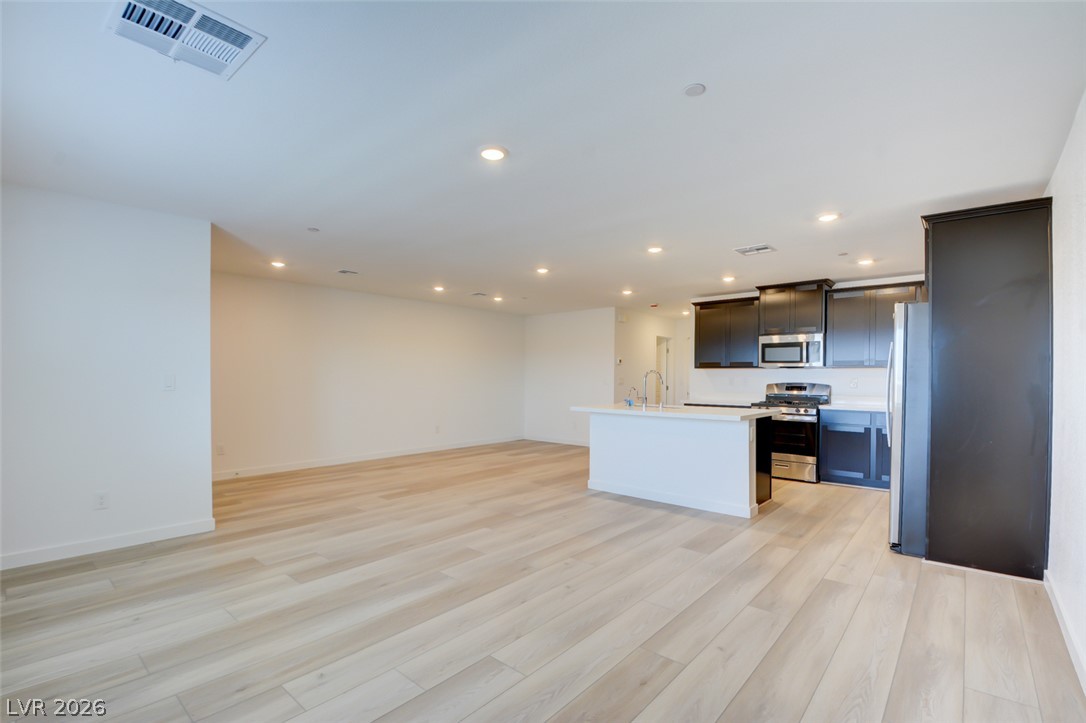
Dark cabinetry and light stone counters anchor this airy, open-concept kitchen and living area.
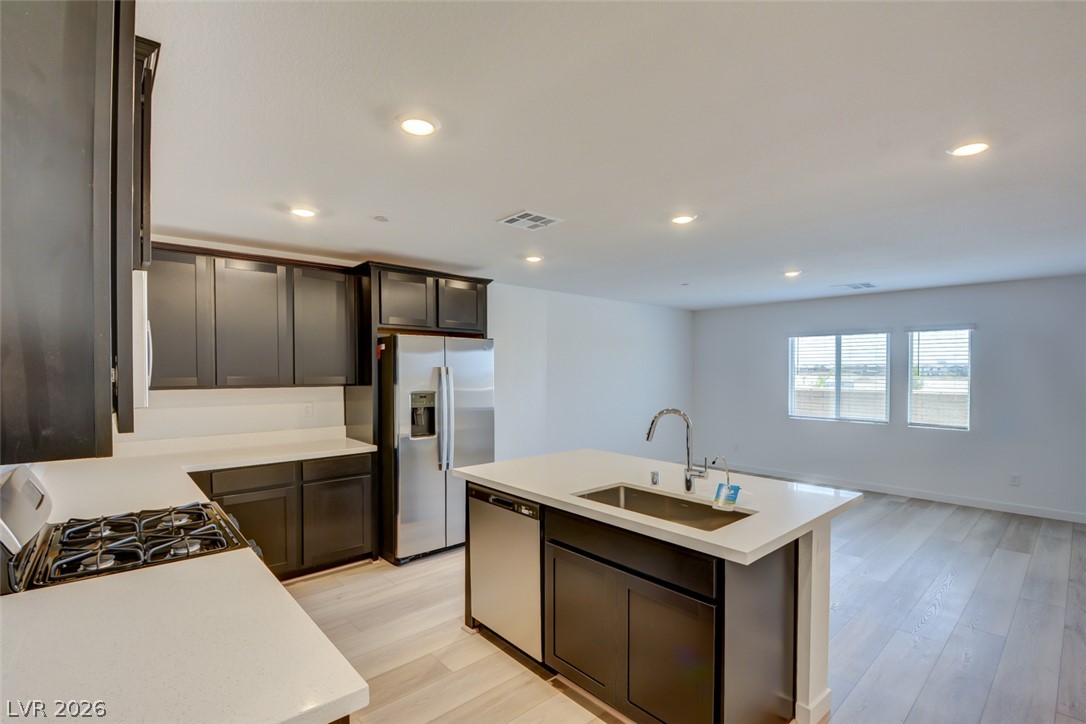
An open living space features smooth solid surface countertops and durable wood-look flooring.
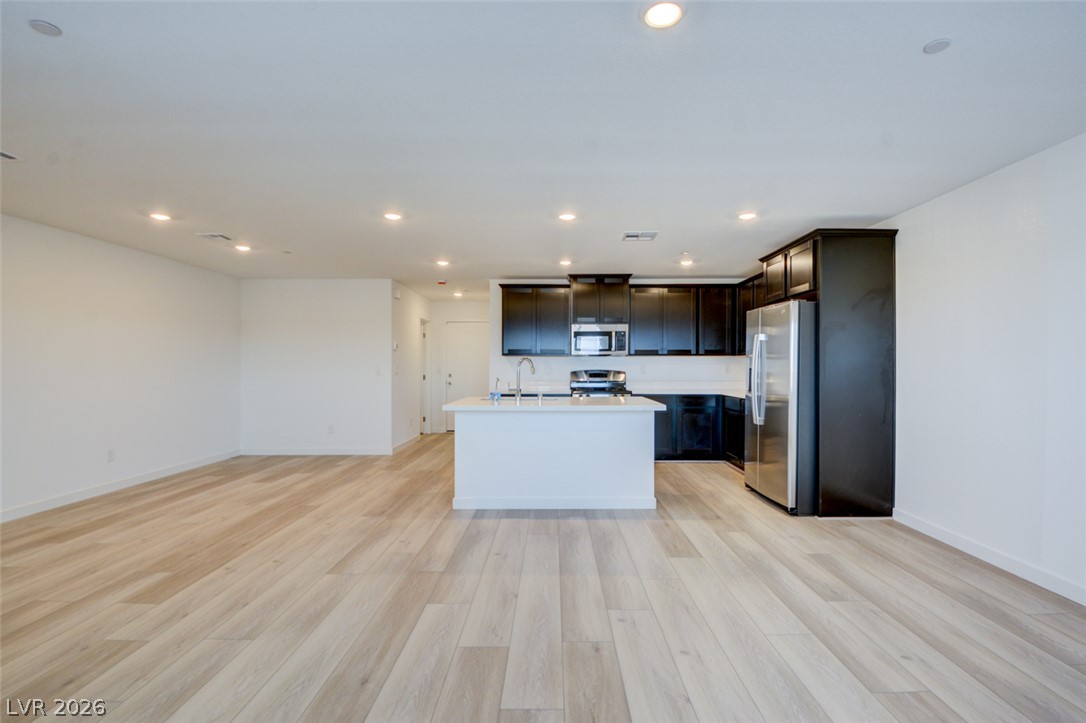
An airy open layout integrates the modern kitchen with the versatile main living area.
Gleaming wood floors anchor an airy kitchen open to a versatile living space.
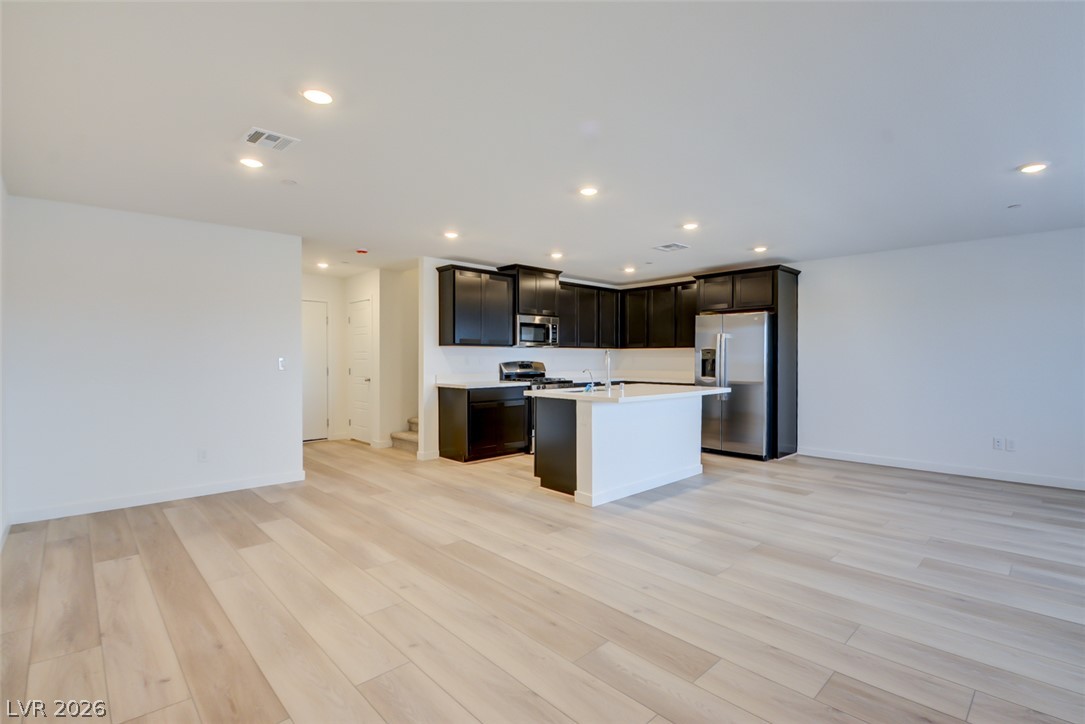
Clean lines and light flooring define this modern open-concept kitchen and living area.
An airy open-concept layout connects the kitchen directly to the versatile living space.
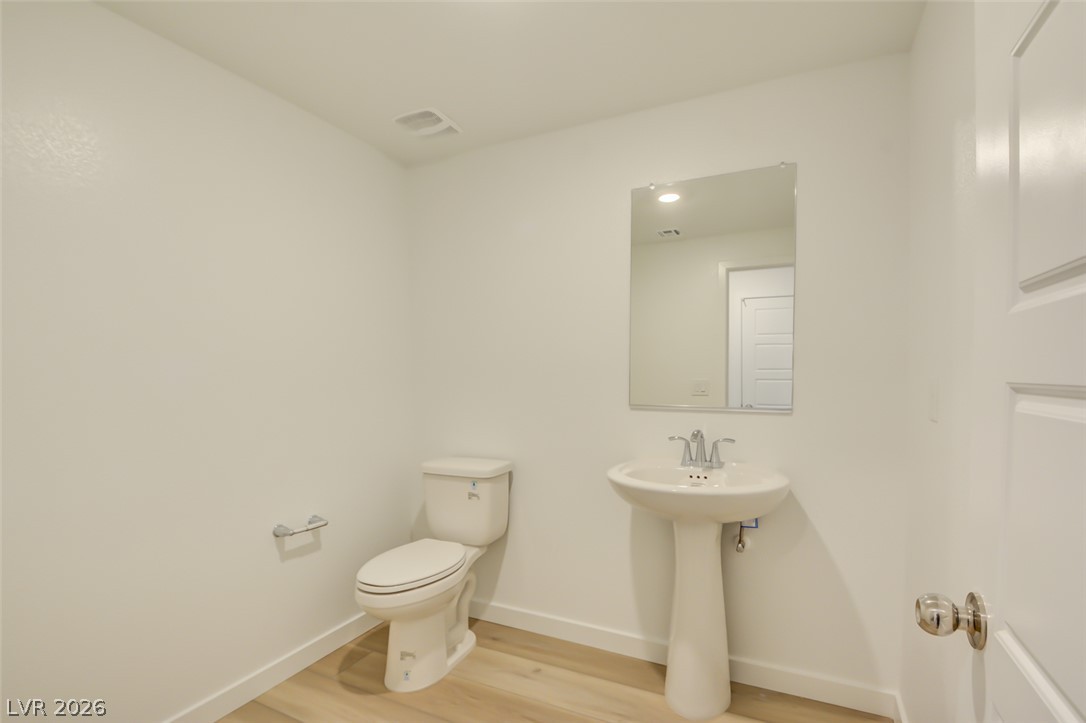
A minimalist half bath features clean lines and wood-textured flooring.
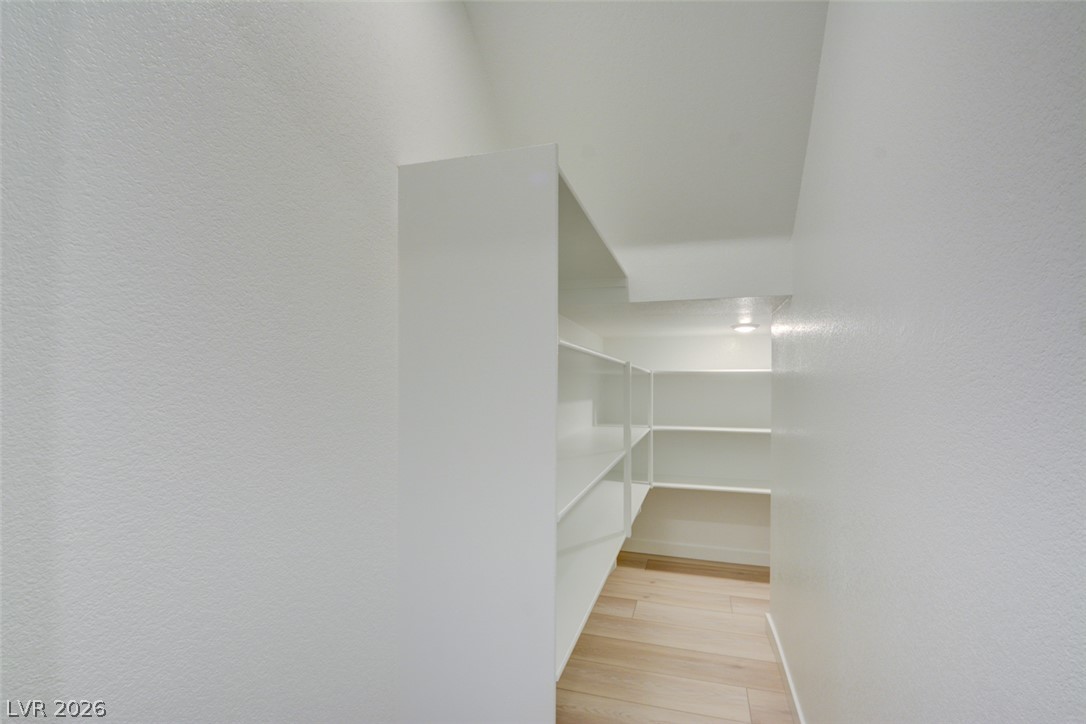
Generous built-in shelving lines this walk-in storage space finished with light wood flooring.
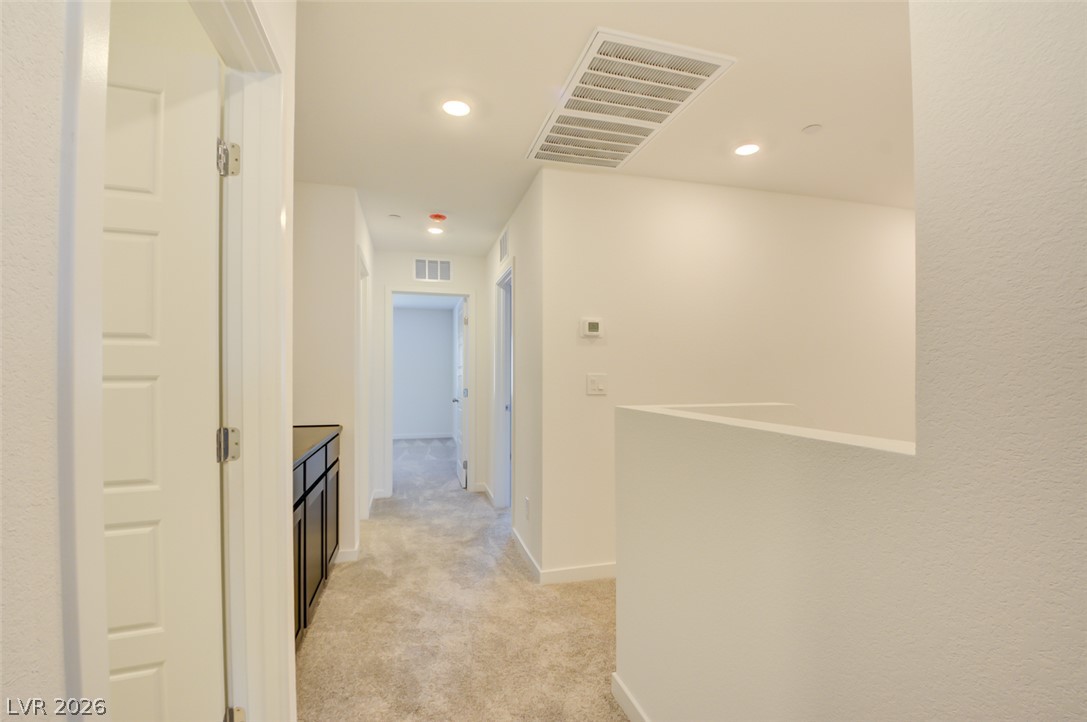
A spacious upper-level landing leads to multiple rooms over plush carpeting.
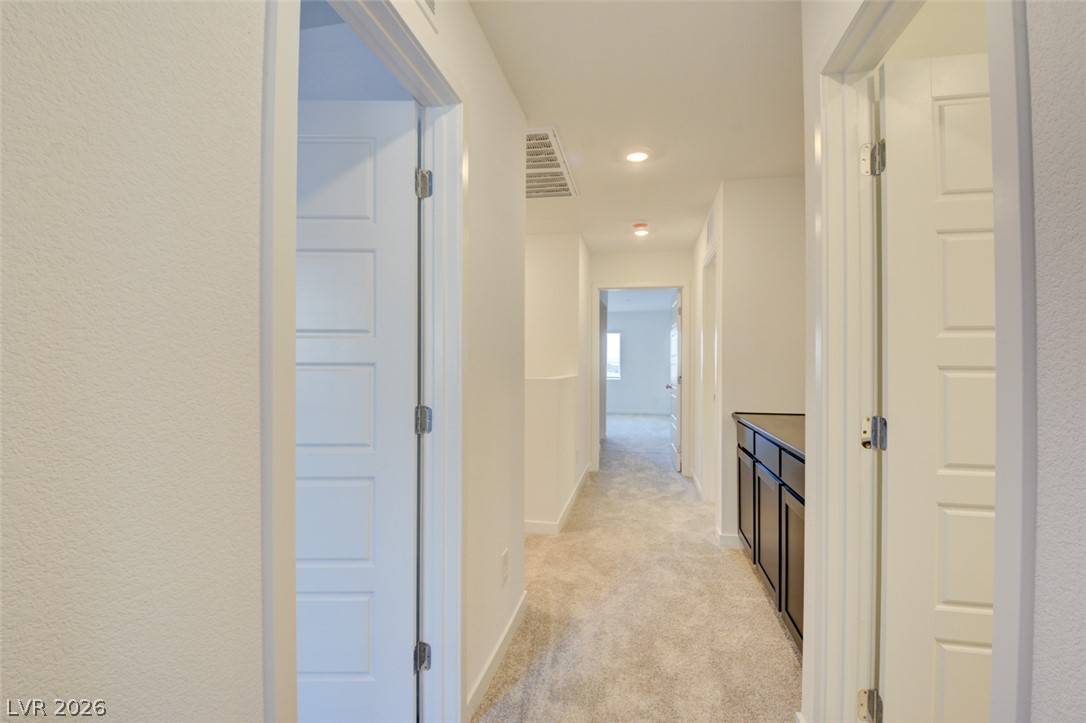
A long hallway lined with plush carpeting leads past built-in storage cabinets.
Plush wall-to-wall carpeting and crisp neutral walls define this versatile upstairs loft space.
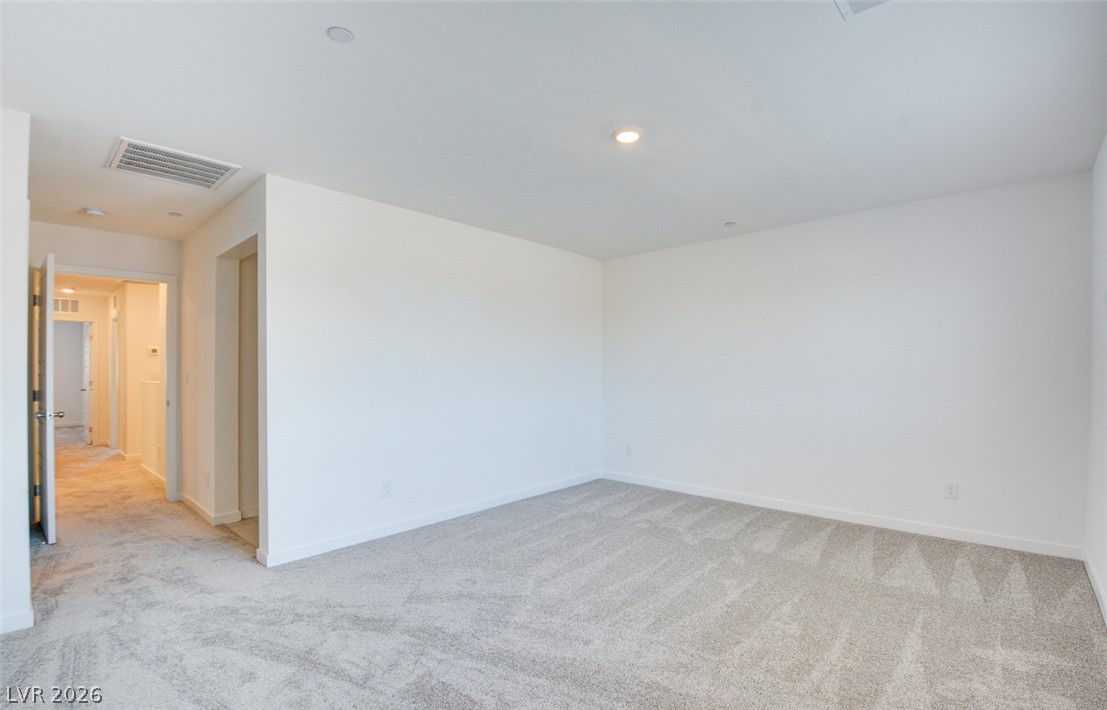
Plush carpeting and an abundance of wall space define this comfortable bedroom layout.
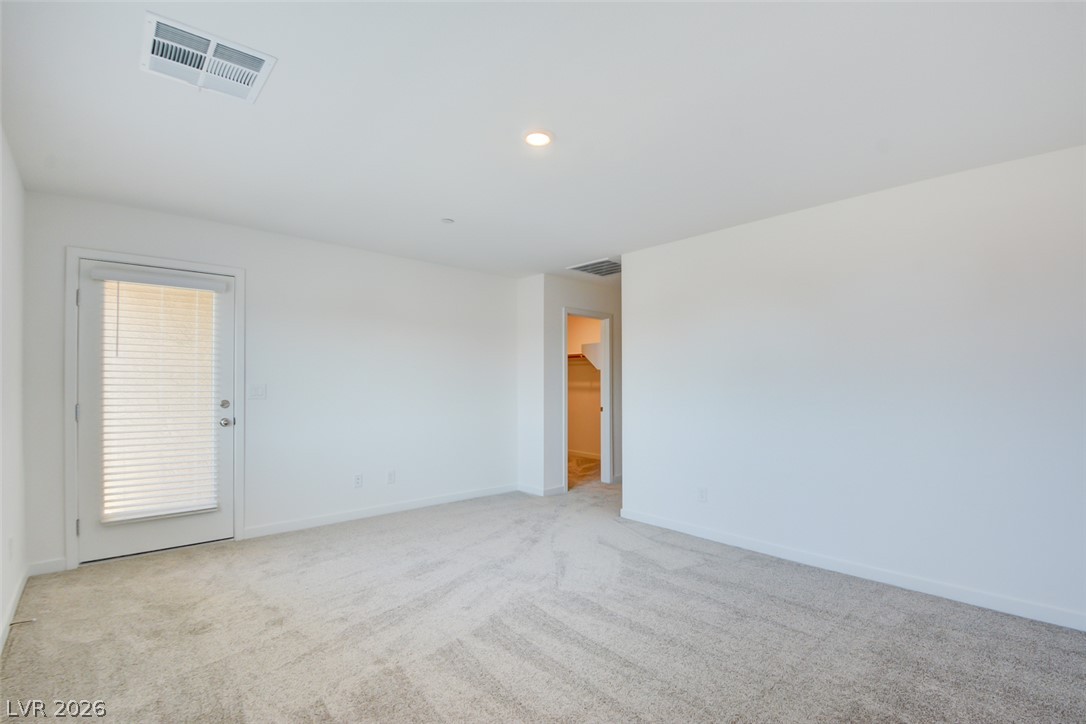
A minimalist room captures simple elegance with neutral carpeting and a glass-paneled door.
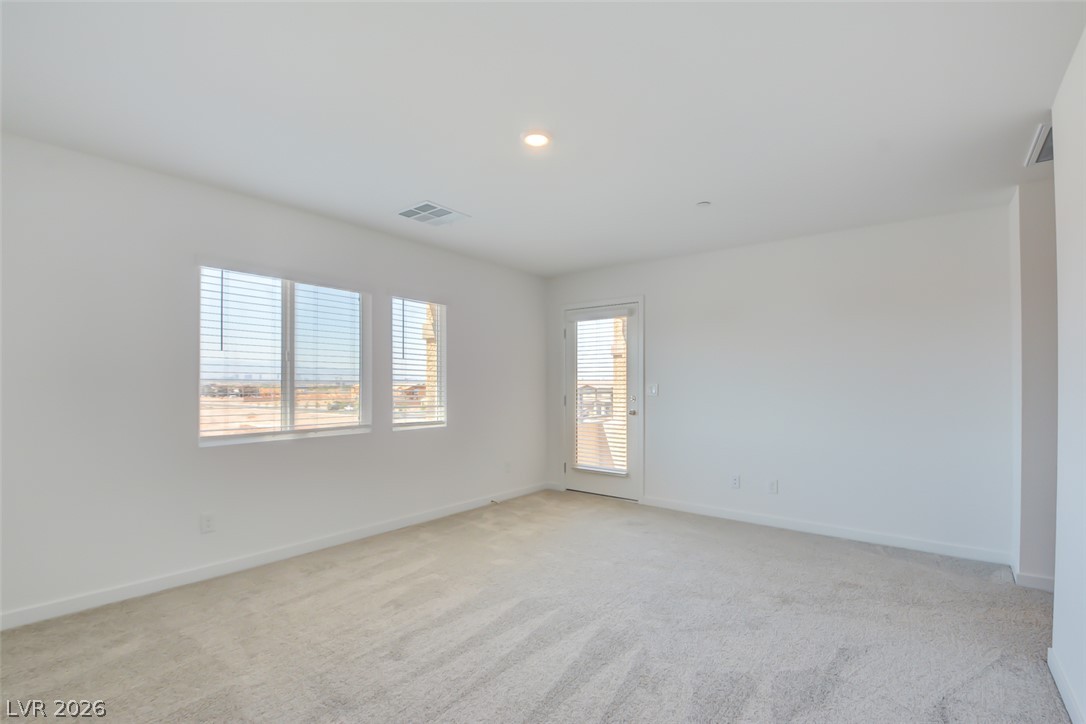
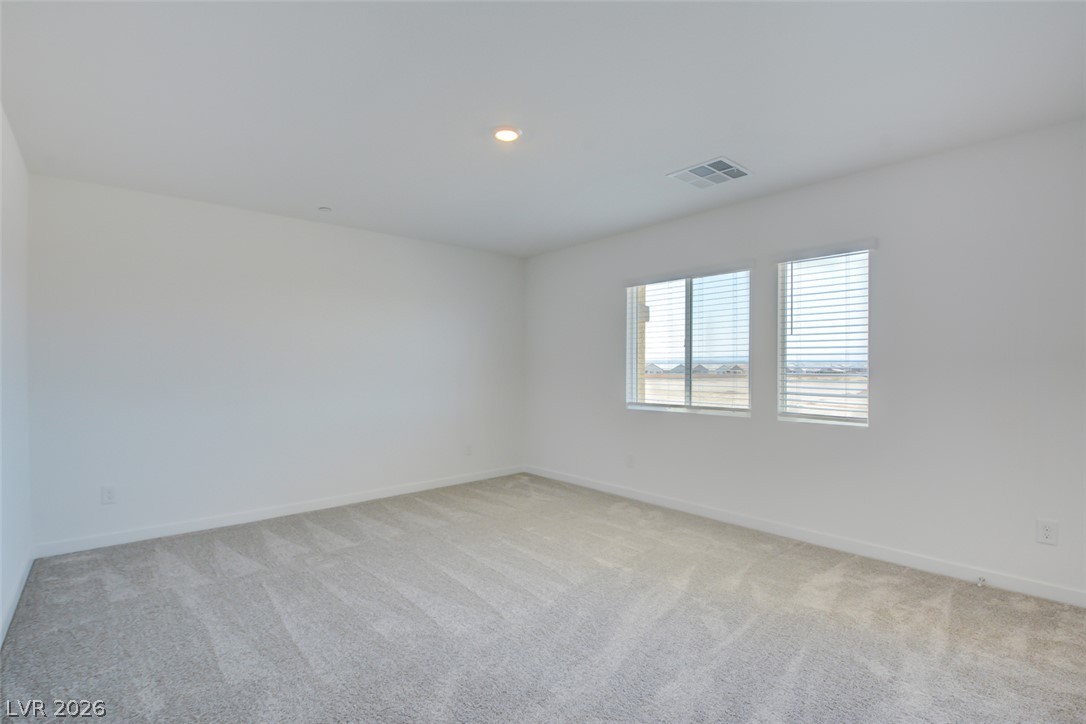
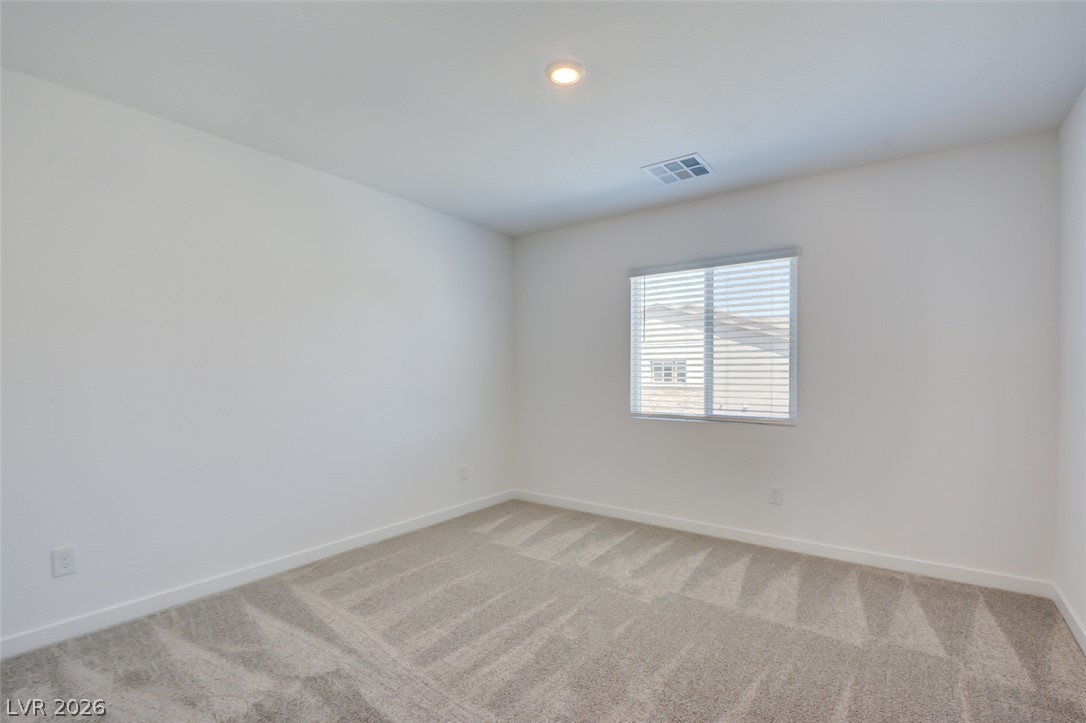
A minimalist room with soft carpet and natural light from dual windows.
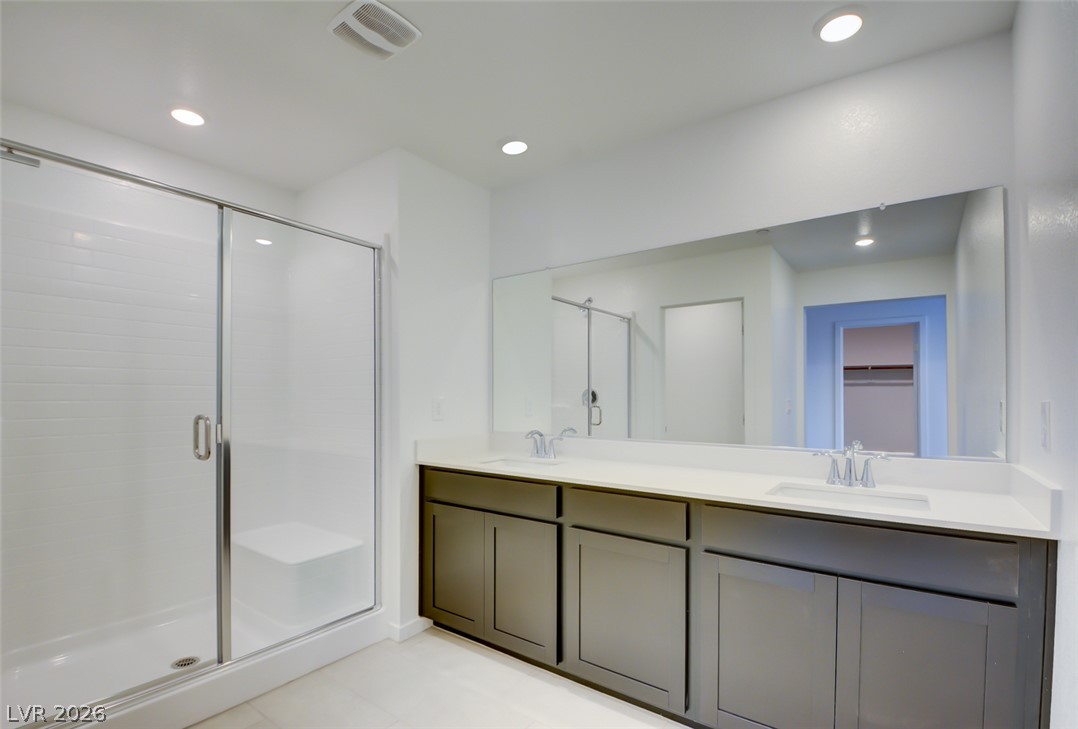
Clean lines define this modern bathroom with a double vanity and glass-enclosed shower.
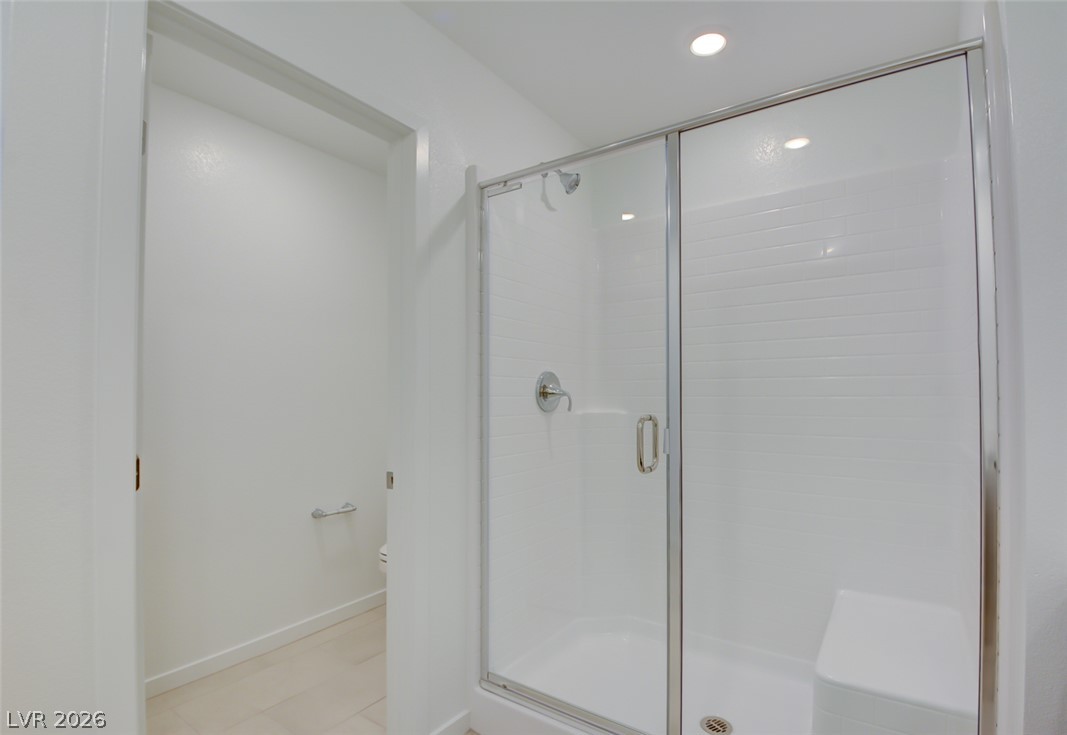
A contemporary walk-in shower features glass doors and integrated seating next to a separate toilet nook.
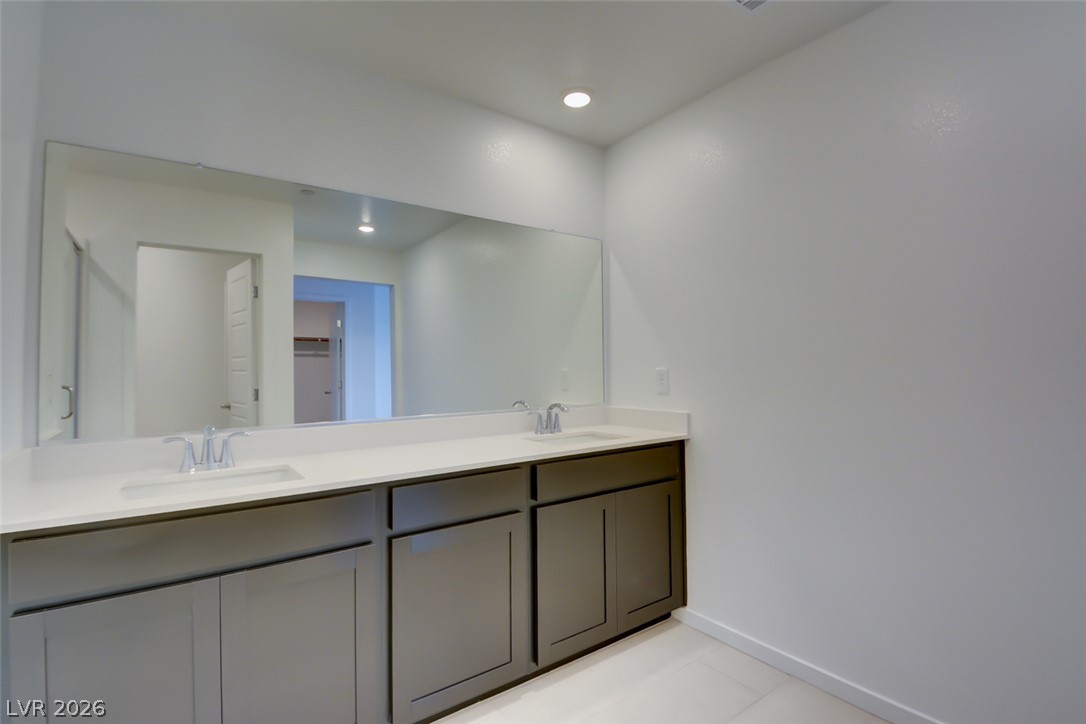
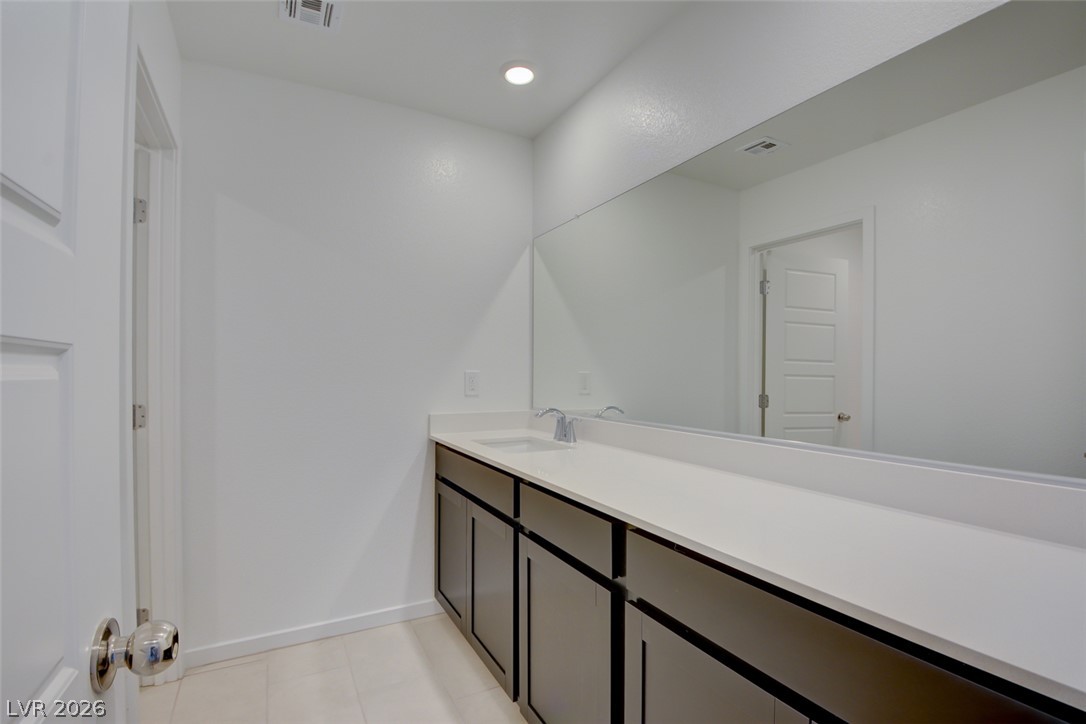
Clean lines and dual sinks define this modern vanity layout.
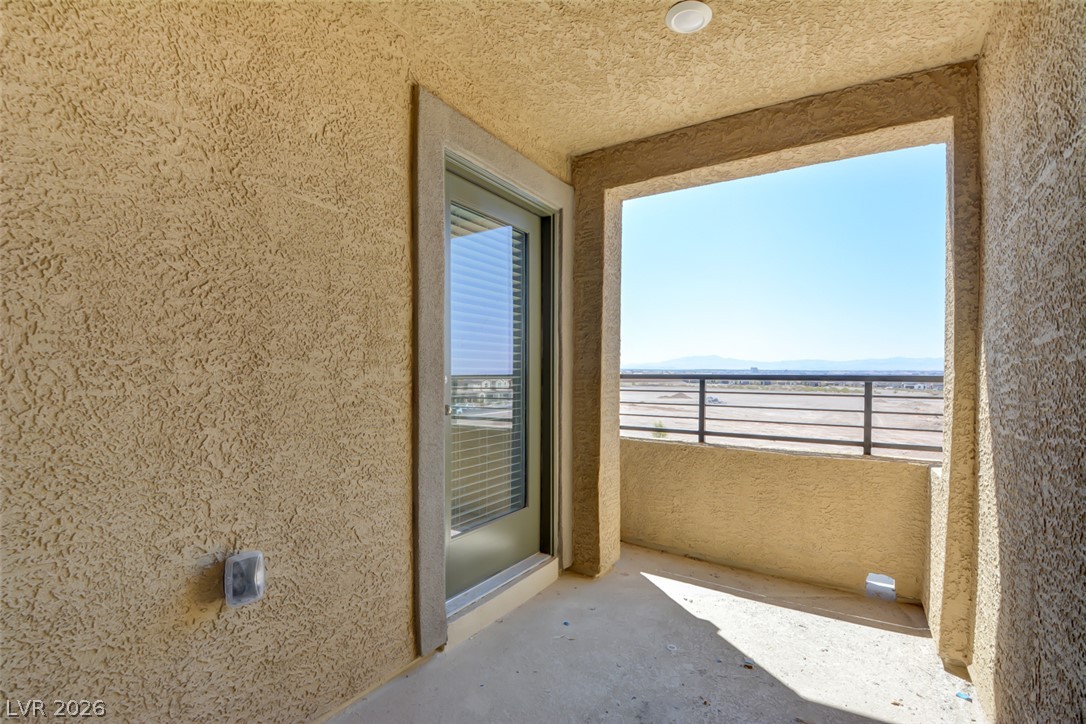
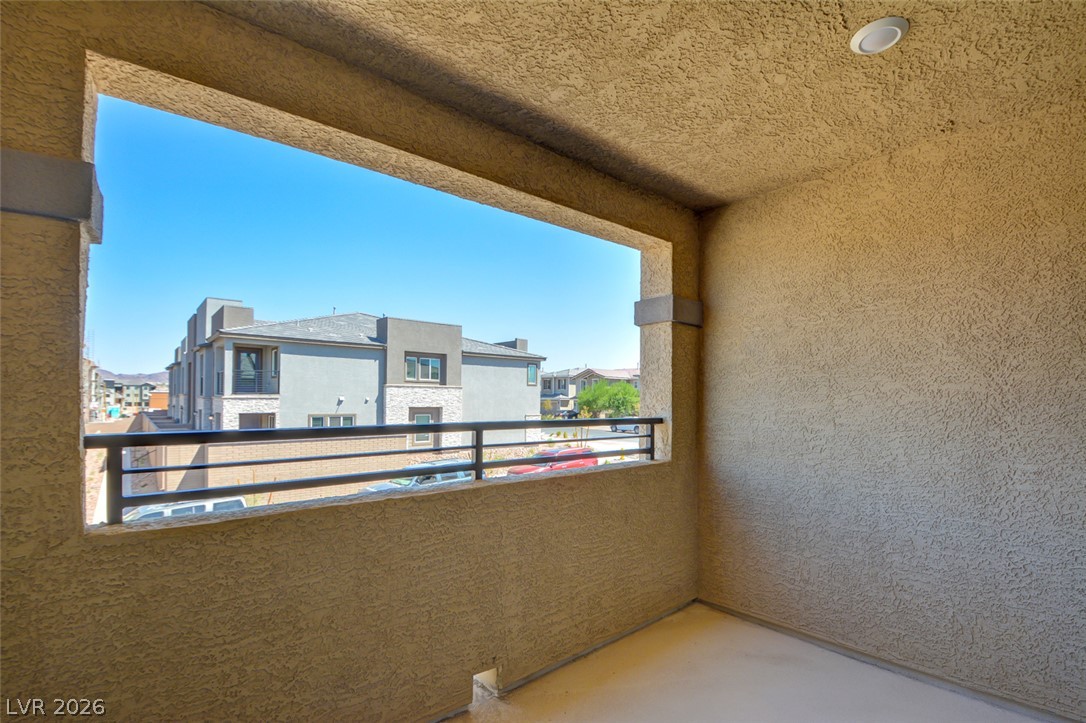
An elevated concrete balcony features texturized walls and panoramic views under clear blue skies.
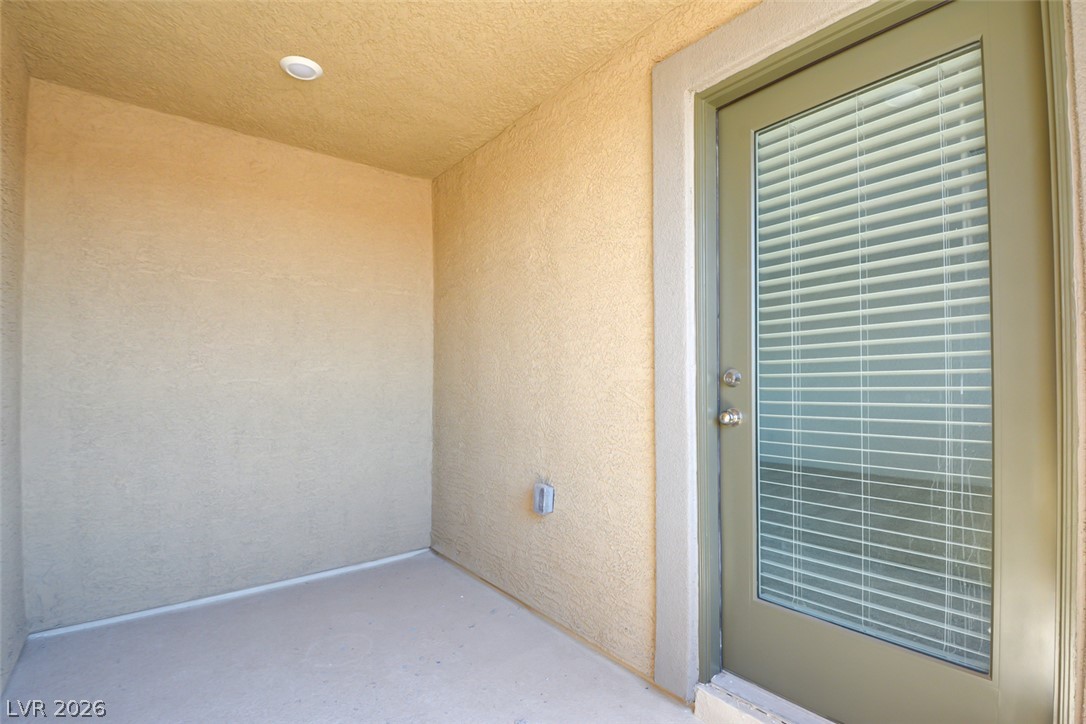
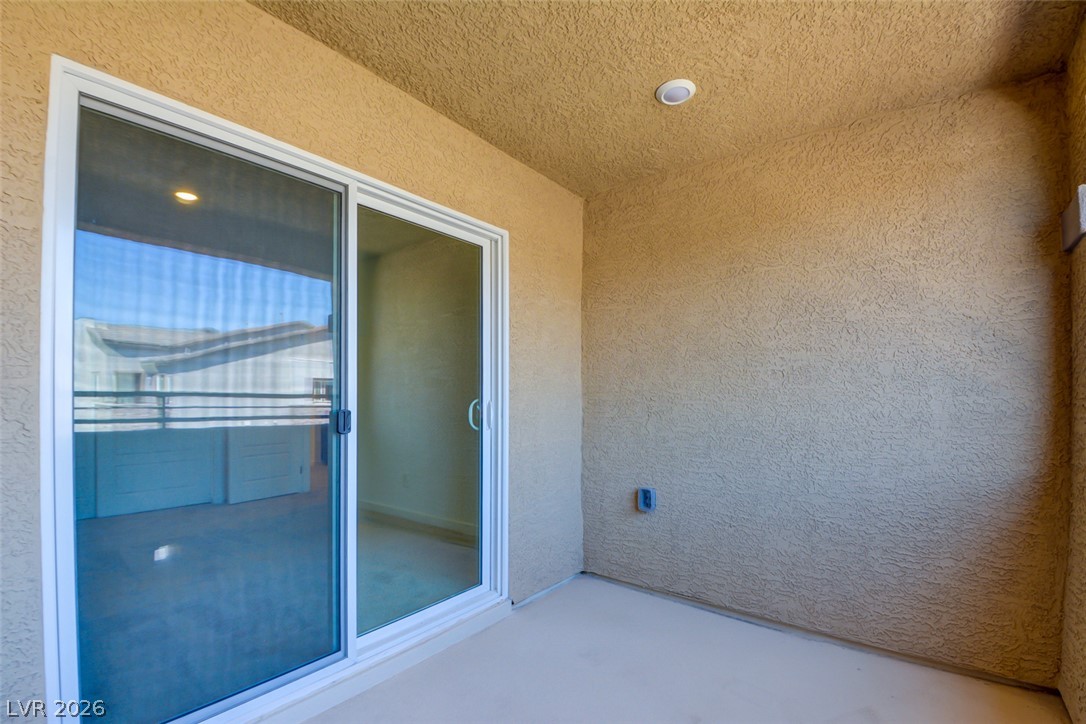
A sheltered concrete patio features durable stucco walls and a glass-paneled exterior door.
Soft carpeting underfoot pairs with crisp walls in this versatile secondary bedroom space.
Plush wall-to-wall carpeting and clean modern design define this versatile secondary bedroom space.
Soft plush carpeting pairs with smooth drywall finishes in this versatile secondary bedroom space.
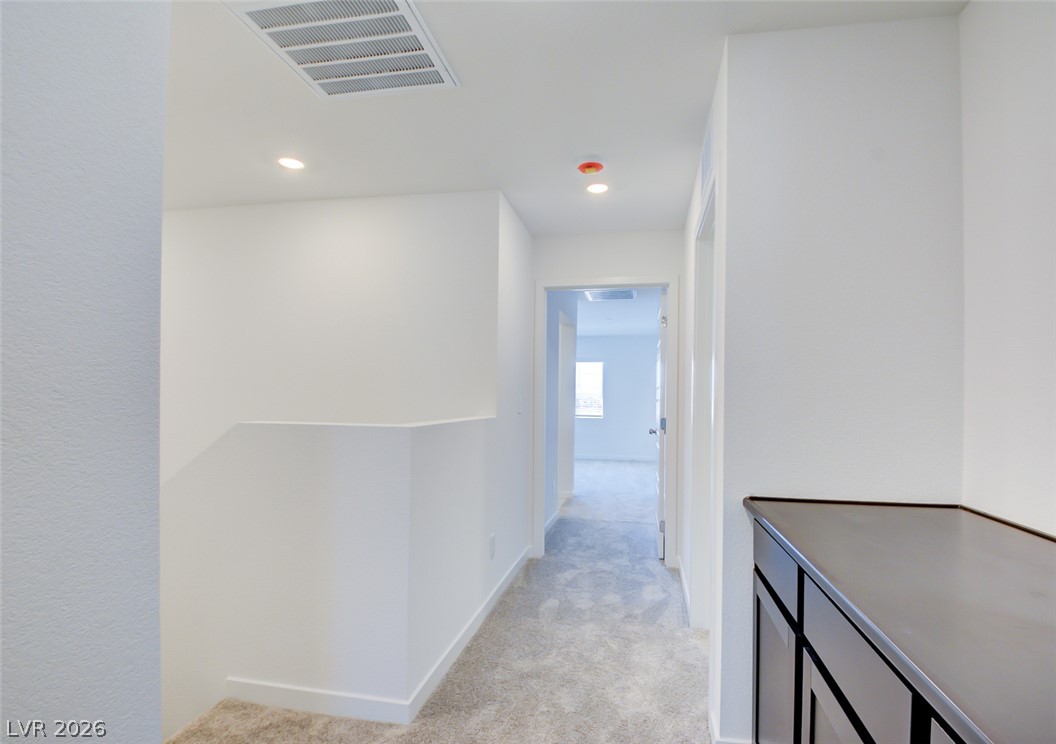
Recessed lighting and soft carpeting elevate this upper-level hallway landing.
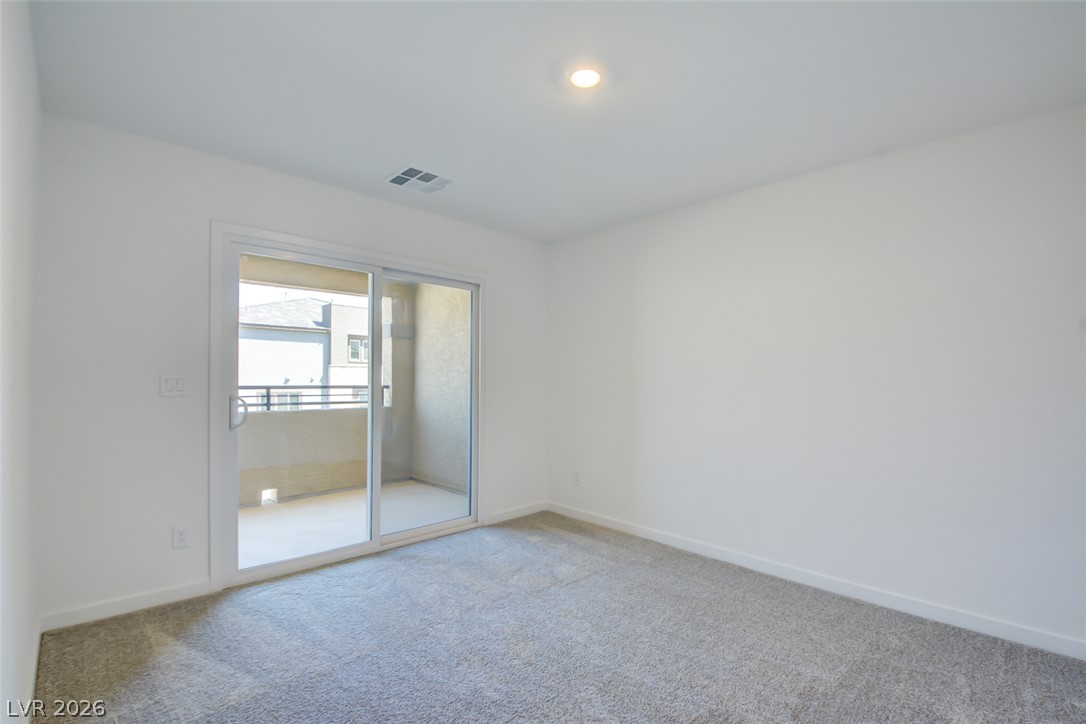
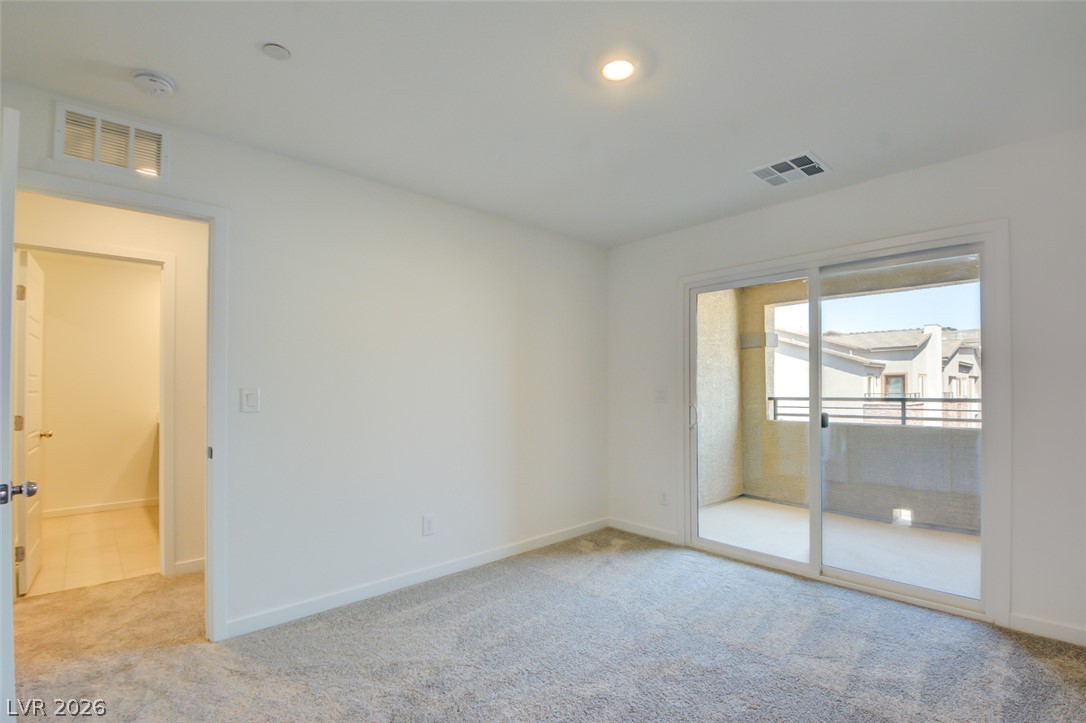
Sliding glass doors open from this carpeted bedroom to a private covered balcony.
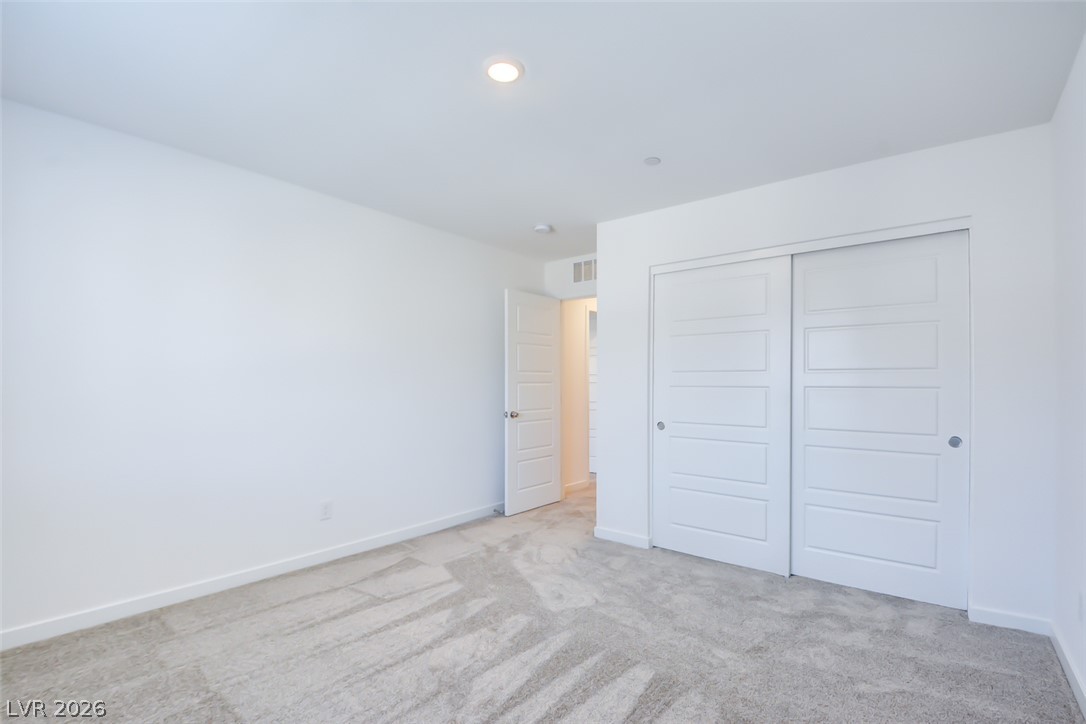
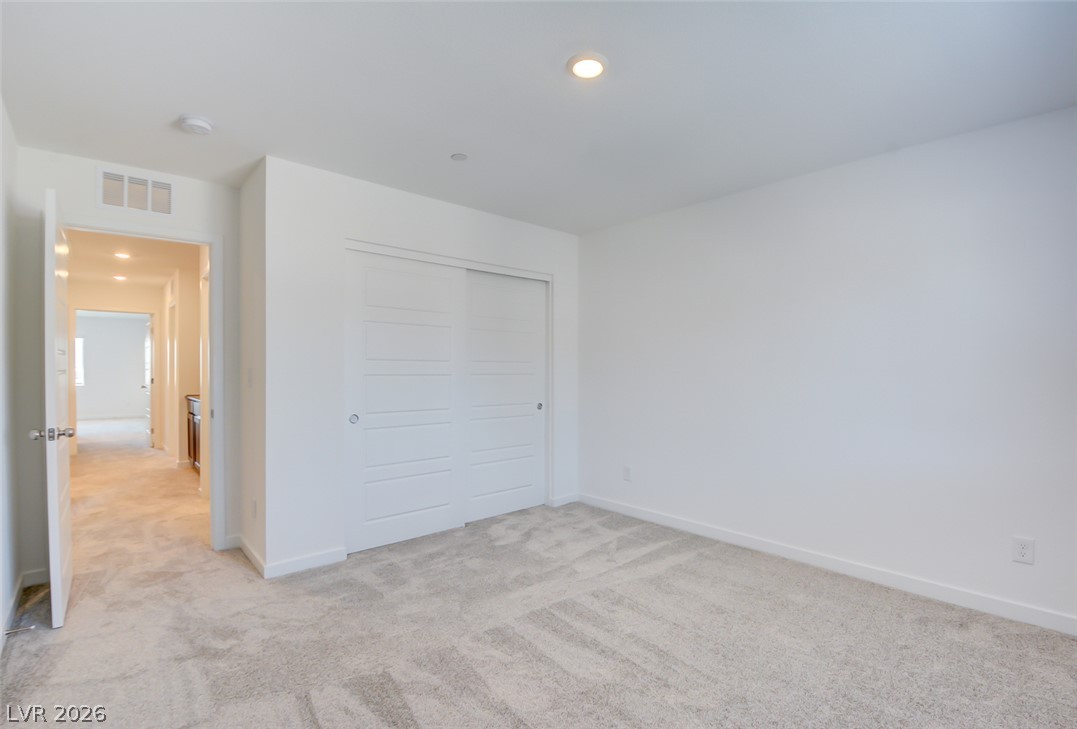
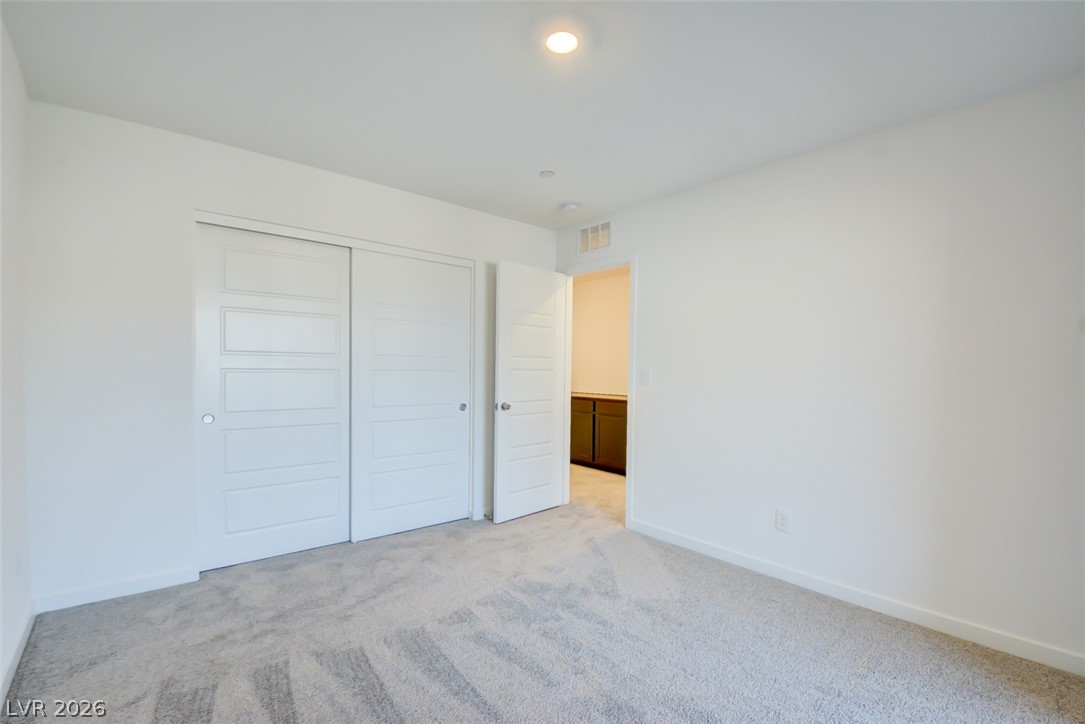
Soft carpeting pairs with clean white walls and sliding closet doors in this serene space.
Sliding glass doors open directly to a private balcony from this carpeted bedroom.
Sliding glass doors open onto a private covered patio with stucco finishes.
A covered concrete balcony looks out over the surrounding neighborhood.
A spacious vanity with clean lines and generous counter space anchors this modern bathroom.
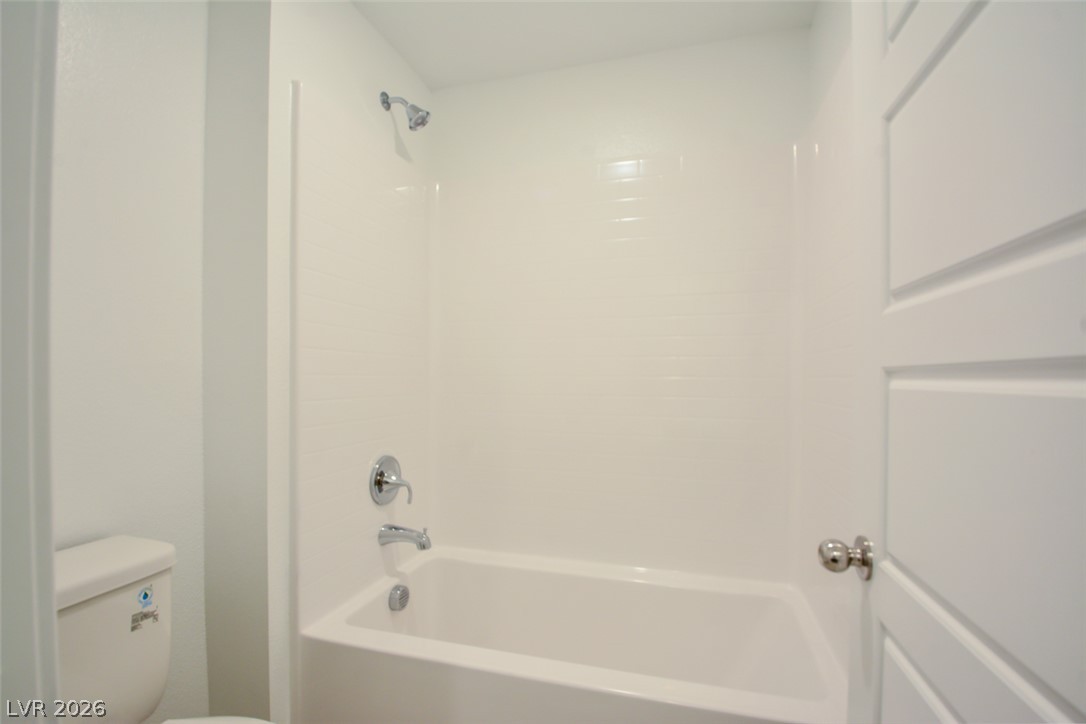
Clean lines and classic tiling define this welcoming shower and tub combination.
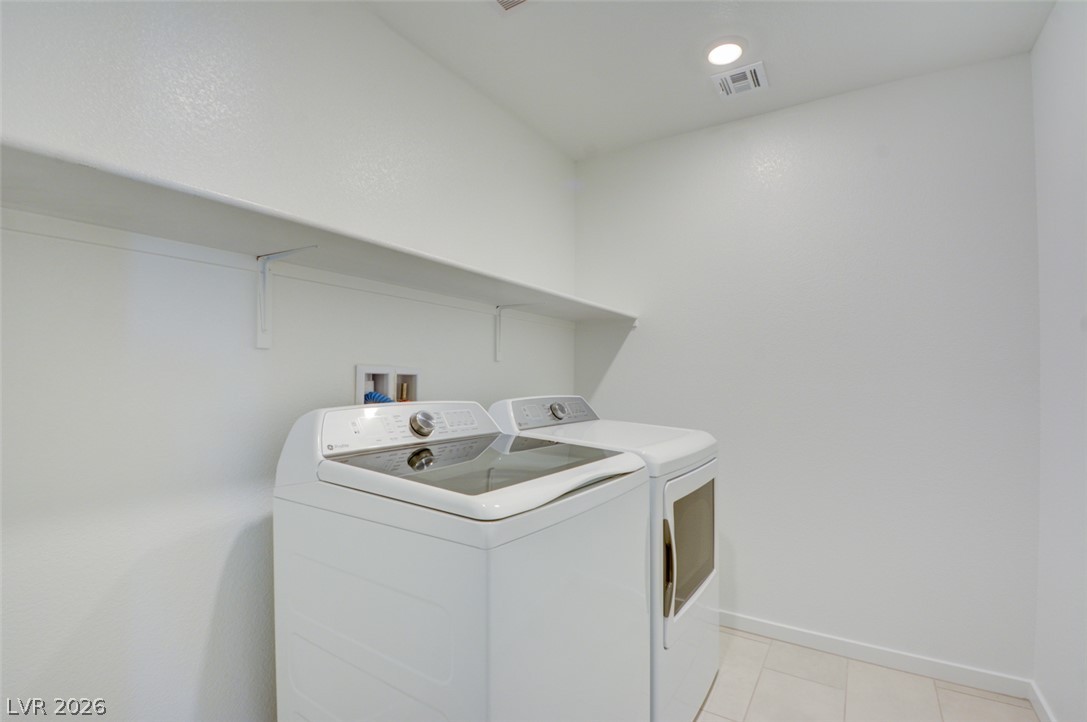
Functional workspace features built-in shelving and recessed overhead lighting.
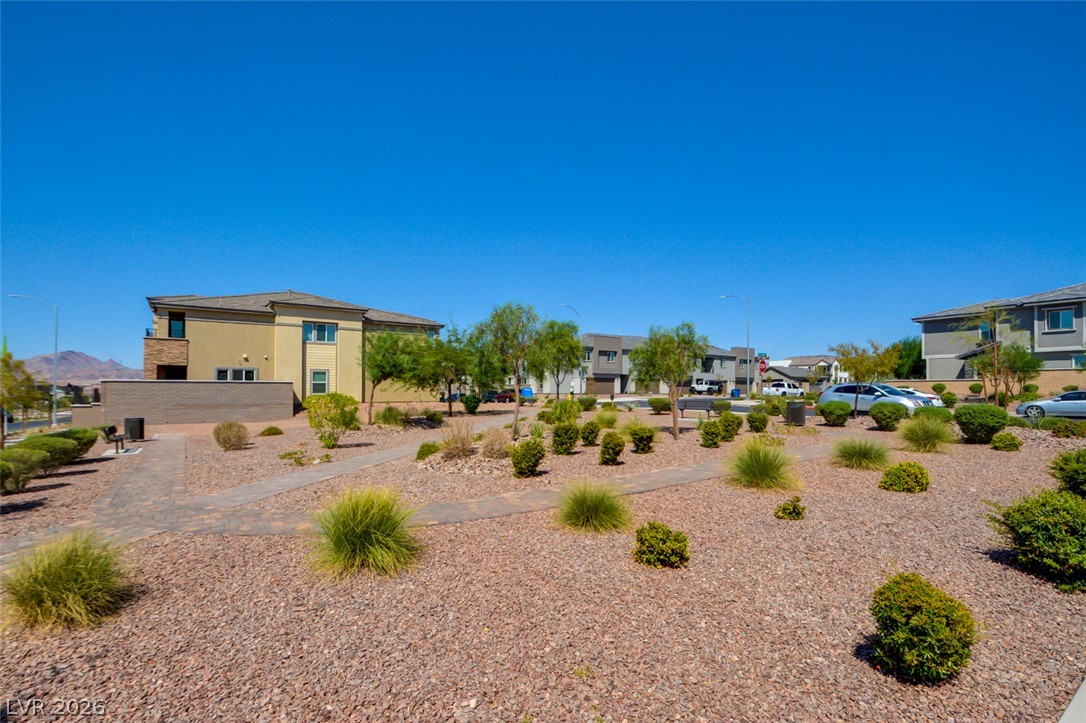
Desert landscaping and paved walkways create a serene community park setting between modern homes.
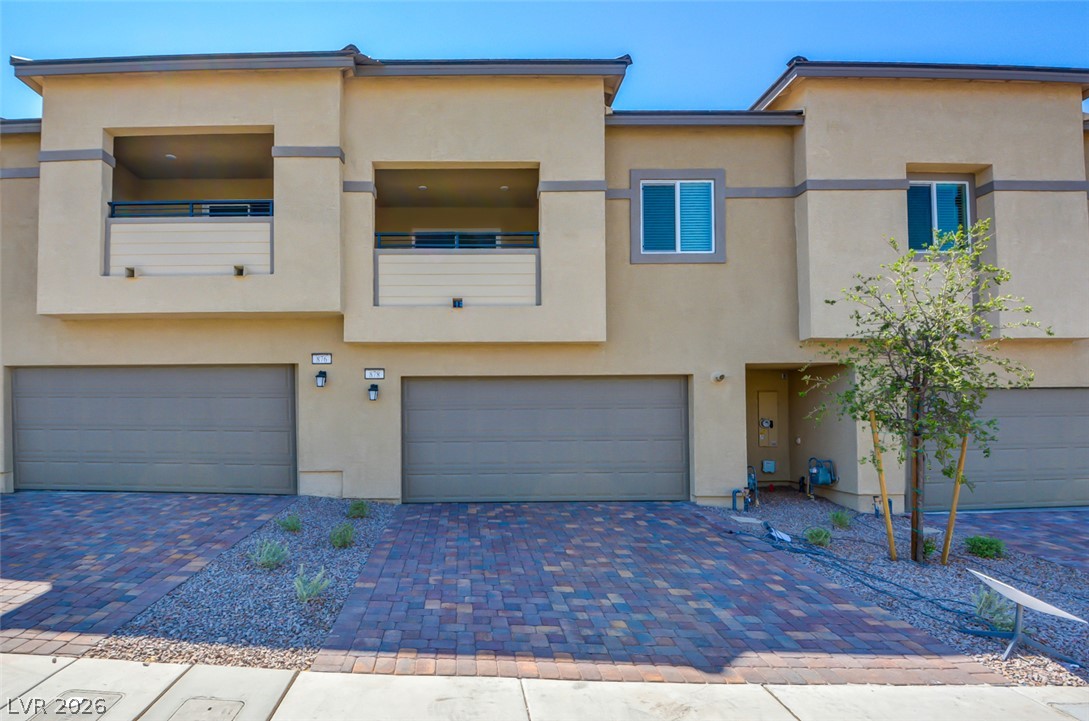
A modern exterior highlights architectural symmetry, integrated garages, and private upper-level balconies.

 New Listing