
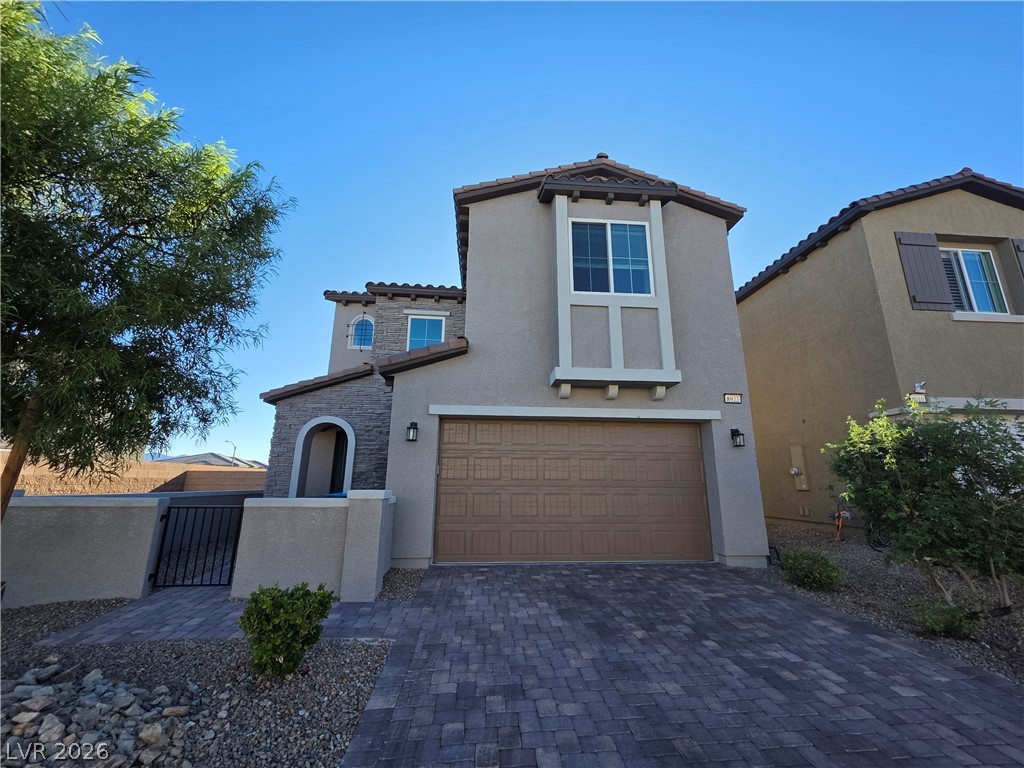
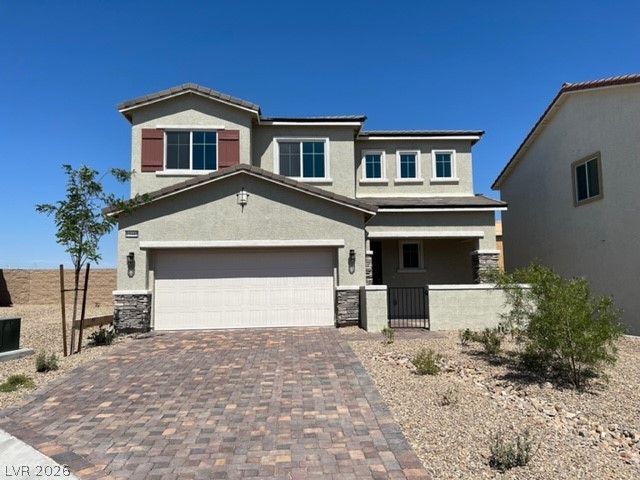
A paved driveway leads to a modern two-story exterior featuring stone accents and stucco finishes.
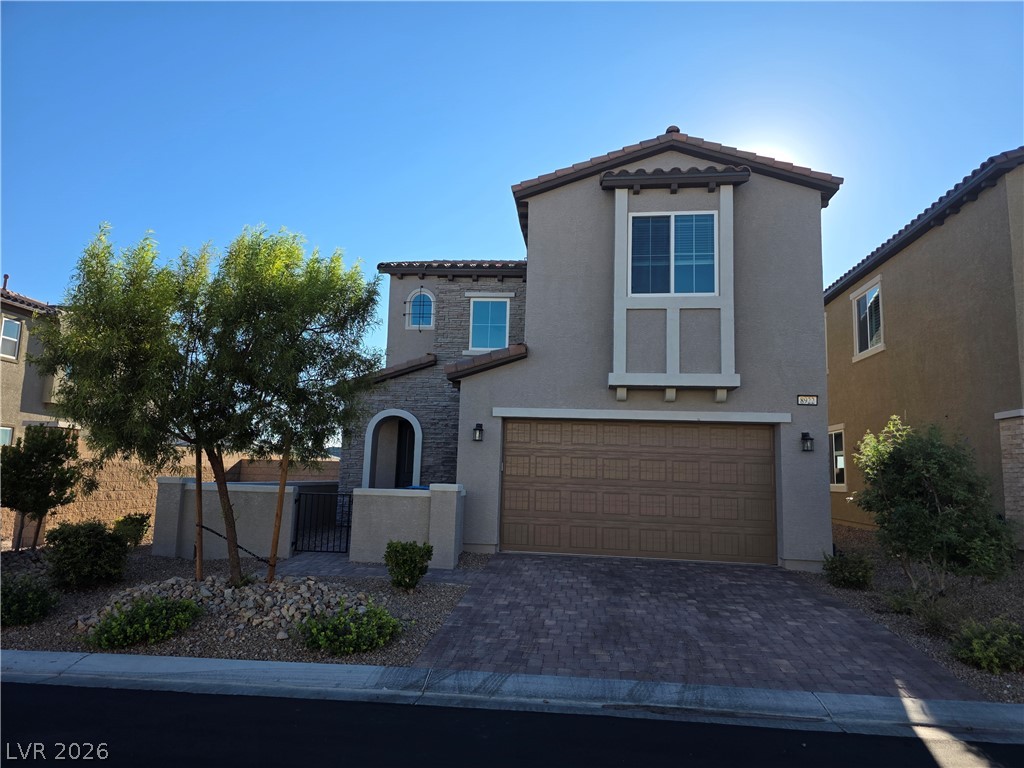
Clean architectural lines and modern stonework define this inviting multi-level exterior entry.
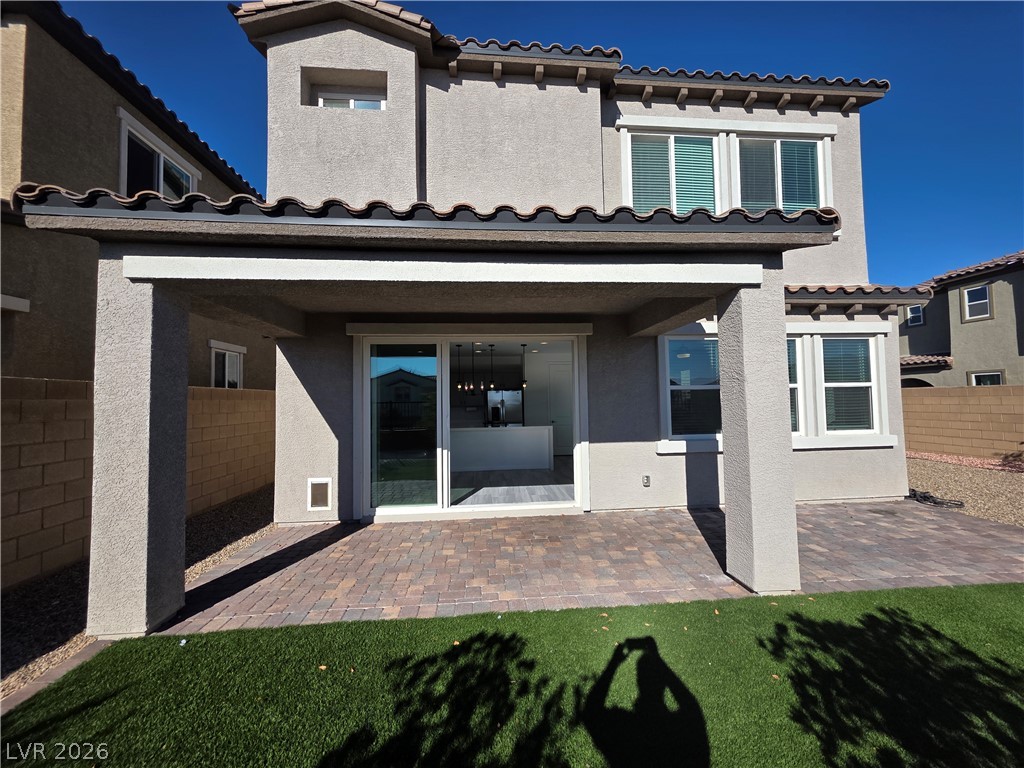
A spacious covered patio paved in stone tiles overlooks the neatly manicured backyard.
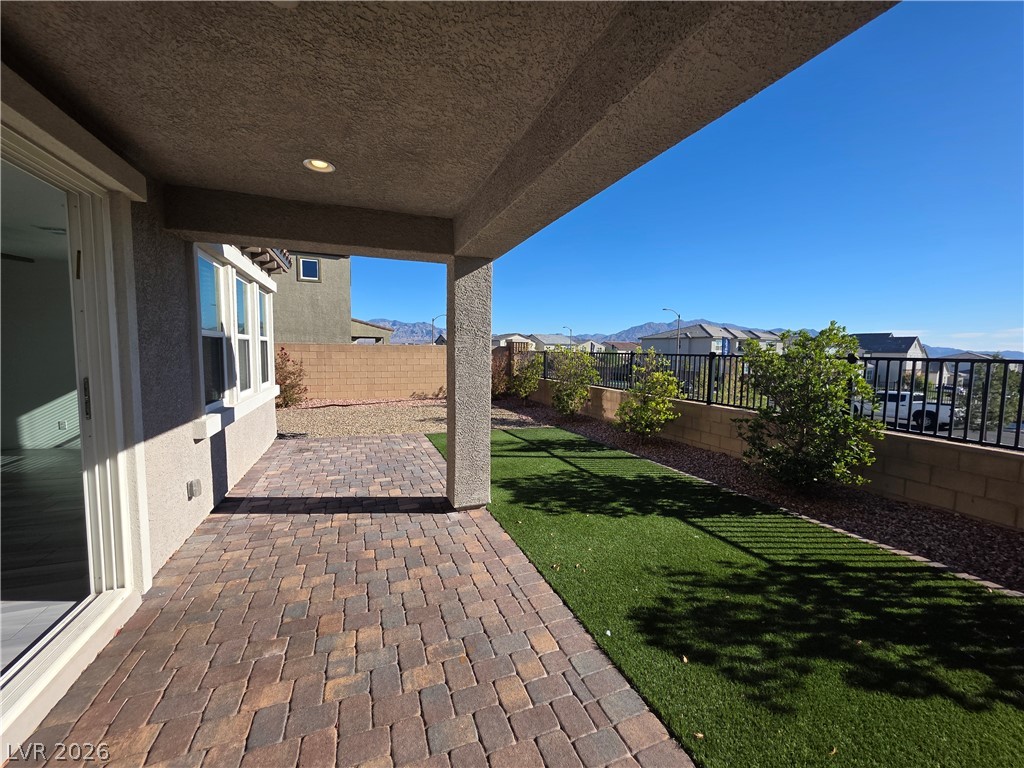
A covered patio lined with interlocking pavers leads to a tidy lawn and mountain views.
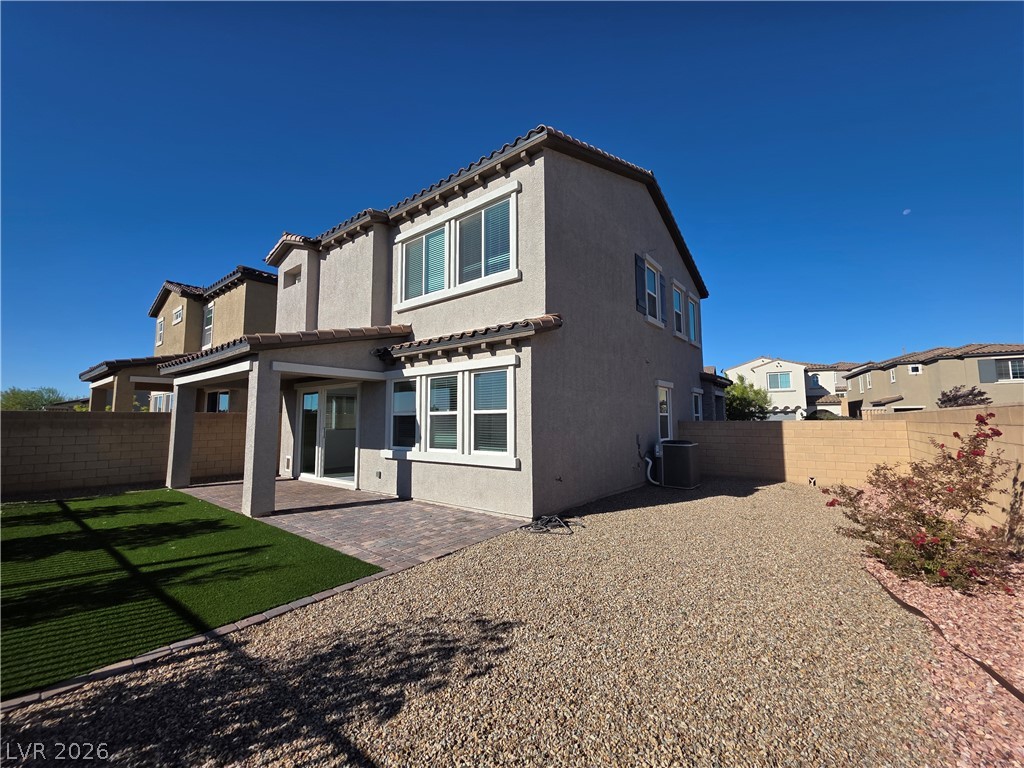
A spacious backyard features a covered paver patio alongside a low-maintenance gravel and turf yard.
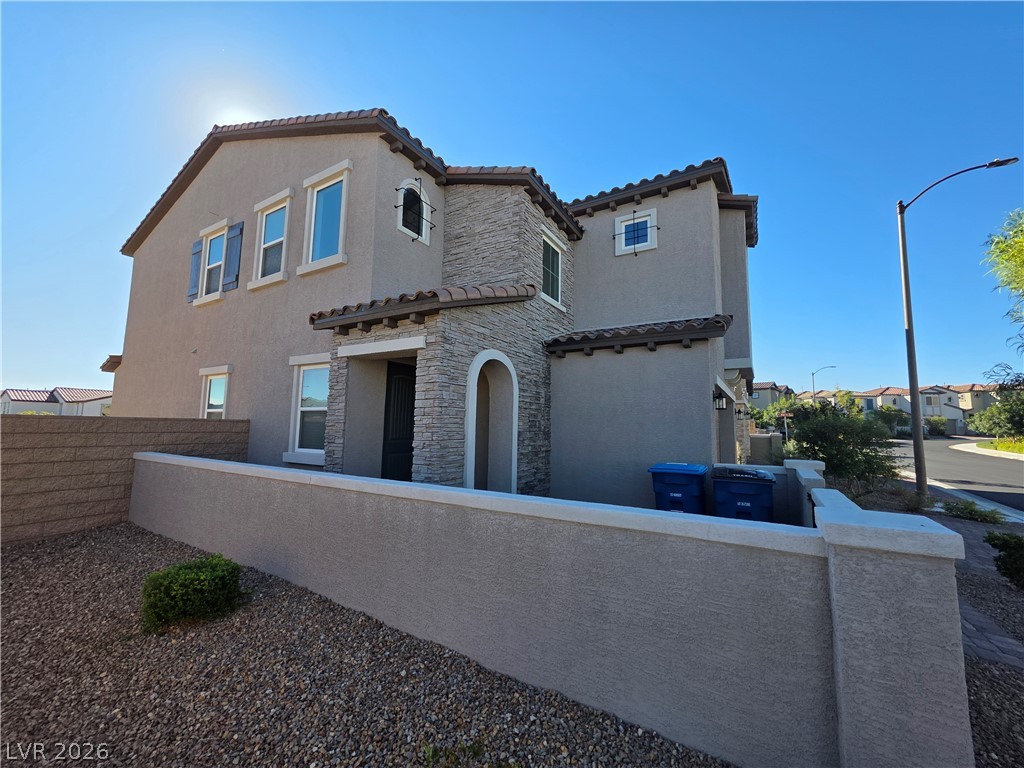
Textured stucco and stone veneer accents define this modern multi-level exterior architecture.
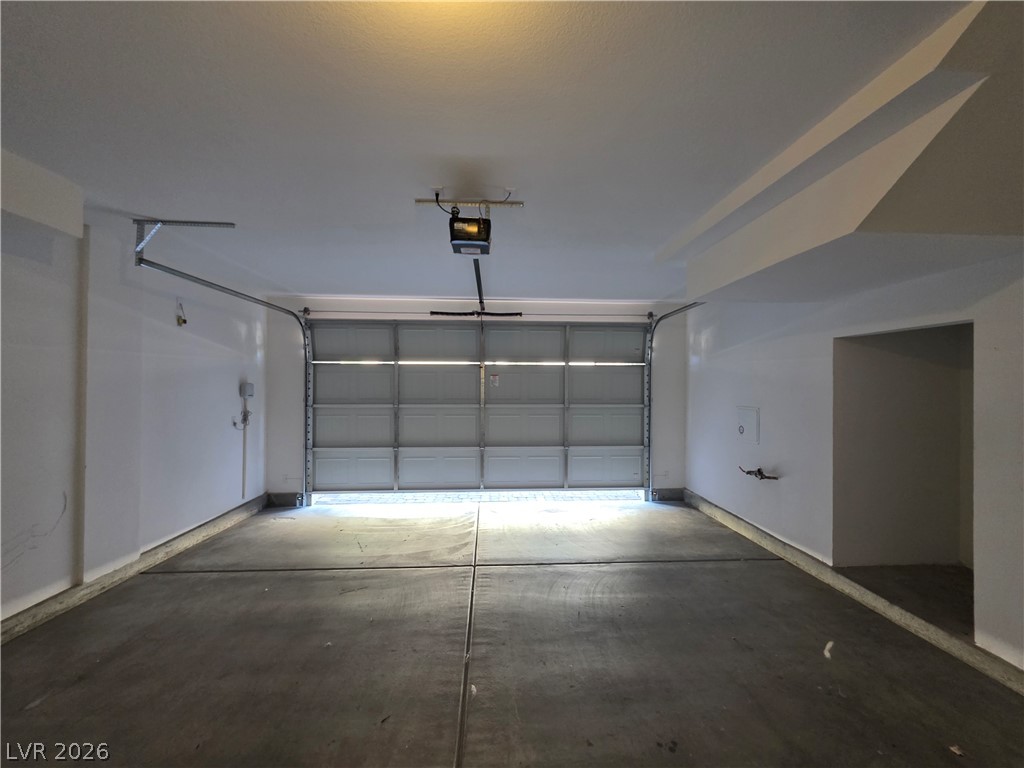
A spacious garage interior highlights smooth concrete flooring and clean white walls.
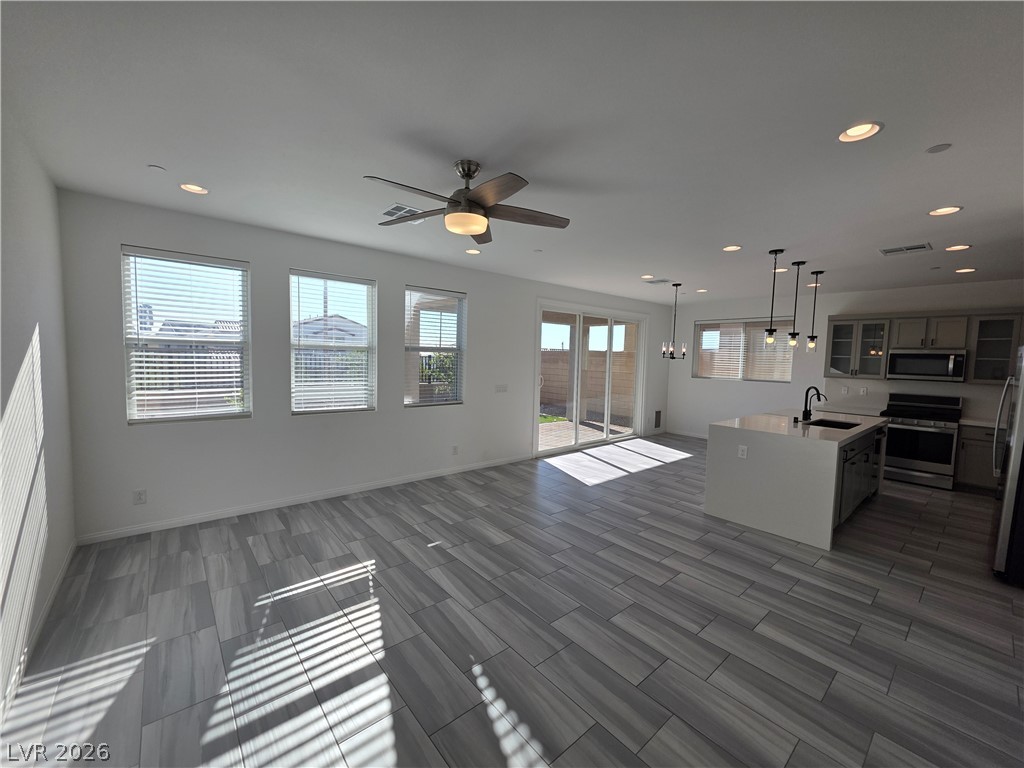
Sunlight streams across the wood-look tile flooring in this expansive open-concept living space.
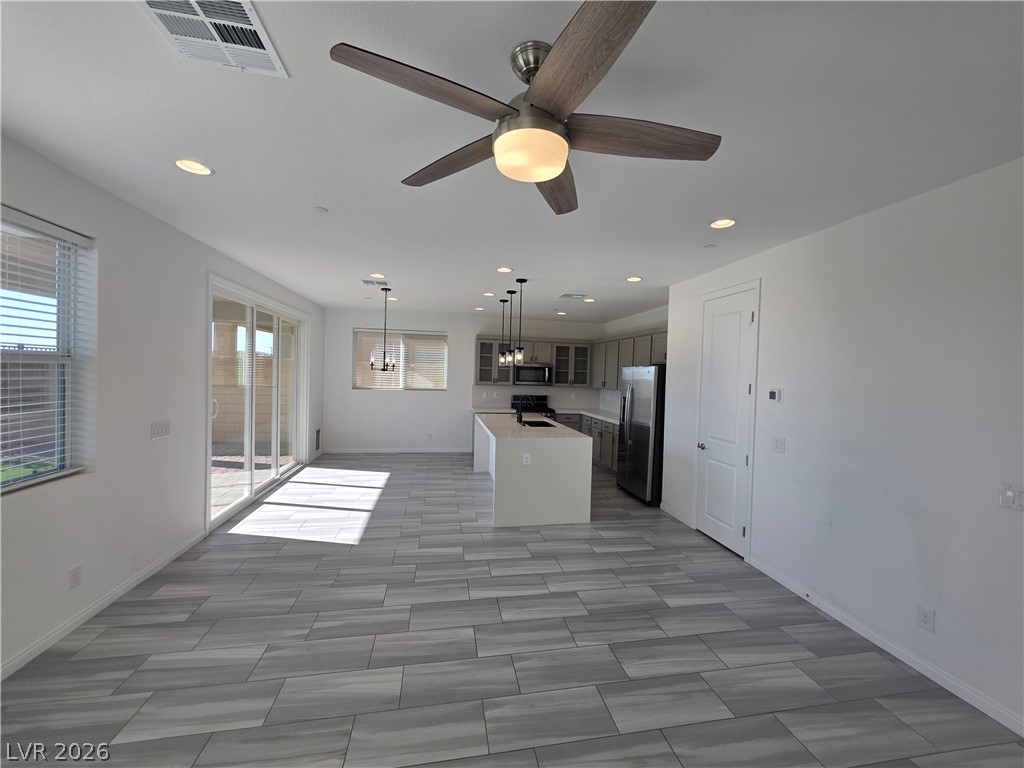
An open layout flows seamlessly from the spacious living area into the modern kitchen.
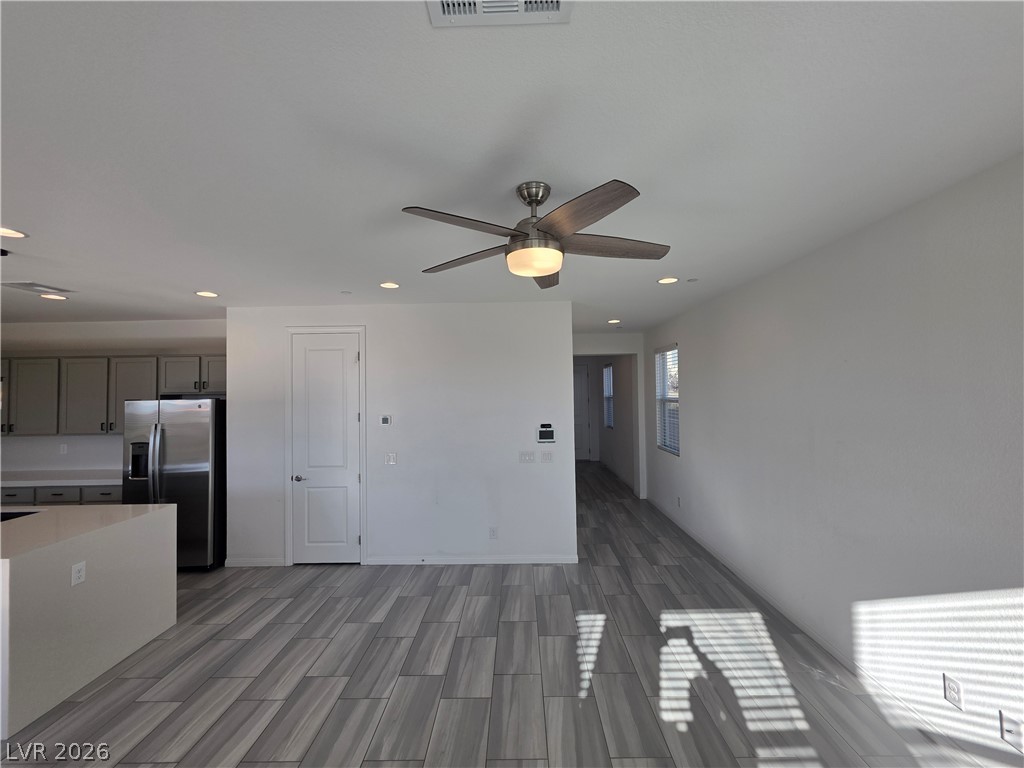
Modern plank tile floors and clean white walls anchor this bright open living area.
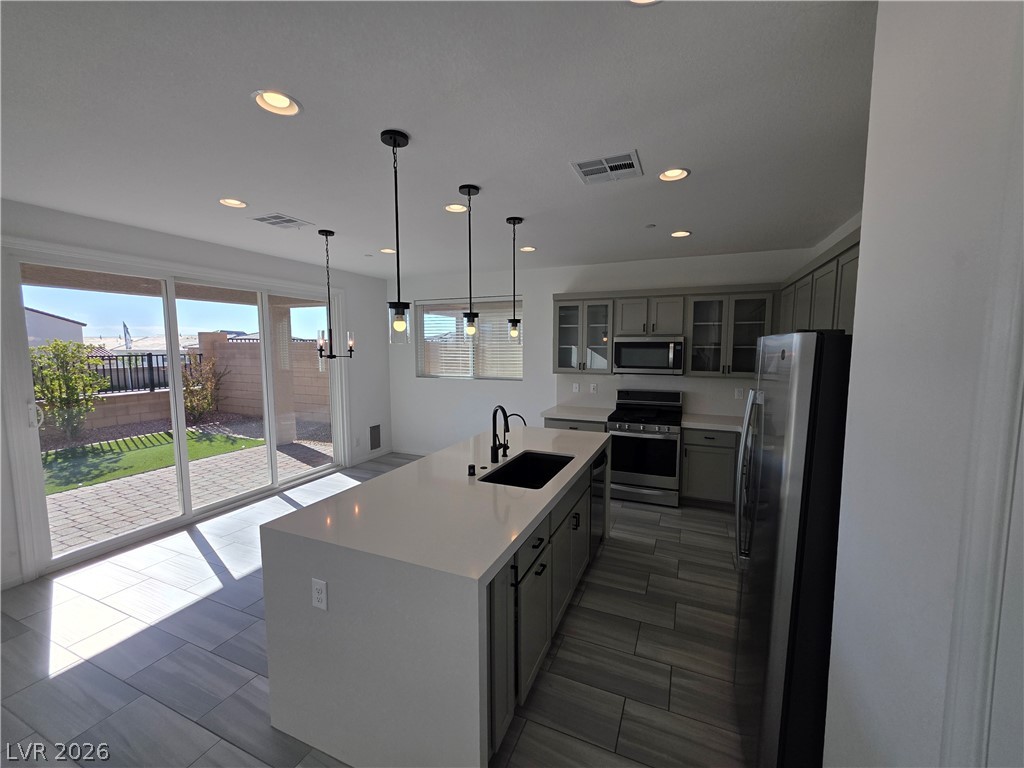
Sliding glass doors connect an open-concept kitchen to the outdoor patio.
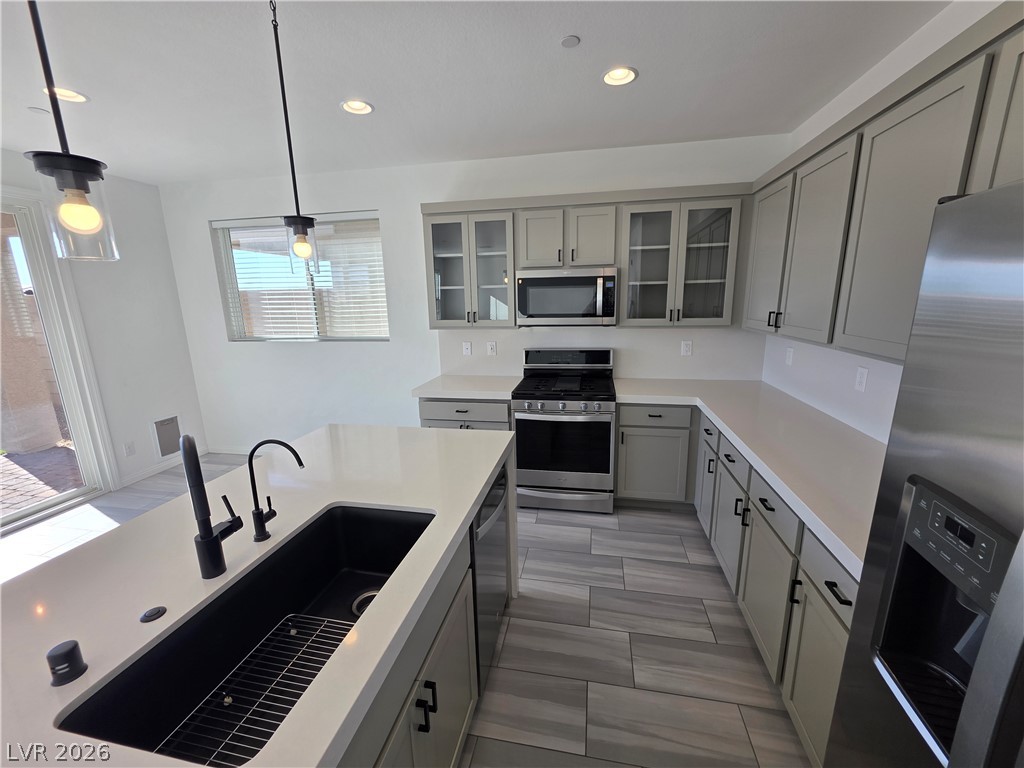
Streamlined cabinetry and durable stone counters define this modern, light-filled kitchen space.
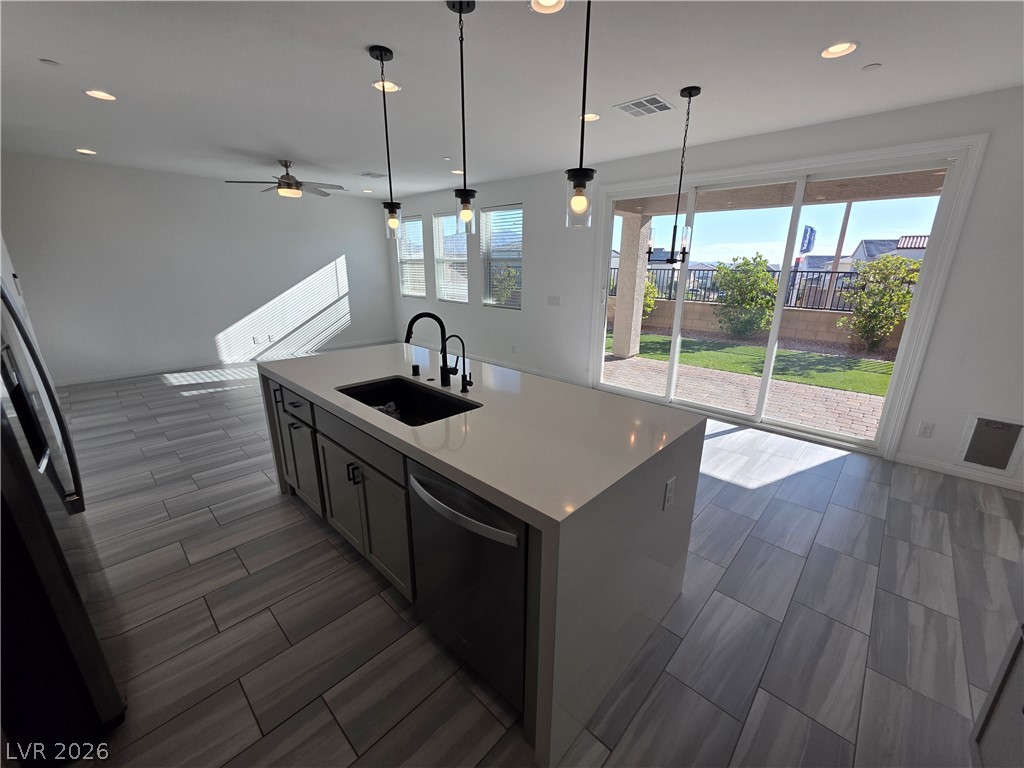
An open kitchen layout transitions smoothly from sleek tiled floors to the sunny outdoor patio.
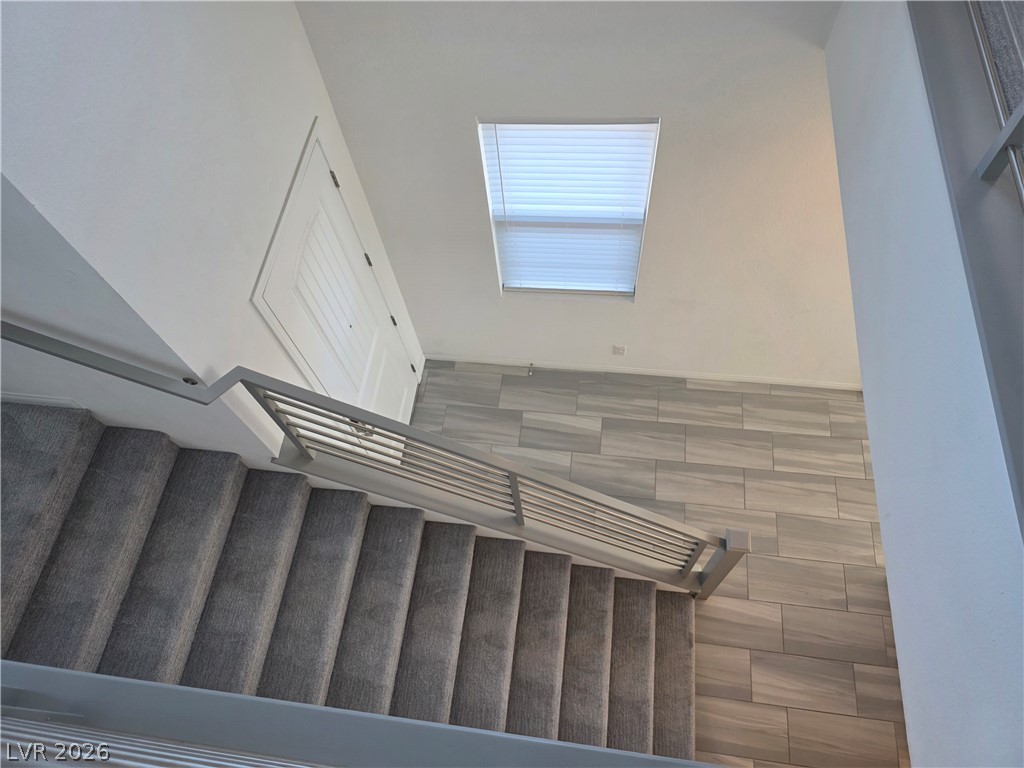
Carpeted stairs with modern metal railings descend to a beautifully tiled entry foyer below.
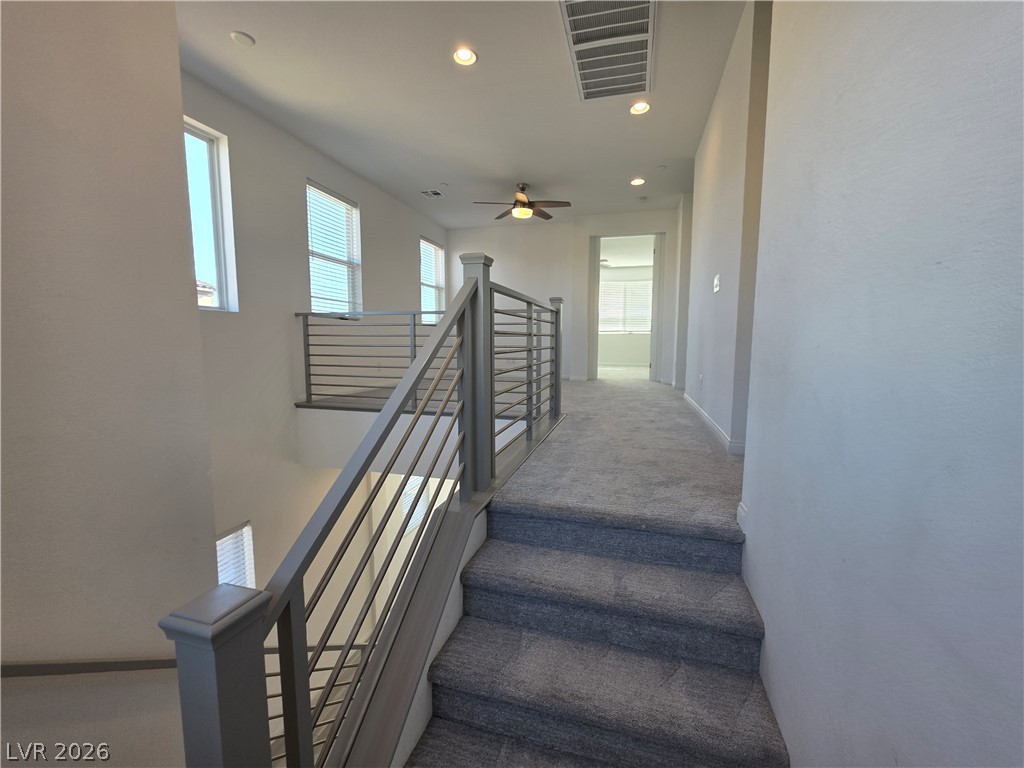
Carpeted stairs ascend to a bright upper level hallway flanked by modern metal railings.
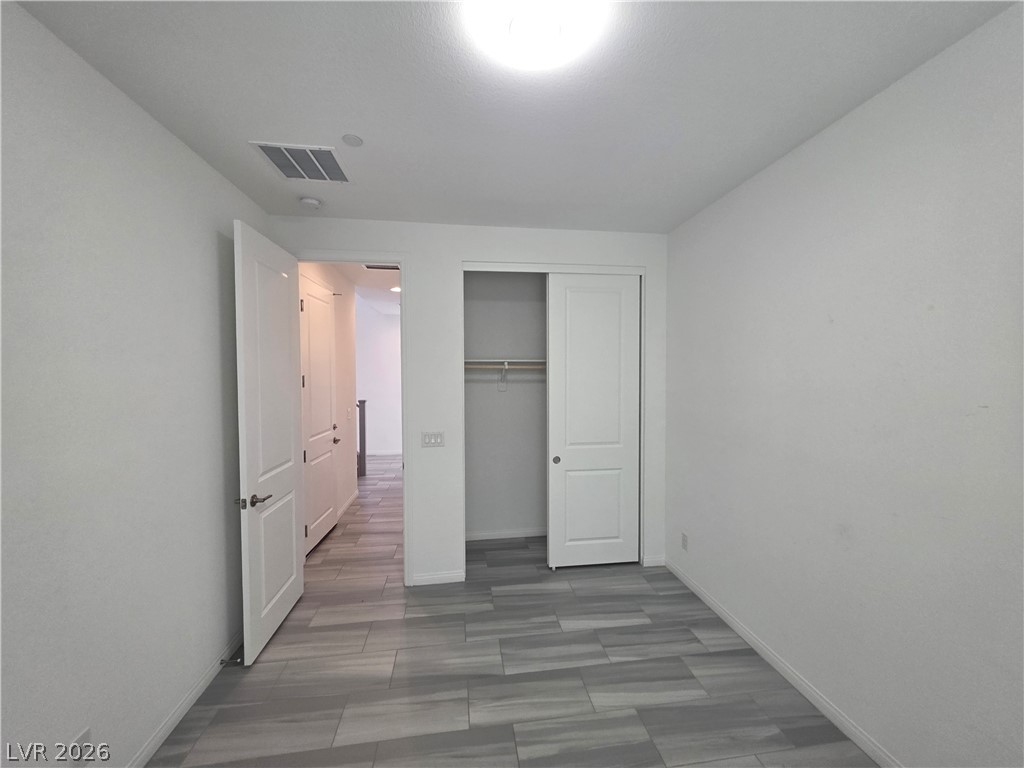
Smooth tile flooring pairs with clean white walls to create a versatile blank canvas.
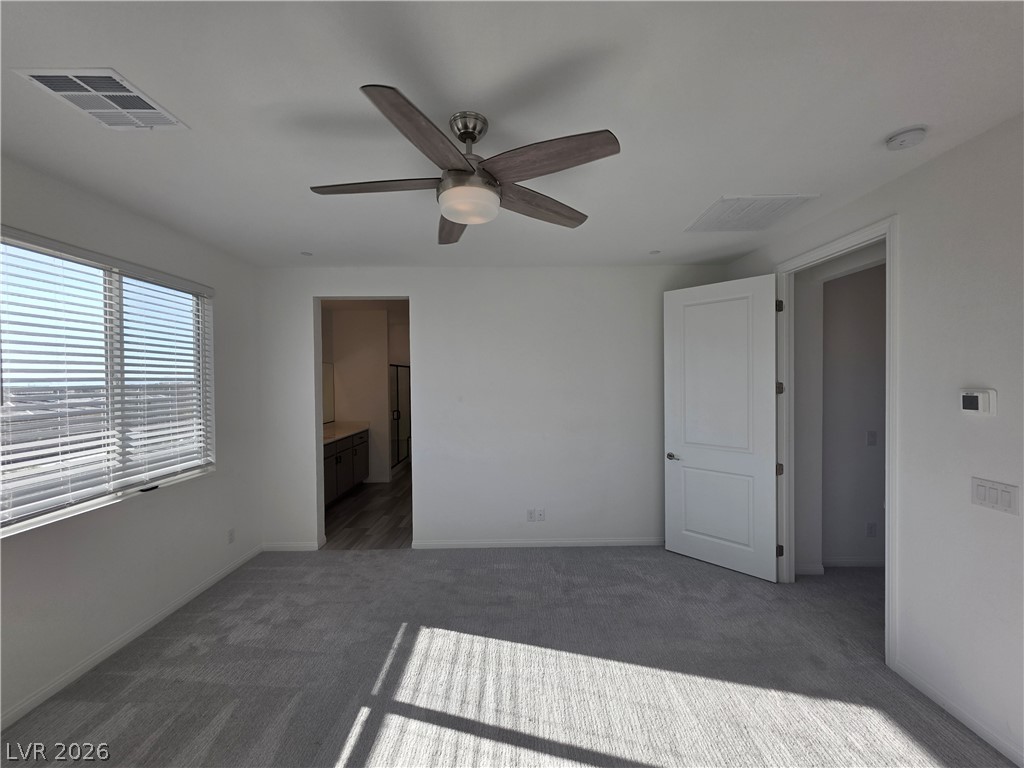
Plentiful natural light streams across plush carpeting in this serene master bedroom.
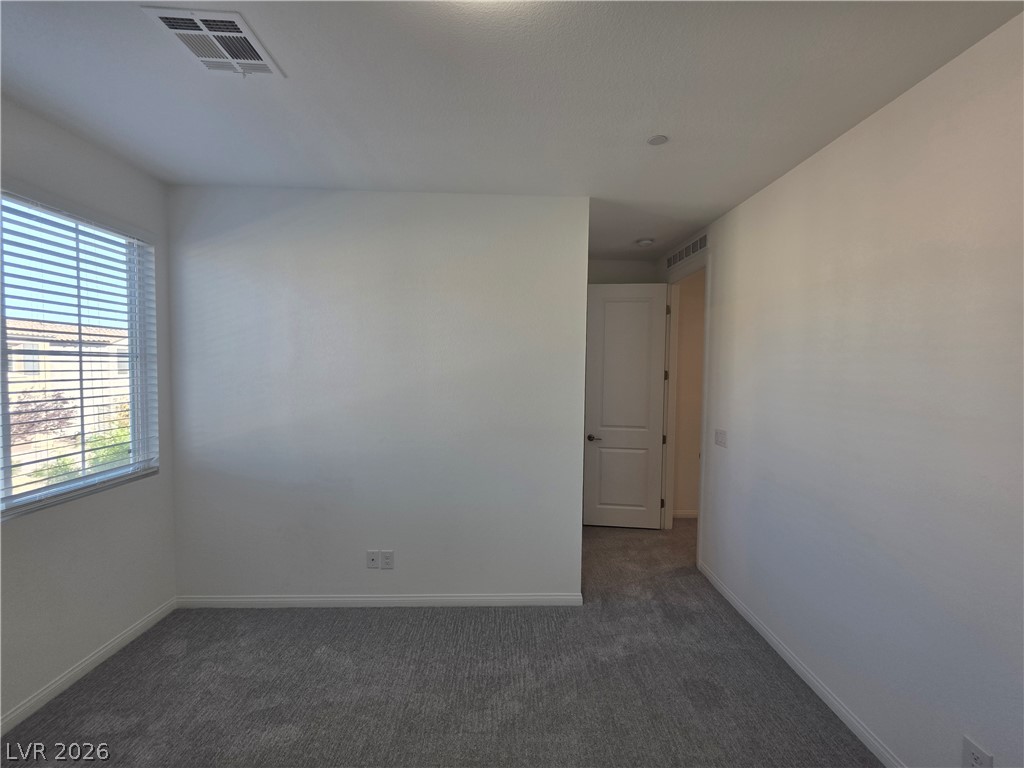
A window with built-in blinds illuminates this room featuring wall-to-wall carpeting and clean walls.
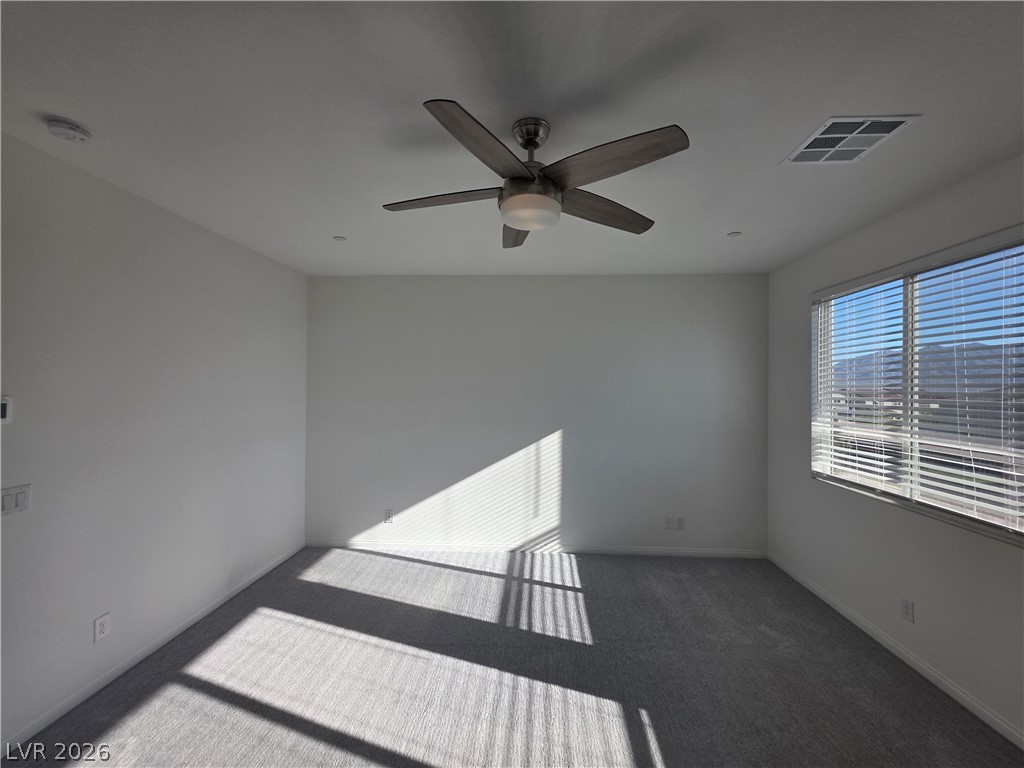
Natural light streams across clean walls and soft flooring from a large window.
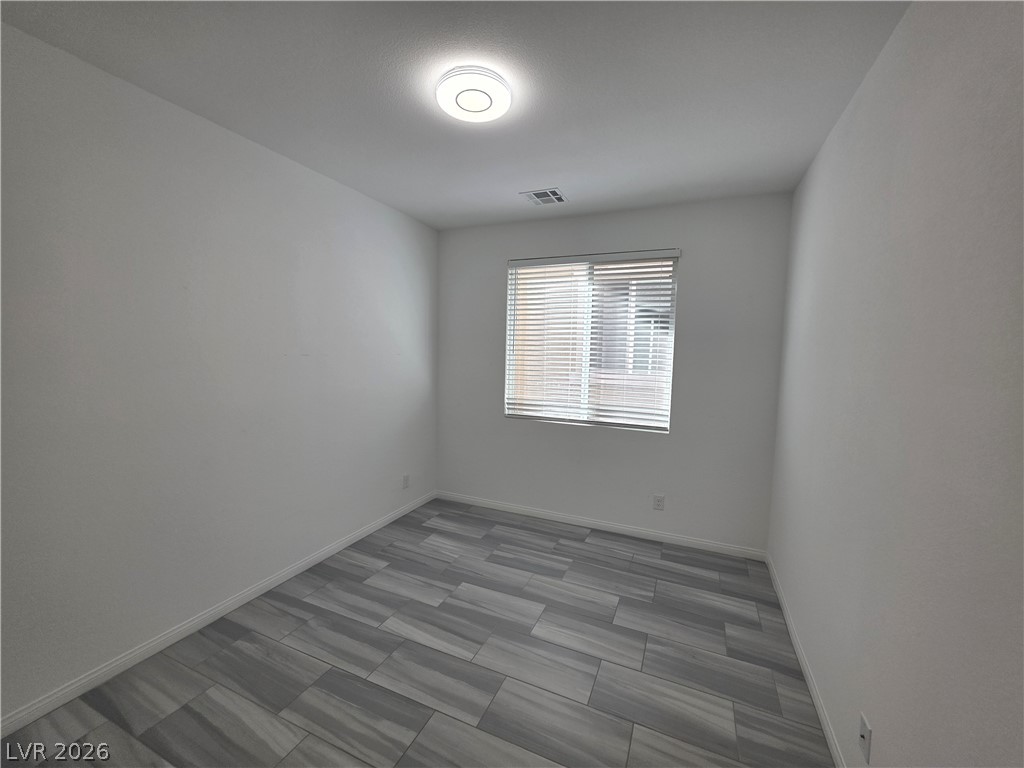
Modern tiled floors and crisp neutral walls define this versatile secondary bedroom space.
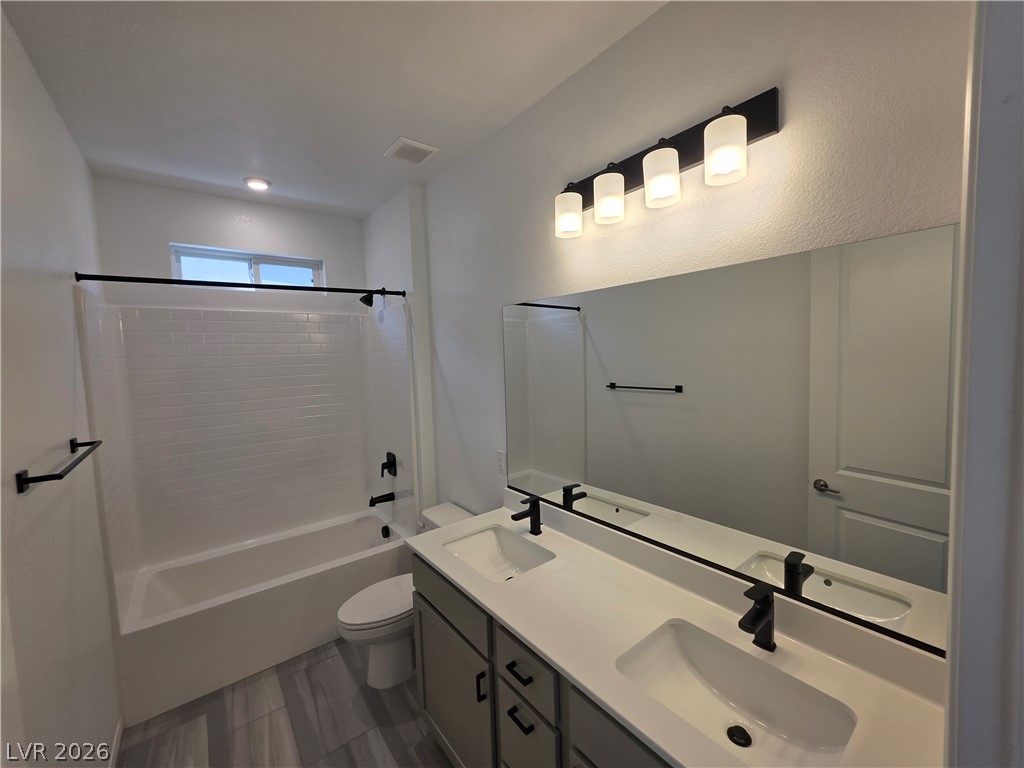
A spacious double vanity and a clean tile tub-shower highlight this modern bathroom.
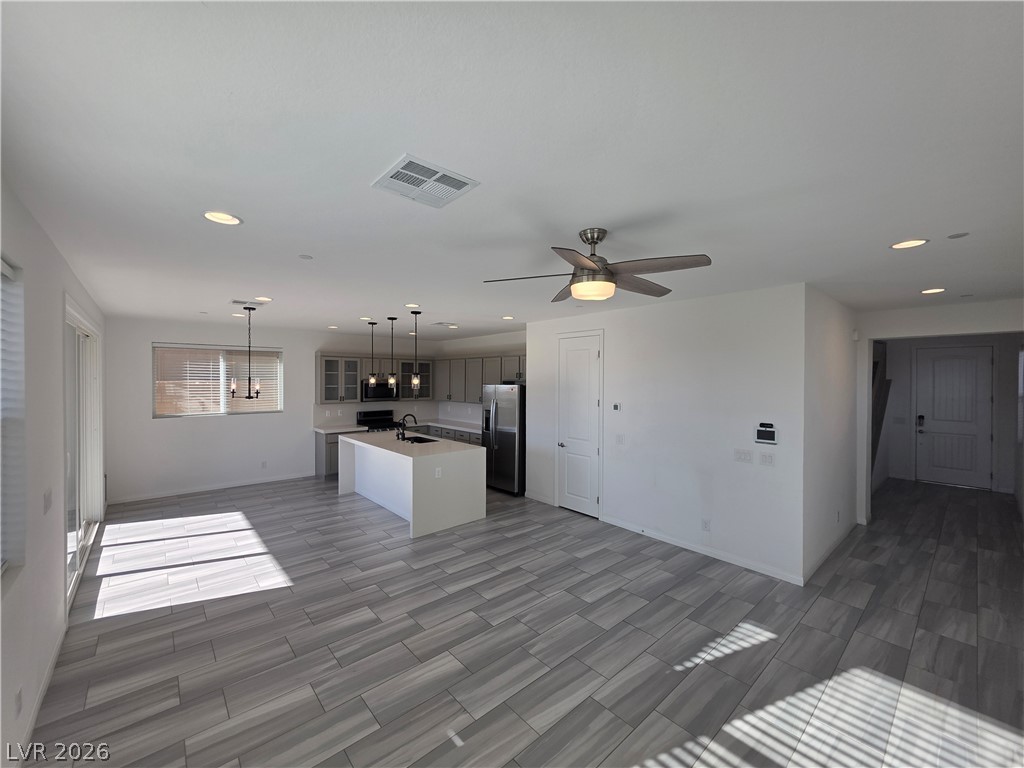
An open floorplan seamlessly connects the living space to the modern kitchen.
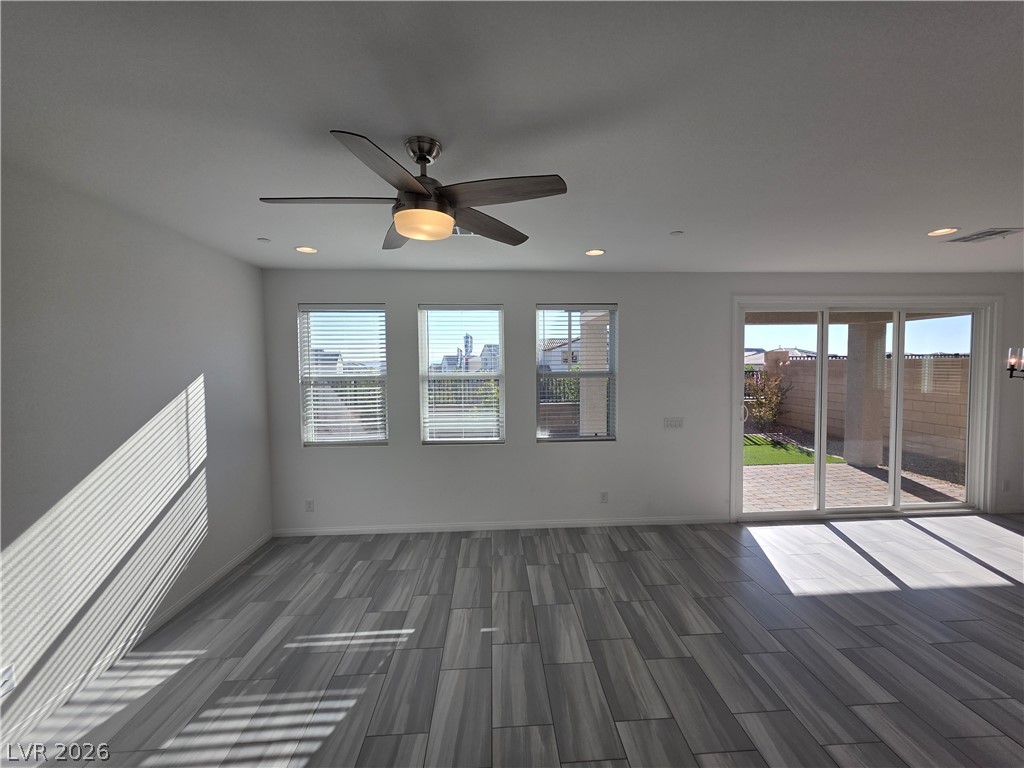
Sunlight streams across the wood-look tile flooring in this open living area.
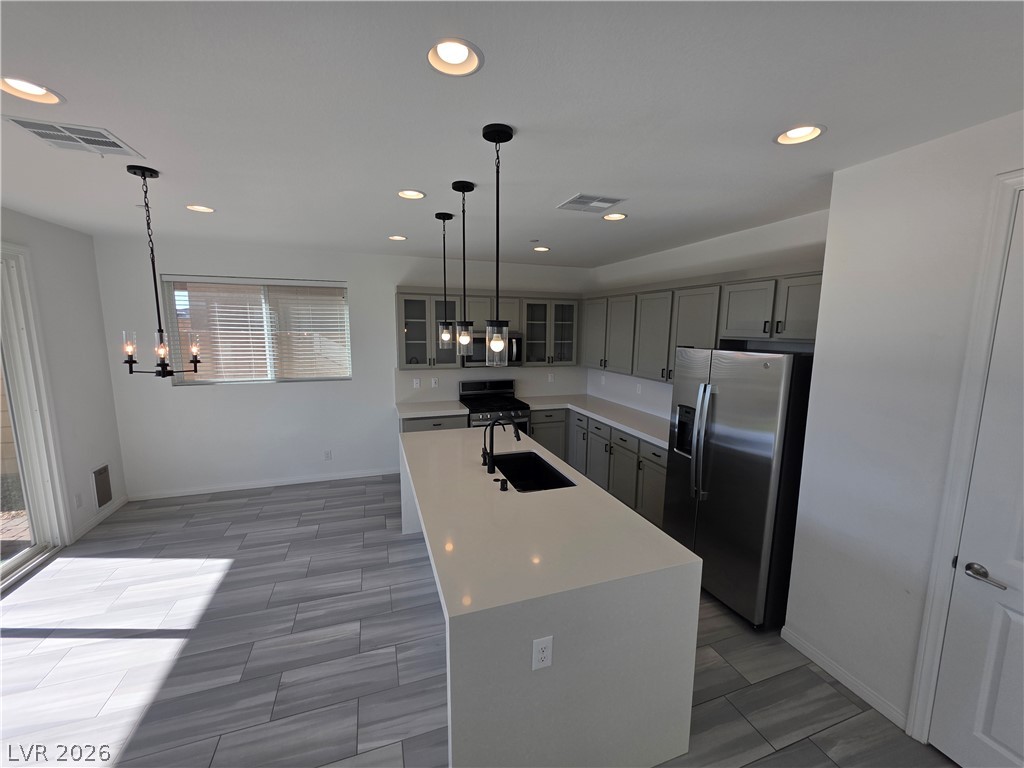
Recessed lighting and a central island highlight this modern open-concept kitchen with clean-lined cabinetry.
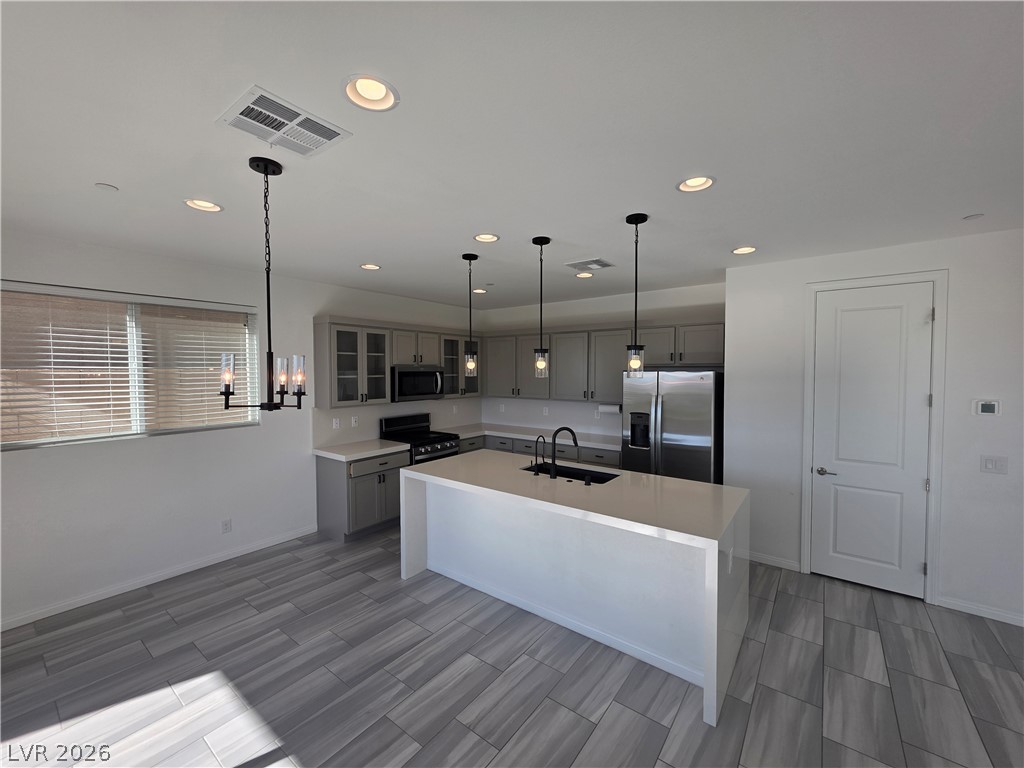
Modern cabinetry and a central prep island anchor this beautifully tiled open kitchen layout.
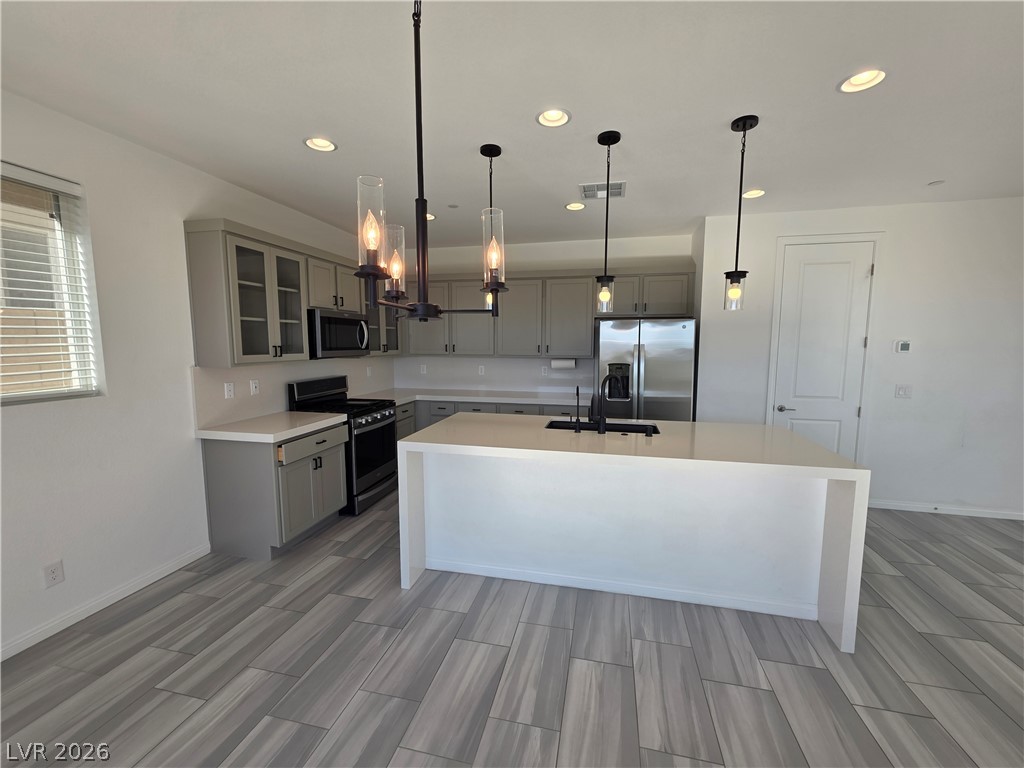
Modern cabinetry and a waterfall island anchor this open culinary space with sleek tile flooring.
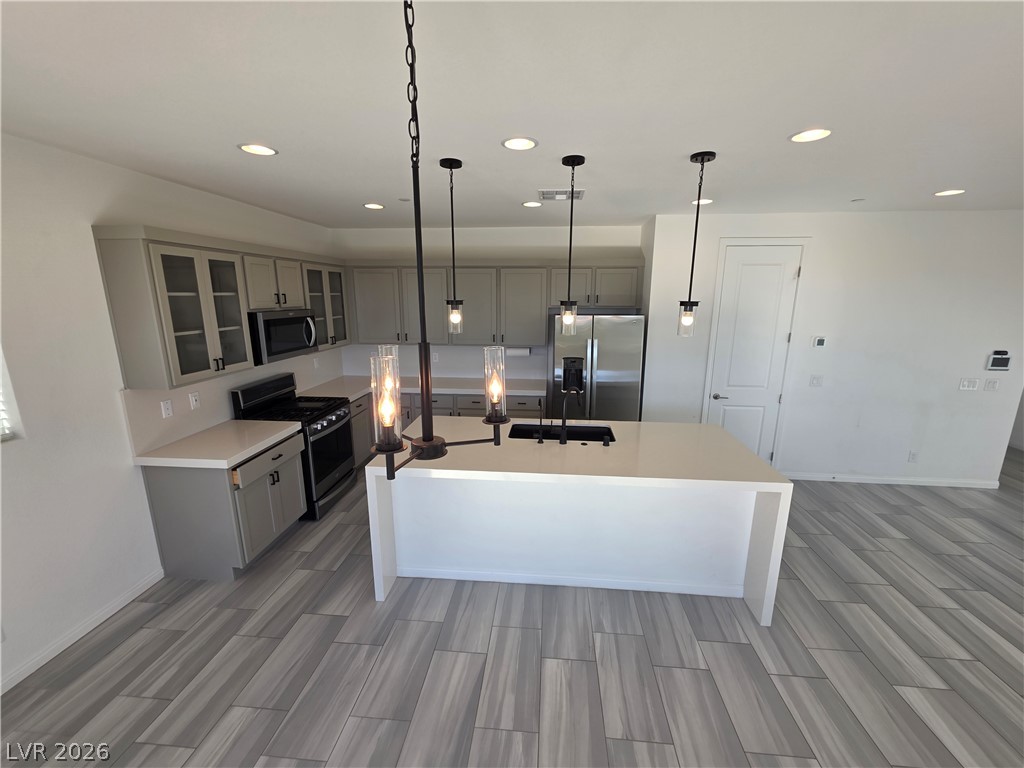
A spacious kitchen features a large central island, modern cabinetry, and sleek plank flooring.
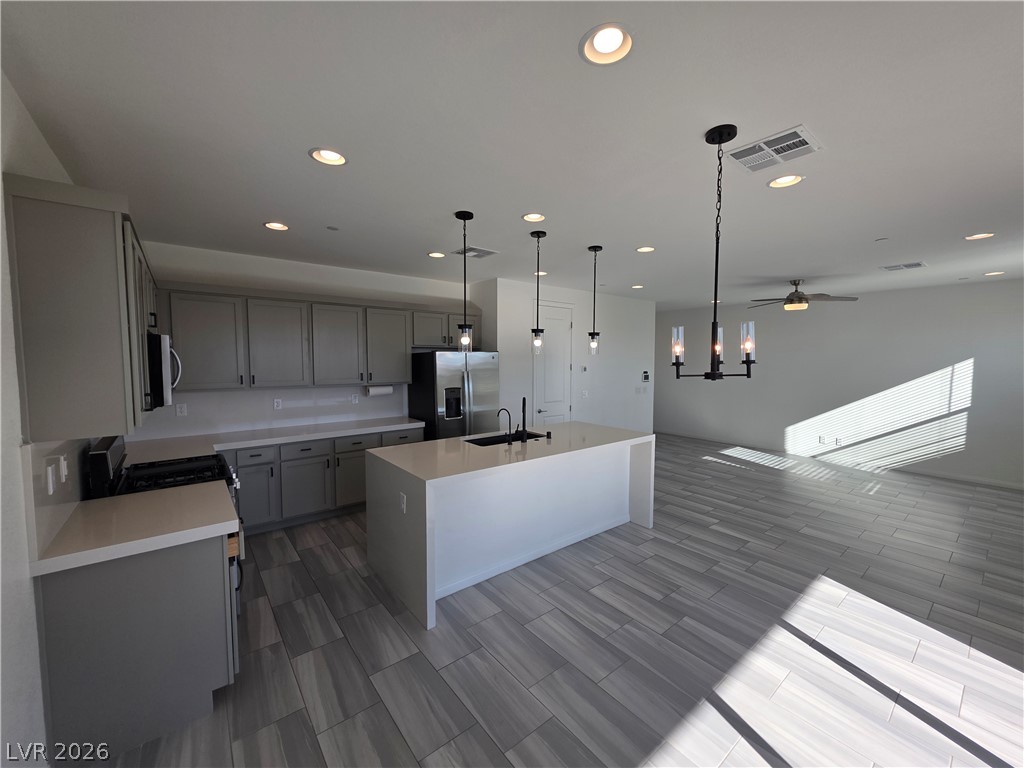
An open floorplan seamlessly connects the contemporary kitchen to the spacious living area.
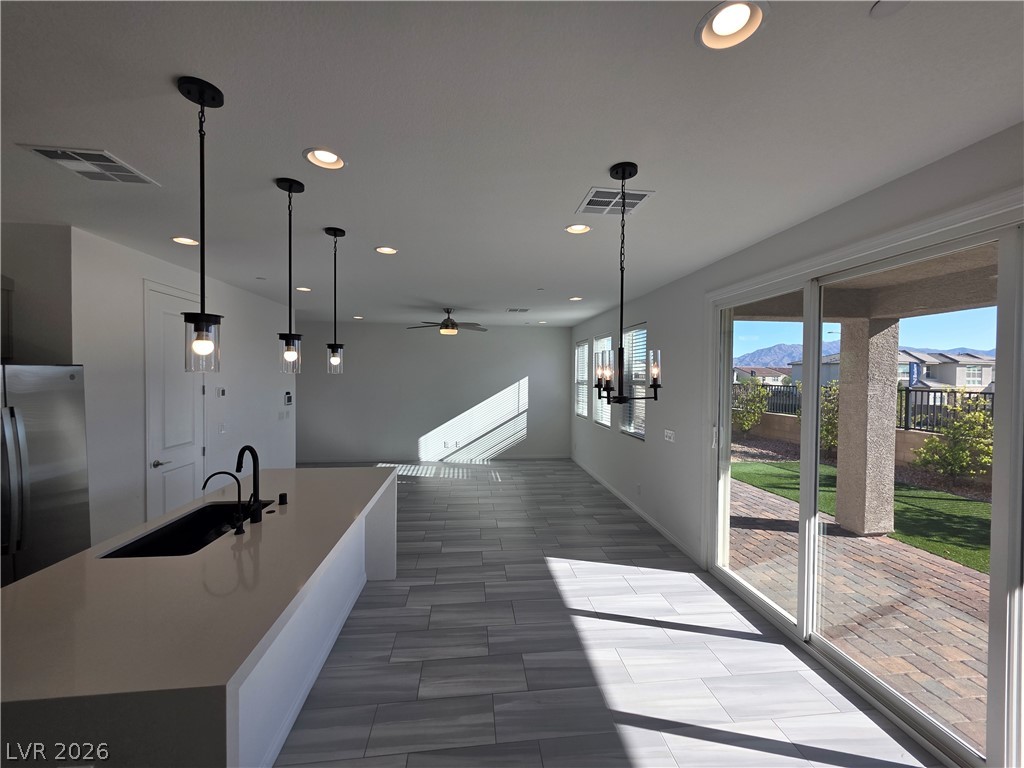
An open floorplan flows seamlessly from the kitchen island to sliding doors opening outside.
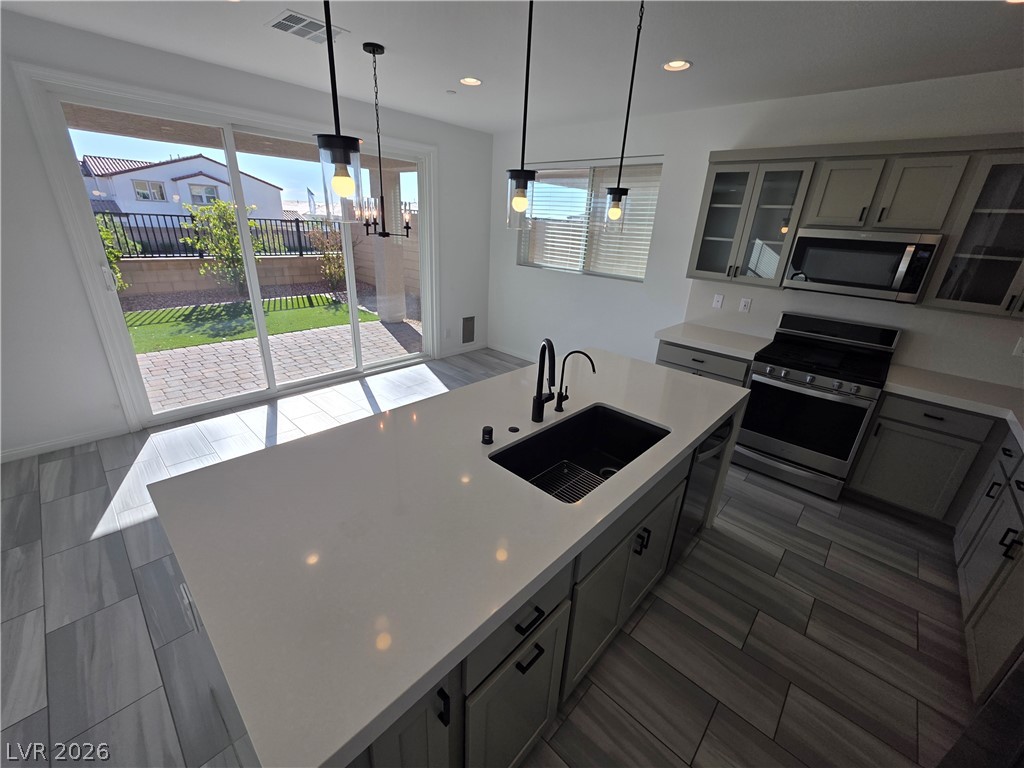
Sliding glass doors connect the contemporary kitchen and central island to the backyard patio.
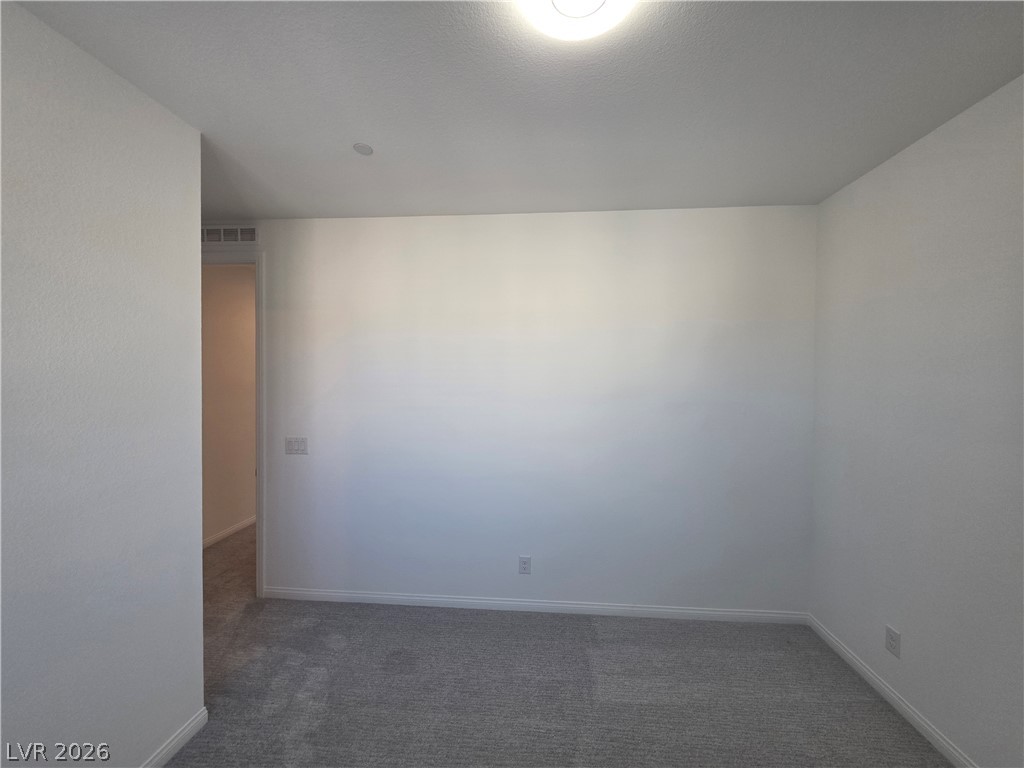
An open doorway leads from this carpeted room into an adjacent hallway.
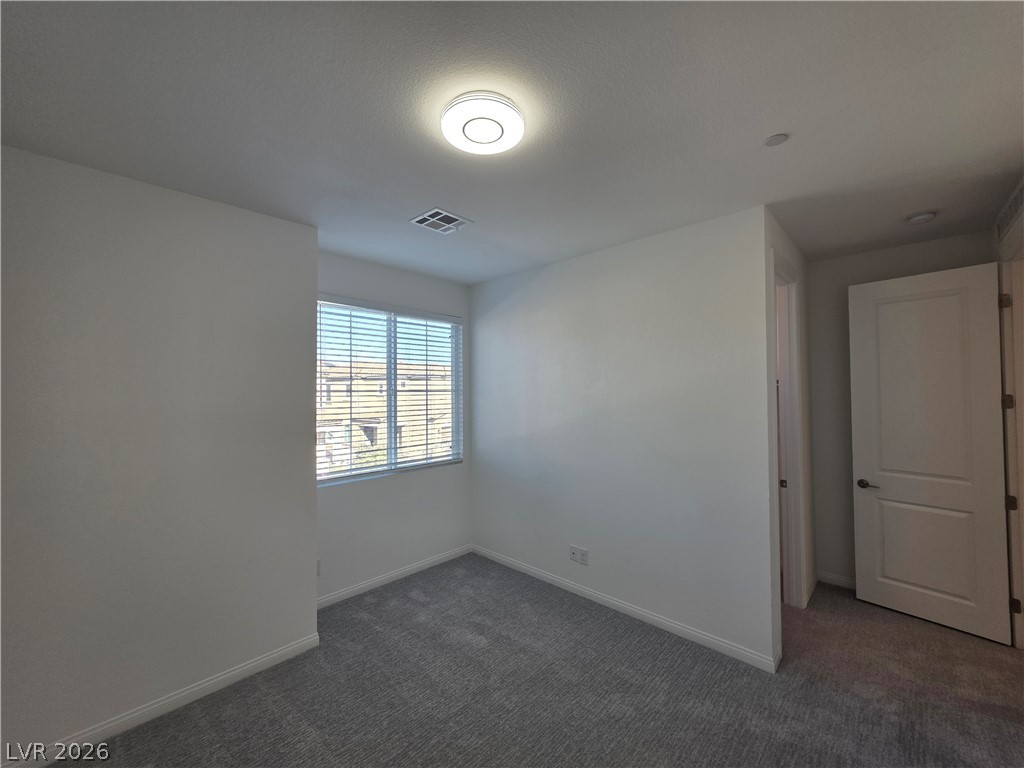
Plush carpeting and natural light define this clean, versatile bedroom space.
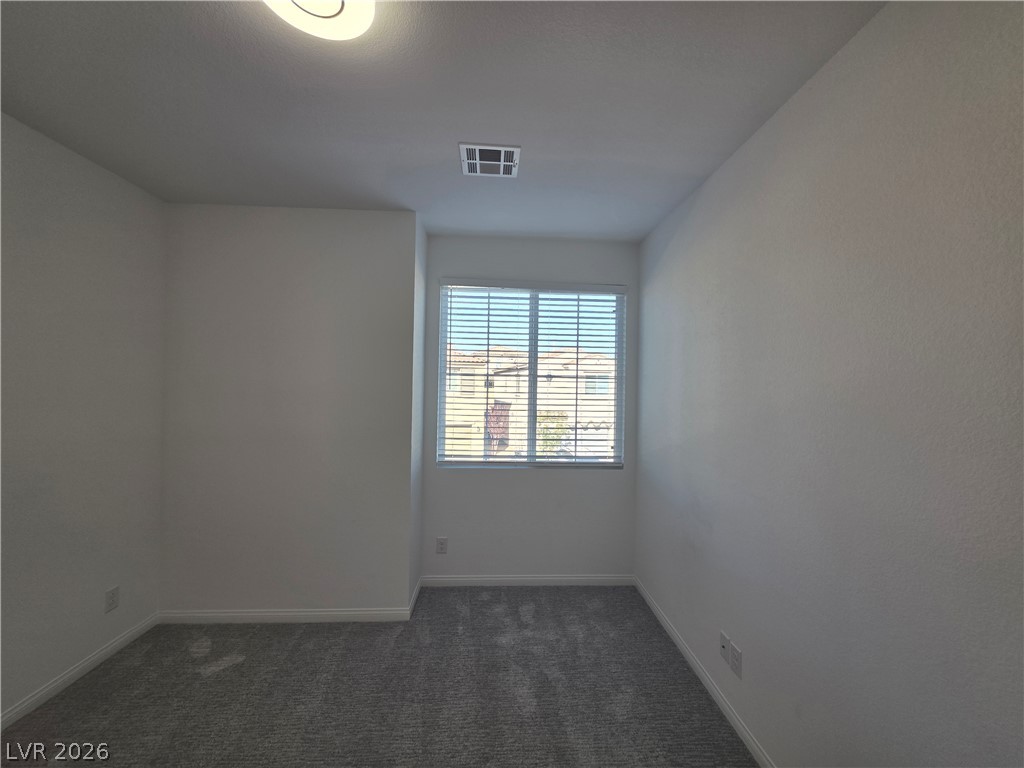
Plush carpeting and a central window create a comfortable, quiet atmosphere in this bedroom.

A contemporary vanity setup and tiled flooring define this modern bathroom.
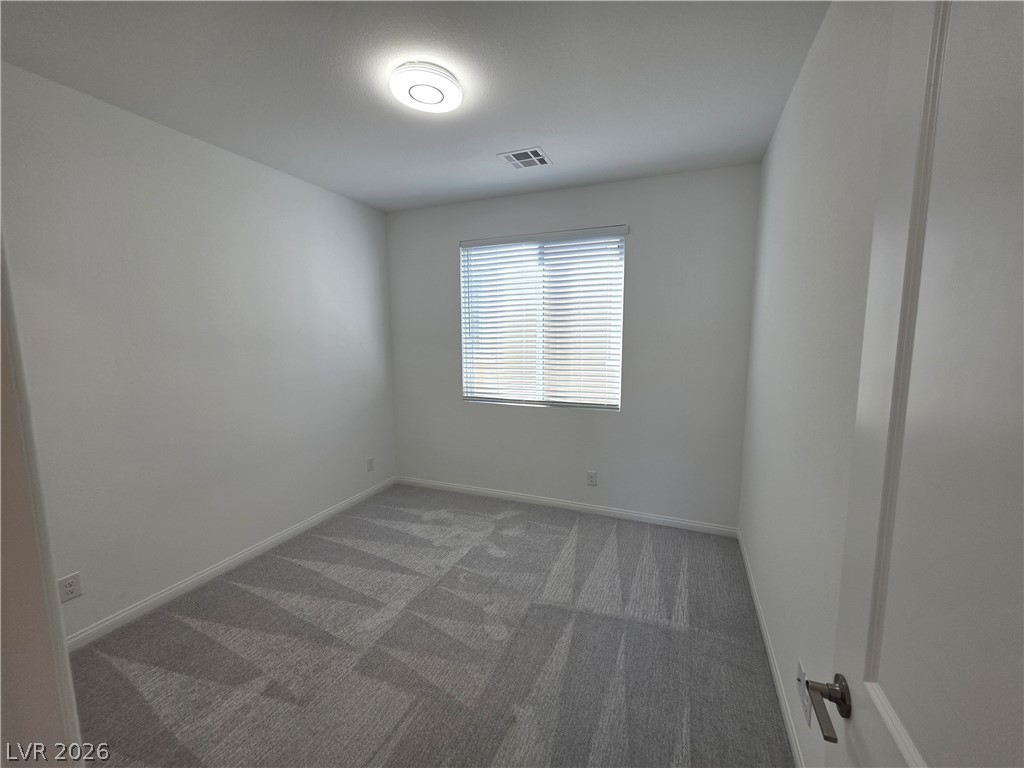
A windowed secondary bedroom features wall-to-wall carpeting and clean walls.
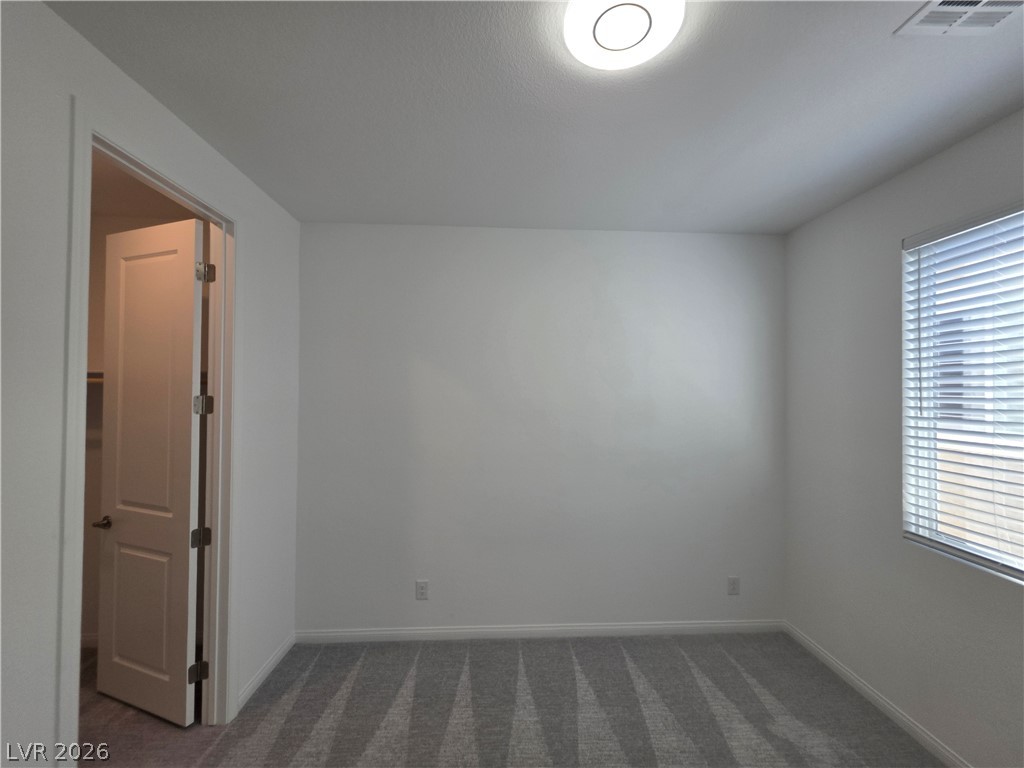
A window with classic shutters illuminates this clean space finished with soft carpeting.
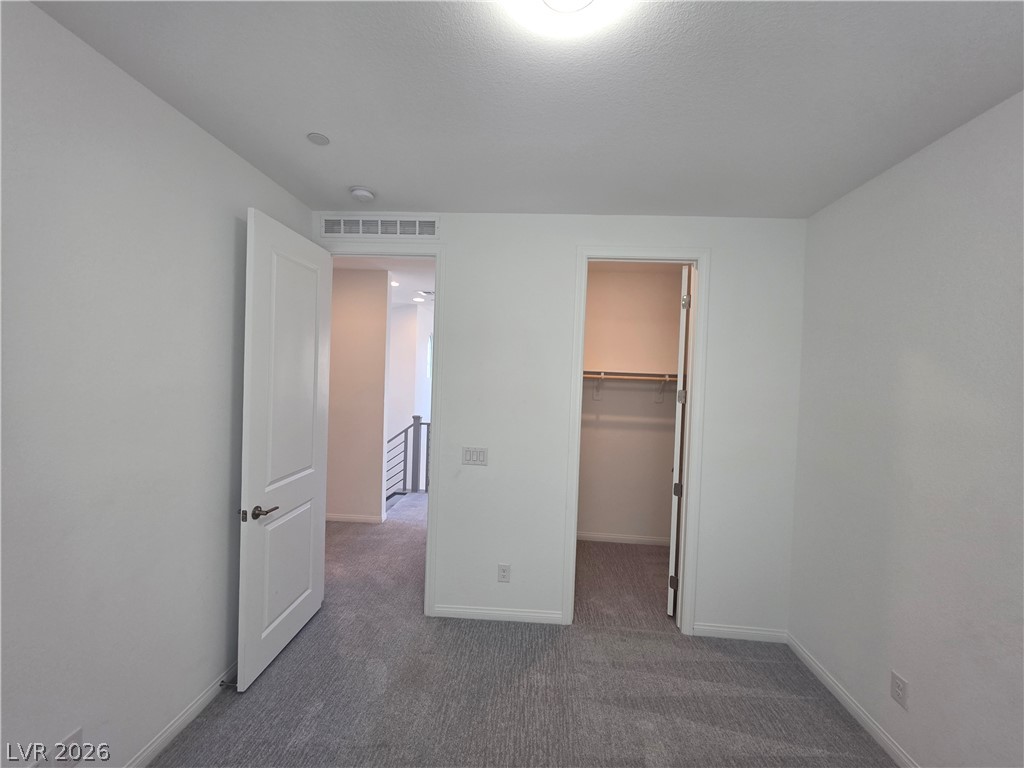
Clean lines and plush carpeting define this versatile secondary bedroom space with an adjoining closet.
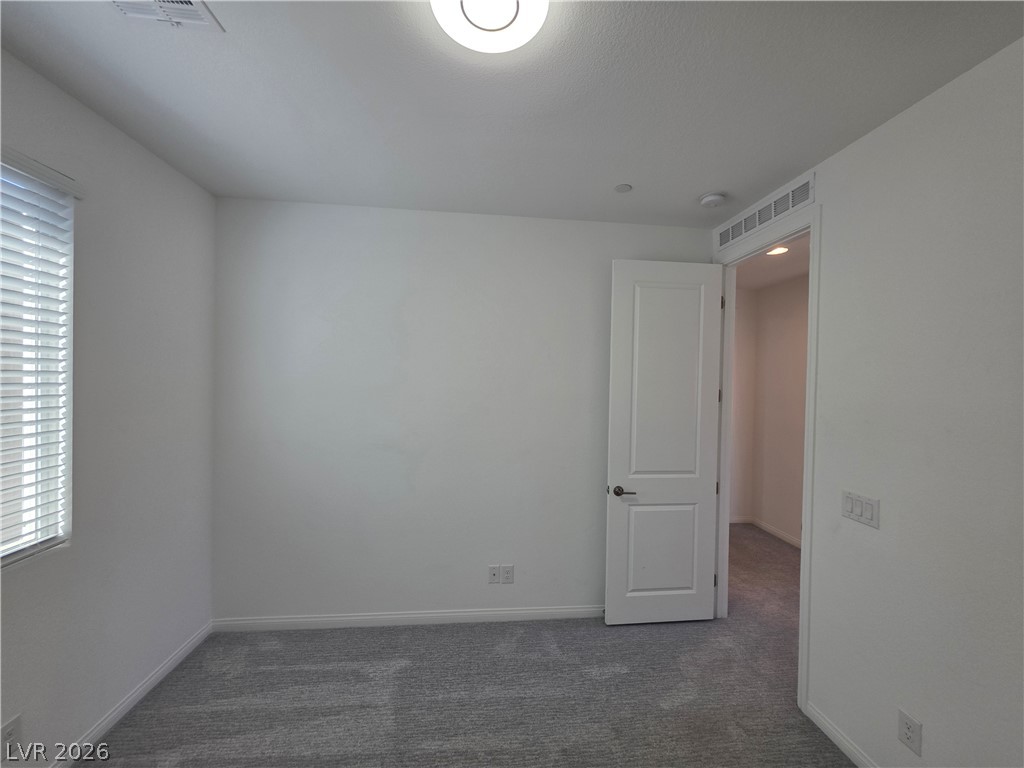
Crisp white walls and plush carpeting define this versatile secondary bedroom space.
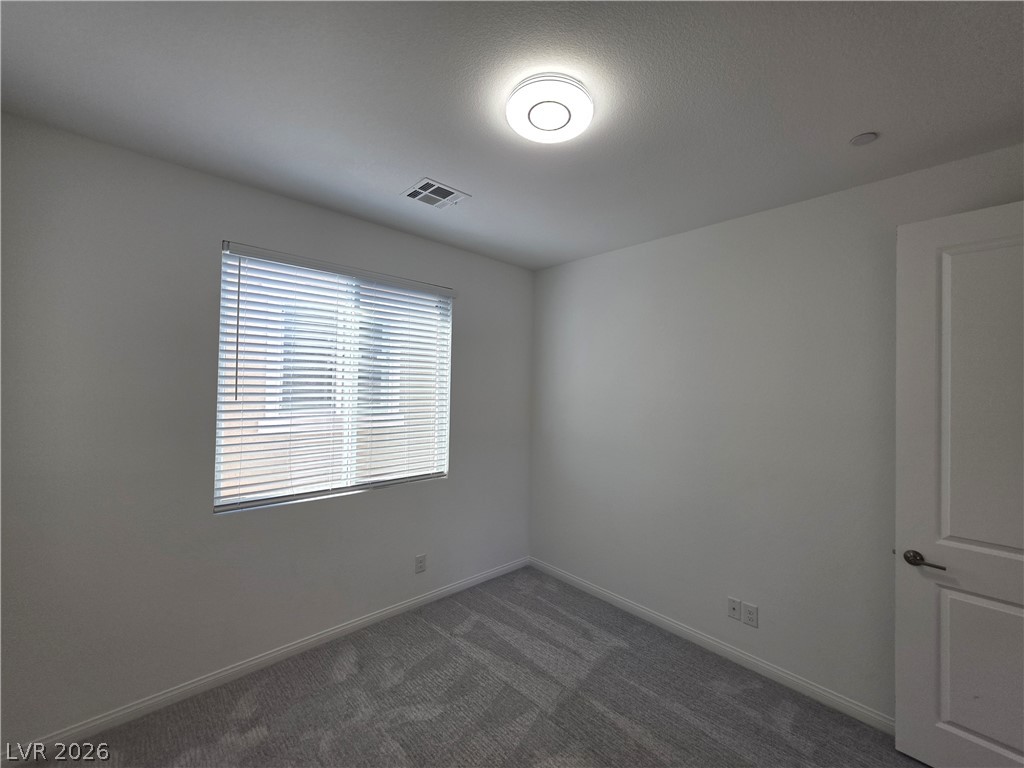
A quiet bedroom features plush carpeting and a large window inviting natural light.
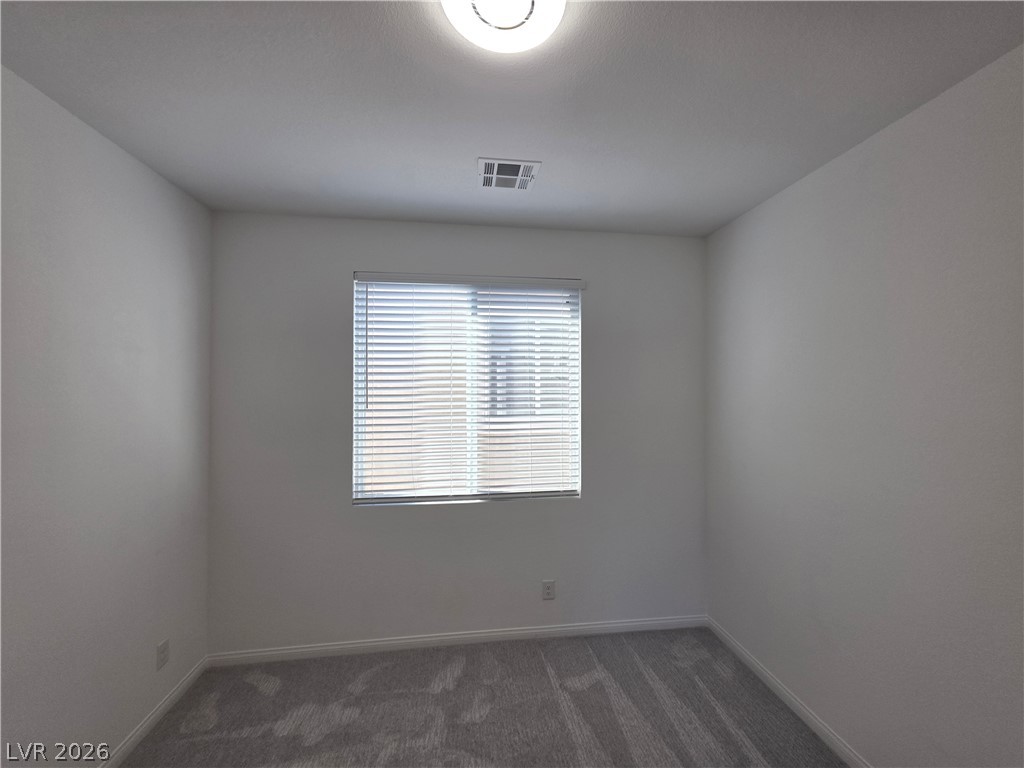
A single window with horizontal blinds fills this bedroom with natural light.
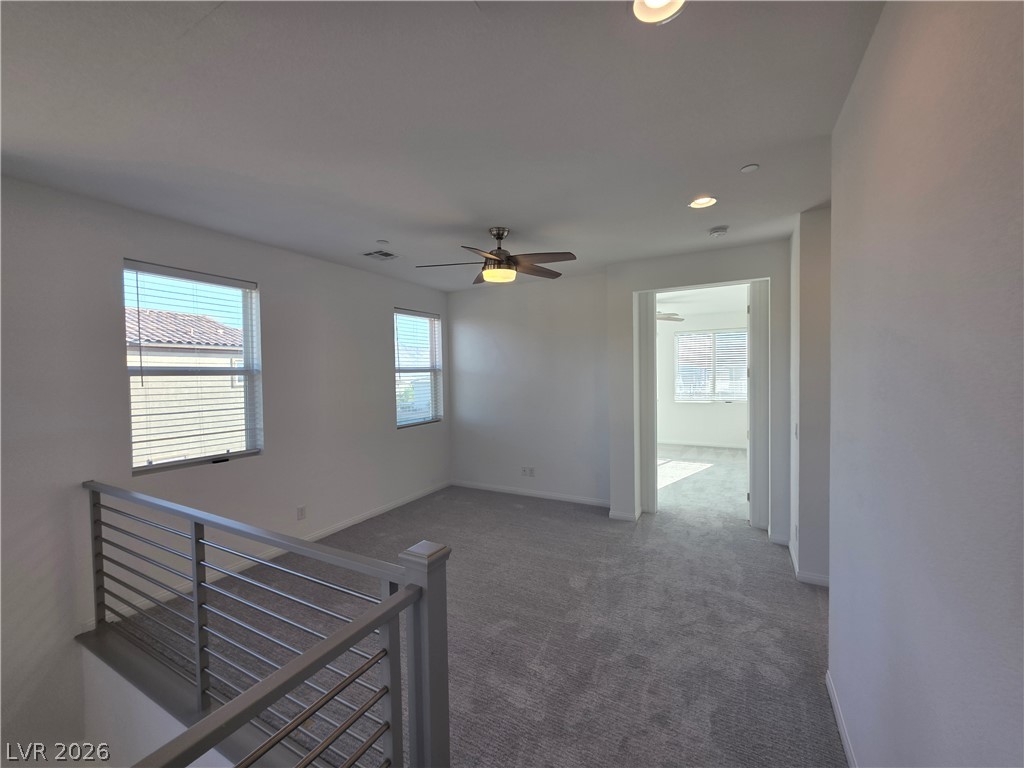
A spacious upper-level landing features soft carpeting, recessed lighting, and a modern metal railing.
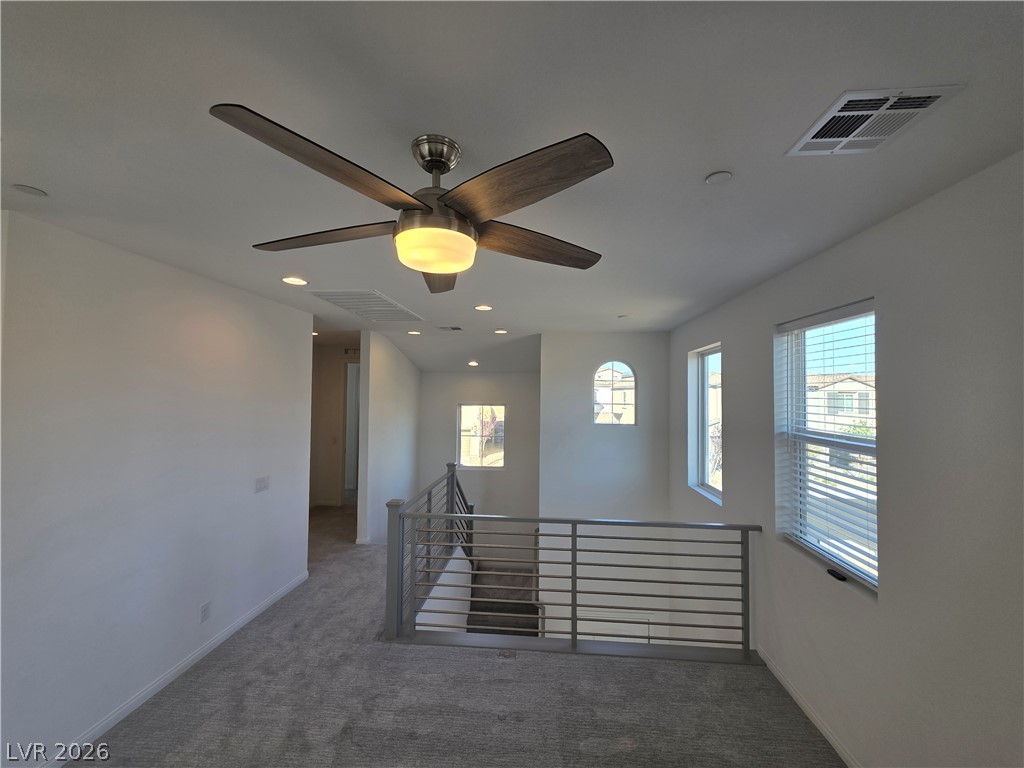
An open upper level features carpeted flooring and multiple windows overlooking the stairs.
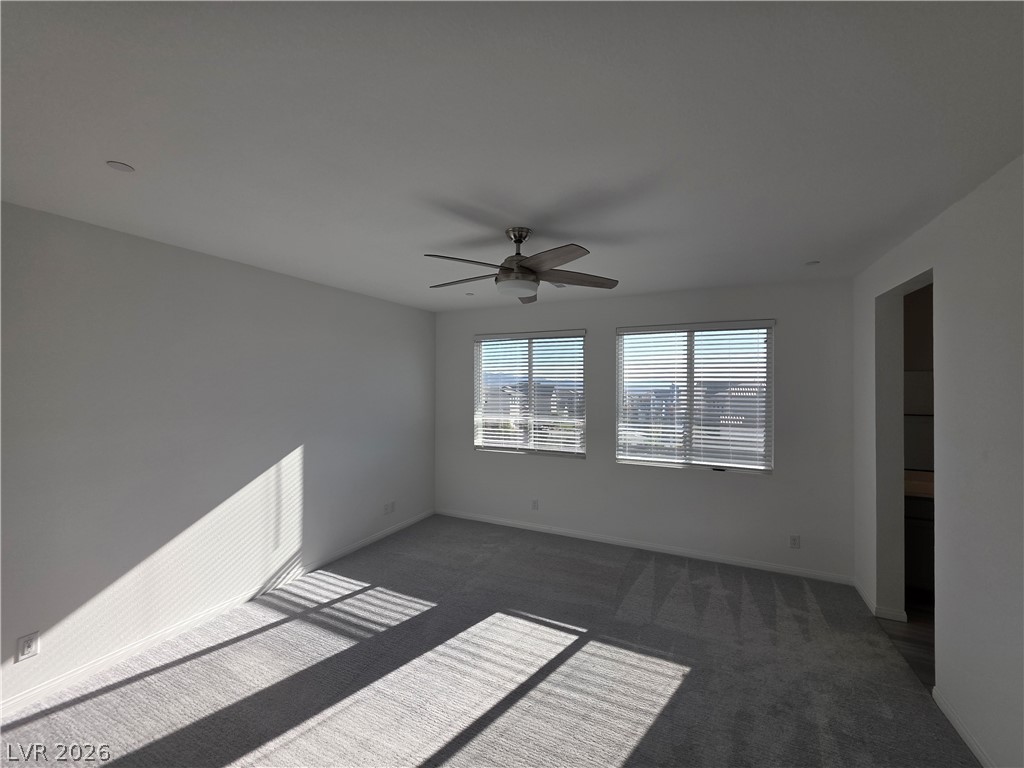
Natural light filters across the plush carpeted floor of this versatile bedroom space.
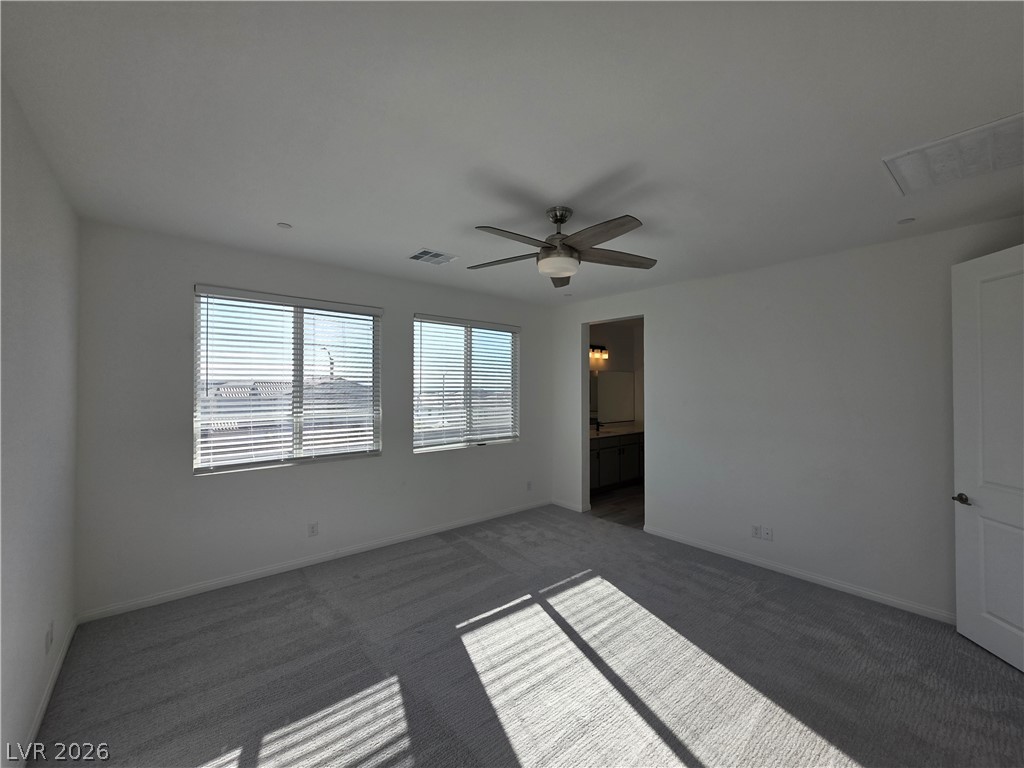
Ample windows invite natural light across the soft carpeted floors of this bedroom.
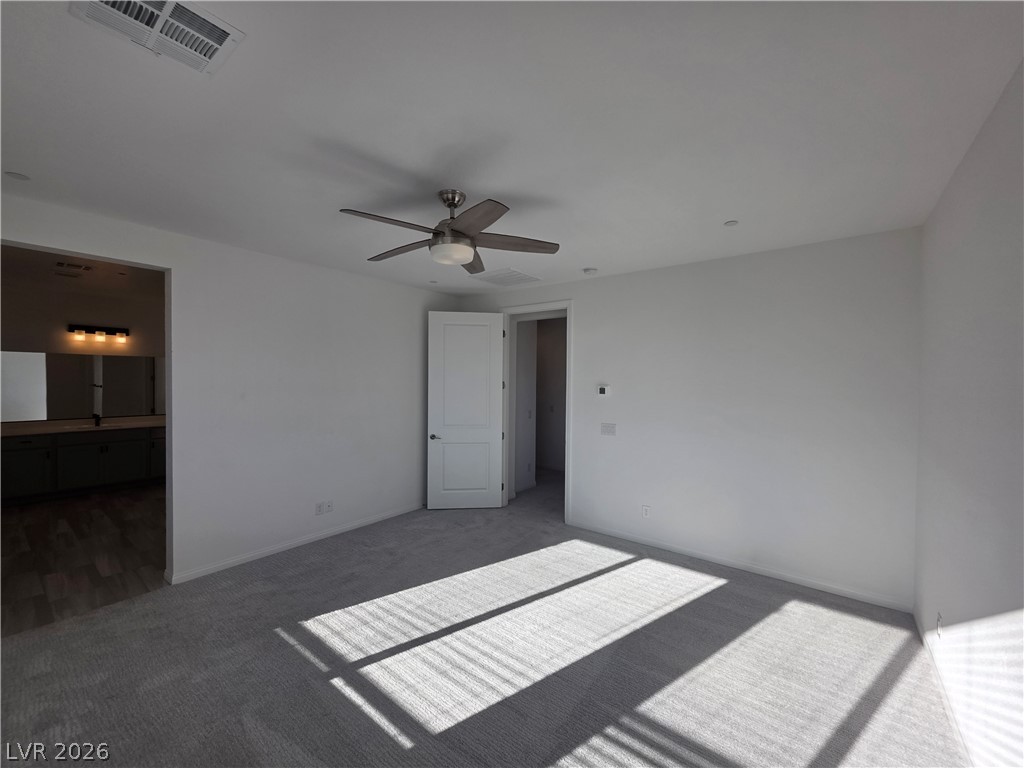
Plush carpeting and natural light define this clean, minimalist bedroom space.
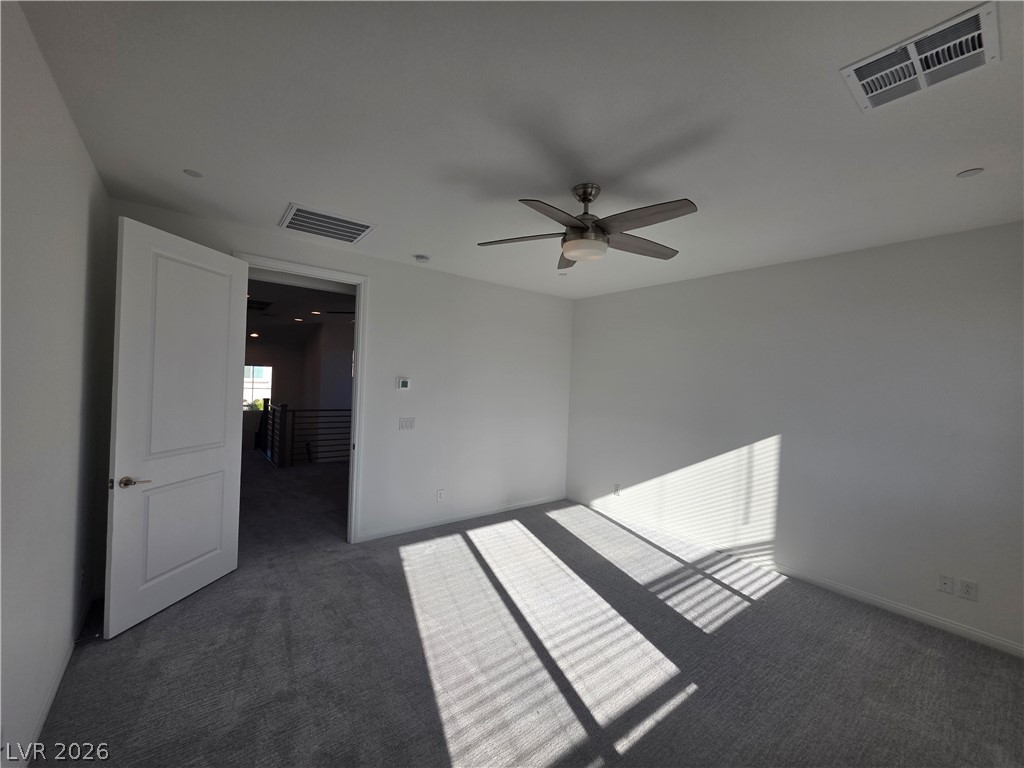
Natural light streams across the carpeted flooring of this minimalist bedroom.

Clean lines and modern plank flooring define this straightforward powder room space.
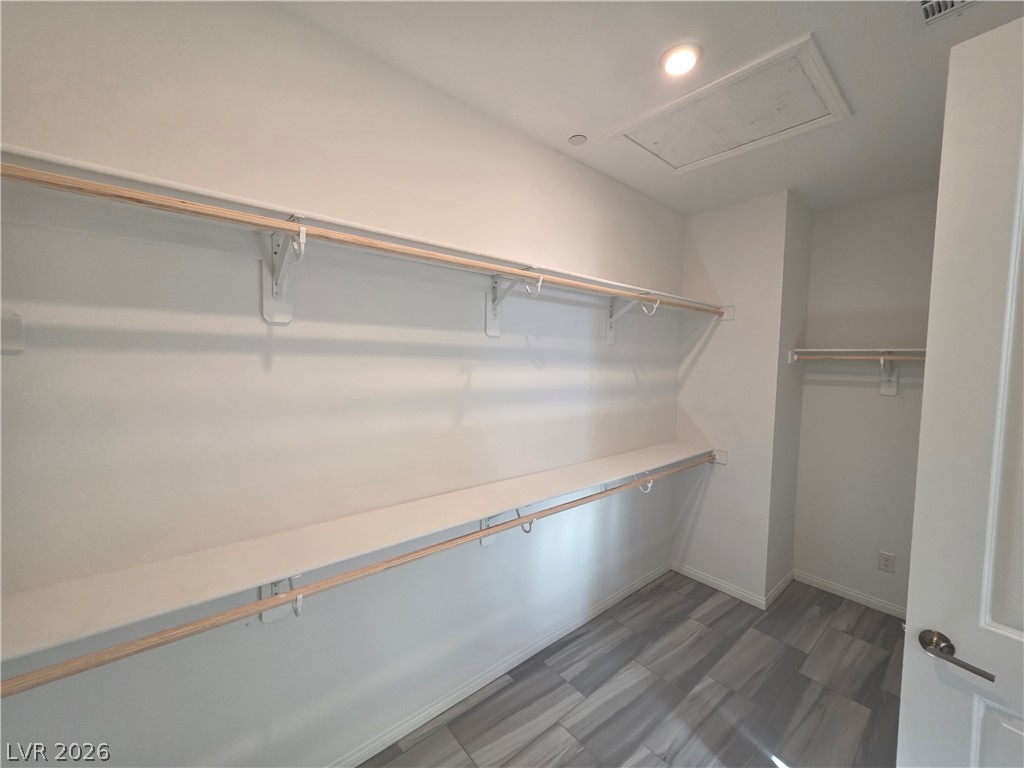
Generous built-in shelving and hanging rods maximize storage in this spacious walk-in closet.
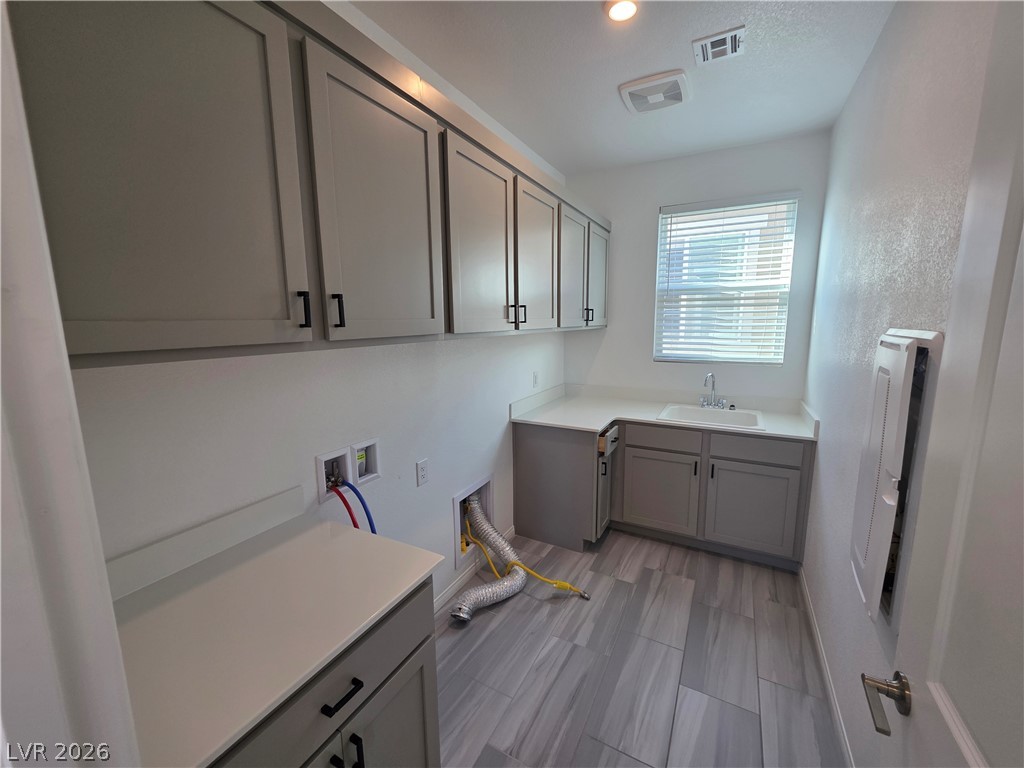
Ample cabinetry and stone countertops elevate this functional laundry space with tile flooring.
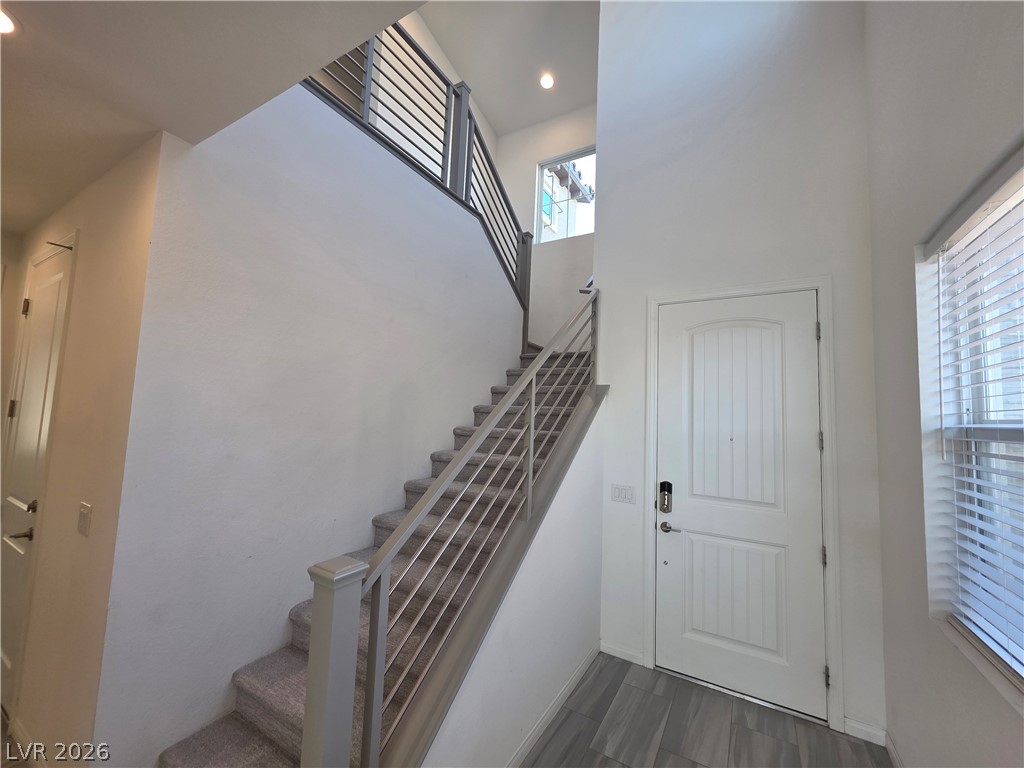
A soaring ceiling and custom metal railing accent this welcoming split-level foyer.
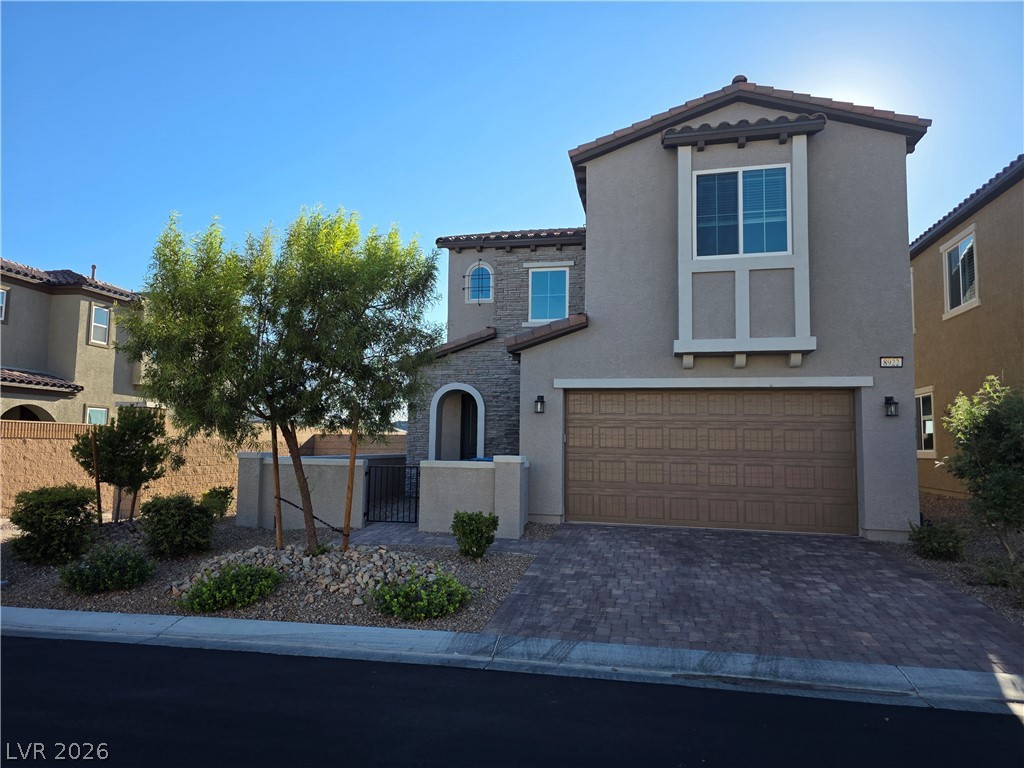
A paved driveway leads to the garage of this contemporary two-story home.
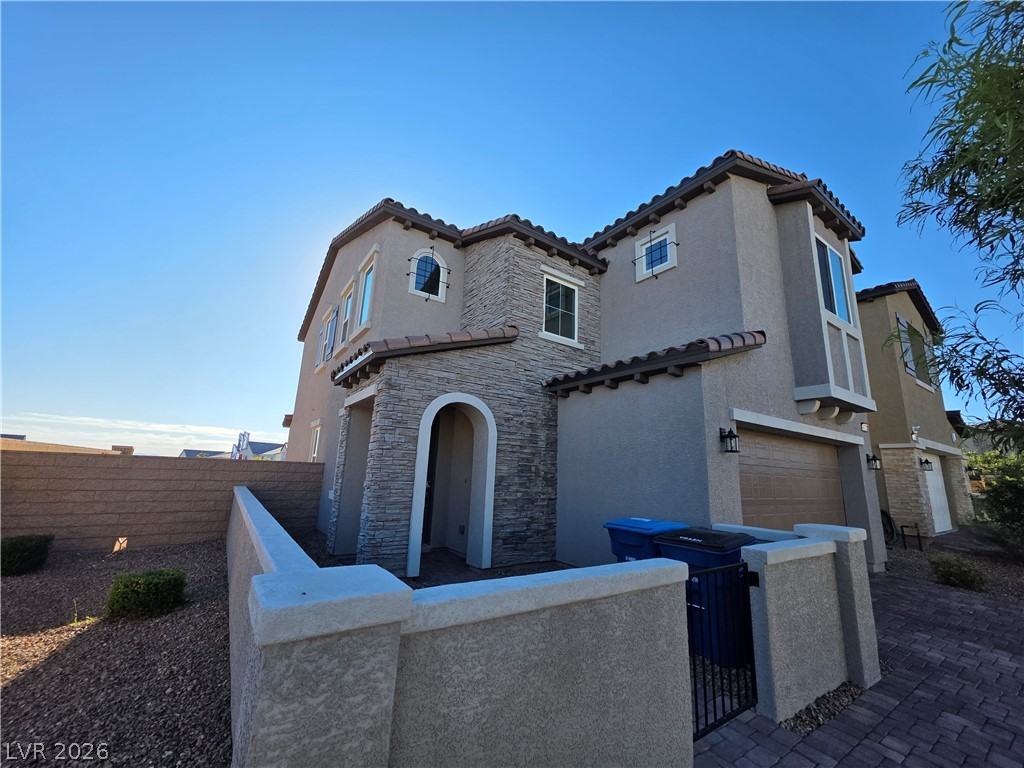
Spanish-style architecture meets modern stone accents under a clear blue desert sky.
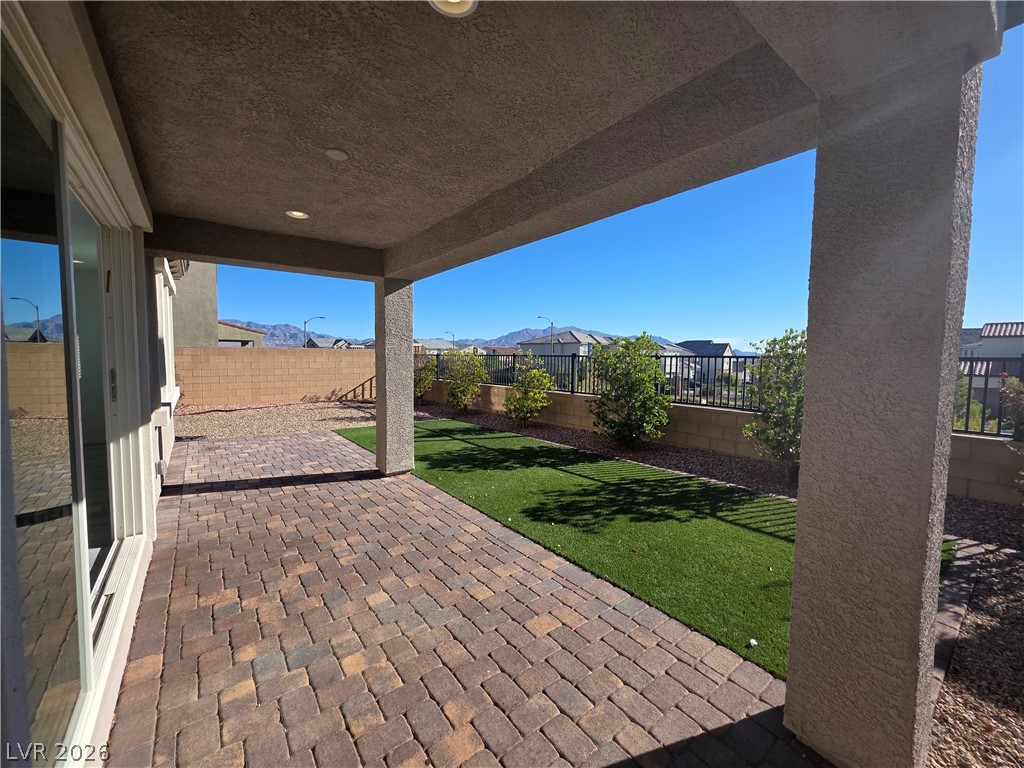
A covered brick paver patio overlooks a manicured lawn and distant mountain views.
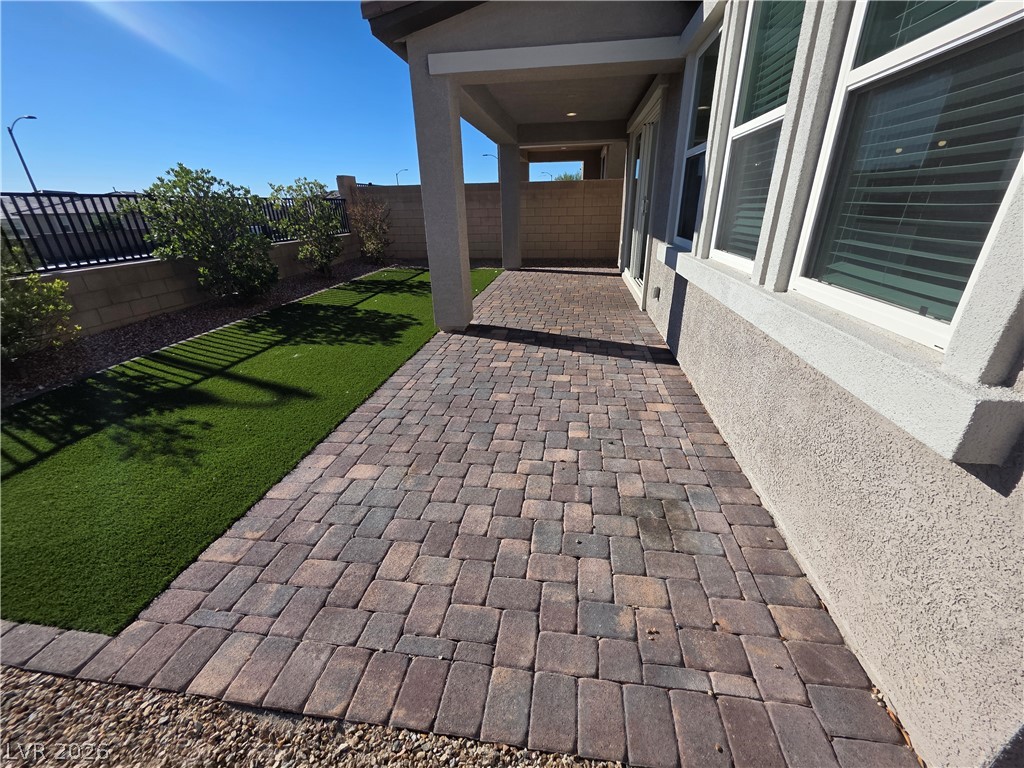
A covered paver patio overlooks a low-maintenance yard bordered by a perimeter fence.
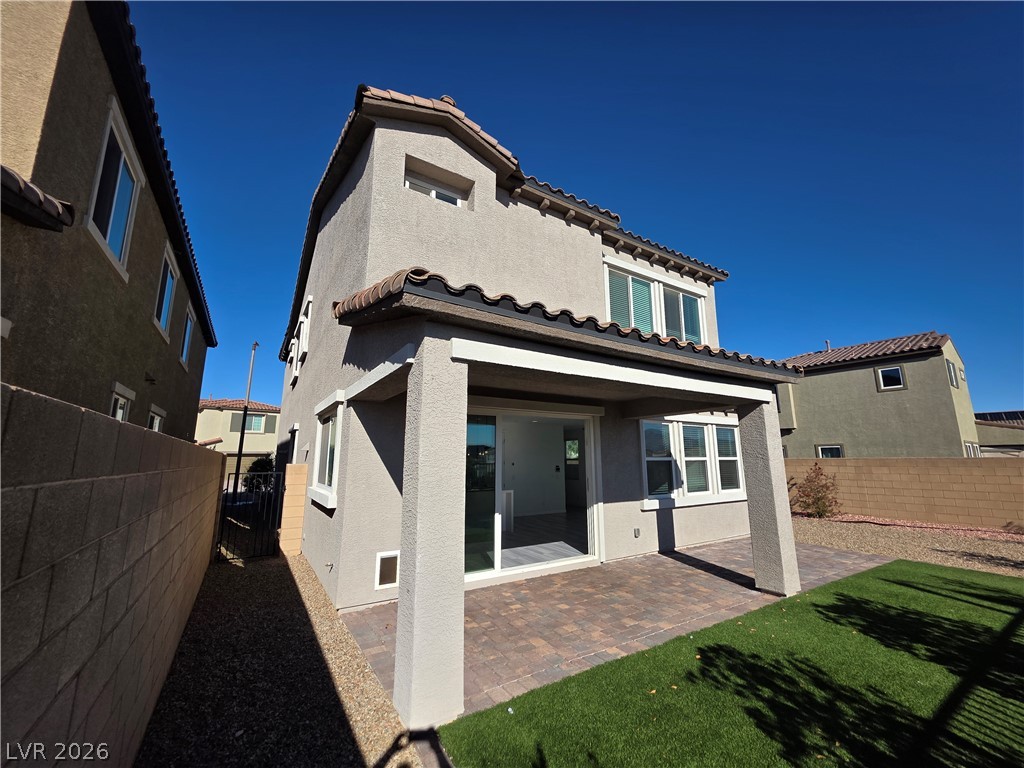
A covered patio overlooks a grassy backyard beneath clear blue skies.
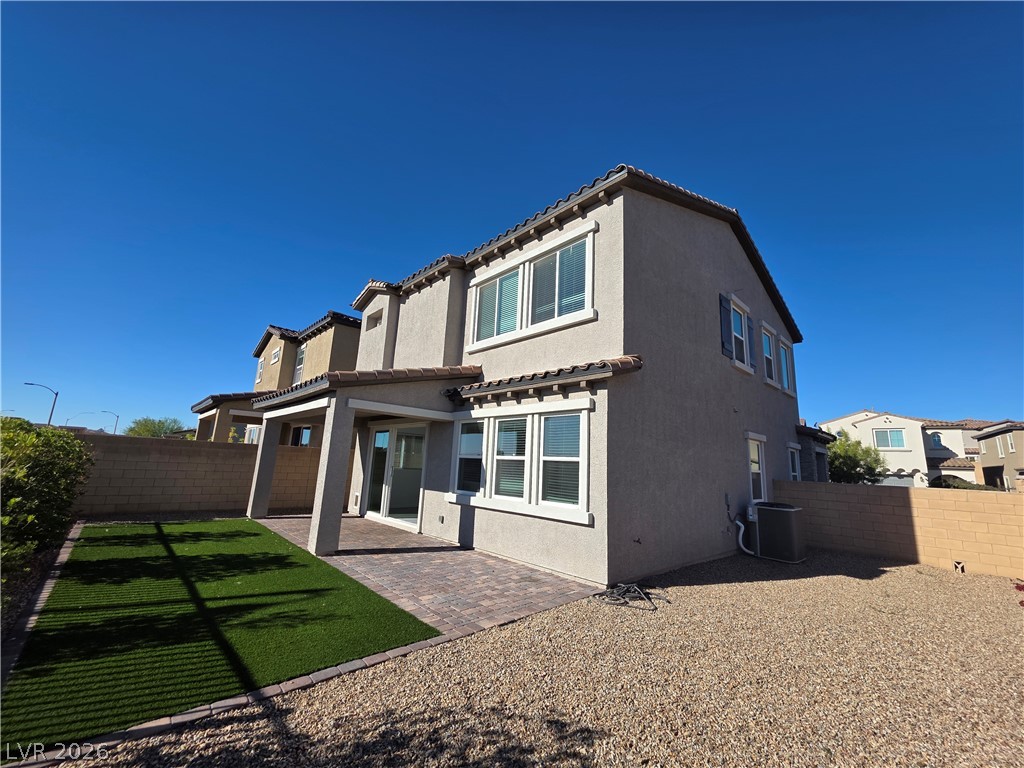
A spacious patio and private backyard complement this modern two-story home under clear blue skies.
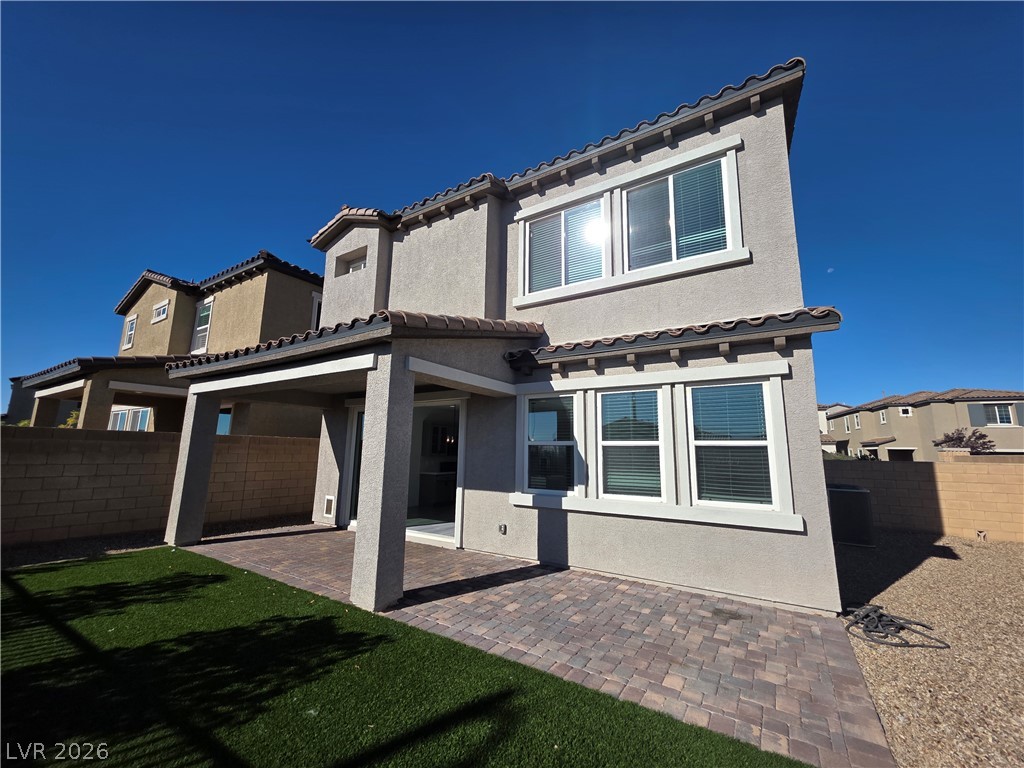
A paved patio and covered porch overlook the backyard of this modern two-story home.
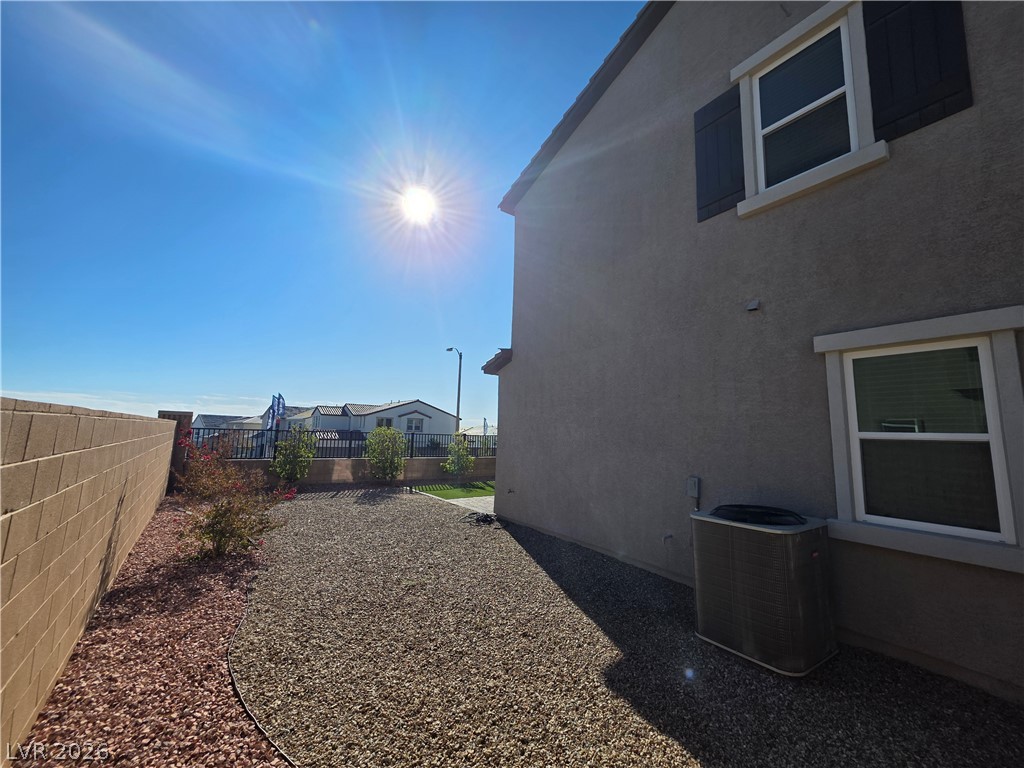
An enclosed side yard features low-maintenance gravel landscaping beneath clear sunny skies.
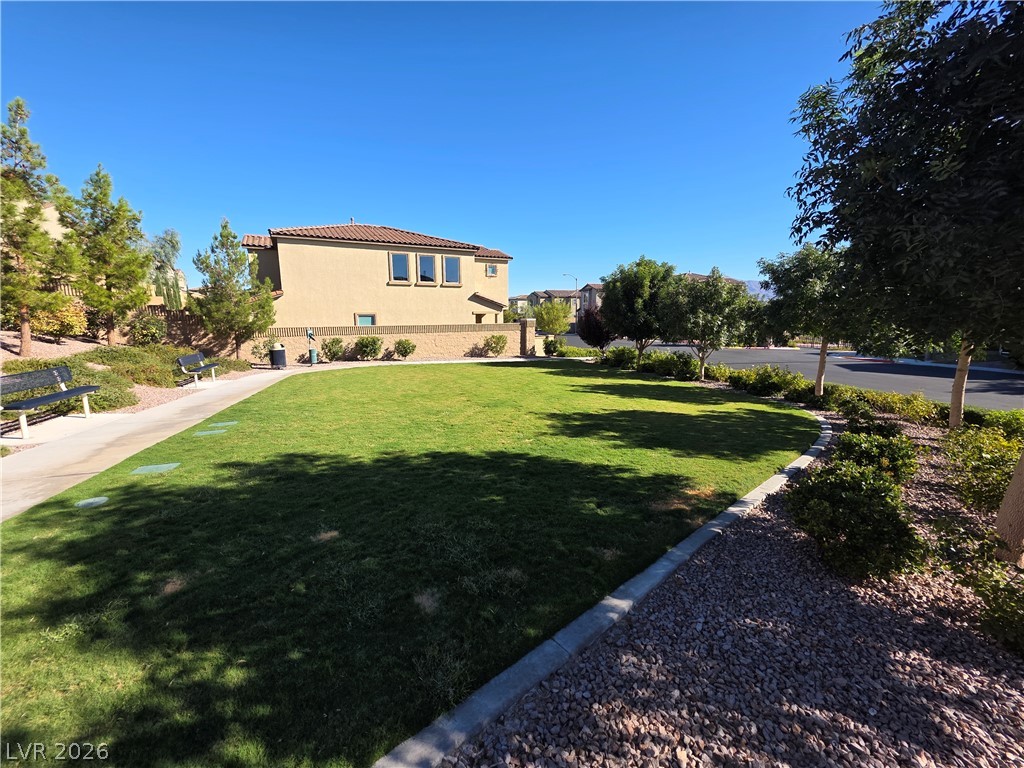
A manicured community lawn is bordered by concrete walkways and mature shade trees.
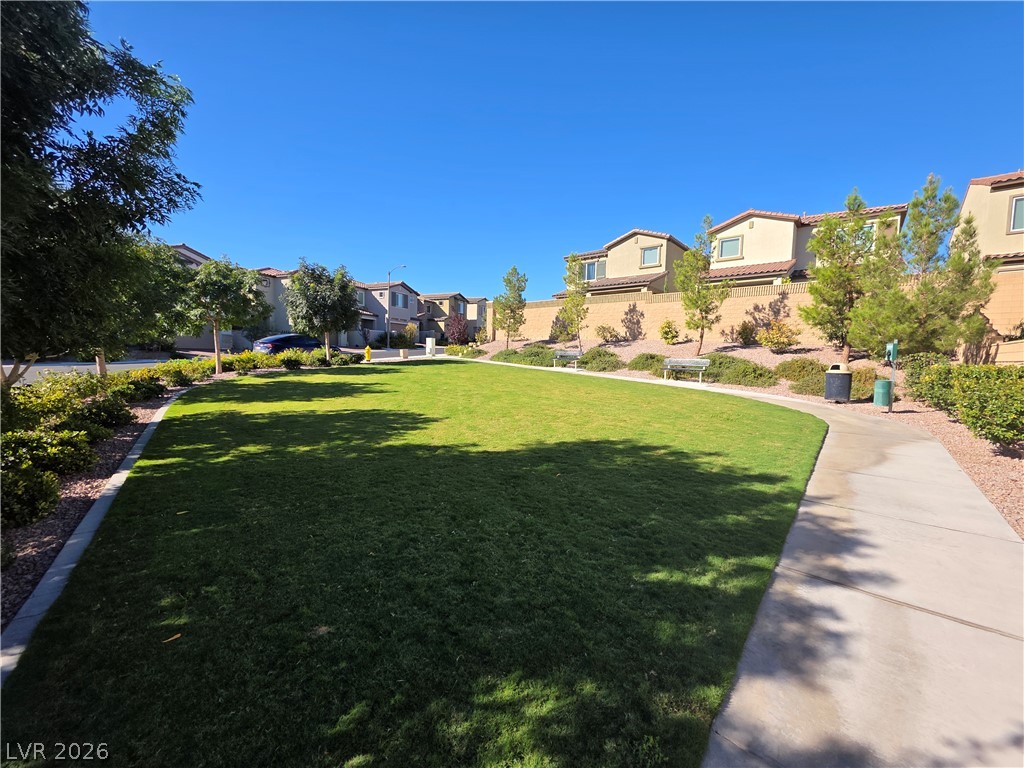
A paved sidewalk winds alongside a manicured green space in a quiet suburban community.
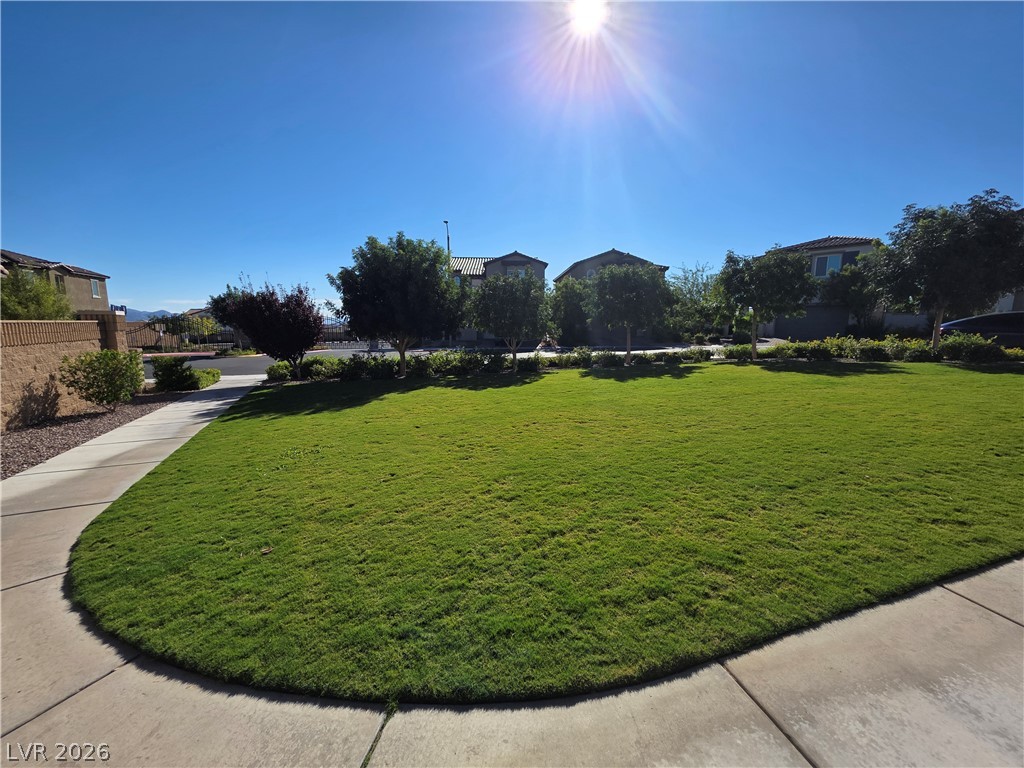
Manicured green lawns and paved sidewalks define this welcoming neighborhood streetscape.
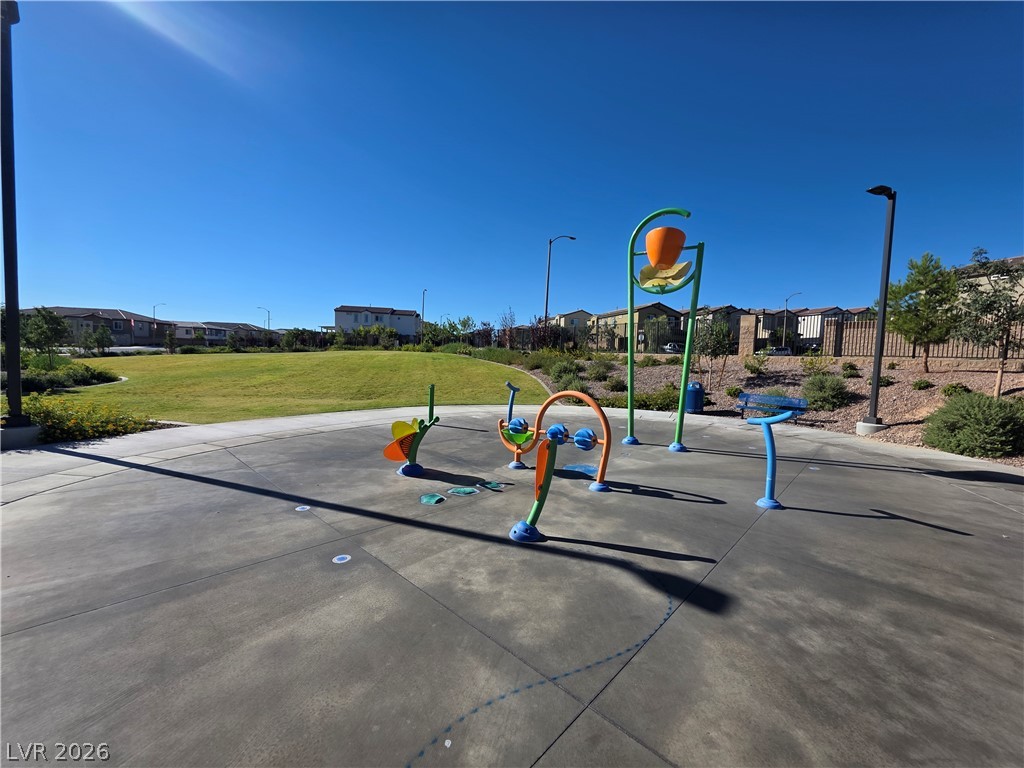
A modern splash pad anchors this community park surrounded by manicured lawns and walking paths.
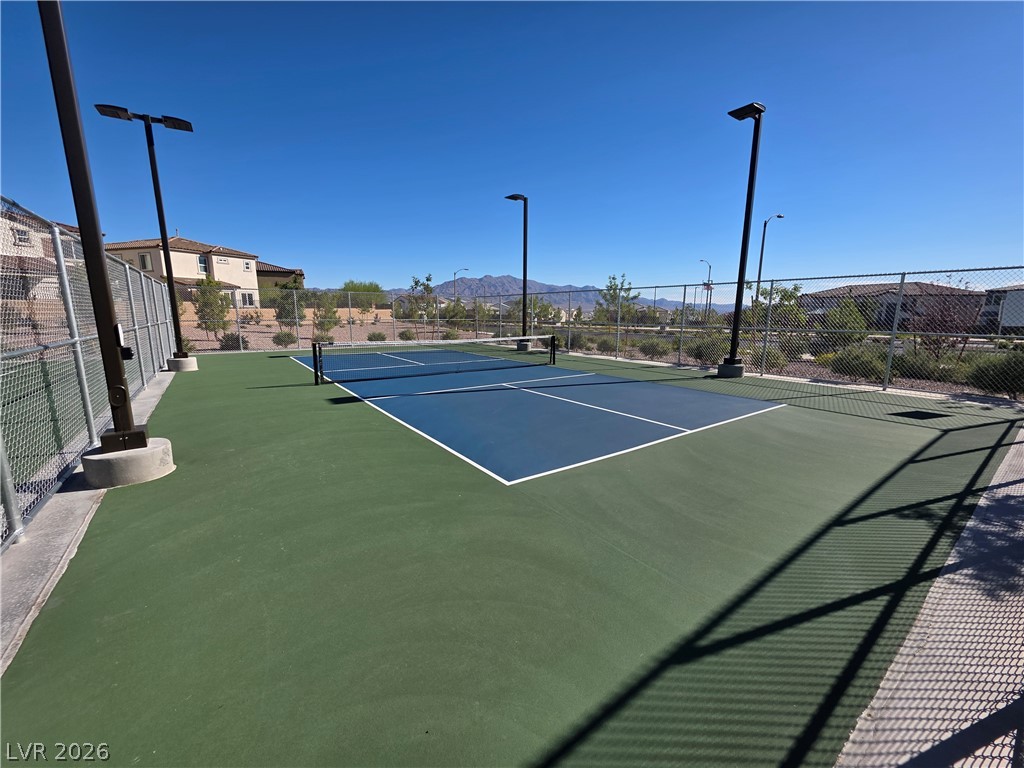
A well-maintained community sport court stands ready for play under clear blue skies.

Description
Beautiful 4-bedroom, 2.5-bath two-story home in the desirable Skye Canyon community. This bright and spacious home features an open floor plan with tile and carpet flooring, generously sized bedrooms with walk-in closets, and a versatile upstairs loft perfect for an office or additional living space. Enjoy mountain and city views, a private primary suite, enclosed front patio, covered back patio, and spacious backyard. Residents have access to Skye Canyon amenities, including pools, parks, walking trails, recreational activities, and community events. Total Monthly Due: $3,024 = Rent: $2,950 + Sewer: $38 + Trash: $21 + RLL Gap: $15
Details
| MLS # | 2823730 |
|---|---|
| Listing Type | For Lease |
| Style | House |
| Status | Active |
| Year | 2022 |
| Days On Site | 12 |
| Listing Provided By | Turn Key Property Solutions | Mckenzie Baquedano |
Features
| Bed(s) | 4 |
|---|---|
| Bath(s) | 3 Total |
| SQ Feet | 2,261 |
| Garage | 2 |
| Story(s) | 2 |
| Zoning | Single Family |
| Acreage | 0.12 |
Interior
| Cooling | Central Air, Electric |
|---|---|
| Heating | Central, Gas |
| Heating Yes / No | Yes |
| Cooling Yes / No | Yes |
| Interior Features | Bathroomon Main Level, Bedroom On Main Level, Window Treatments |
| Window Features | Blinds |
| Furnished | Unfurnished |
| Appliances | Dryer, Dishwasher, Disposal, Gas Oven, Gas Range, Microwave, Refrigerator, Washer Dryer, Washer Dryer All In One, Washer |
| Fireplaces Total | 0 |
| Fireplace Yes / No | No |
Exterior
| Roof | Tile |
|---|---|
| Construction Materials | Frame, Stucco |
| Fencing | Block, Partial, Wrought Iron |
Parking
| Parking Features | Assigned, One Space |
|---|---|
| Garage Yes / No | Yes |
Utilities
| Utilities | Cable Available |
|---|
Location
| Senior Community Yes / No | No |
|---|
Other
| List Aor | Greater Las Vegas Association Of Realtors Inc |
|---|
Area Information
| State | NV |
|---|---|
| County | Clark |
| City | Las Vegas |
| Zip Code | 89166 |
| Community Name | Skye Canyon Parcels 509 & 510 |
Request a showing
Request a showing
Contact
Learn More About This Property

| State | NV |
|---|---|
| County | Clark |
| City | Las Vegas |
| Zip Code | 89166 |
| Community Name | Skye Canyon Parcels 509 & 510 |
Nearby Listings (Within 1/4 mile)
Price: $2K - $3K
sqft: 1,500 - 2,500
Listing Updated: October 2, 2026 at 4:54:57 PM PDT