
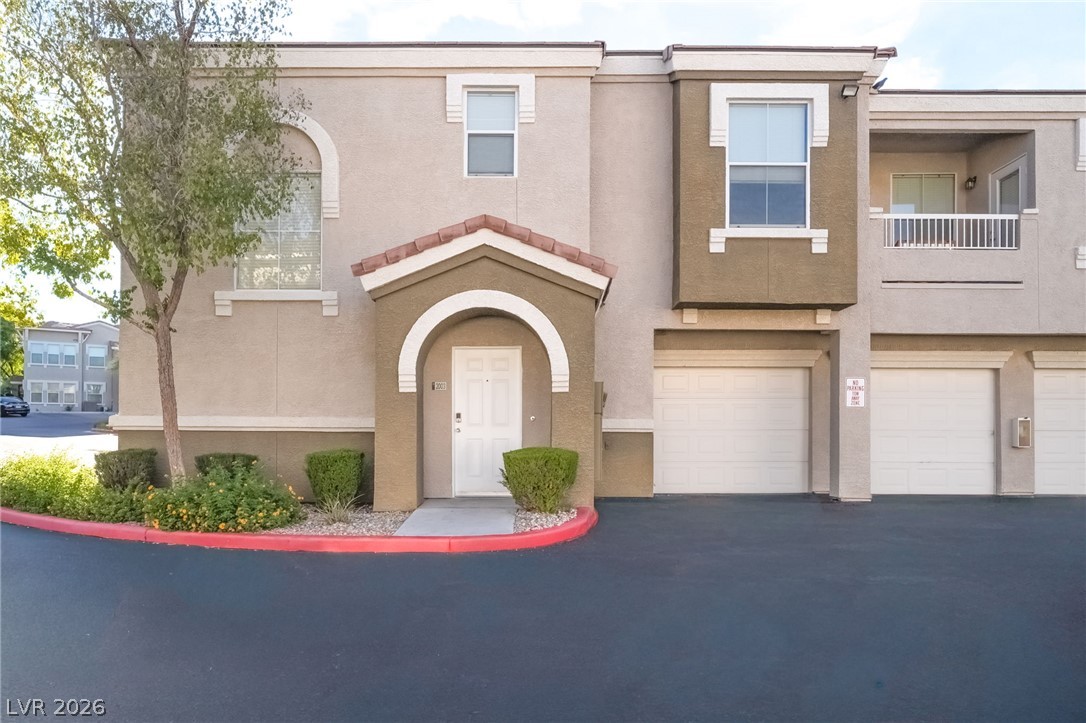
Multi-level modern stucco exterior showcases architectural arches and integrated garage spaces.
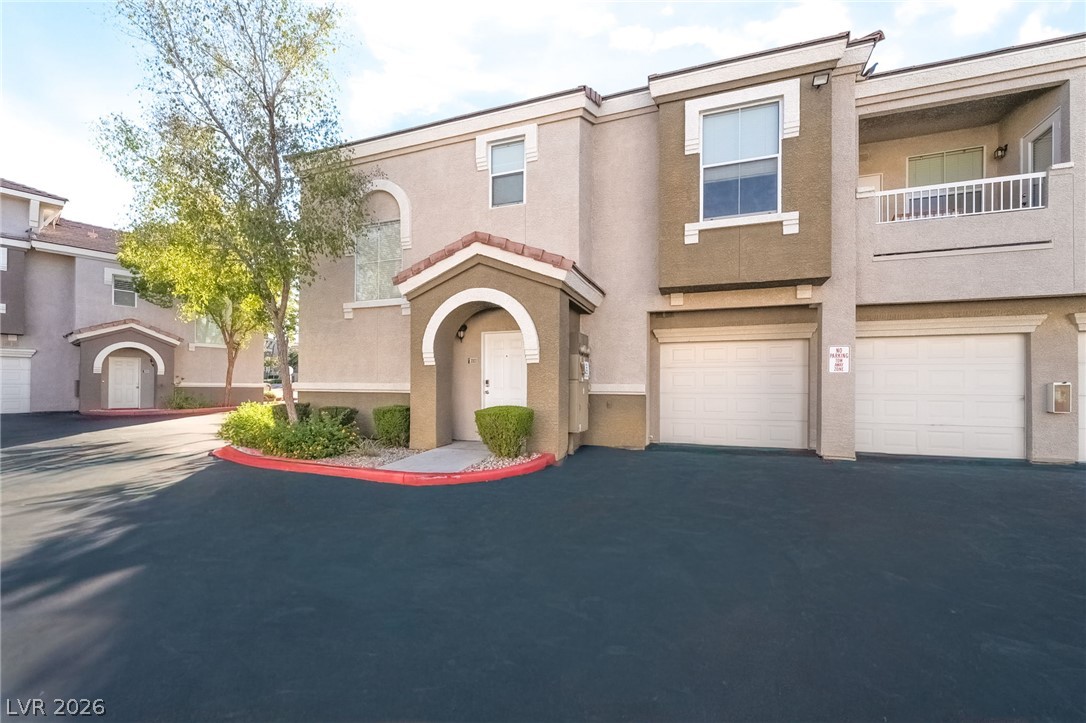
Stucco exteriors and individual garage spaces define this modern multi-level residential design.
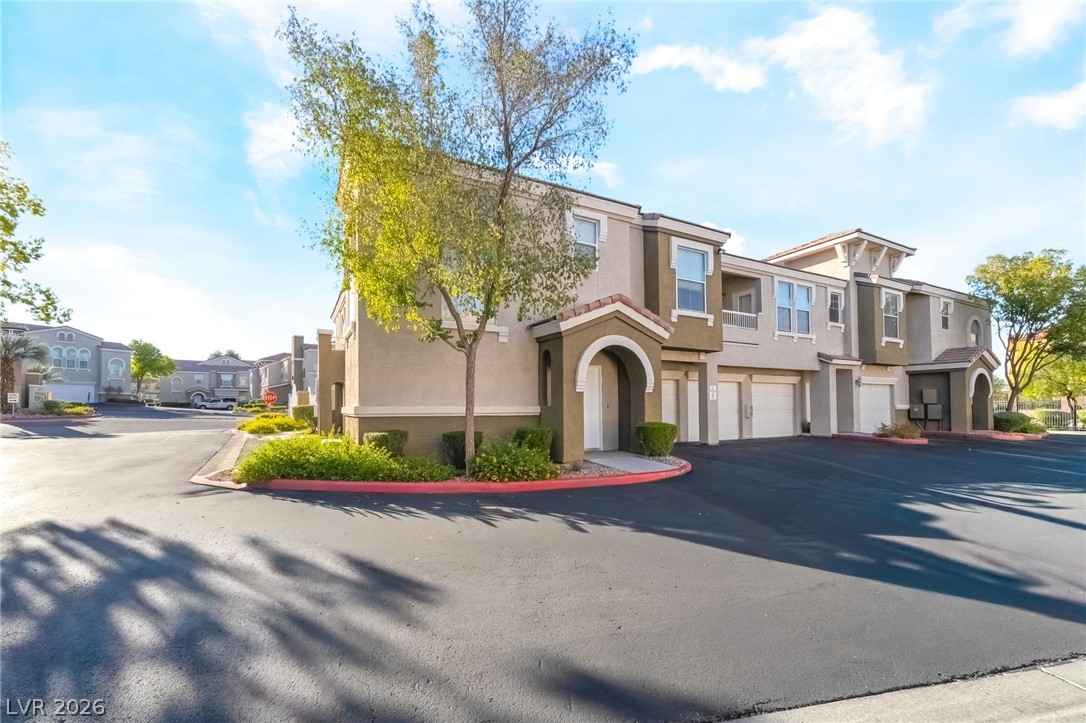
Multi-level townhouse units feature stucco exteriors and attached garages along paved driveways.
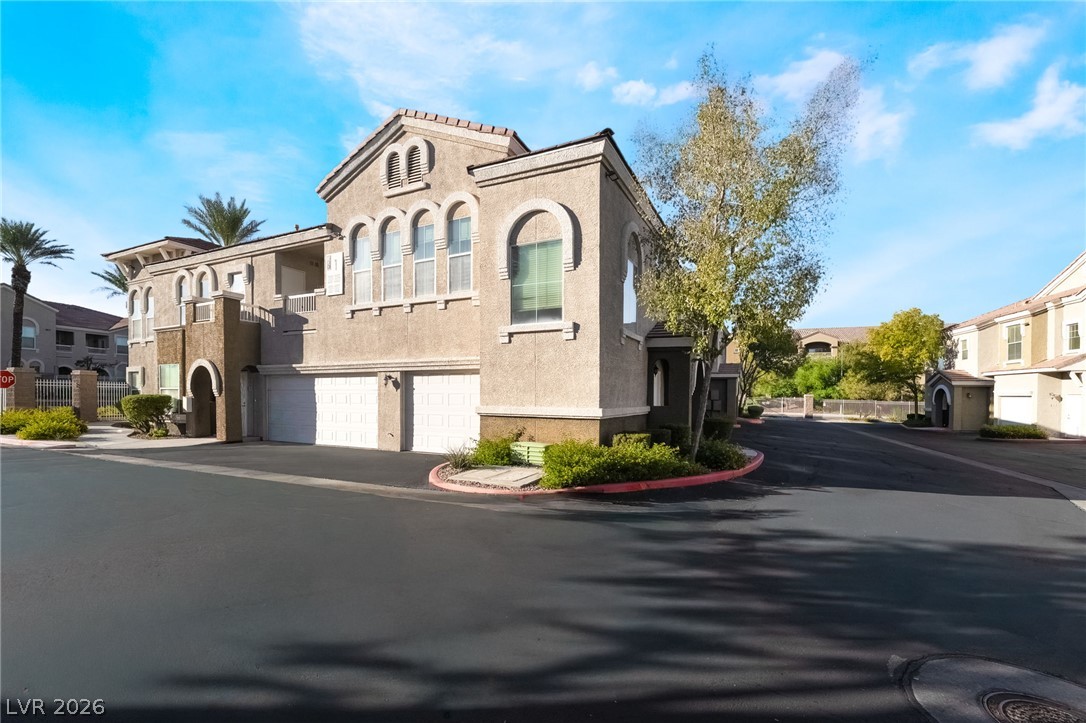
Mediterranean-inspired multi-family architecture features stucco walls, arched windows, and integrated garage parking.
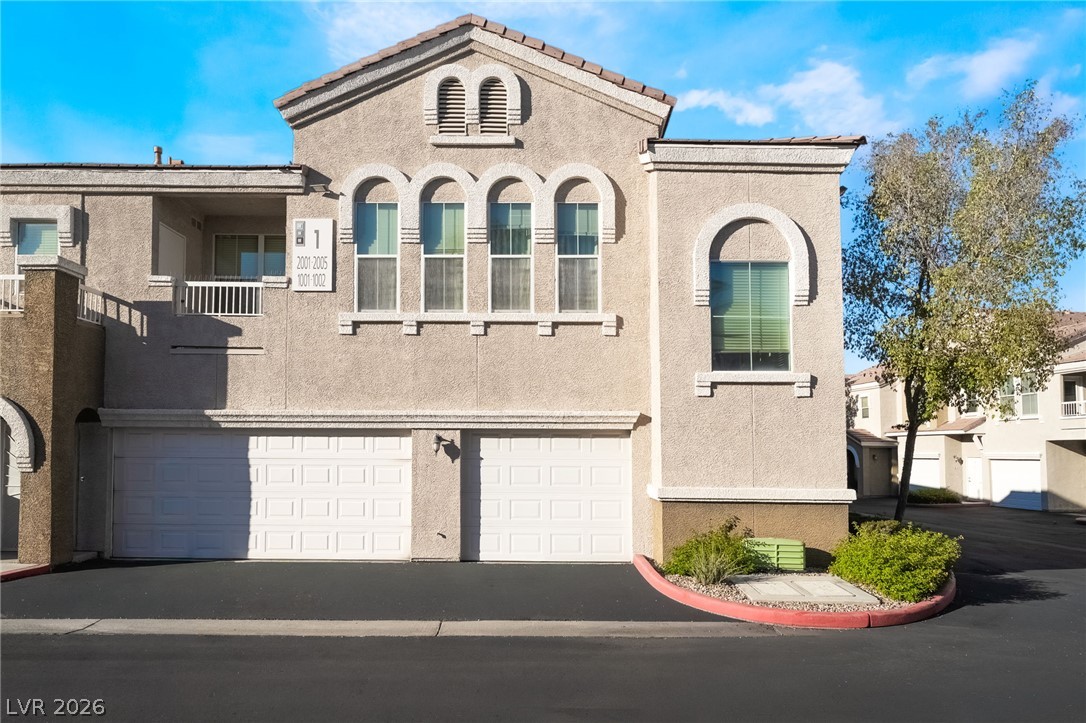
Distinctive Mediterranean-inspired architecture defines this multi-level exterior featuring stucco finishes and arched windows.
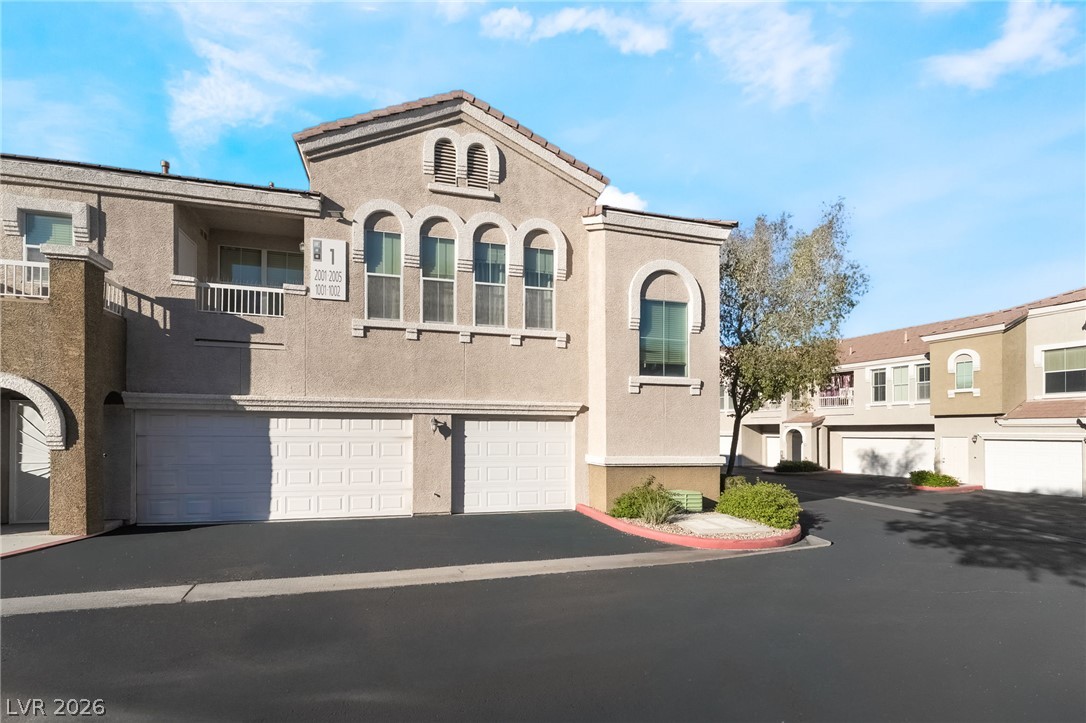
Stucco exterior walls paired with classic tile roofing create an appealing and timeless curb side view.
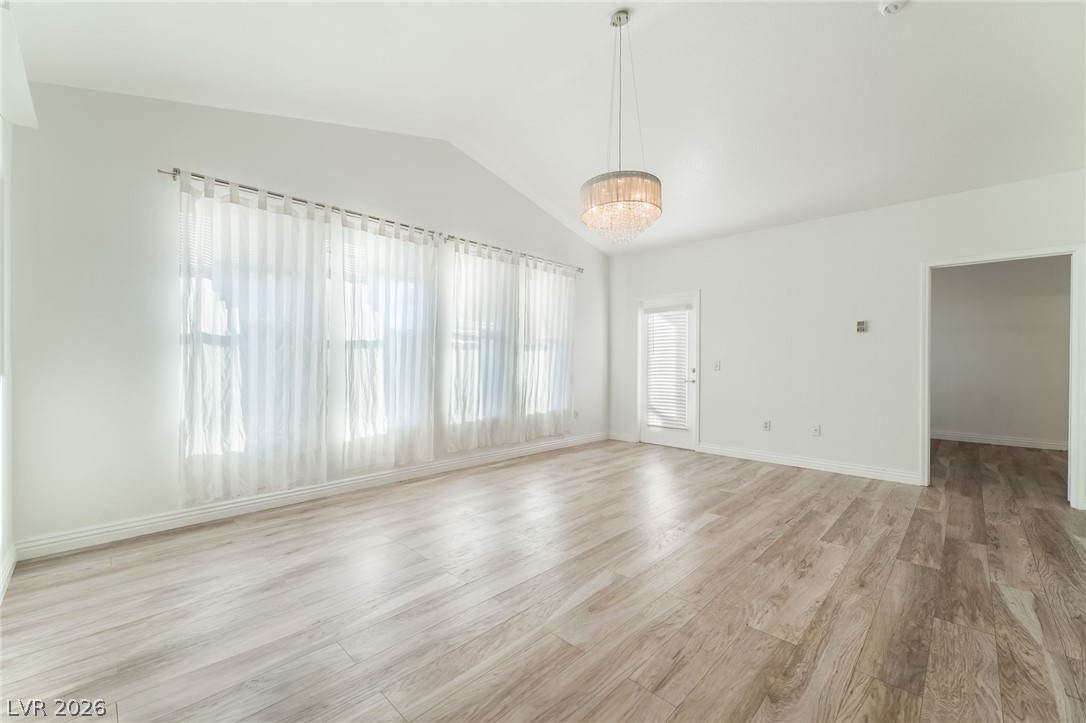
Vaulted ceilings and wide-plank flooring define this airy living space illuminated by natural light.
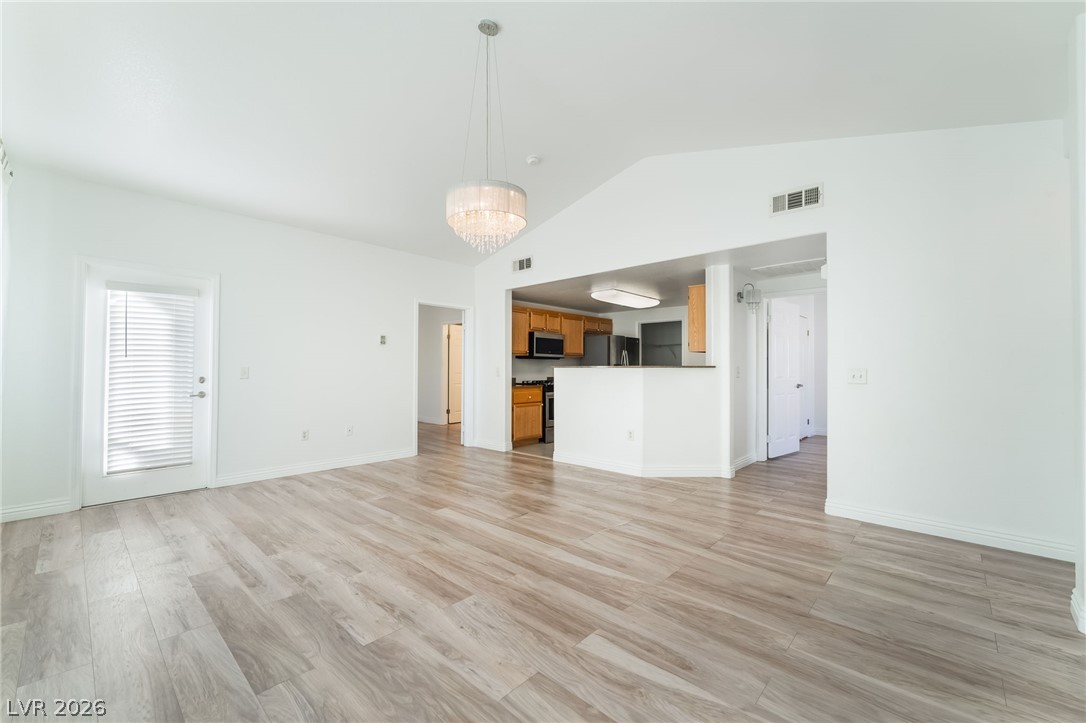
An open floorplan connects the dining space with the kitchen over neutral wood flooring.
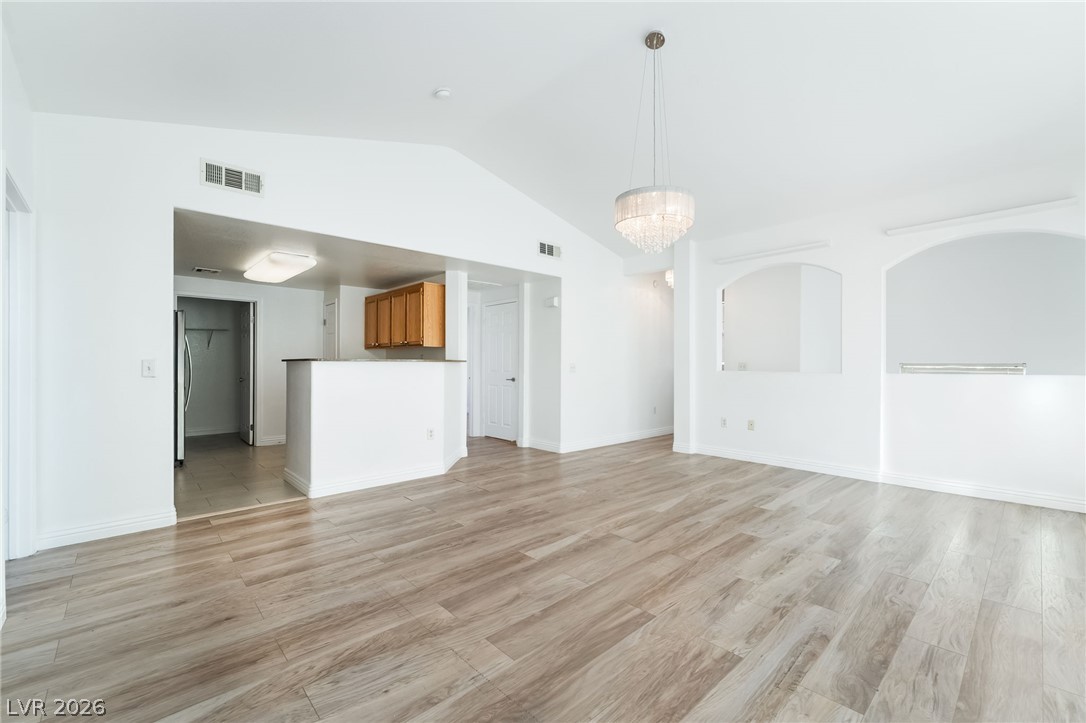
Vaulted ceilings and wood-style flooring elevate this open living and dining layout.
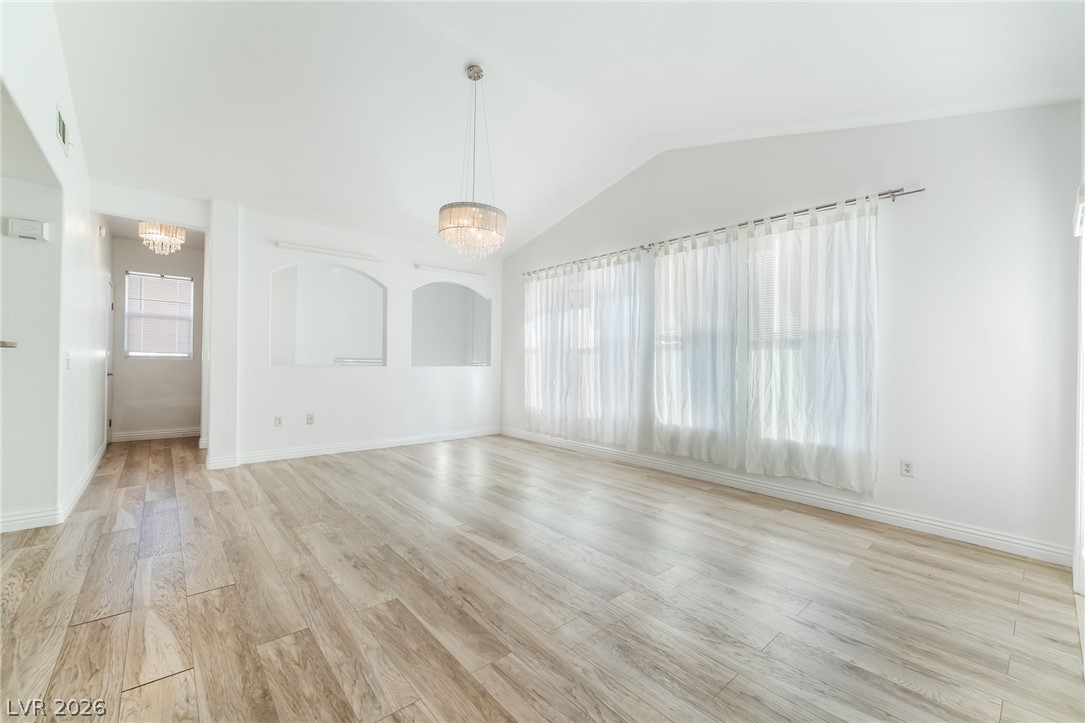
Soaring vaulted ceilings and premium wood-look flooring define this light-filled formal living space.
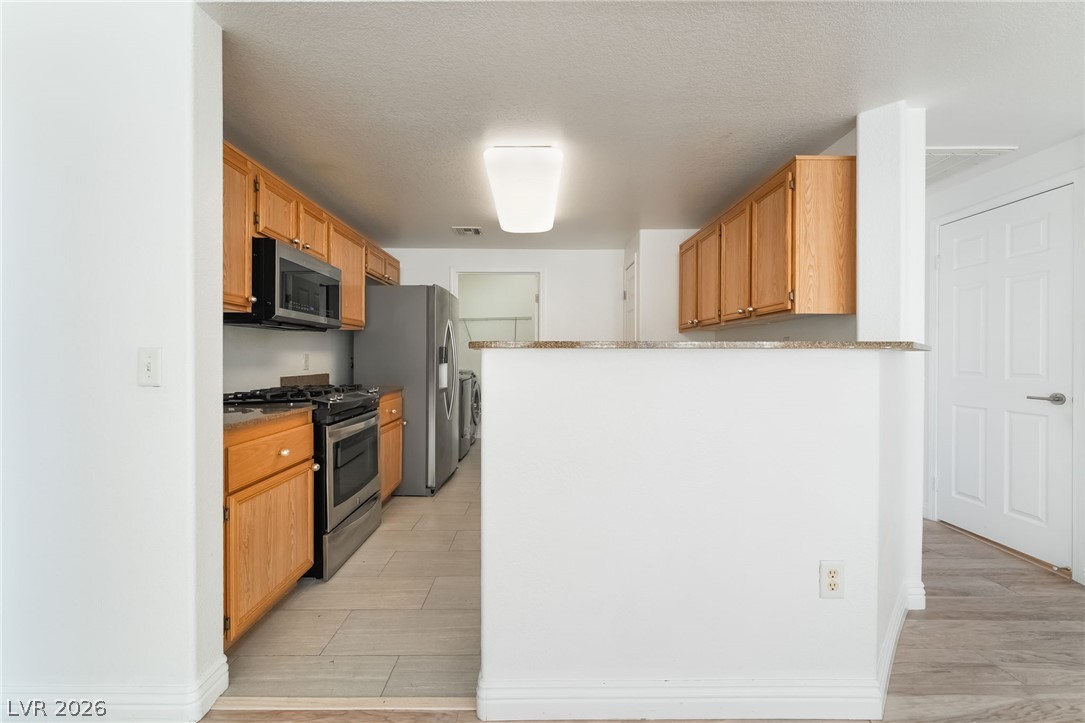
Granite counters and wood cabinets highlight this functional kitchen space with durable tile floors.
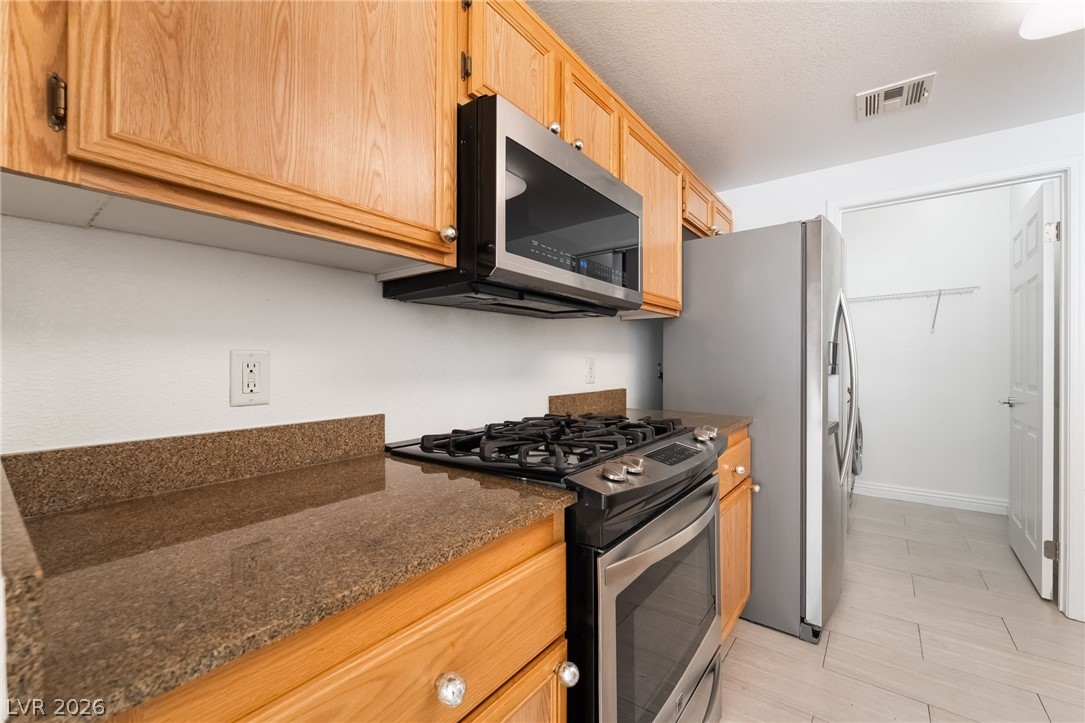
Granite countertops and warm wood cabinetry complement the functional layout of this kitchen space.
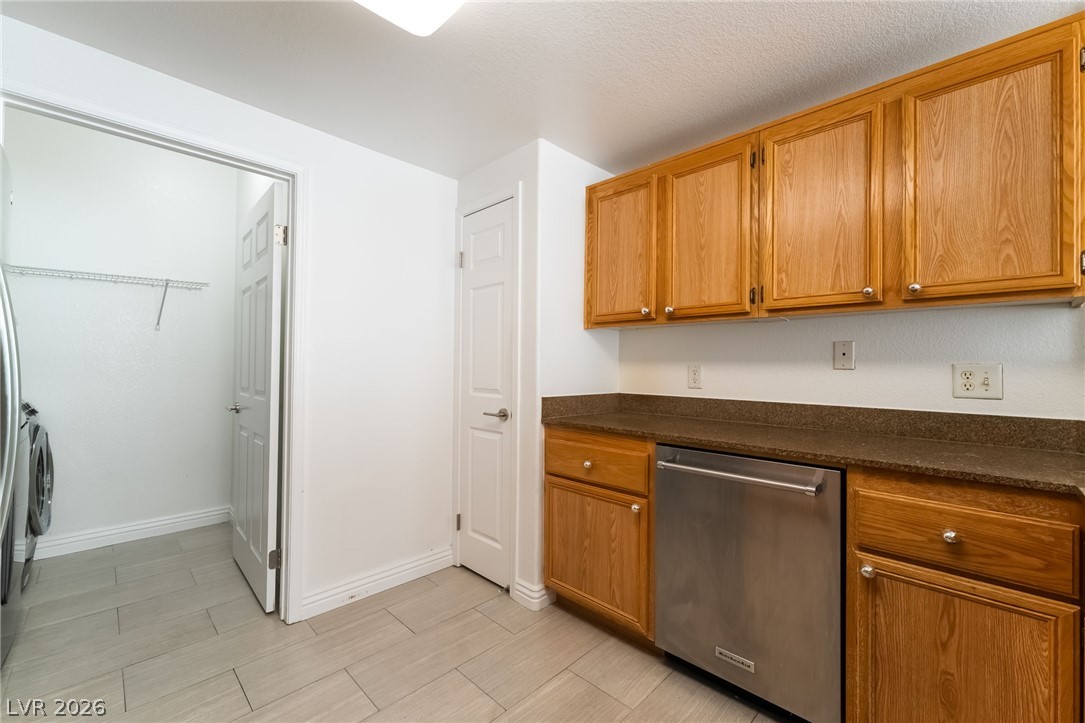
Oak cabinetry paired with durable countertops and modern tile flooring creates a highly functional utility space.
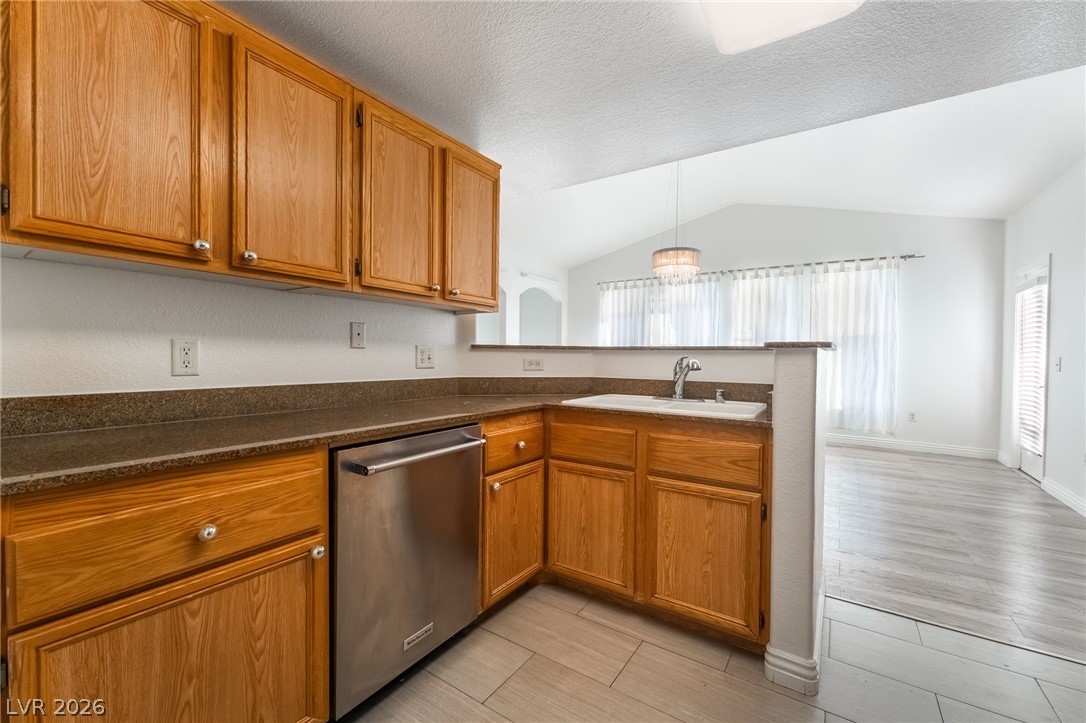
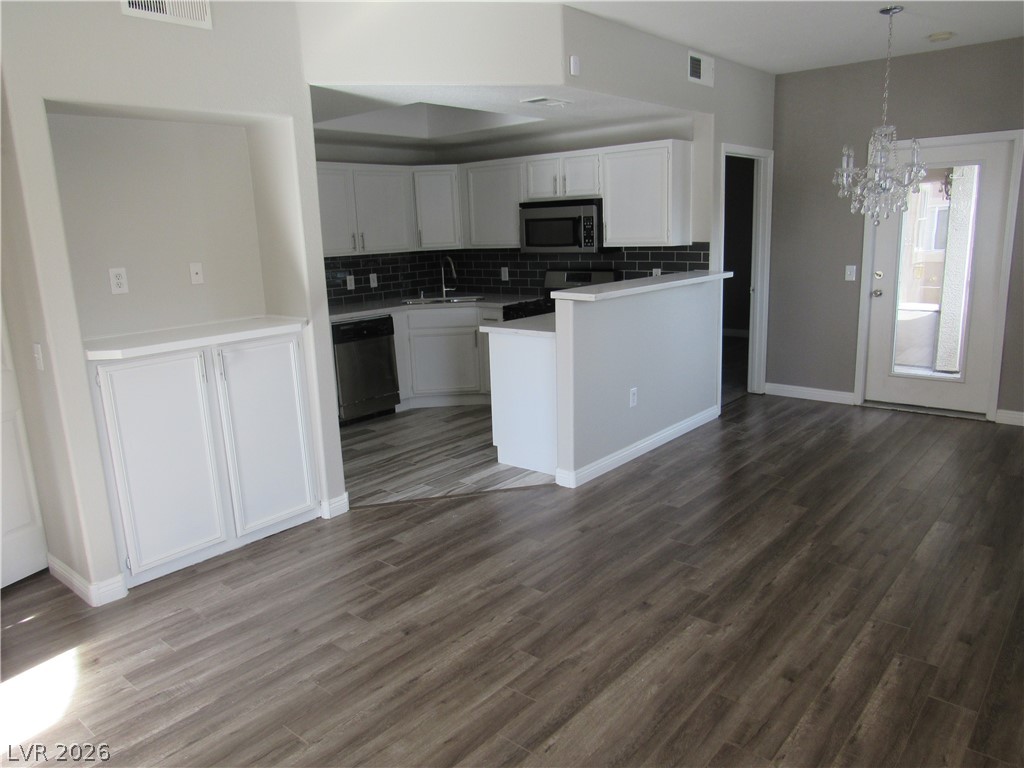
An open kitchen design connects seamlessly to adjacent living areas through half-wall architectural elements.
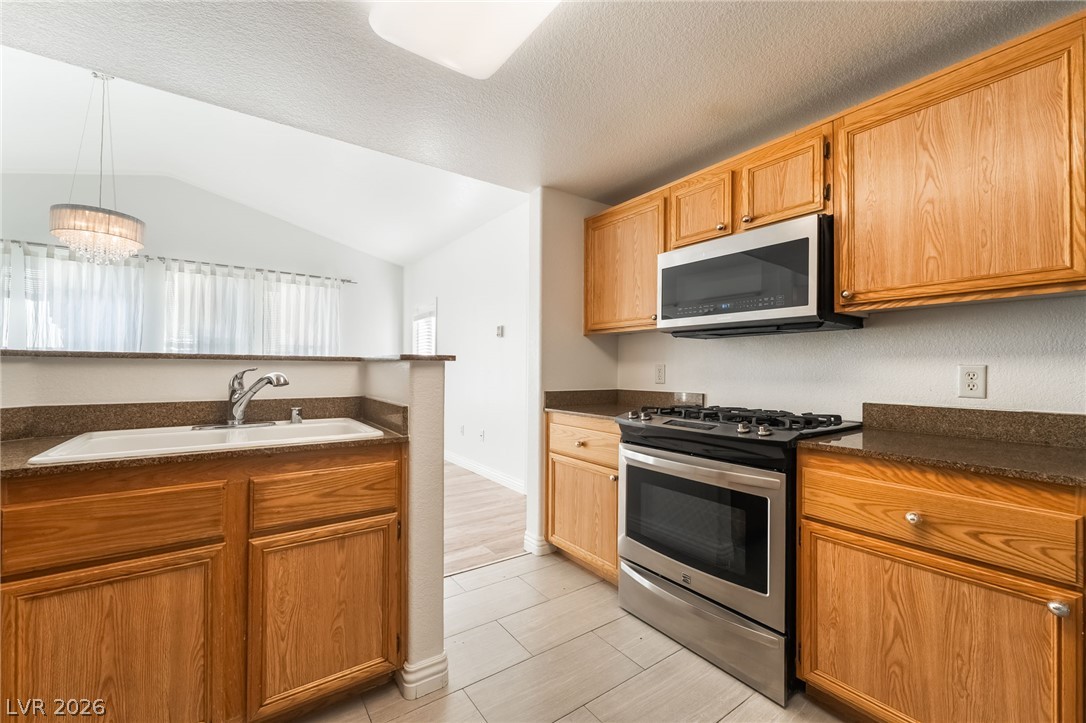
Warm wood cabinetry pairs with durable stone counters and modern stainless steel appliances.
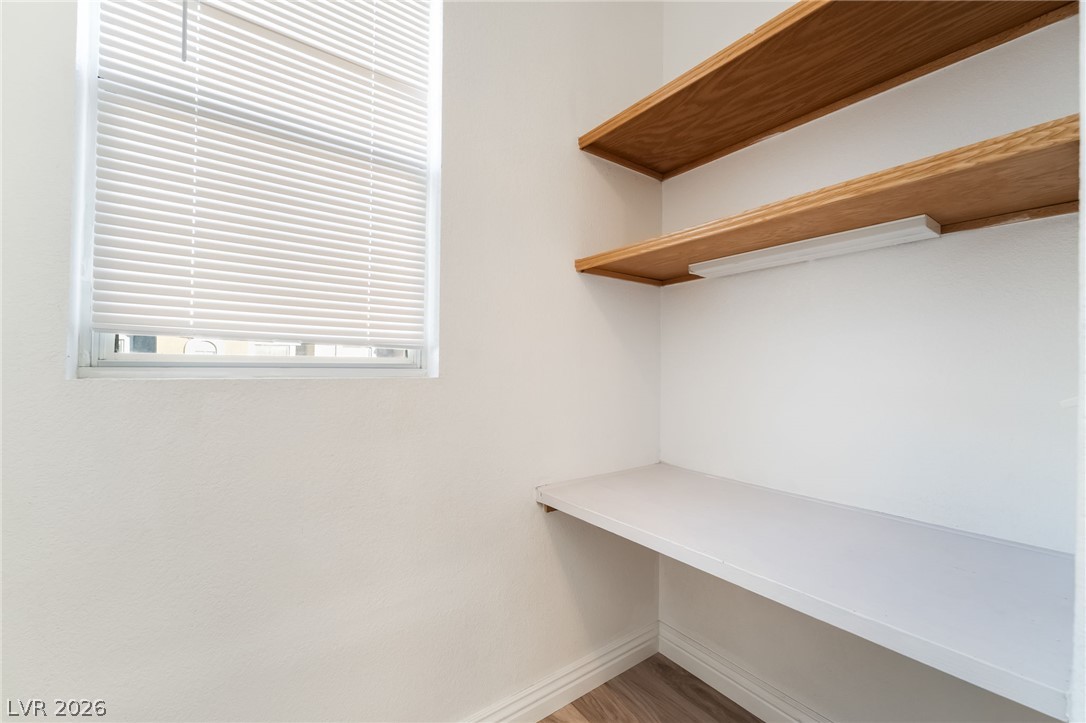
Built-in shelving and a workspace sit beneath a bright window in this versatile nook.
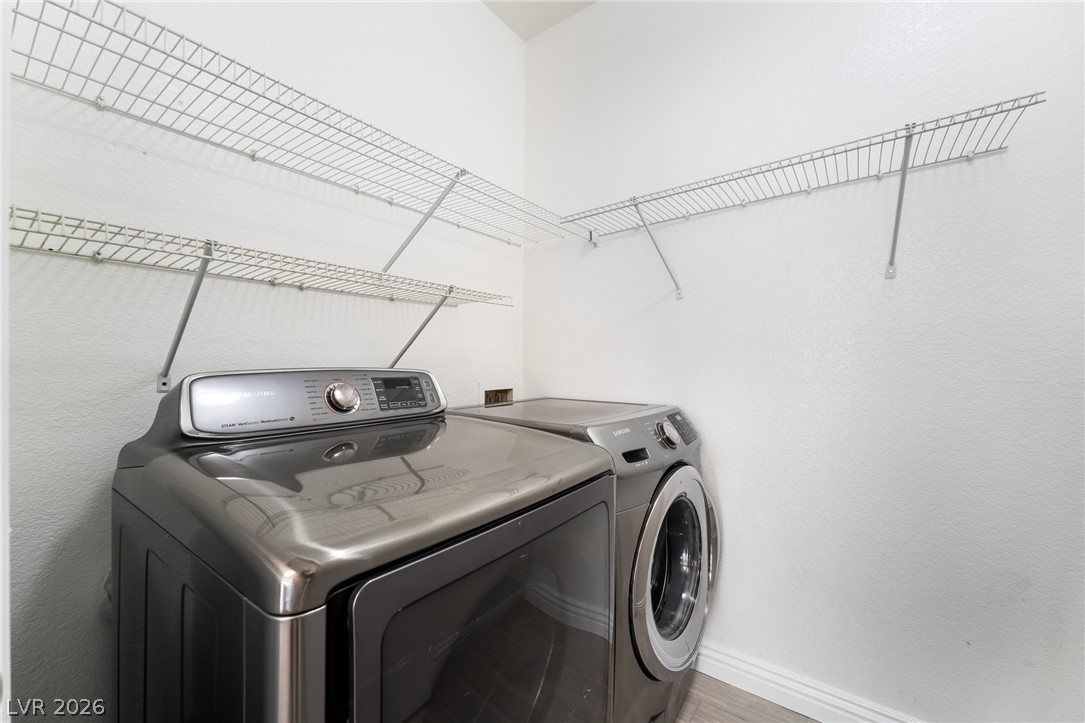
Functional utility space features ample wall-mounted wire shelving and clean neutral finishes.
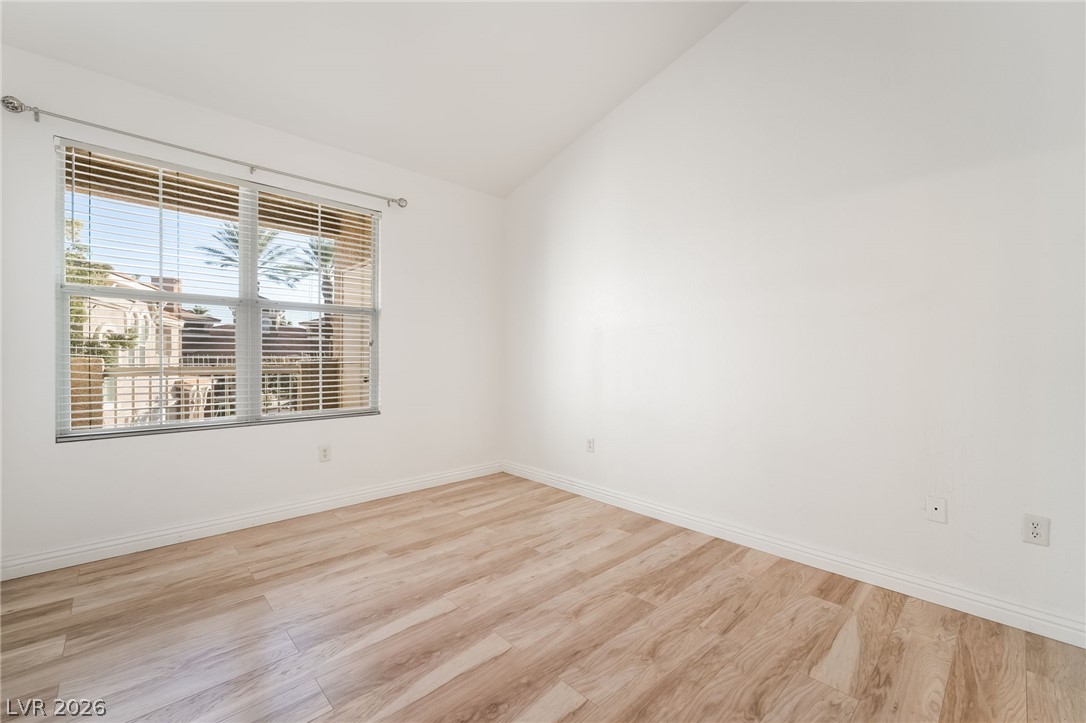
Warm wood-toned floors and a large window define this versatile interior space.
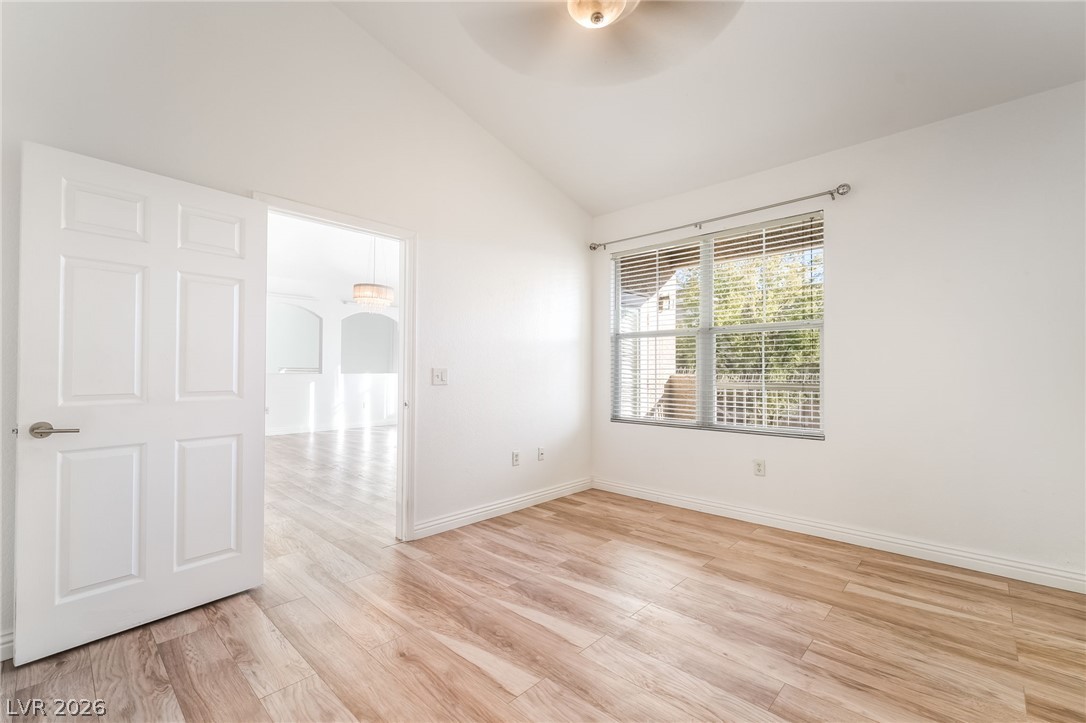
Vaulted ceilings and wood-style flooring elevate this comfortable space.
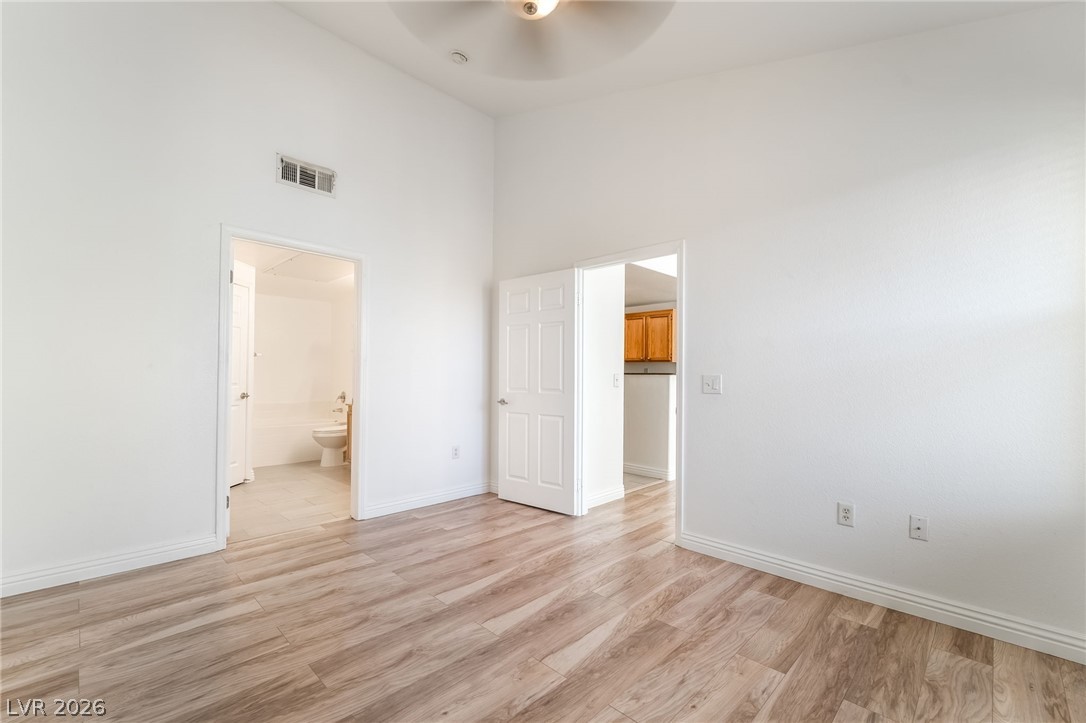
High ceilings and durable wood-look flooring enhance this versatile living space.
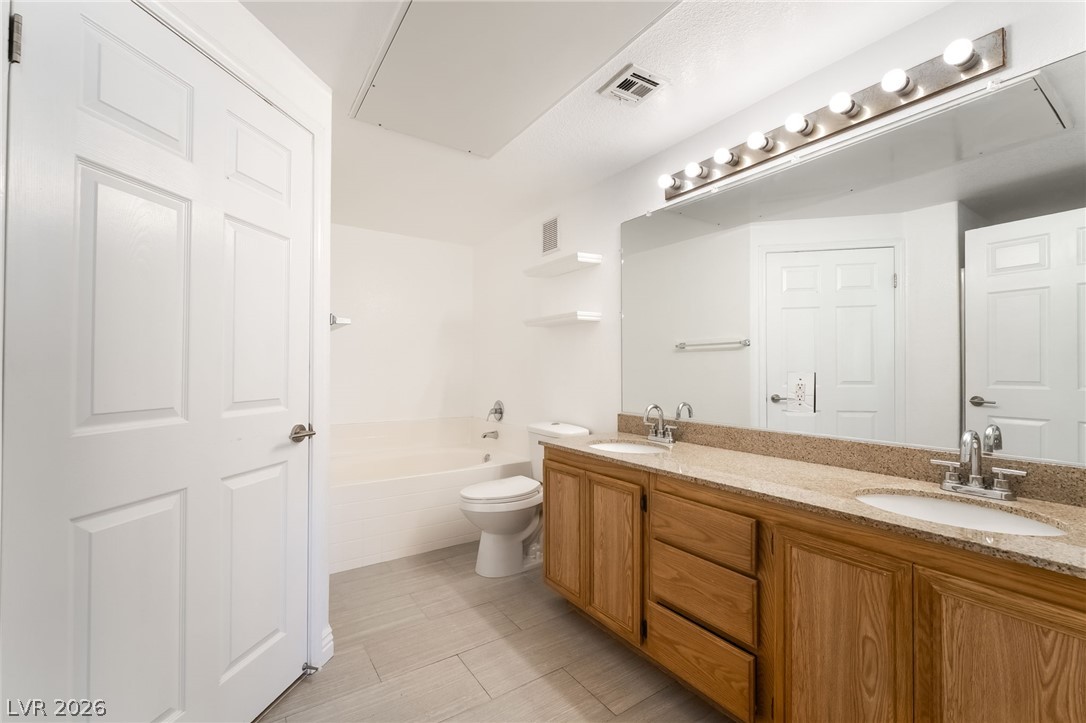
Double vanities, tile flooring, and a large soaking tub define this functional bathroom space.
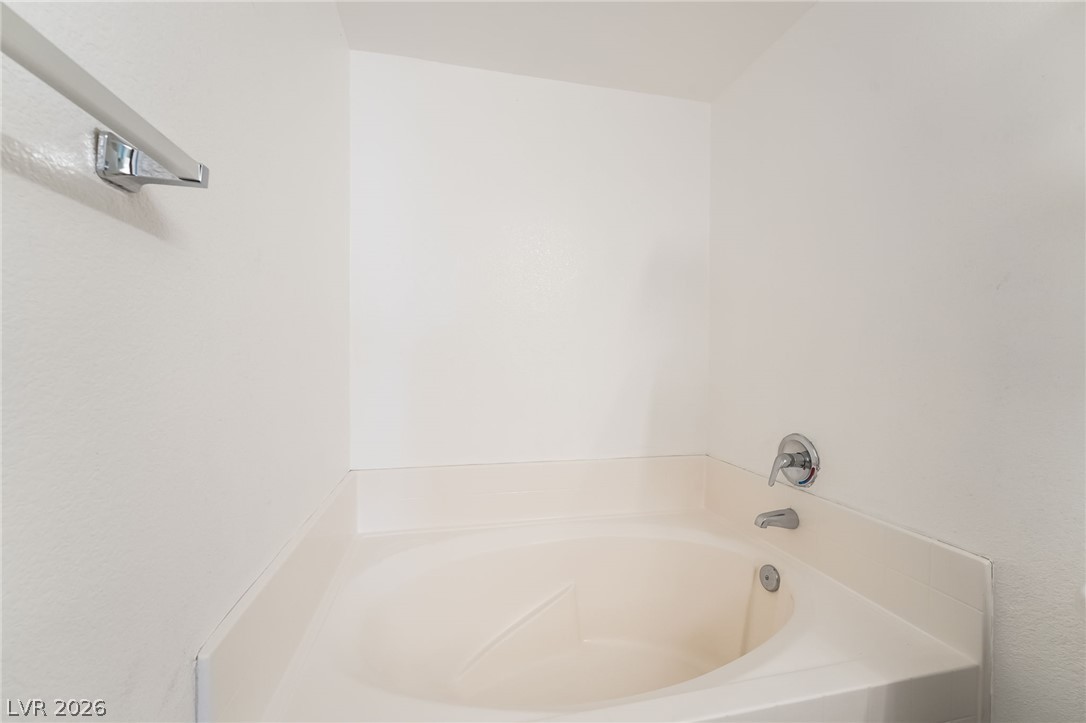
A deep soaking tub provides a peaceful space for relaxation and comfort.
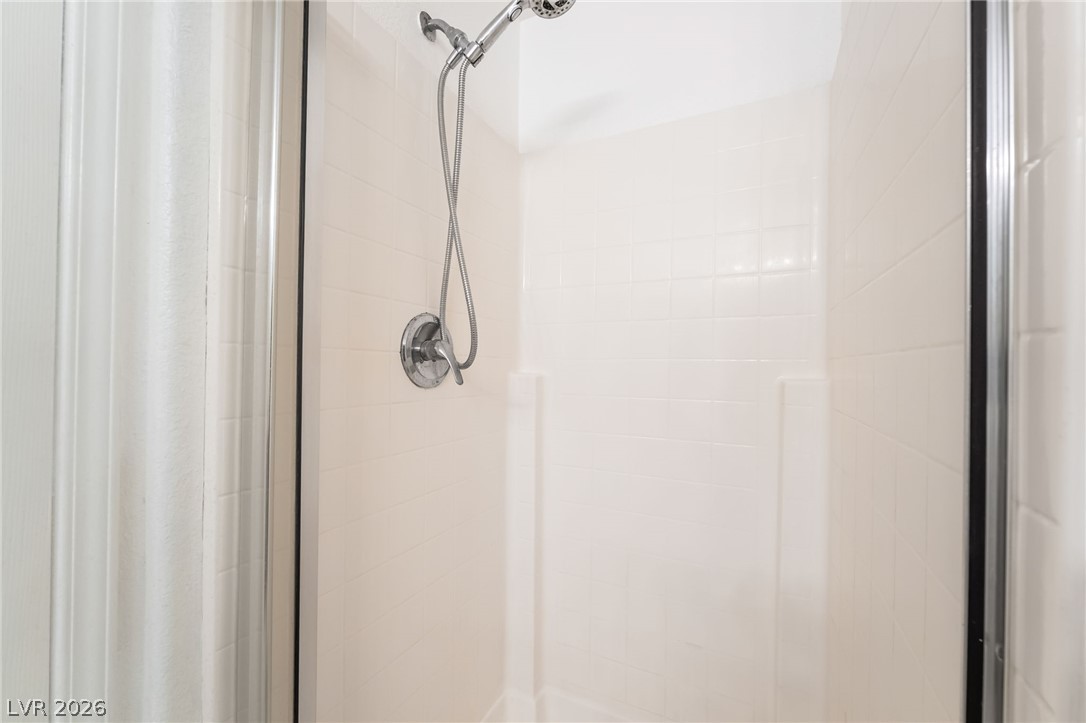
Crisp tile surrounds and a flexible showerhead define this clean walk-in shower space.
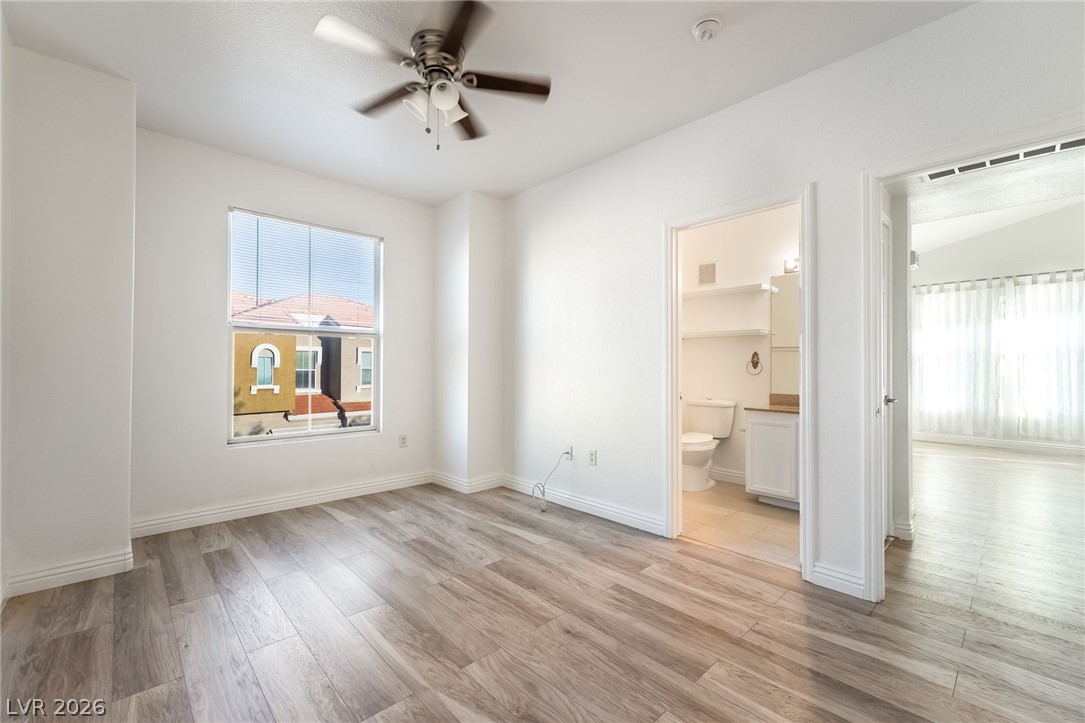
Smooth wood-look flooring and tall baseboards define this versatile space with attached bathroom access.
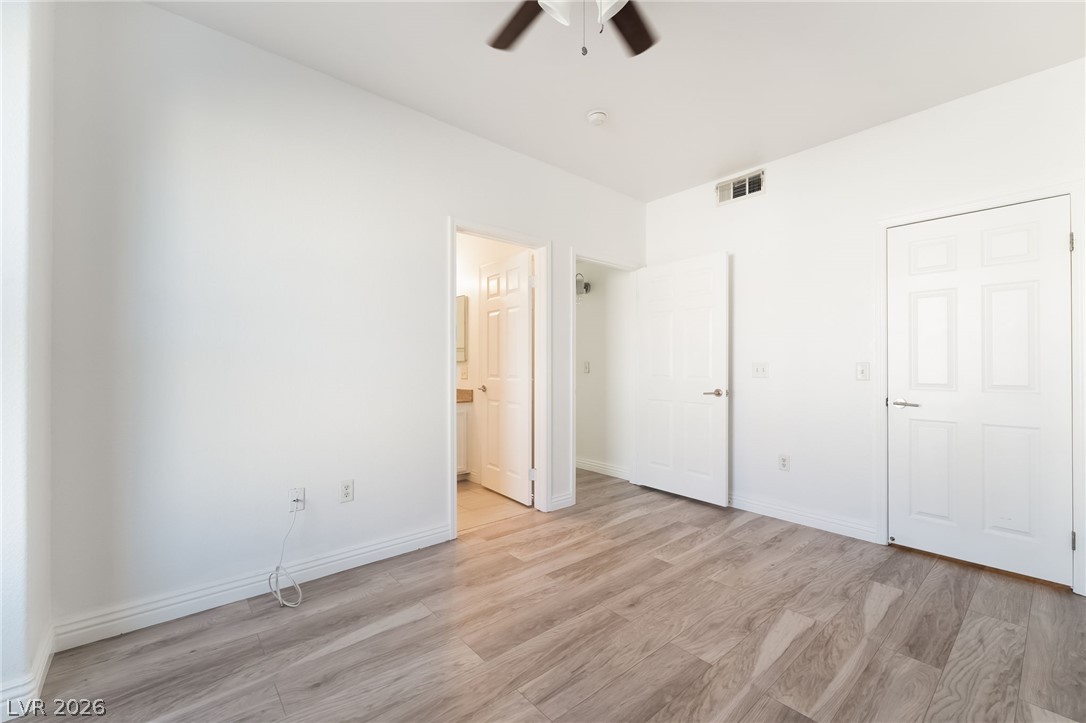
Smooth wood-style flooring runs through this versatile space leading to adjacent rooms.
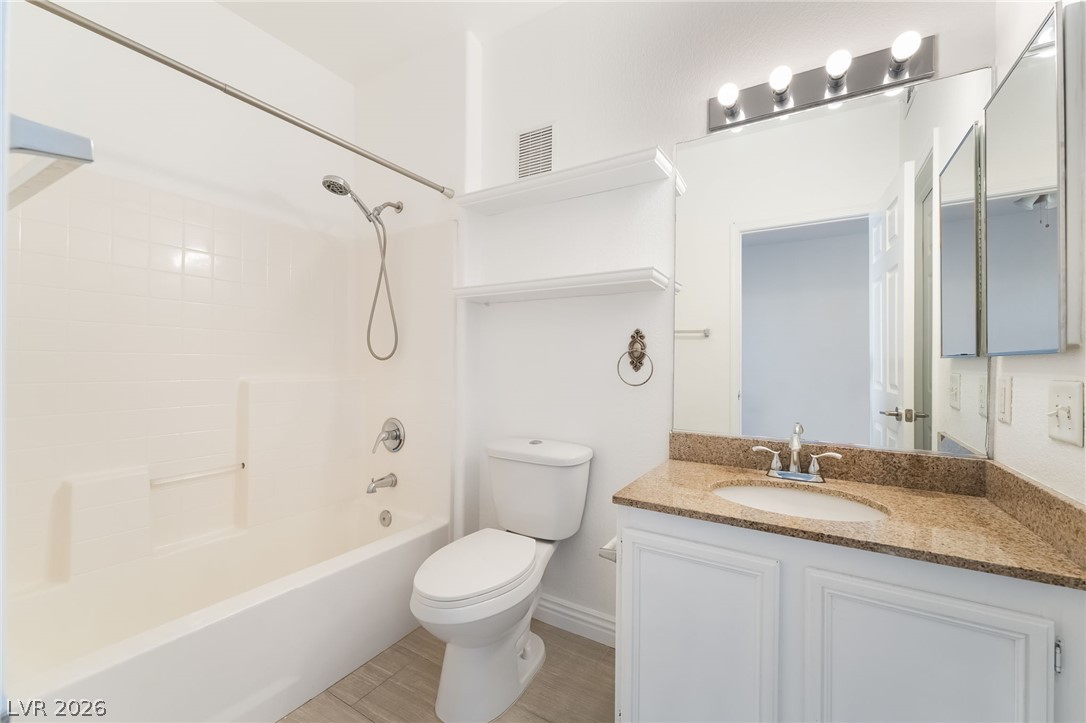
A classic tiled shower and tub combination sits adjacent to the vanity area.
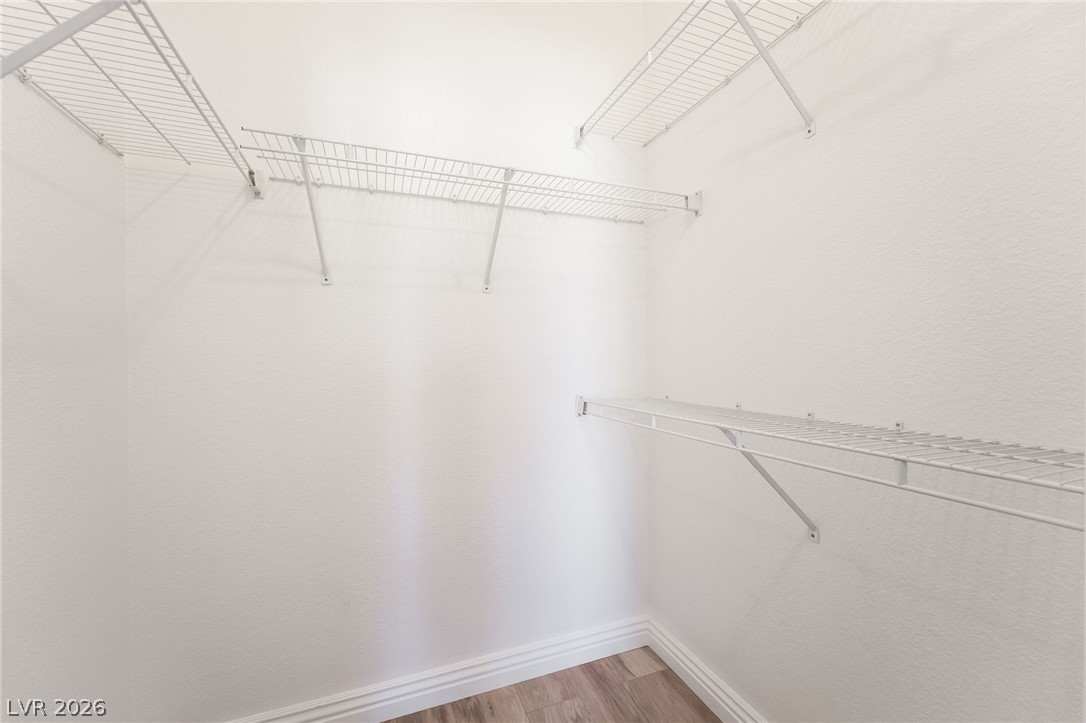
Multi-level wire shelving optimizes the storage potential within this walk-in closet???????????????????????????????? space.
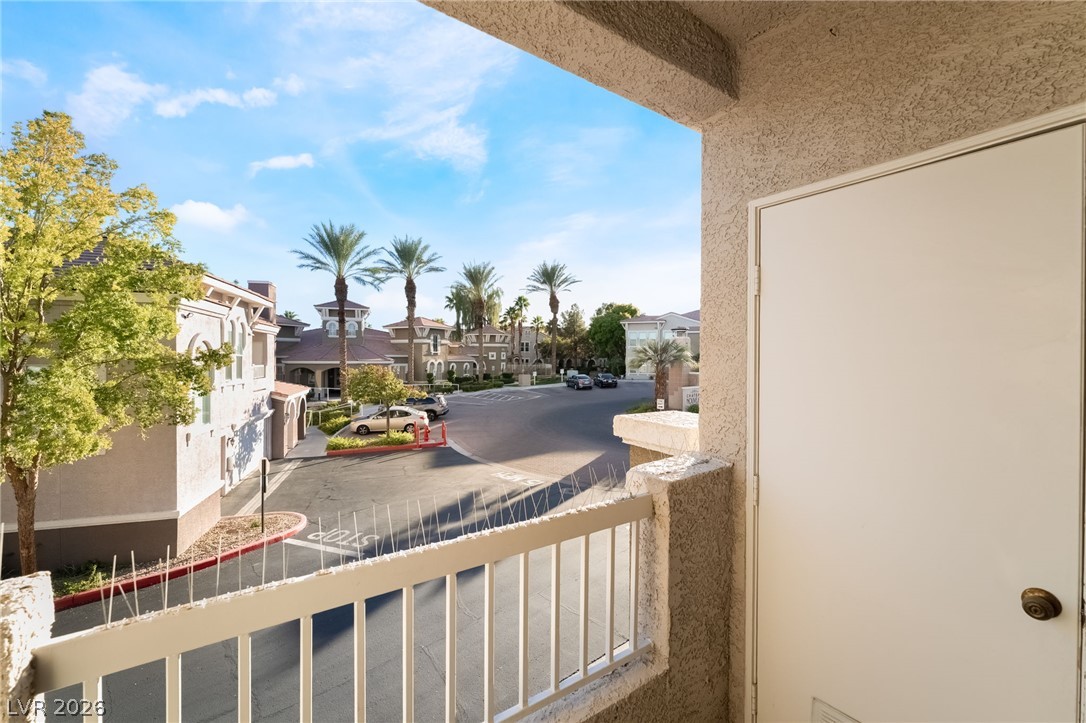
A private covered balcony provides a quiet outdoor retreat overlooking the neighborhood.
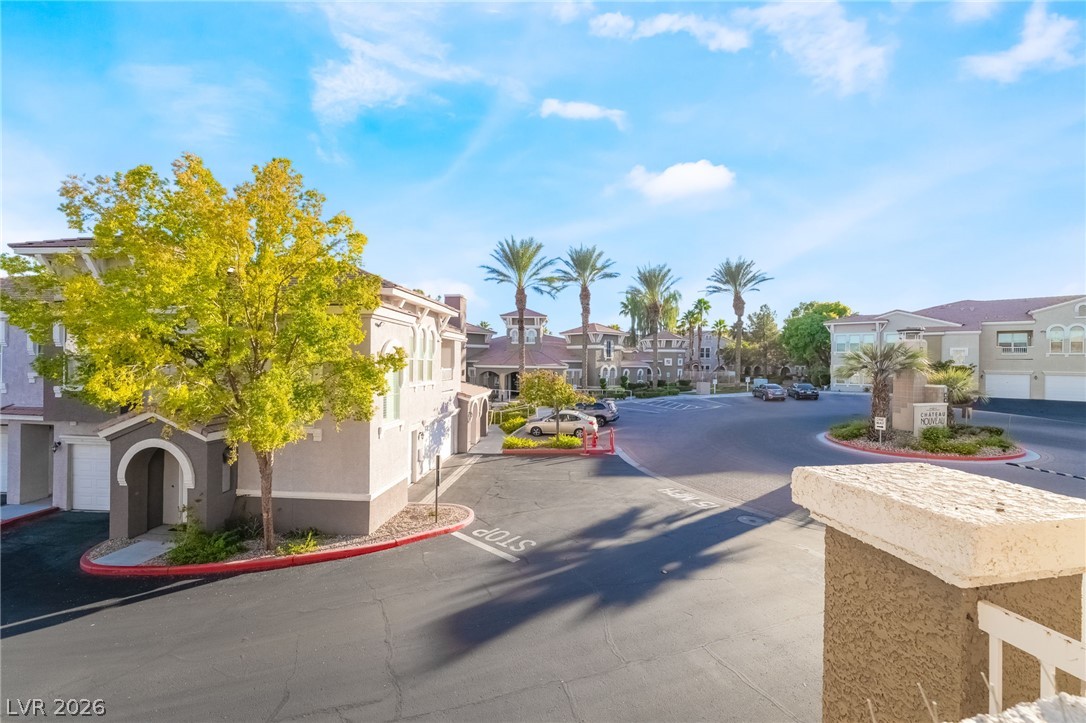
A well-maintained neighborhood setting displays stucco architecture, integrated garages, and mature palm trees.
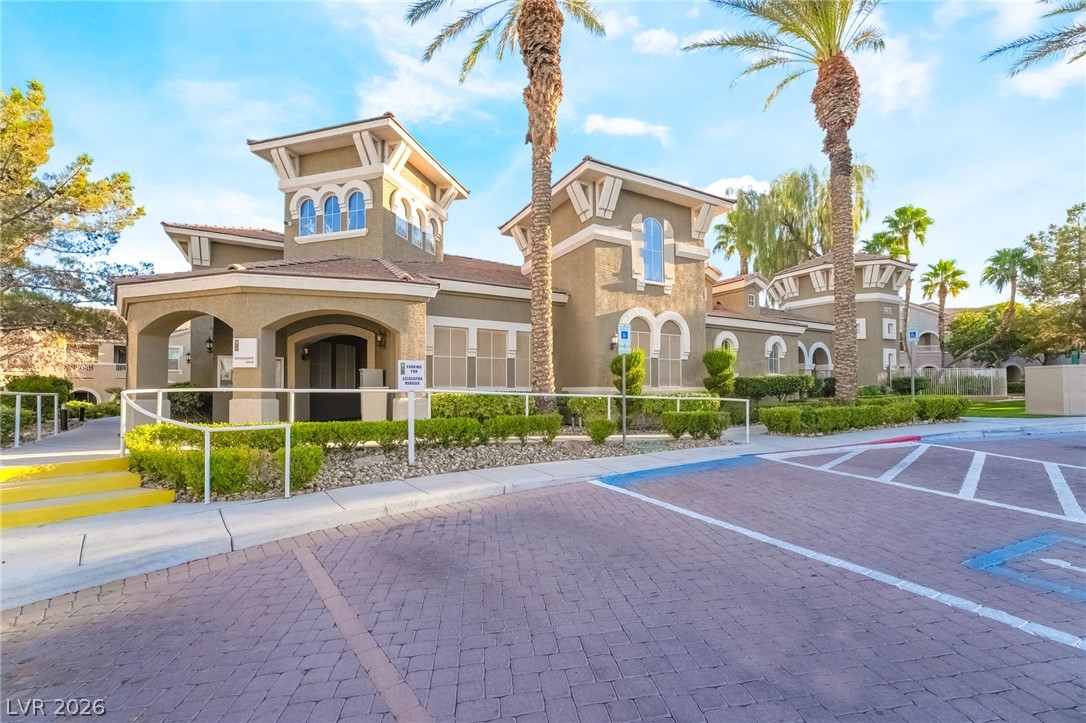
Palm trees flank a grand stucco entryway with arched windows and paver pathways.
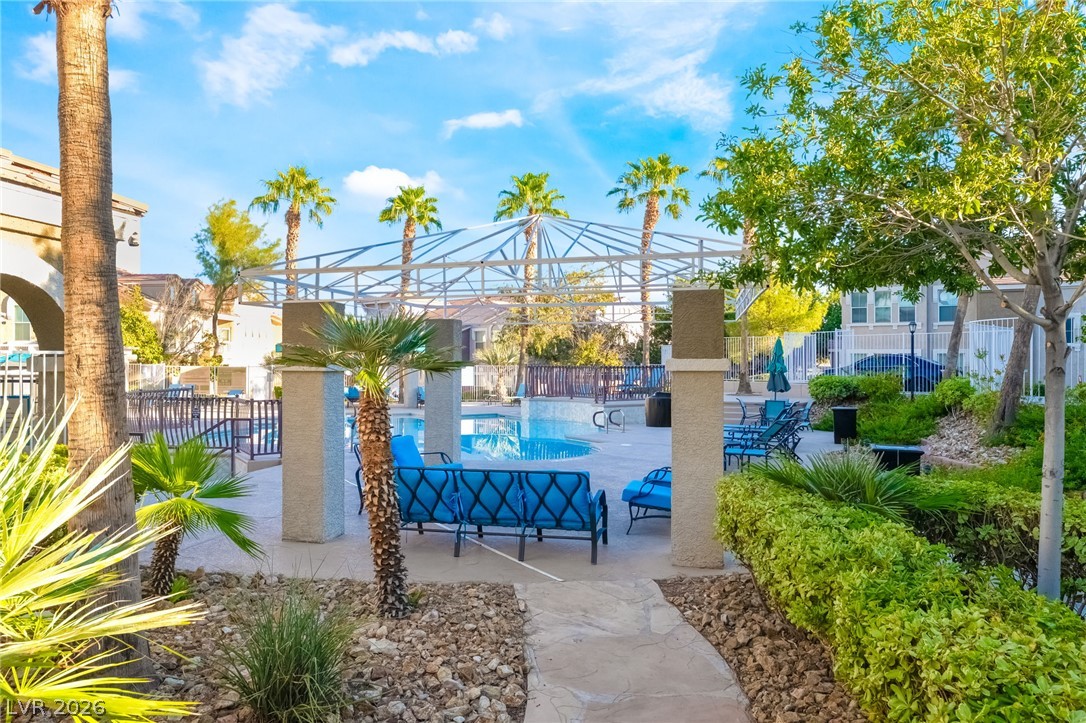
Lush tropical landscaping and stone pathways encircle a sun-drenched community pool side deck.
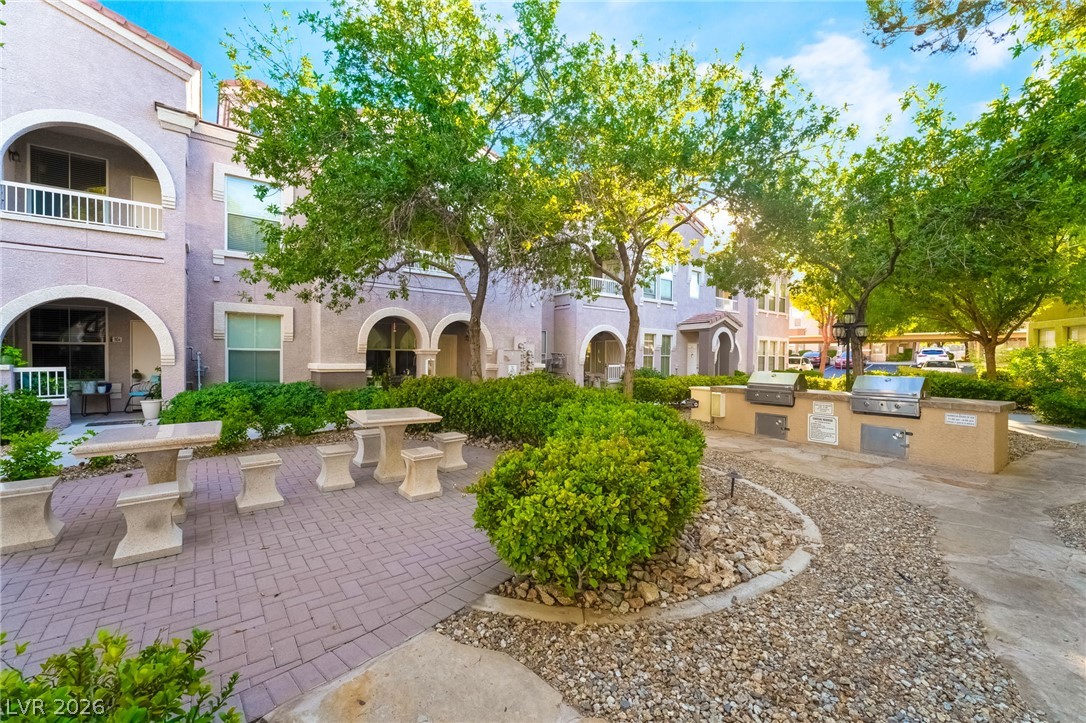
A stone paved courtyard offers a built-in outdoor kitchen with dual grills and picnic tables.
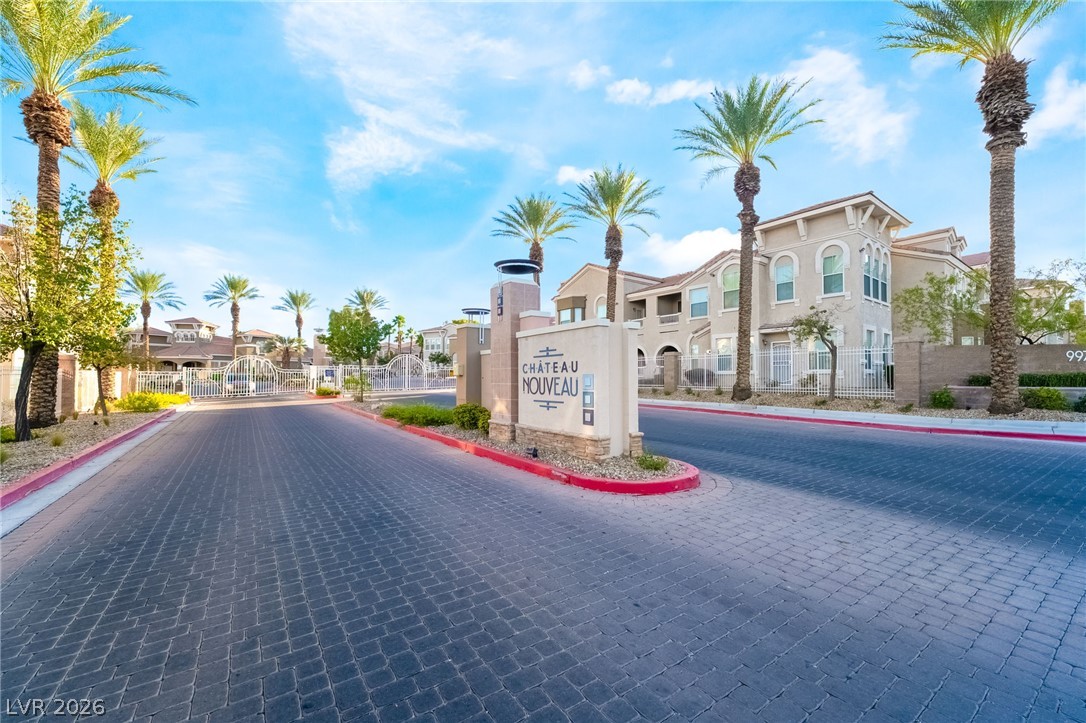
A welcoming gated entrance lined with palm trees leads into this beautifully landscaped community.

Description
Beautiful 2-bedroom, 2-bath home 1 car attached garage located in a desirable gated community offering resort-style amenities. Residents can enjoy access to a community pool and spa, clubhouse, and exercise room. The well-designed floor plan provides comfortable living spaces with privacy and convenience. Enjoy the added security of gated access while taking advantage of excellent community features just steps from your door. A great place to call home schedule your showing today!
Details
| MLS # | 2825279 |
|---|---|
| Listing Type | For Lease |
| Style | Condominium |
| Status | Active |
| Year | 2003 |
| Days On Site | 13 |
| Listing Provided By | Signature Real Estate Group | Alice Y. Maddox |
Features
| Bed(s) | 2 |
|---|---|
| Bath(s) | 2 Total |
| SQ Feet | 1,190 |
| Garage | 1 |
| Story(s) | 2 |
| Zoning | Single Family |
Interior
| Cooling | Central Air, Electric |
|---|---|
| Heating | Central, Gas |
| Heating Yes / No | Yes |
| Cooling Yes / No | Yes |
| Interior Features | Window Treatments |
| Window Features | Blinds |
| Furnished | Unfurnished |
| Appliances | Built In Gas Oven, Dryer, Dishwasher, Disposal, Microwave, Refrigerator, Washer Dryer, Washer Dryer All In One, Washer |
| Fireplaces Total | 0 |
| Fireplace Yes / No | No |
Exterior
| Roof | Tile |
|---|---|
| Construction Materials | Frame, Stucco |
| Fencing | None |
Parking
| Parking Features | Garage, Private |
|---|---|
| Garage Yes / No | Yes |
Utilities
| Utilities | Cable Not Available |
|---|
Location
| Community Features | Pool |
|---|---|
| Senior Community Yes / No | No |
Area Information
| State | NV |
|---|---|
| County | Clark |
| City | Las Vegas |
| Zip Code | 89147 |
| Community Name | Chateau Nouveau Condo |
| School District | Durango |
| Elementary School | Abston |
| High School | Durango |
Request a showing
Request a showing
Contact
Learn More About This Property

| State | NV |
|---|---|
| County | Clark |
| City | Las Vegas |
| Zip Code | 89147 |
| Community Name | Chateau Nouveau Condo |
| School District | Durango |
| Elementary School | Abston |
| High School | Durango |
Nearby Listings (Within 1/2 mile)
Price: $1K - $2K
sqft: 893 - 1,000
Listing Updated: October 19, 2026 at 3:40:21 PM PDT