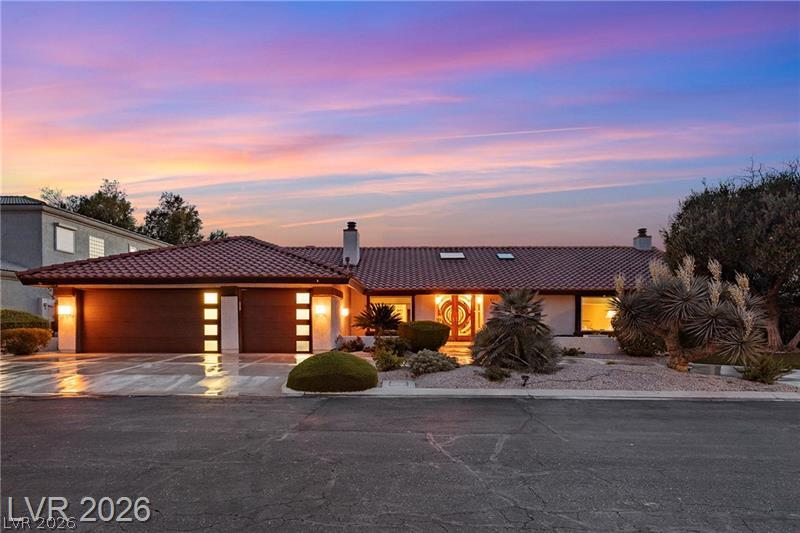
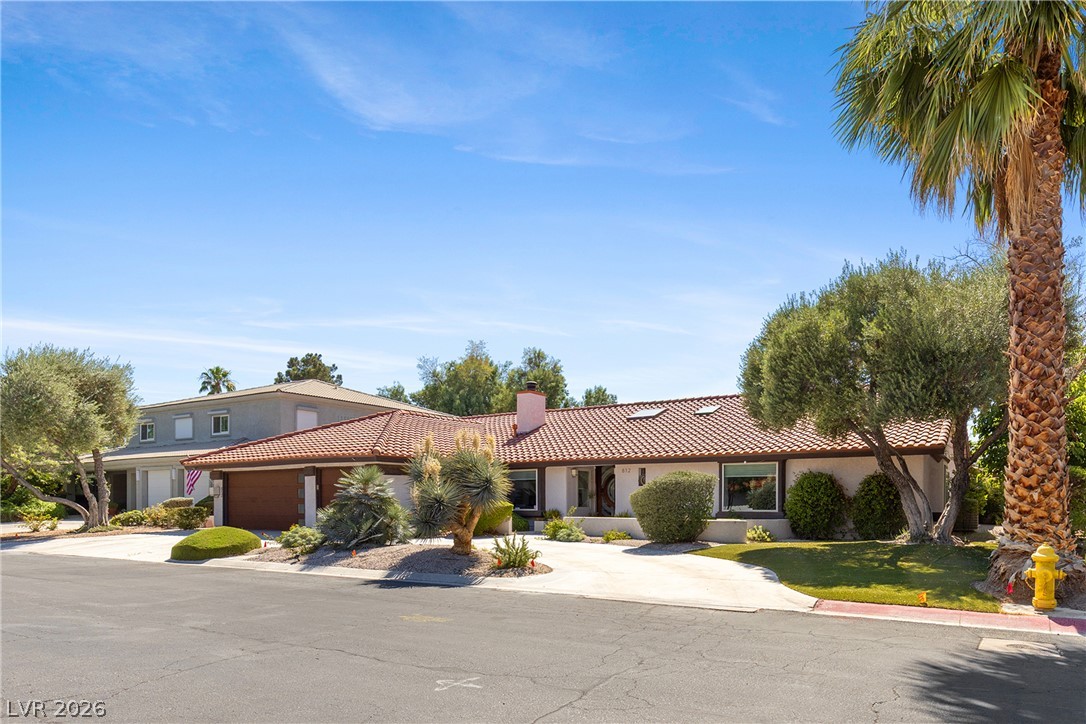
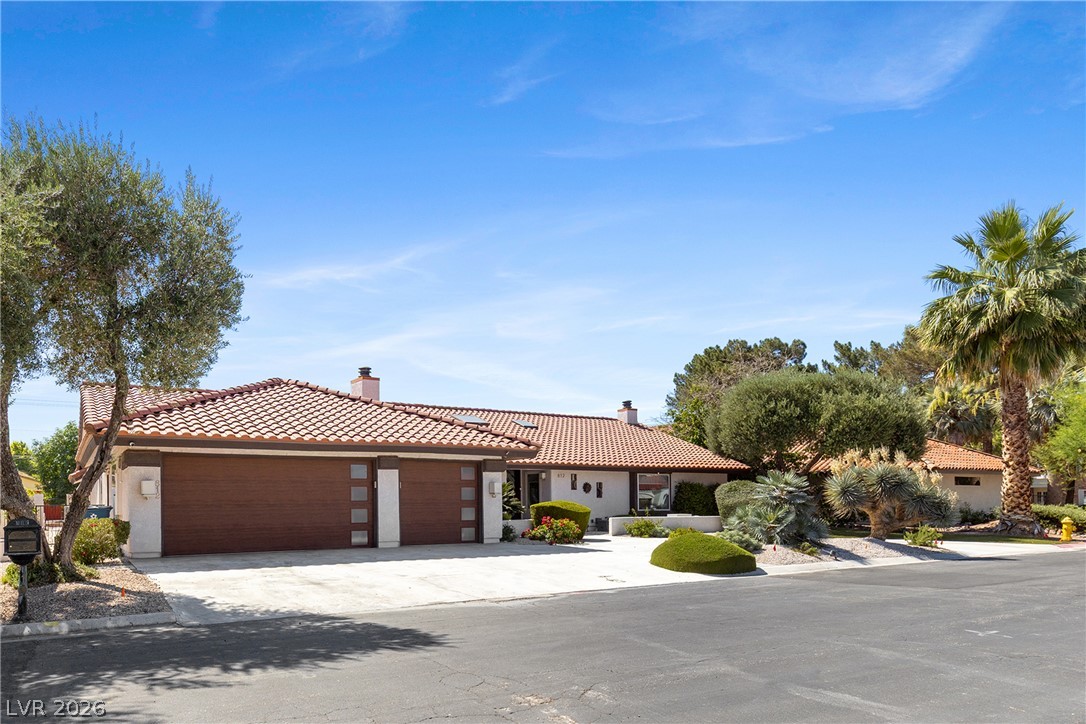
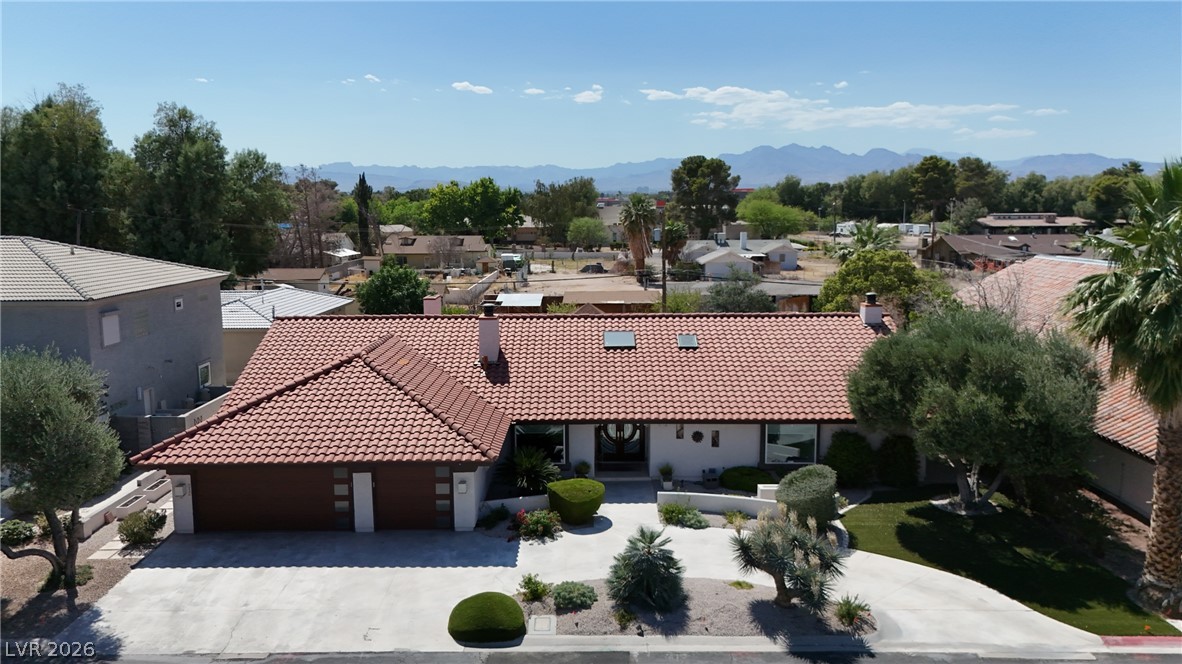
Spanish tile roofing and modern garage doors define this elegant single-story facade.
A classic tile roof and manicured desert landscaping define this inviting single-story home exterior.
Spanish tile roofing and custom garage doors elevate this classic desert-landscaped residence.
A classic tile roof and curved concrete driveway highlight this single-story desert residence.
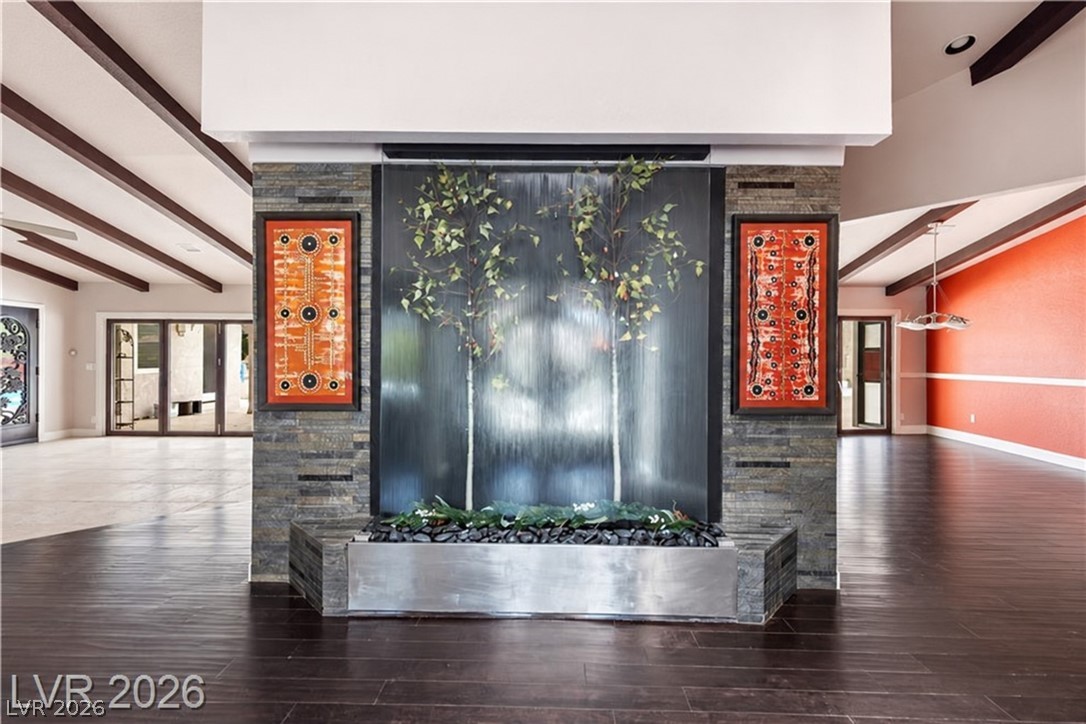
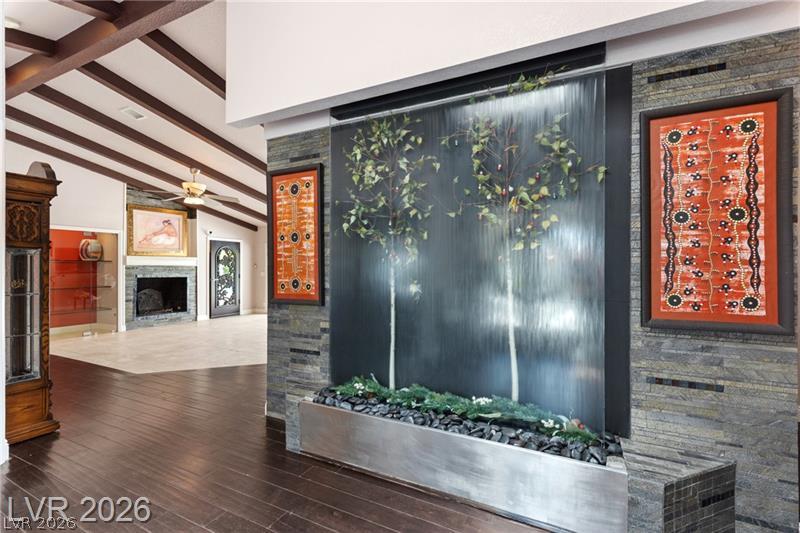
Rich wood floors and exposed ceiling beams flank a striking central stone wall with an integrated water feature.
Rich hardwood flooring complements soaring beamed ceilings and custom stone wall features.
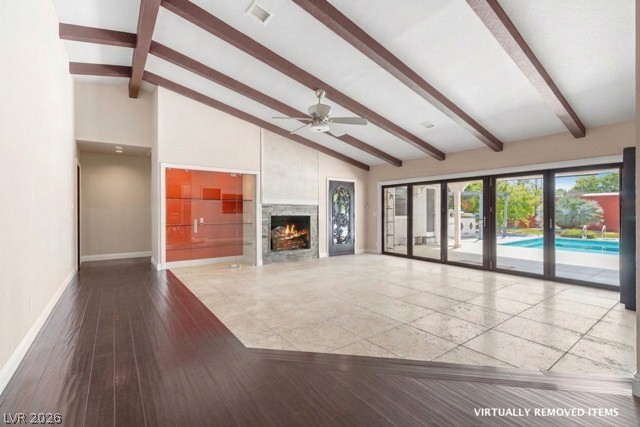
Exposed ceiling beams accent this expansive space featuring a fireplace and tile flooring.
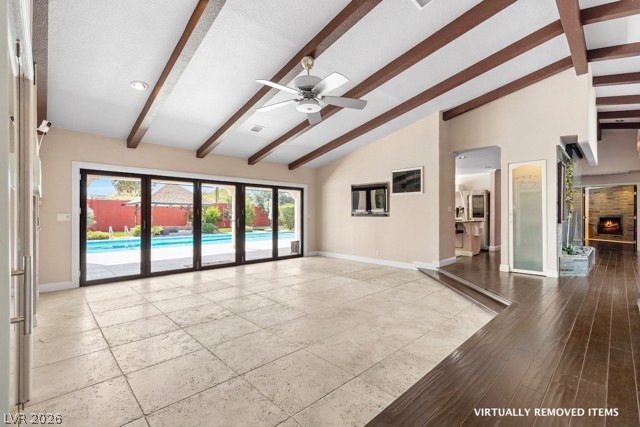
Exposed beams and expansive glass doors overlook the backyard pool area from this open space.
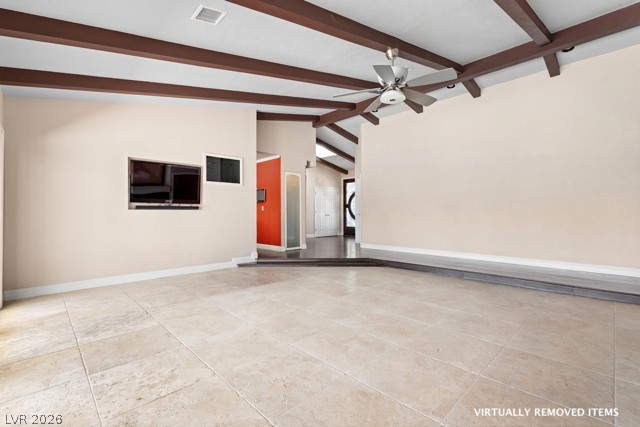
Exposed ceiling beams and textured tile flooring define this spacious living area.
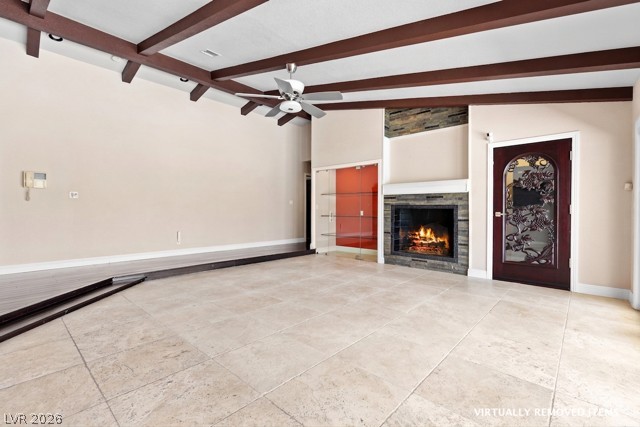
Exposed ceiling beams and a stone fireplace anchor this spacious, tiled living area.
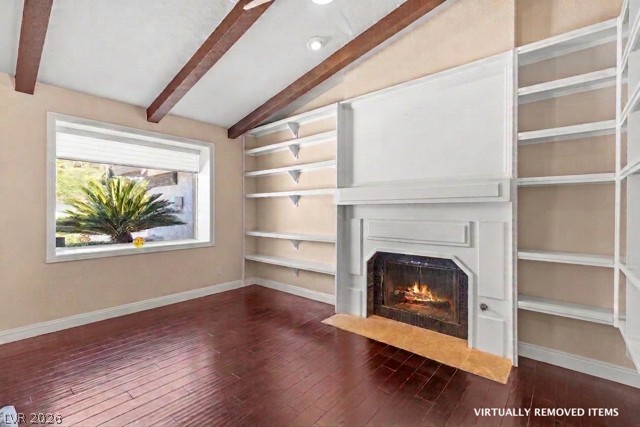
Exposed wood beams and extensive built-in shelving frame a classic fireplace in this warm space.
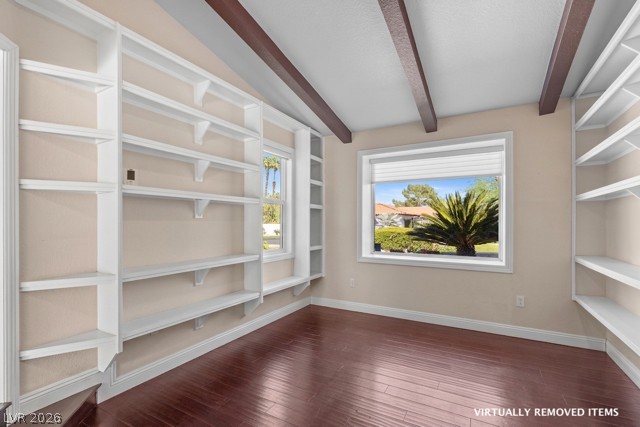
Rich wood flooring pairs with exposed ceiling beams and abundant built-in???????????????????????????????? shelving.
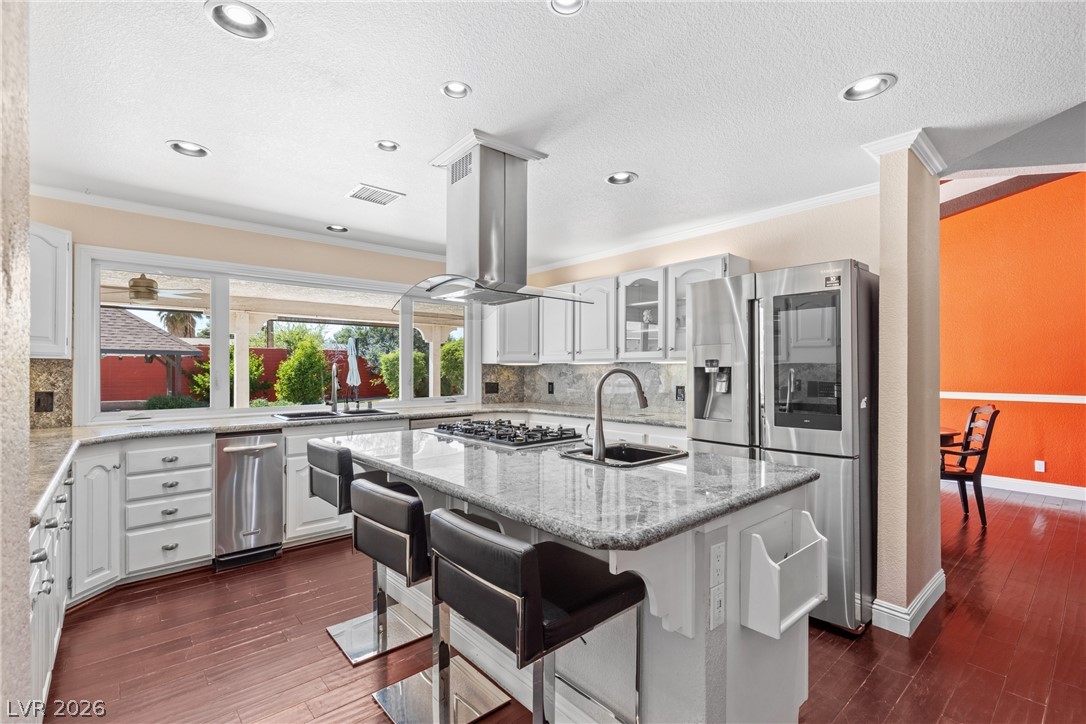
Polished stone countertops and rich wood flooring anchor this open culinary space.
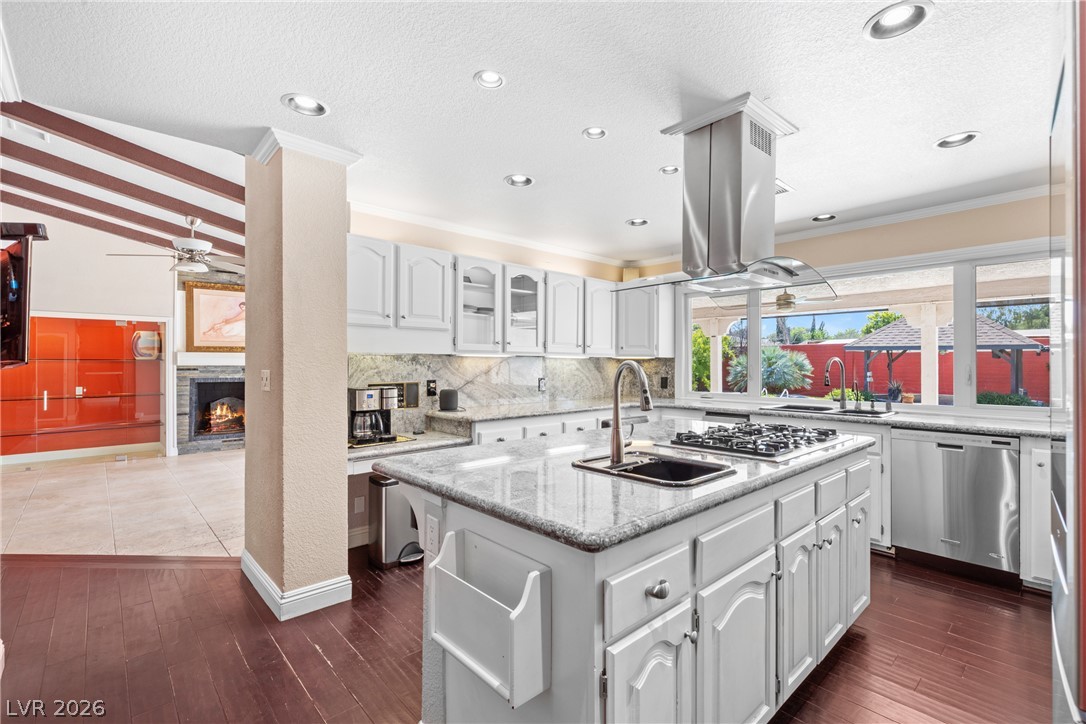
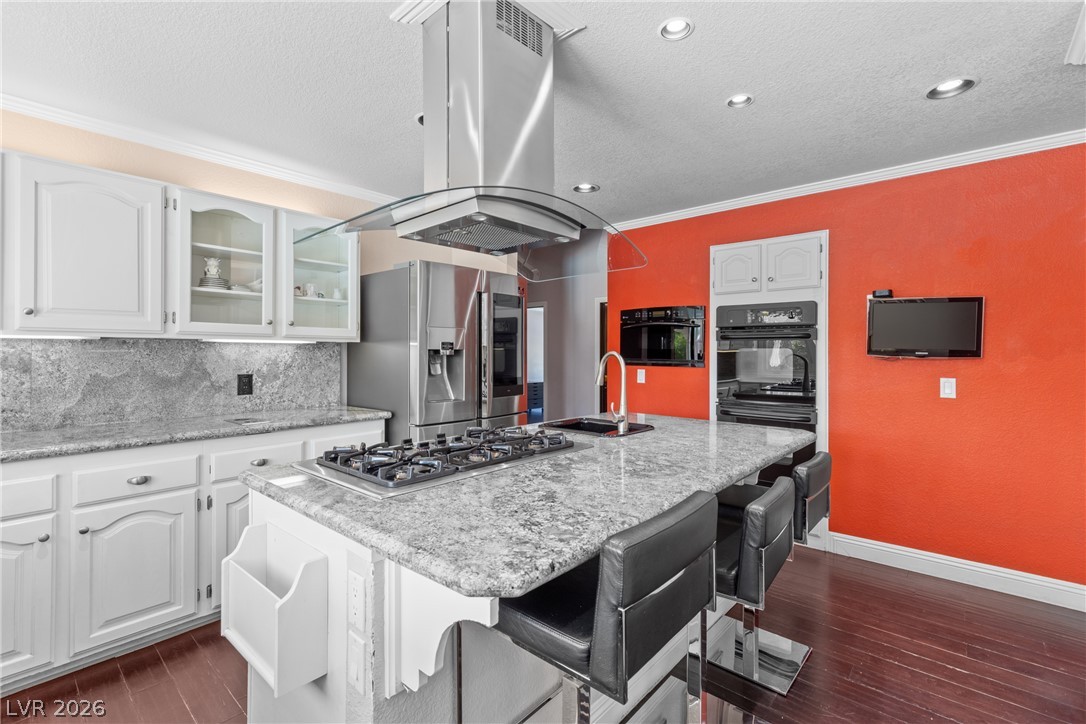
Rich hardwood floors anchor this light-filled kitchen centered around a stone-topped island with a cooktop.
Gleaming granite countertops pair beautifully with white cabinetry and dark hardwood flooring.
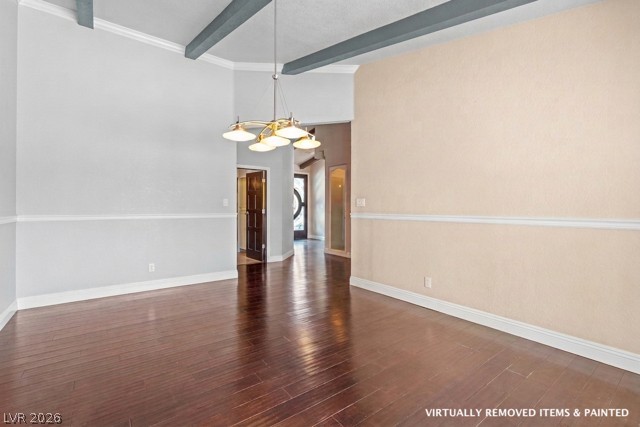
Rich hardwood flooring complements the vaulted ceiling with exposed beams and elegant crown molding.
Polished granite countertops and custom cabinetry define this elegant space.
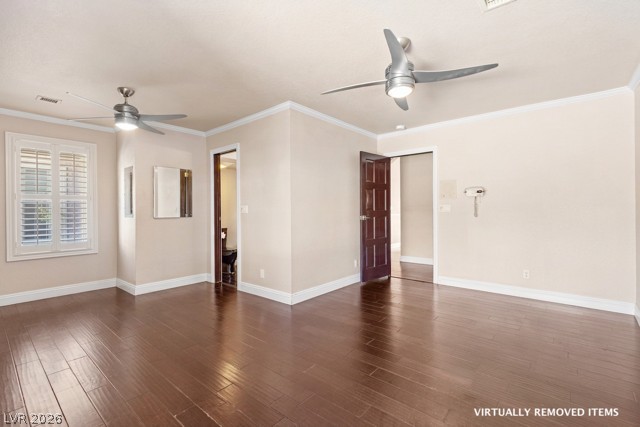
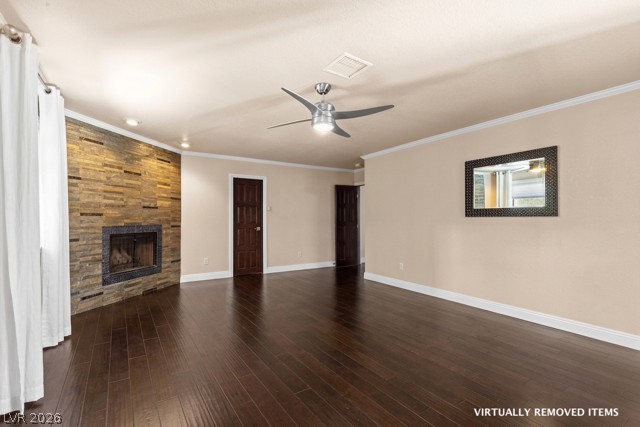
Gleaming hardwood floors and classic crown molding anchor this versatile, light-filled interior space.
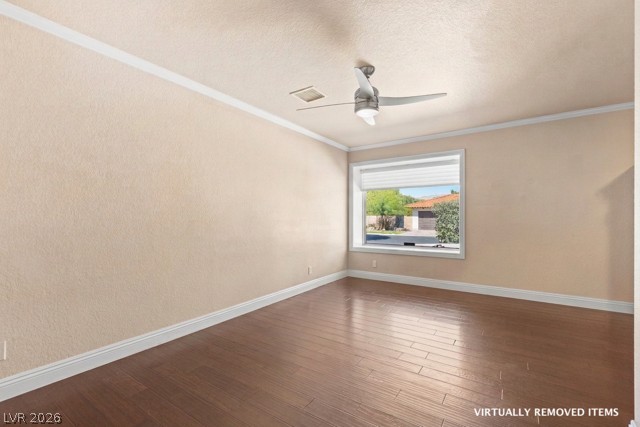
Warm wood flooring and clean crown molding enhance this versatile living space.
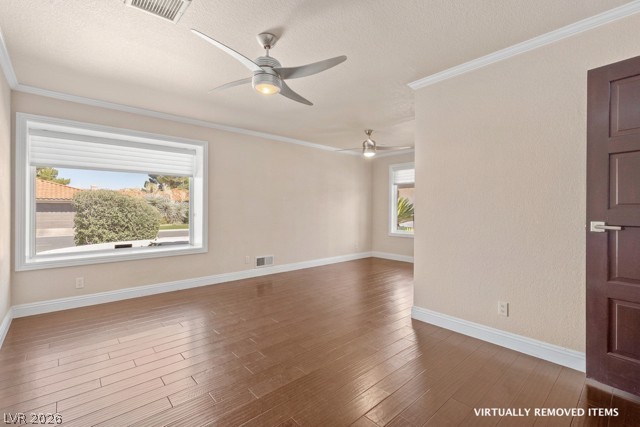
Warm hardwood floors and classic crown molding frame a bright window in this spacious room.
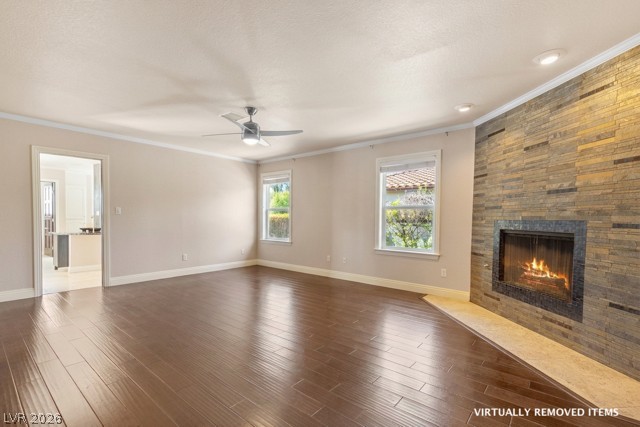
Rich wood floors anchor this inviting living space featuring a textured stone fireplace wall.
Rich hardwood flooring complements a floor-to-ceiling stone fireplace in this inviting living space.
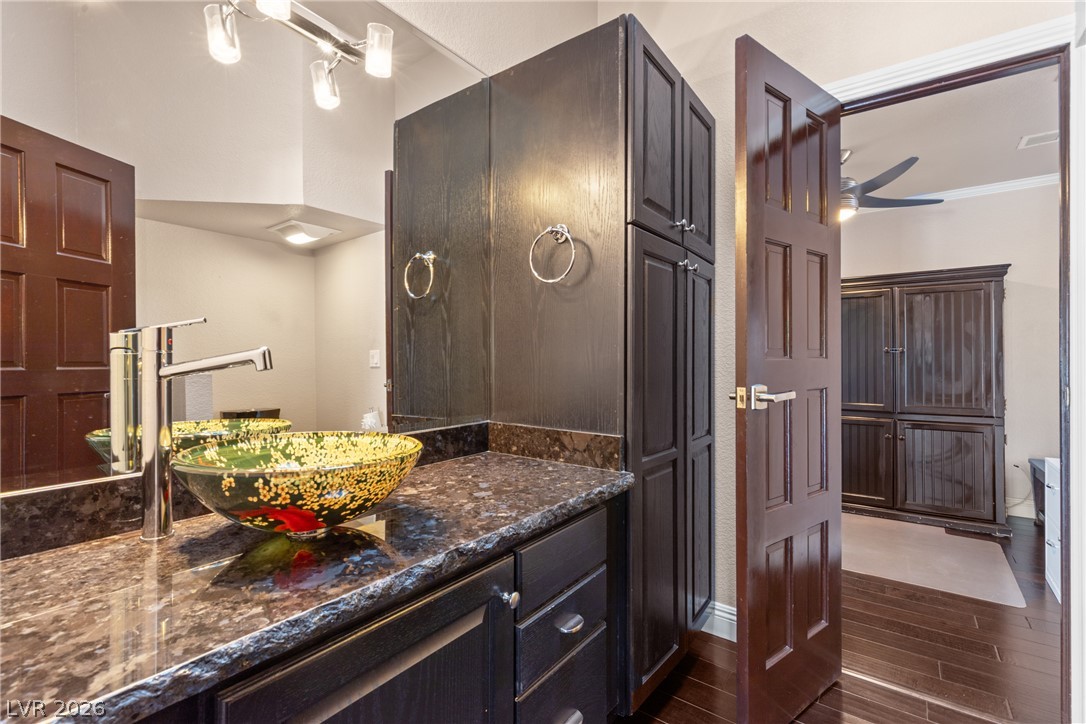
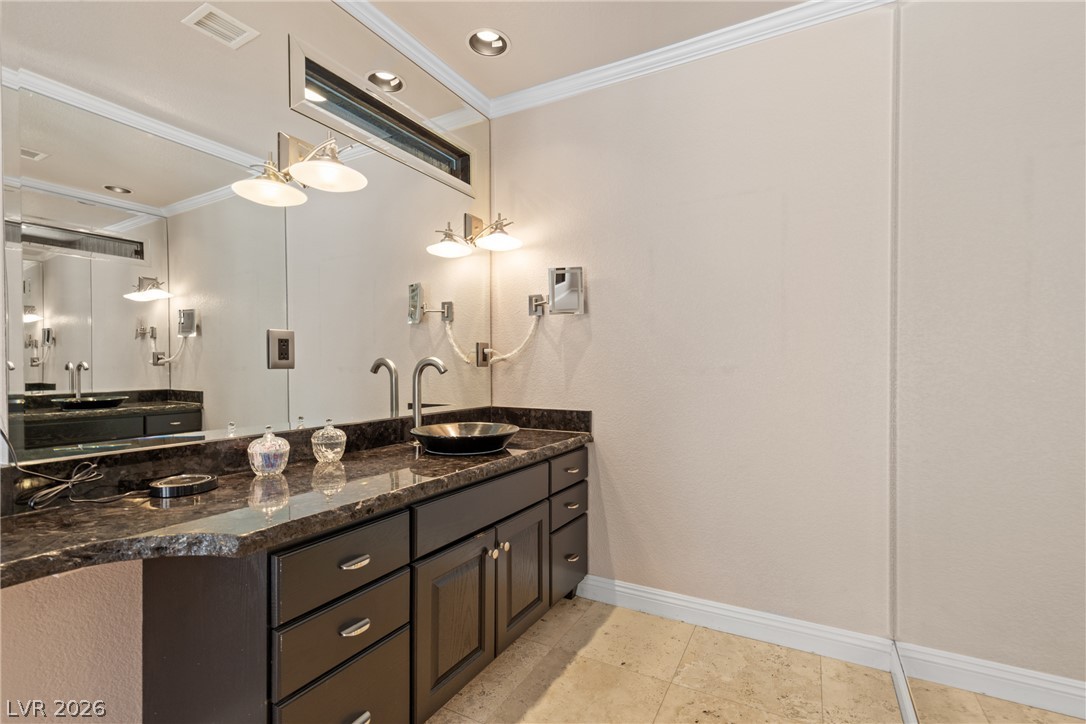
Gleaming stone counters and custom tilework anchor this beautifully detailed vanity area.
Polished stone countertops paired with elegant crown molding create a refined vanity area.
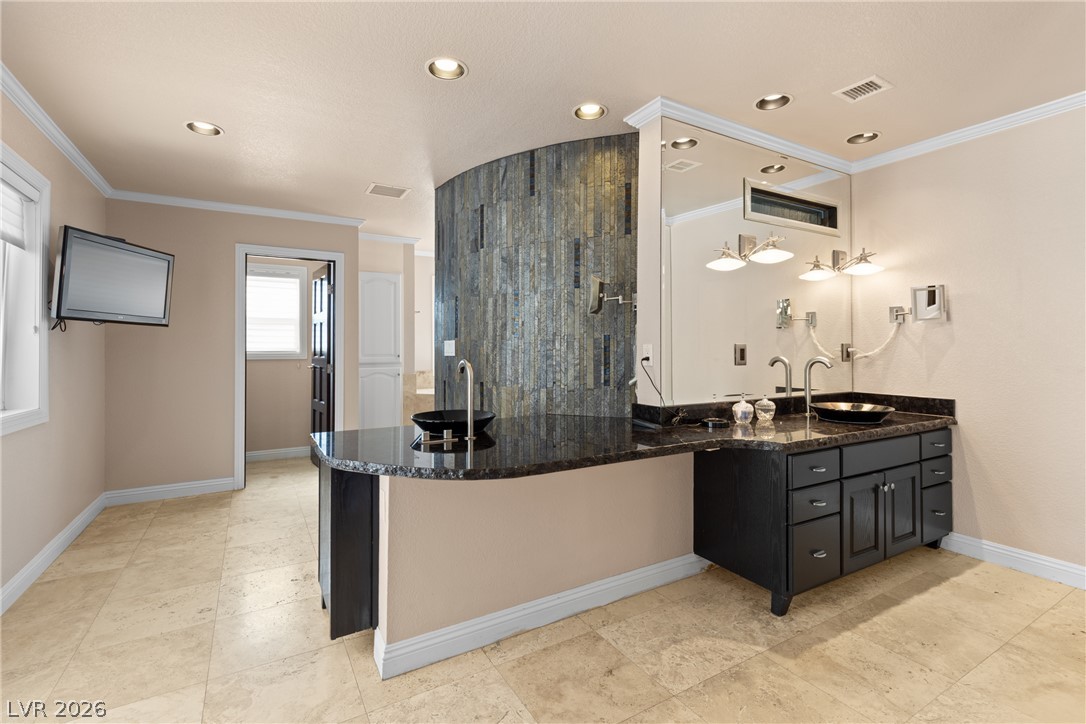
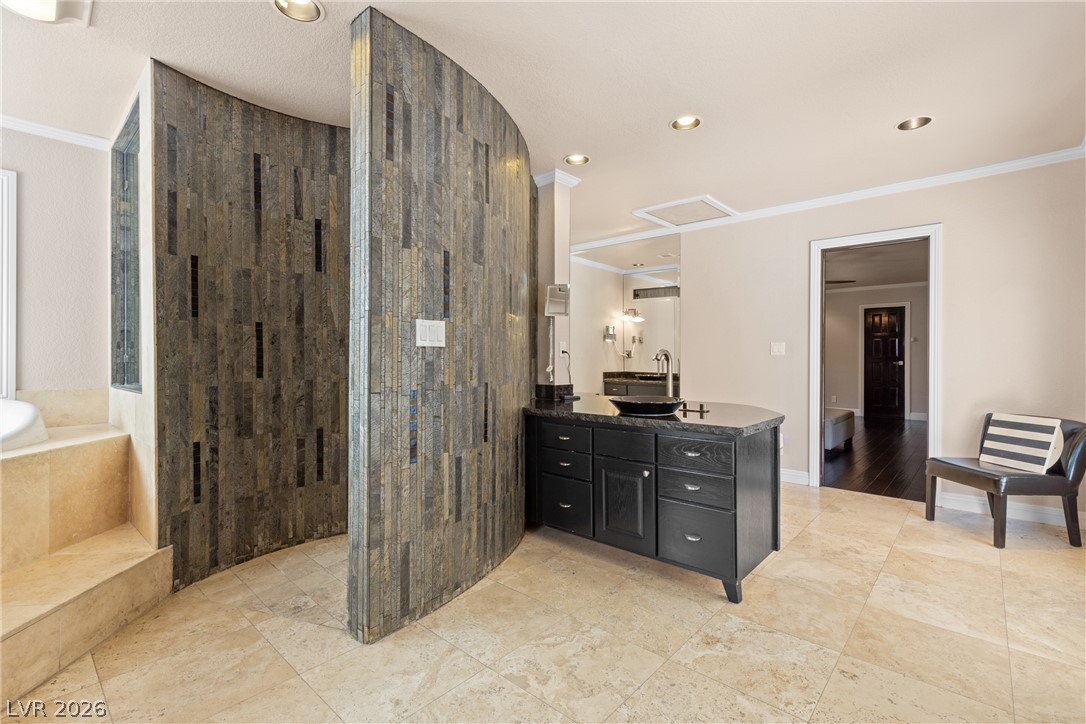
A curved stone feature wall highlights this expansive bathroom featuring travertine tile flooring and modern vanities.
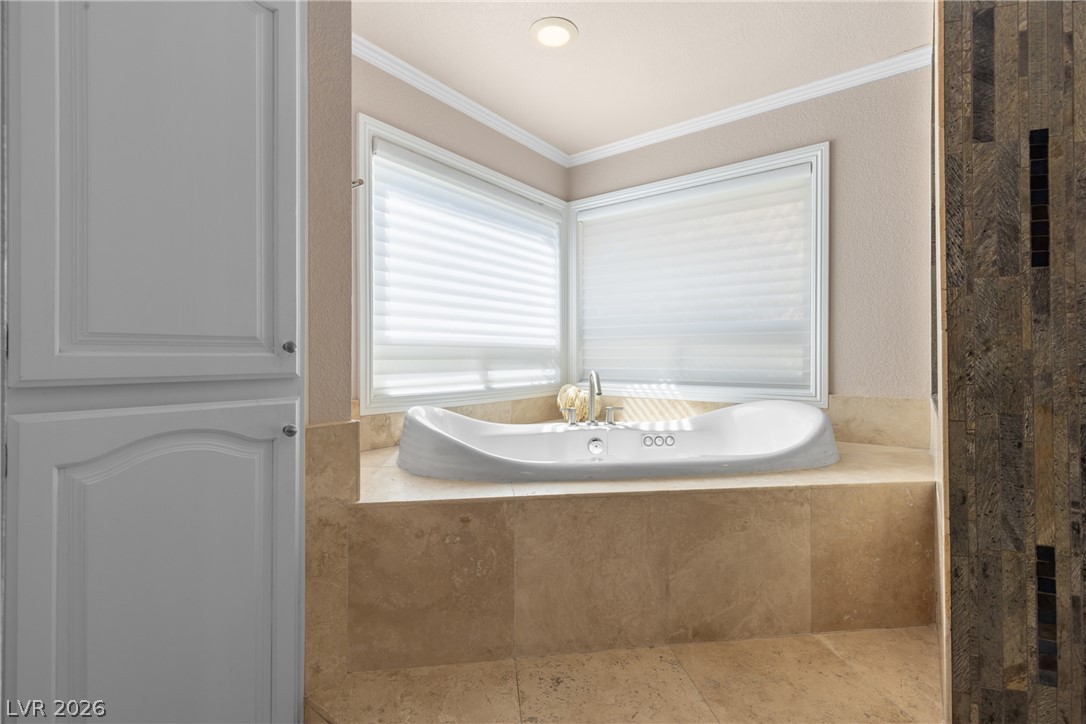
A deep soaking tub is framed by large windows and elegant stone tiling.
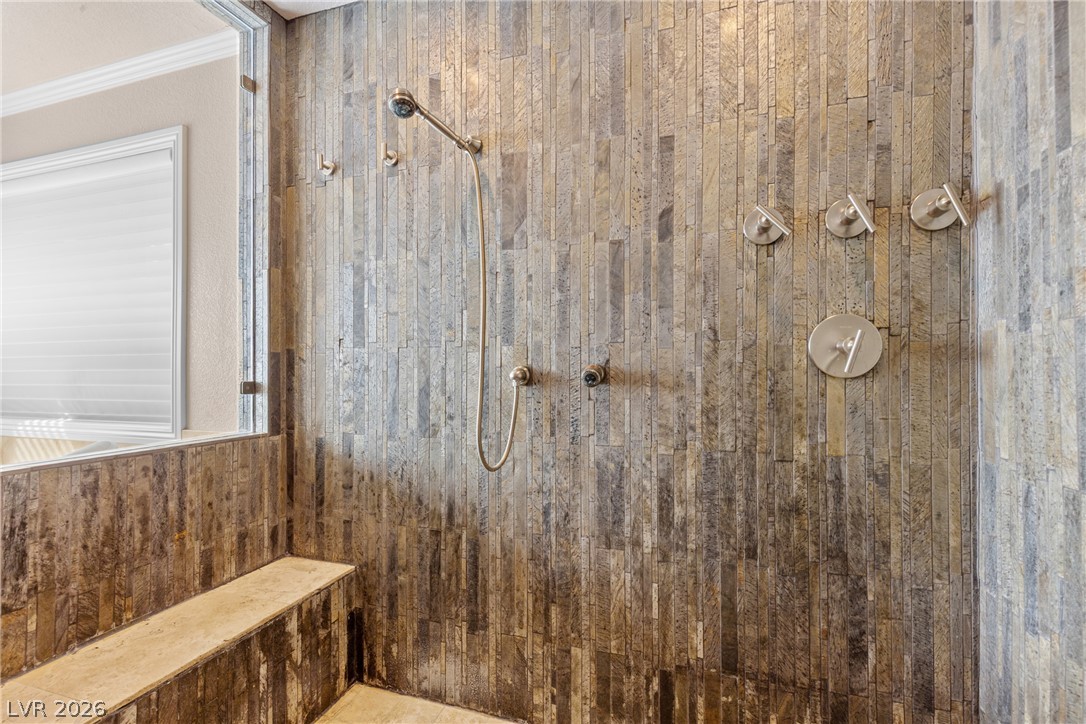
Stacked stone walls and premium fixtures define this walk-in shower with integrated seating.
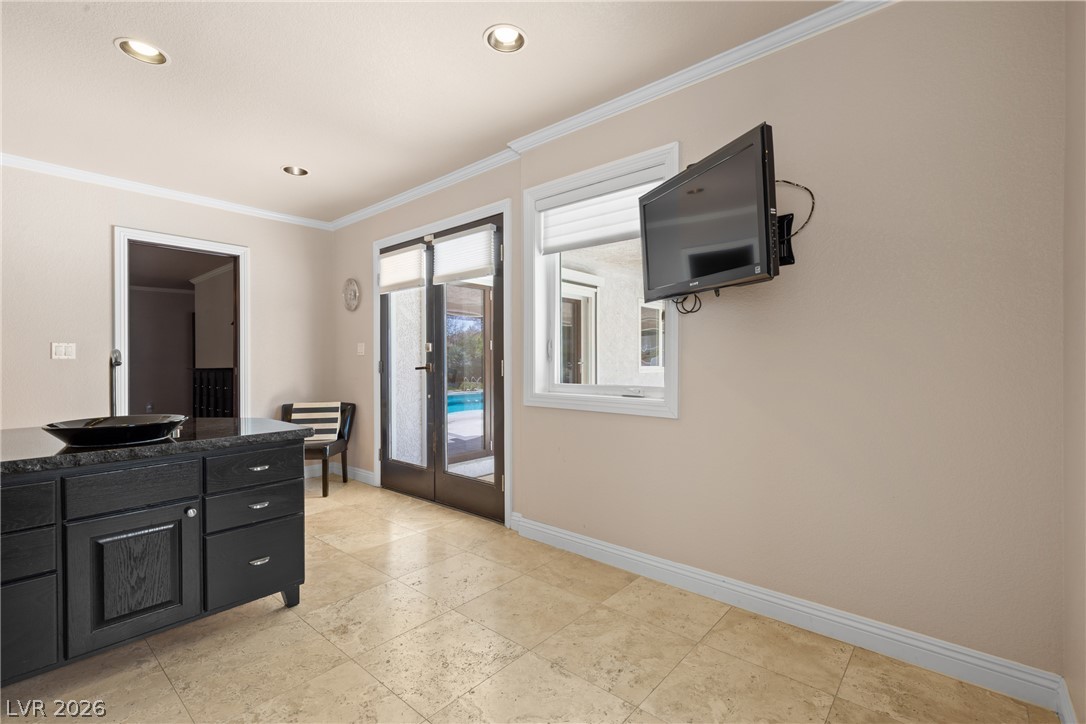
Gleaming tile floors and crisp crown molding frame this versatile living area with pool views.
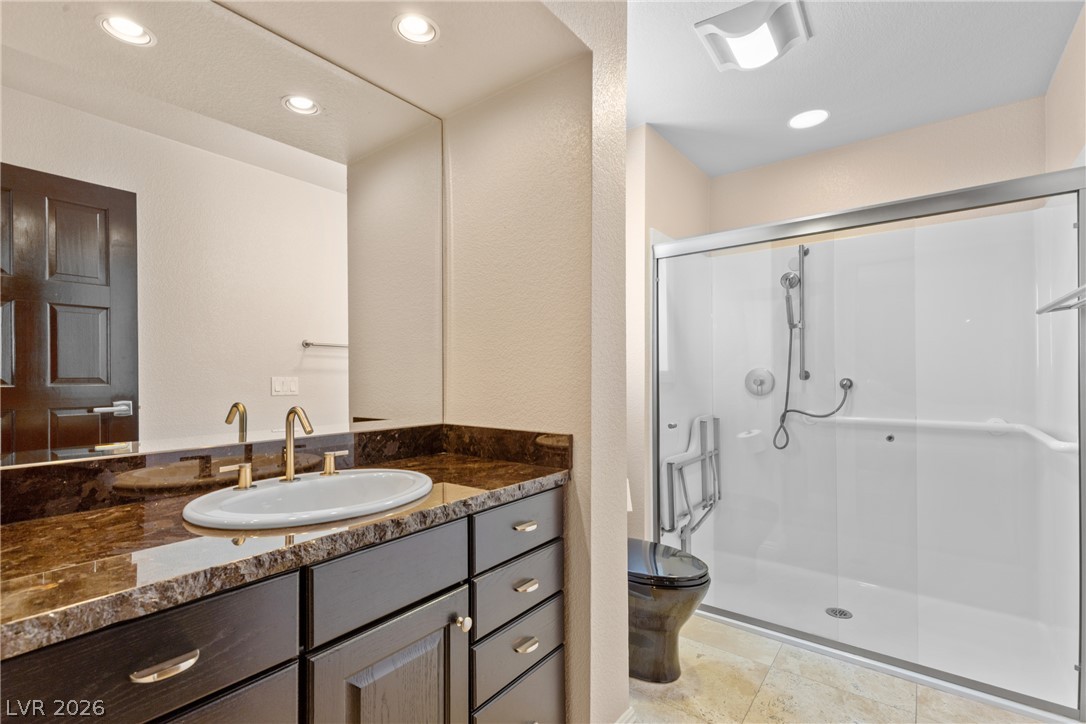
Gleaming stone countertops and a modern walk-in shower elevate this functional bathroom space.
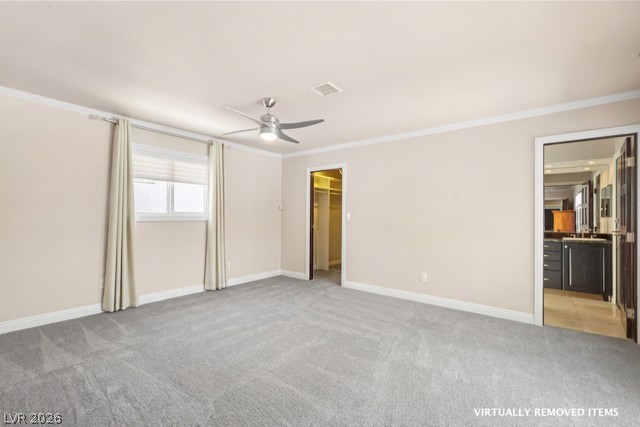
Soft carpeting, clean crown molding, and private en suite access define this peaceful retreat.
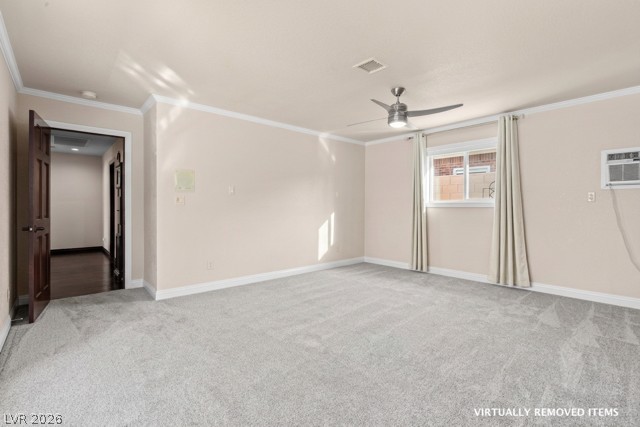
Soft carpeting underfoot and classic crown molding frame this versatile living space.
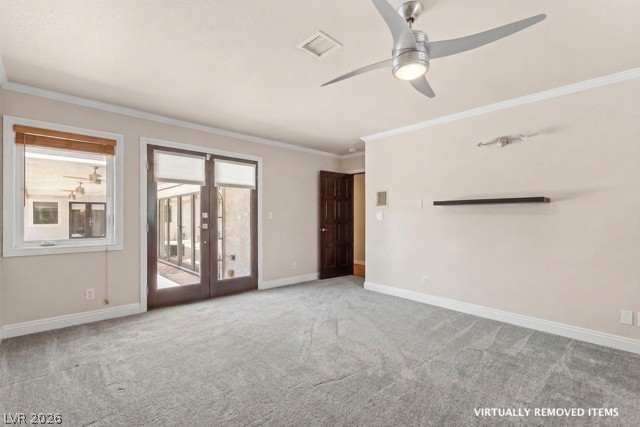
Plush carpeting and classic crown molding elevate this versatile living space.
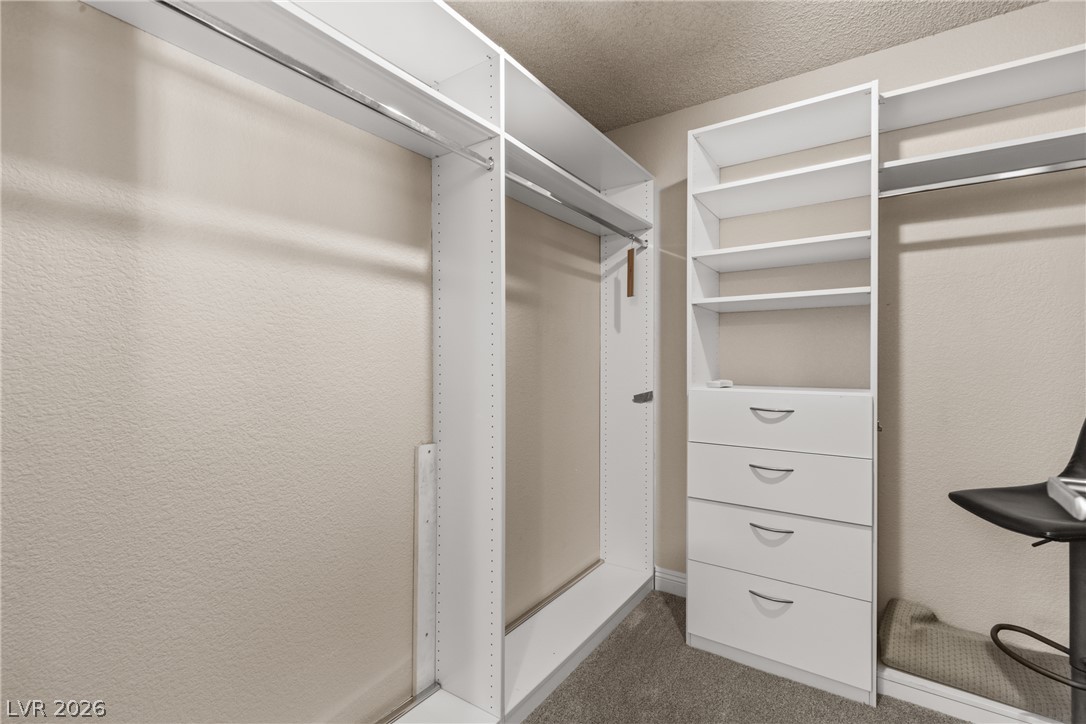
Custom built-in shelving and soft carpeting maximize storage potential in this walk-in closet.
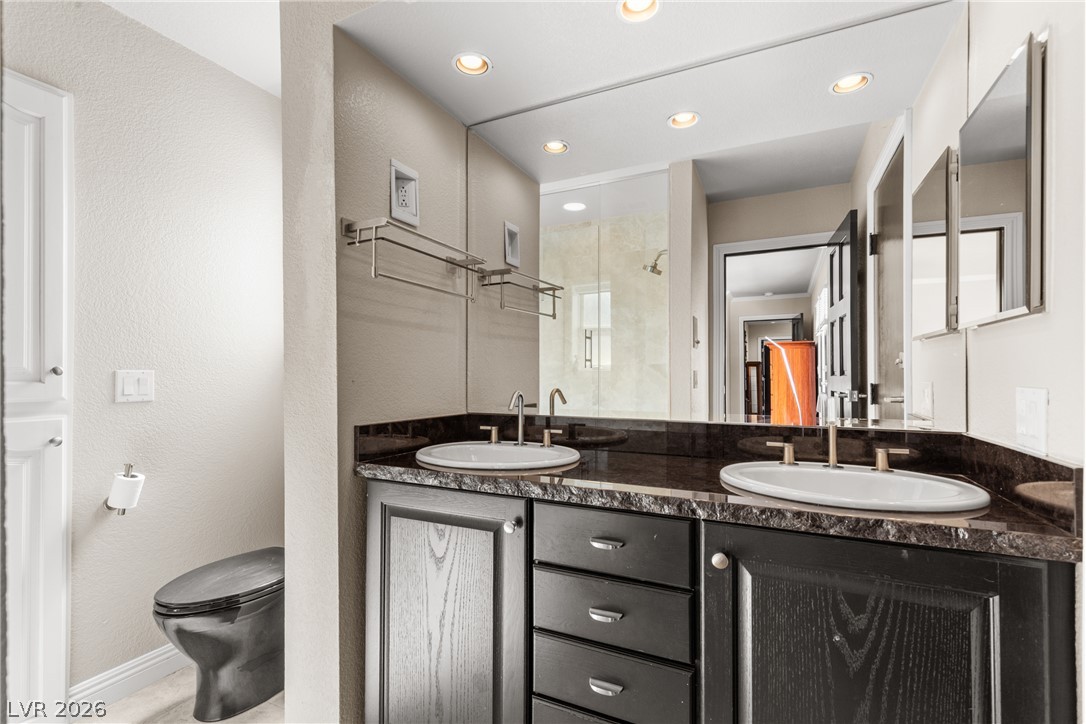
Polished granite counters and a dual-sink vanity anchor this updated primary bath.
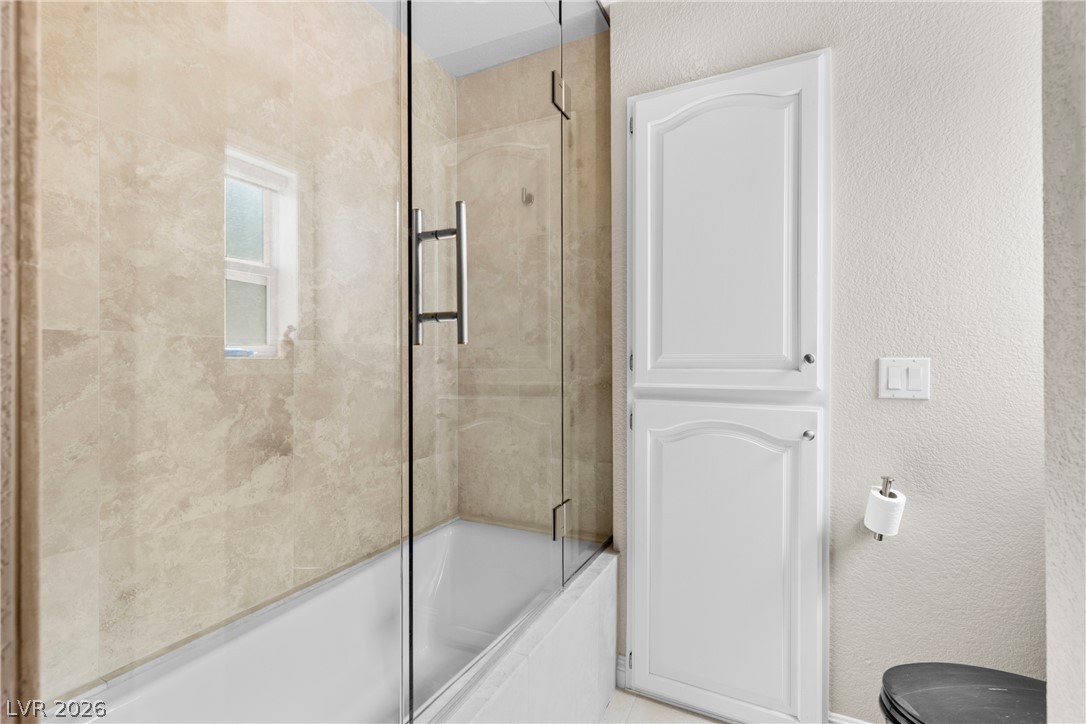
Frameless glass doors enclose a tiled tub surround next to a built-in storage cabinet.
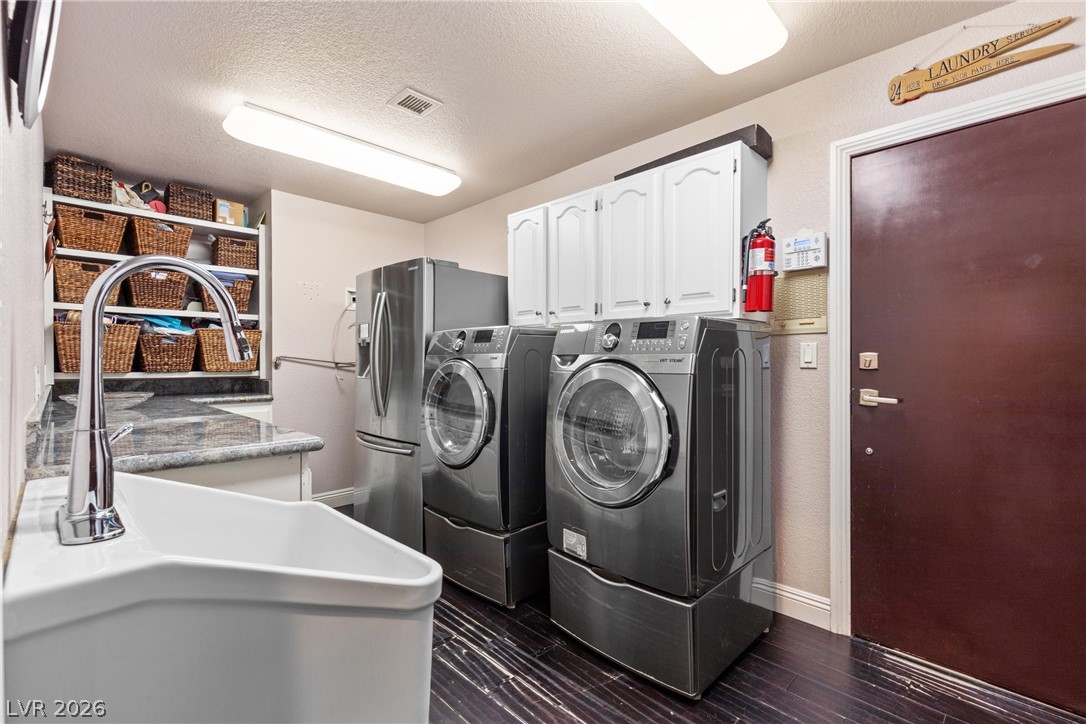
A well-equipped utility space features dark wood flooring, overhead cabinetry, and integrated laundry appliances.
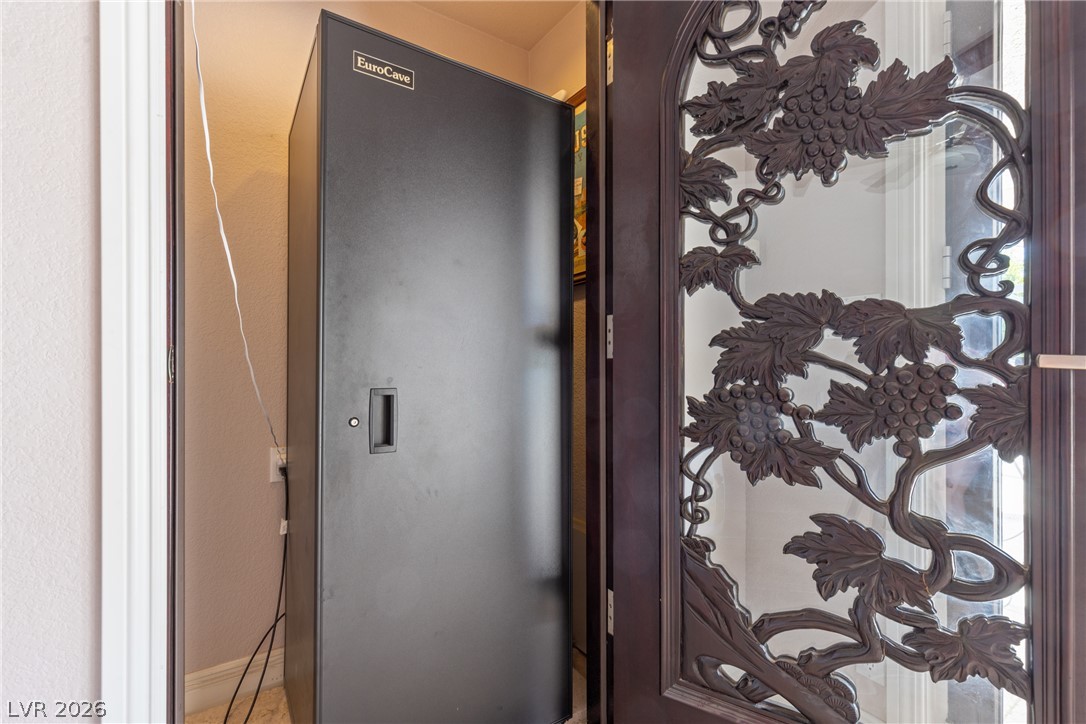
An ornate glass door with decorative metalwork opens to a dedicated wine storage area.
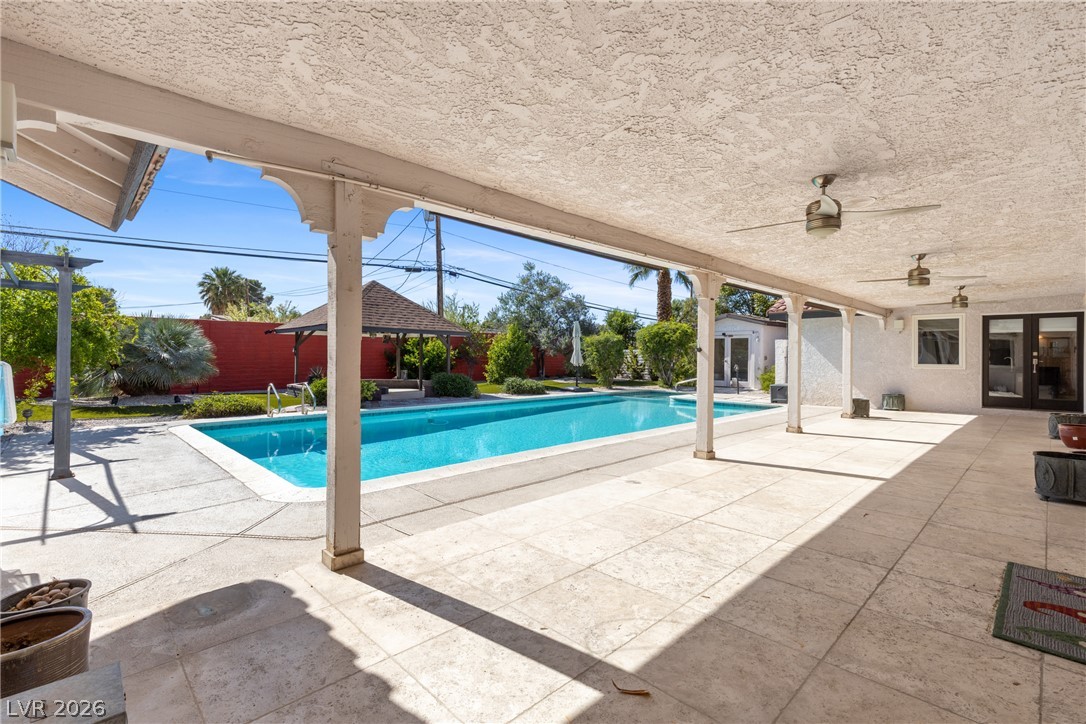
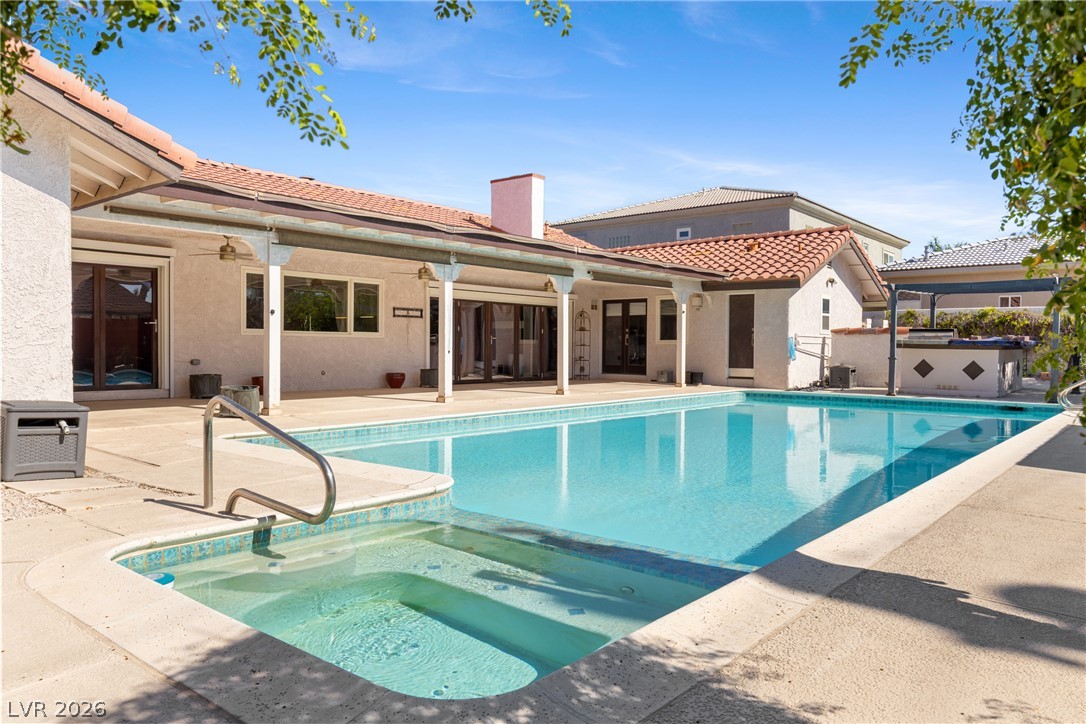
A spacious covered patio overlooks the sparkling swimming pool and beautifully landscaped backyard.
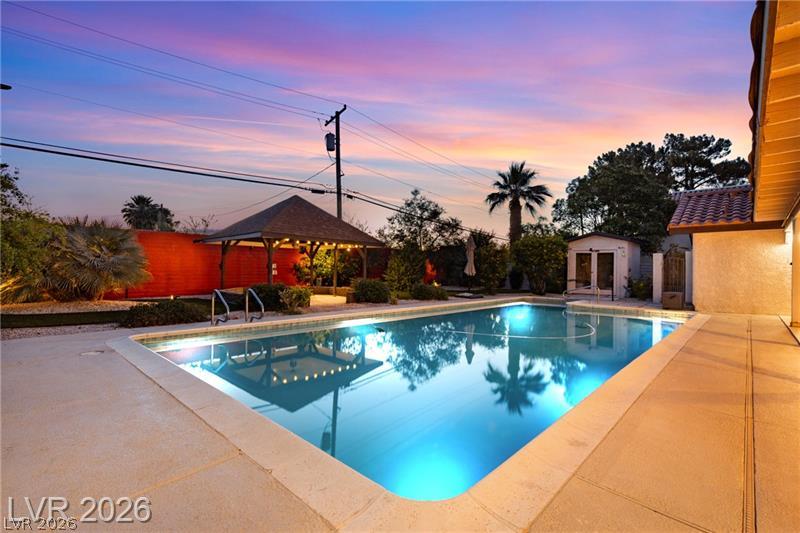
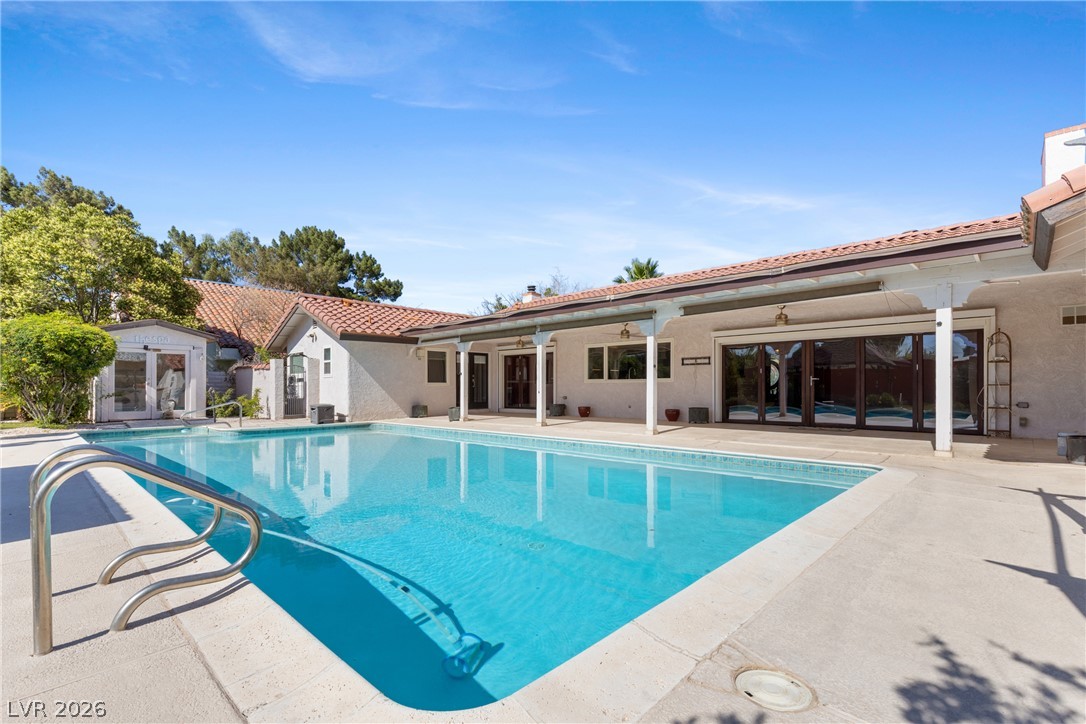
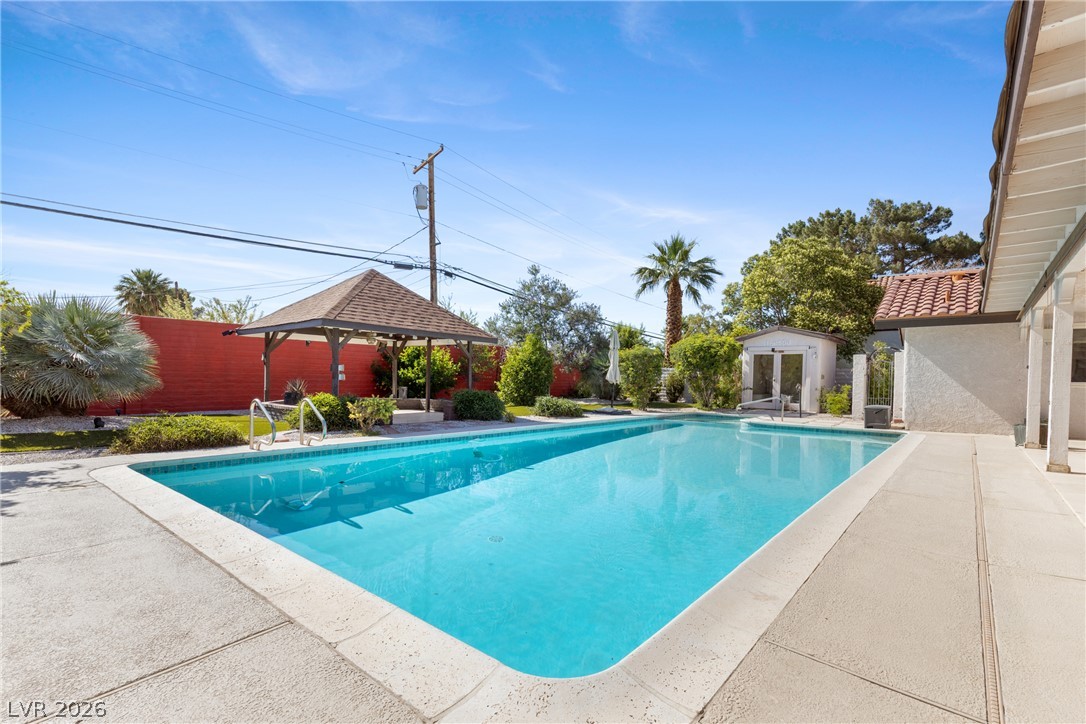
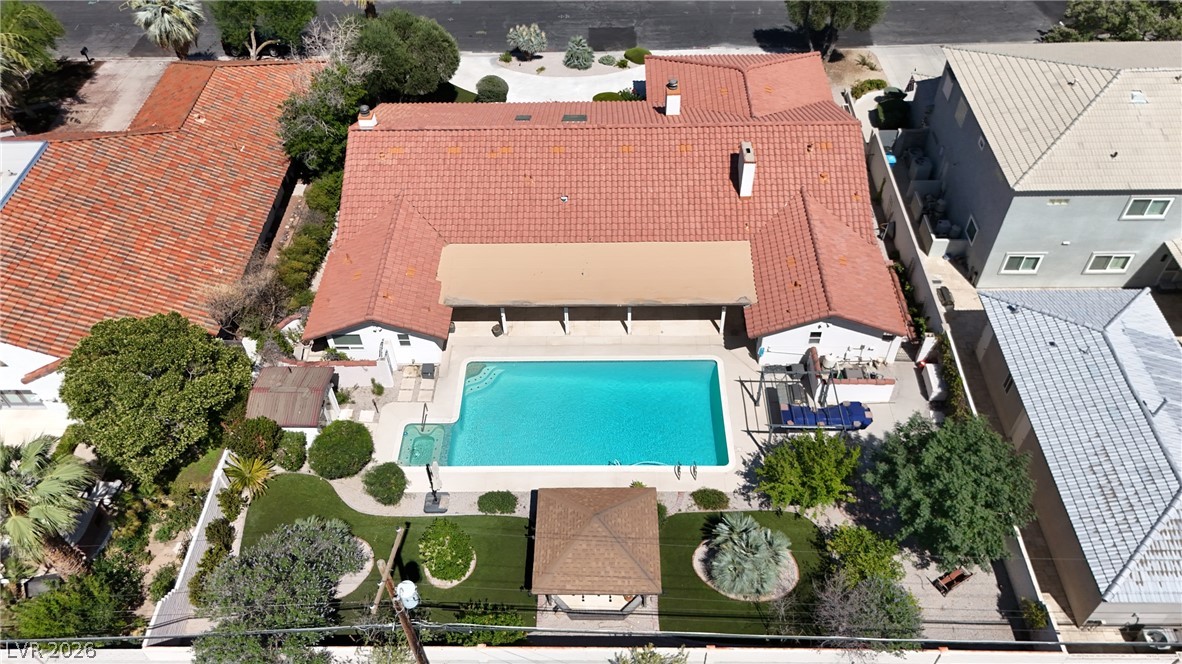
A sparkling in-ground pool anchors this backyard setting with a covered gazebo and paved patio.
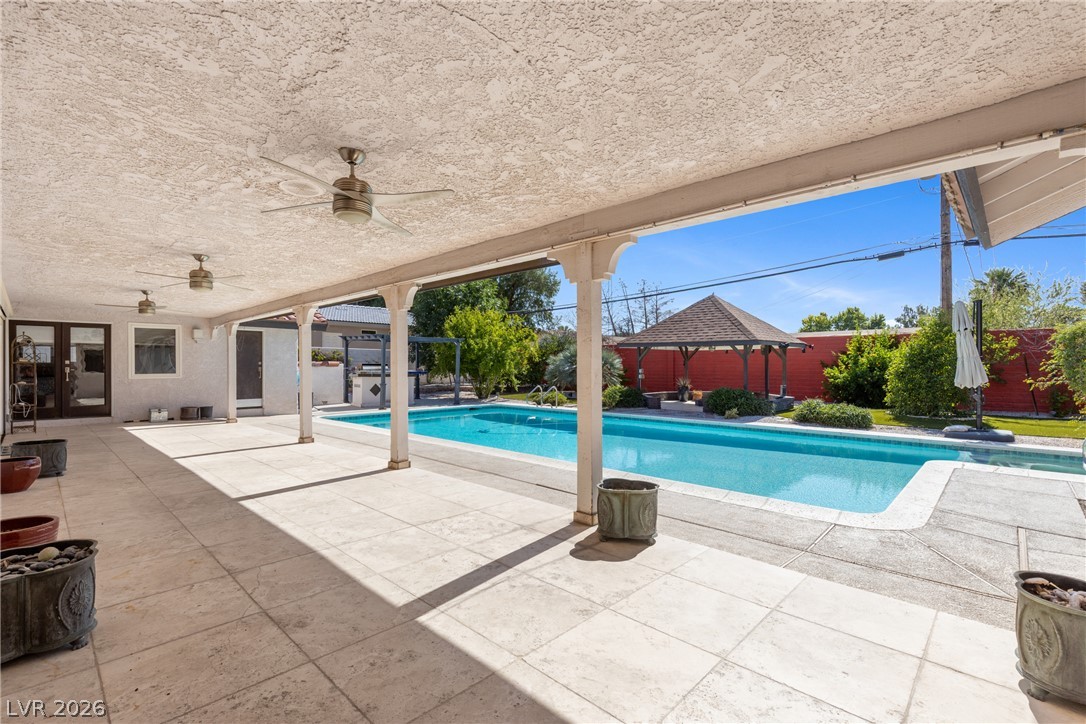
An expansive covered patio overlooks a shimmering swimming pool and a shaded gazebo.
A sparkling swimming pool and integrated spa sit adjacent to the spacious covered patio.
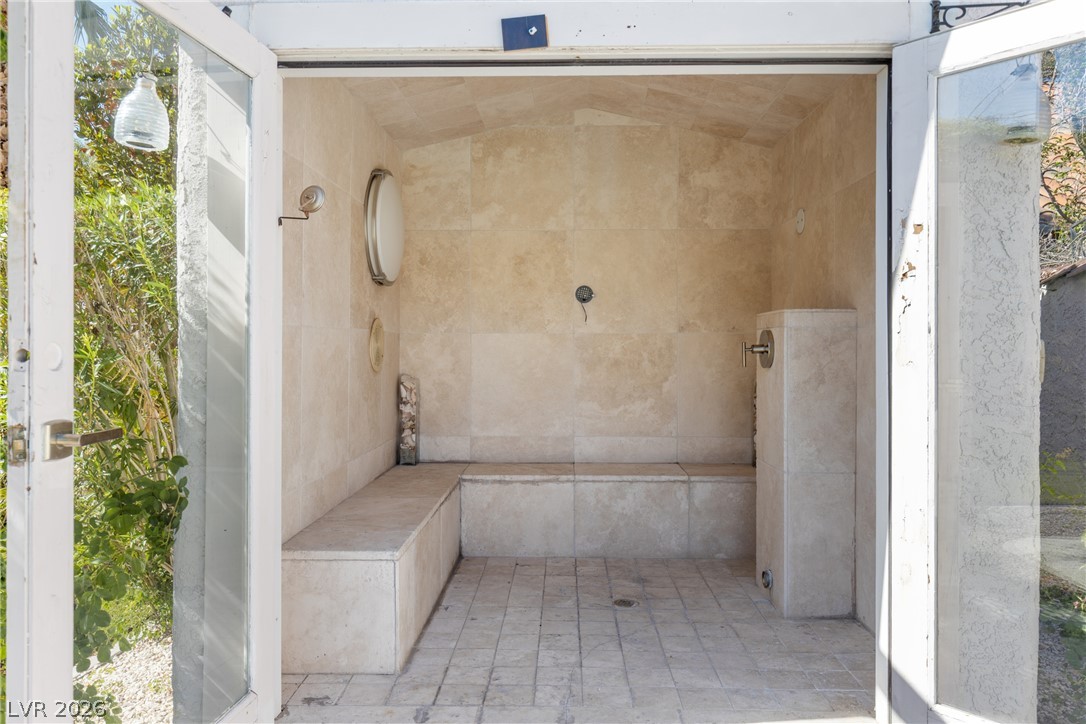
Tiled walls and matching stone benches define this unique outdoor steam room setup.
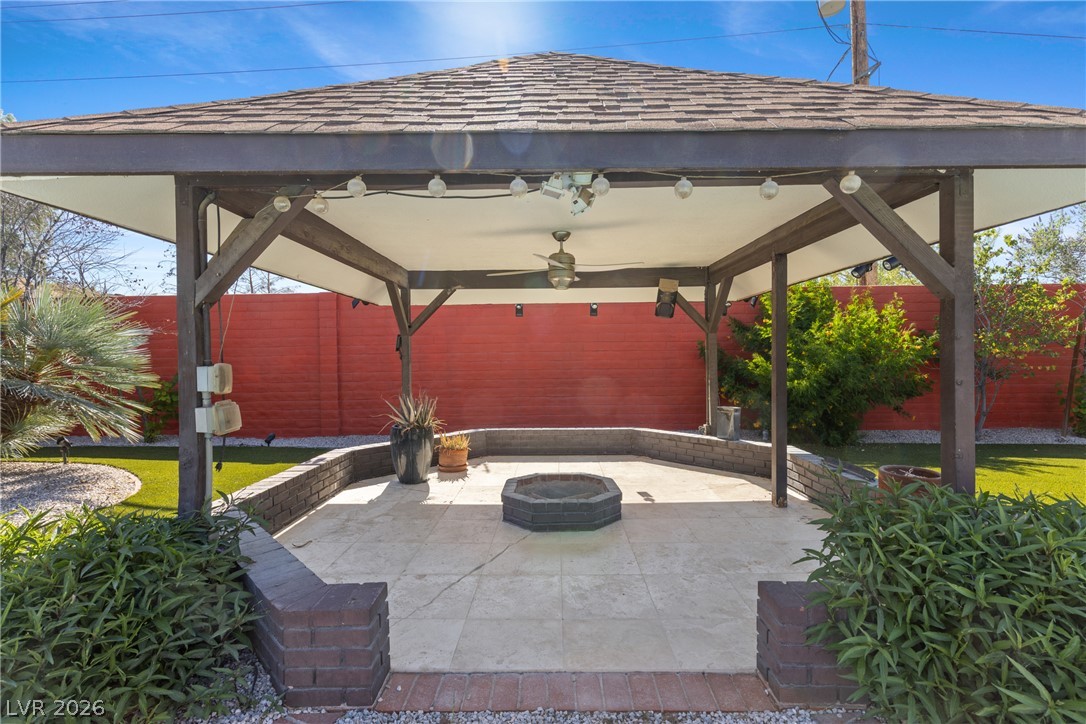
An inviting covered gazebo stands as the centerpiece of this beautifully paved backyard retreat.
An inviting backyard swimming pool is bordered by concrete decking and a covered patio structure.
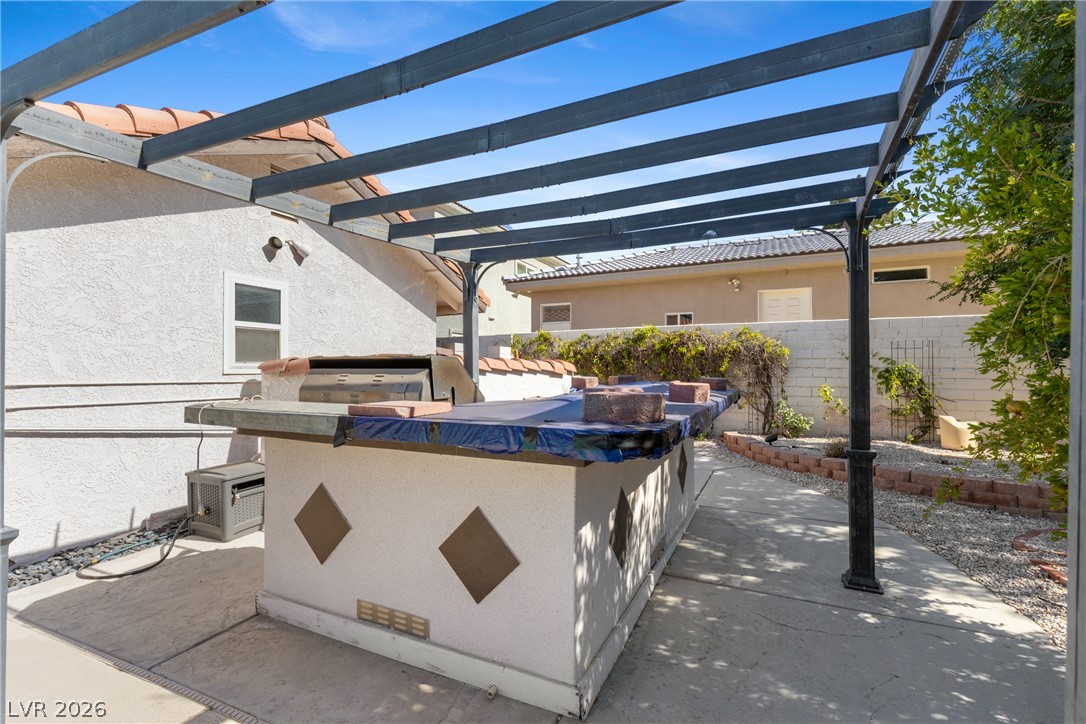
An outdoor kitchen structure stands under a dark metal pergola on a concrete patio.
A sparkling swimming pool anchors the backyard alongside a covered gazebo and concrete decking.
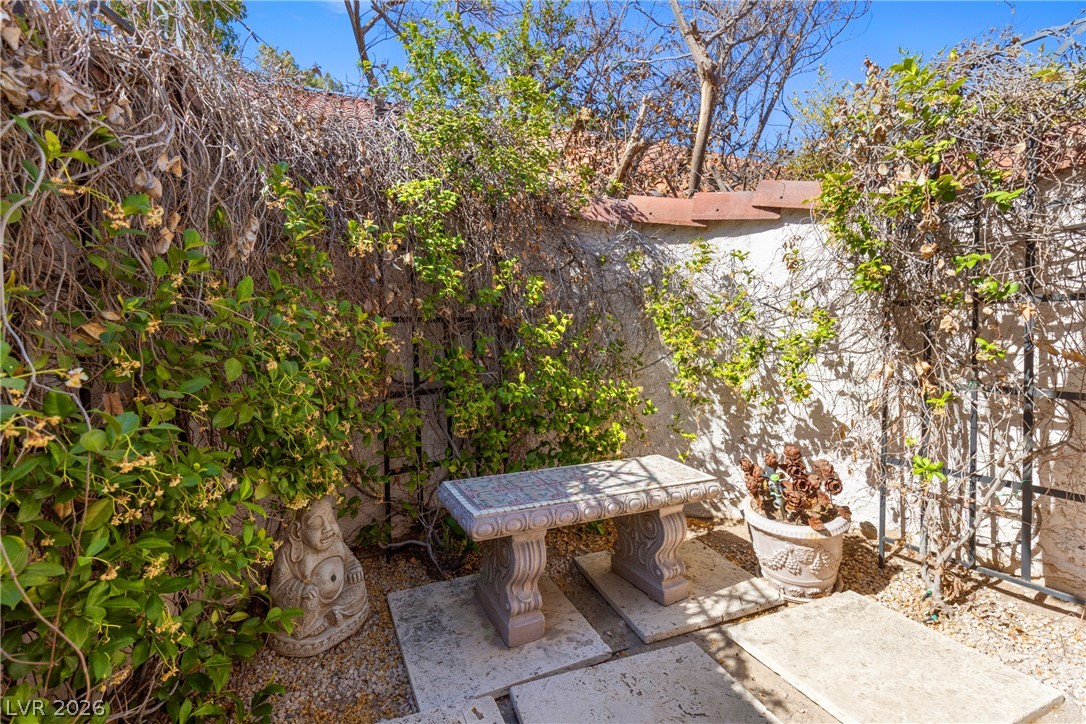
Lush climbing vines and stone pavers create a tranquil courtyard retreat.
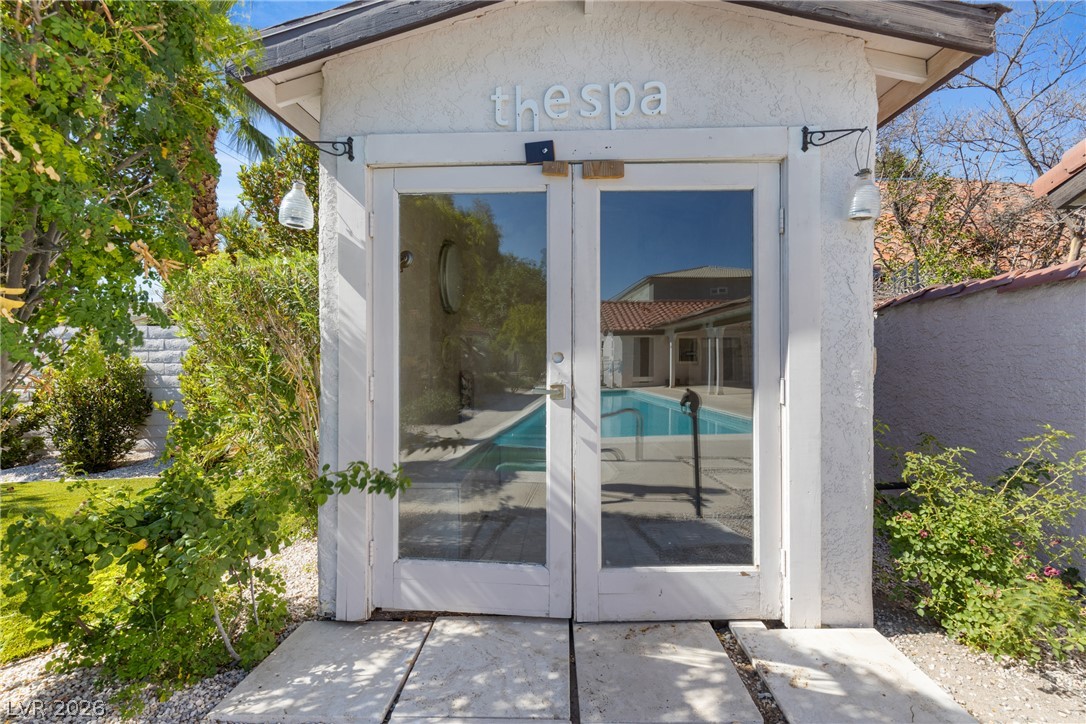
Double glass doors lead into a dedicated spa room adjacent to the pool area.
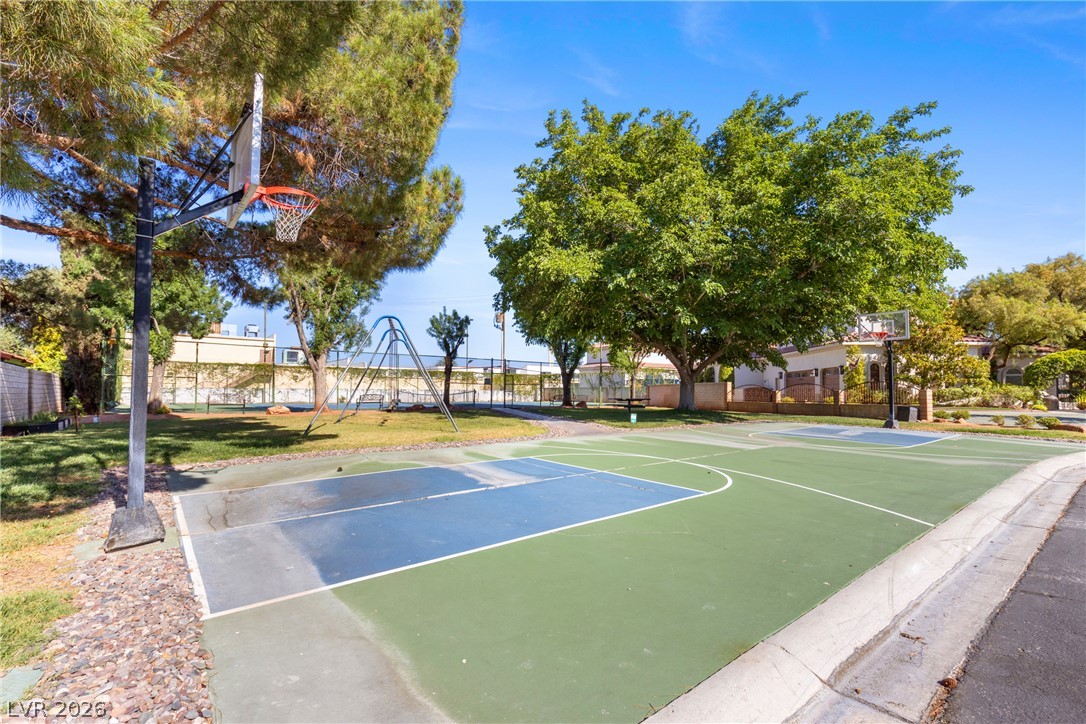
An outdoor basketball court stands ready for play beneath mature shade trees.
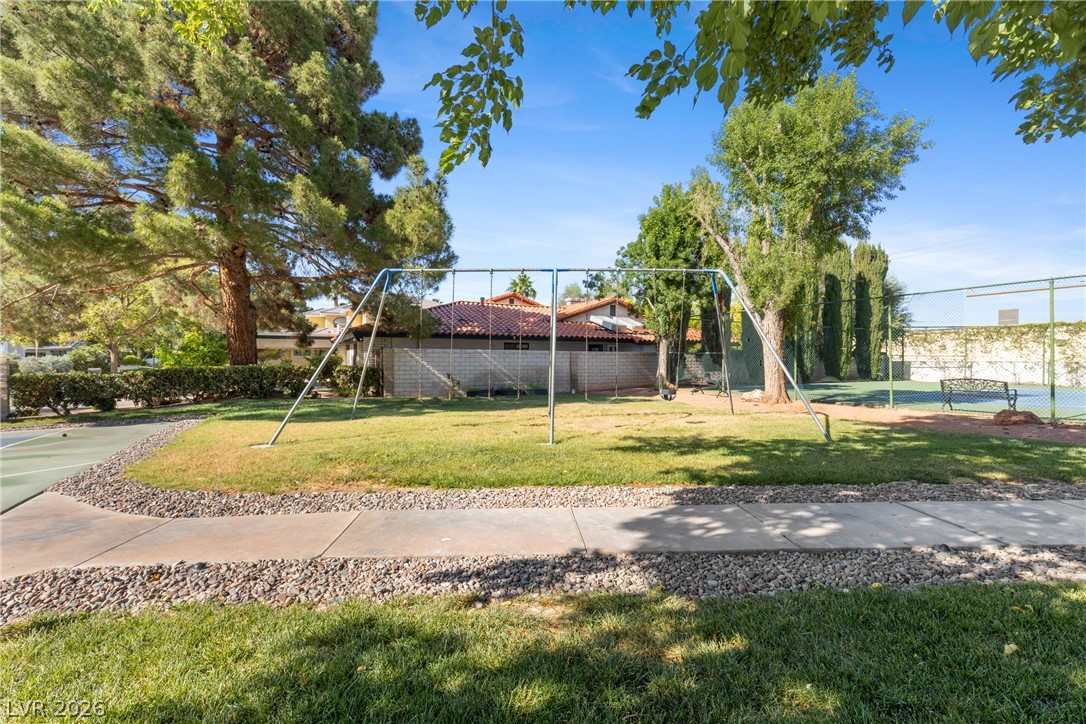
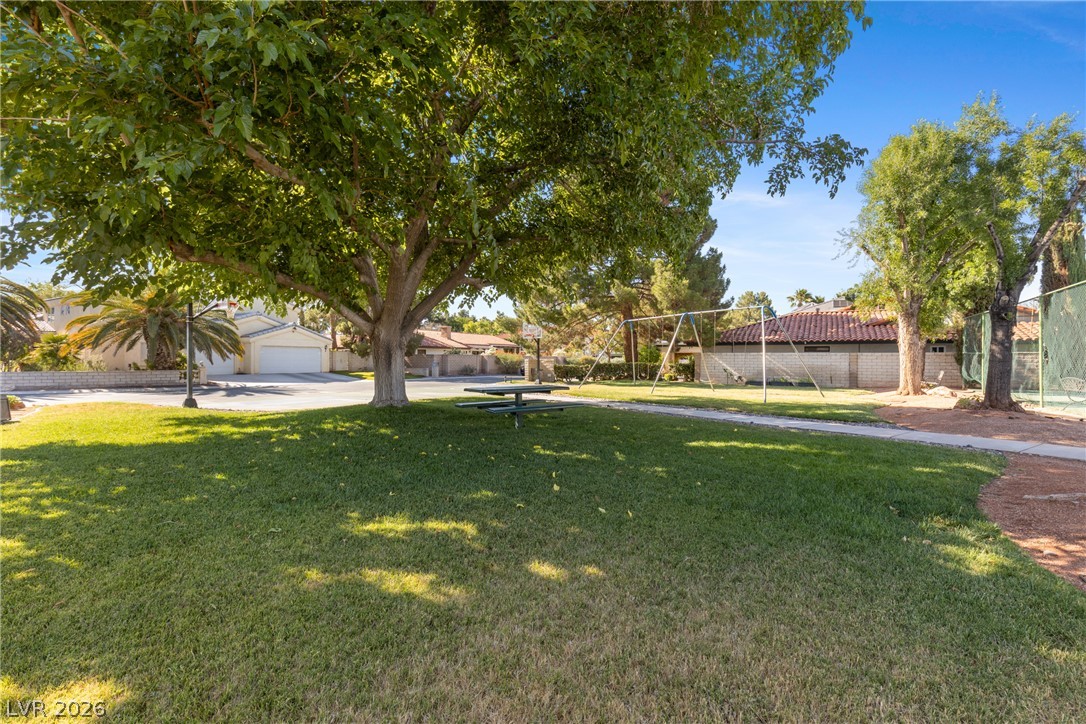
Mature trees shade the lawn, swing set, and concrete walkways of this shared recreation space.
Mature trees shade a neighborhood park featuring a playground, picnic seating, and recreational courts.
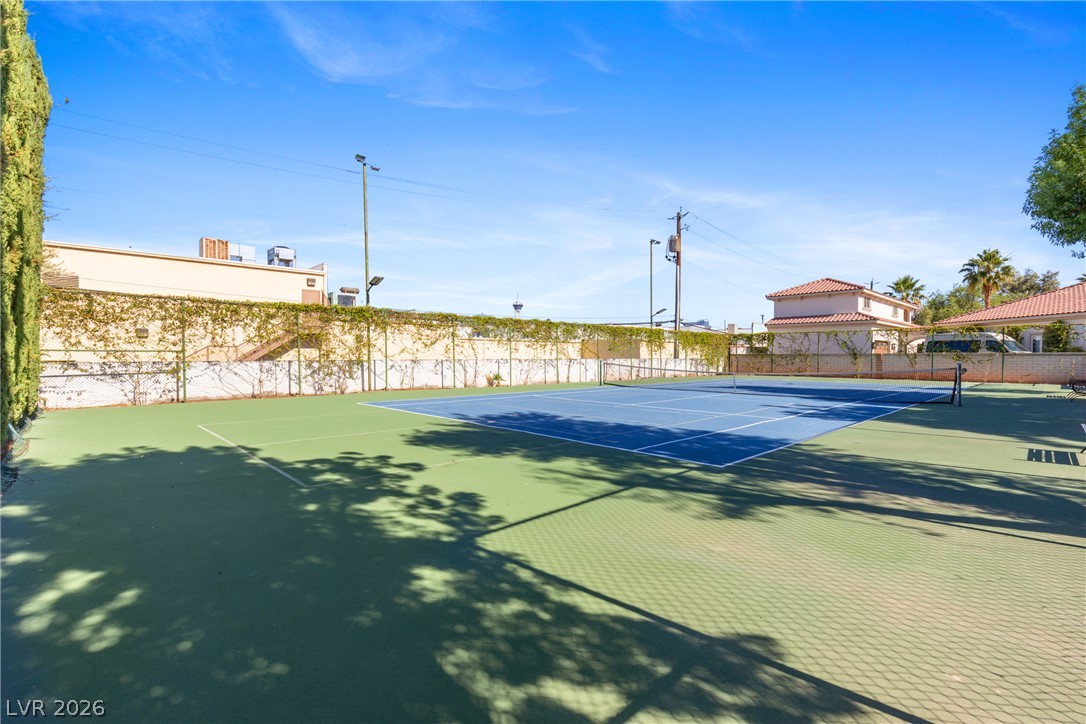
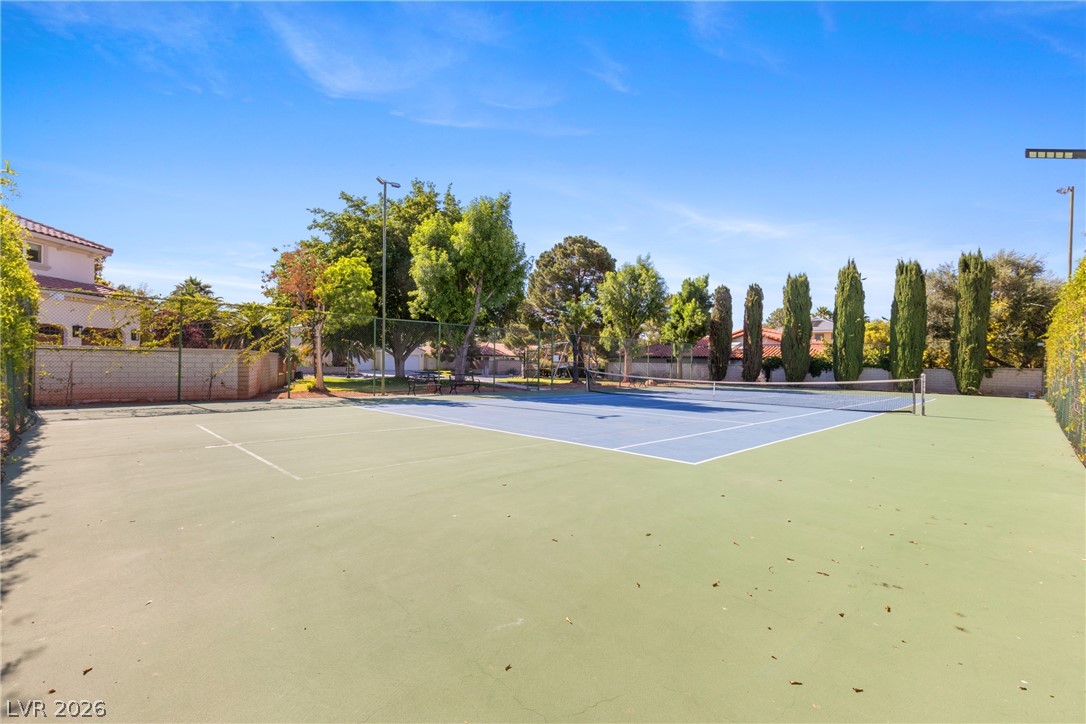
An outdoor tennis court sits surrounded by protective fencing under a clear blue sky.
An outdoor sports court lies under blue skies, surrounded by mature trees.
Aerial view showcases the neighborhood layout with nearby schools and streets under clear mountain skies.
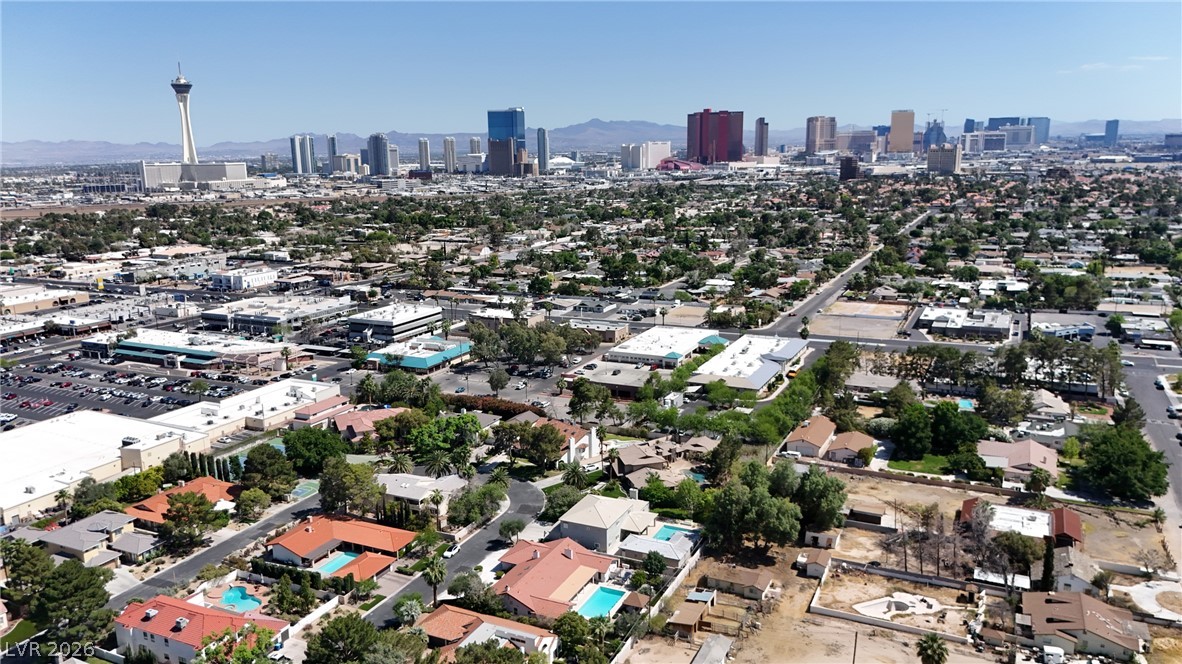
Aerial view highlights the property location amid neighborhood parks, shopping, and nearby city skylines.
An aerial view highlights the neighborhood layout and distant city skyline.
An aerial perspective showcases the neighborhood layout relative to key local destinations.
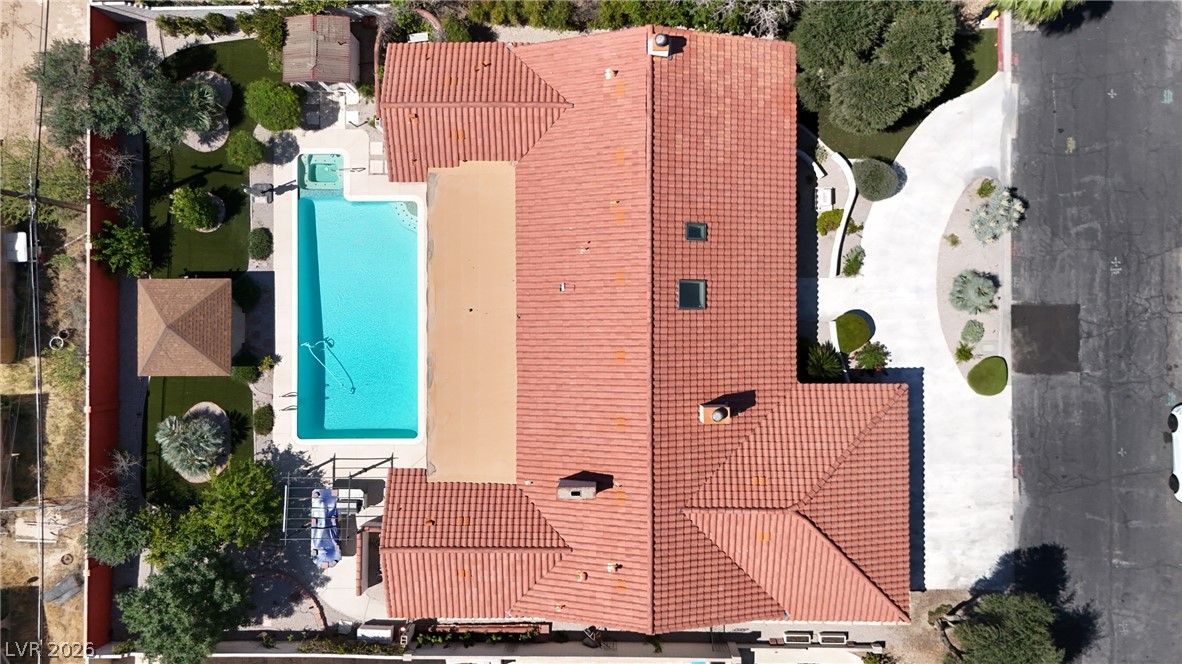
An aerial perspective showcases a tile roof alongside a private pool and patio.
An aerial perspective showcases a sprawling tile roof and private backyard swimming pool.
An aerial panorama captures the sprawling neighborhood under clear blue skies.
Panoramic mountain and skyline vistas stretch across the horizon from this elevated vantage point.

 New Listing