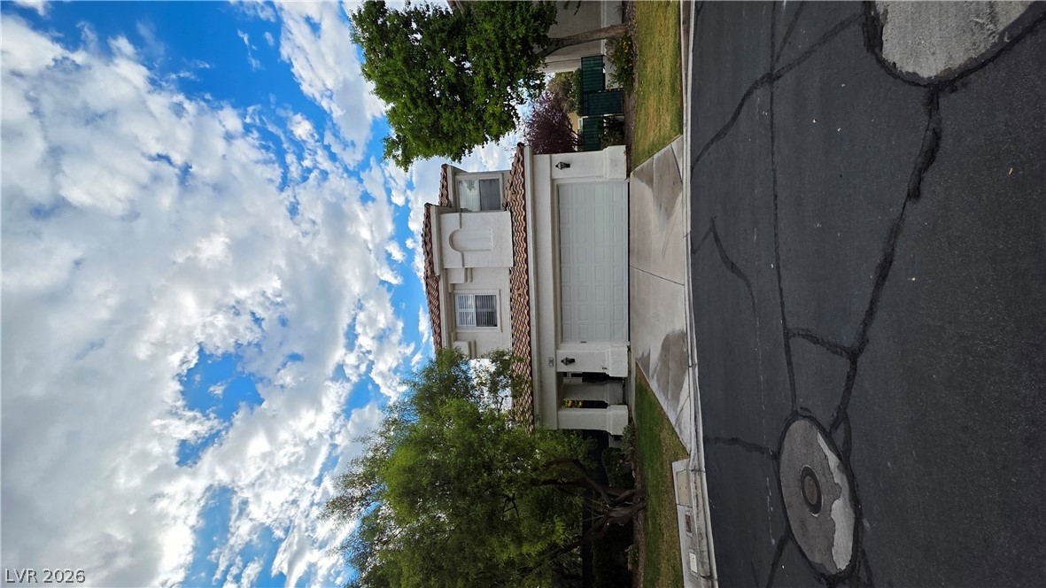
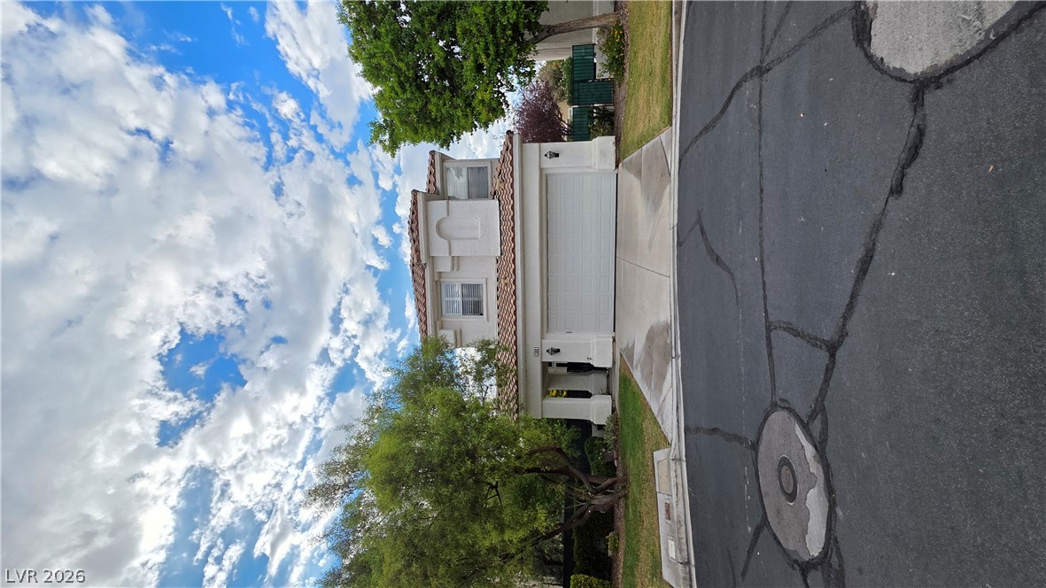
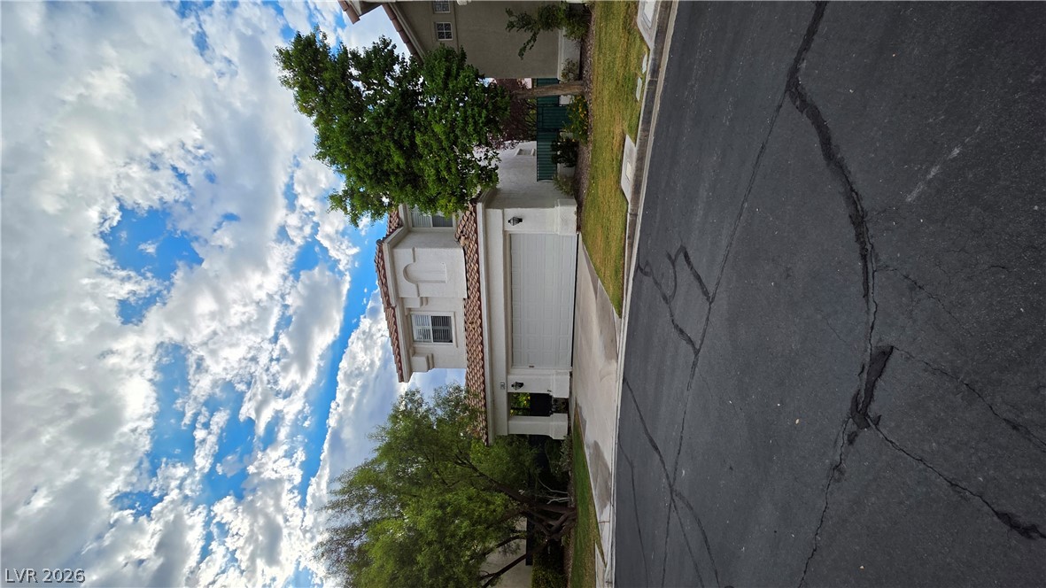
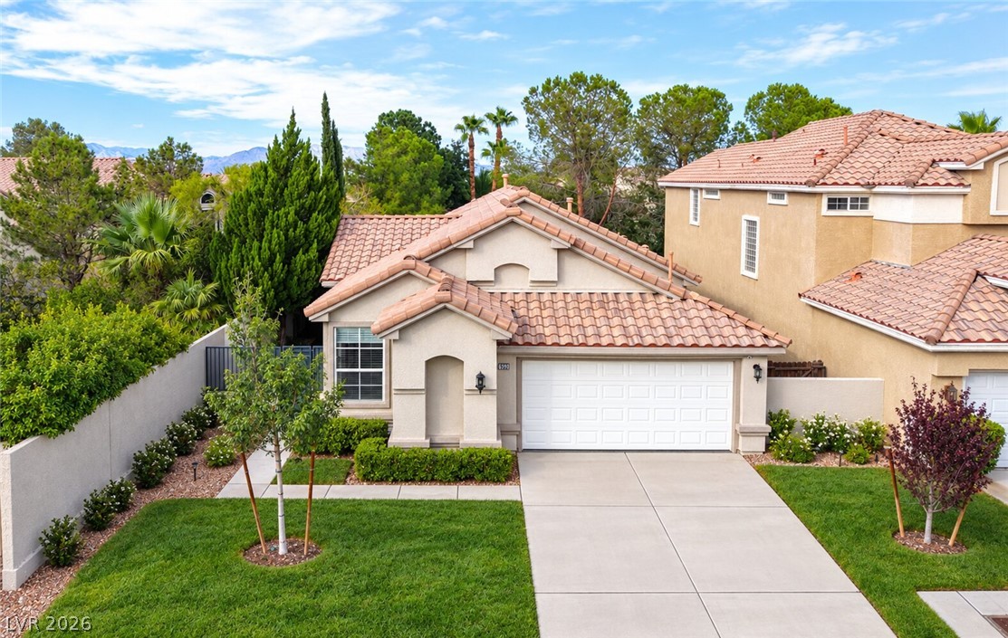
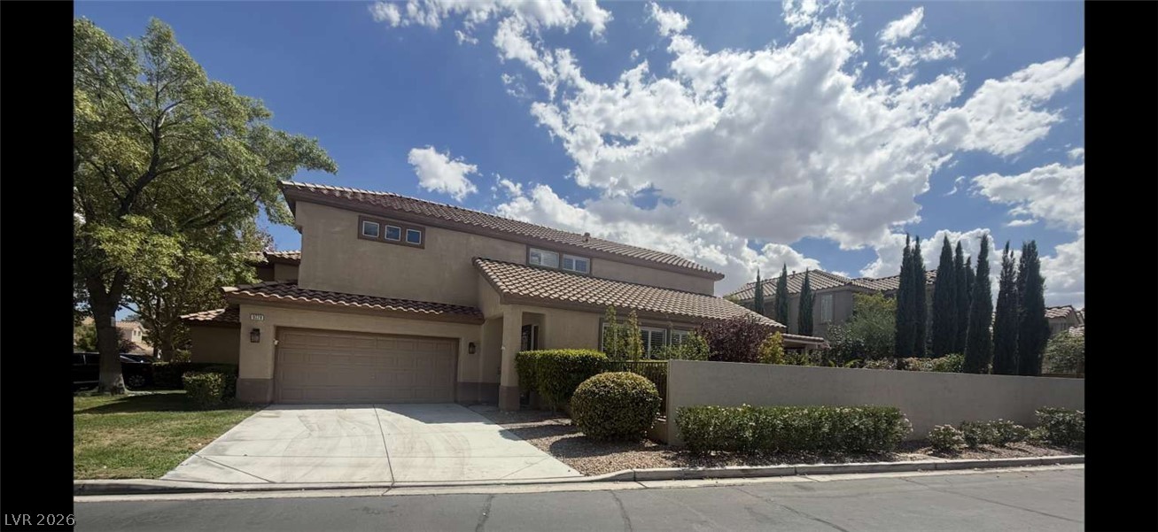
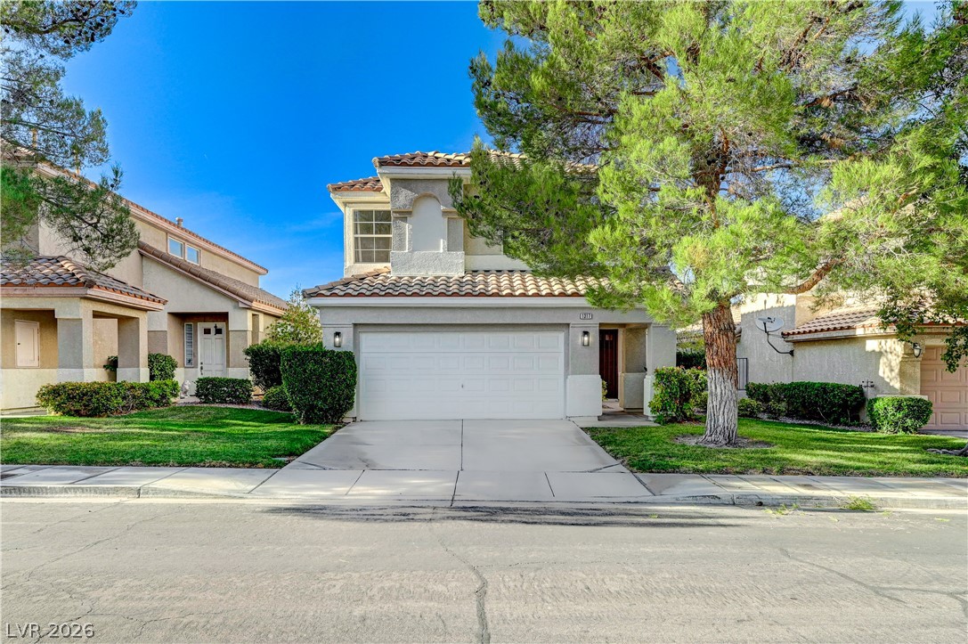
A classic two-story facade with a tiled roof, stucco finish, and front-facing two-car garage.
A classic stucco exterior with tile roofing highlights this elegant two-story residence.
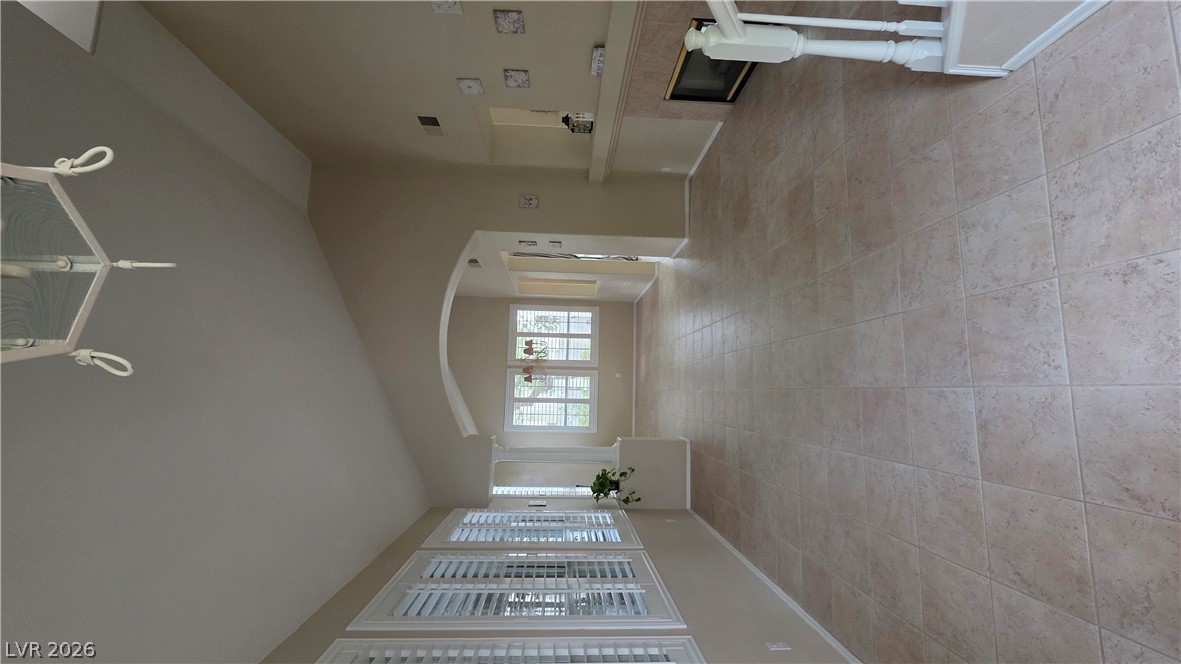
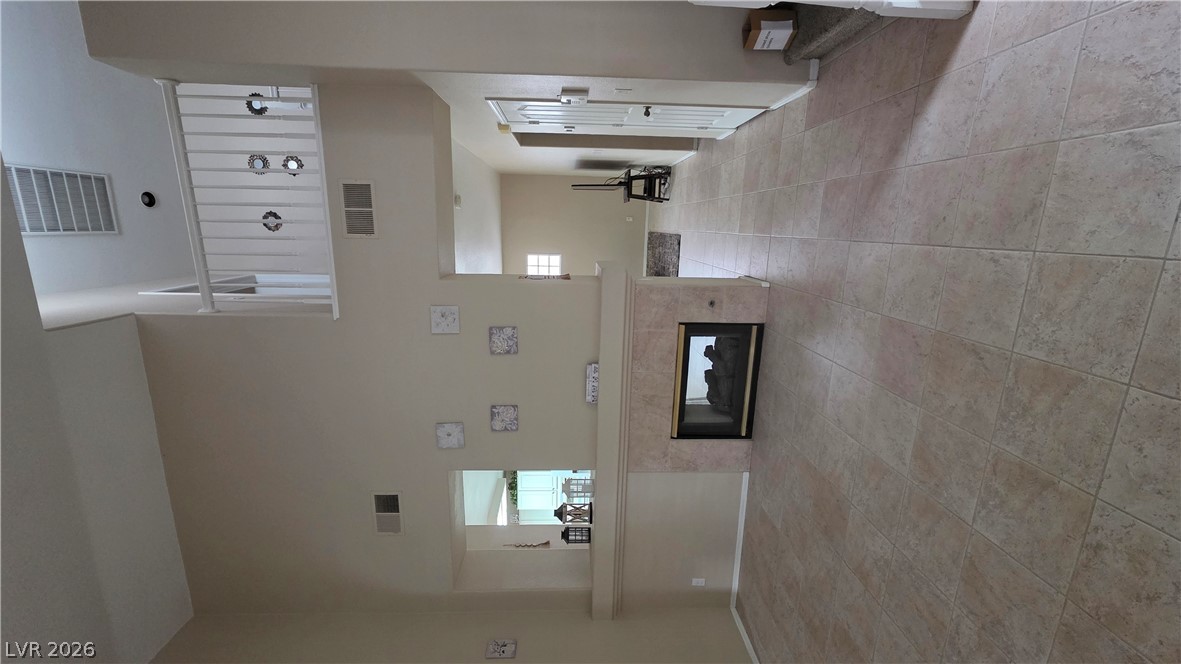
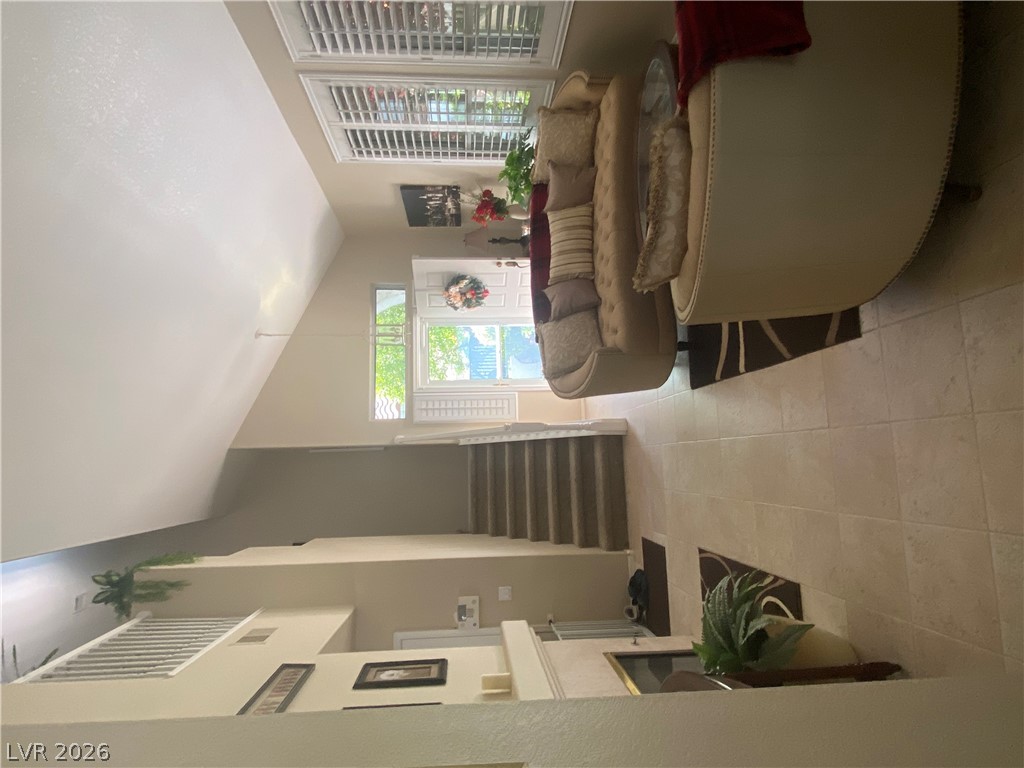
An open layout flows past a fireplace under soaring vaulted ceilings.
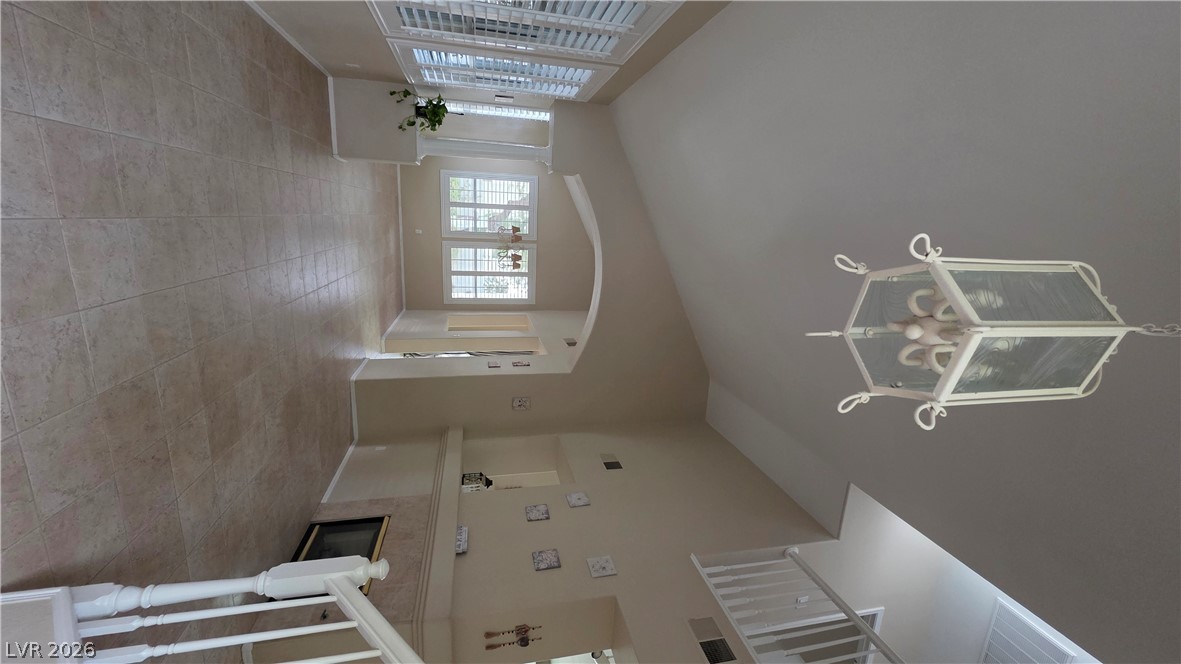
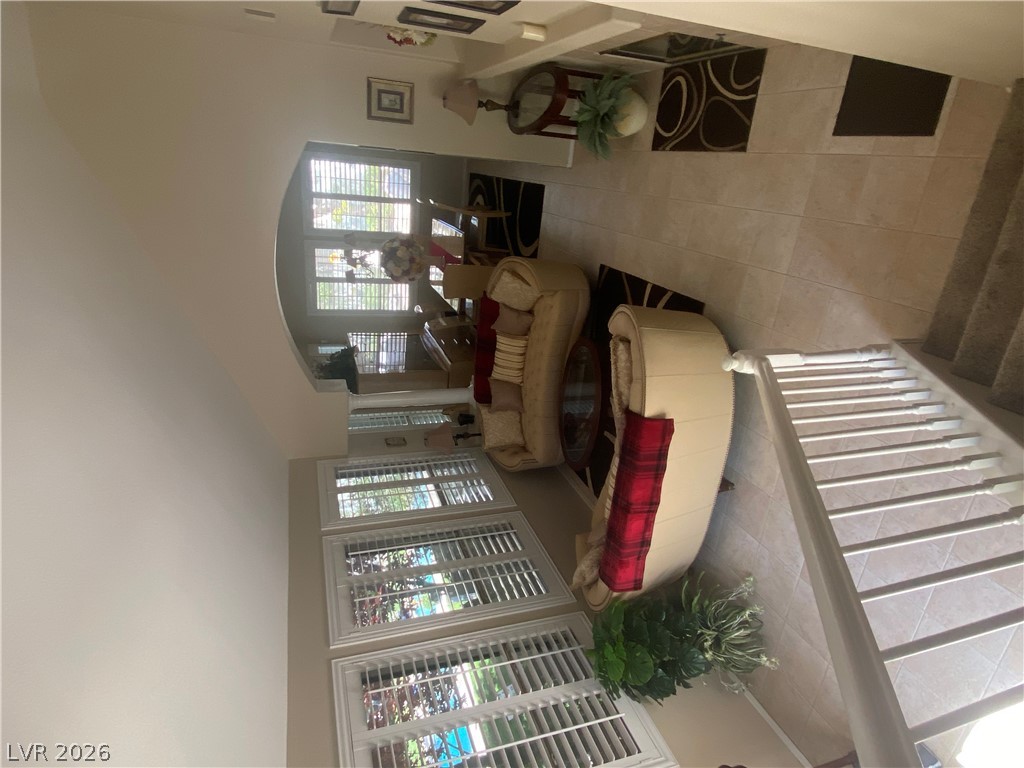
Vaulted ceilings and tile flooring enhance this open living area featuring a fireplace and arched transitions.
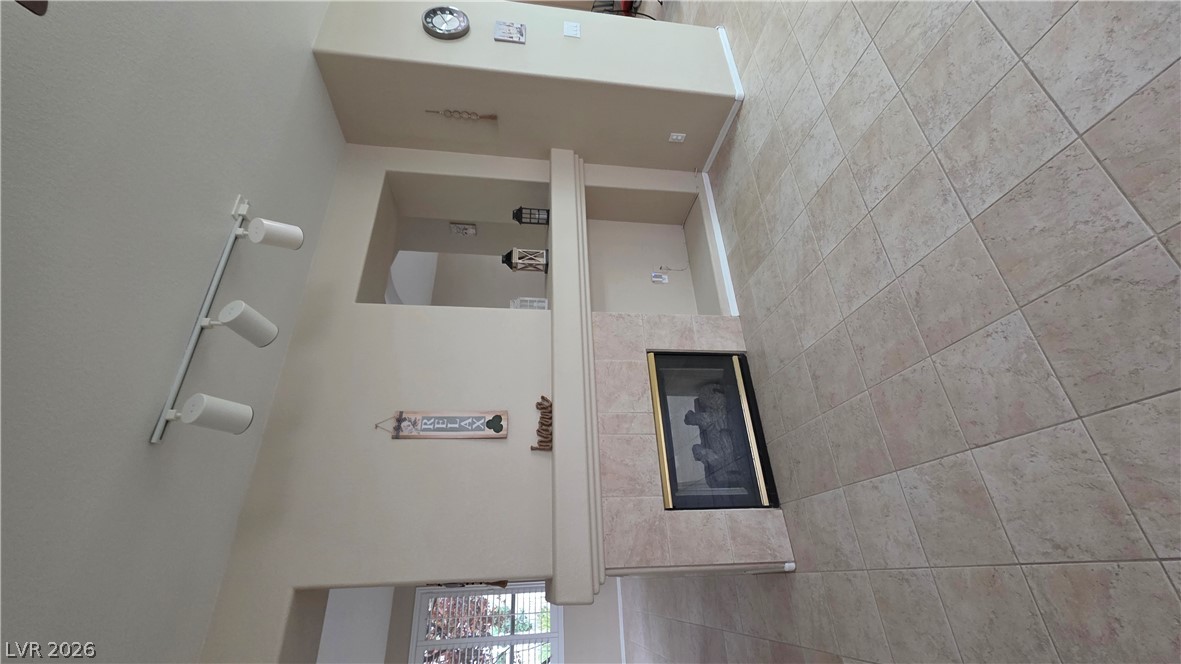
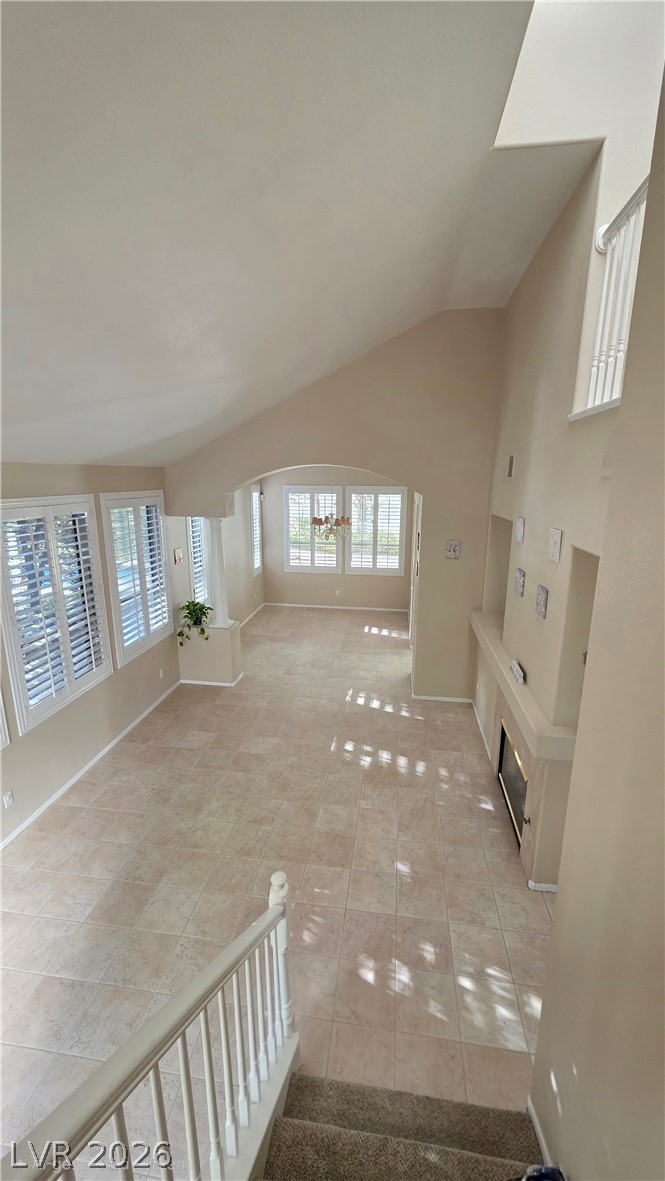
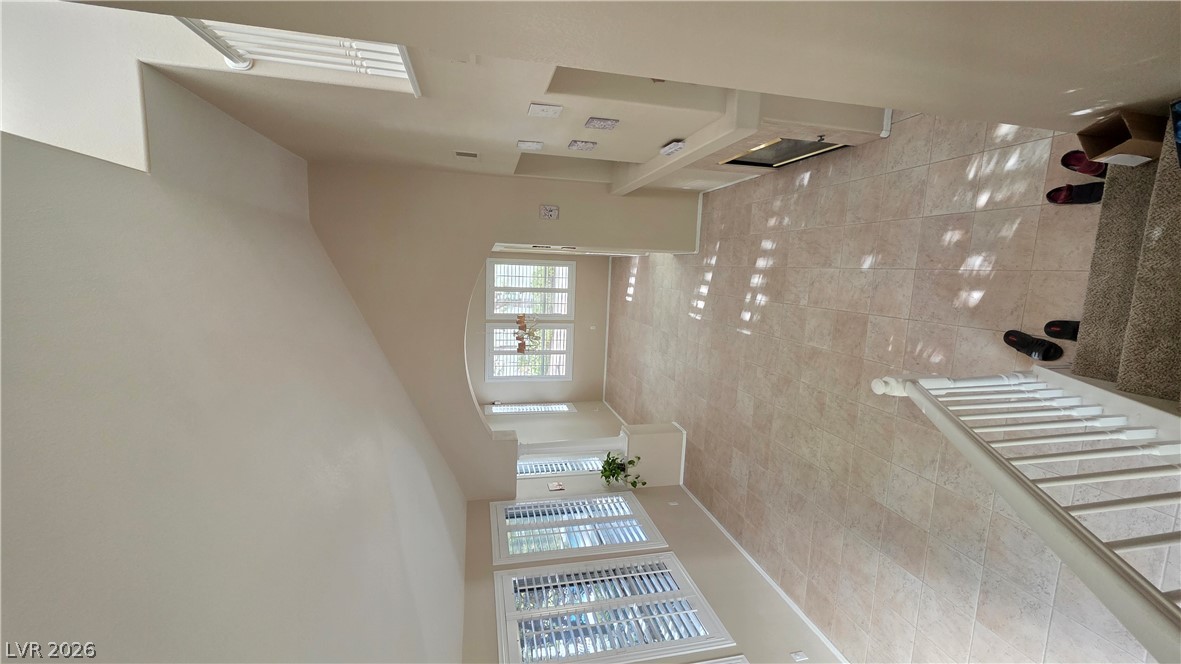
A striking fireplace and soaring ceilings define this tiled living area.
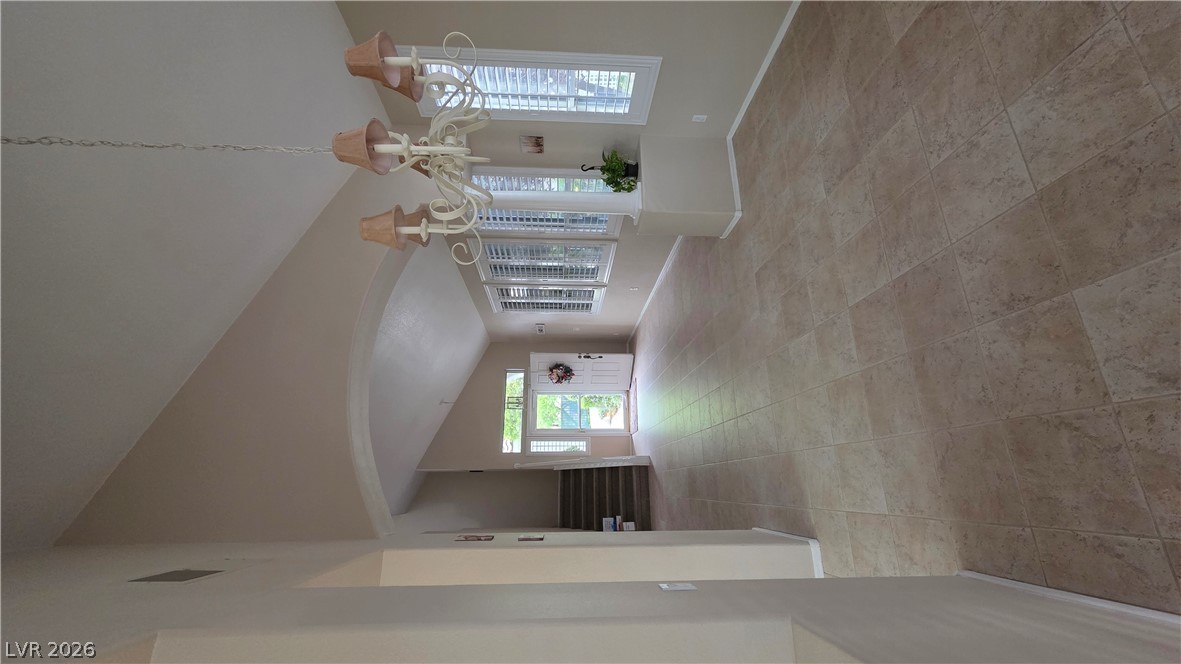
An arched entryway connects the tiled dining space to a vaulted entrance hall.
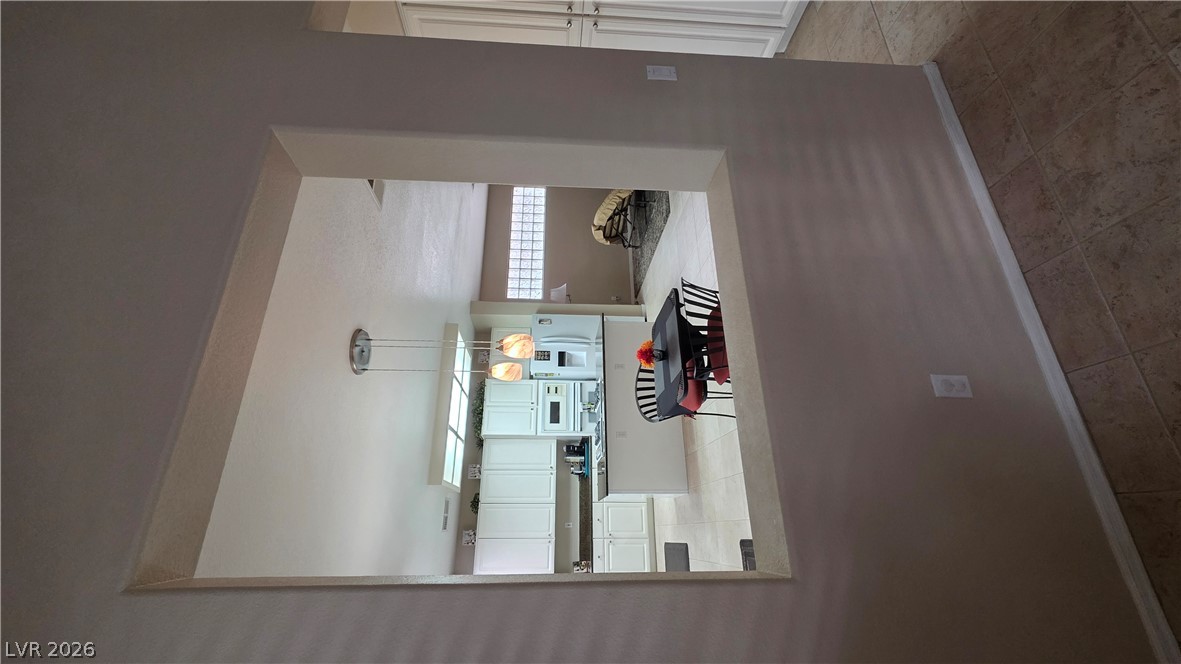
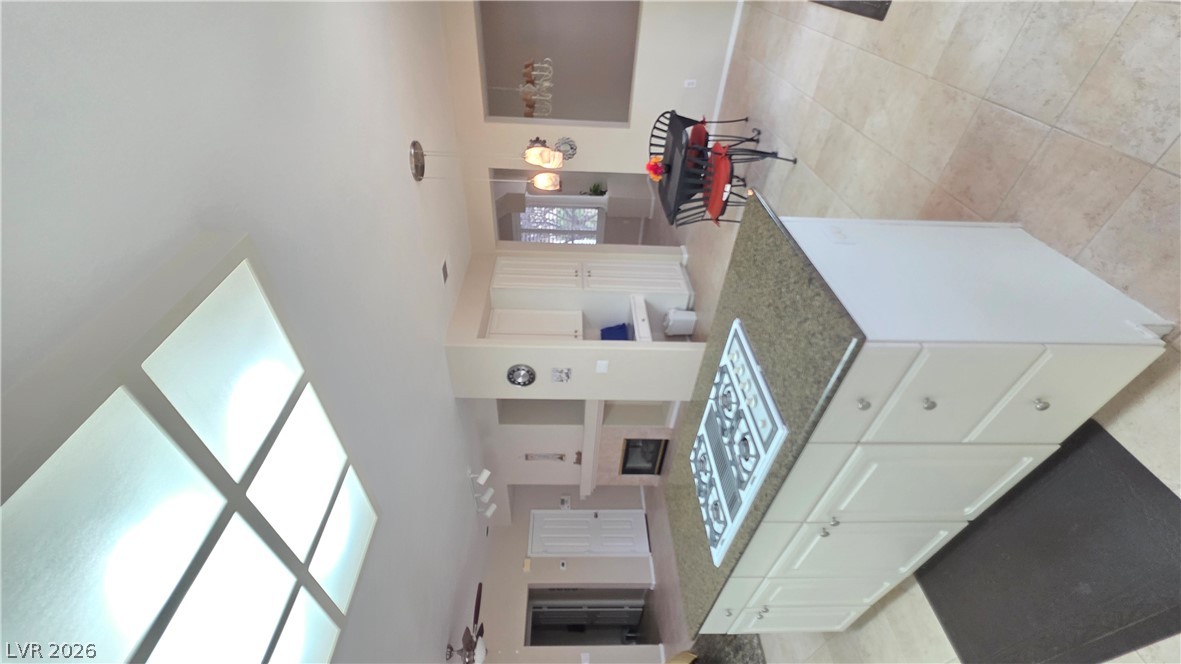
An interior cutout frames the open kitchen and adjacent dining space.
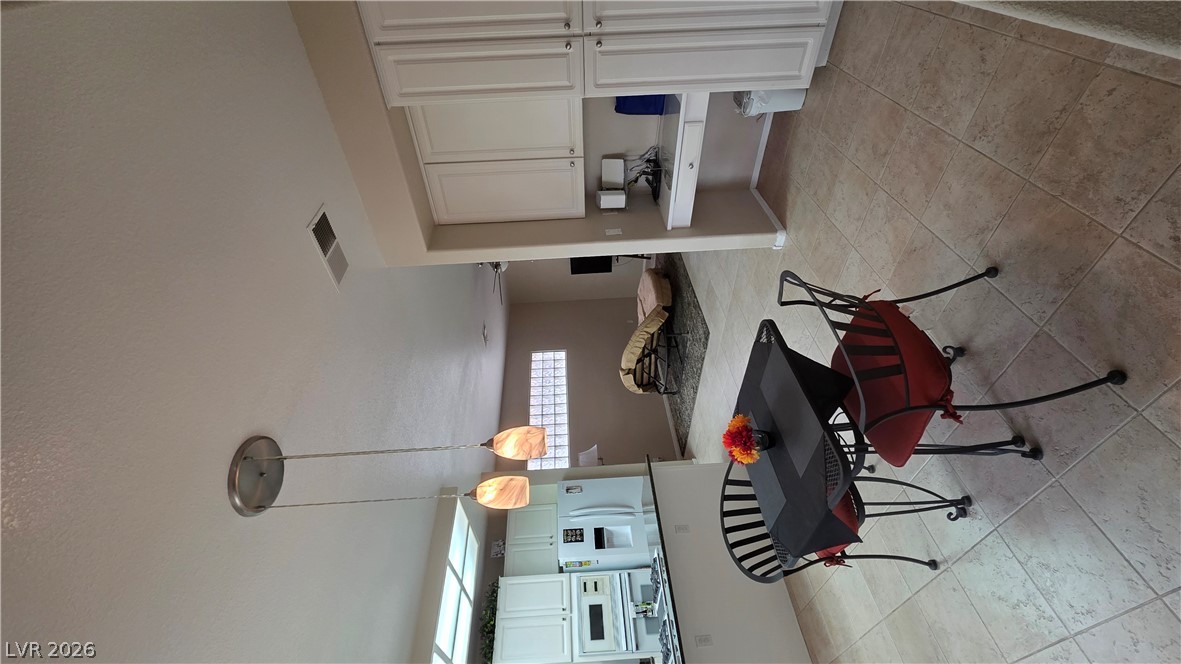
Tile flooring and an open layout connect this dining nook with the surrounding living spaces.
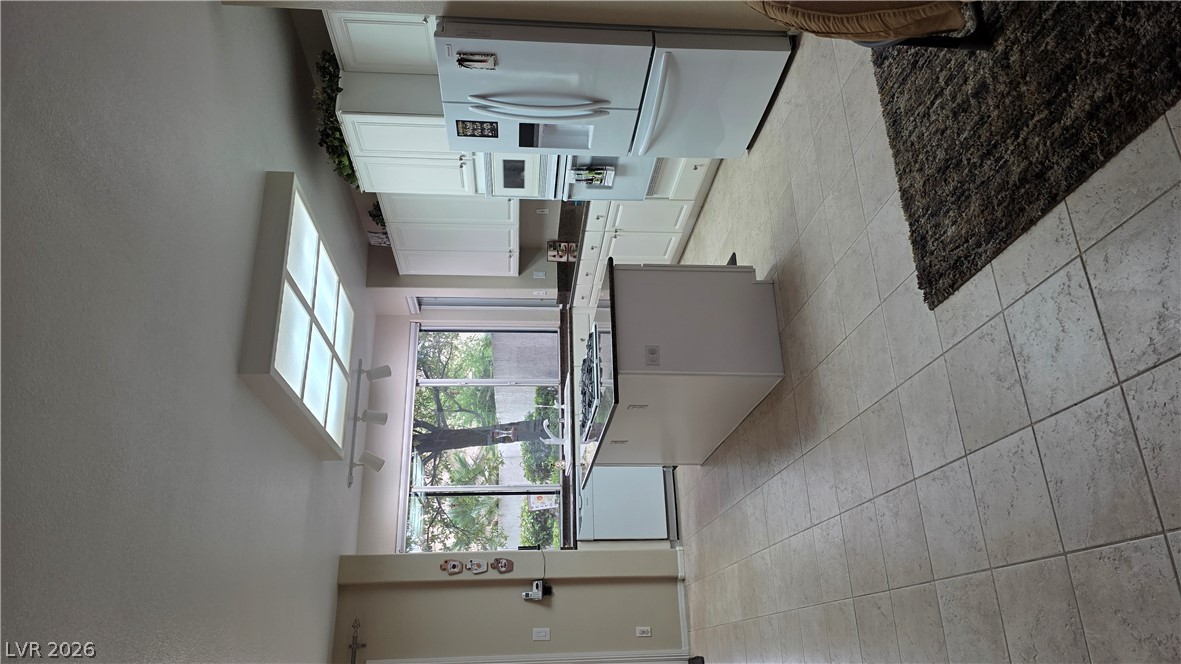
Tiled flooring and a central island ground this functional kitchen workspace with backyard views.
An open kitchen layout transitions smoothly into neighboring living areas over tile flooring.
A classic tiled fireplace serves as the focal point in this open living area.
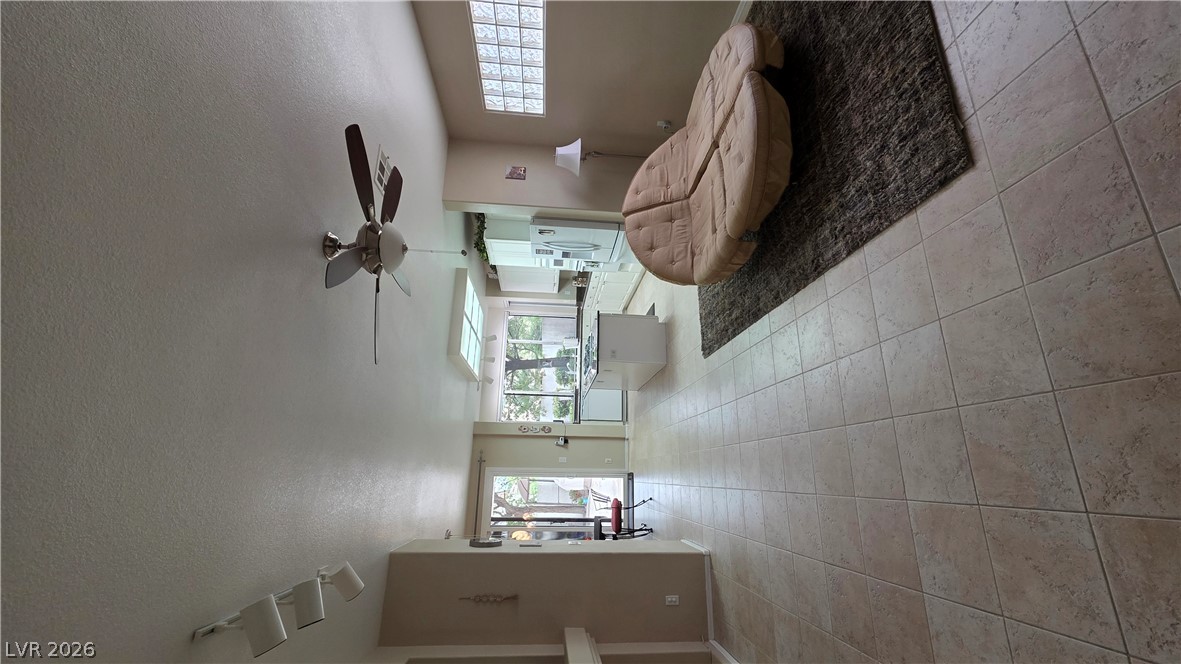
An open floorplan design connects the spacious living areas with durable tile flooring throughout.
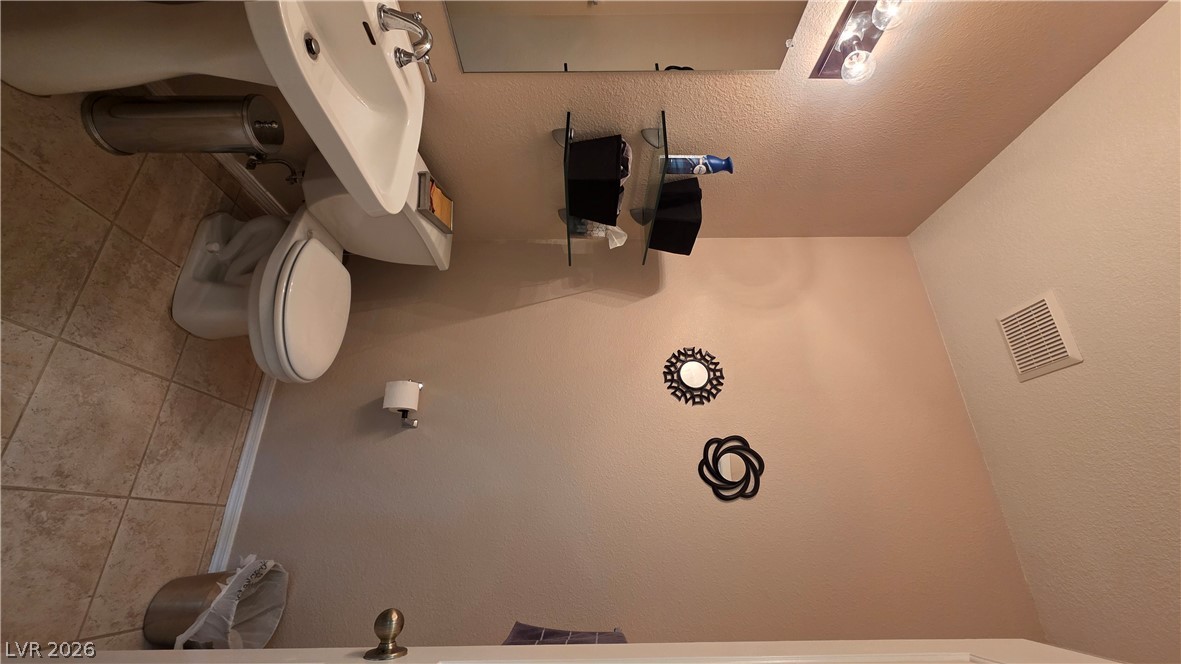
A classic pedestal sink paired with durable tile flooring creates a timeless powder room.
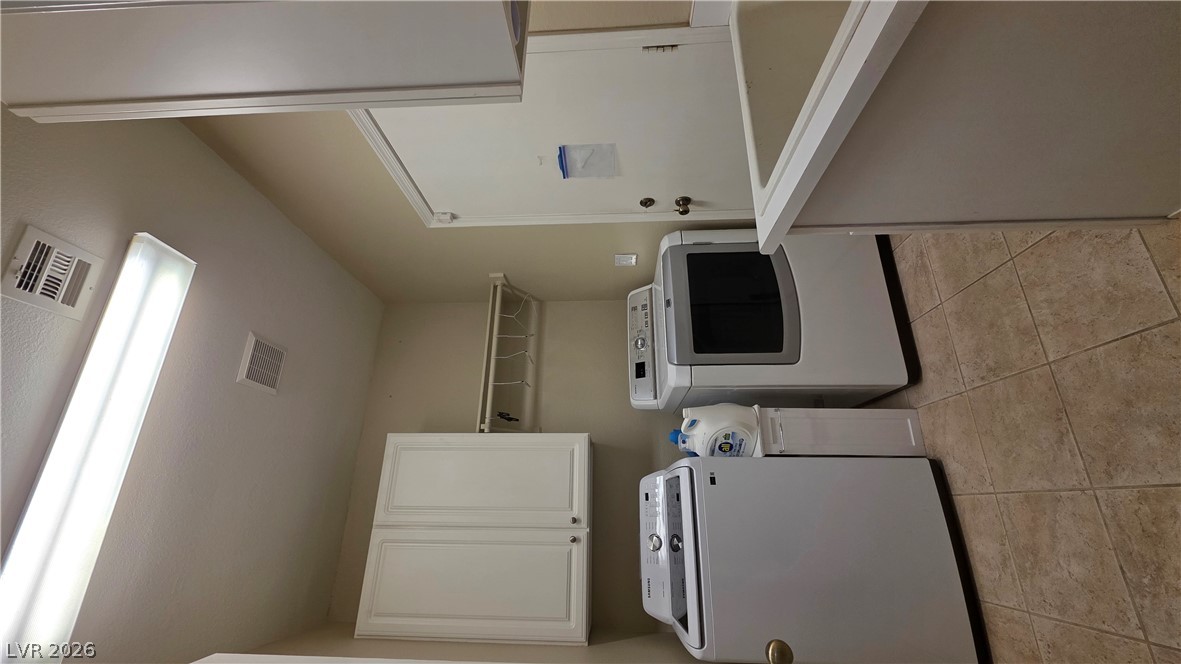
A functional laundry area with classic cabinetry, dedicated tile flooring, and a convenient utility sink.
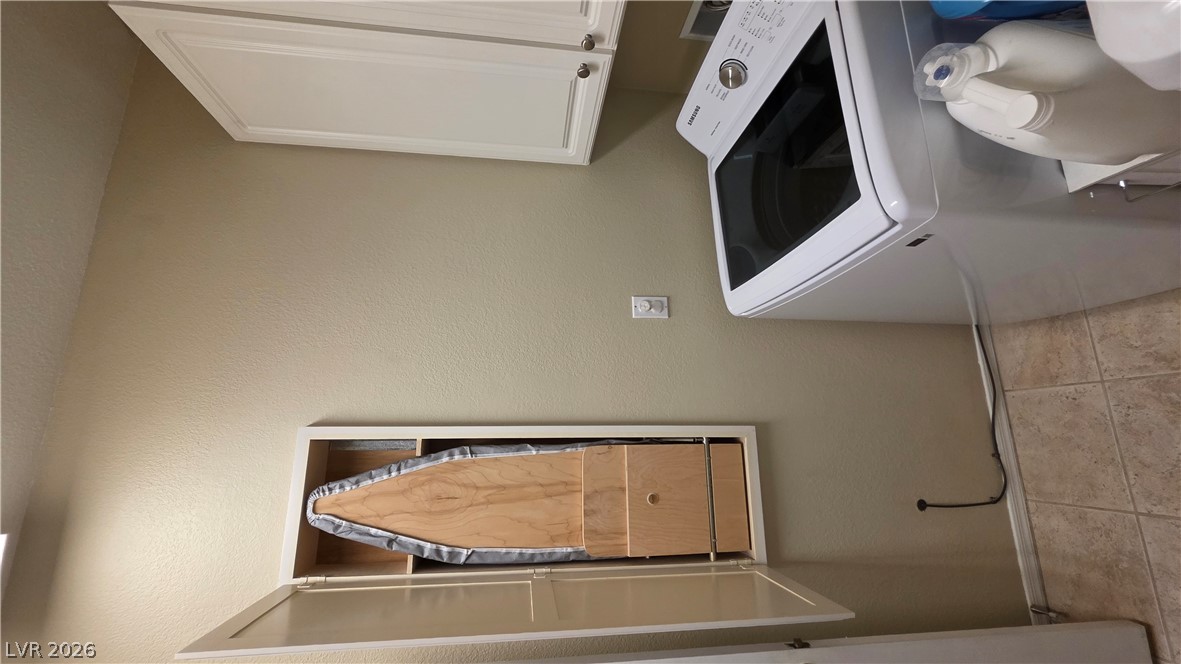
An efficient utility space features built-in cabinetry, tile flooring, and integrated wall storage.
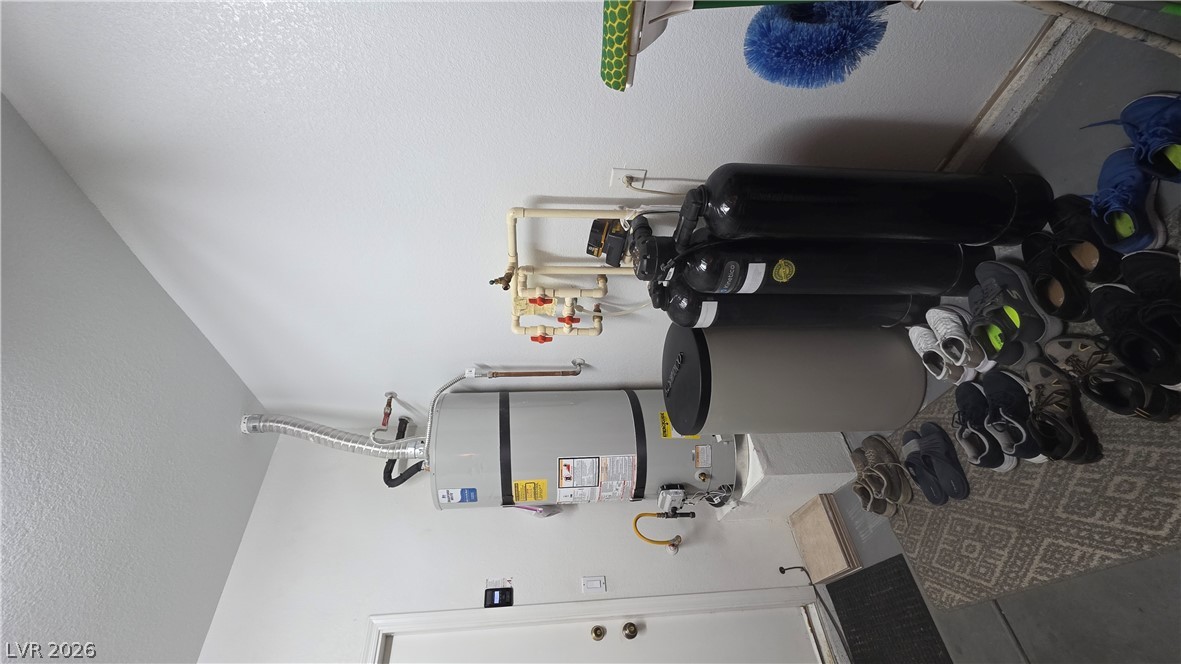
A well-organized utility area displays essential home infrastructure systems.
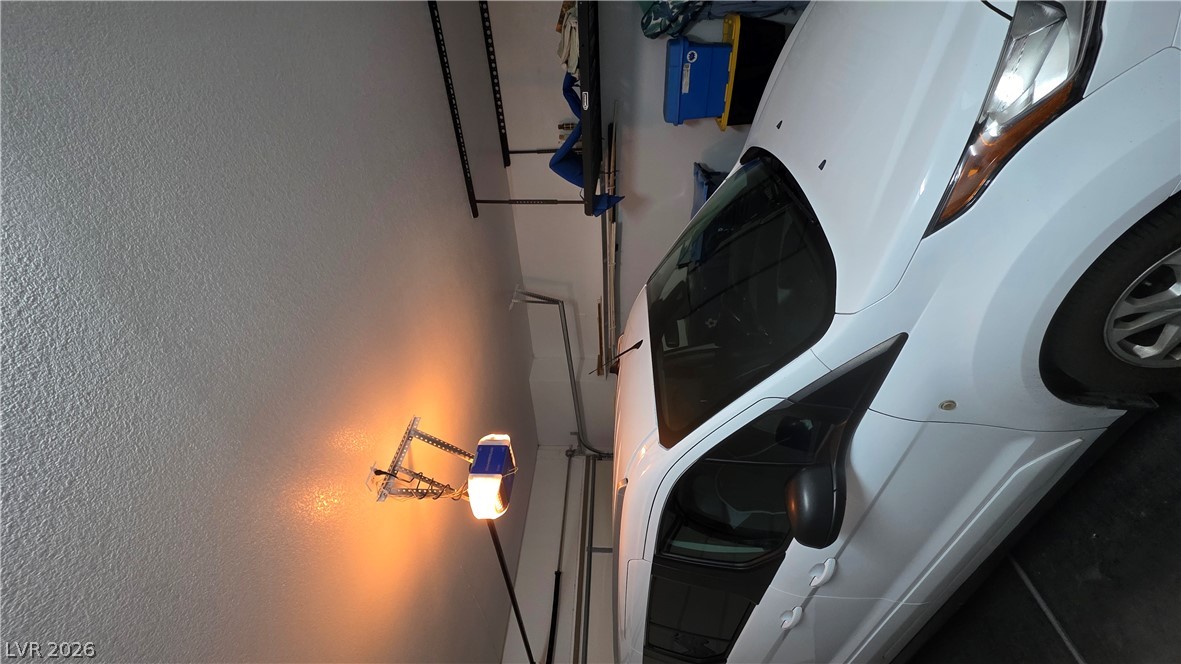
A spacious garage features concrete flooring, ceiling-mounted storage racks, and an automatic opener.
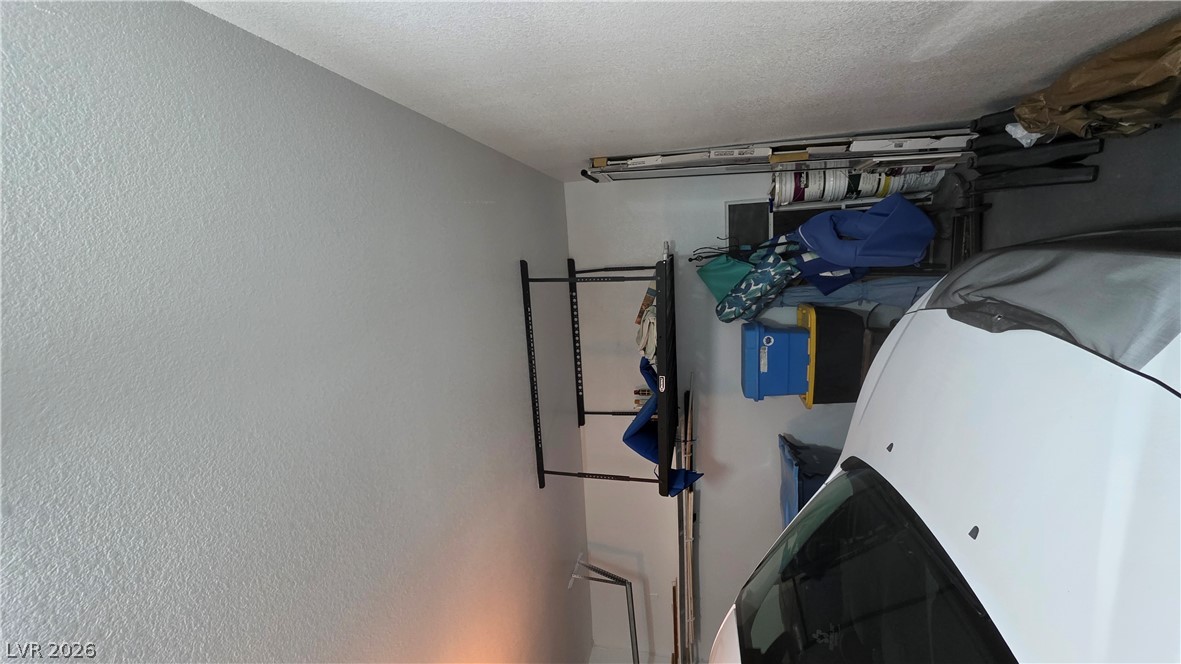
An organized garage space with a texture-coated ceiling and practical overhead storage racks.
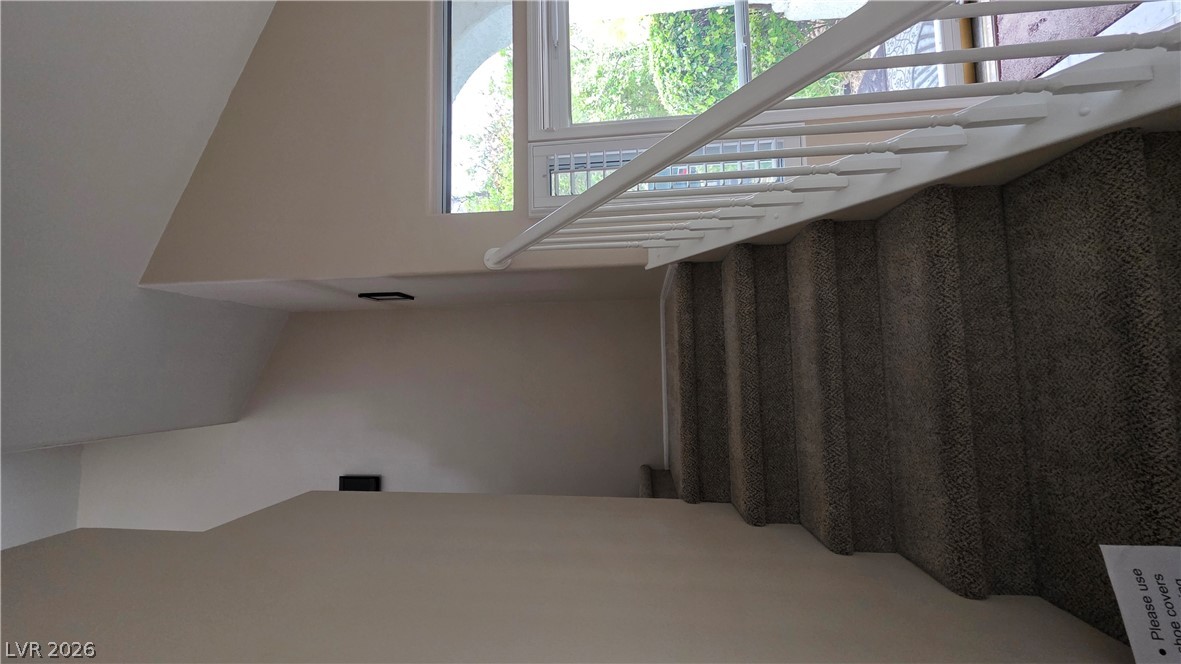
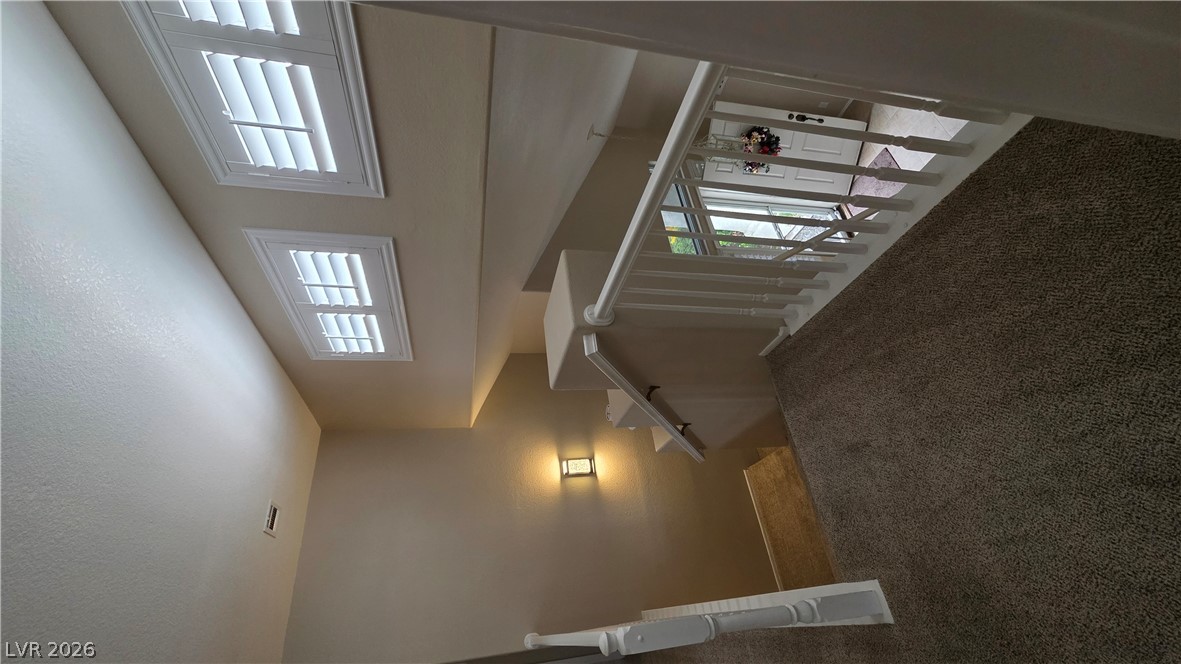
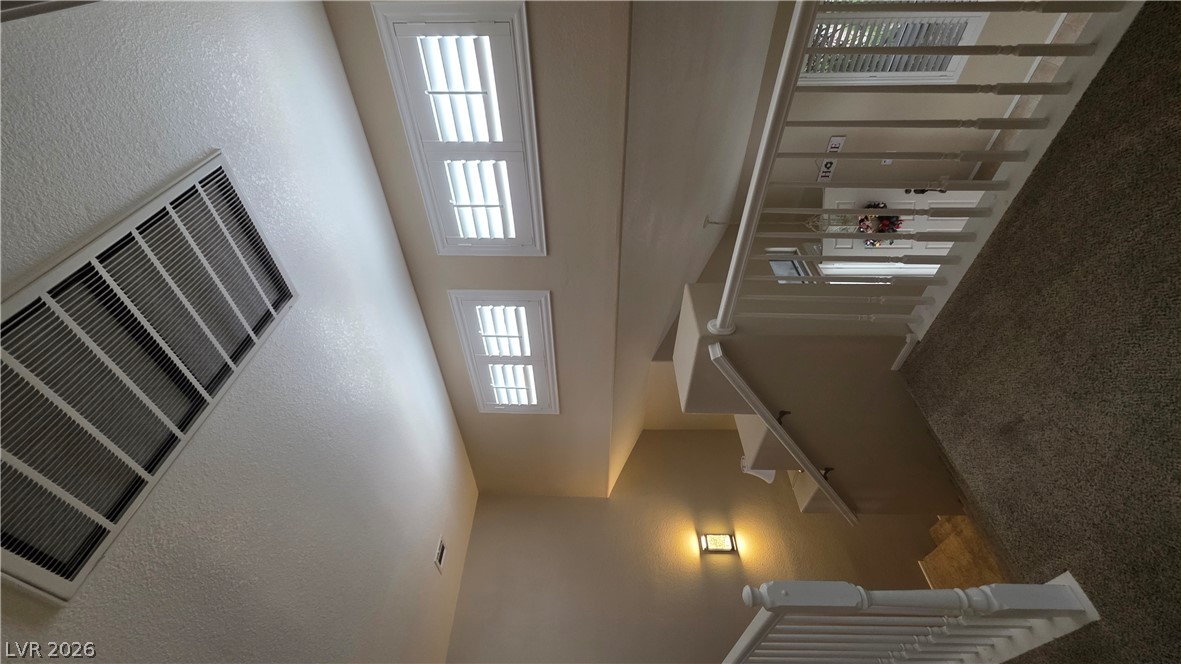
An open stairway with plush carpeting and natural light rising toward vaulted architectural details.
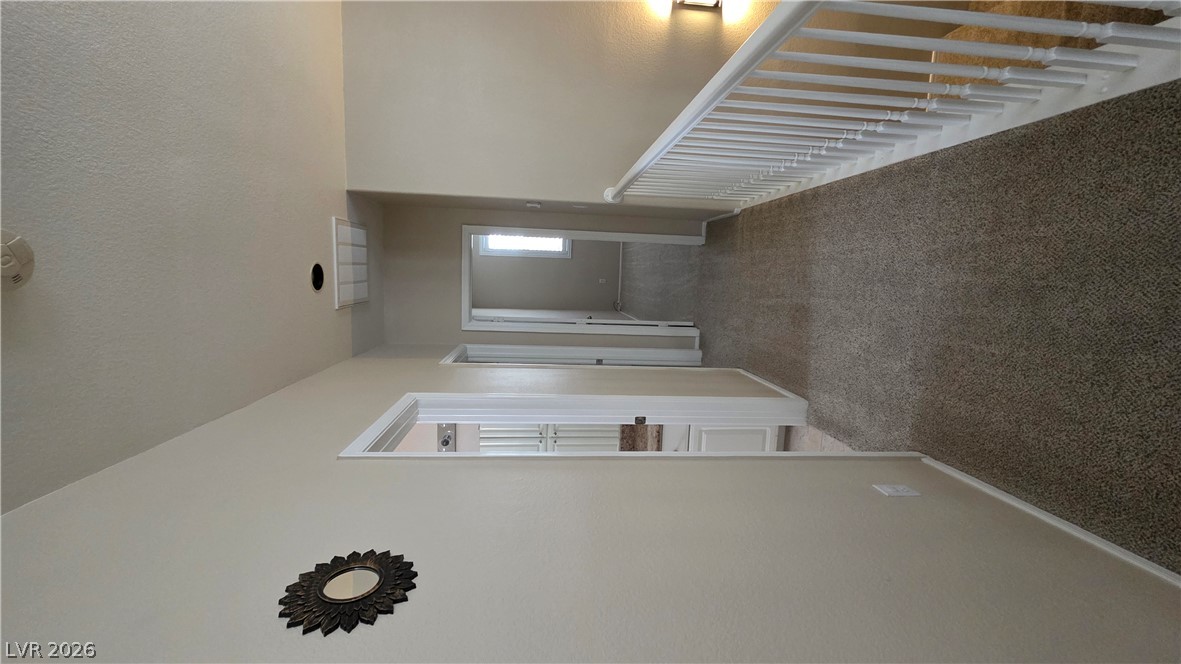
An upper-level hallway features plush carpeting and a classic white spindled balustrade.
A carpeted staircase with white balusters leads down to the tiled entrance foyer below.
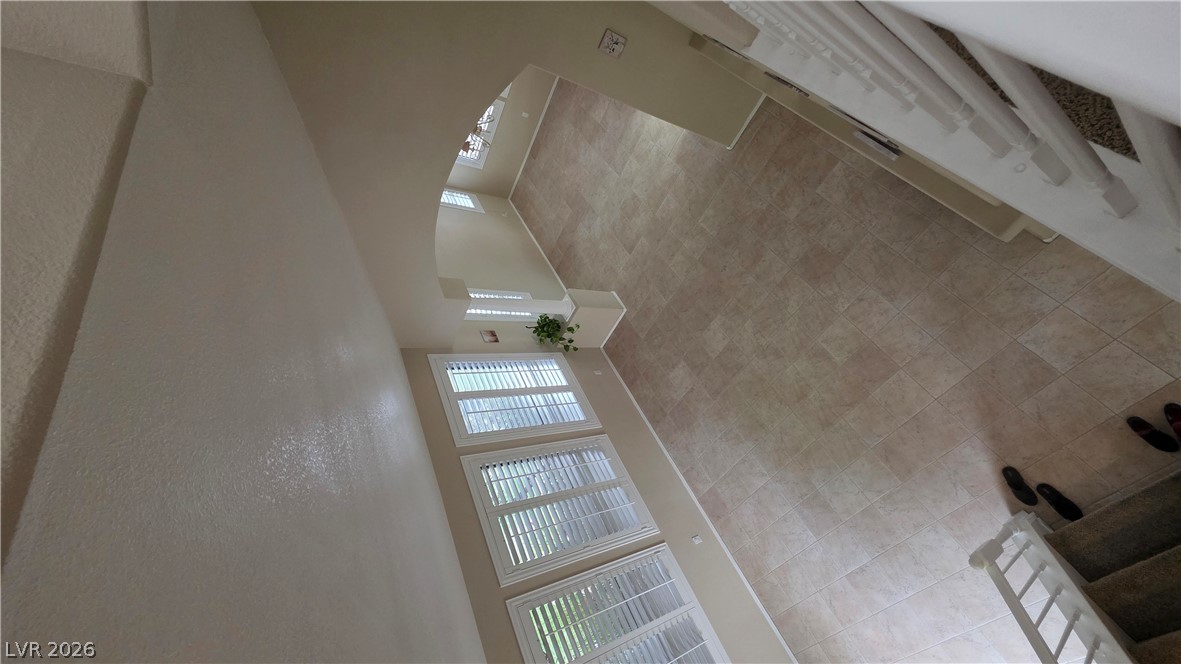
An arched doorway and plantation shutters accentuate the soaring ceilings of this tiled living area.
Plentiful natural light filters through plantation shutters into this multi-level landing and staircase.
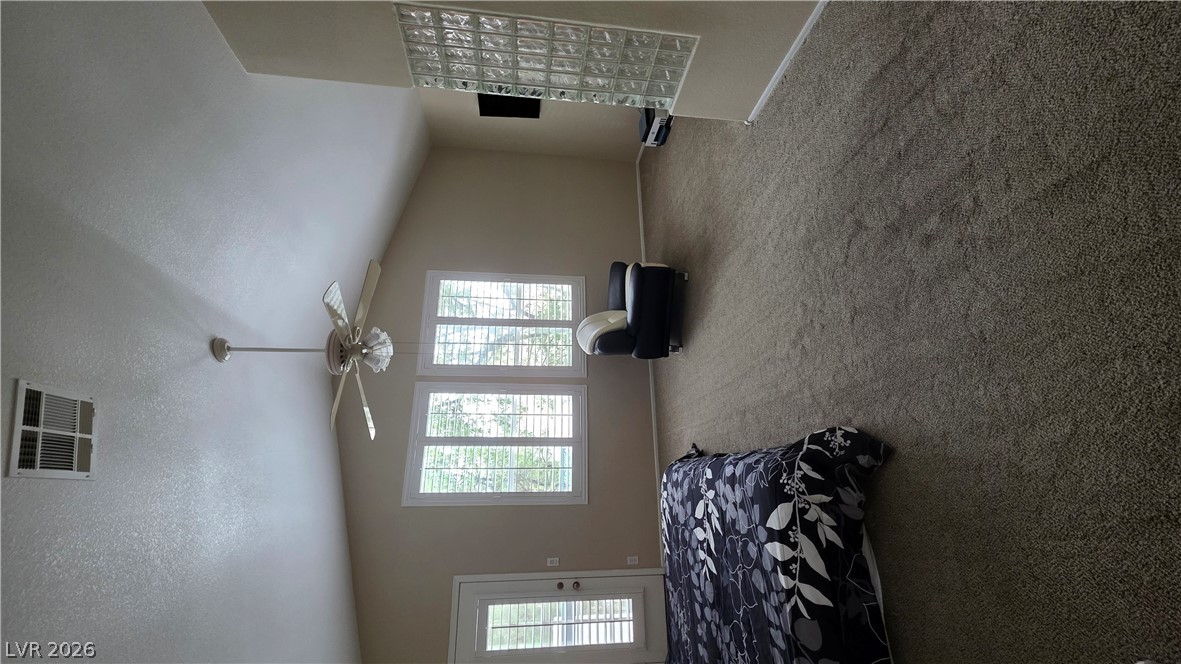
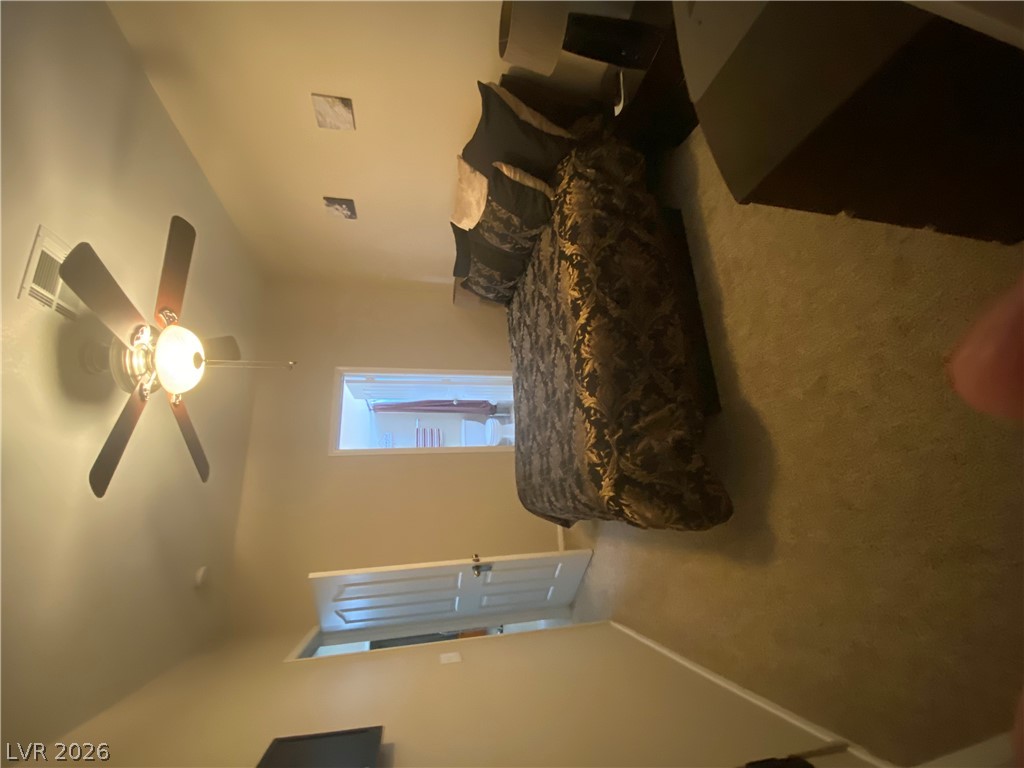
Vaulted ceilings and soft carpeting create a peaceful and airy main-level retreat.
Vaulted ceilings and plush carpeting enhance the airy feel of this restful room.
Vaulted ceilings and soft carpeting create a peaceful atmosphere in this primary bedroom suite.
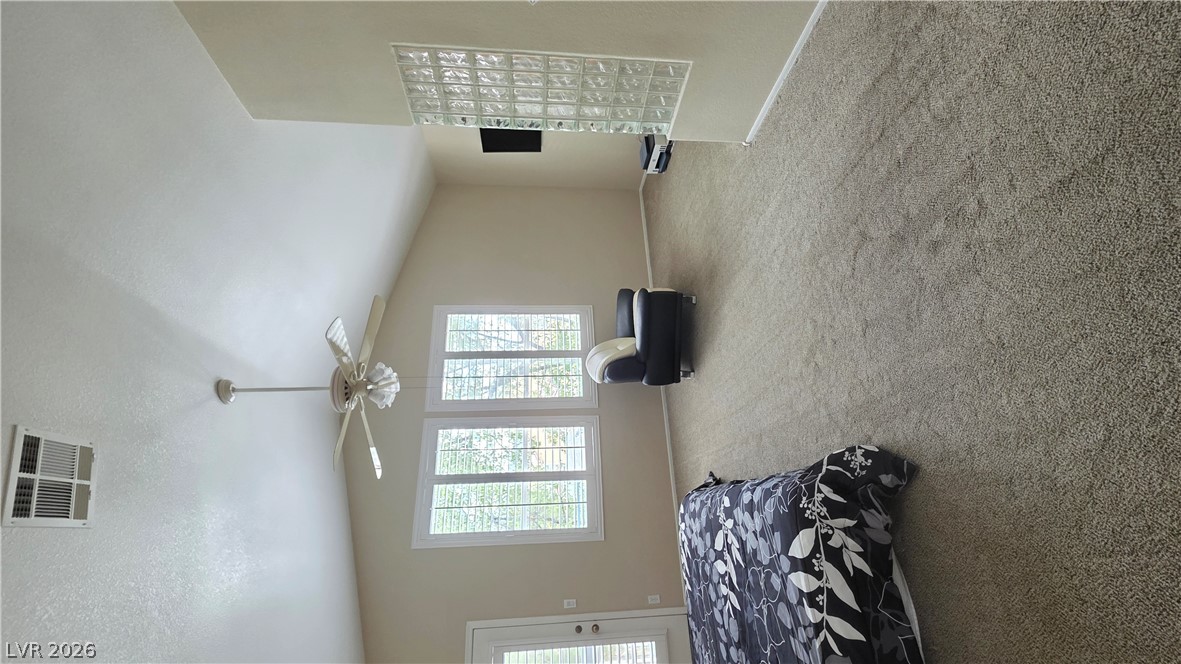
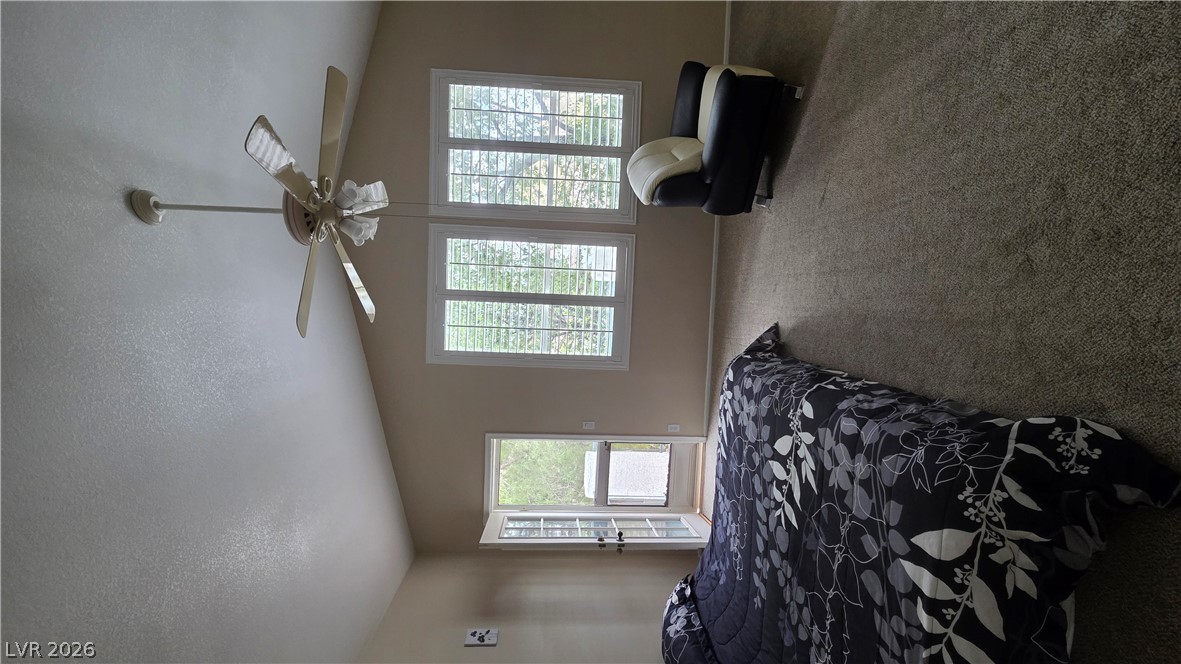
Vaulted ceilings and classic plantation shutters elevate this peaceful master retreat with outdoor access.
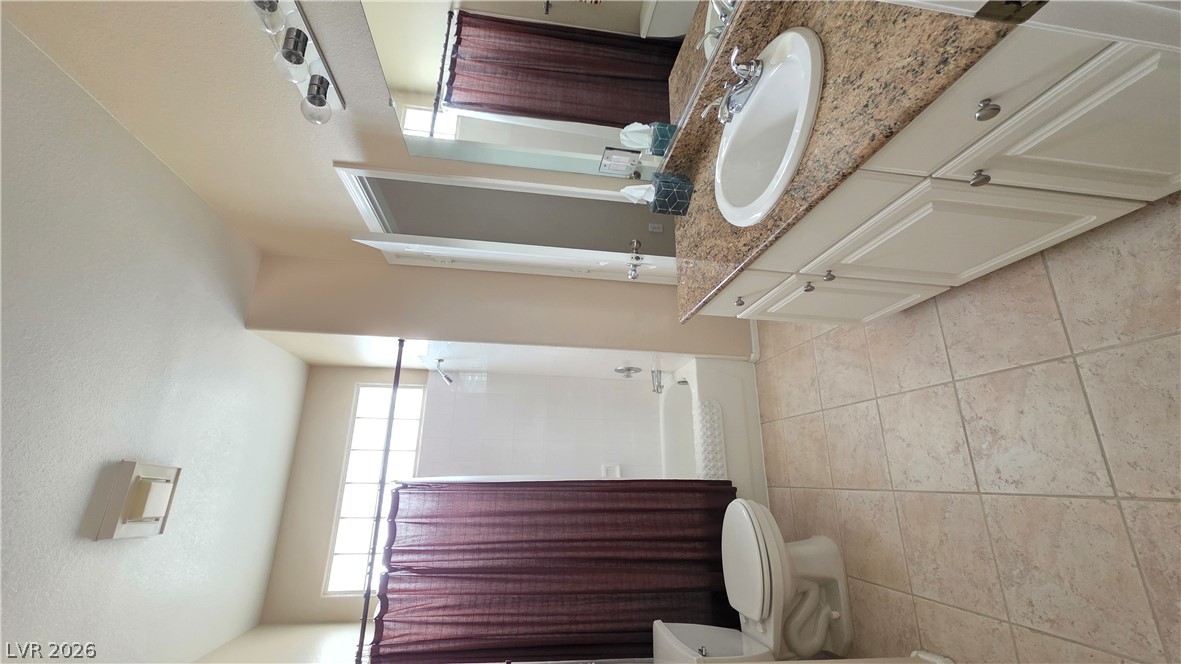
High ceilings and neutral tile flooring complement this functional secondary bathroom layout.
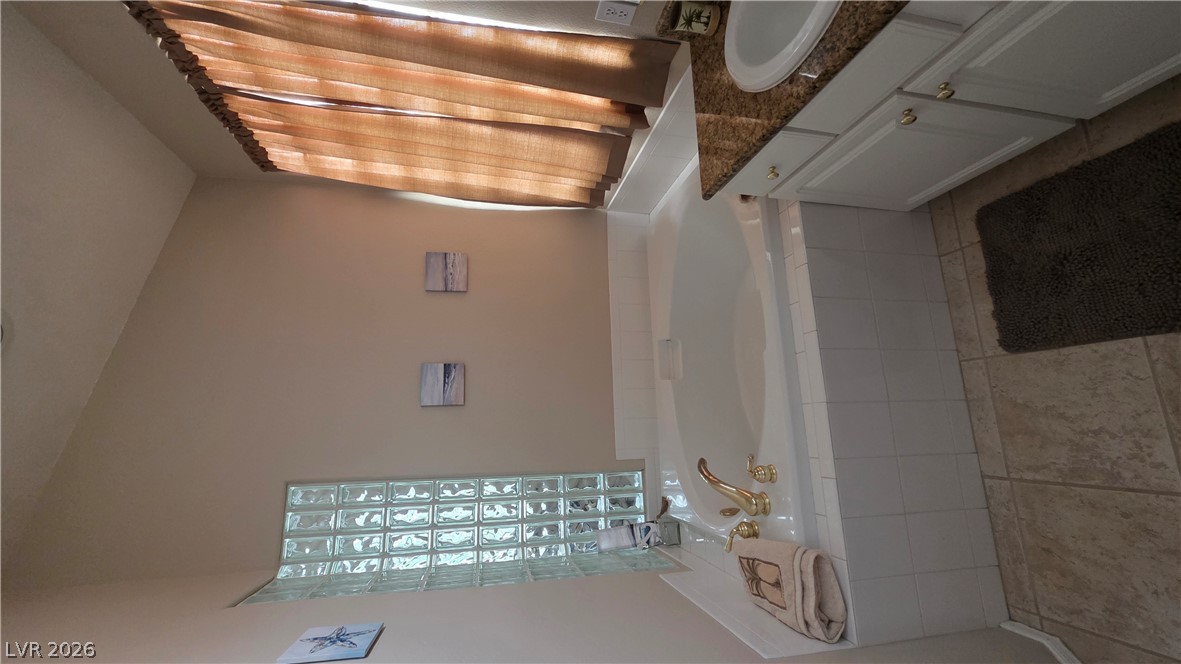
A deep soaking tub sits beneath vaulted ceilings and a privacy-enhancing glass block window.
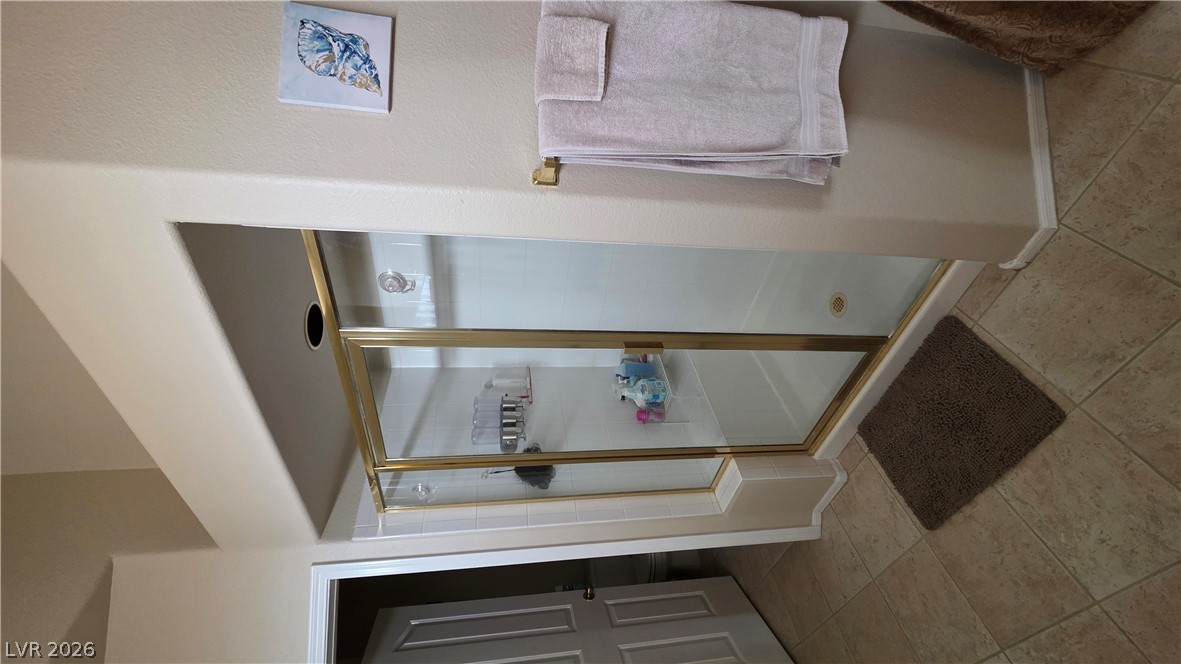
A glass-enclosed shower stall with brass-trimmed framing anchors this tile-floored bathroom layout.
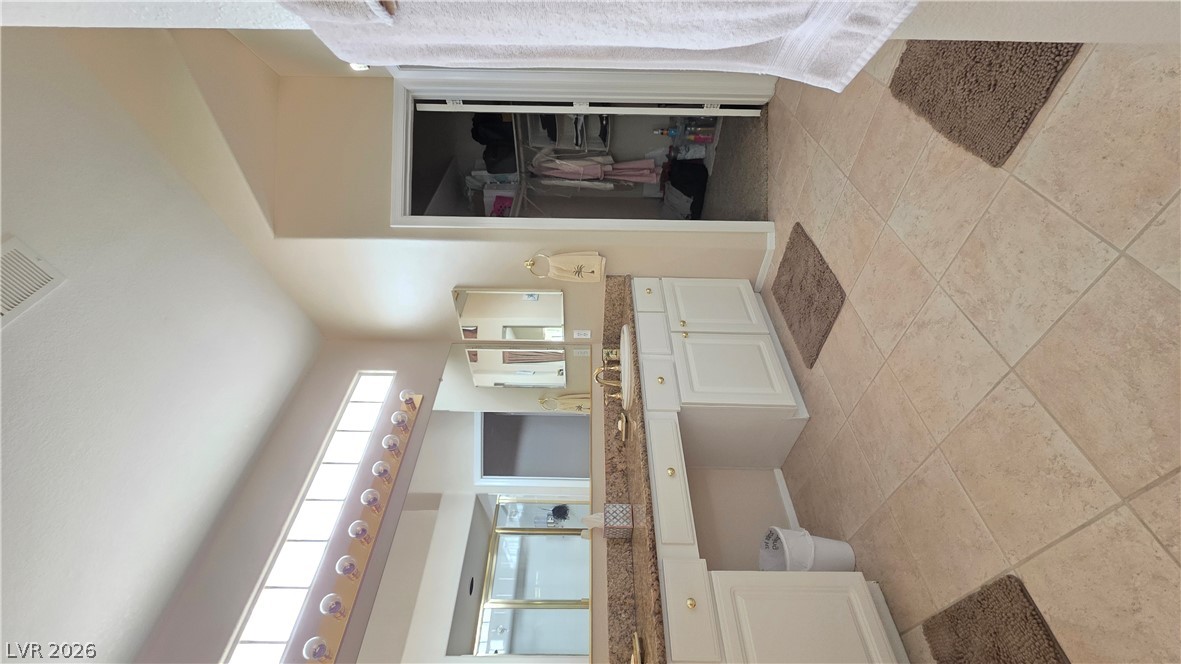
A spacious vanity area anchors this layout, featuring tiled flooring and an adjoining walk-in closet.
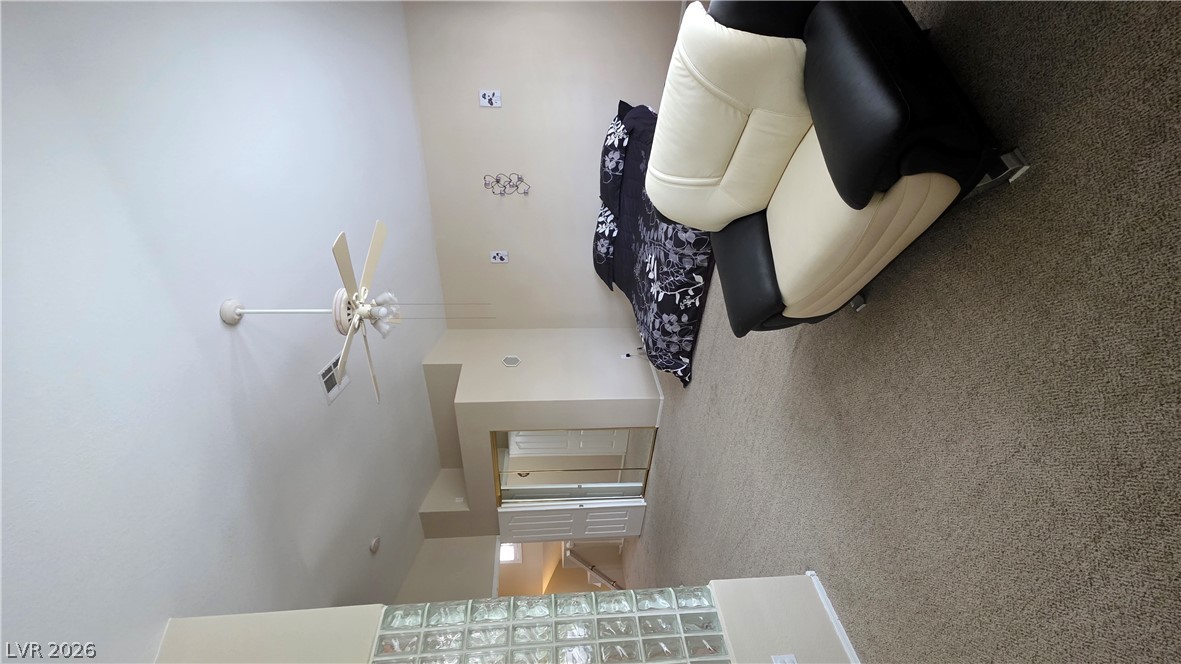
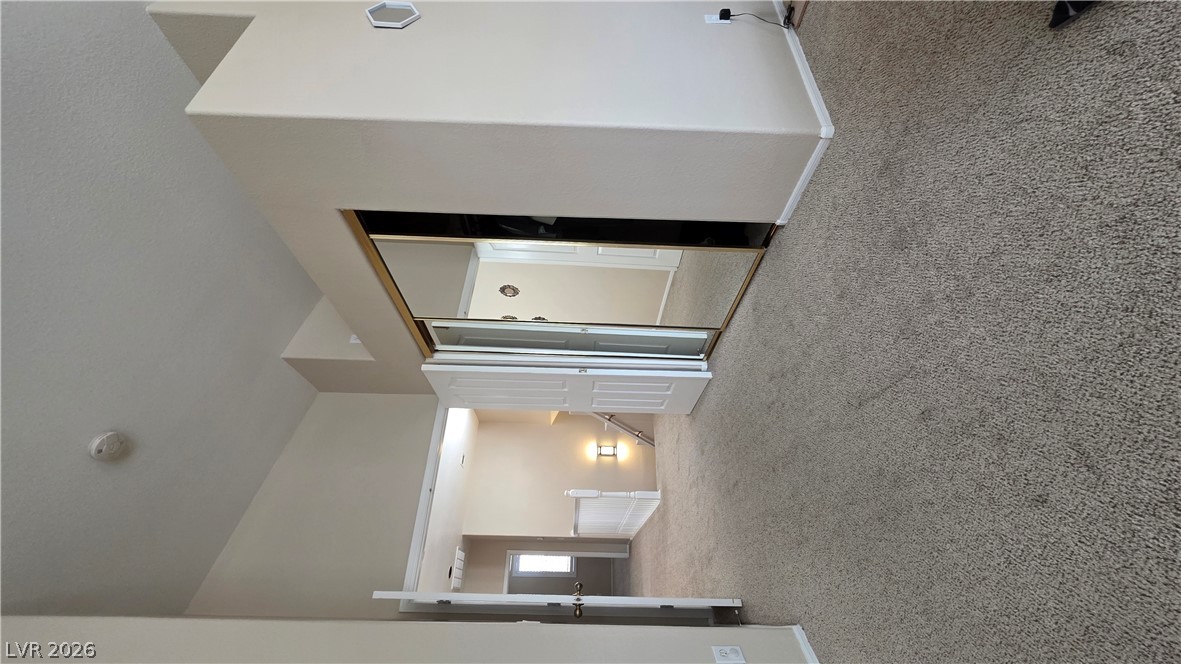
High vaulted ceilings and mirrored closets elevate this carpeted bedroom space.
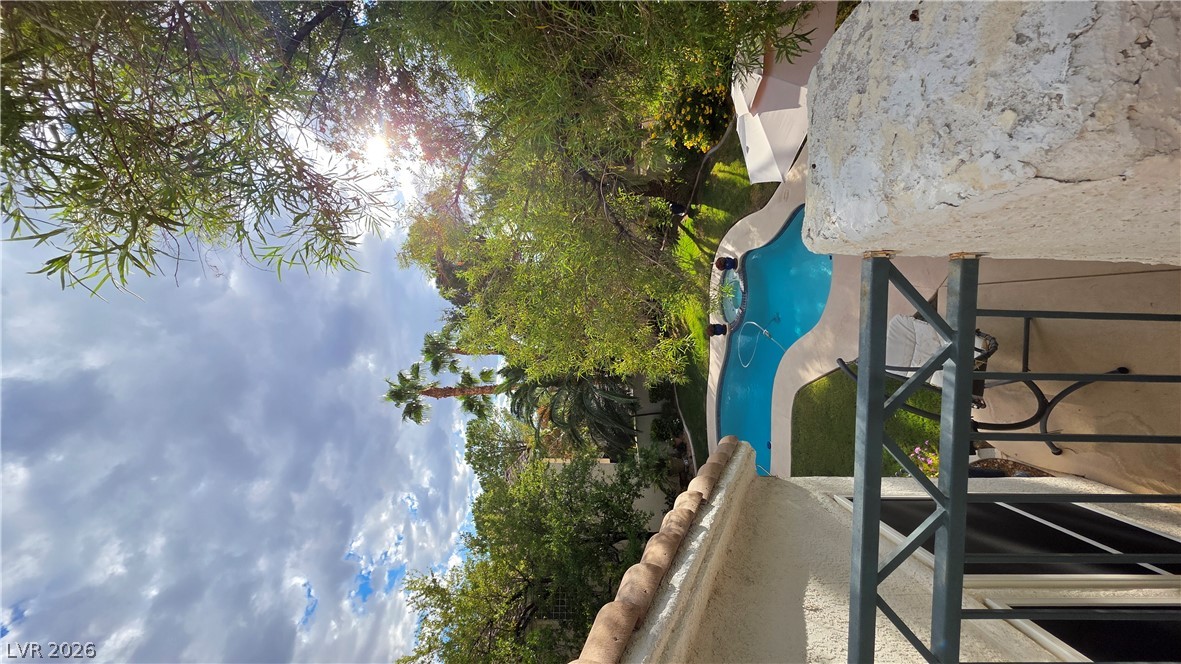
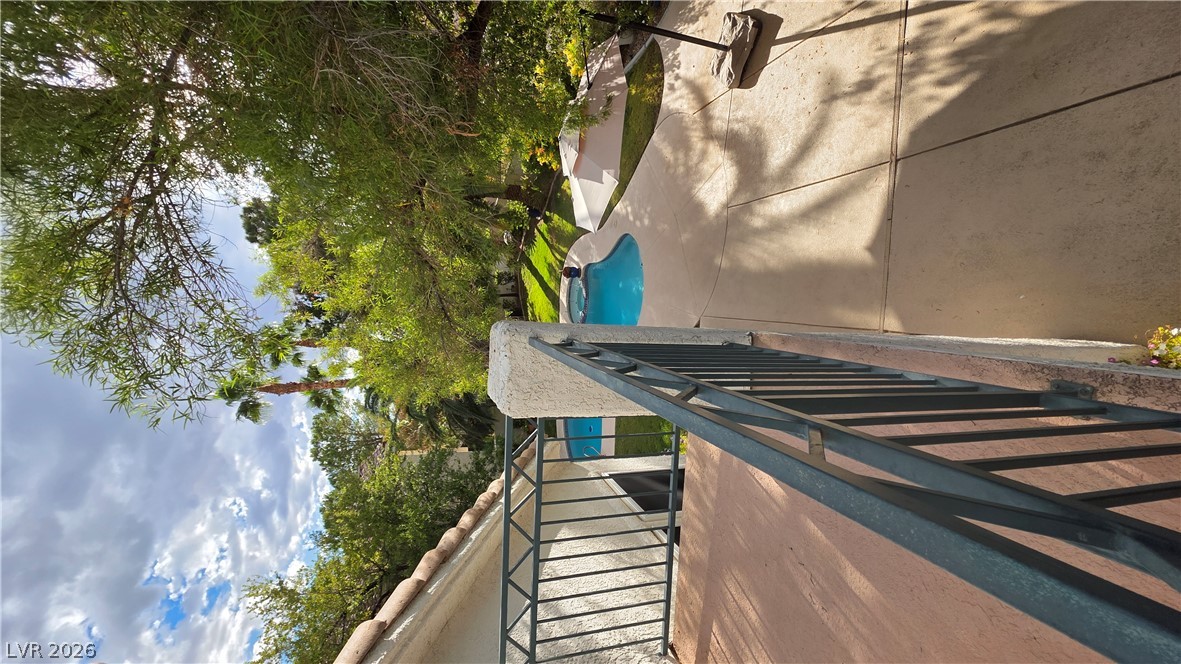
Lush tropical landscaping surrounds a sparkling private pool viewed from an elevated vantage point.
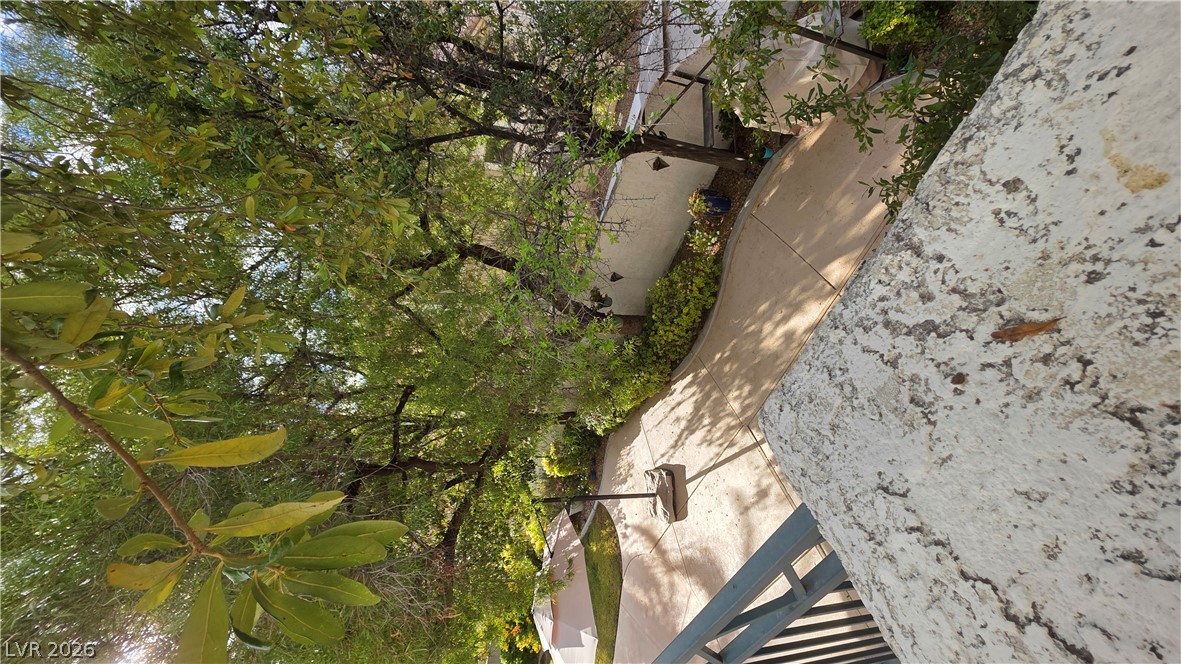
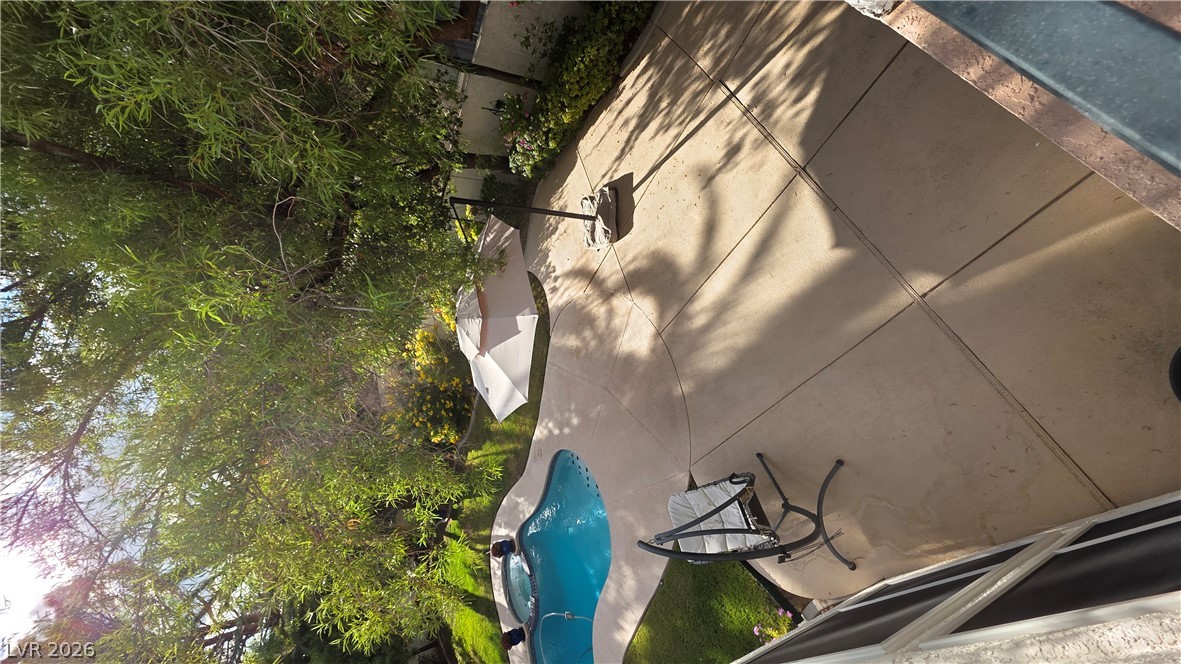
Mature trees frame the view over a paved patio area from an elevated vantage point.
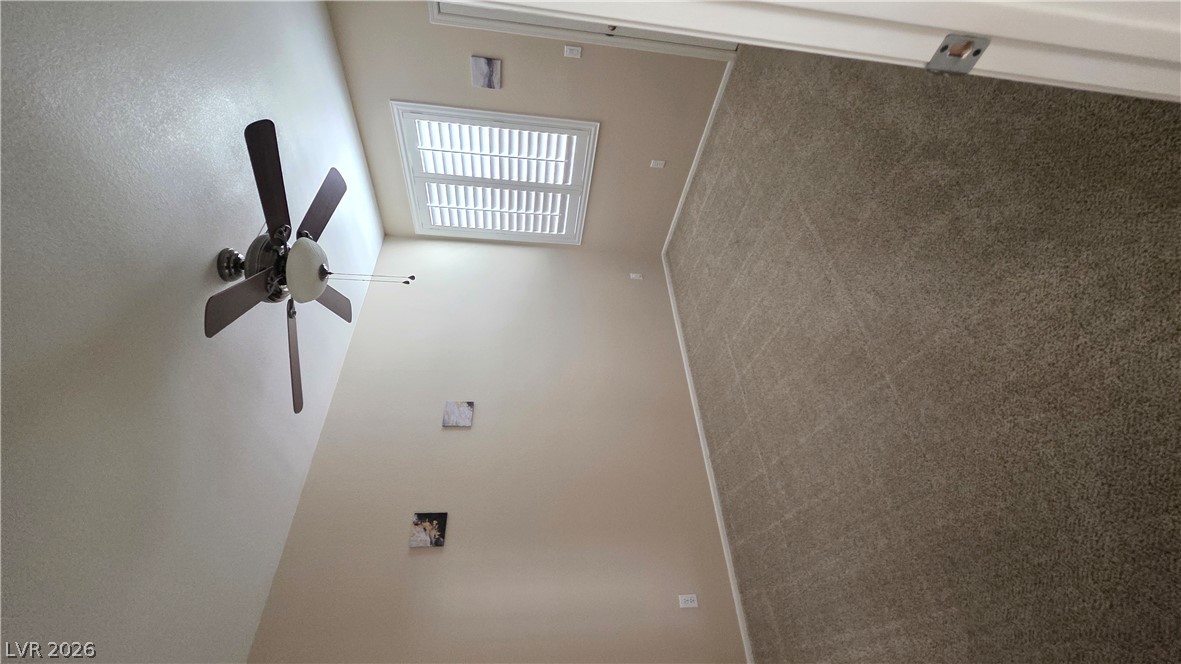
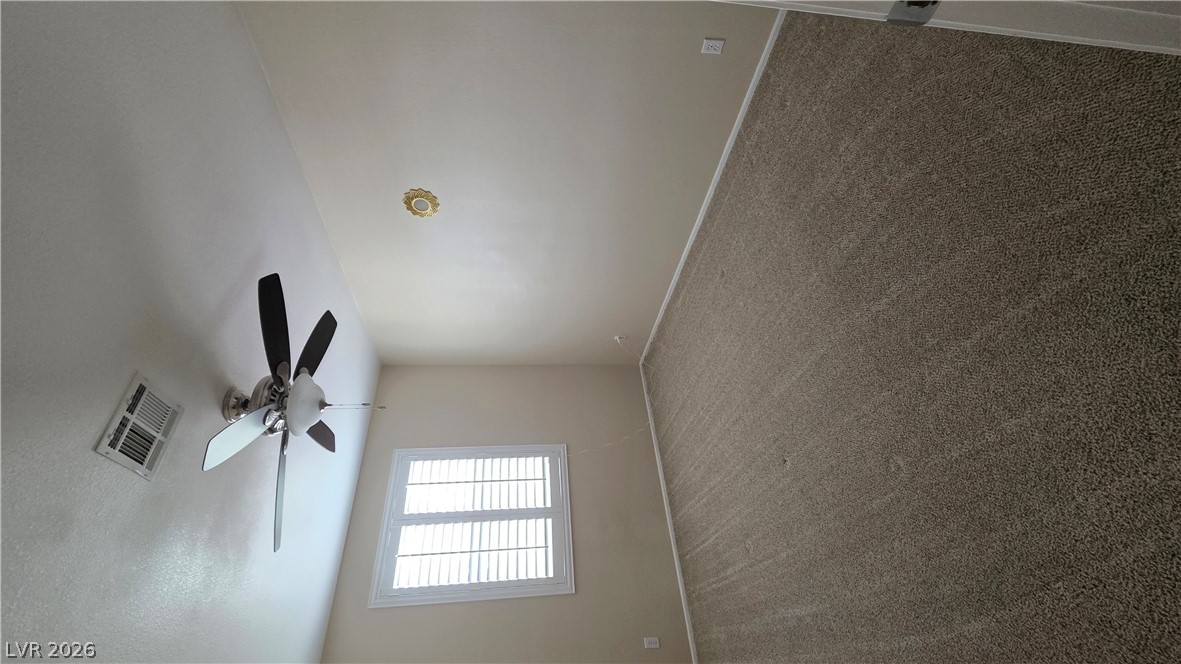
Soft wall tones complement plush neutral carpeting and classic white plantation shutters in this cozy bedroom.
A spacious bedroom features neutral-toned carpet and a window fitted with plantation shutters.
An elevated balcony view overlooks a private swimming pool nestled in lush backyard greenery.
Mature trees shade a spacious concrete patio overlooking a sparkling pool and spa.
An open floorplan unfolds below soaring vaulted ceilings and expansive tiled floors.
High vaulted ceilings and tile flooring define this multi-level living area.
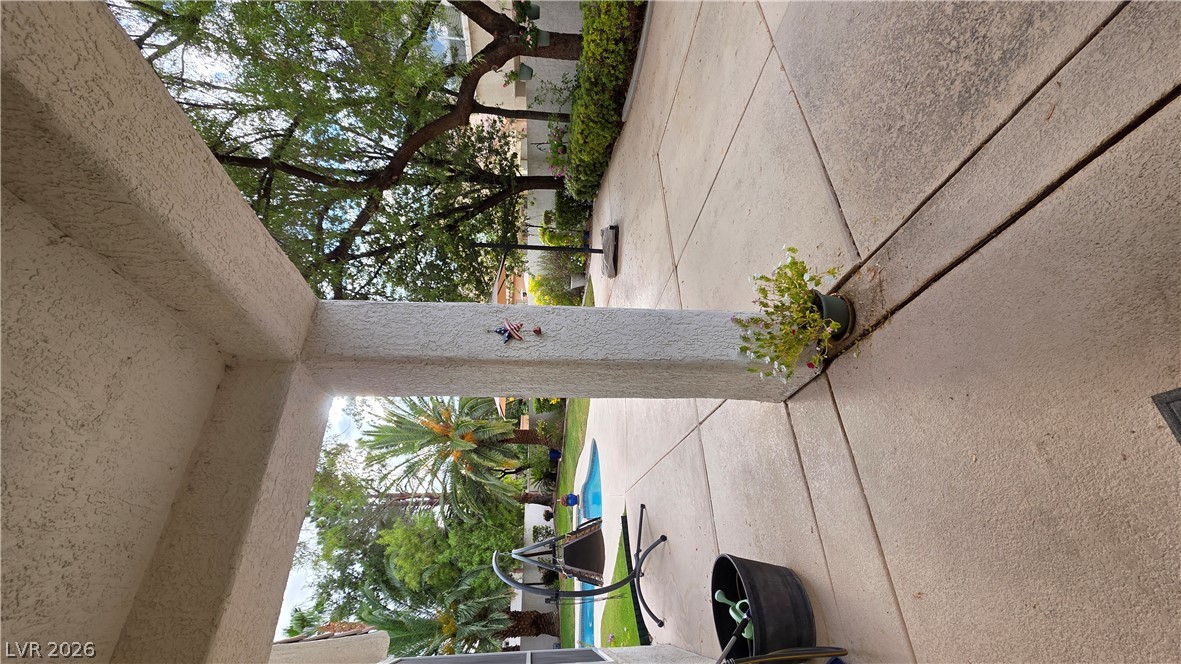
An inviting covered patio opens directly to the outdoor pool and surrounding garden.
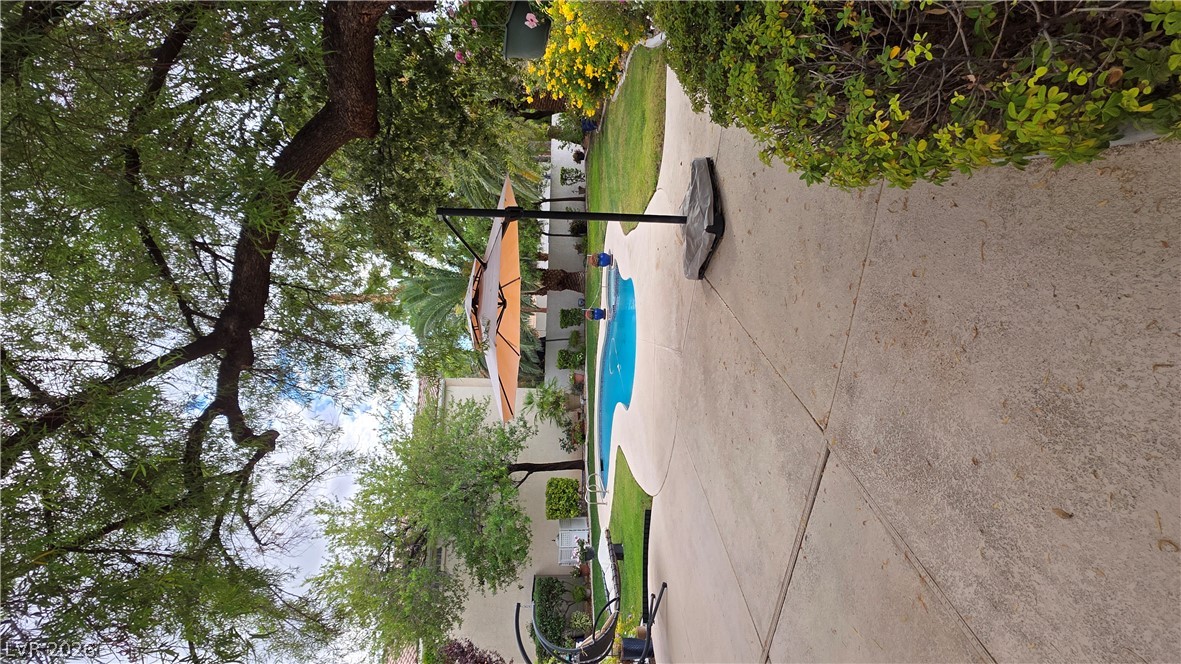
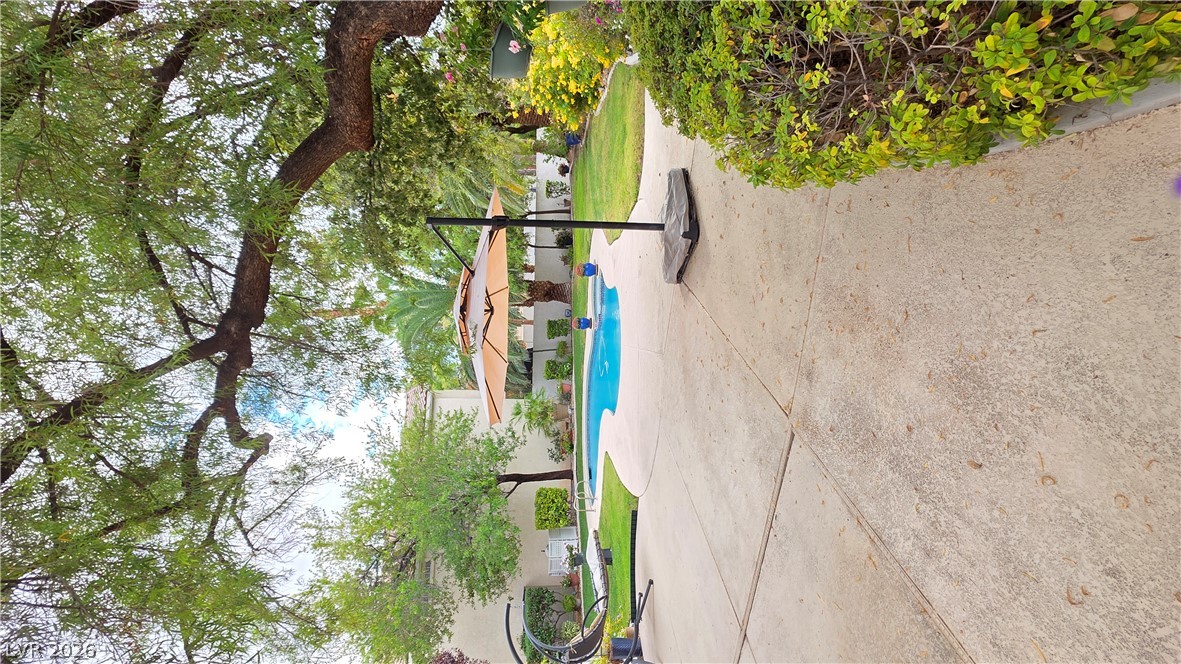
Mature trees frame a private pool surrounded by concrete decking and lush green grass.
Mature trees frame a private backyard featuring a sparkling swimming pool and concrete patio.
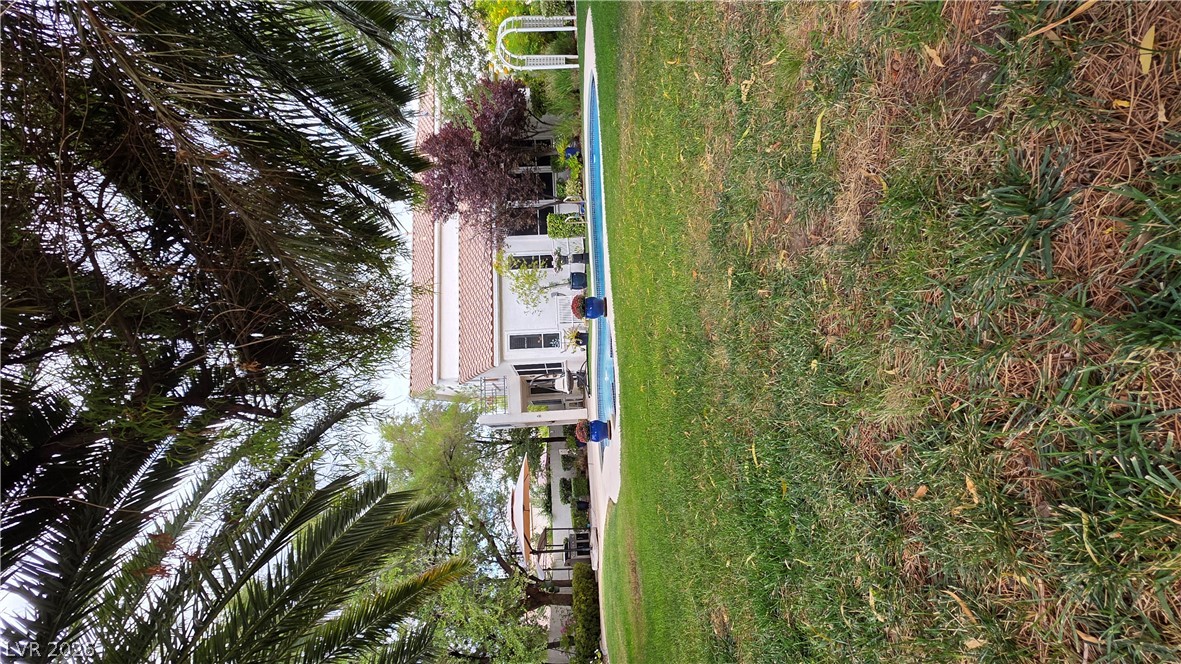
Mature trees frame a private backyard featuring a classic tile-roof residence and sparkling pool.
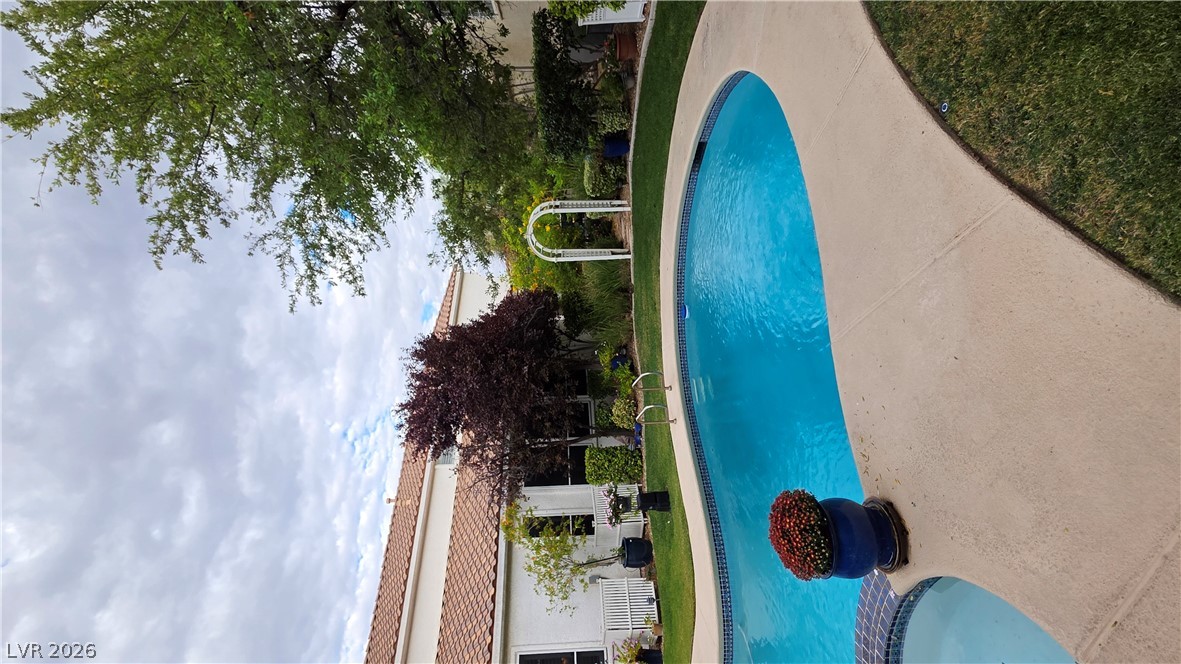
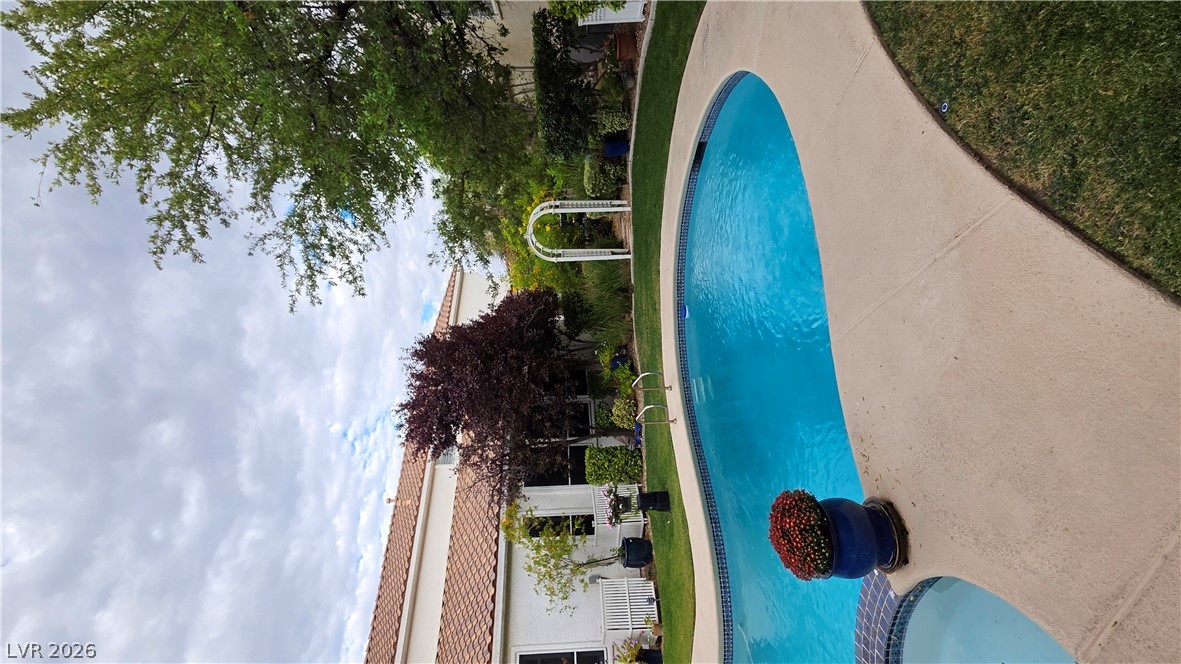
A curved inground pool centers this lushly landscaped backyard, complete with a garden archway.
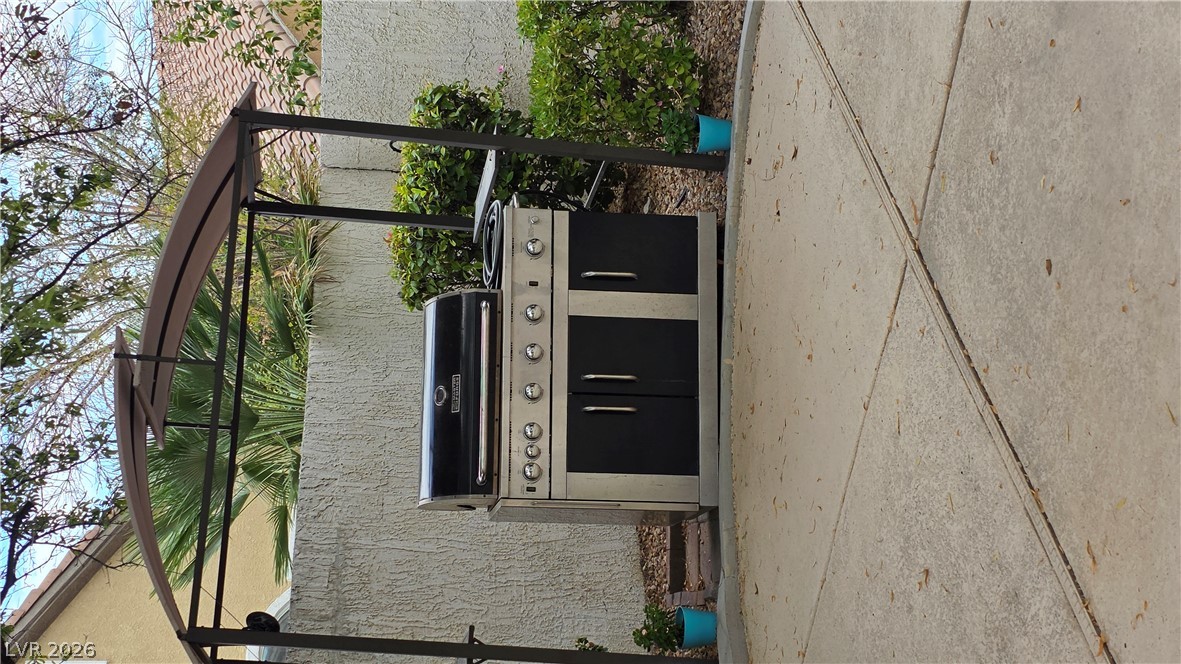
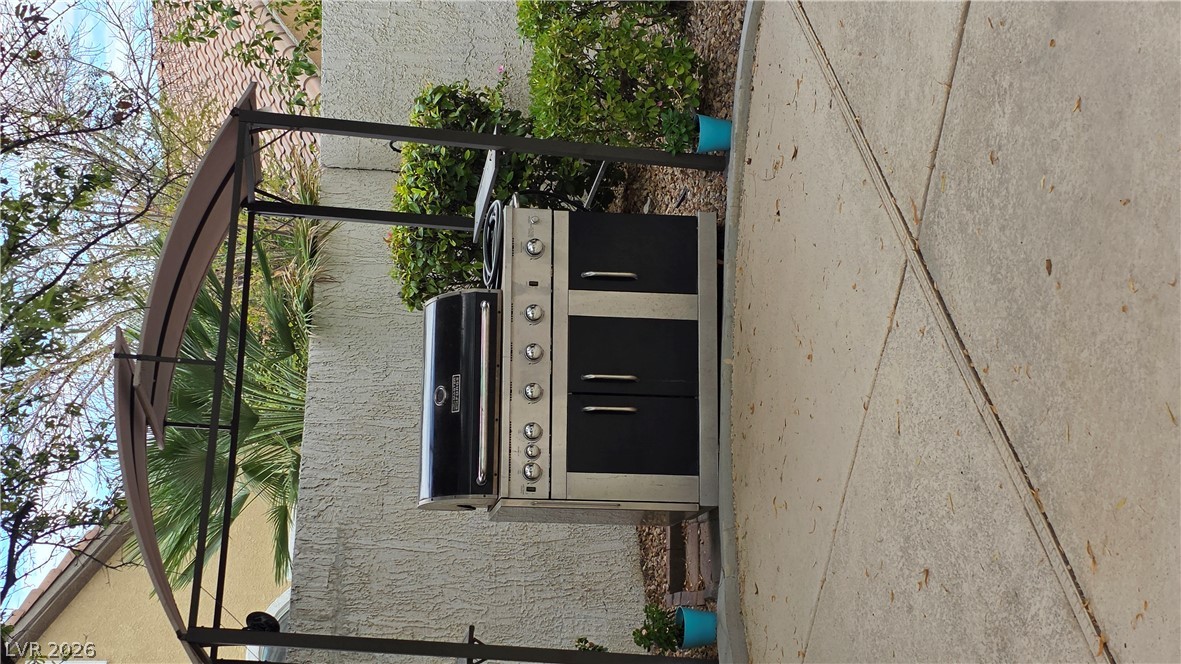
An outdoor grilling area features a shaded canopy beside a textured privacy wall.
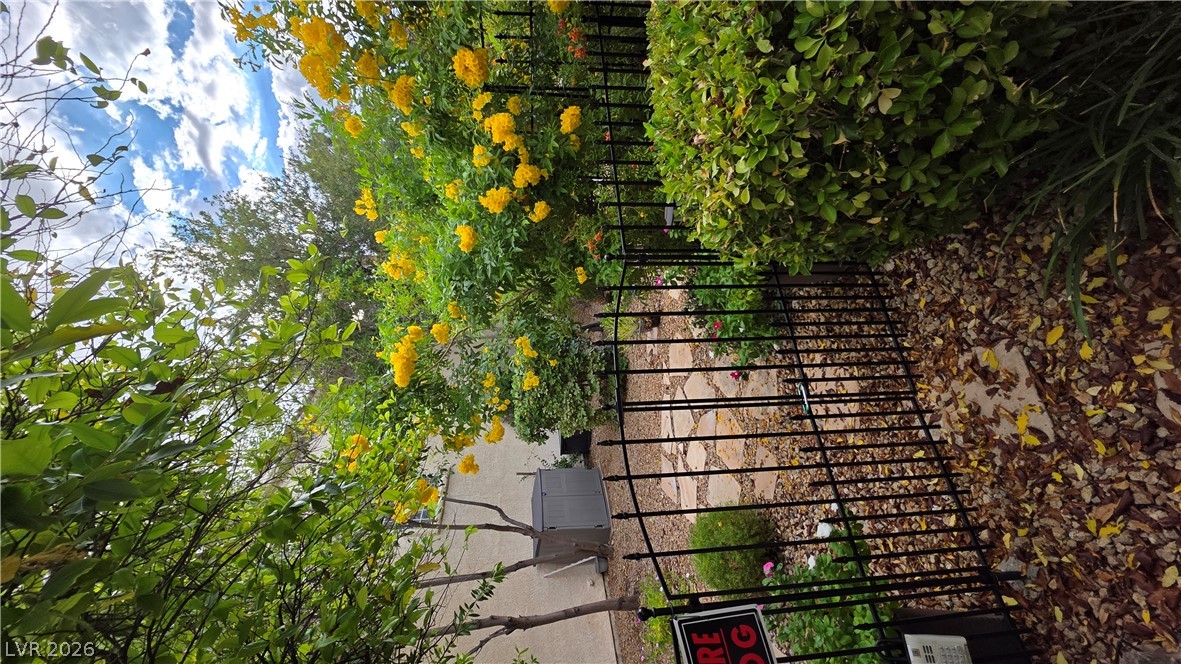
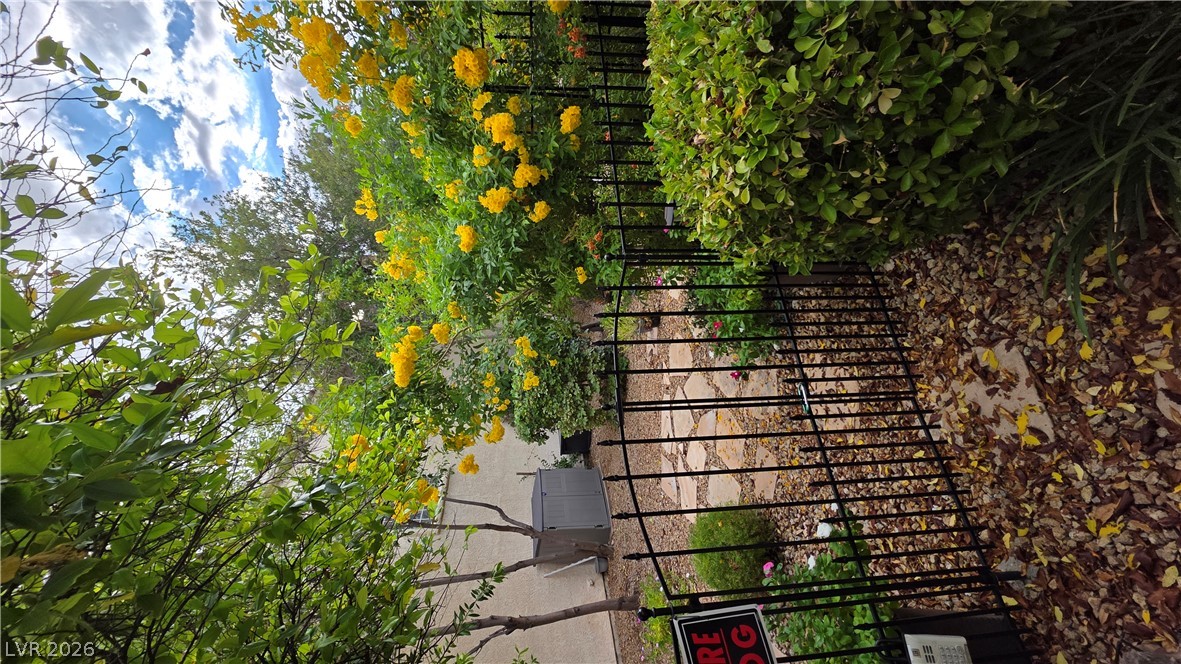
A gated entry path winds through lush, flowering greenery and mature shade trees.
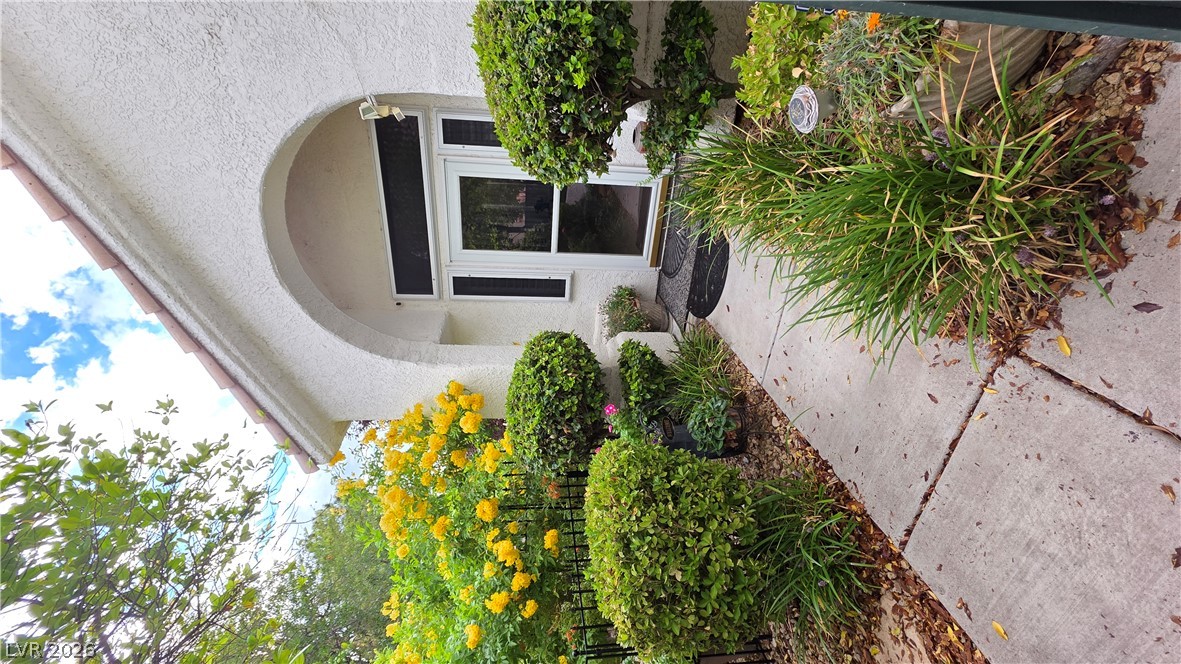
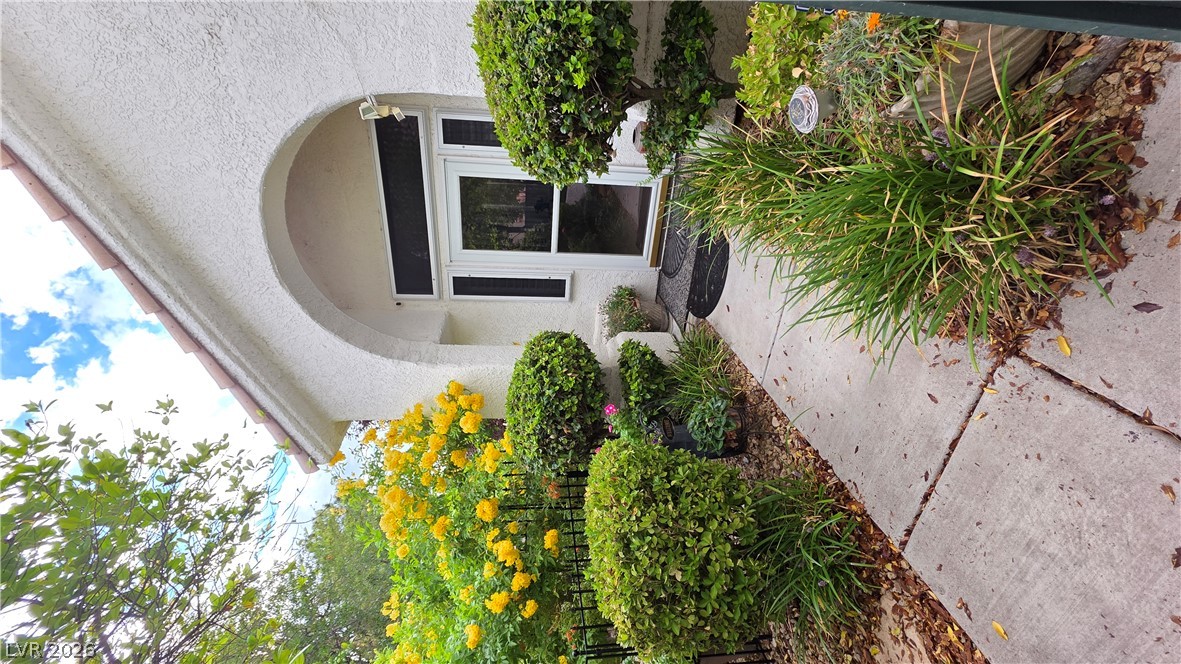
An arched entry and manicured garden pathway welcome visitors to this elegant residence.
An inviting backyard oasis features a curved pool alongside lush green landscaping and mature trees.
A dedicated outdoor grilling area rests on concrete paving beneath a protective metal canopy.
Lush landscaping and a classic metal gate frame the entrance to this private outdoor space.
An arched entryway and landscaped path welcome guests to this charming stucco home.
A two-story stucco exterior stands on a quiet cul-de-sac with mature shade trees.
An open living space features tile flooring, plantation shutters, and a vaulted ceiling layout.
Vaulted ceilings and warm tile flooring elevate the architectural style of this inviting living space.
Soft carpeting underfoot and an ensuite bathroom entryway define this comfortable private retreat.
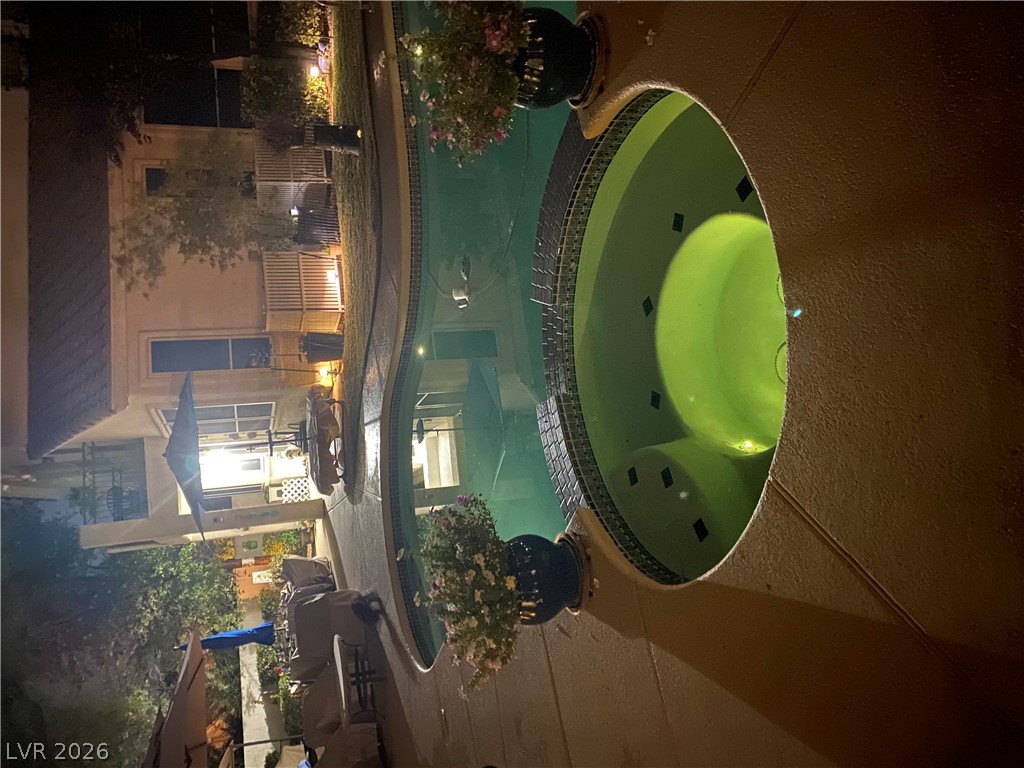
An illuminated pool and integrated circular spa create an inviting evening outdoor retreat.
Lush landscaping and mature palm trees surround a sparkling in-ground pool.
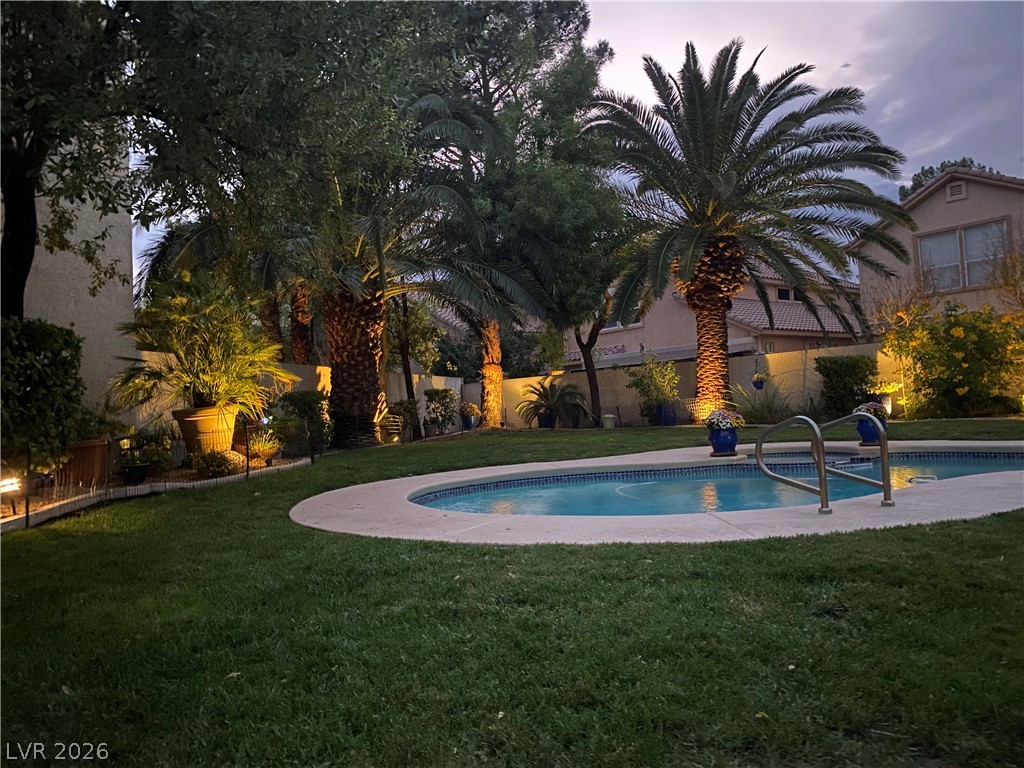
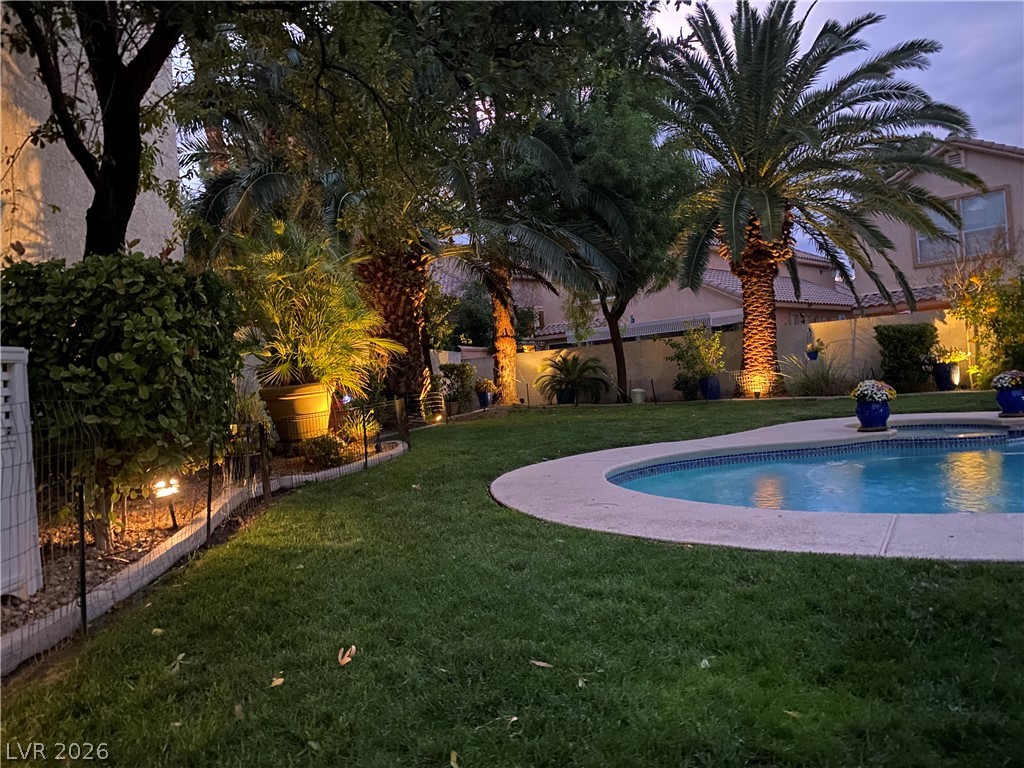
Mature palms and lush lawn frame an inviting in-ground pool under soft landscape lighting.