
 New Listing
$235,000 $1,409 est/mo Sourced by Back At You
1316 Aspen Drive,Boulder City, NV 89005
Boulder City, NV 89005
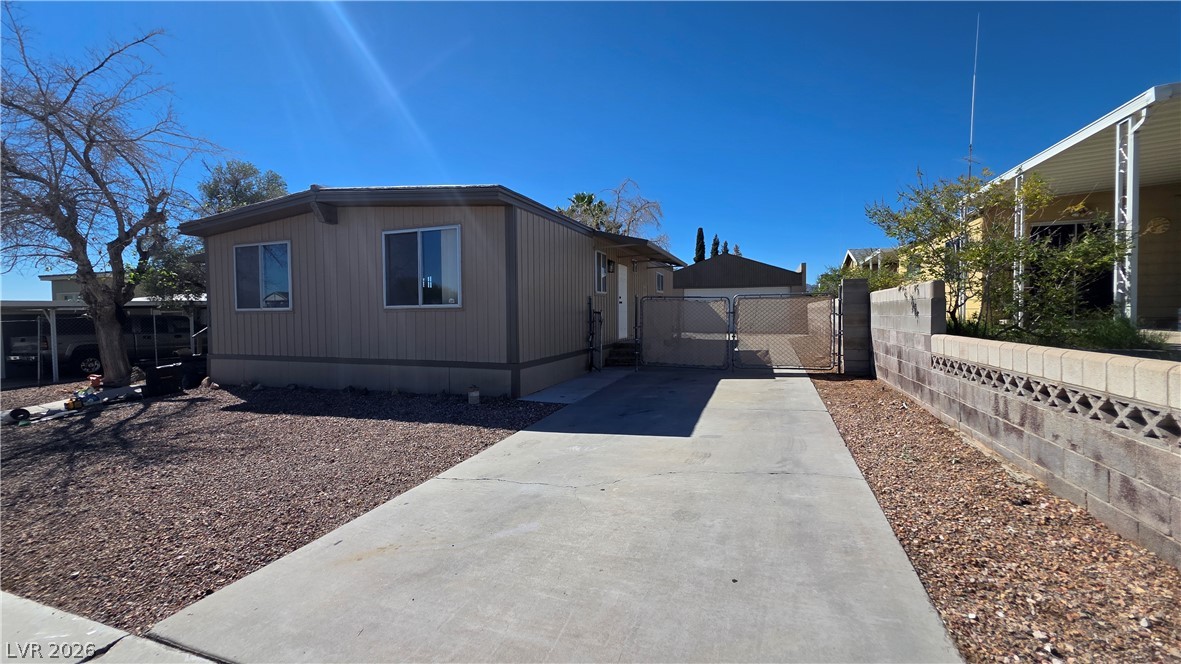
A long concrete driveway leads past the low-maintenance yard toward a gated fence.
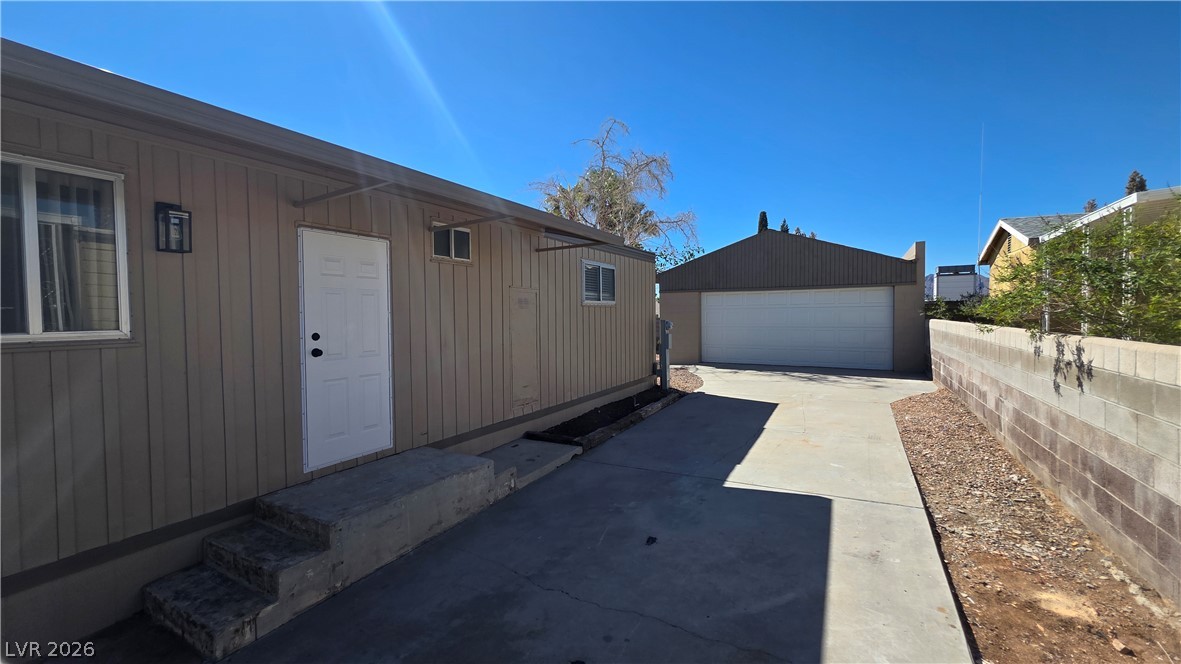
A long concrete driveway guides the eye toward a detached two-car garage under clear blue skies.
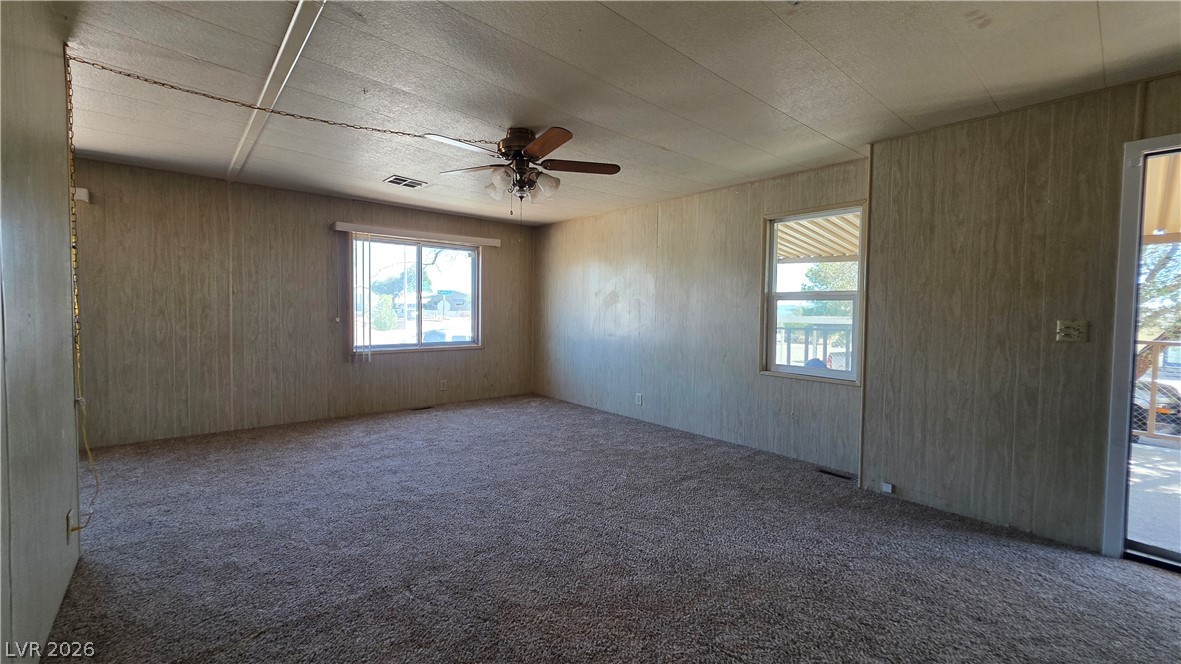
Wood paneling and wall-to-wall carpeting define this open living space.
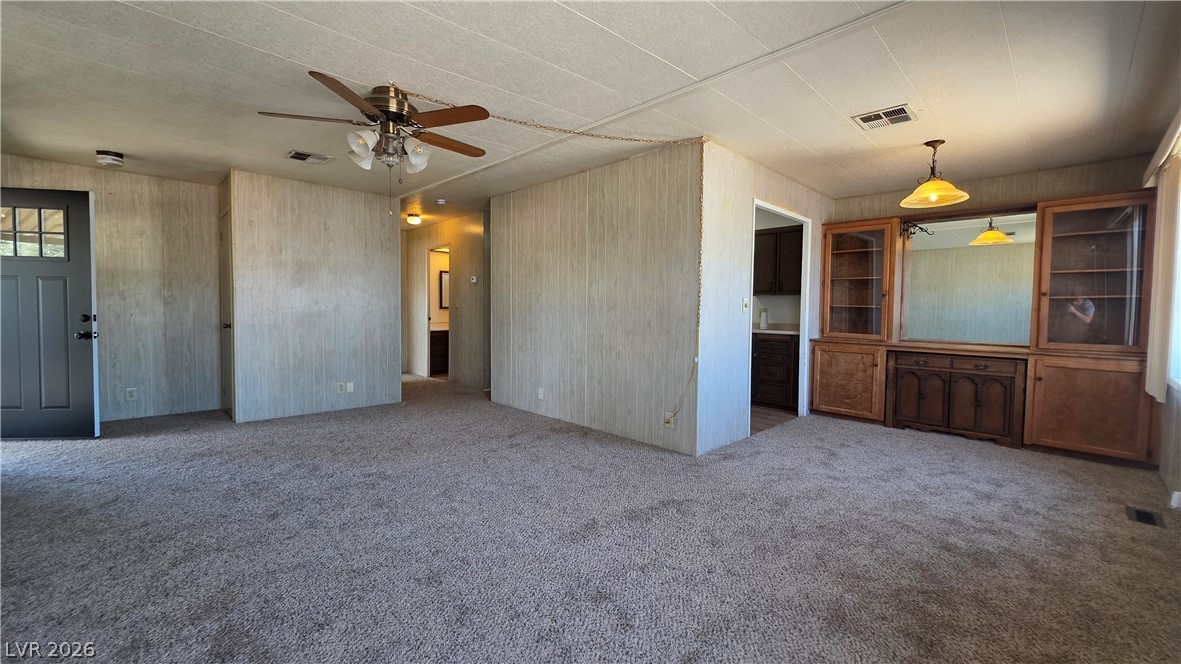
An open living space highlights wood paneled walls, classic built-ins, and wall-to-wall carpeting.
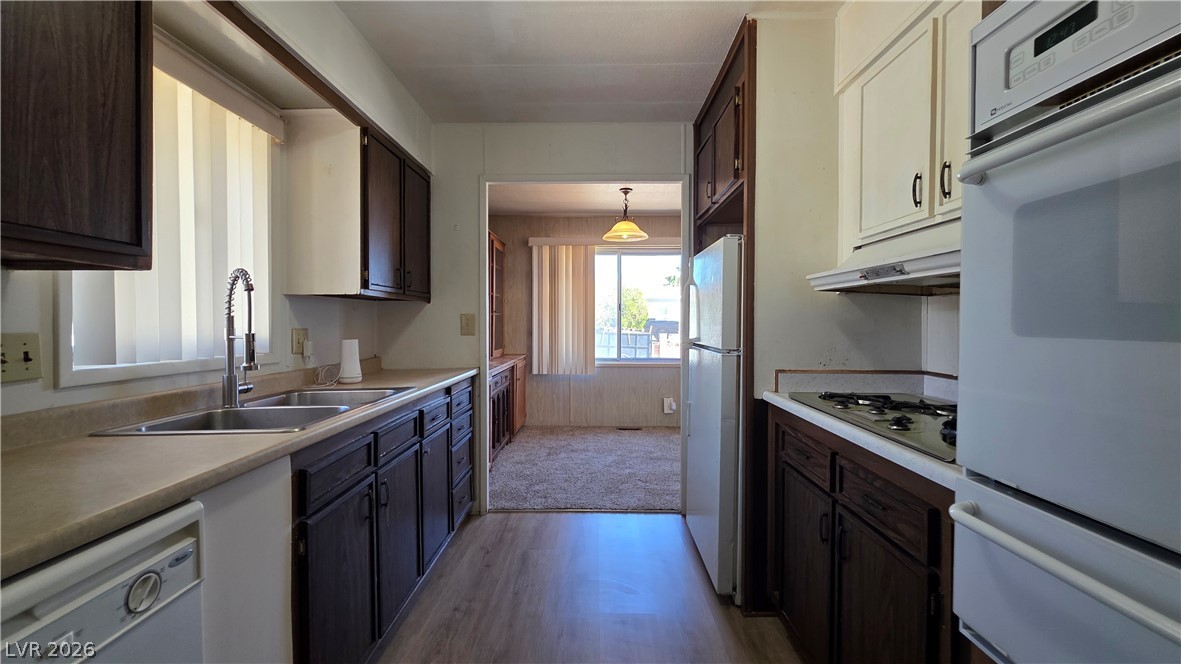
Functional galley layout features abundant cabinetry and views into the adjacent dining area.
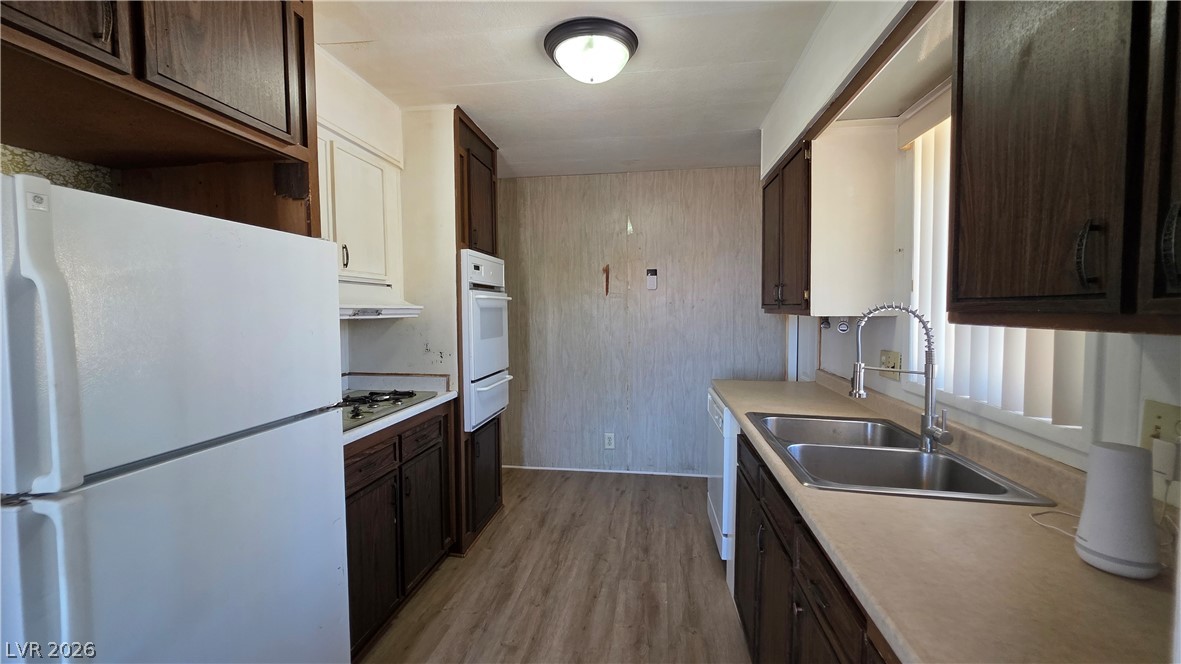
A functional kitchen layout features warm wood cabinetry, neutral countertops, and laminate flooring.
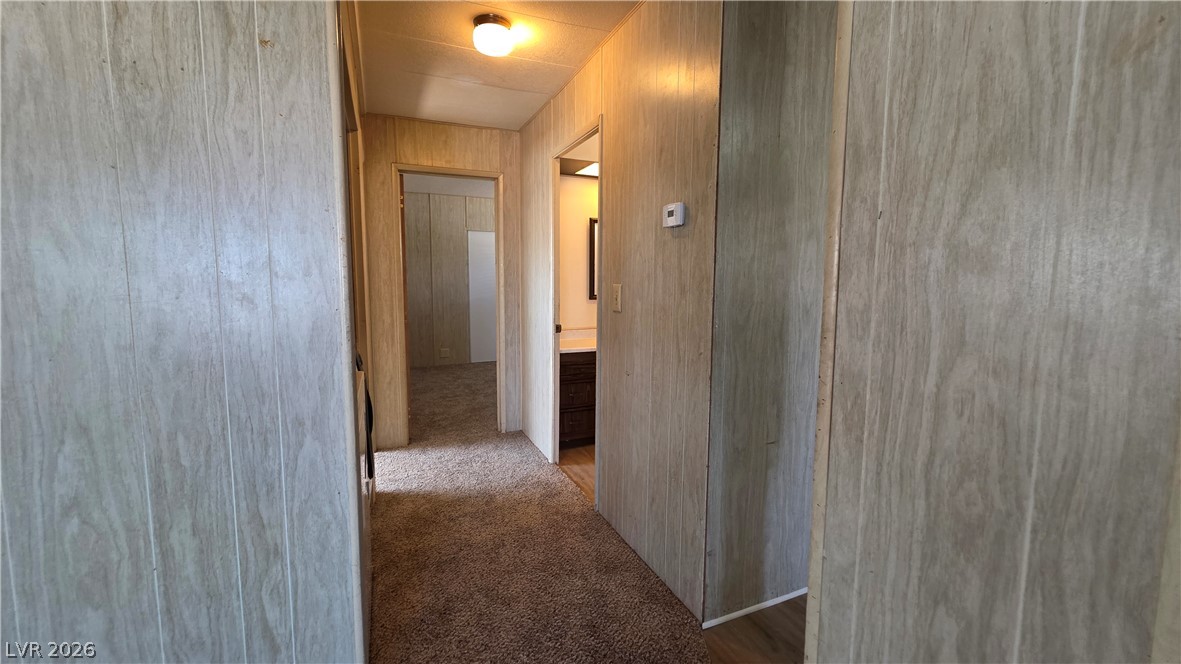
A classic hallway features vertical wood paneling and soft carpeting leading to various rooms.
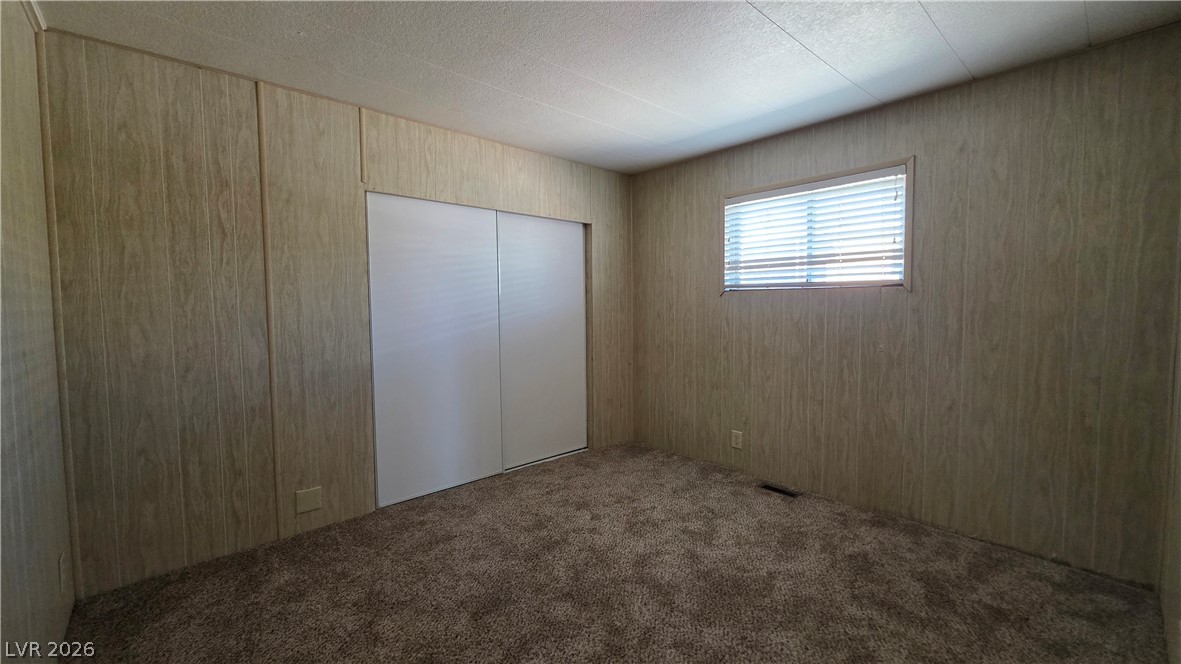
Wood paneled walls and carpeting create a classic, comfortable look in this bedroom.
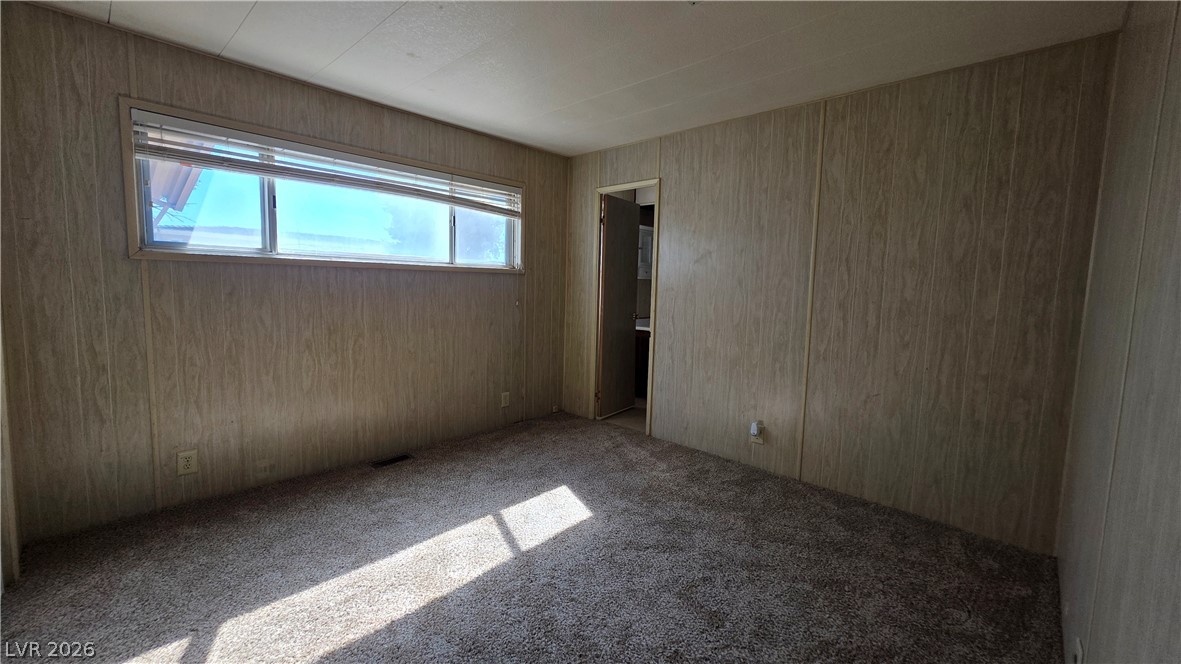
Wood-paneled walls and neutral carpeting define this classic interior space.
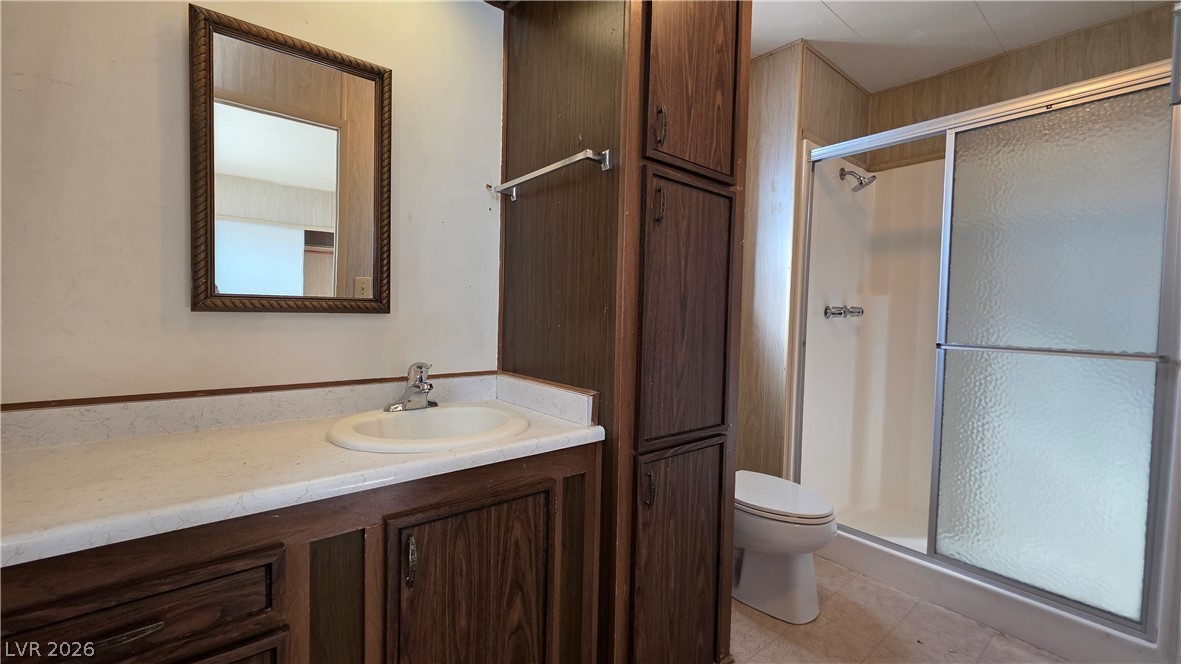
A classic bathroom layout includes a vanity area alongside a step-in shower with sliding doors.
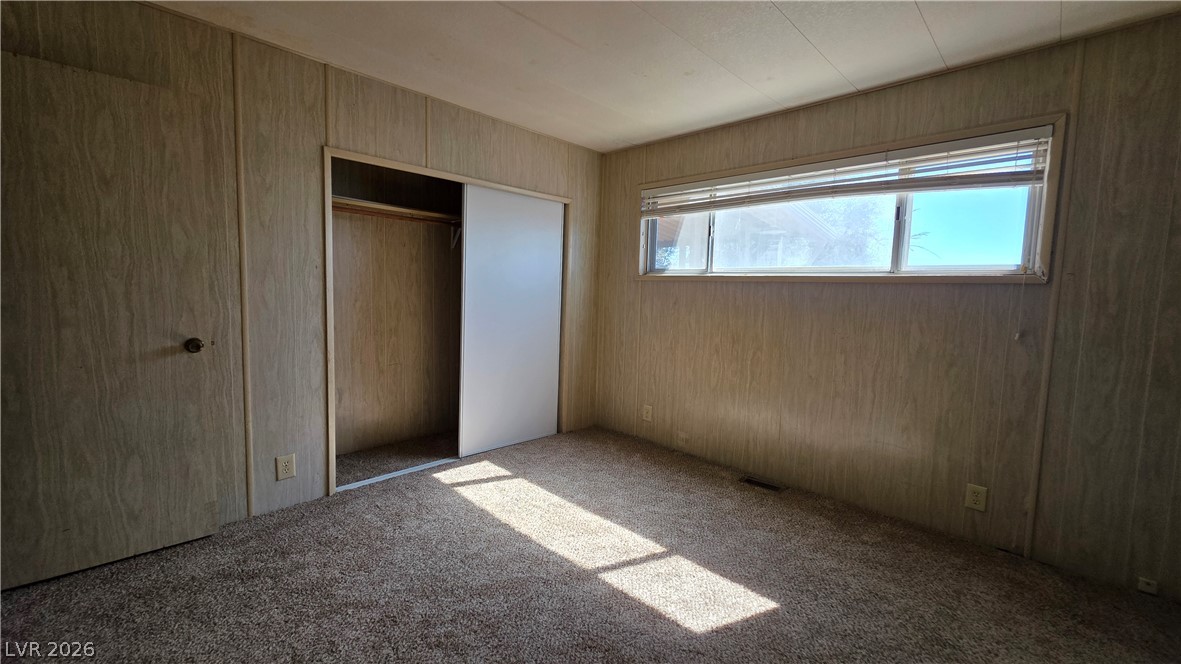
Natural light streams across carpeted flooring and paneled walls in this cozy secondary bedroom.
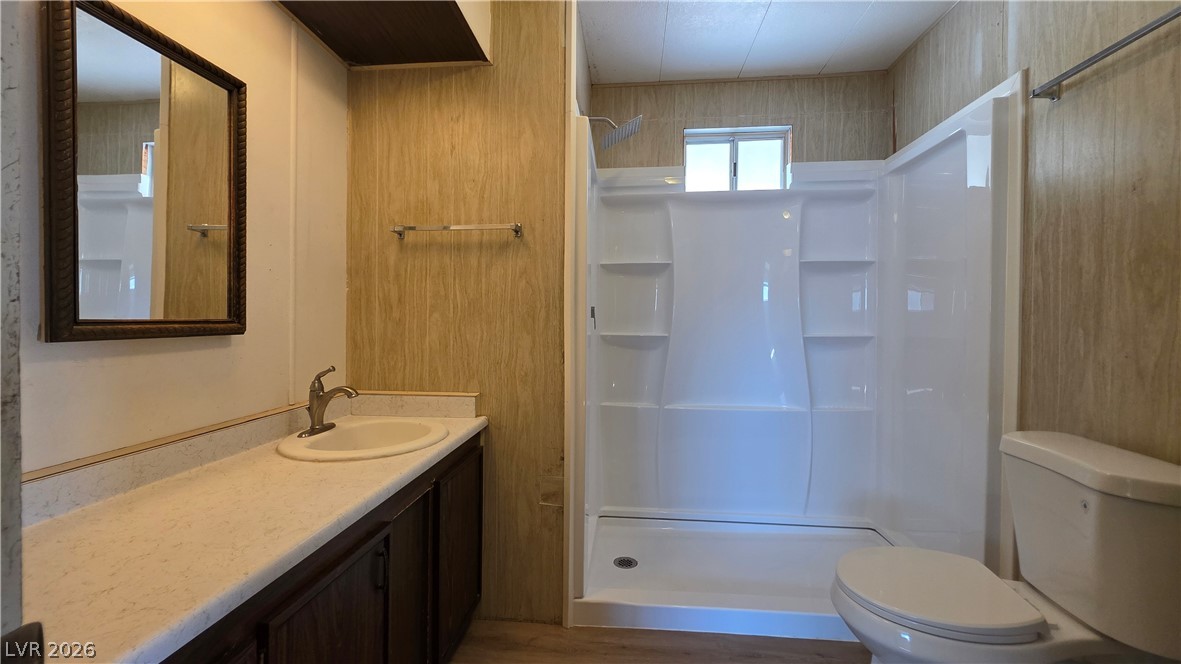
Wood paneled walls accent a functional bathroom layout with a walk-in shower.
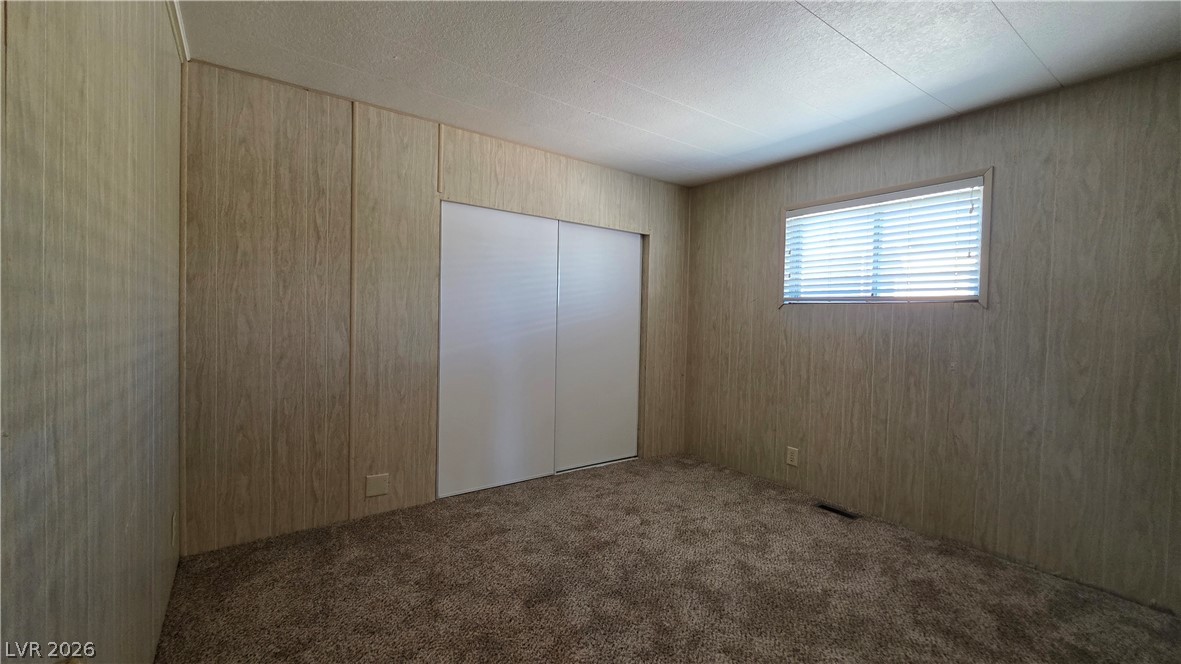
Classic wood-paneled walls and plush carpeting anchor this versatile bedroom space.
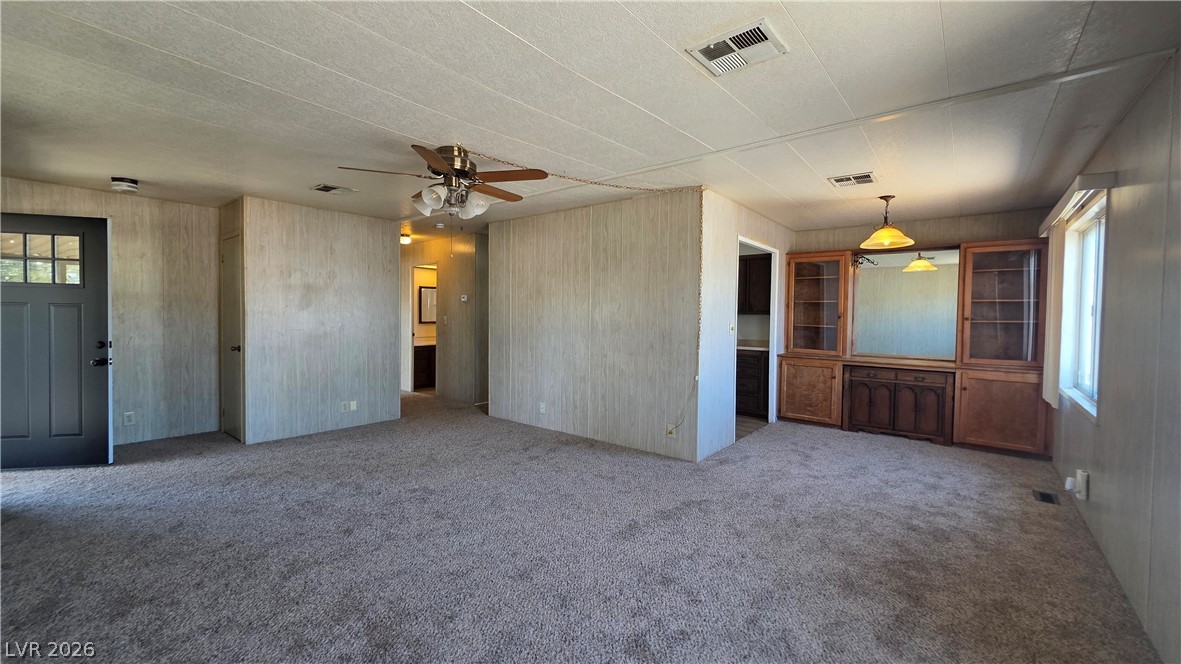
An open living room features wall-to-wall carpeting and a classic built-in wooden hutch.
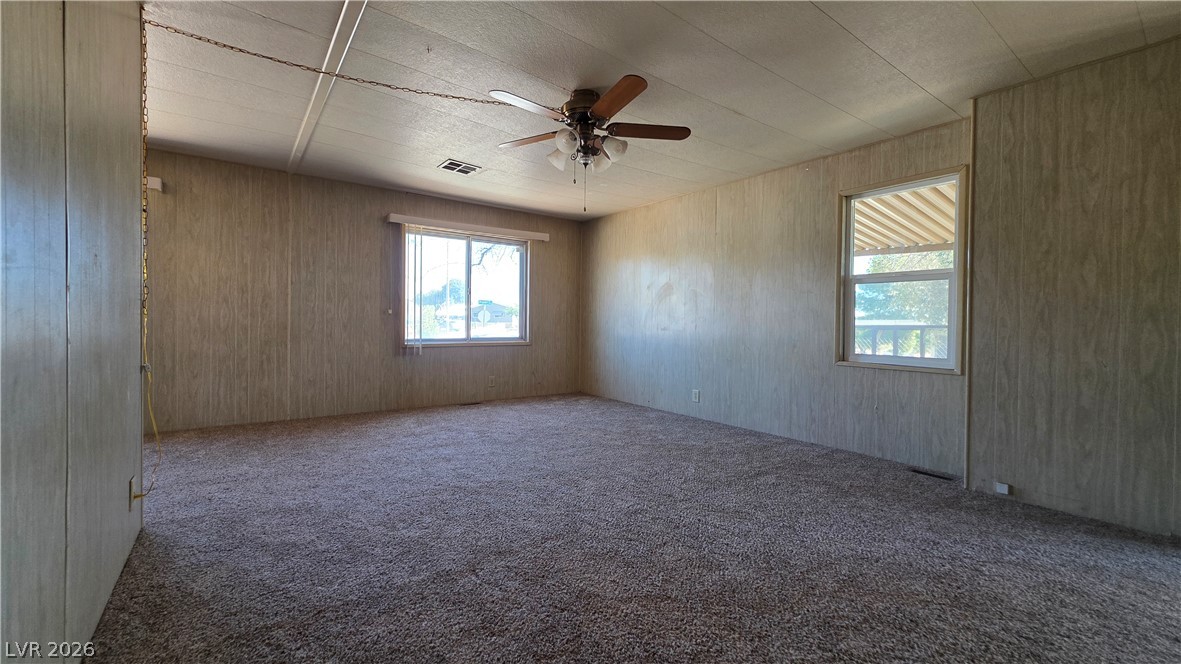
Wood paneled walls and wall-to-wall carpeting define this comfortable and spacious living area.
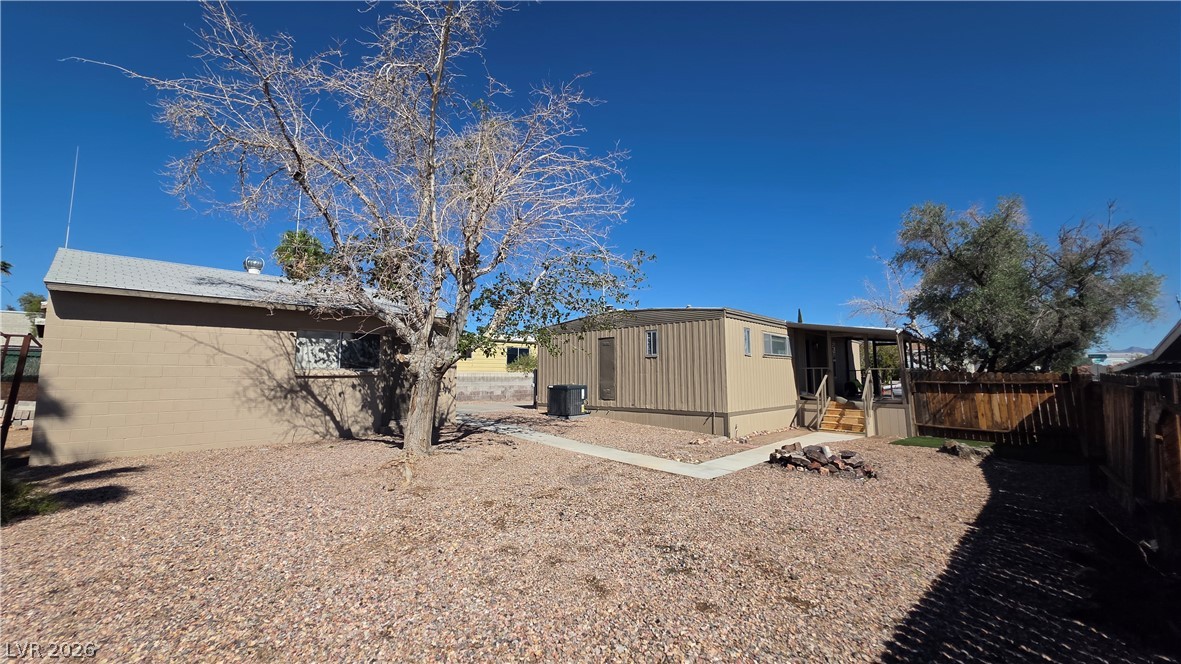
A spacious desert backyard features mature shade trees and a clean concrete pathway.
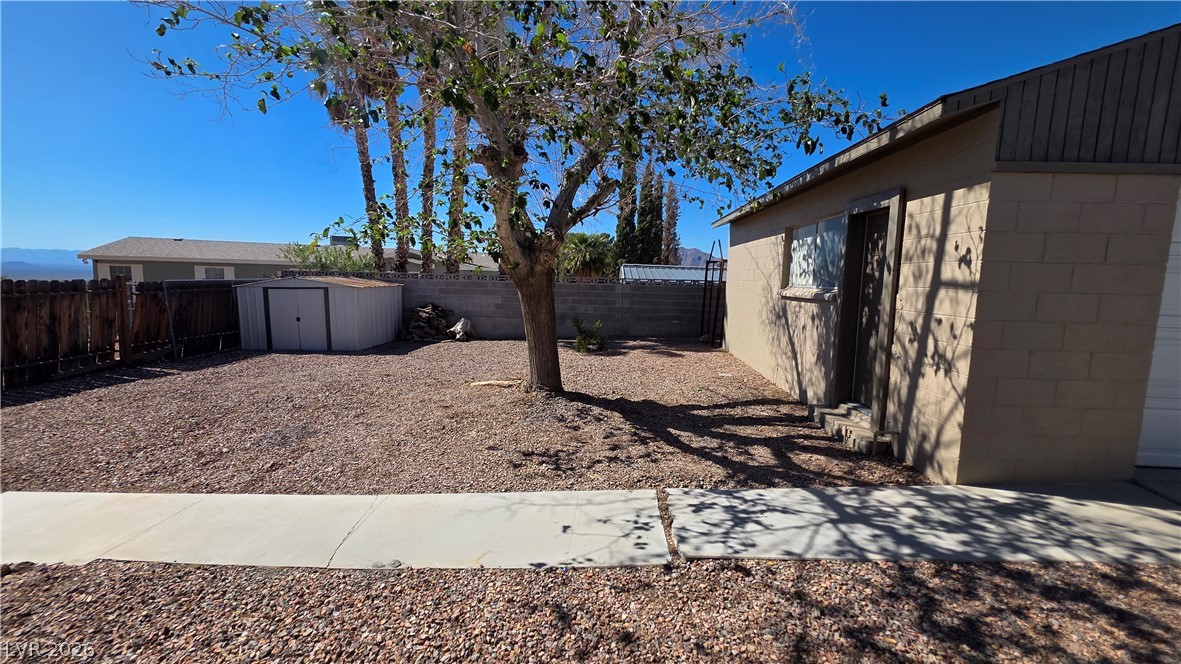
Fenced yard with a gravel surface features a mature shade tree and storage shed.
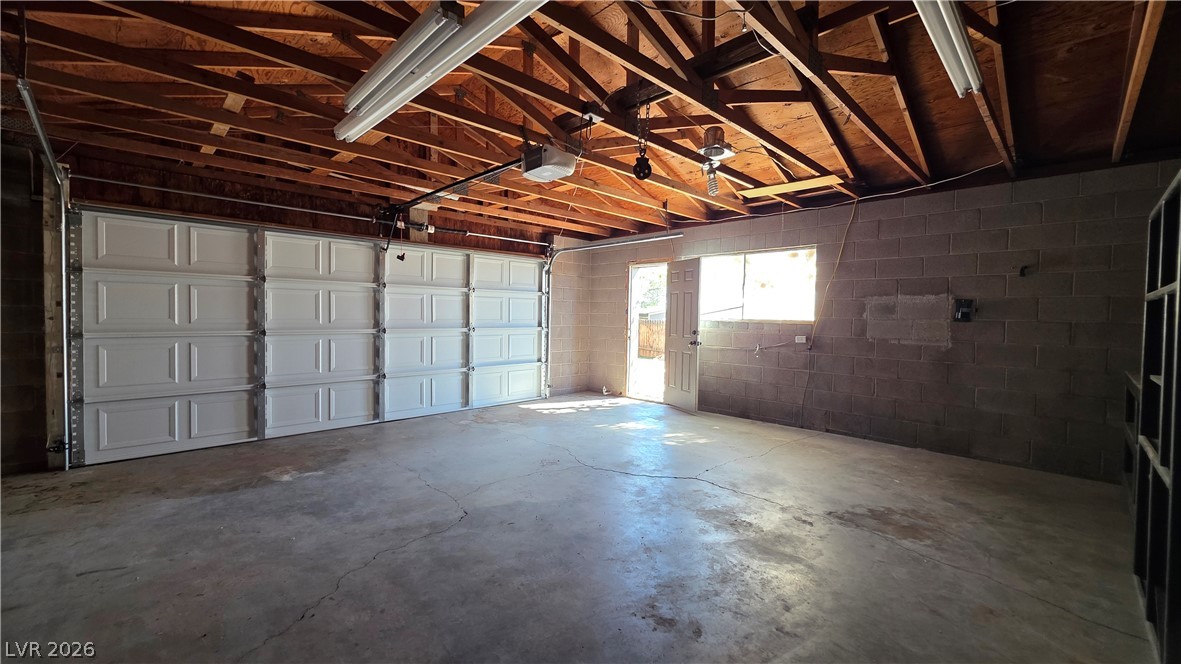
An expansive garage space features solid concrete flooring, block walls, and open wood rafter ceilings.
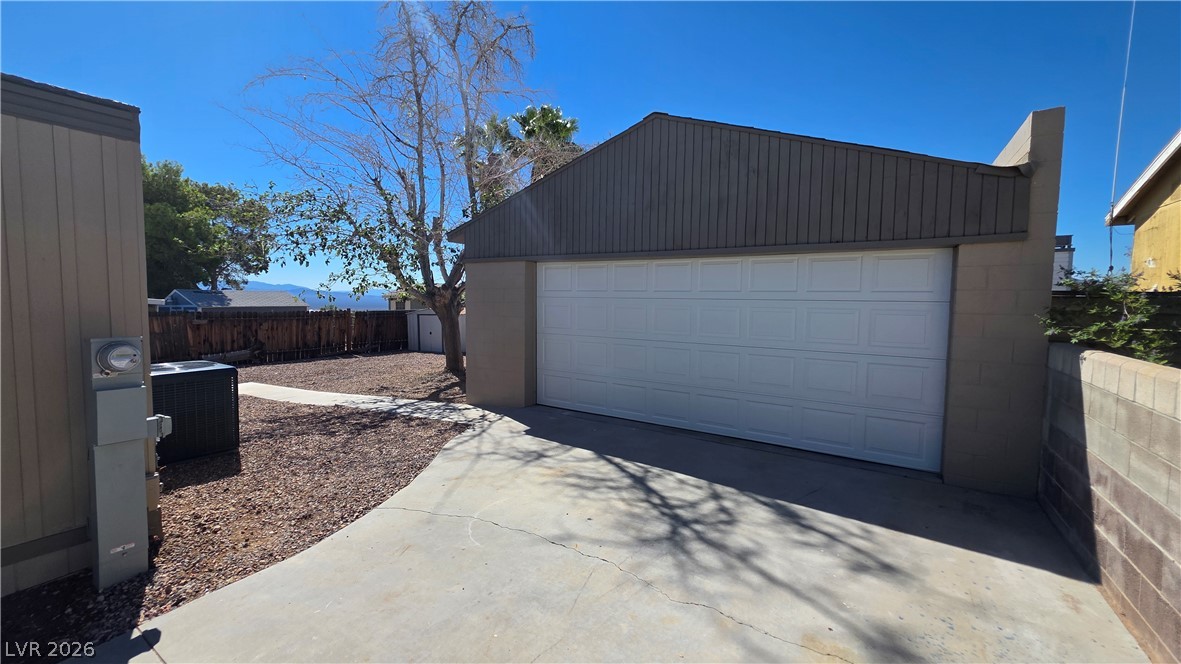
A spacious driveway leads directly to a detached double garage featuring classic white panel detailing.

Description
Nice Home in Boulder City with Owned Land and No HOA fee and Detached 2-Car Garage/Workshop. Ready for You to Make it Your Own and Earn Some Sweat Equity. Property Has had some updating with New carpet, New Shower, New doors, New Exterior Paint, Luxury Plank Flooring, Fixtures and Updated HVAC, etc. 2 Large Bedrooms with Large Closets in Each. Dining Area Has Built in Cabinets and Pull-Out Table. Large Lot Comes with Extended and Gated Driveway, Covered Porch and Enclosed Patio for Additional Space and a Large Block Construction Detached 2-Car Garage/Workshop with New Door.
Details
| MLS # | 2826067 |
|---|---|
| Listing Type | For Sale |
| Style | Manufactured Home |
| Sub-Type | Resale |
| Status | Active |
| Year | 1970 |
| Days On Site | 2 |
| Listing Provided By | Platinum Real Estate Prof | Yvette J. Hansen |
Features
| Bed(s) | 2 |
|---|---|
| Bath(s) | 2 Total |
| SQ Feet | 1,080 |
| Garage | 2 |
| Story(s) | 1 |
| Zoning | Single Family |
| Acreage | 0.14 |
| Property View | Yes |
Interior
| Cooling | Central Air, Electric |
|---|---|
| Heating | Central, Electric |
| Heating Yes / No | Yes |
| Cooling Yes / No | Yes |
| Interior Features | Bathroomon Main Level, Bedroom On Main Level, Primary Downstairs, Paneling Wainscoting, Three Quarter Bathon Main Level |
| Furnished | Unfurnished |
| Appliances | Dishwasher, Disposal, Gas Range, Refrigerator |
| Fireplaces Total | 0 |
| Fireplace Yes / No | No |
Exterior
| Exterior Features | Porch, Private Yard, Shed |
|---|---|
| Roof | Other |
| Lot Features | Landscaped, Less Than Quarter Acre |
| Fencing | Block, Back Yard, Chain Link, Wood |
Parking
| Attached Garage Yes / No | No |
|---|---|
| Parking Features | Detached, Garage, Private, Rv Gated, Rv Access Parking |
| Garage Yes / No | Yes |
Utilities
| Utilities | Underground Utilities |
|---|---|
| Electric | Photovoltaics None |
| Sewer | Public Sewer |
Location
| Senior Community Yes / No | No |
|---|
Other
| List Aor | Greater Las Vegas Association Of Realtors Inc |
|---|
Taxes
| Property | 619 |
|---|
Area Information
| State | NV |
|---|---|
| County | Clark |
| City | Boulder City |
| Zip Code | 89005 |
| Community Name | Valley View Estate Aka Bc #18 |
| School District | Boulder City |
| Elementary School | King |
| High School | Boulder City |
Request a showing
Request a showing
Contact
Learn More About This Property

| State | NV |
|---|---|
| County | Clark |
| City | Boulder City |
| Zip Code | 89005 |
| Community Name | Valley View Estate Aka Bc #18 |
| School District | Boulder City |
| Elementary School | King |
| High School | Boulder City |
Listing Updated: October 14, 2026 at 3:38:14 PM PDT