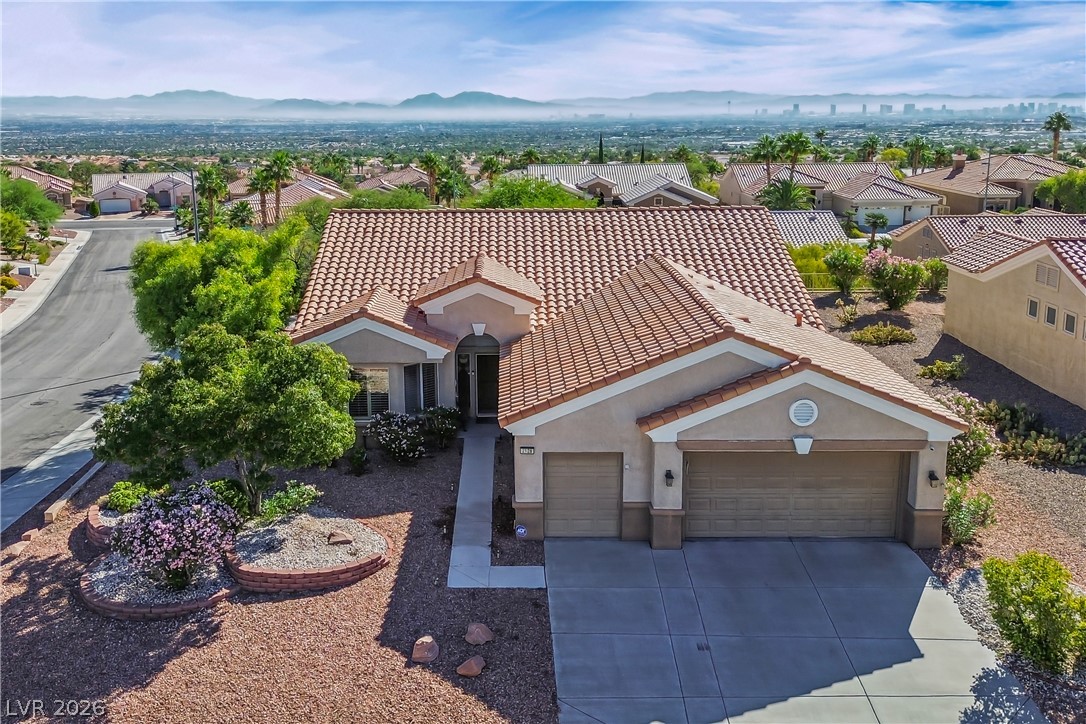
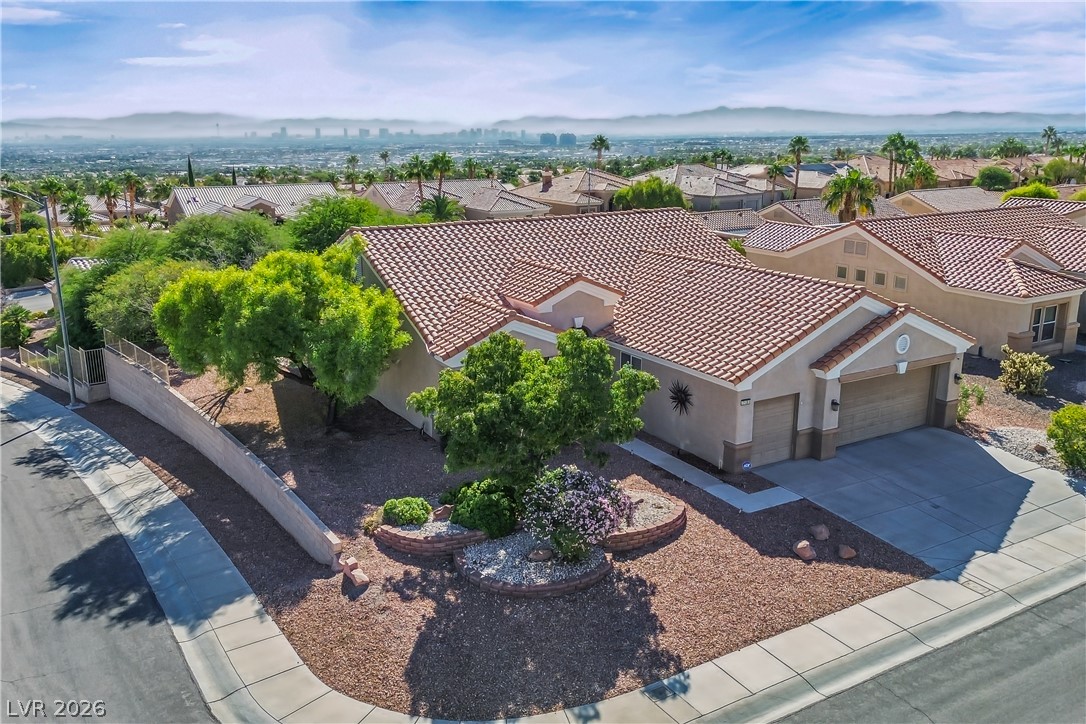
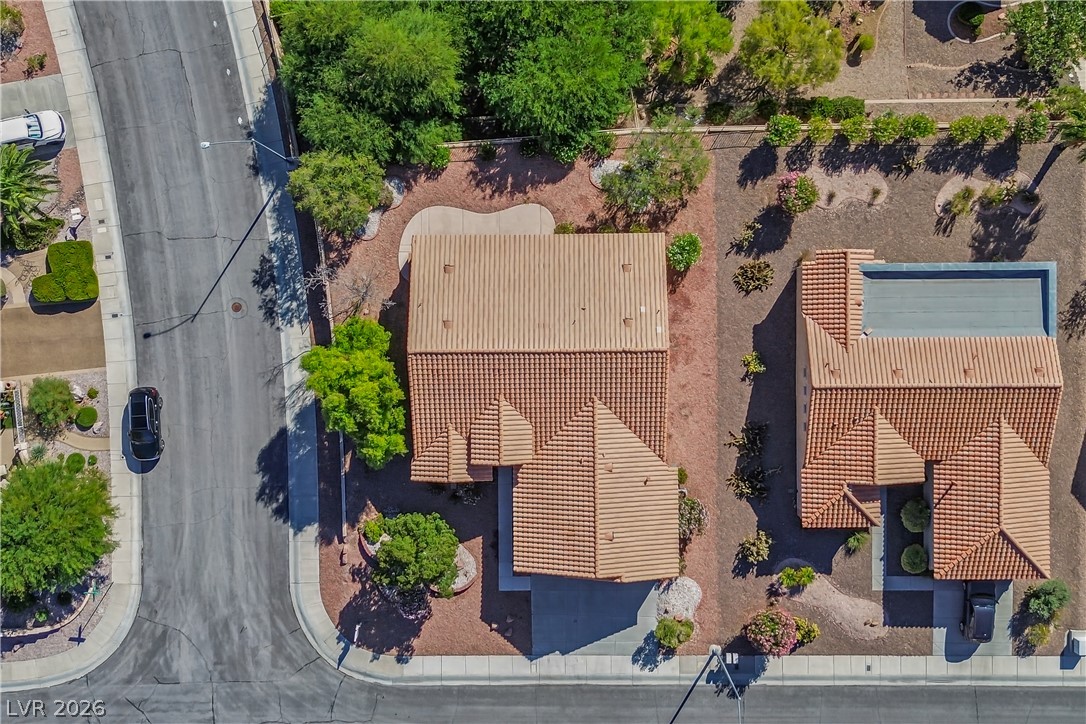
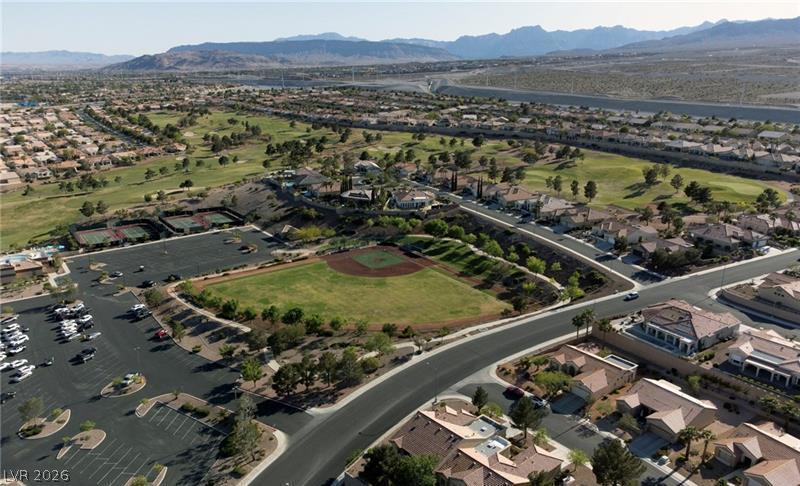
An elevated perspective showcases classic Spanish tile roofing and concrete driveway with far-reaching valley views.
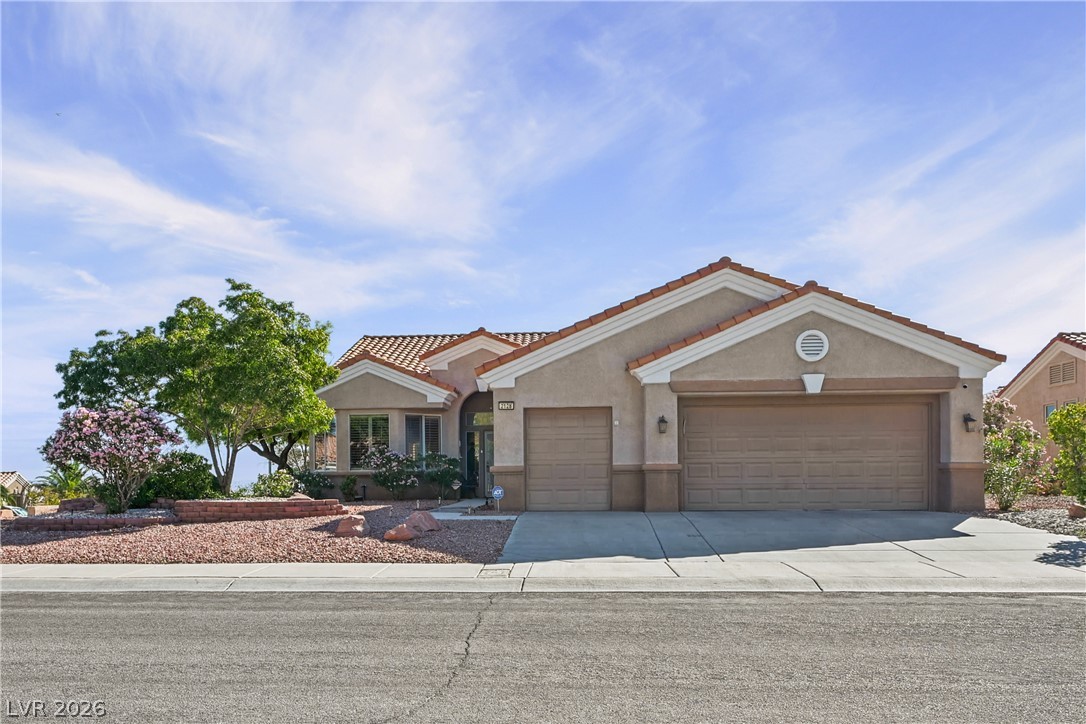
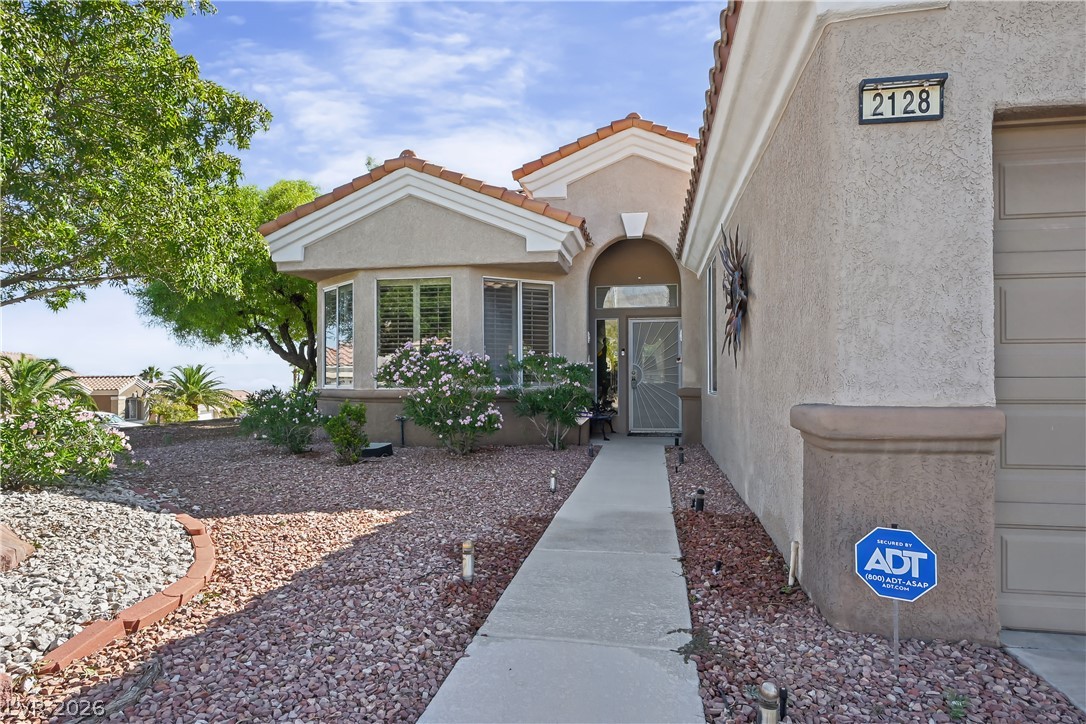
Stucco walls and a tiled roof define this classic single-story suburban residence.
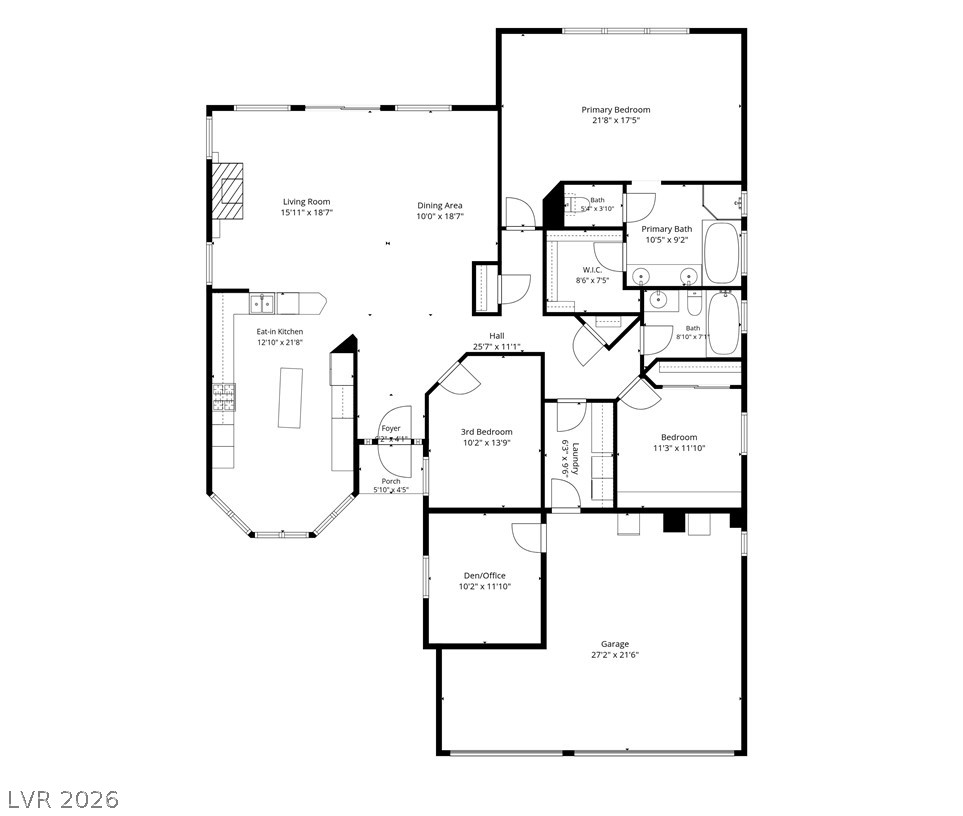
An organized floor plan outlines the spacious layout of this single-story residence.
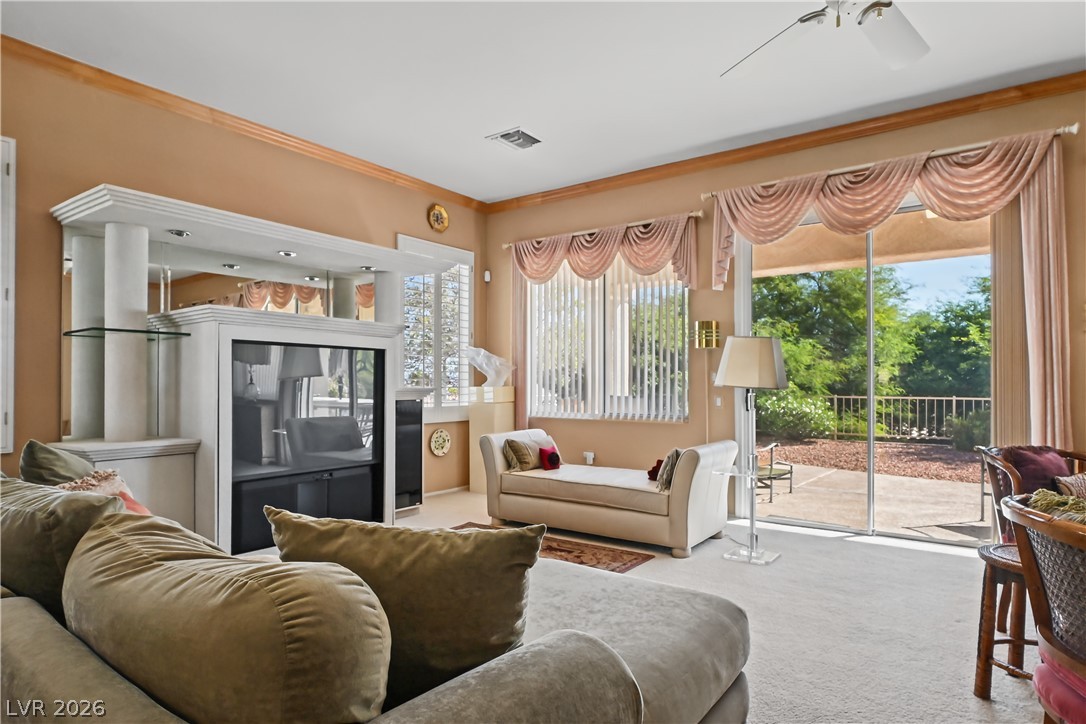
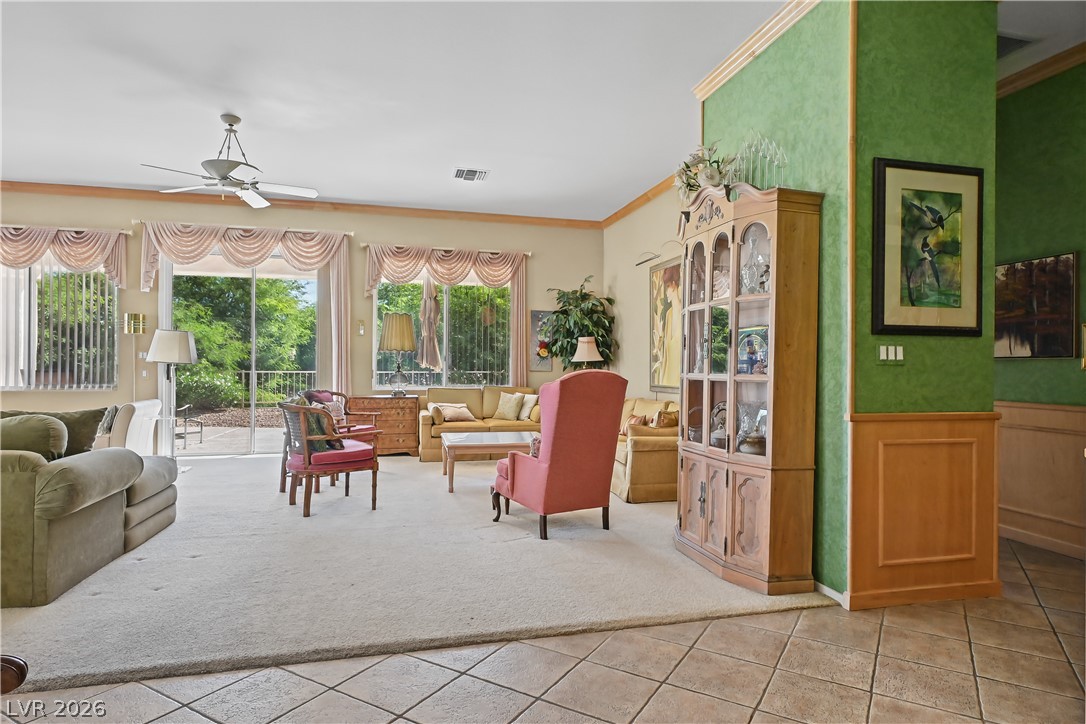
Sliding glass doors open directly to the patio from this living area featuring high ceilings.
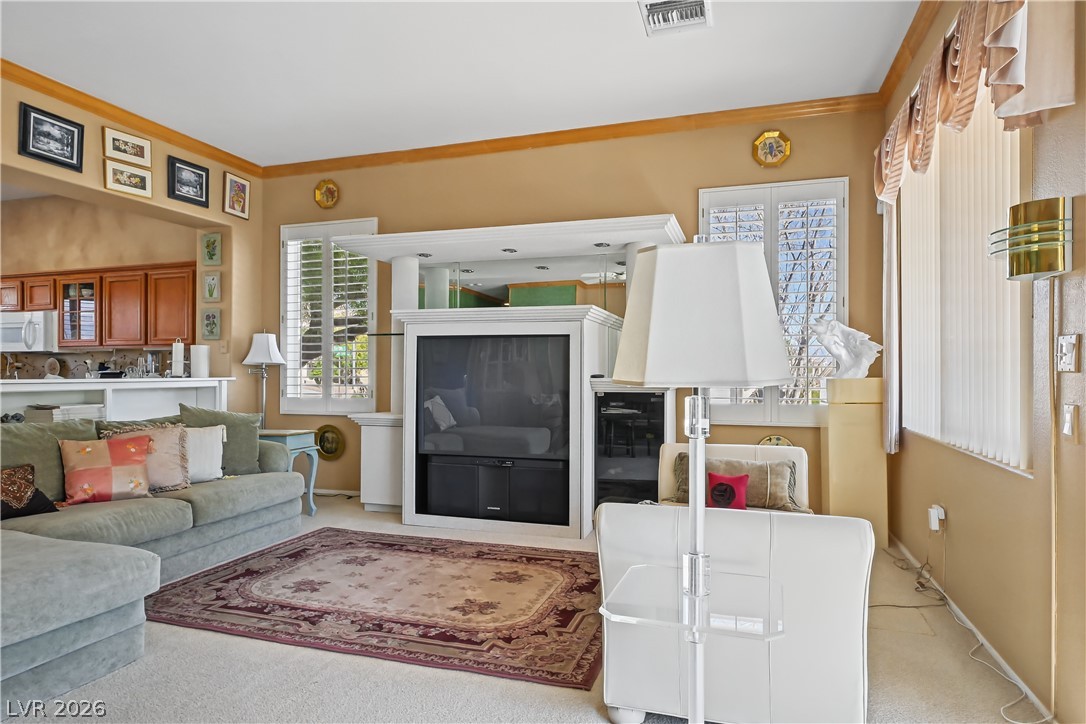
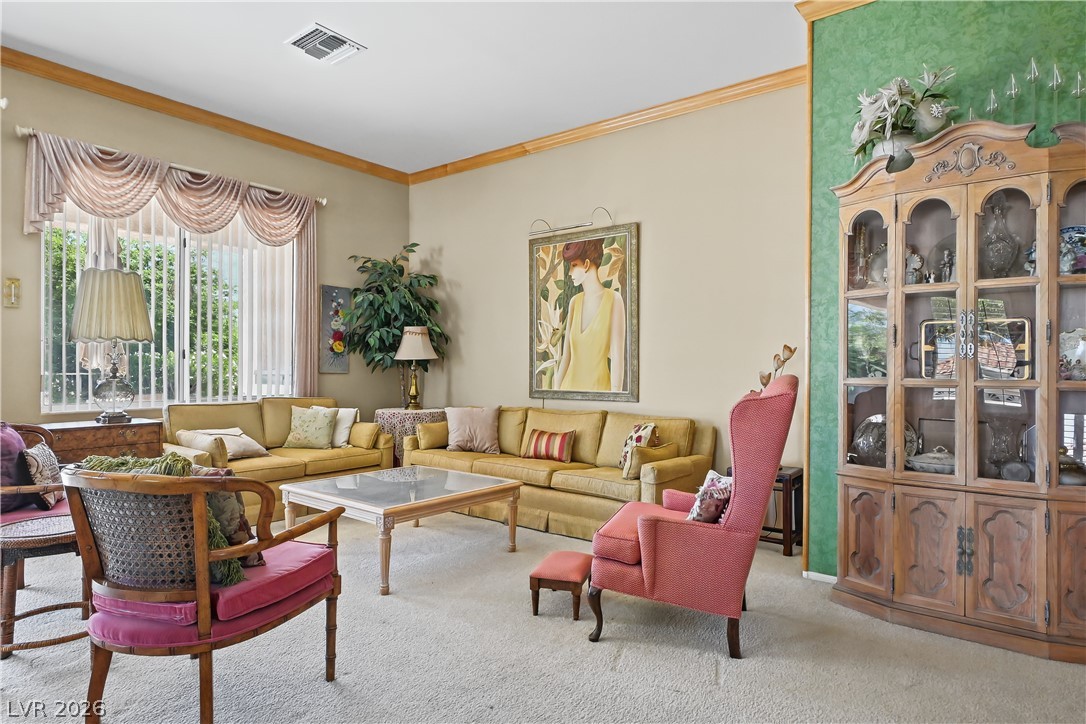
Generous windows fill this spacious living area with natural light over tile and carpet flooring.
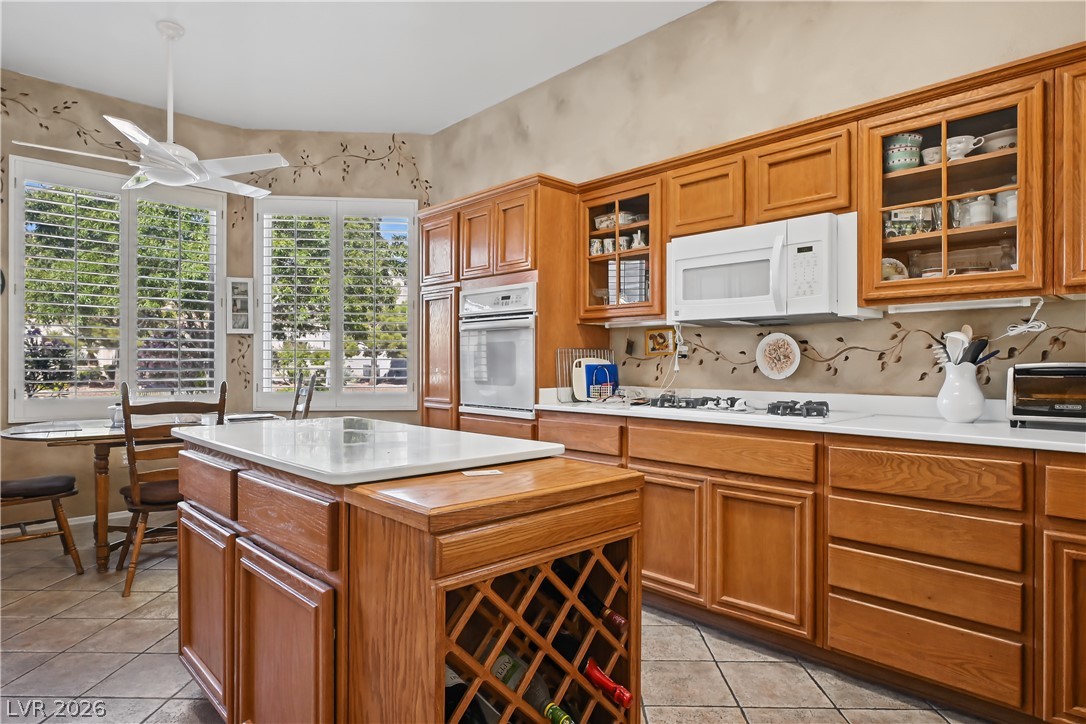
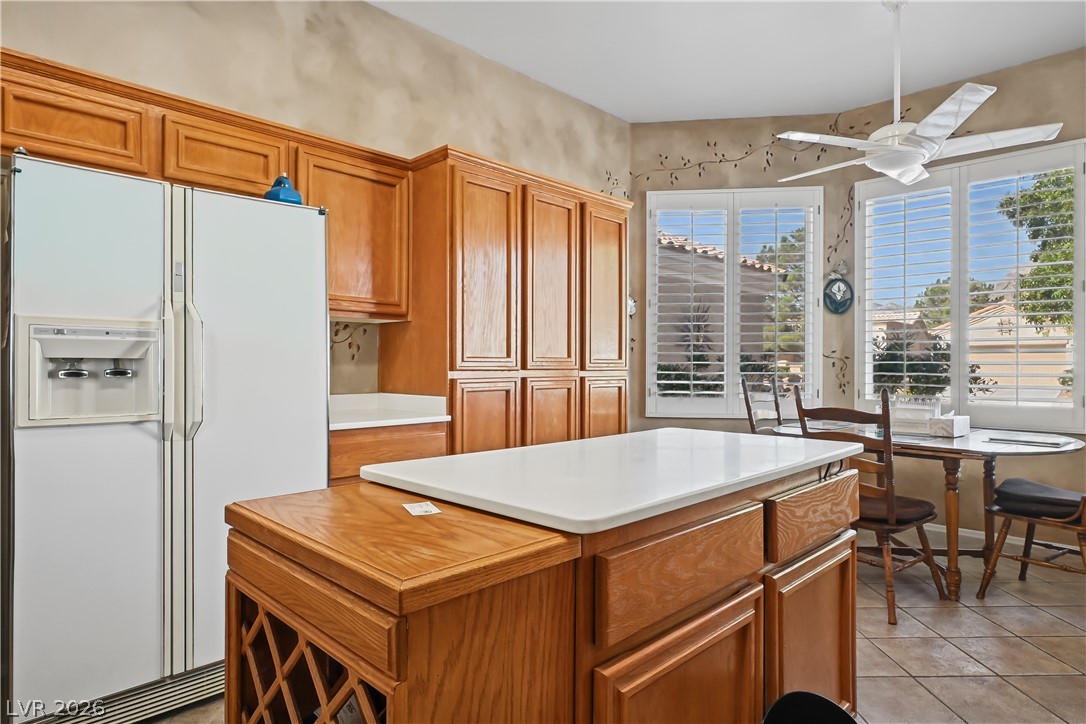
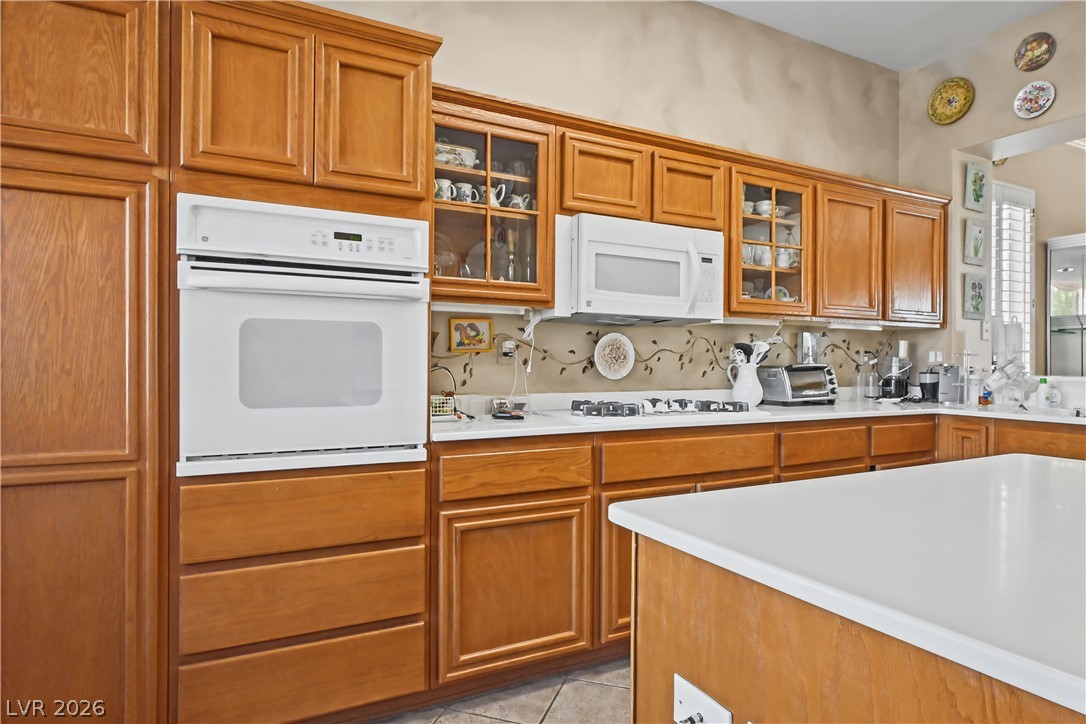
Classic oak cabinetry and tile flooring anchor this functional kitchen layout.
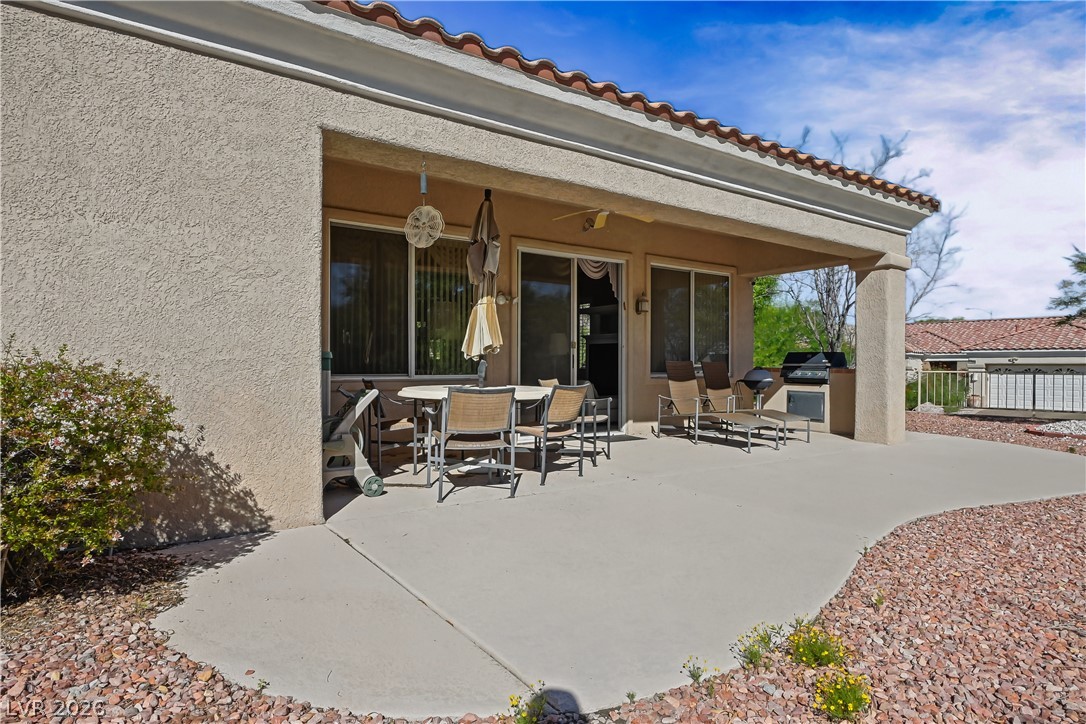
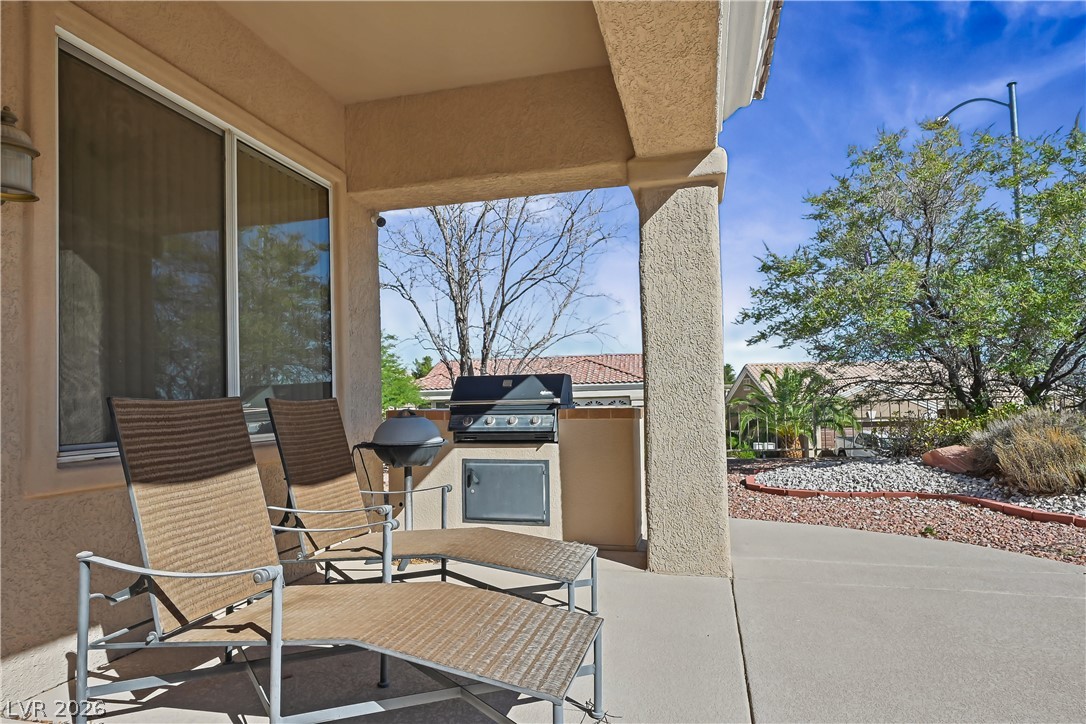
Shaded concrete patio features integrated barbecue grill beneath a spanish tile roof overhang.
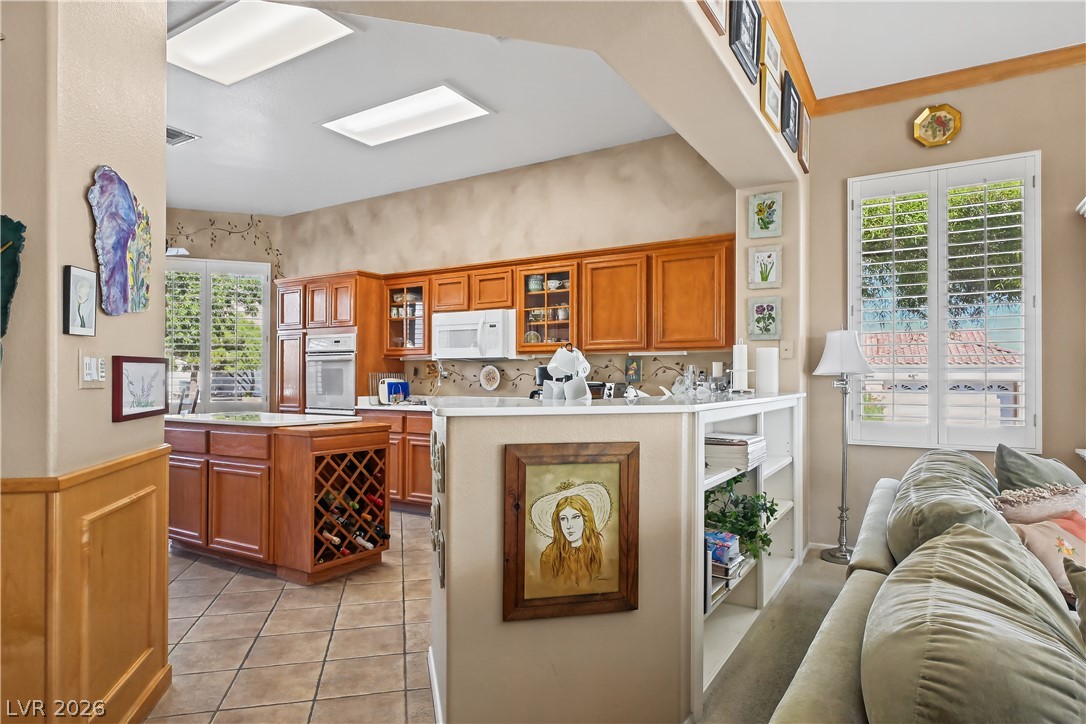
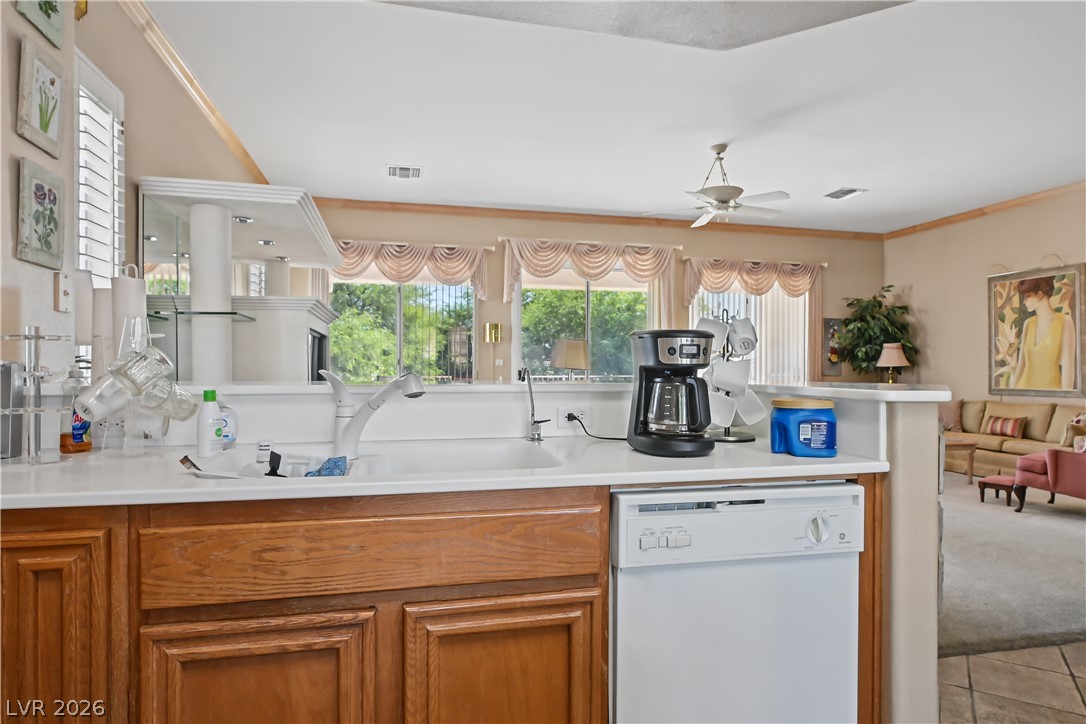
An open floorplan seamlessly connects the warm kitchen space with the adjacent living areas.
Warm wood cabinetry and tiled flooring anchor this kitchen complete with a central island.
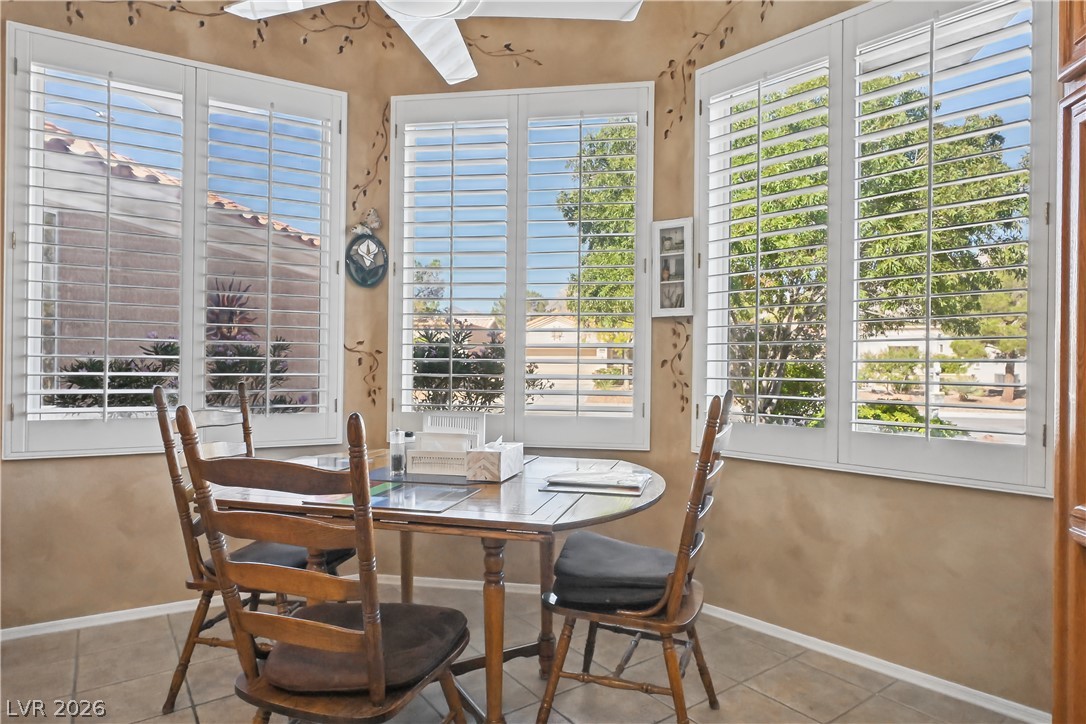
A sunny dining nook features bay windows outfitted with plantation shutters and tile flooring.
Plentiful natural light filters through plantation shutters into this comfortable living space.
Crown molding lines the high ceiling of this versatile living space.
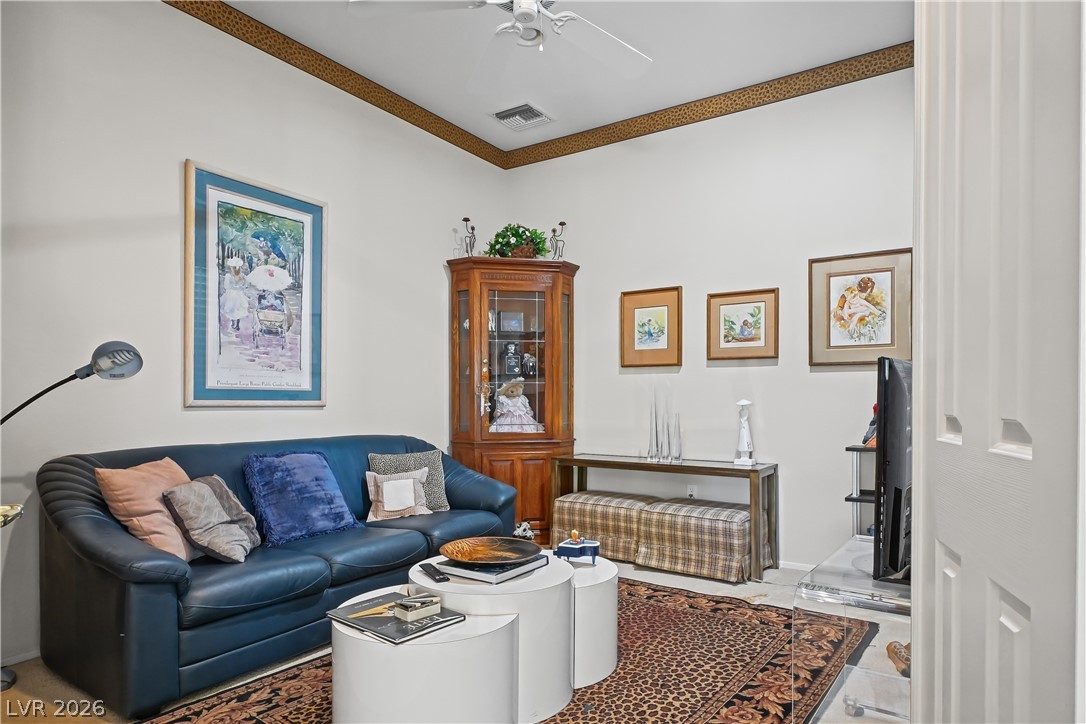
High ceilings highlighted by rich wood crown molding define this comfortable living space.
Rich wood cabinetry paired with light countertops defines this functional culinary space.
An open kitchen sink area looks out past the breakfast bar toward the living space.
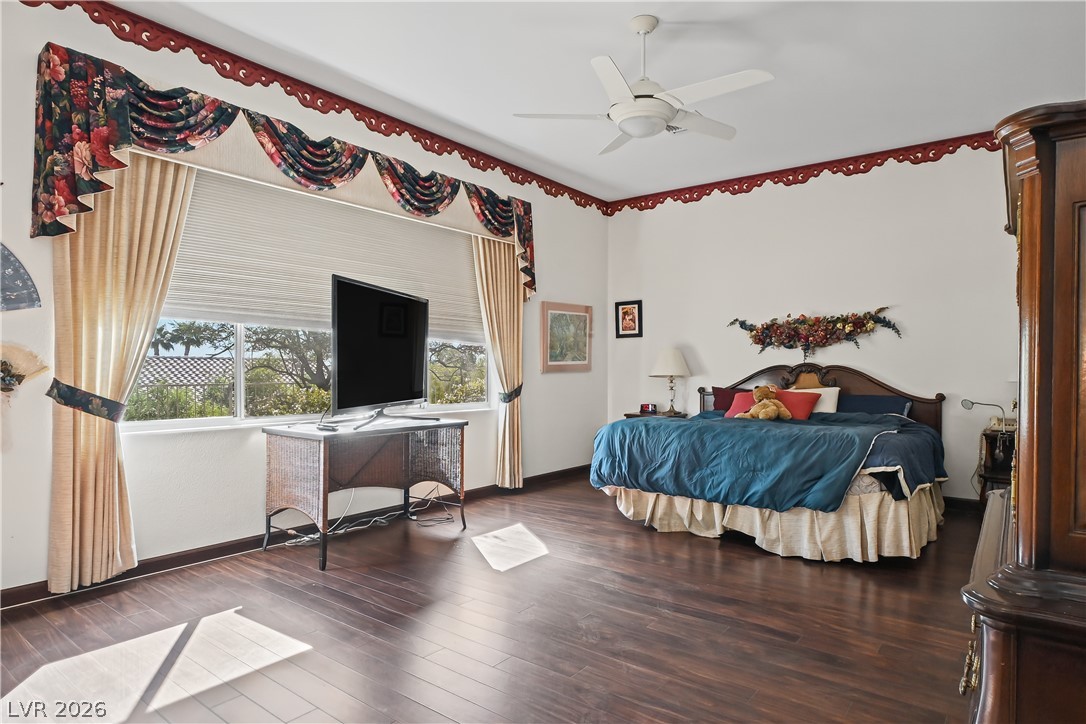
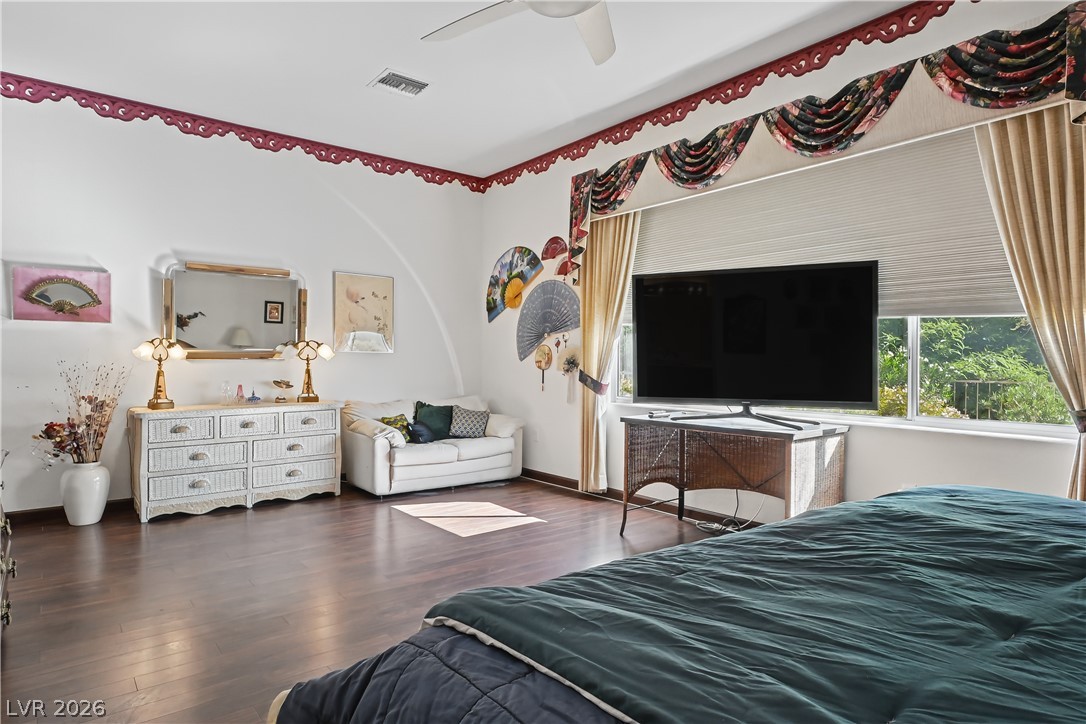
Rich hardwood floors and distinctive decorative crown molding define this spacious bedroom setting.
Rich wood floors and distinctive crown molding highlight this comfortable bedroom space.
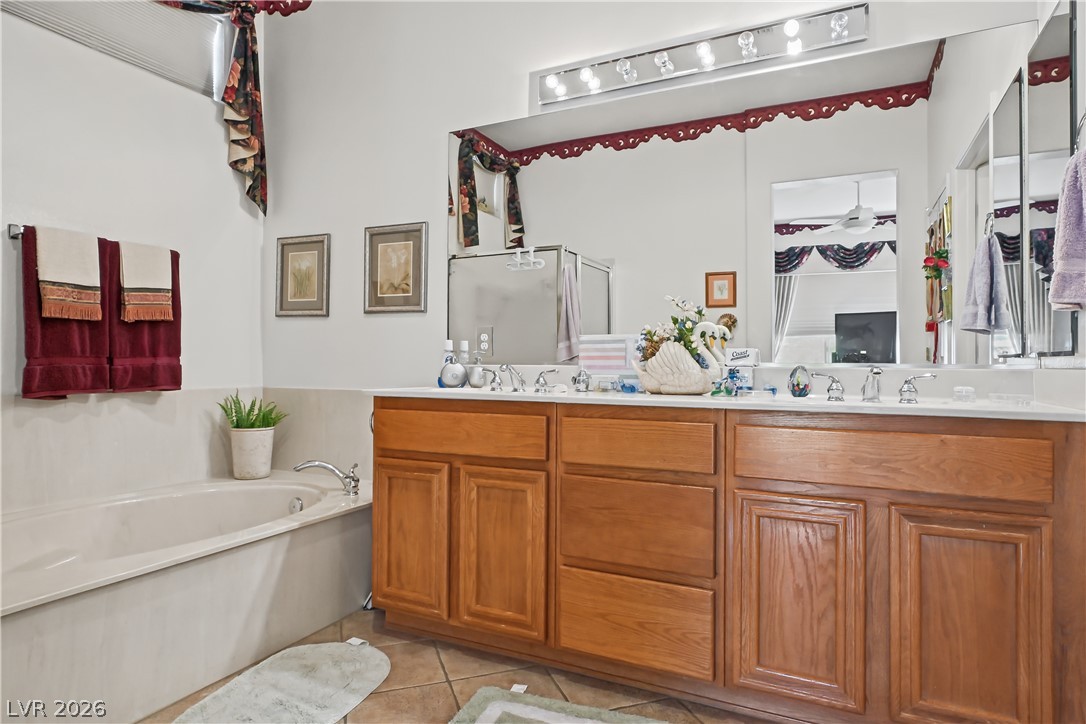
An expansive wooden vanity stands alongside a soaking tub in this tiled bathroom.
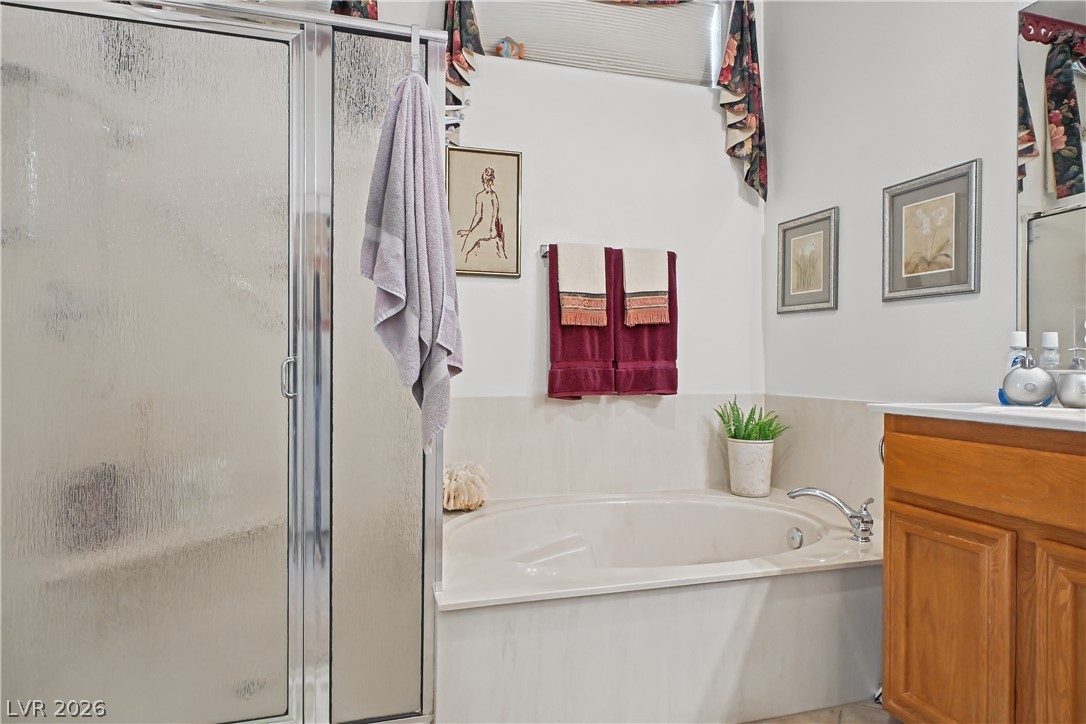
A built-in soaking tub rests alongside a glass-enclosed shower in this bathroom.
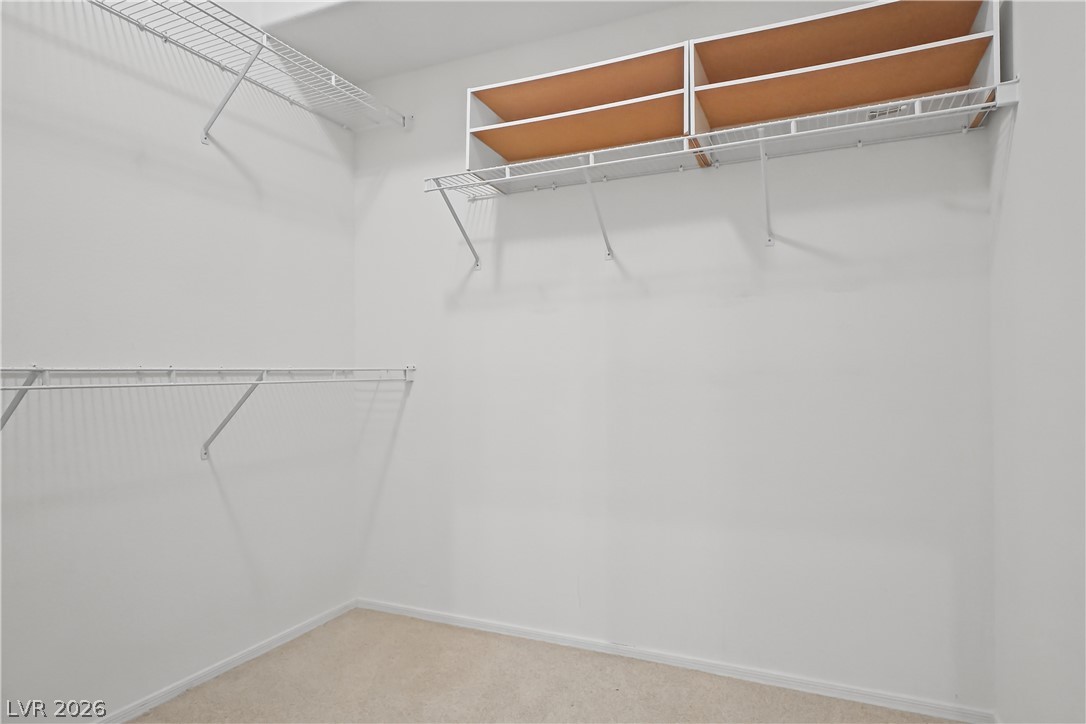
Ample built-in wire shelving and plush carpeting maximize storage in this walk-in closet.
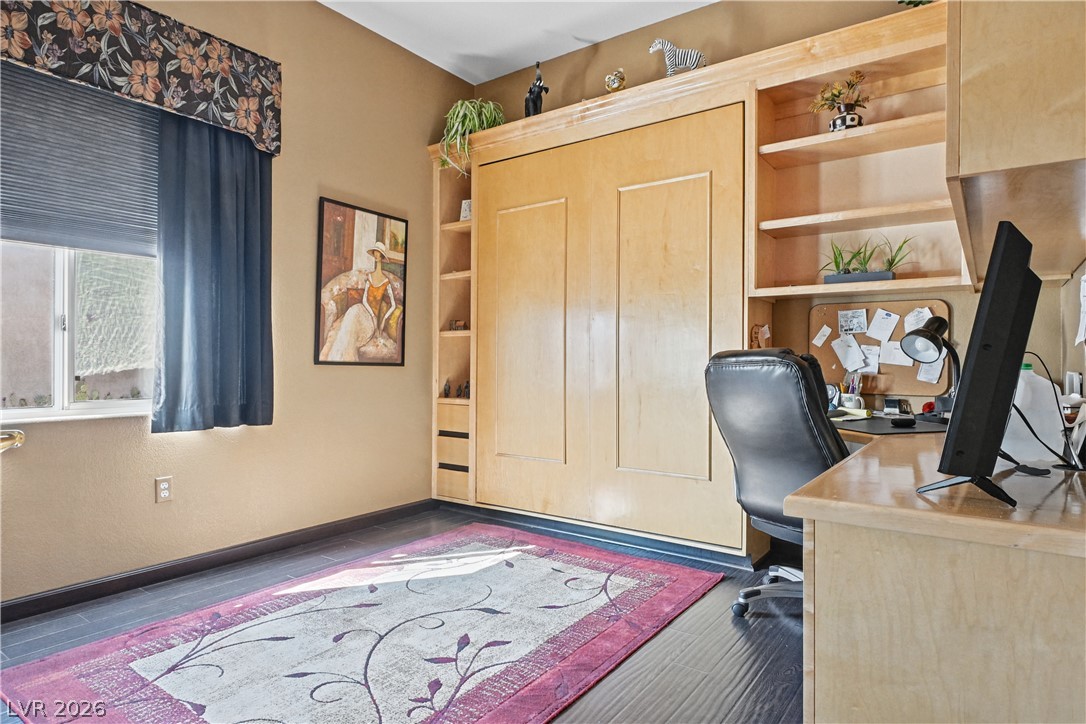
Rich wood floors and extensive built-in cabinetry define this versatile home office.
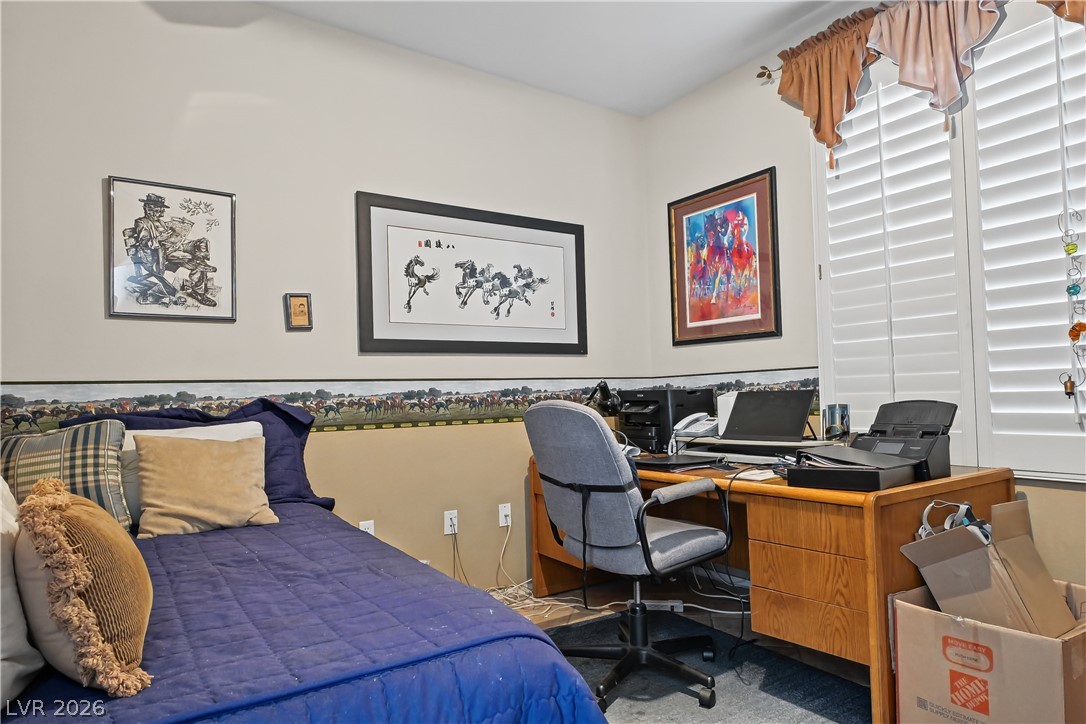
A versatile bedroom setup incorporates a dedicated work area with plantation shutters.
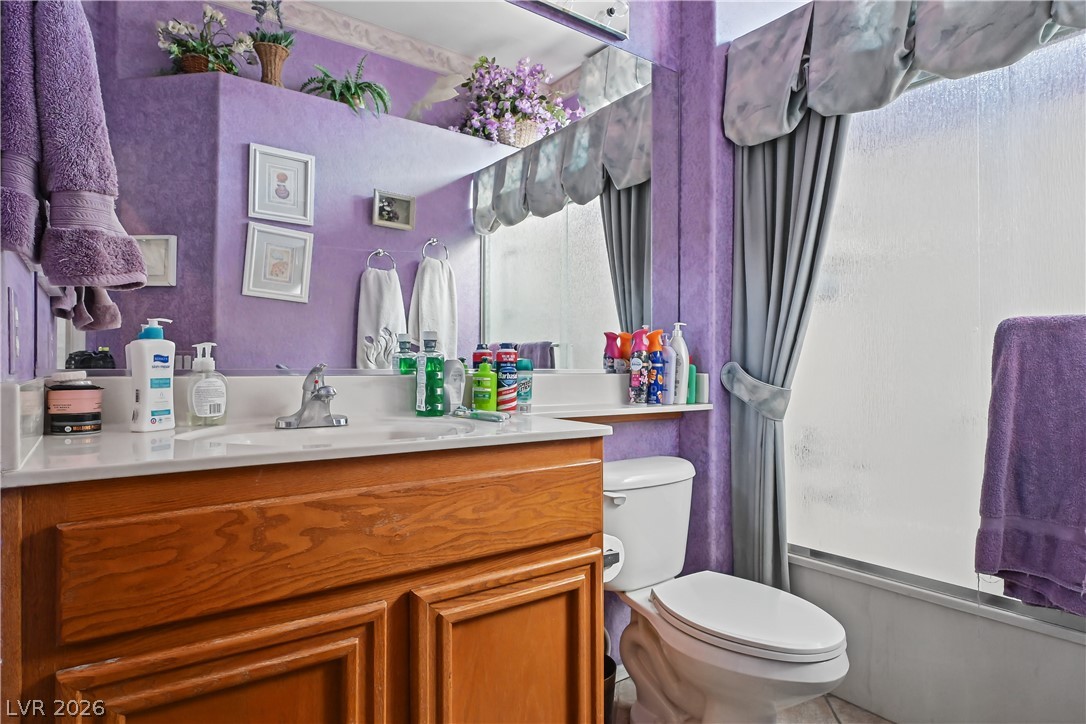
Functional bathroom features a classic oak vanity paired with textured walls and integrated tub shower.
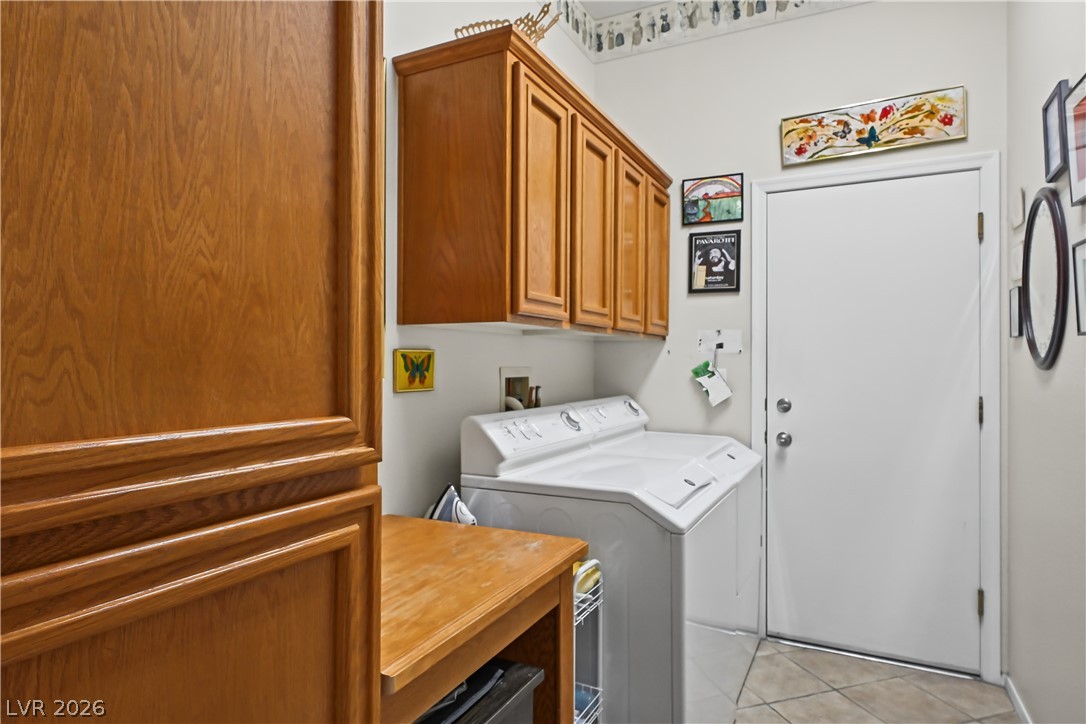
Ample wooden cabinetry and tile flooring define this highly functional laundry room.
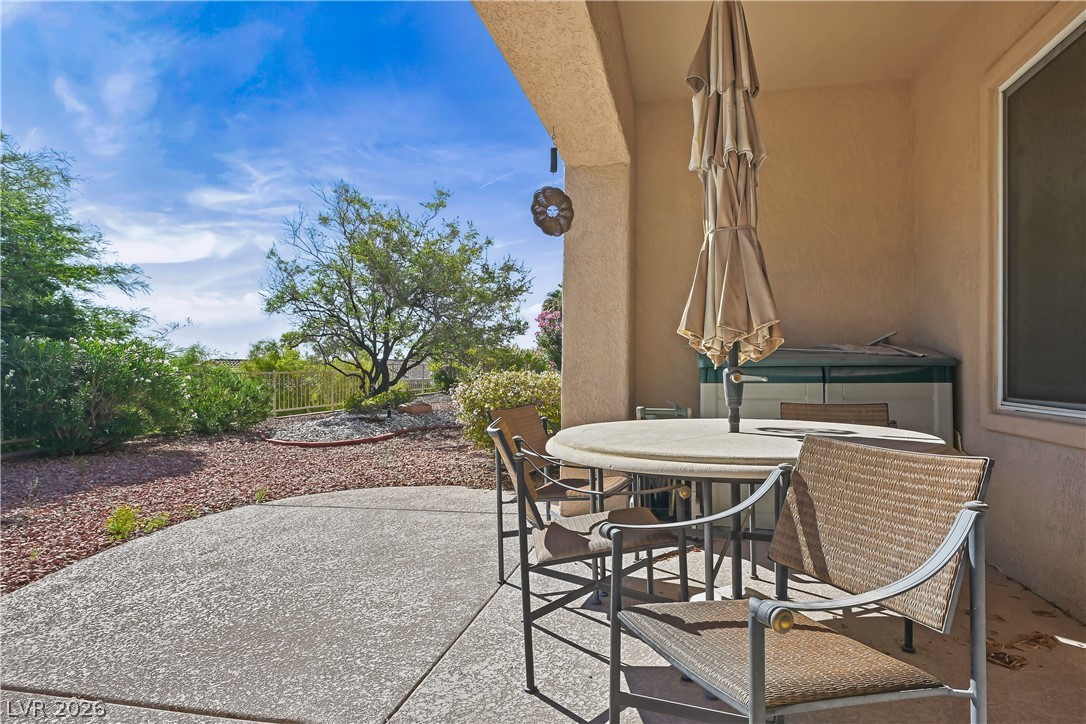
A shaded concrete patio looks out onto a low-maintenance landscaped yard with mature trees.
Shaded outdoor patio area connects seamlessly with a built-in barbecue station and concrete walkway.
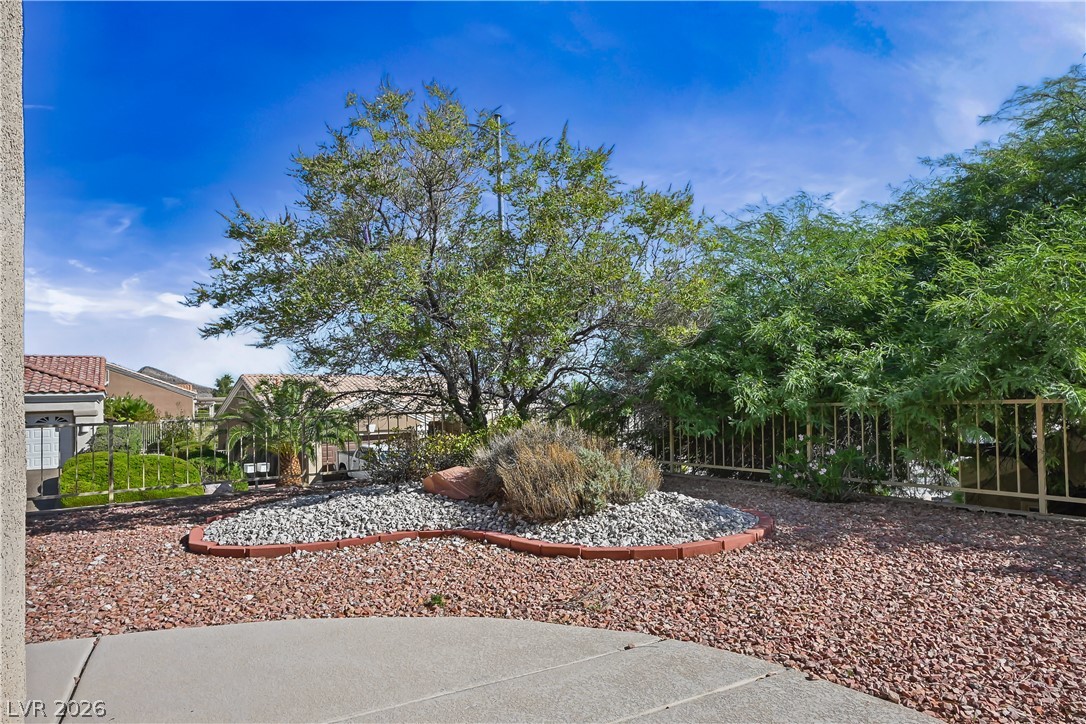
Mature trees and low-maintenance desert landscaping border a fenced yard with a concrete patio.
A classic tile roof and manicured desert landscaping define this inviting corner-lot residence.
An aerial perspective shows the tile roof design and manicured desert landscaping of this property.
Spanish tile roofing and classic stucco exterior elements define this inviting entryway path.
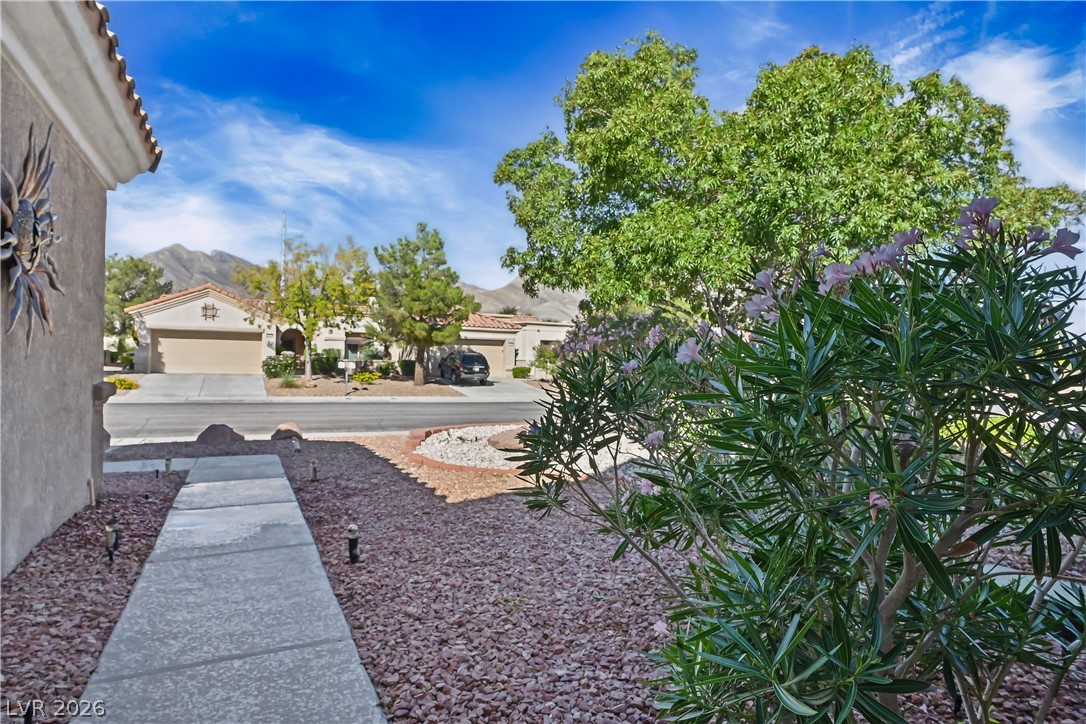
A concrete walkway leads through low-maintenance landscaping under a desert sky.
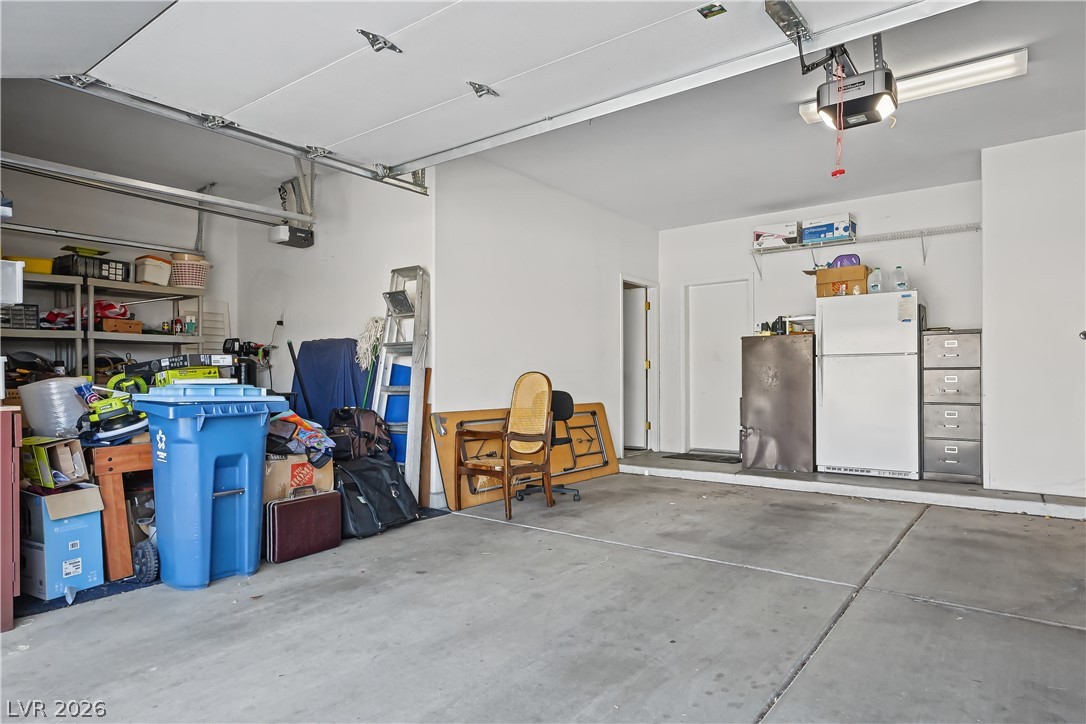
Concrete flooring and high ceilings define this highly functional multi-vehicle storage space.
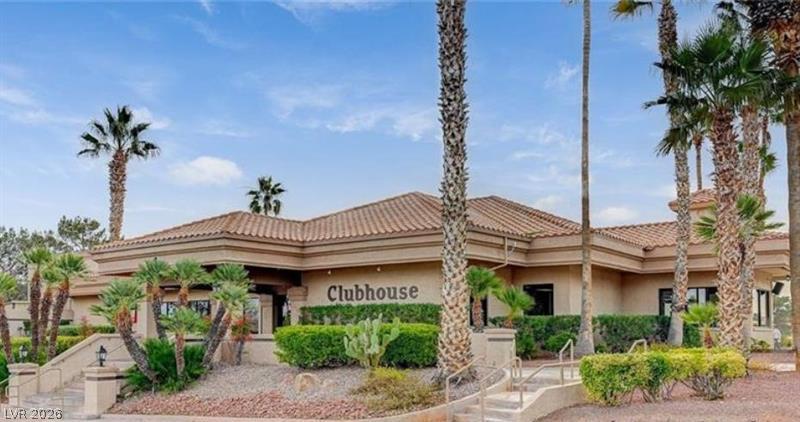
Spanish tile roofing and structured stucco walls define this community hub framed by soaring palms.
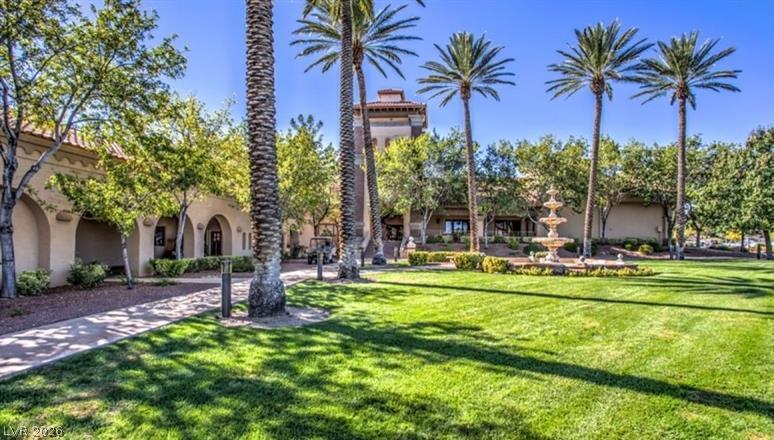
Lush manicured lawns and towering palm trees frame this elegant Mediterranean style estate.
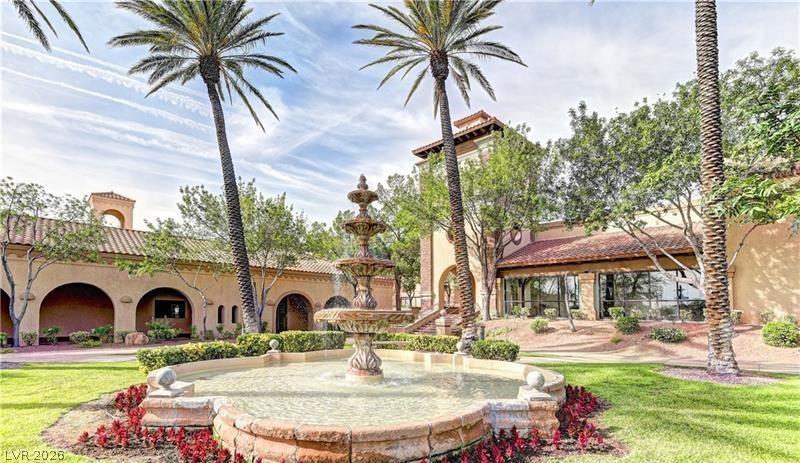
An elegant stone fountain anchors the lushly landscaped courtyard beneath towering palm trees.
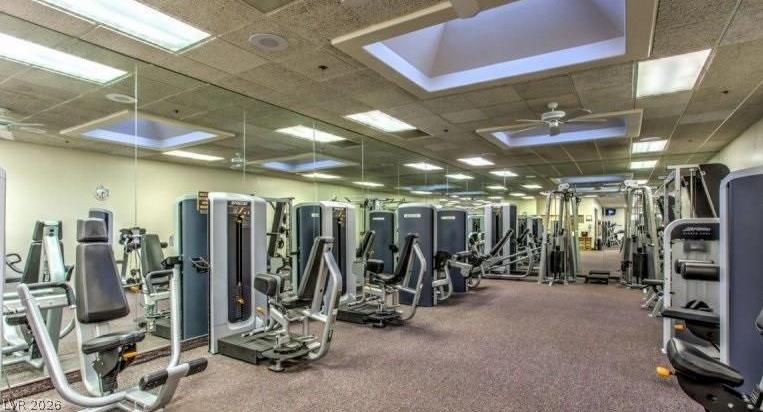
Ample natural light from overhead skylights brightens this fully equipped fitness space.
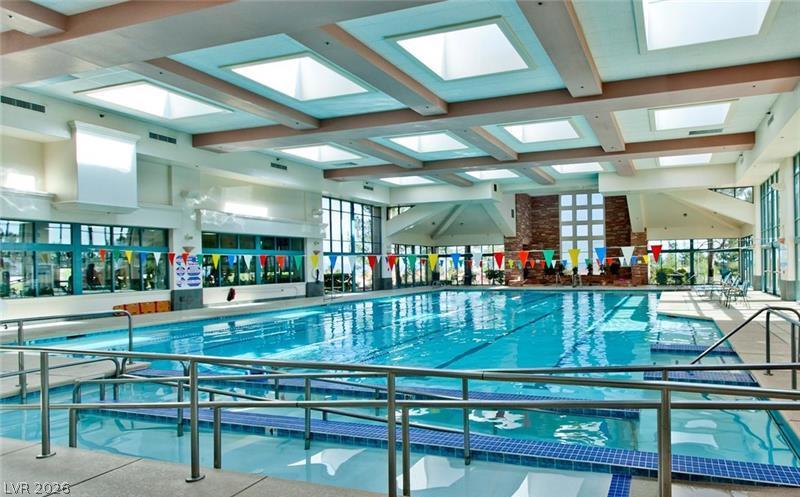
Numerous skylights set in a coffered ceiling illuminate a spacious indoor swimming pool.
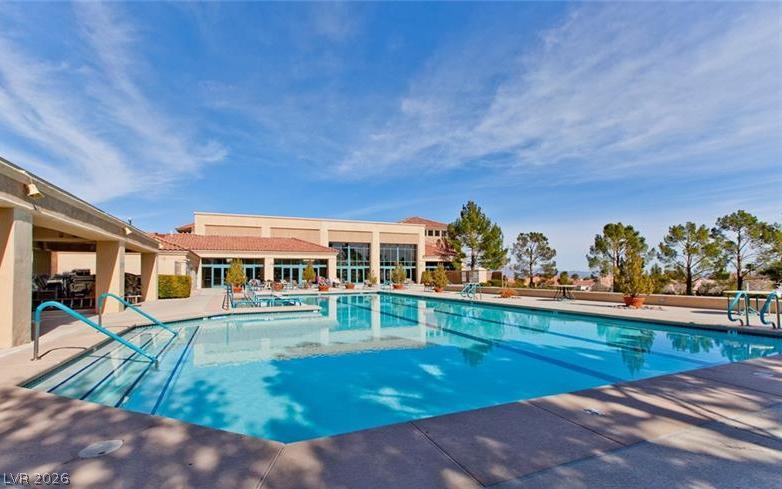
A sparkling resort-style swimming pool anchors this outdoor recreation area under wide blue skies.
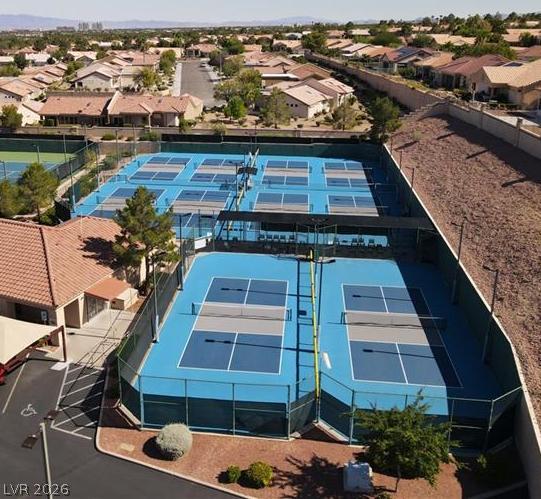
Professional sports courts offer active recreation options right within the neighborhood.
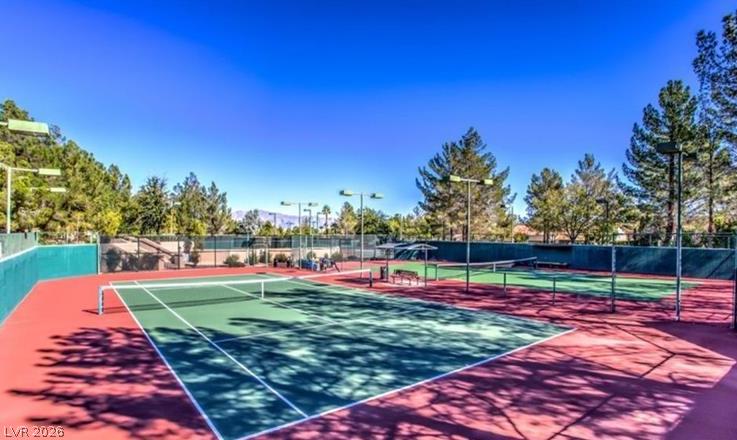
Professional-grade outdoor tennis courts sit surrounded by mature trees under a clear blue sky.
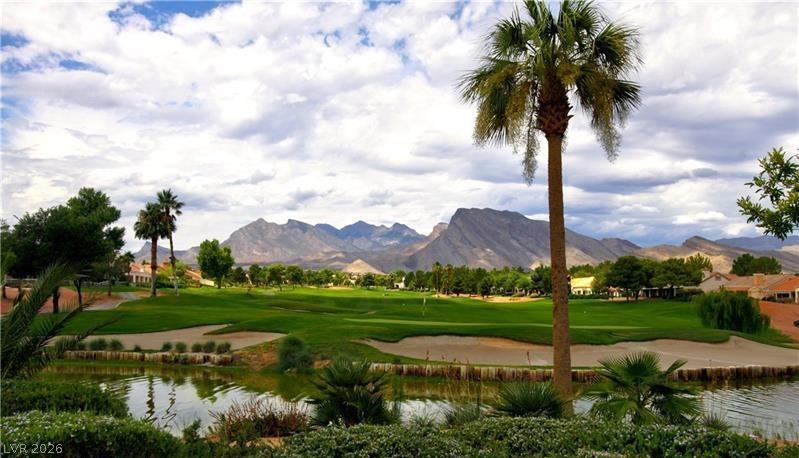
Lush fairways stretch toward distant mountain horizons under a clear blue sky.
Dramatic mountain vistas rise above the pristine golf course greens and quiet water feature.
Lush fairways and a serene blue lake wind through this scenic desert golf course community.
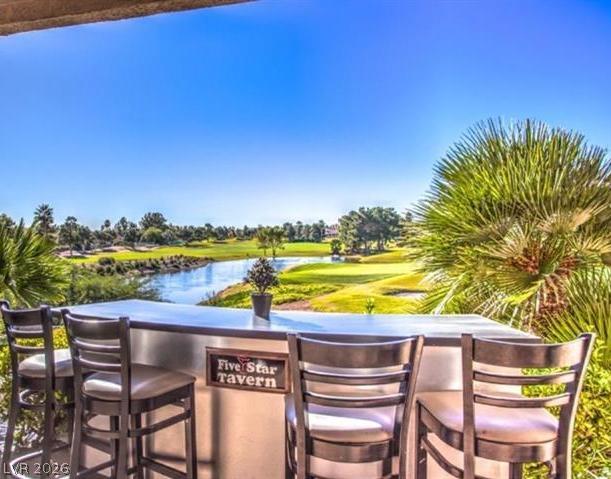
Panoramic golf course views frame this outdoor entertainment space overlooking a tranquil water feature.
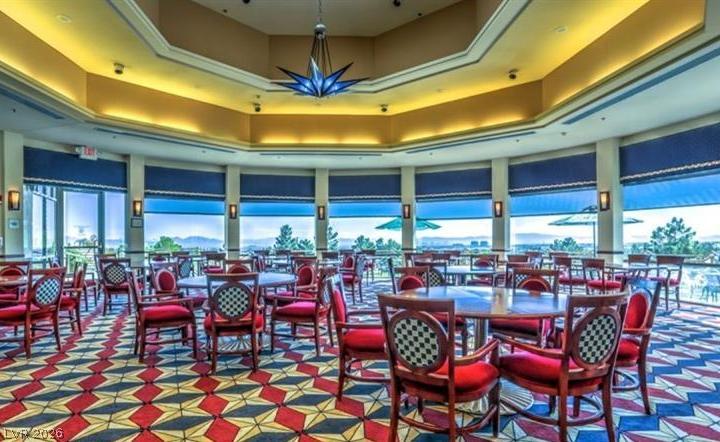
A striking tray ceiling and wrap-around windows elevate this expansive dining space.
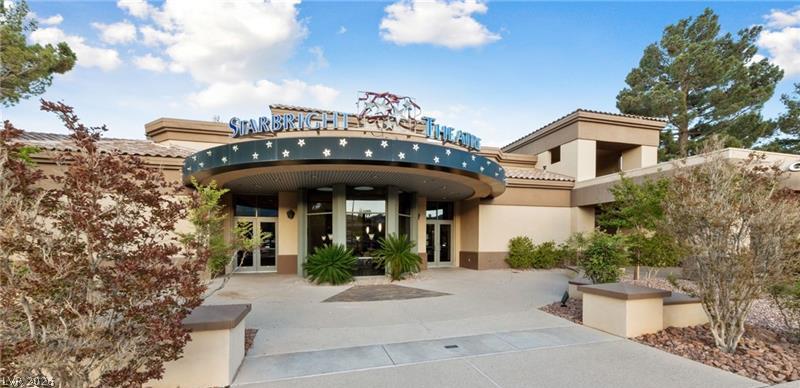
A grand, curved entrance marquee welcomes visitors beneath a beautifully tiled roof.
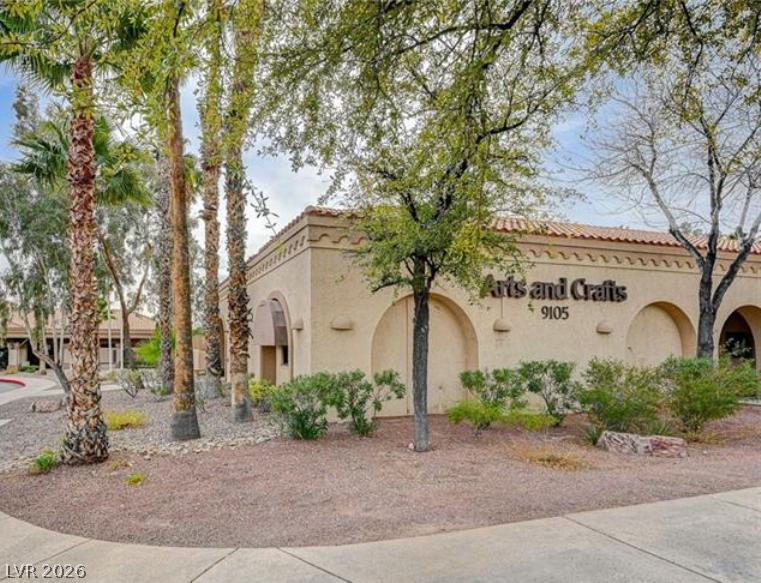
Mature trees frame the architectural details of this desert-landscaped community center exterior.
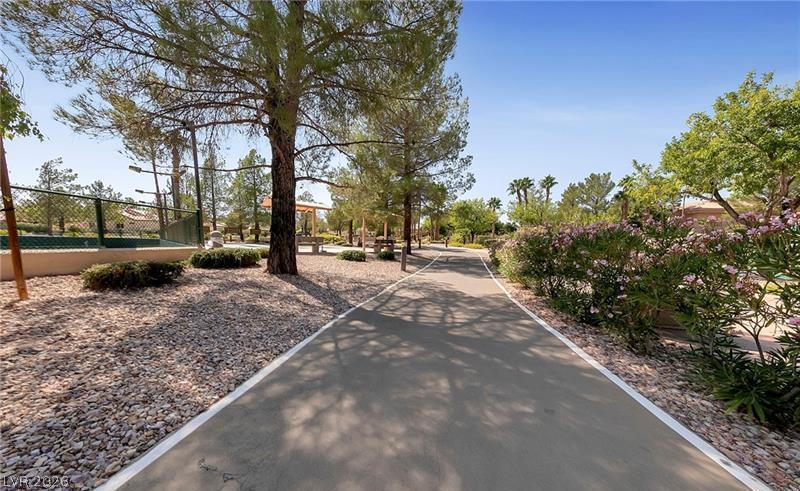
Mature trees shade a paved walking path winding through manicured neighborhood park landscaping.
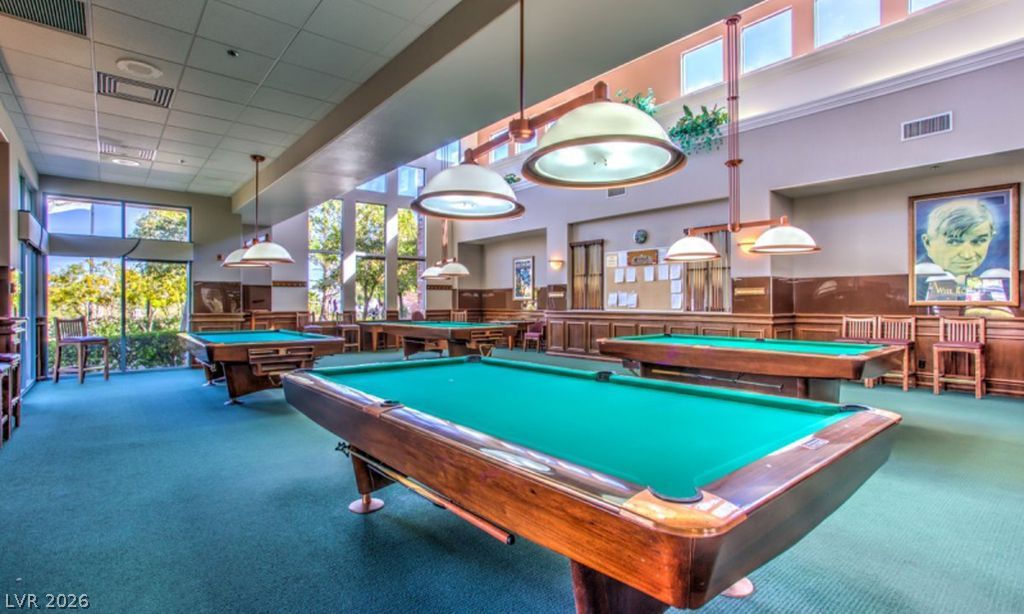
A spacious recreation room features high ceilings, extensive wood paneling, and ample natural light.
Industrial workshop space equipped with concrete flooring and extensive overhead task lighting.
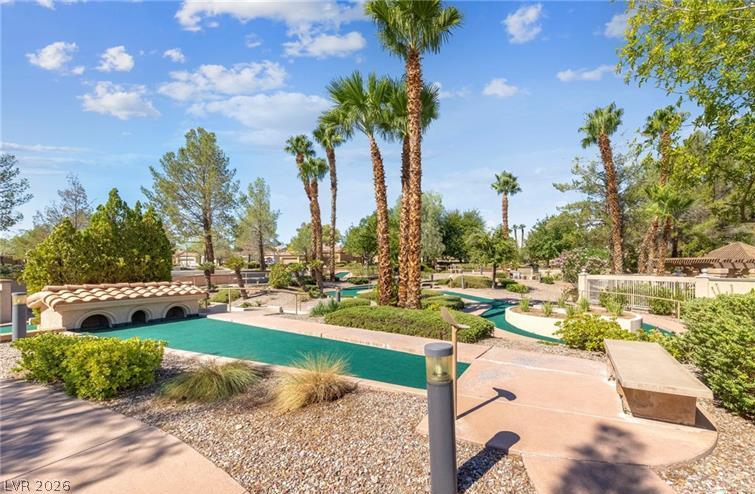
Lush palm trees and meticulous landscaping surround this beautifully designed miniature golf course.
Aerial view captures a master-planned neighborhood framed by golf courses and scenic mountain ranges.