
$439,774 $2,637 est/mo Sourced by Back At You
306 Crescent Glow Lane,Henderson, NV 89015
Henderson, NV 89015
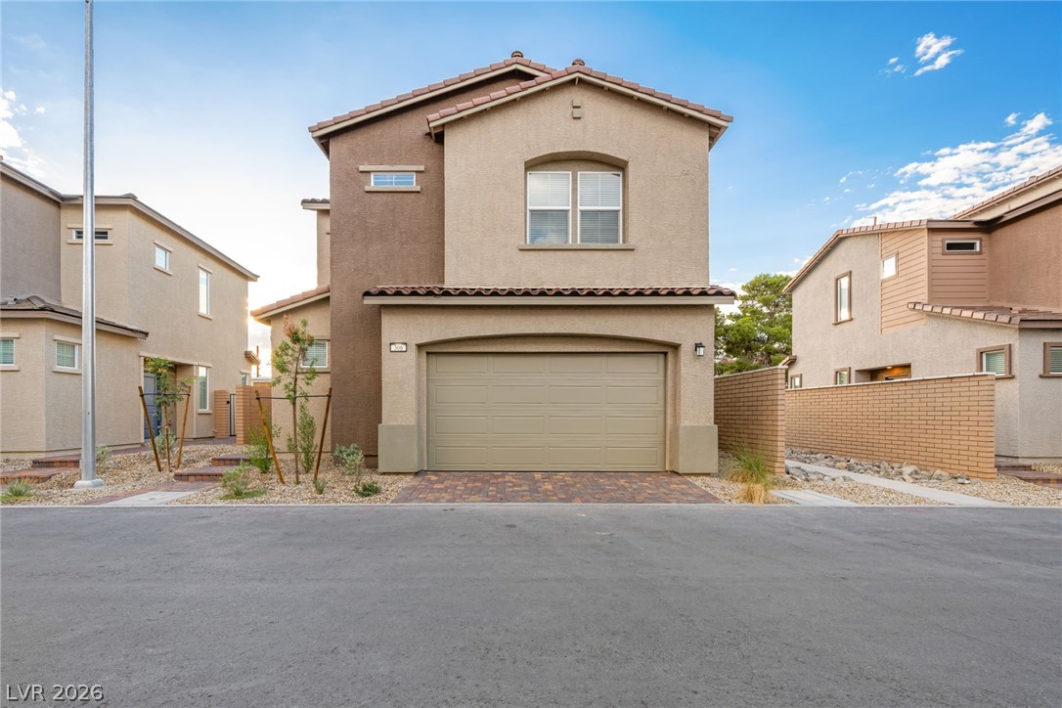
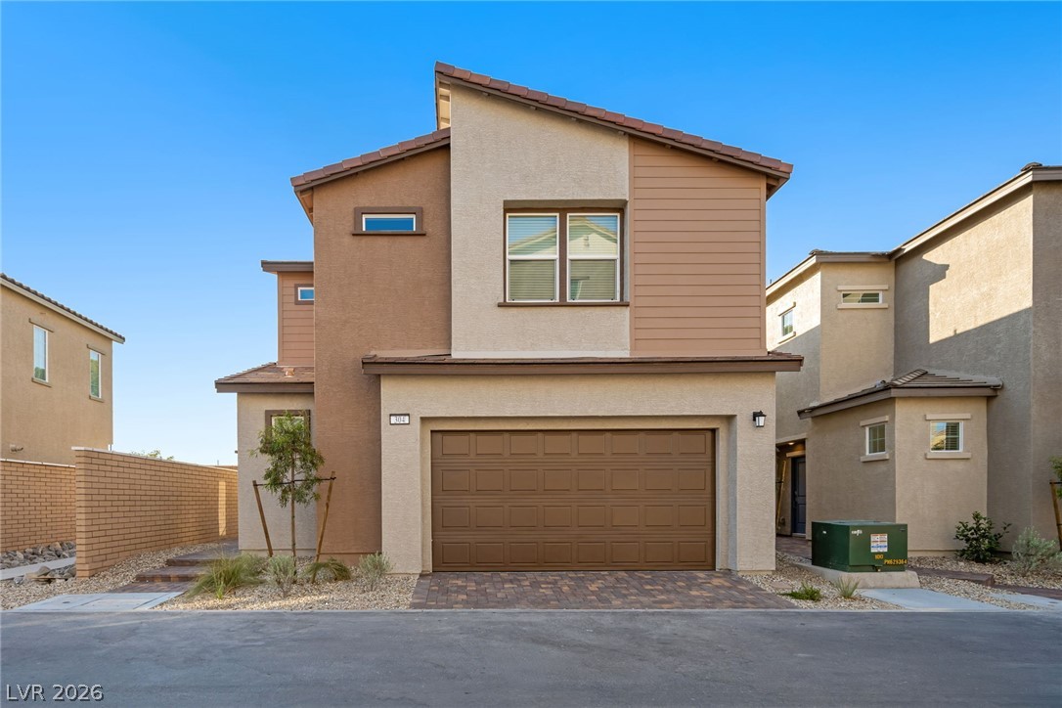
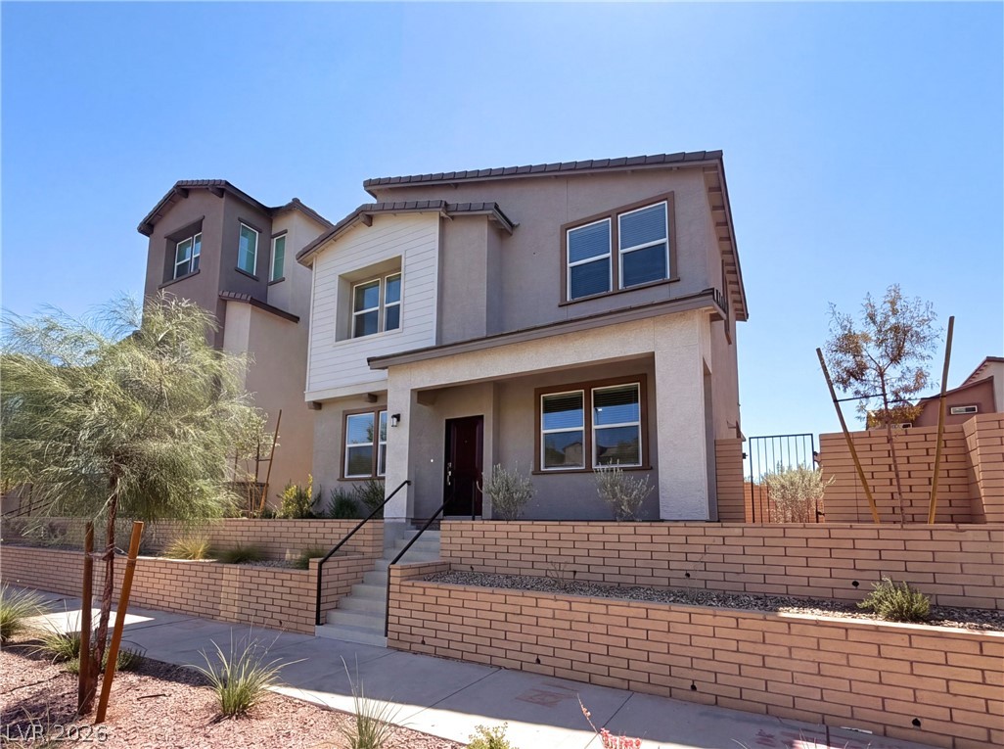
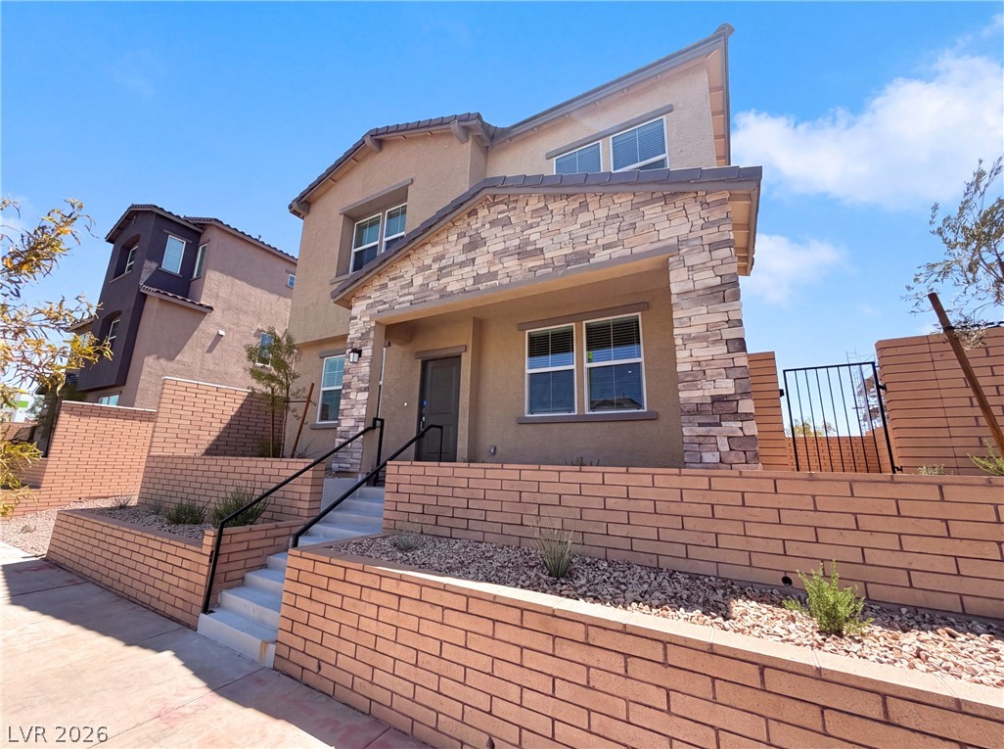
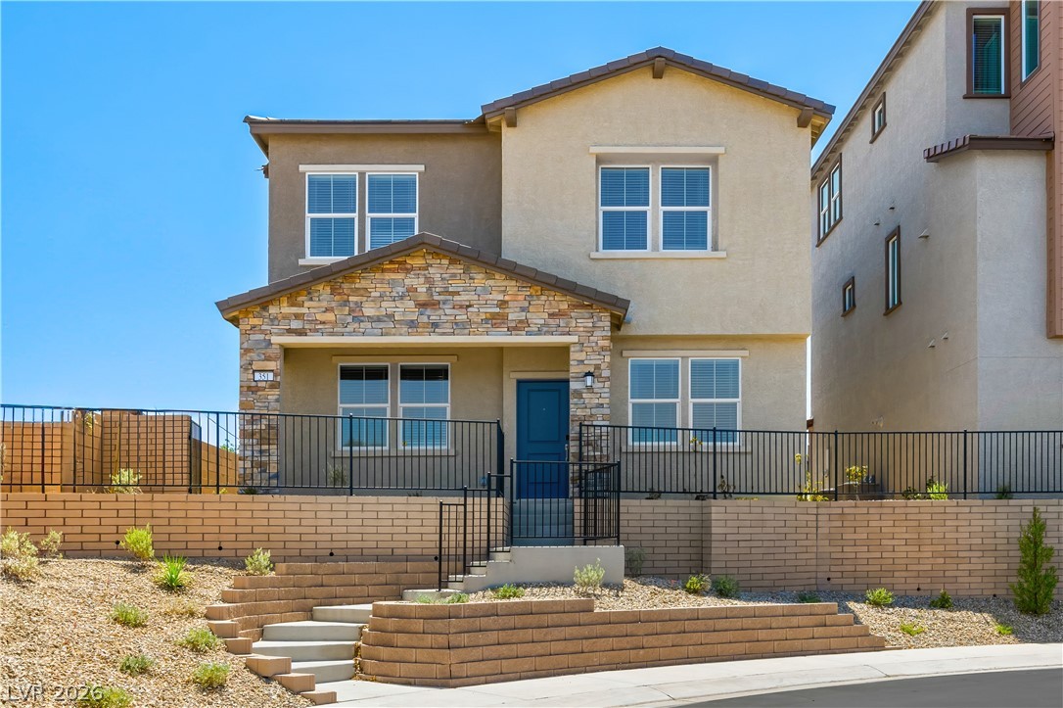
Two-story exterior architecture showcases stucco siding, a tiled roofline, and an integrated multi-car garage.
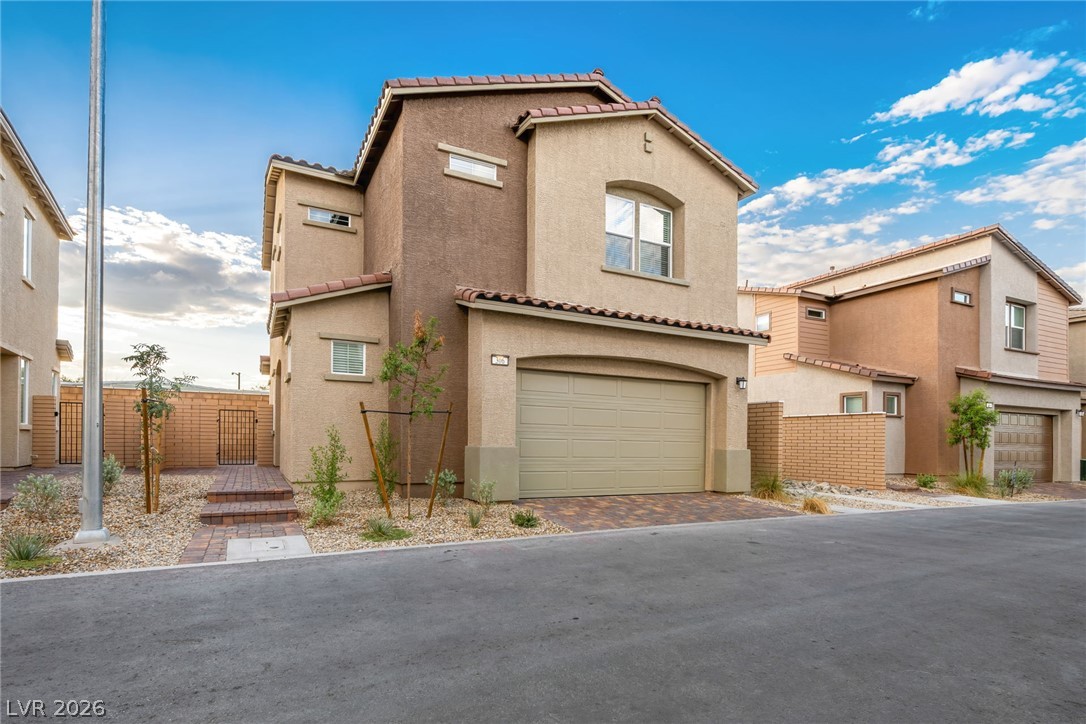
Clean lines and classic tile roofing define this modern multi-level exterior architecture.
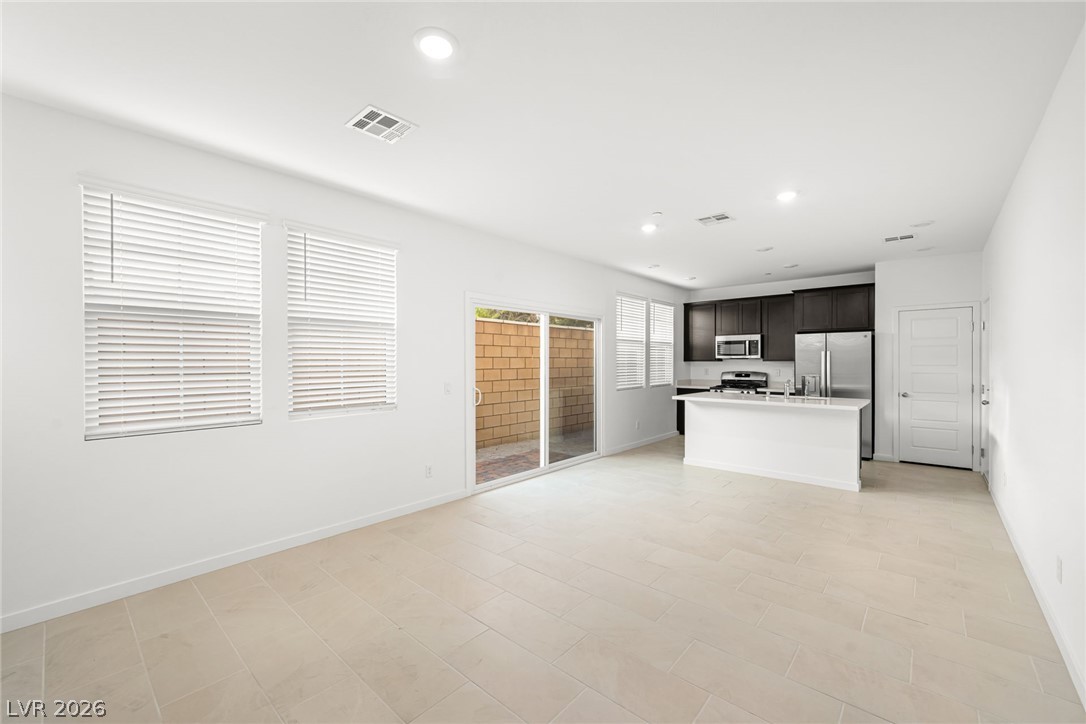
An open floor plan seamlessly connects the main living area to a modern kitchen.
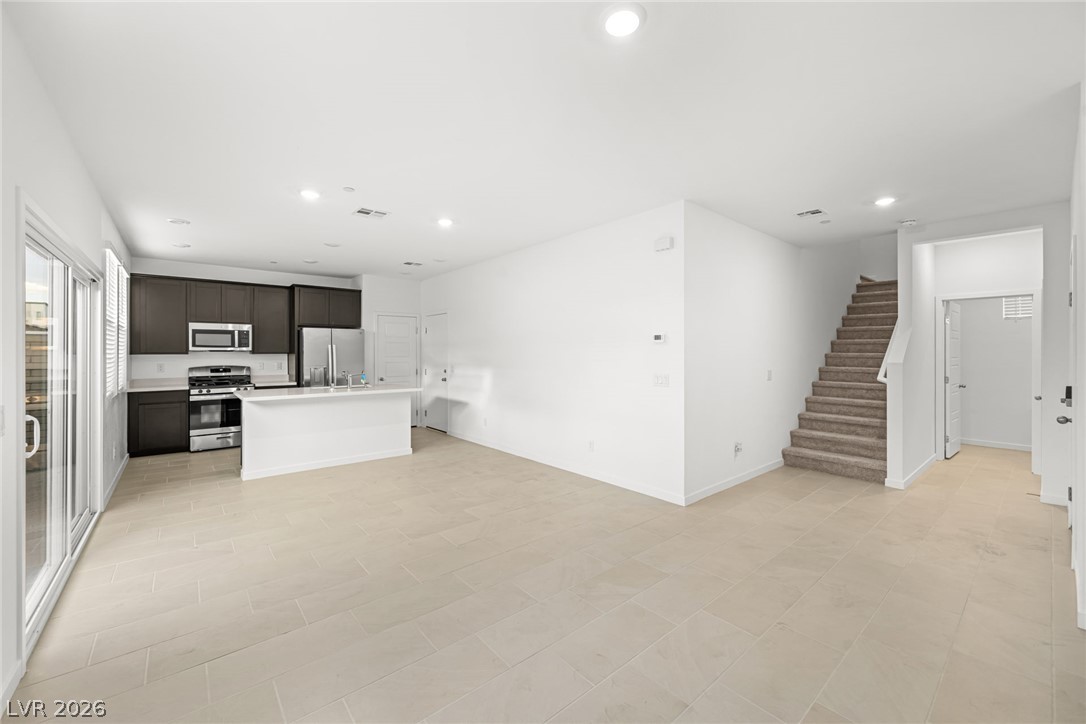
An open floorplan seamlessly connects the central living area with the modern kitchen space.
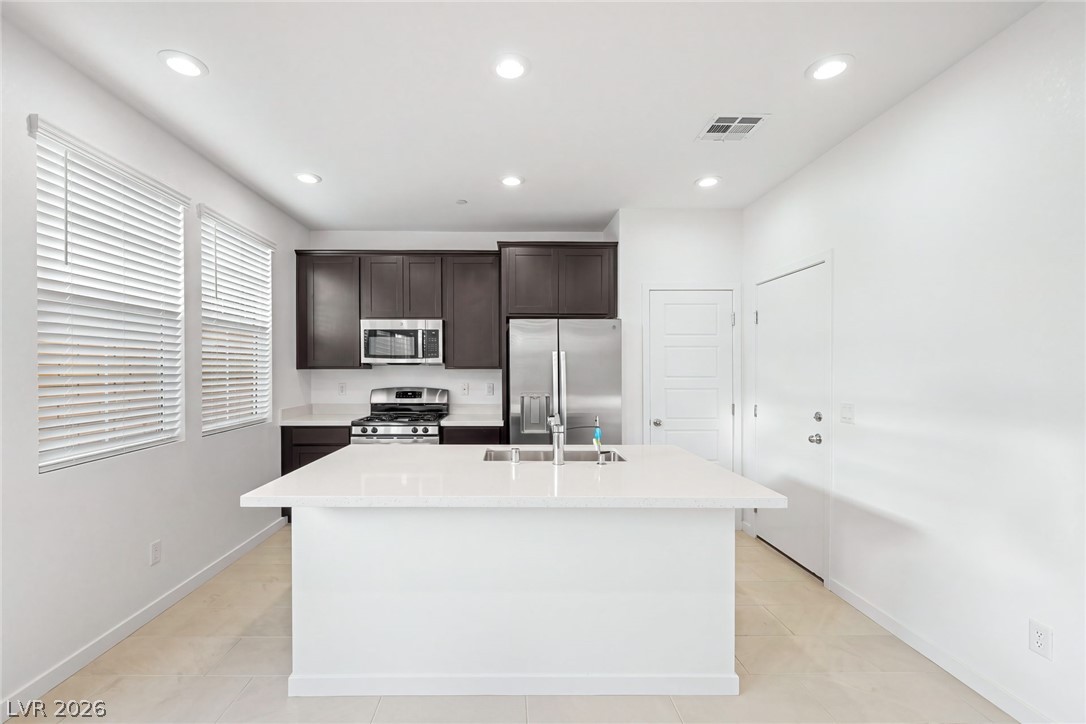
Gleaming stone countertops and dark cabinetry create a striking contrast in this modern culinary space.
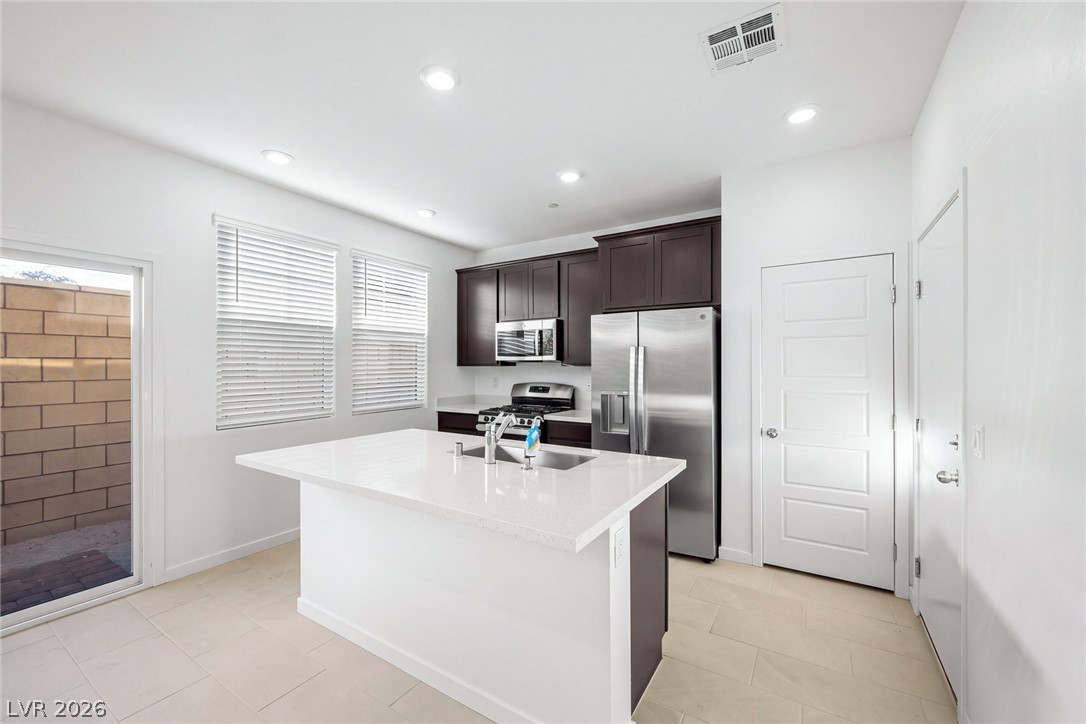
A functional kitchen layout features dark cabinetry, solid countertops, and a central island.
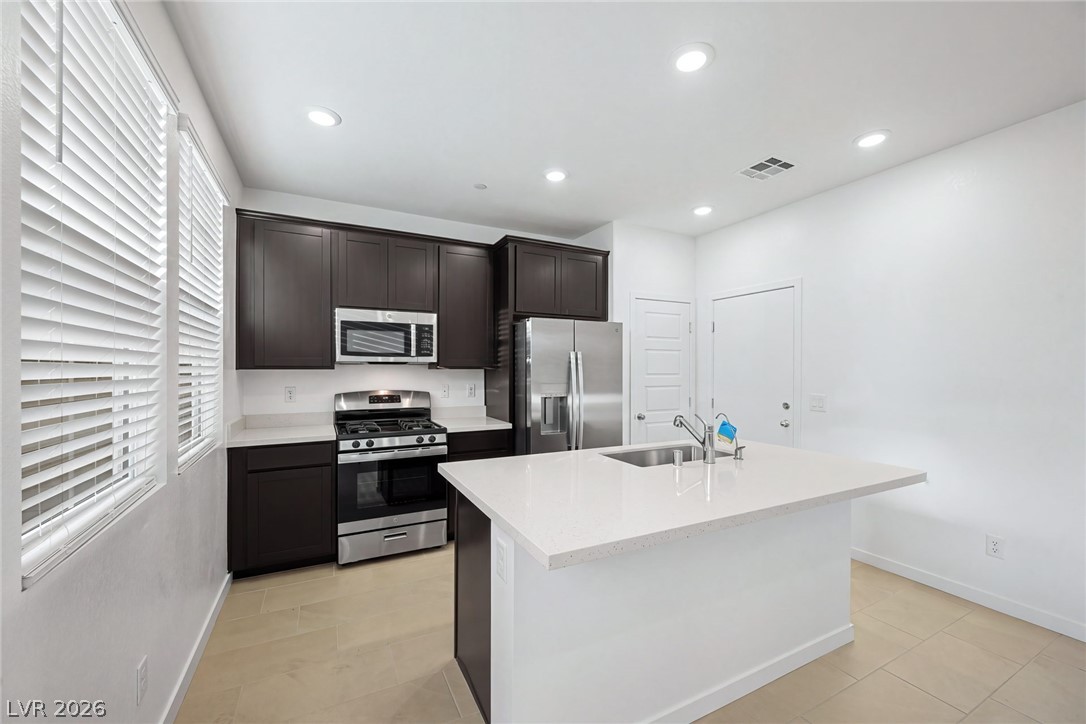
Dark cabinetry beautifully contrasts with light stone countertops in this modern culinary space.
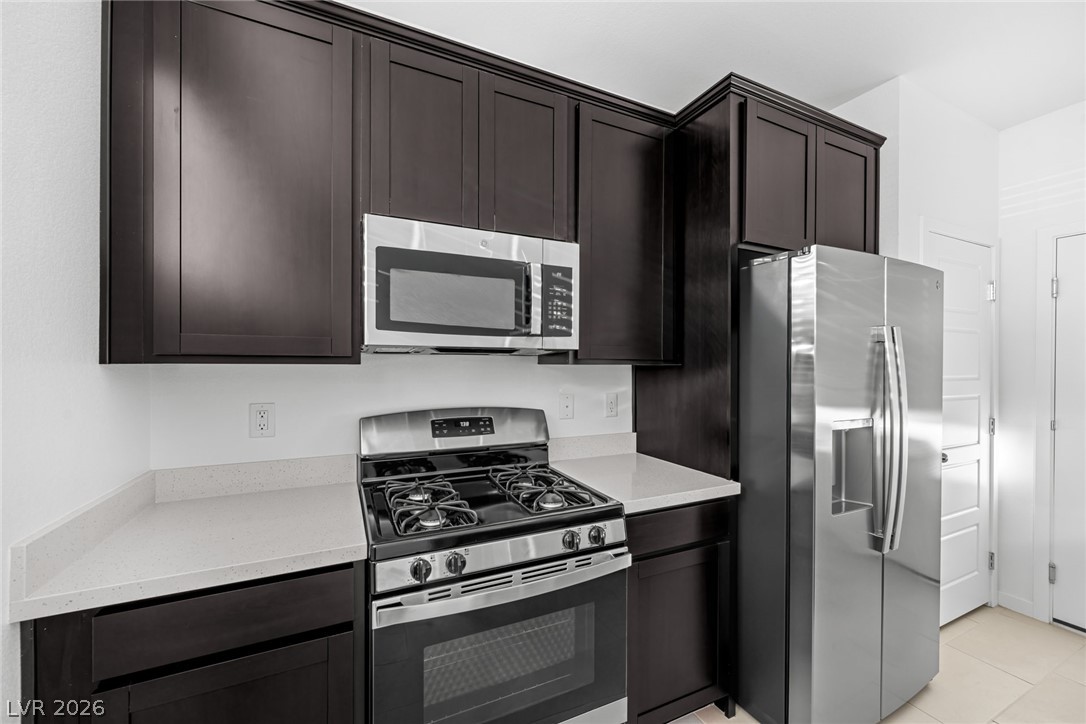
Rich dark cabinetry creates a striking contrast against light solid-surface countertops in this modern cooking space.
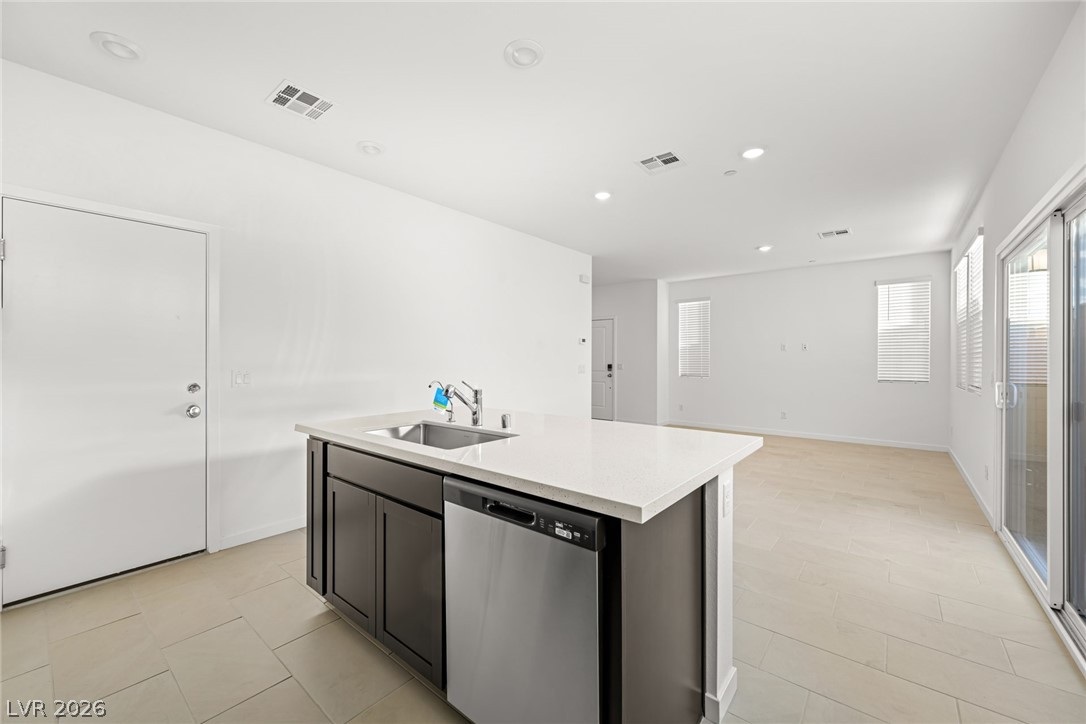
Clean lines and a functional center island define this airy open-concept living space.
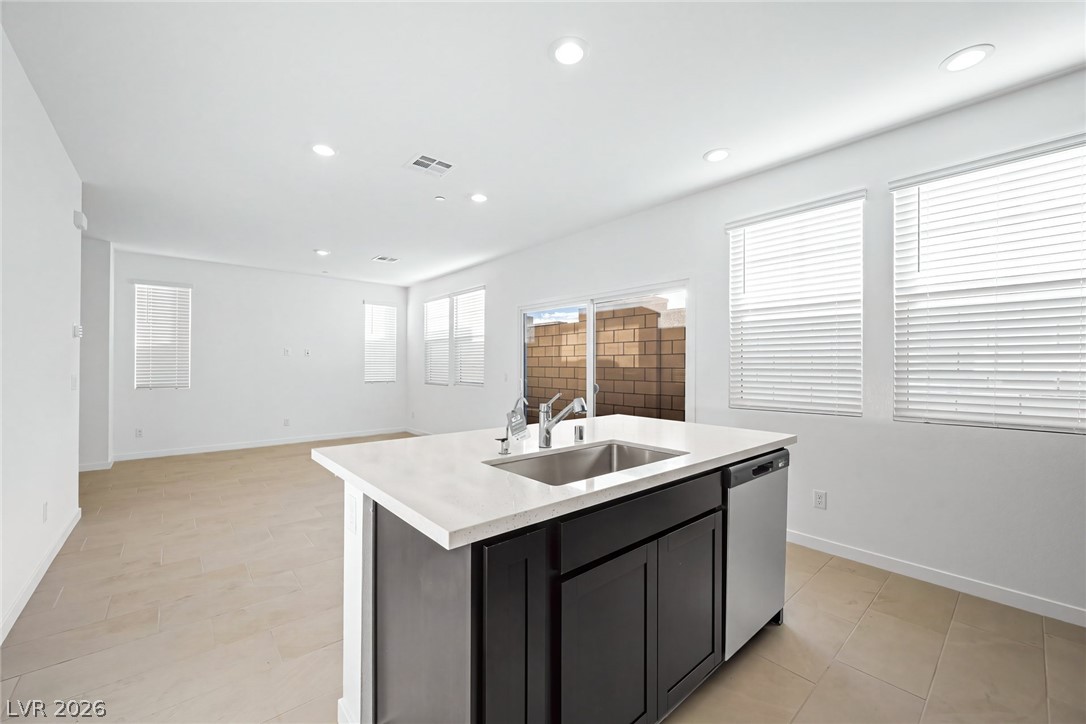
An open floor plan connects the kitchen island to the living space under recessed lighting.
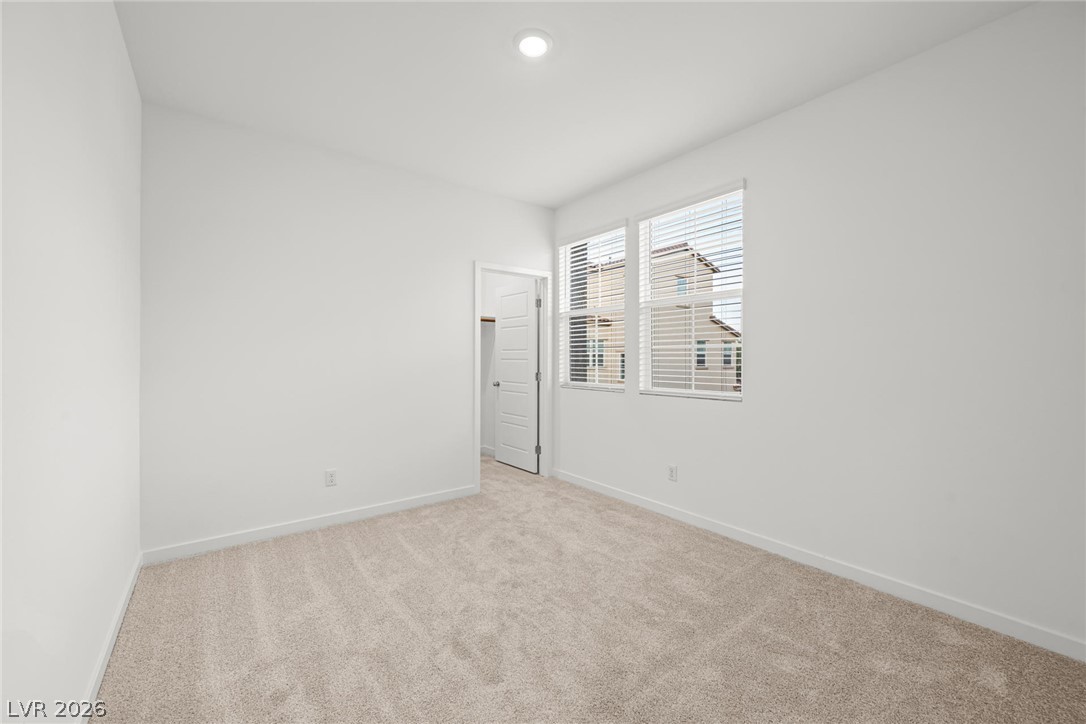
Plush carpeting and recessed lighting create a comfortable atmosphere in this pristine bedroom.
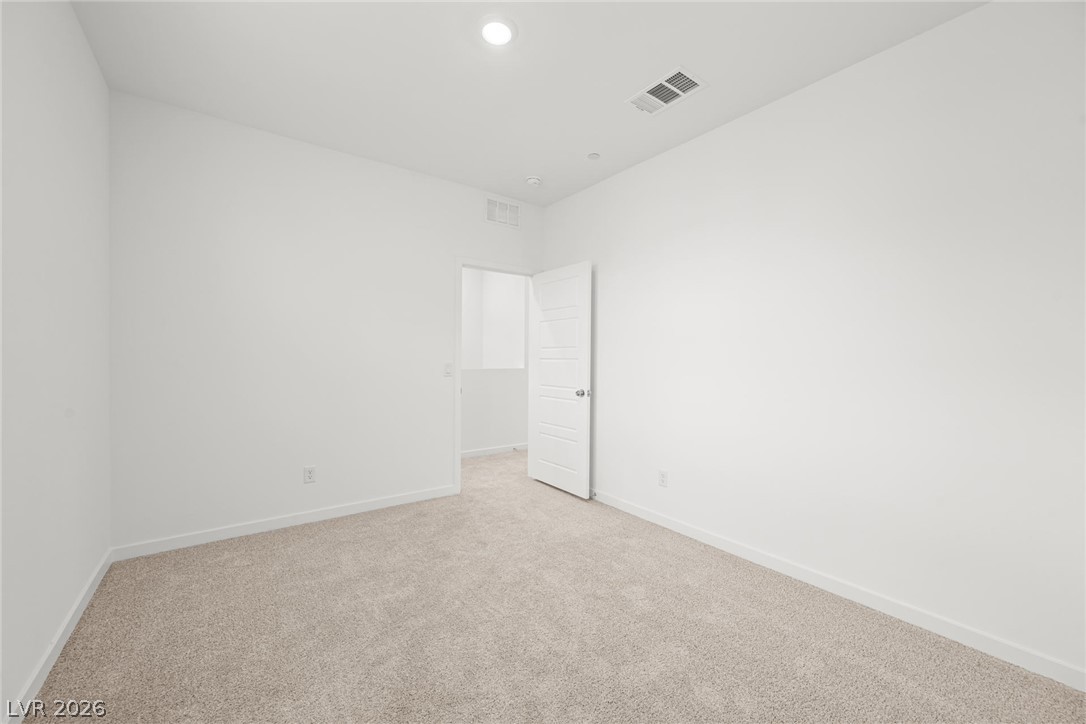
Clean lines and plush carpeting define this versatile, neutral interior space.
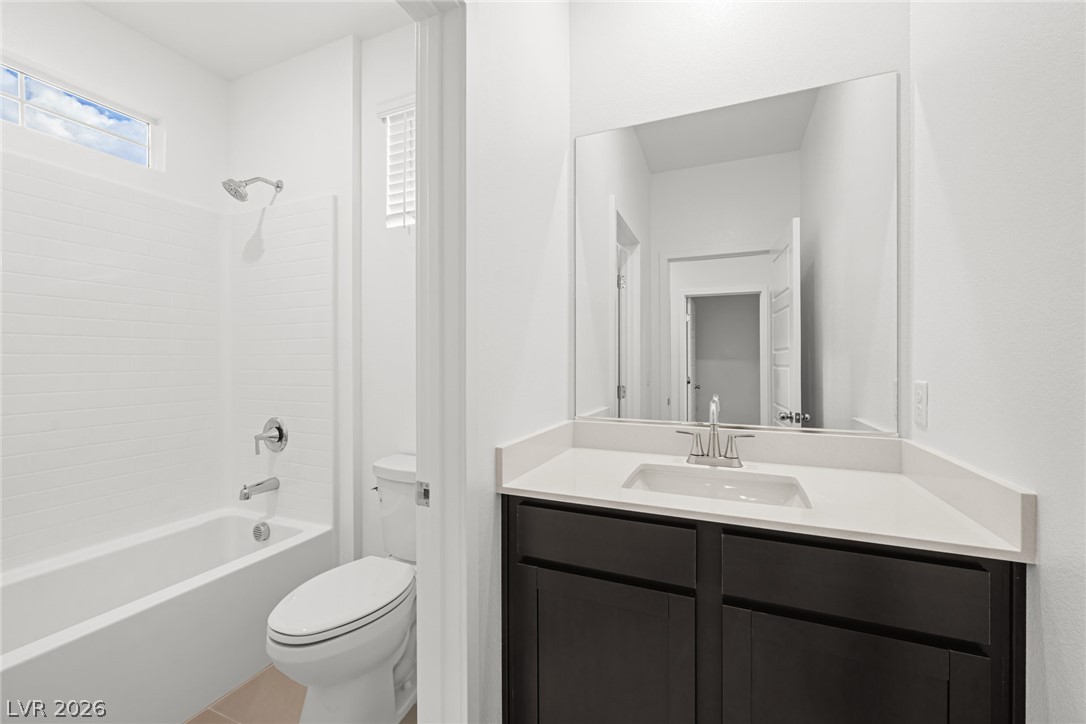
Clean lines and stone counters highlight this modern bath design featuring a soaking tub.
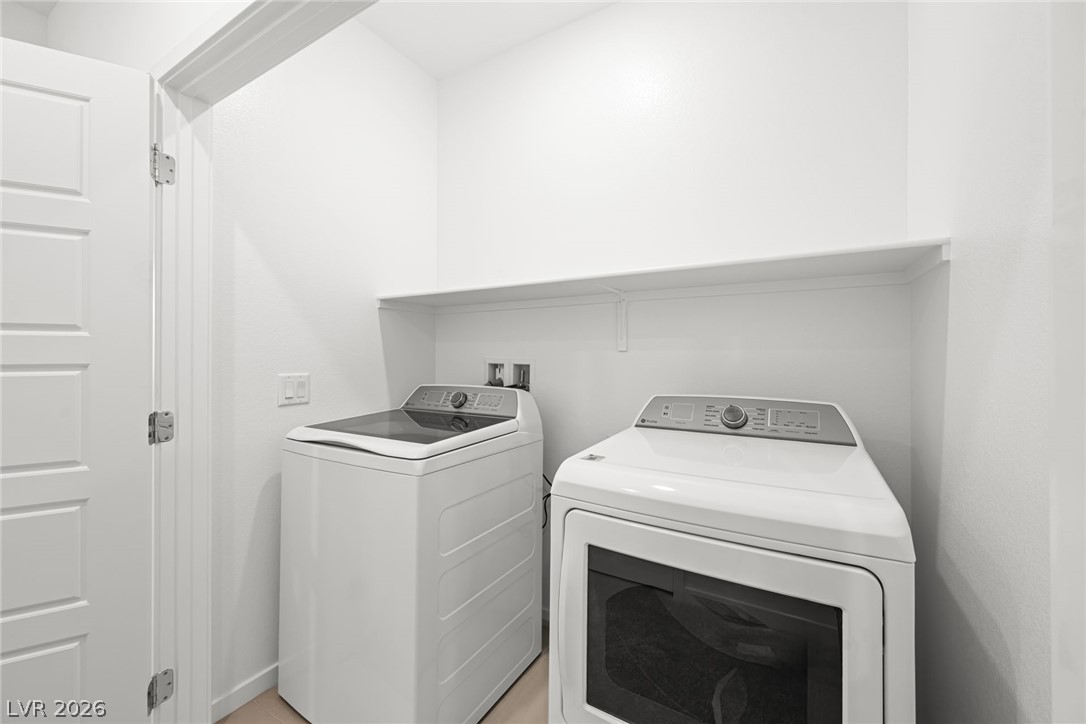
A dedicated laundry space features clean-lined built-in shelving over functional appliances.
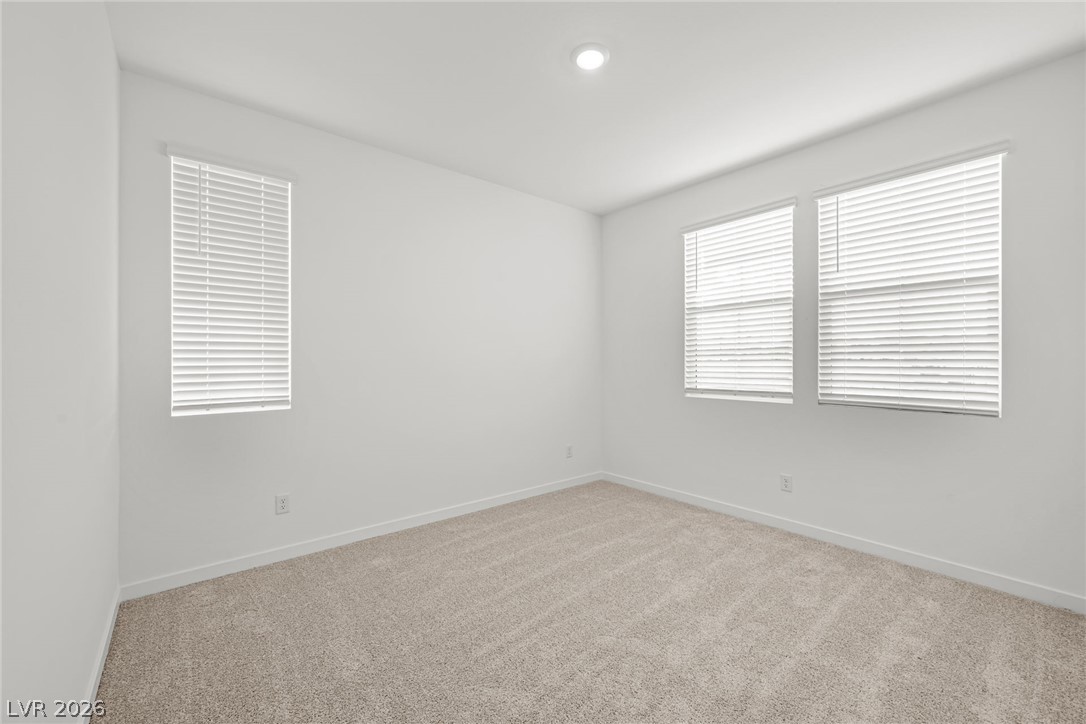
Plush carpeting and multiple large windows define this bright, versatile bedroom space.
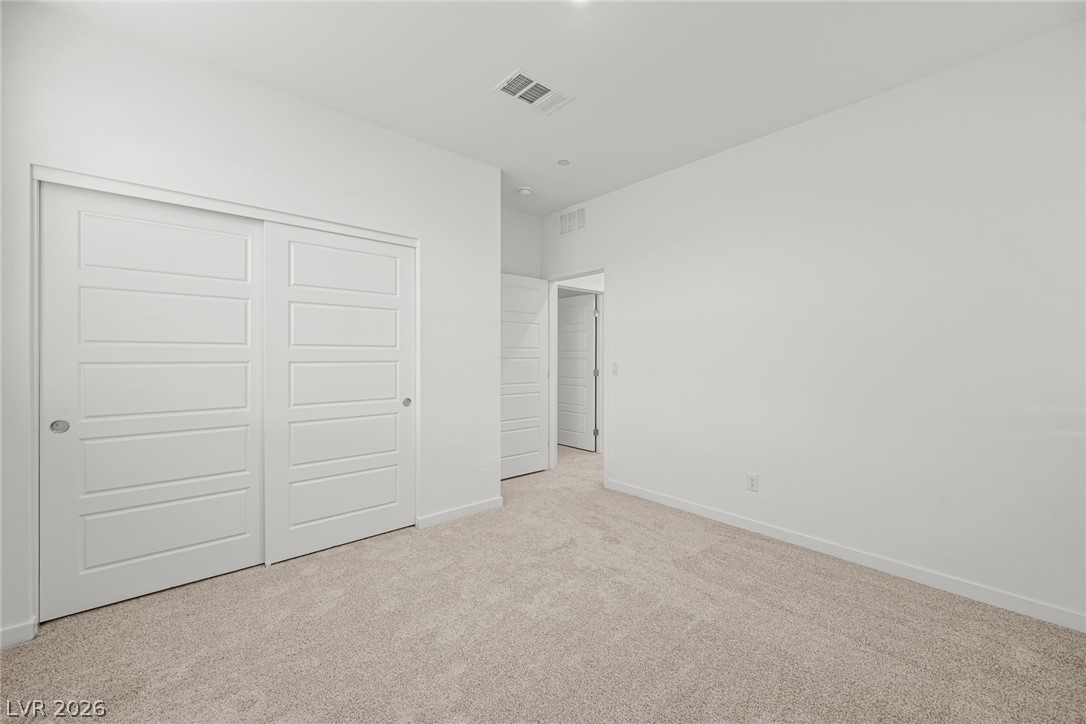
Soft plush carpeting pairs with neutral walls in this versatile bedroom space.
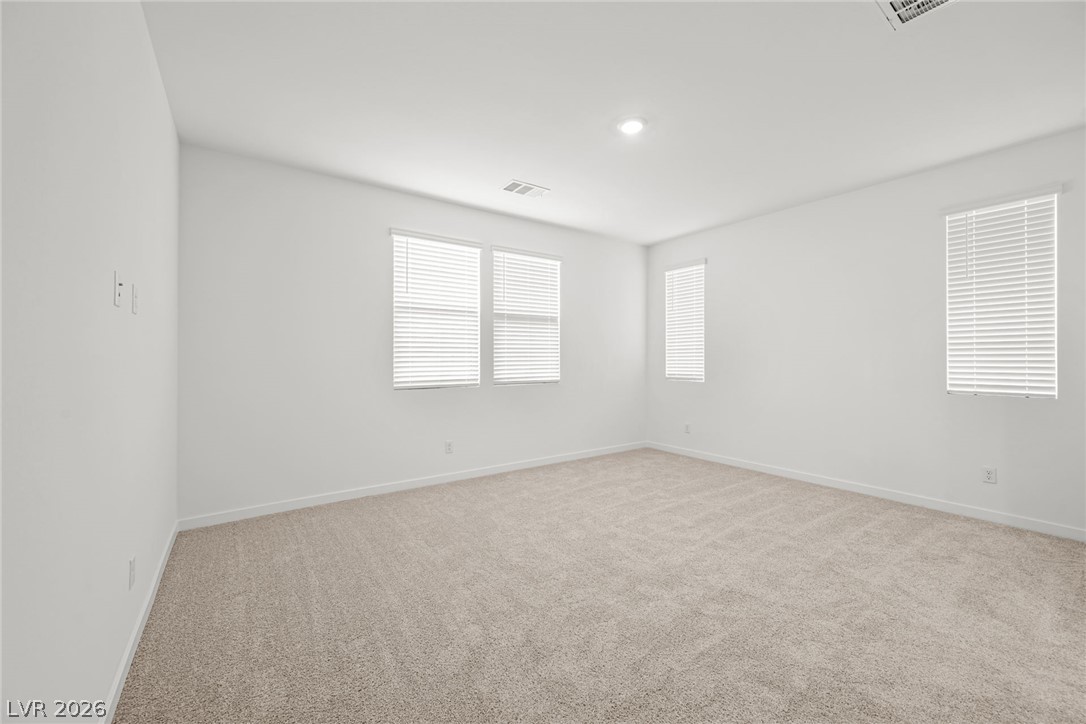
Plush wall-to-wall carpeting and clean white walls define this versatile secondary bedroom space.
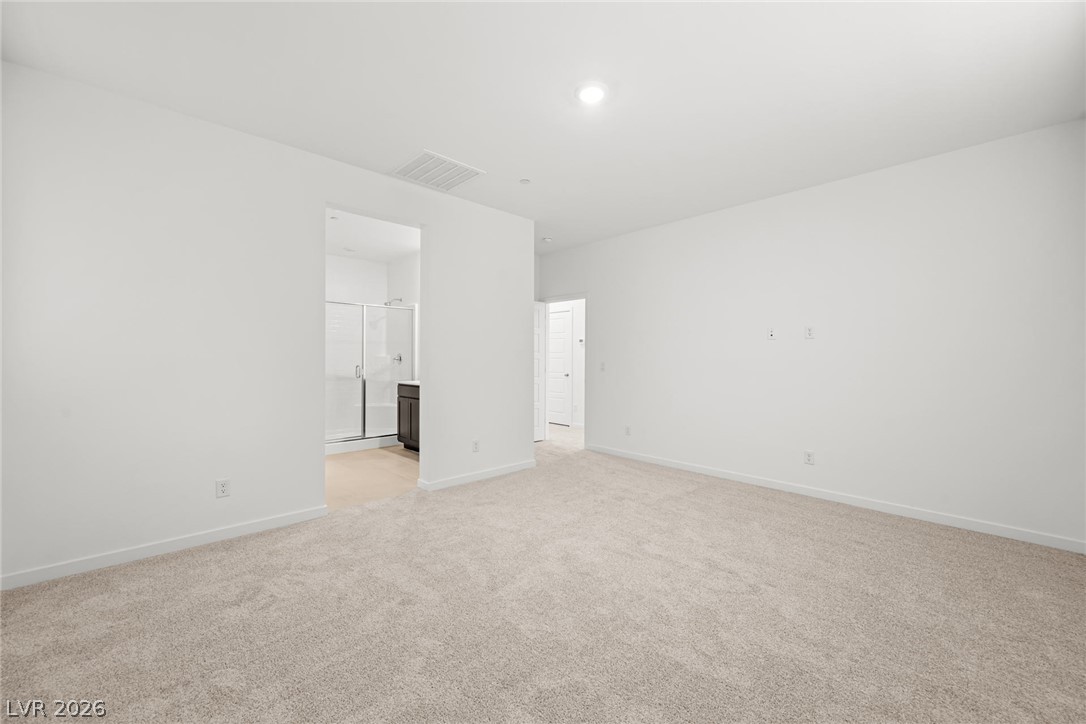
A spacious bedroom layout connects seamlessly to an en suite bathroom and closet.
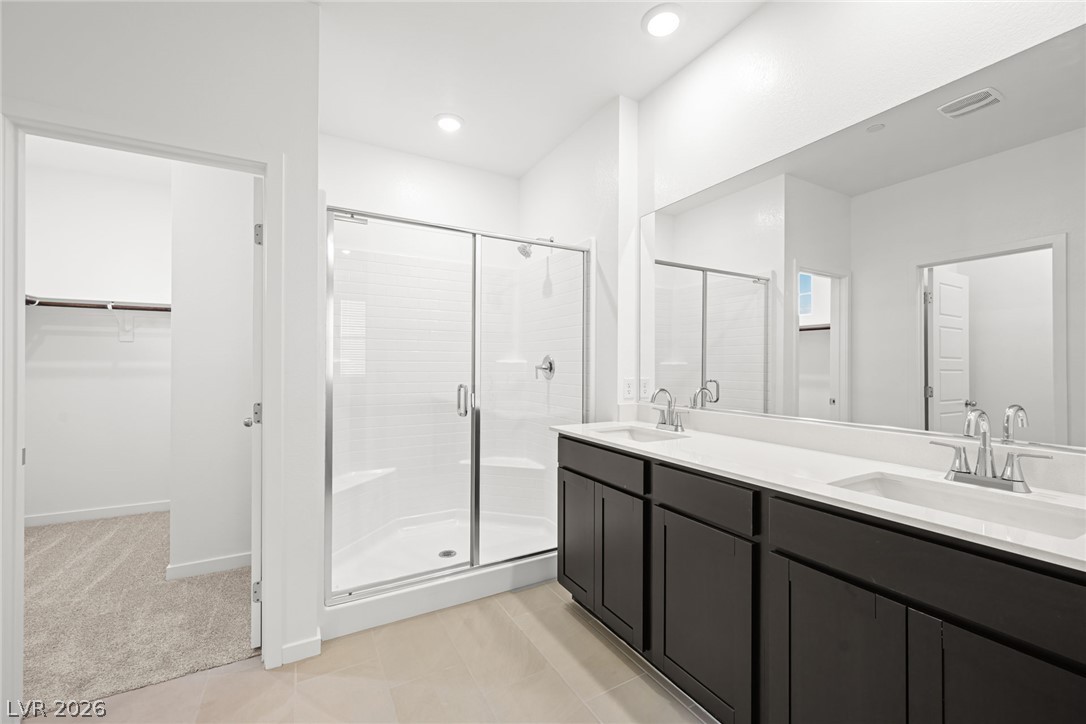
Clean lines and a generous vanity define this modern bathroom with an adjoining closet.
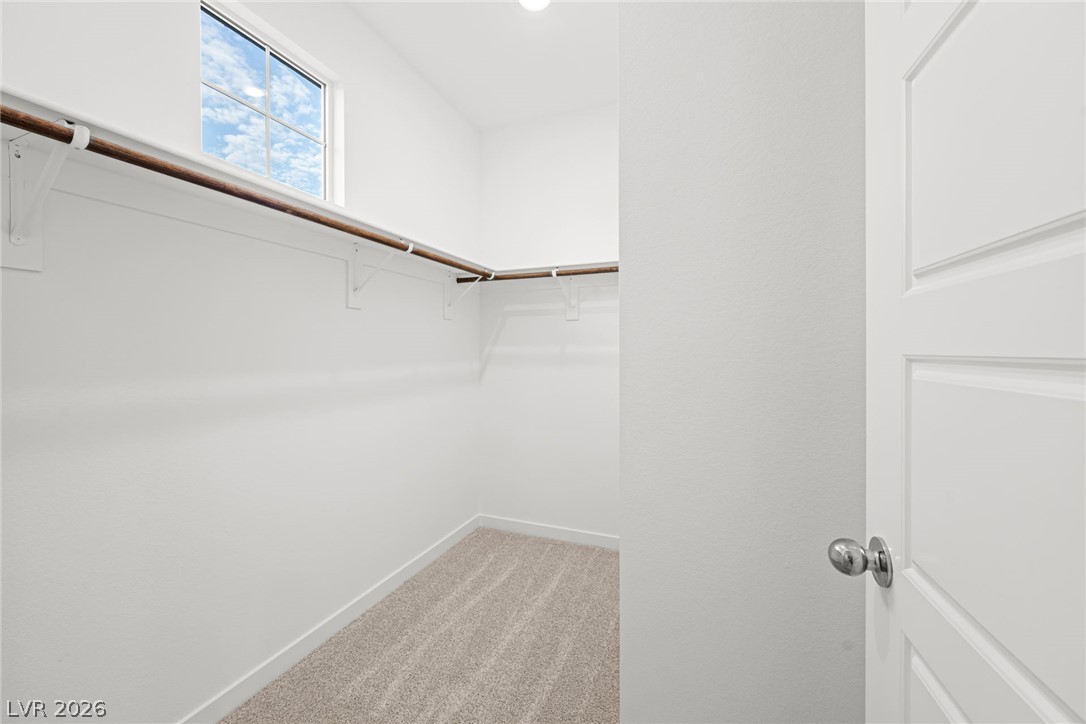
High shelving and soft carpeting define this functional walk-in closet space.
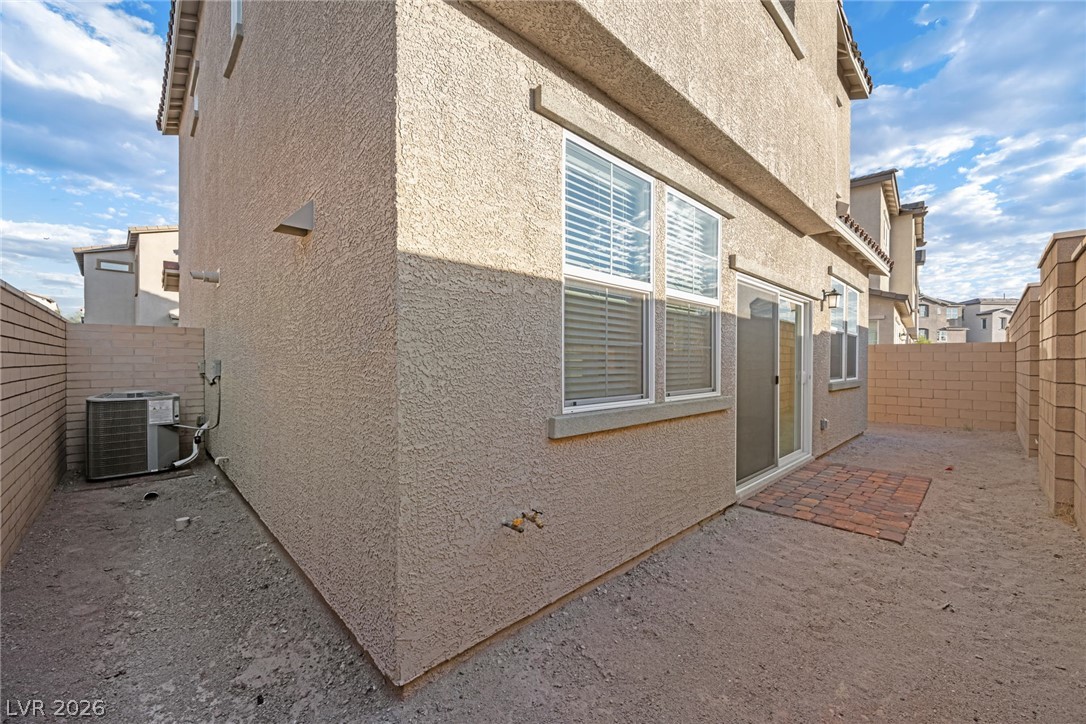
An enclosed side yard features textured stucco walls, sliding glass doors, and a brick paver landing.
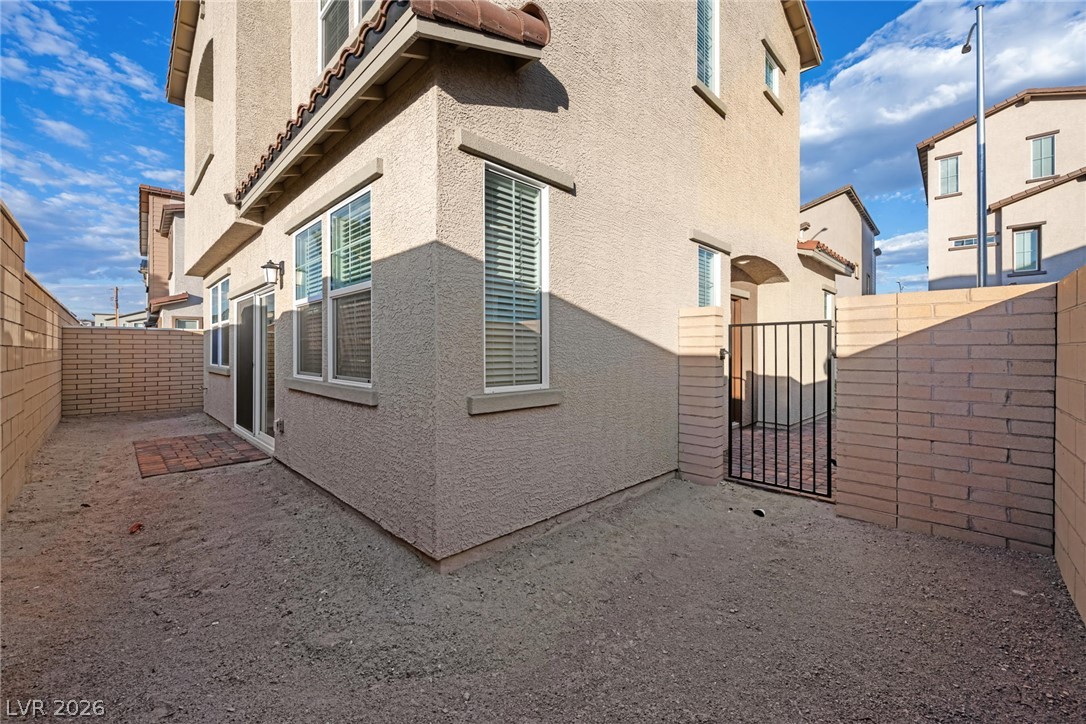
An enclosed side yard features low-maintenance ground cover alongside classic stucco exterior walls.

Description
Ask us about our below market interest rates! Lennar at Cadence-This stylish two-story home features an open-concept layout with a seamless flow between the kitchen, dining, and living areas-perfect for everyday living and entertaining. Upstairs, two secondary bedrooms accompany a spacious owner's suite complete with a walk-in closet and private en-suite bathroom. Highlights include upgraded Espresso cabinets, Iced White quartz kitchen countertops, Modern Oasis Soft Cloud ceramic tile, and Cromwell Magnolia Bloom carpet. Washer, dryer, and blinds are included, along with our "Everything's Included" features such as stainless-steel kitchen appliances, ceiling fan pre-wires in select rooms and living room, and much more!
Details
| MLS # | 2823625 |
|---|---|
| Listing Type | For Sale |
| Style | House |
| HOA Dues | $225 |
| Sub-Type | New Construction |
| Status | Active |
| Year | 2026 |
| Days On Site | 12 |
| Listing Provided By | Lennar Sales Corp | Marcelle D. Adams |
Features
| Bed(s) | 3 |
|---|---|
| Bath(s) | 3 Total |
| SQ Feet | 1,486 |
| Garage | 2 |
| Story(s) | 2 |
| Zoning | Single Family |
| Acreage | 0.05 |
Interior
| Cooling | Central Air, Electric, High Efficiency |
|---|---|
| Heating | Central, Gas, High Efficiency, Zoned |
| Heating Yes / No | Yes |
| Cooling Yes / No | Yes |
| Interior Features | Bathroomon Main Level, Half Bathon Main Level, Window Treatments, Programmable Thermostat |
| Window Features | Blinds, Double Pane Windows, Insulated Windows, Low Emissivity Windows |
| Furnished | Unfurnished |
| Appliances | Dryer, Dishwasher, Disposal, Gas Range, Microwave, Refrigerator, Washer |
| Fireplaces Total | 0 |
| Fireplace Yes / No | No |
Exterior
| Exterior Features | Porch, Irrigation Sprinklers |
|---|---|
| Roof | Pitched, Tile |
| Lot Features | Drip Irrigation Bubblers, Desert Landscaping, Landscaped, Less Than Quarter Acre |
| Fencing | Block, None |
Parking
| Attached Garage Yes / No | Yes |
|---|---|
| Parking Features | Attached, Garage, Garage Door Opener, Inside Entrance, Private |
| Garage Yes / No | Yes |
Utilities
| Utilities | Cable Available, Underground Utilities |
|---|---|
| Electric | Photovoltaics None |
| Sewer | Public Sewer |
Location
| Senior Community Yes / No | No |
|---|
Other
| List Aor | Greater Las Vegas Association Of Realtors Inc |
|---|
Taxes
| Property | 4400 |
|---|
Area Information
| State | NV |
|---|---|
| County | Clark |
| City | Henderson |
| Zip Code | 89015 |
| Community Name | Cadence 3 K5 & 3 K7 Midtown Phase 1 |
Request a showing
Request a showing
Contact
Learn More About This Property

| State | NV |
|---|---|
| County | Clark |
| City | Henderson |
| Zip Code | 89015 |
| Community Name | Cadence 3 K5 & 3 K7 Midtown Phase 1 |
Nearby Listings (Within 1/10 mile)
Price: $329K - $549K
sqft: 1,000 - 1,500
Listing Updated: October 12, 2026 at 10:05:13 AM PDT