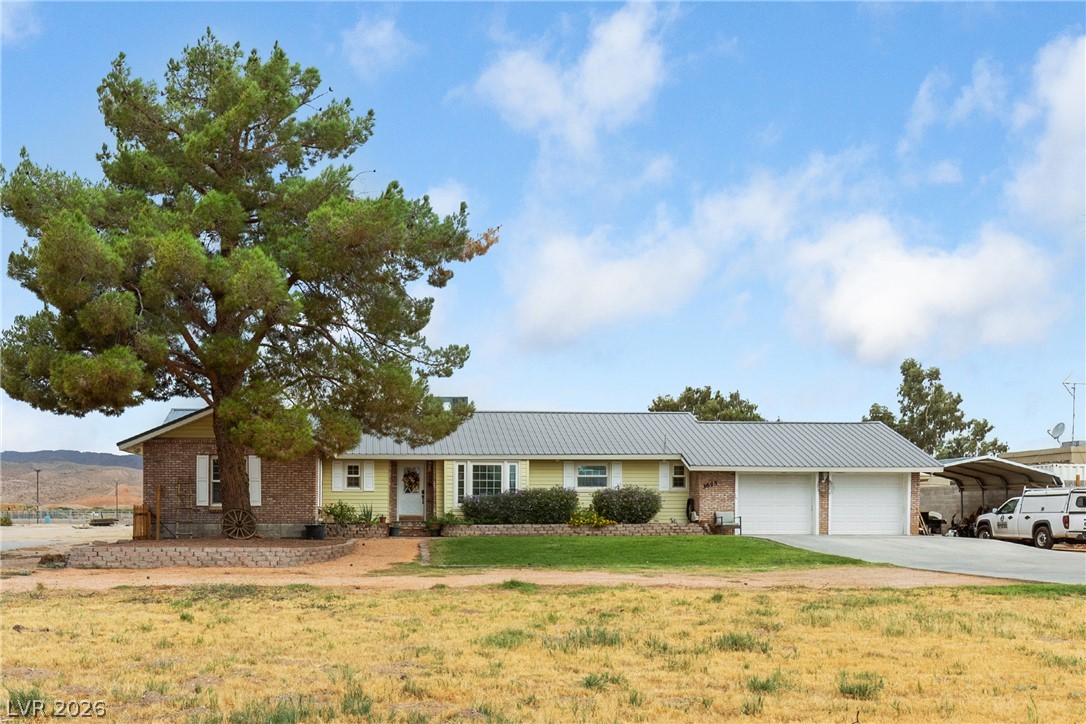
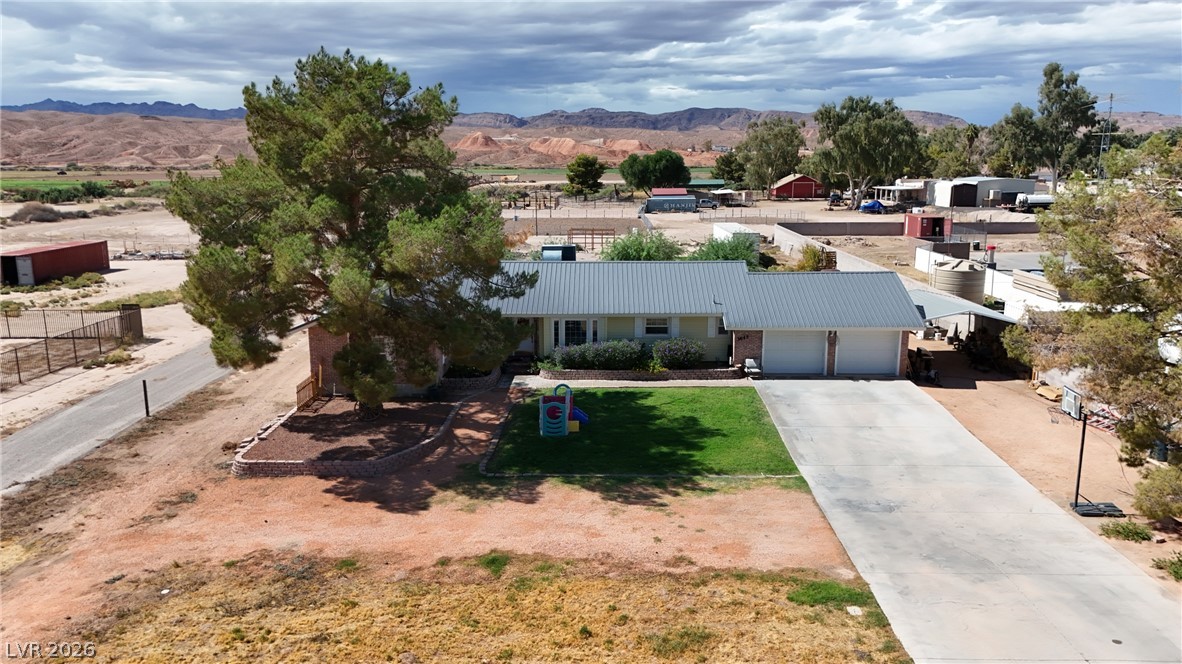
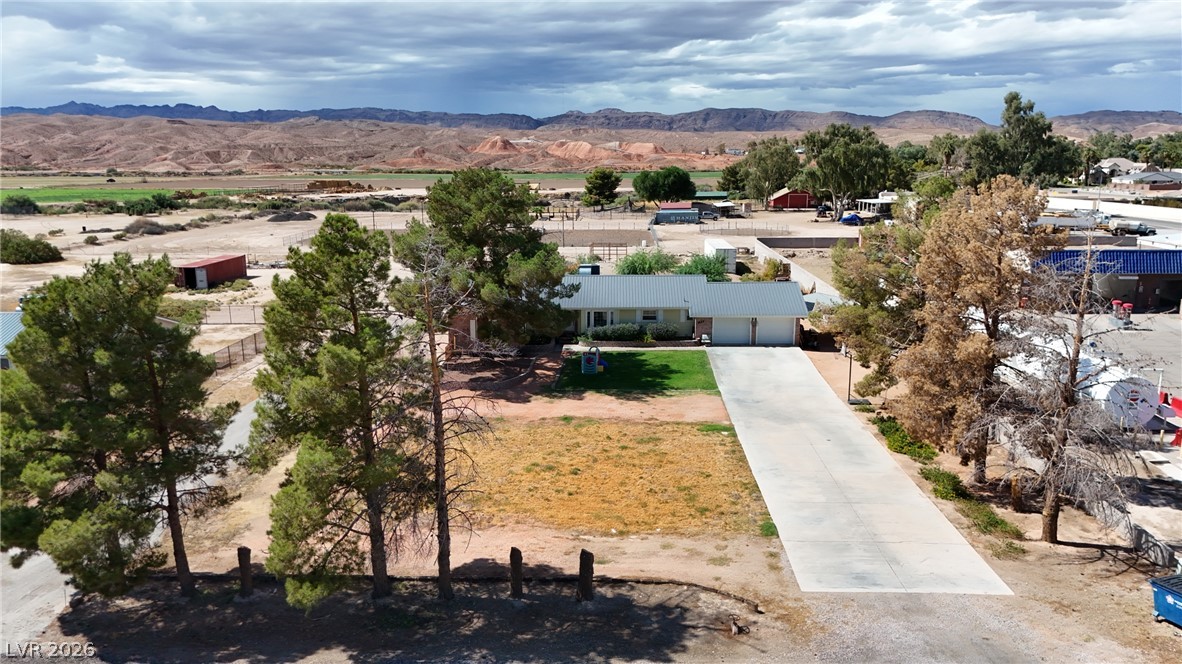
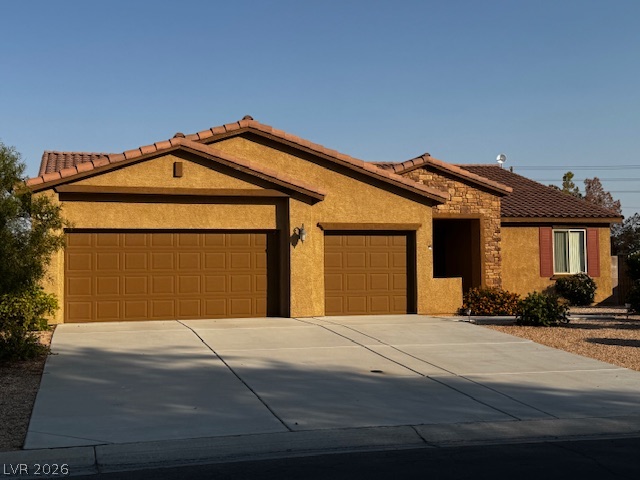
A classic metal roof and brick accents define this charming single-story ranch home.
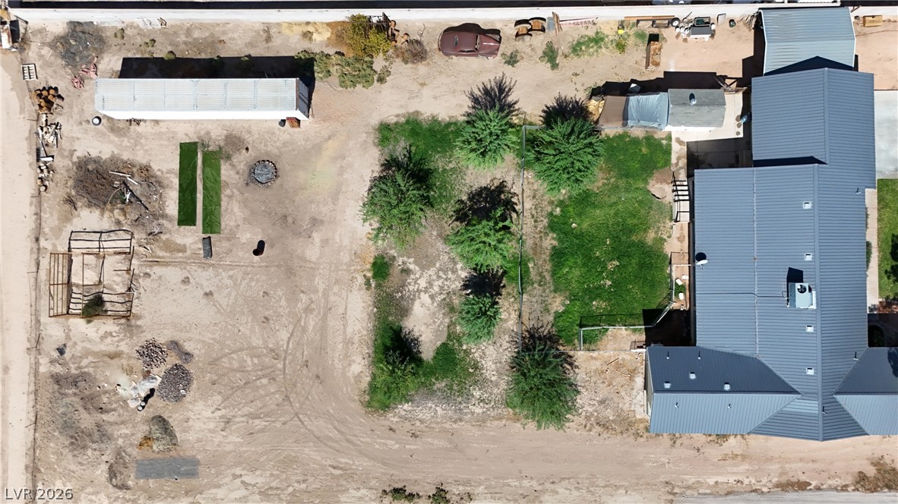
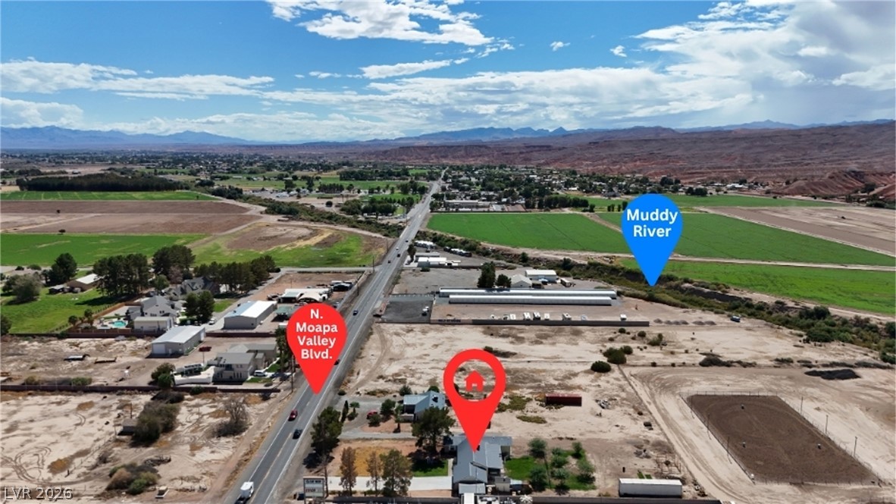
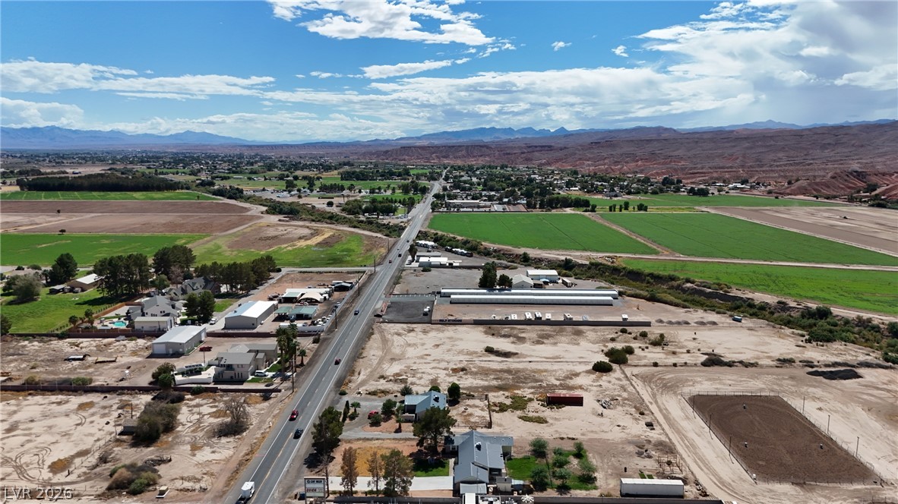
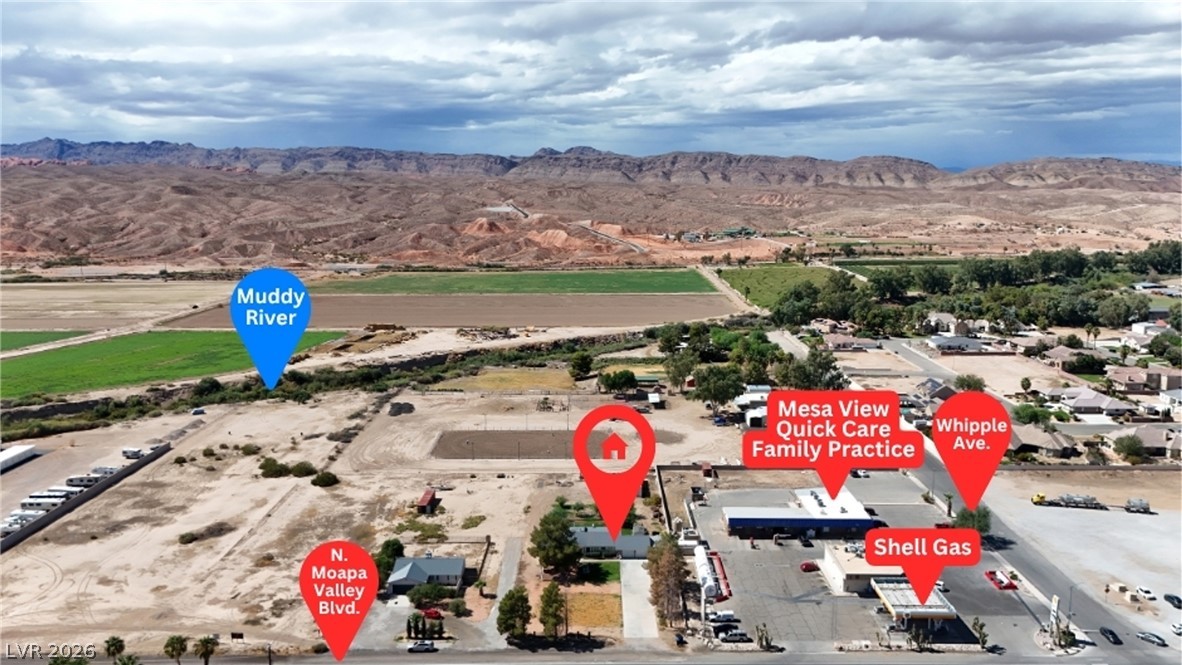
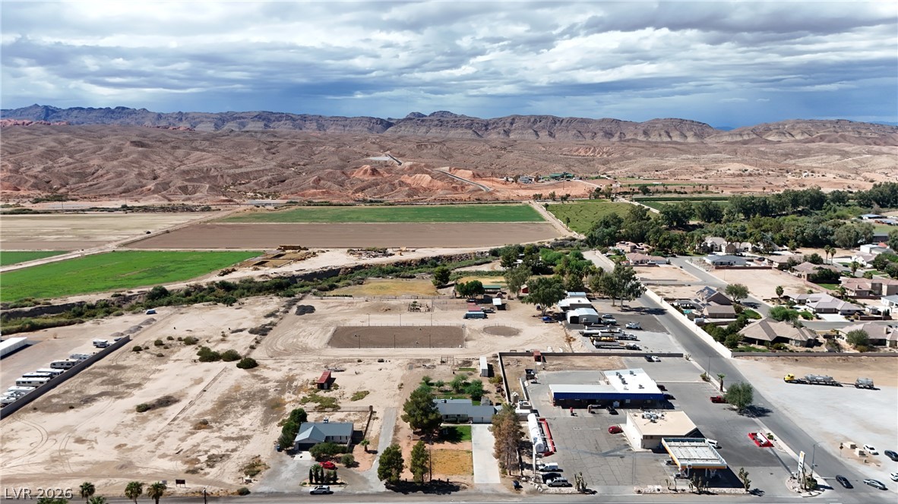
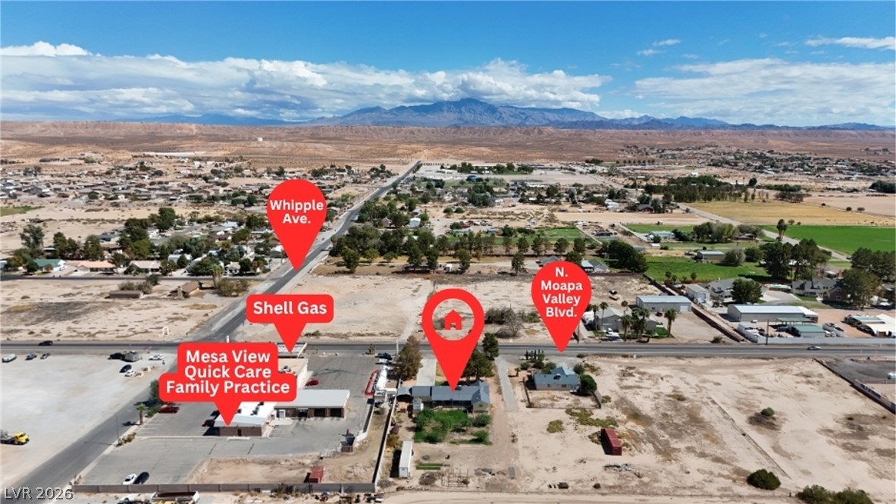
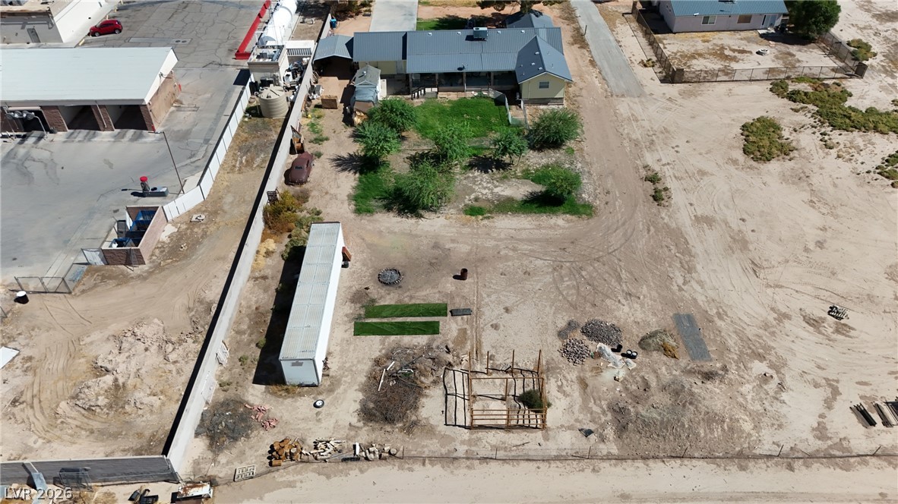
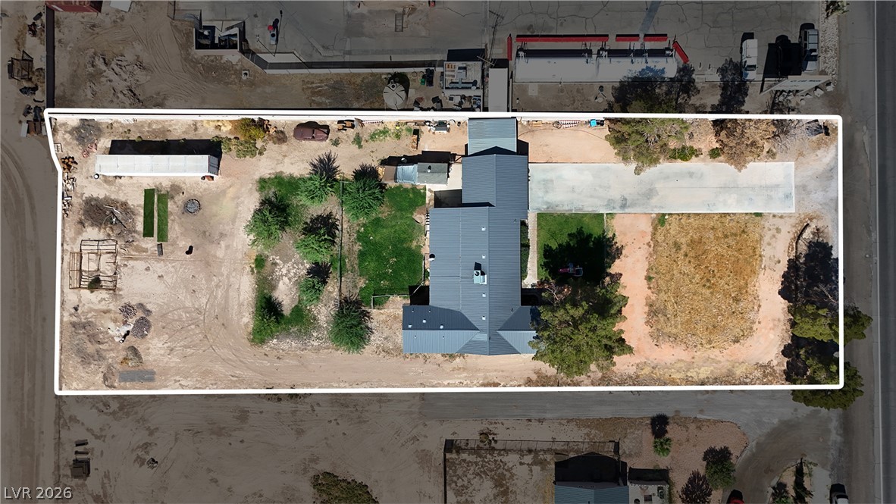
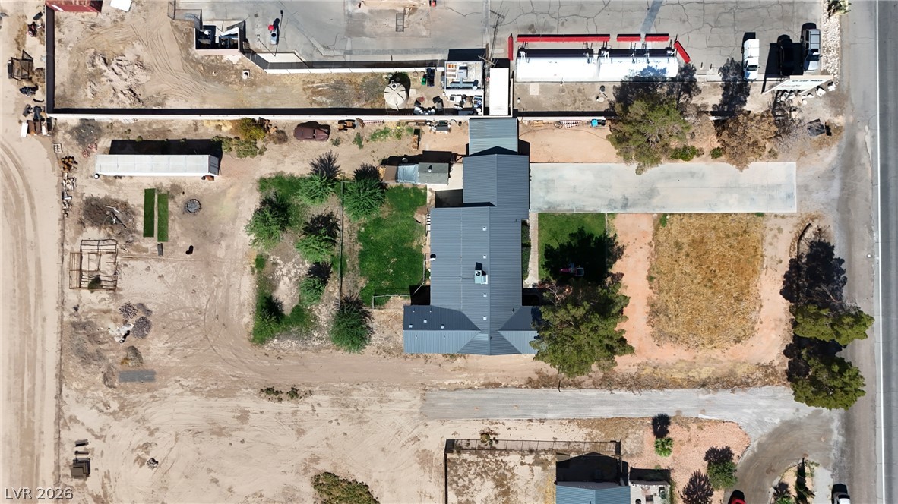
An aerial perspective reveals the expansive layout of the residence, outbuildings, and surrounding grounds.
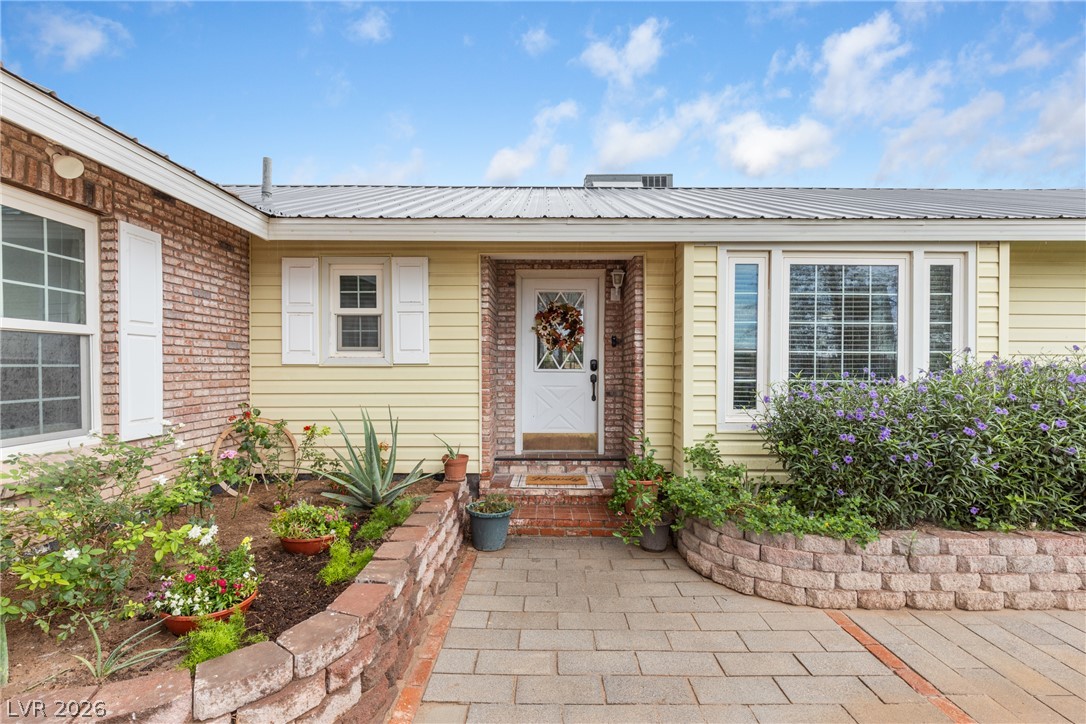
Welcoming stone-paved entry features a classic wood-and-brick facade beneath a durable metal roof.
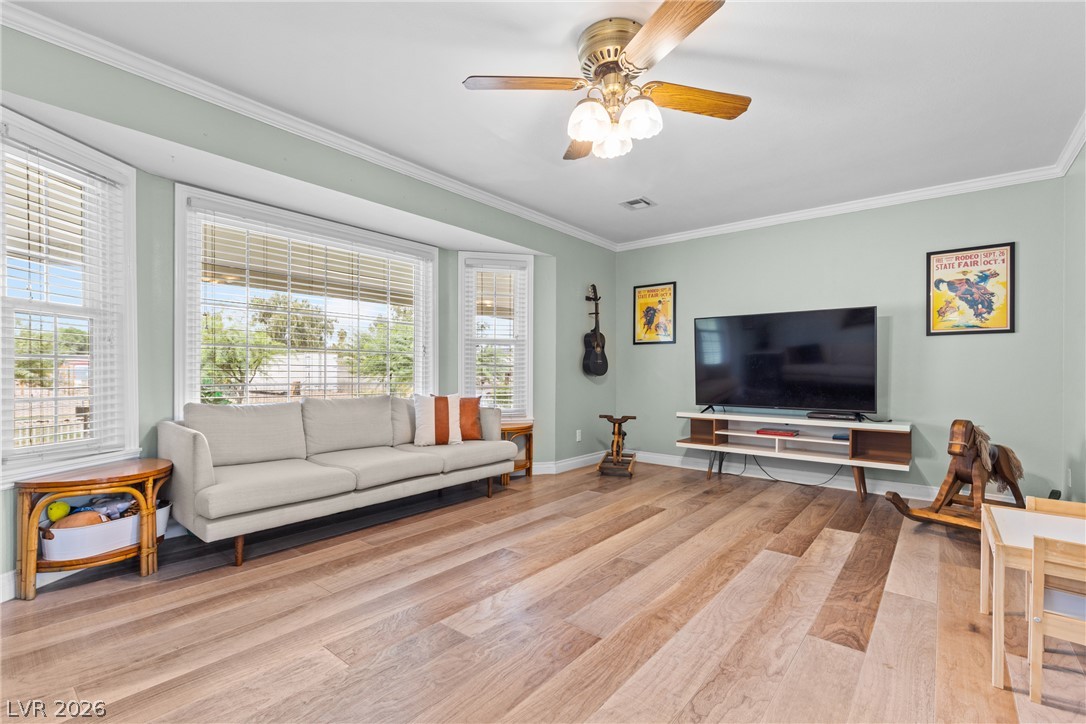
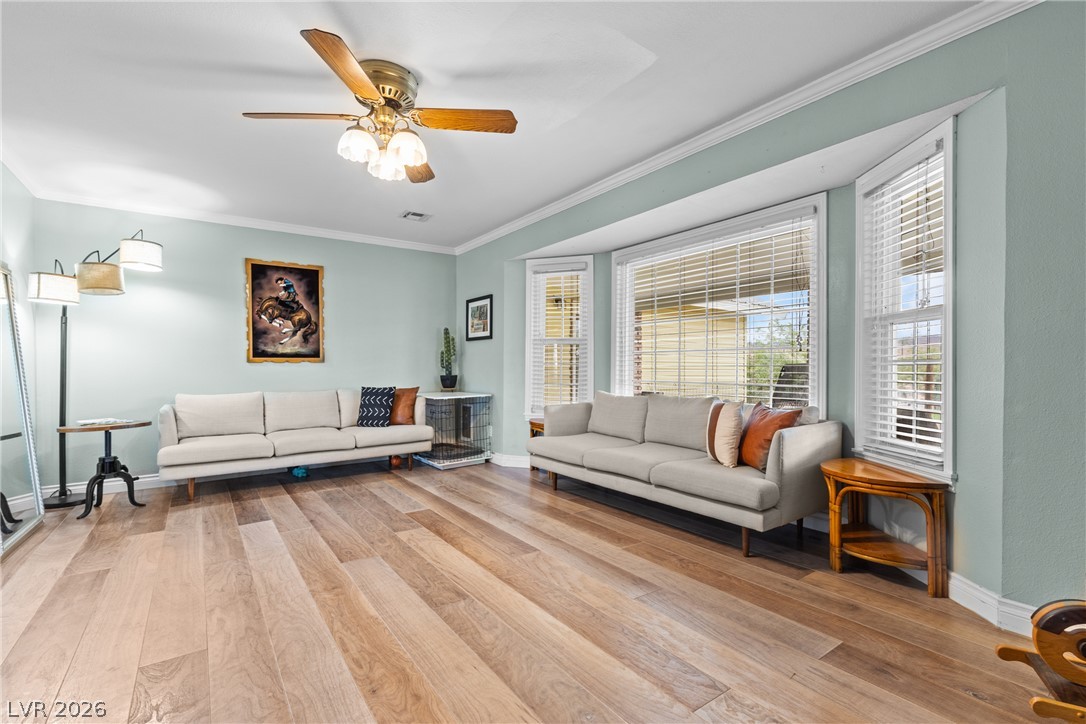
Hardwood floors and crown molding define this versatile living space filled with natural light.
Rich wood flooring runs throughout this spacious living area highlighted by a classic bay window.
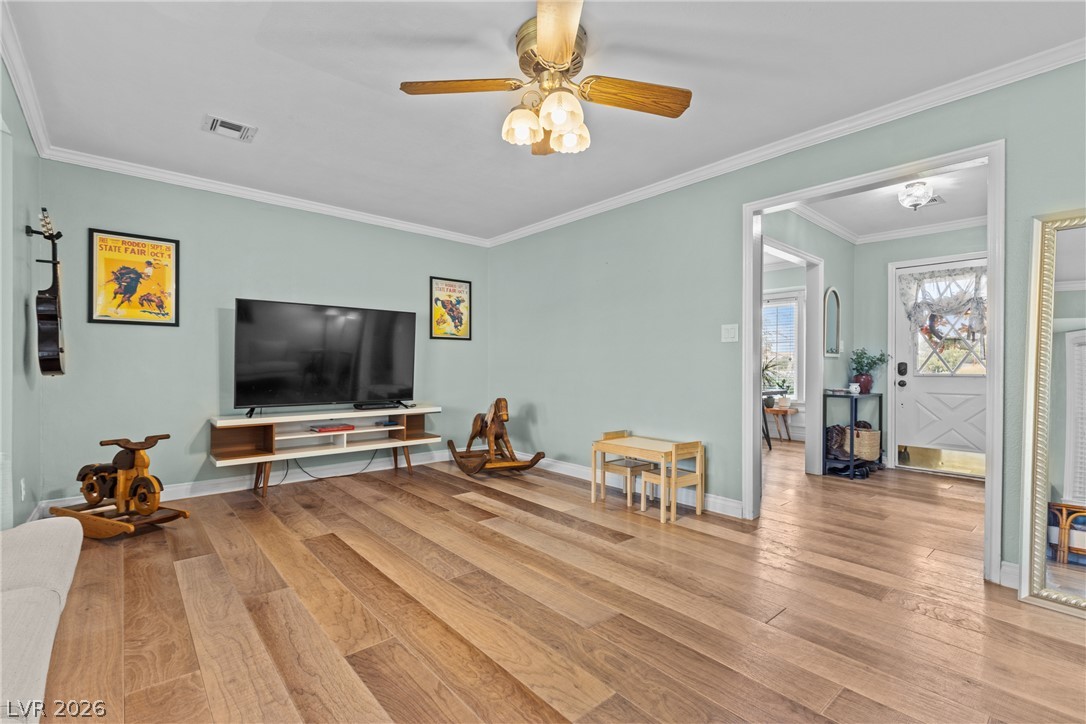
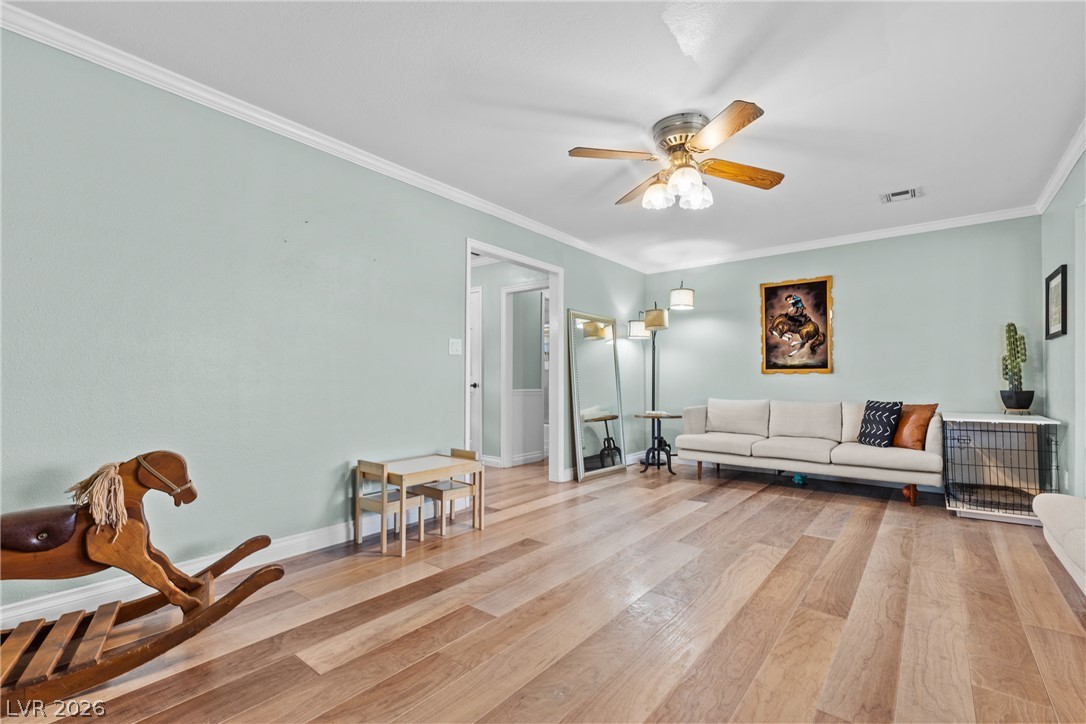
Gleaming hardwood floors and classic crown molding anchor this versatile living space.
Rich hardwood flooring and classic crown molding elevate this open, welcoming living space.
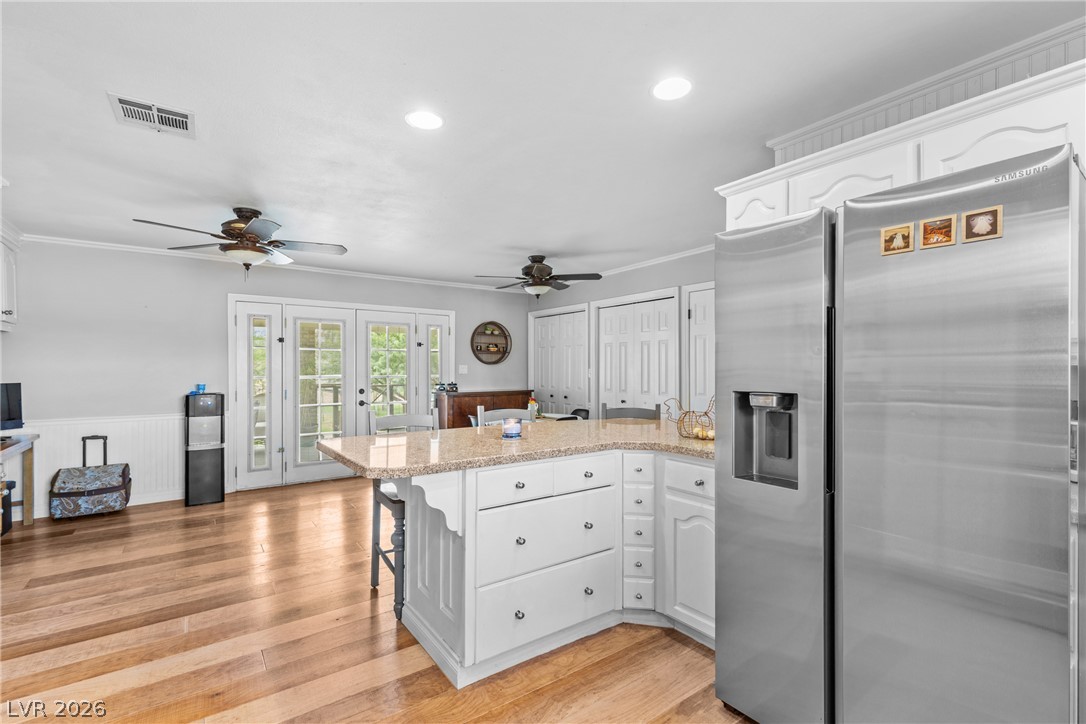
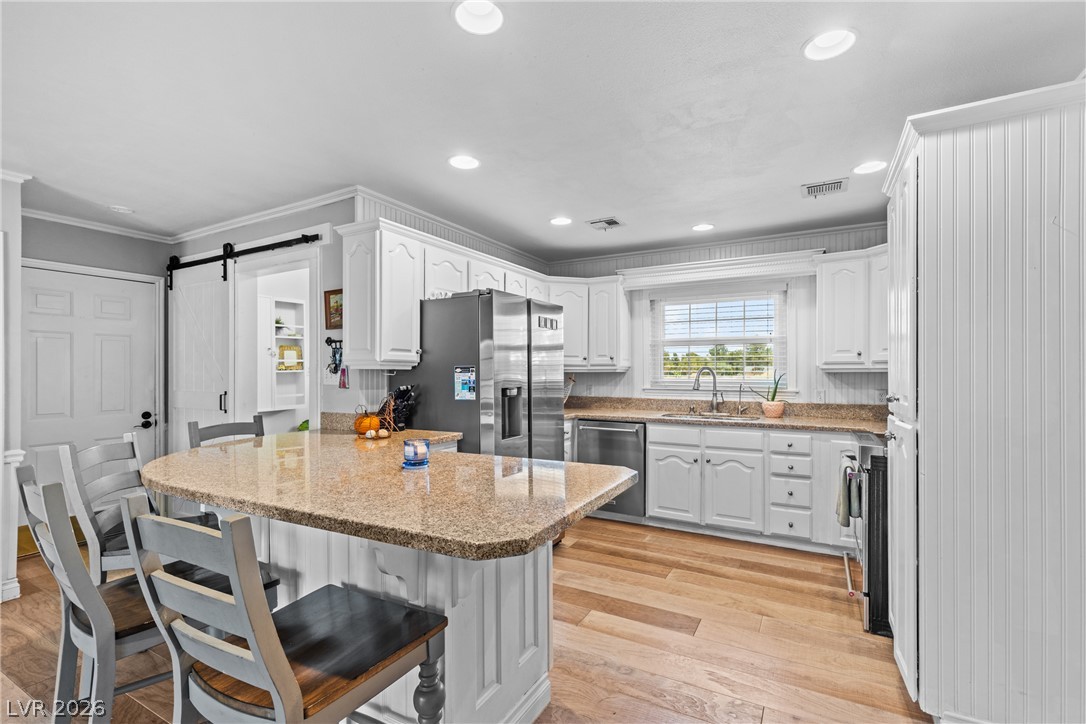
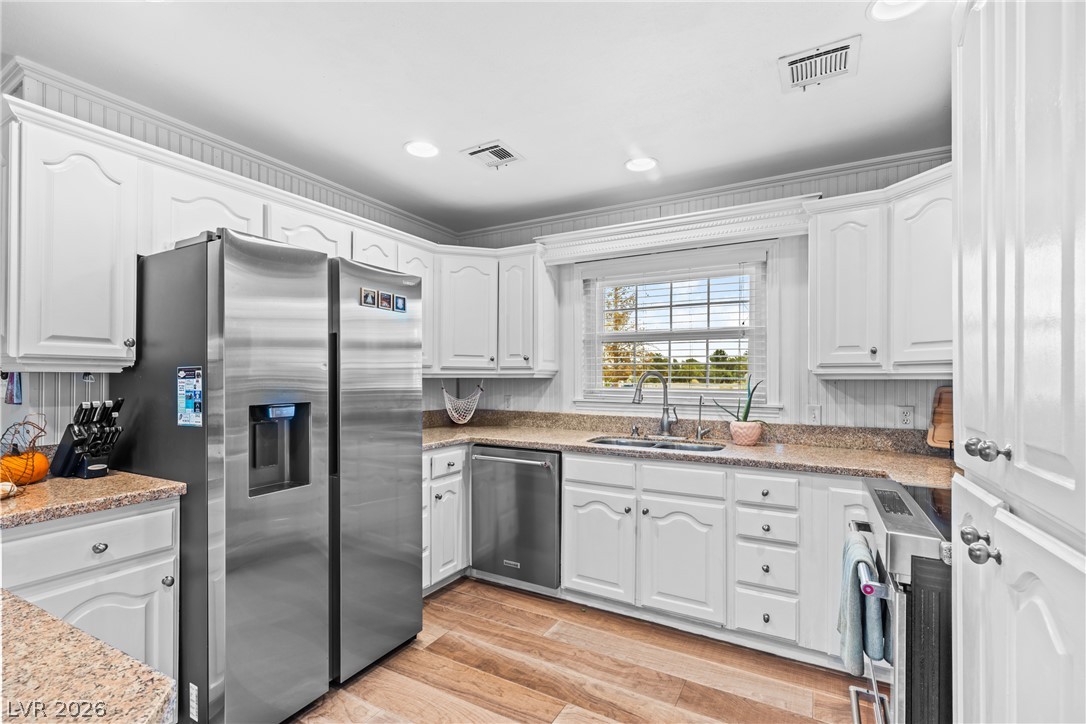
Gleaming hardwood floors and a spacious center island anchor this functional kitchen layout.
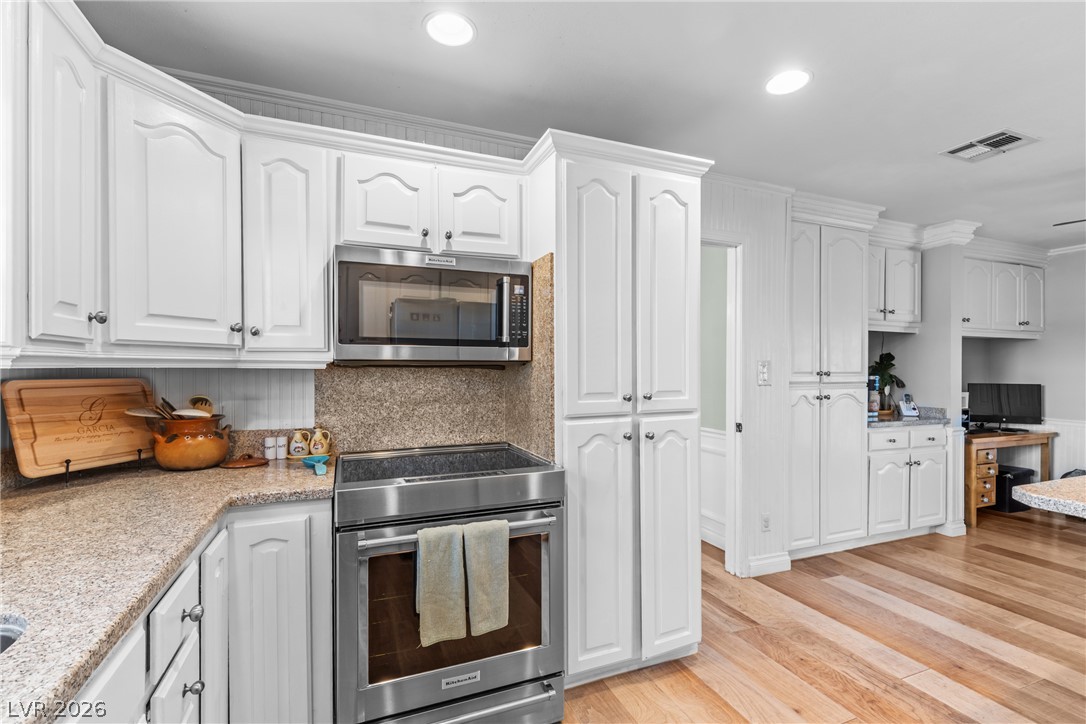
Gleaming hardwood floors and stone countertops anchor this classic kitchen design.
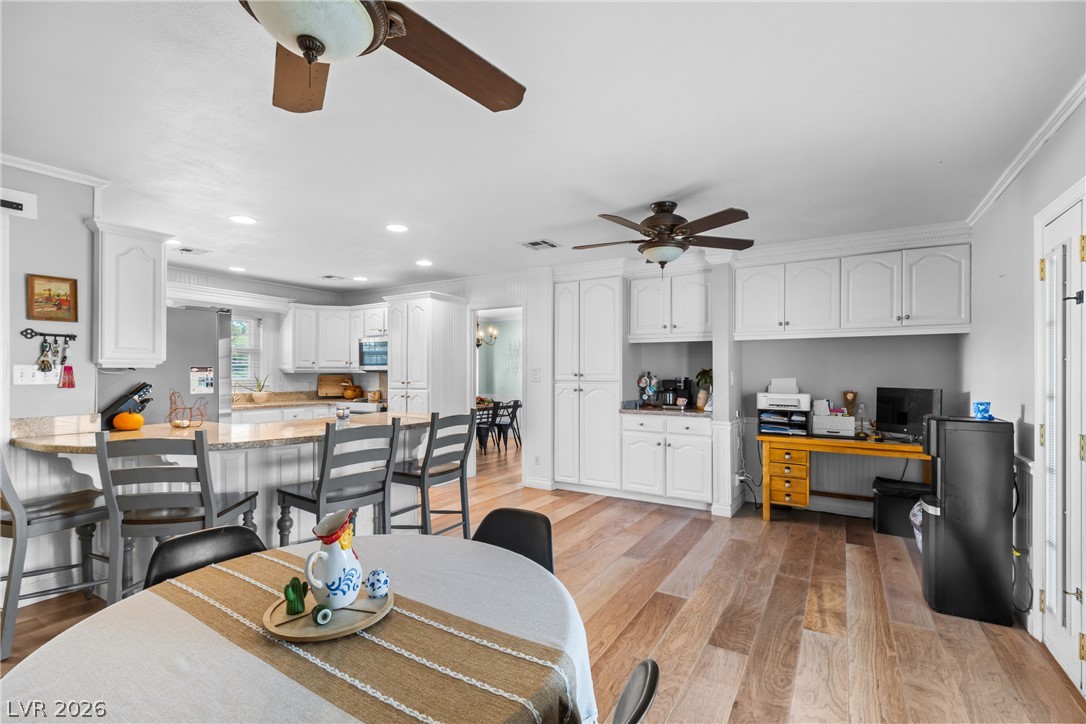
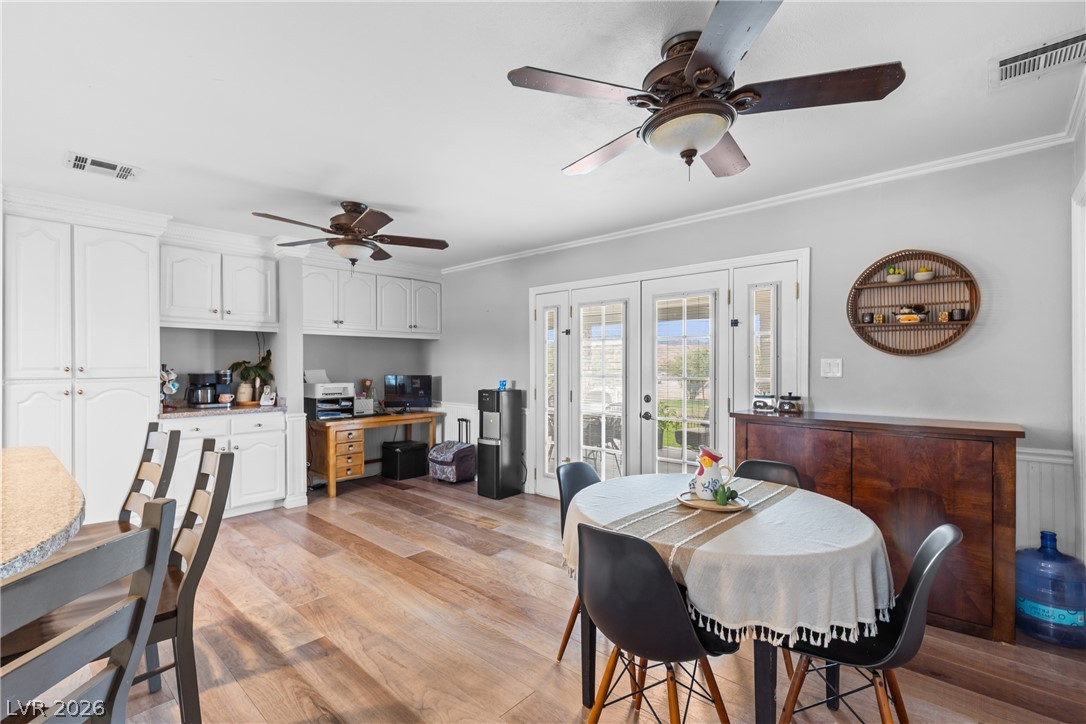
Warm wood flooring grounds this open living and dining area with built-in storage options.
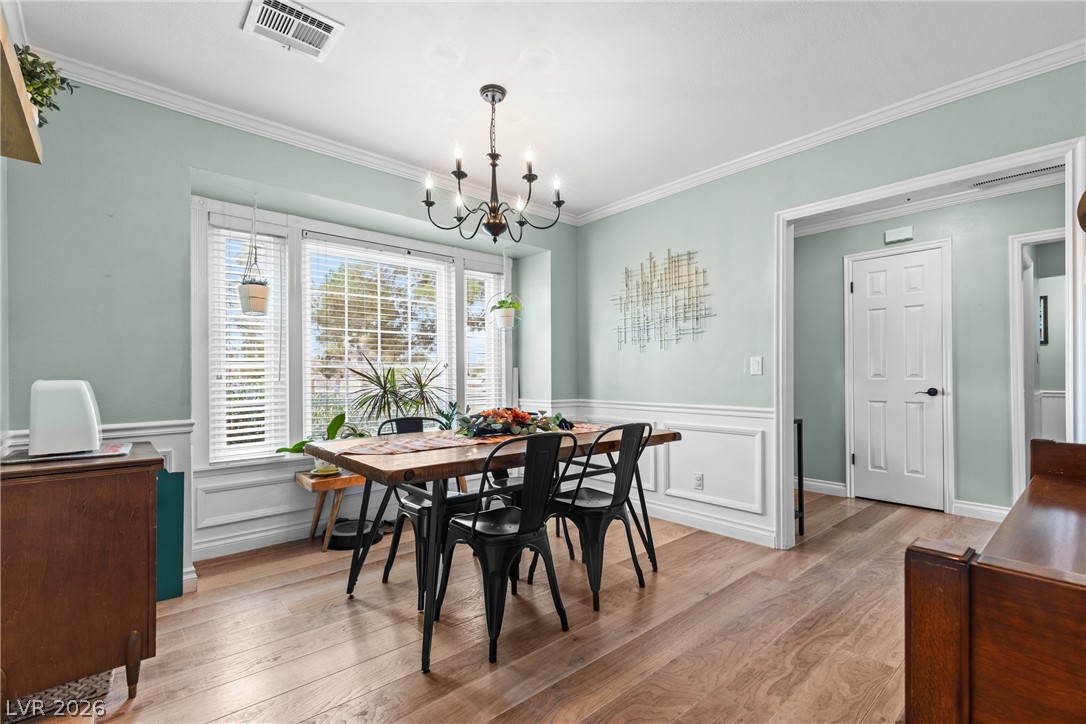
Elegant wood floors pair with classic wainscoting and a multi-pane bay window.
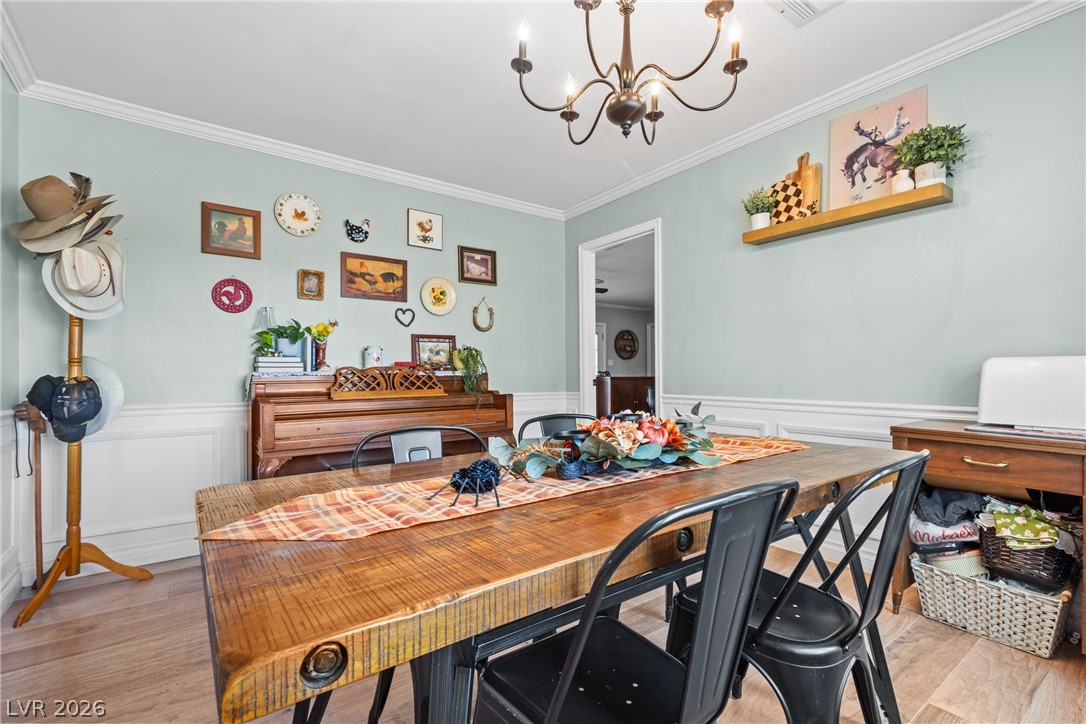
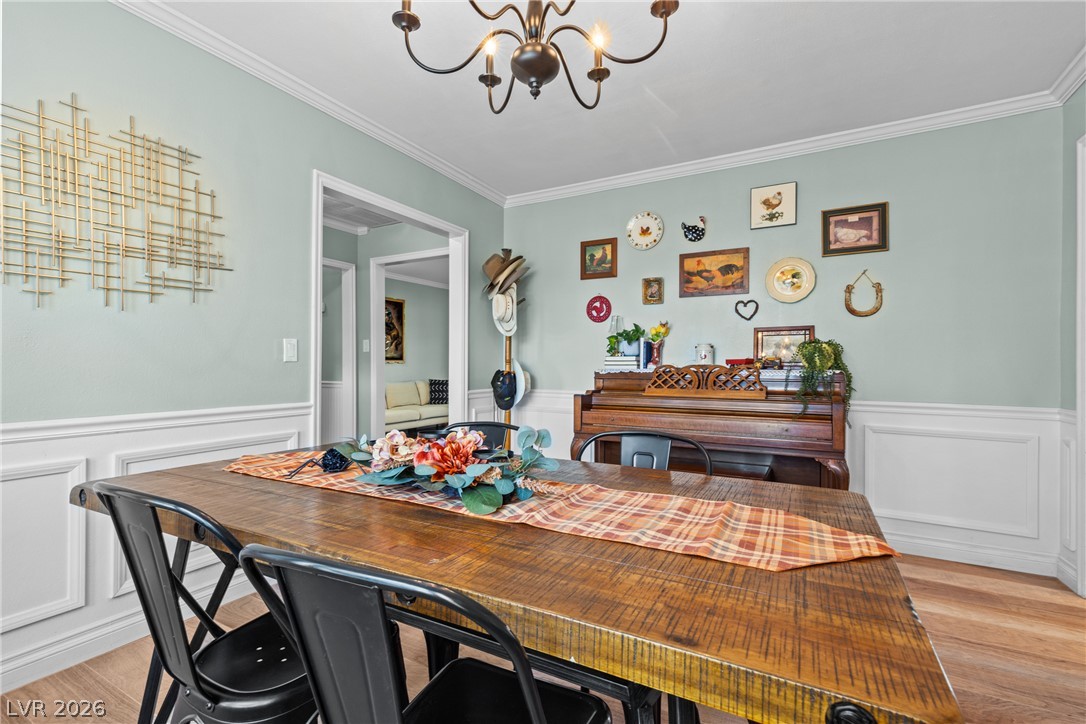
Crown molding and elegant wainscoting frame this inviting dining room featuring warm hardwood flooring.
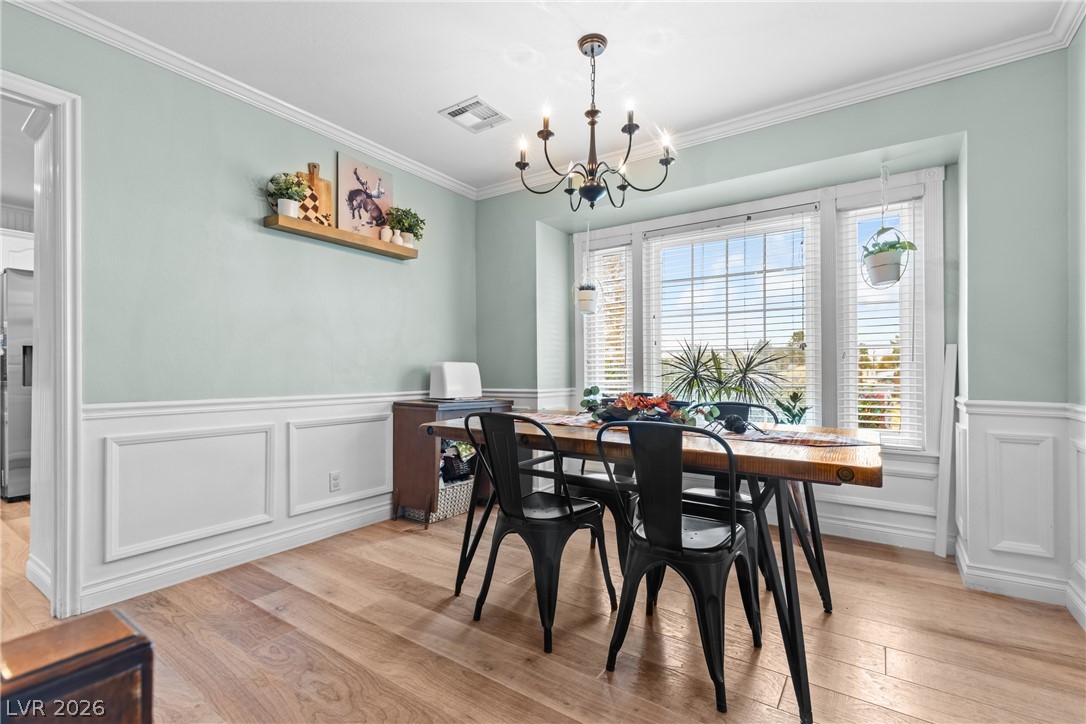
Elegant wainscoting and a classic light fixture elevate this inviting dining space.
Classic wainscoting and warm wood flooring define this elegant dining room.
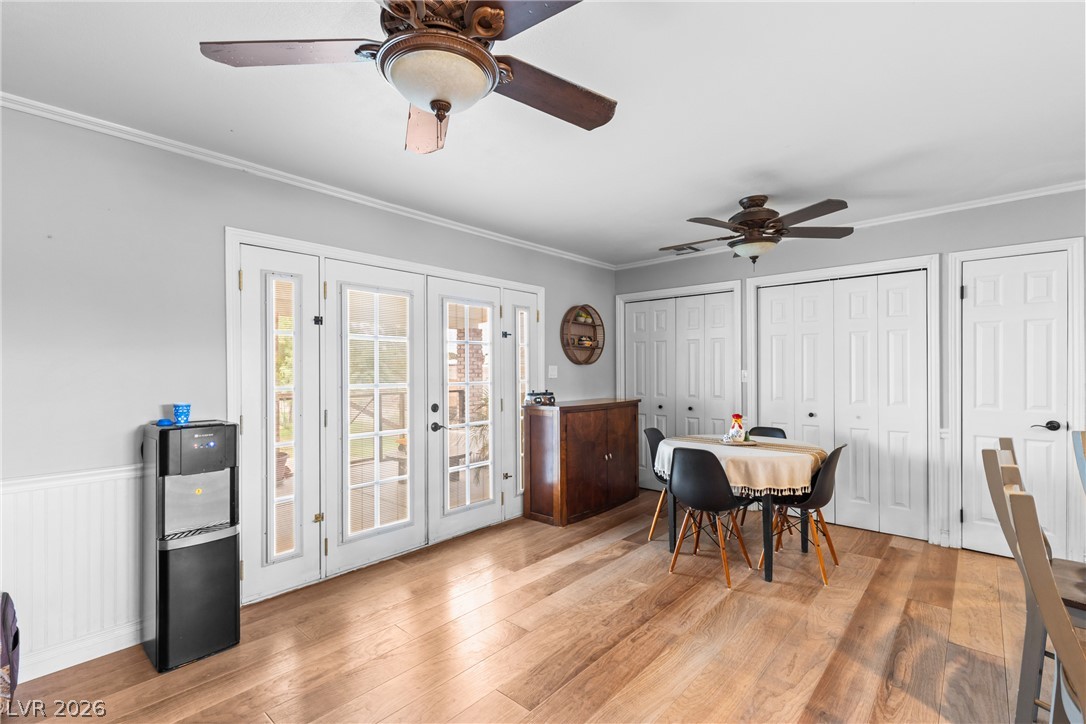
An open dining area flows past double glass doors onto rich wood-plank flooring.
Rich hardwood flooring complements the classic wainscoting and double French doors opening to the outdoors.
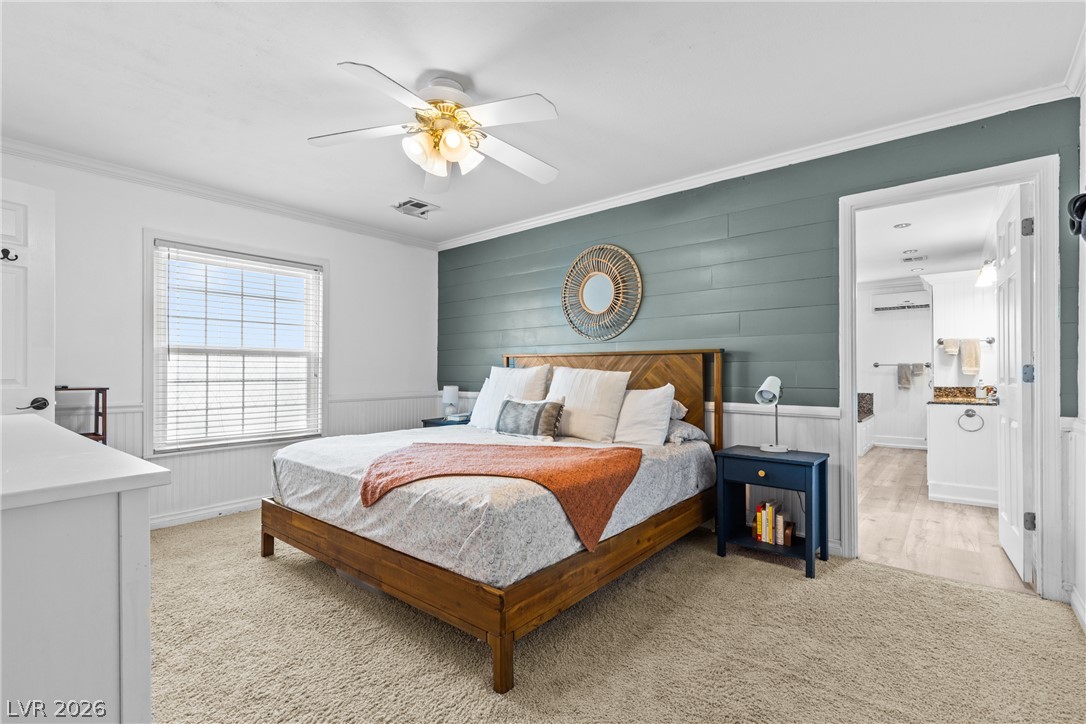
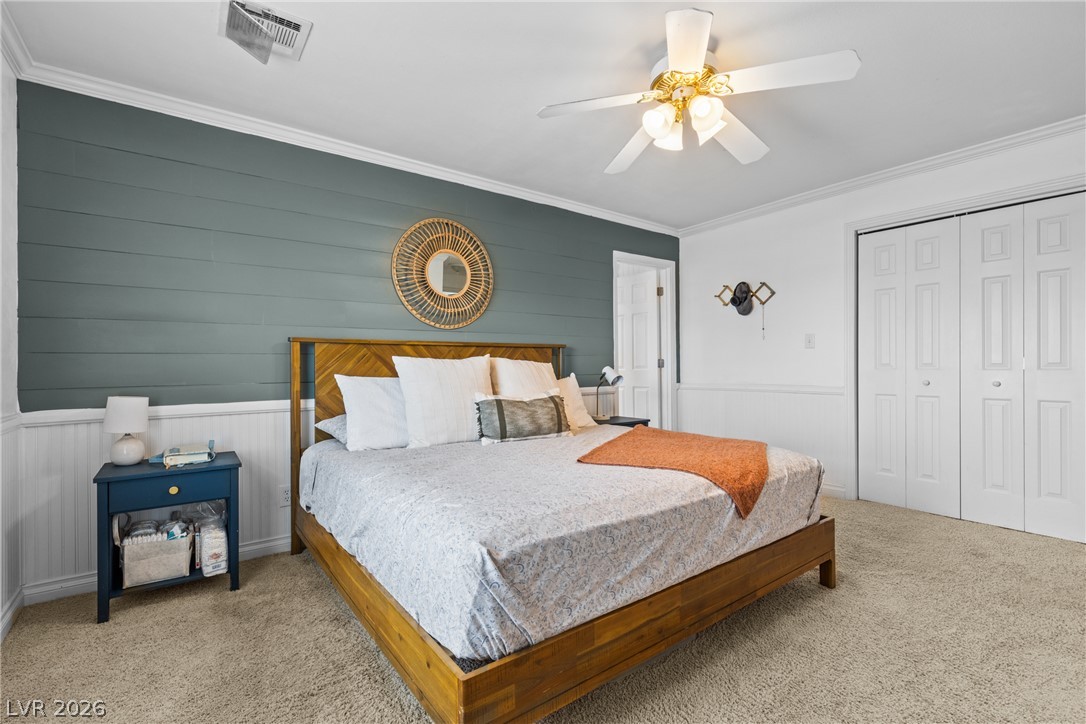
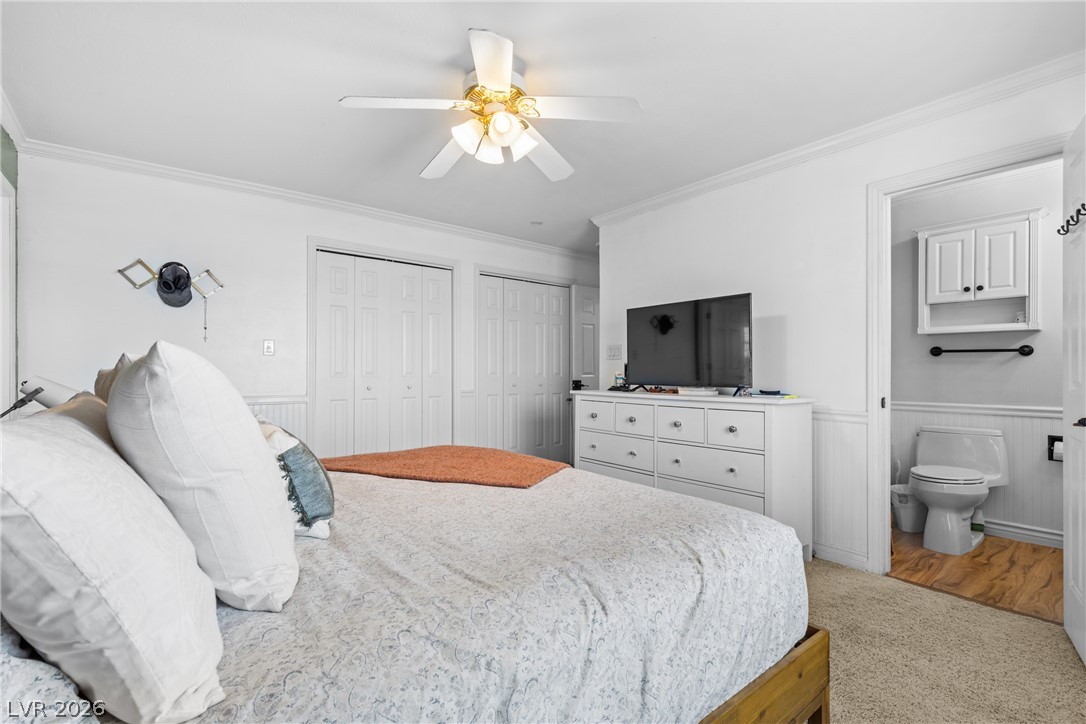
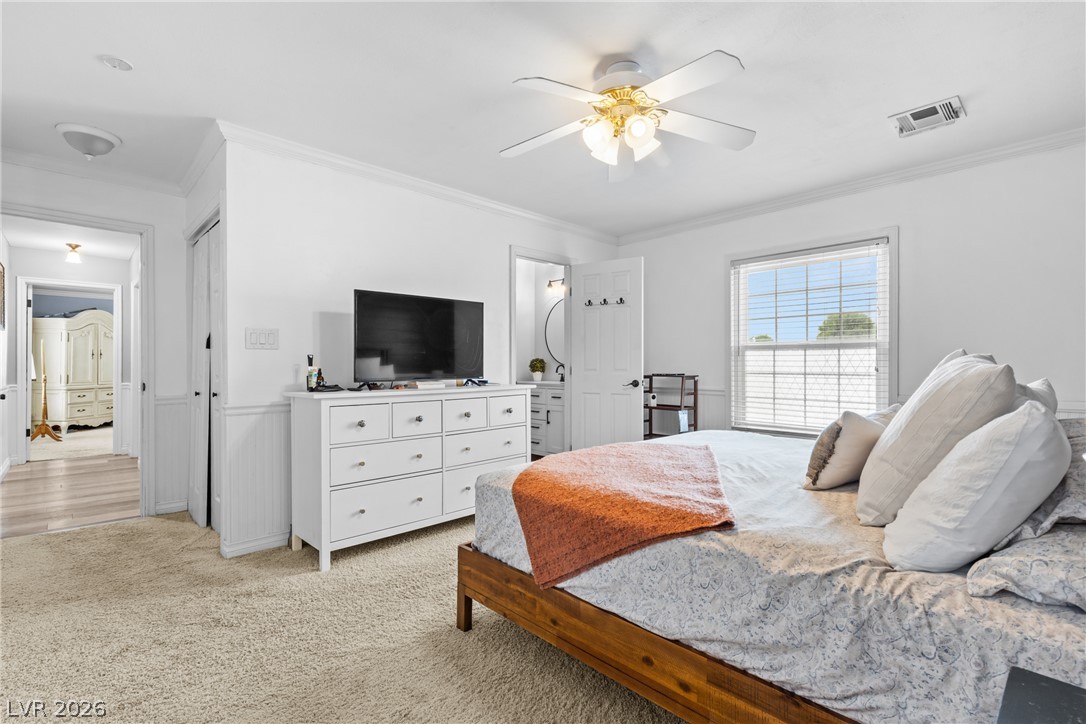
An inviting bedroom features plush carpeting, classic crown molding, and an adjoining private bath.
Crown molding and textured carpet elevate this restful retreat.
Crown molding and classic wainscoting details add classic character to this bedroom suite.
Soft carpeting pairs with classic crown molding in this peaceful main floor bedroom.
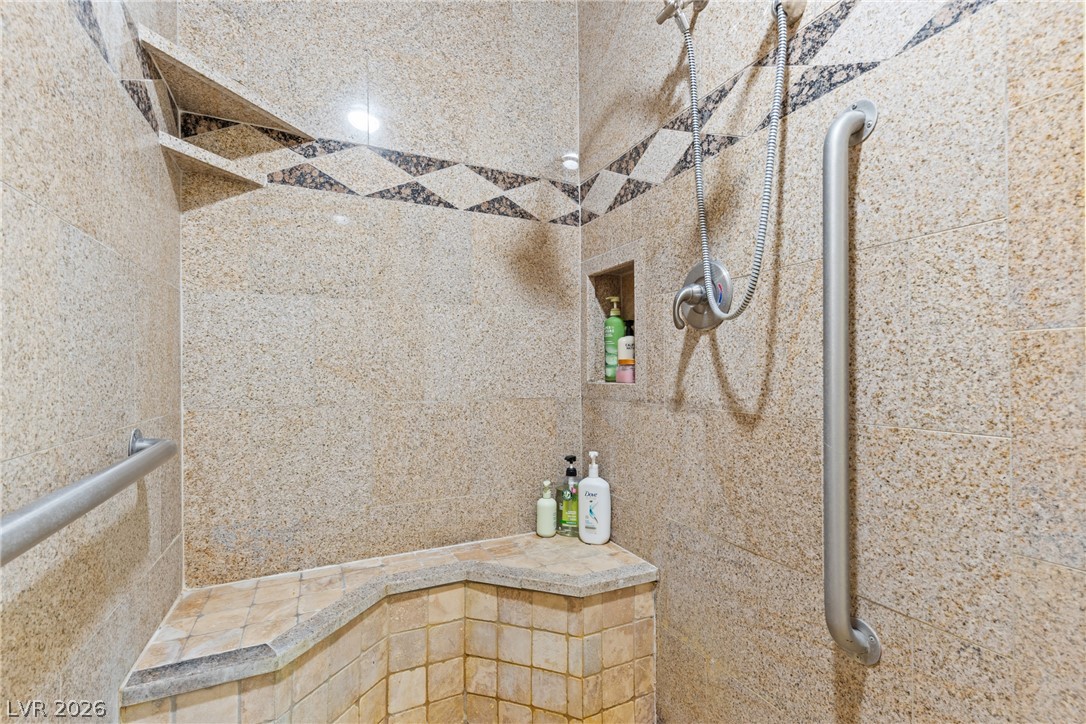
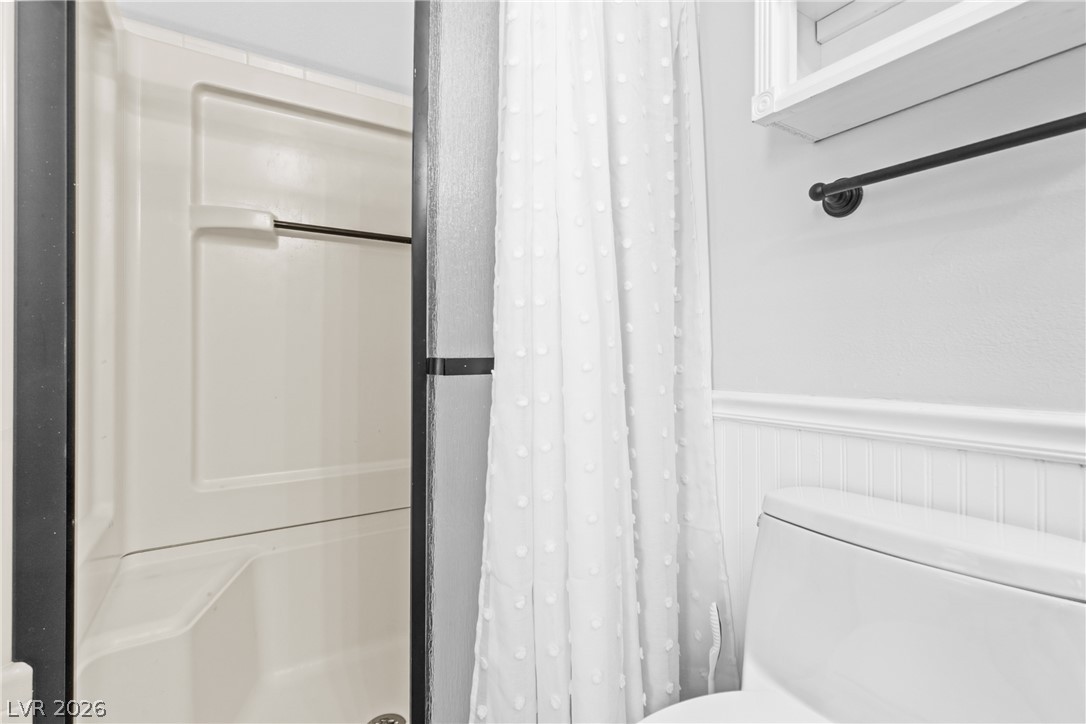
A custom tile shower includes a built-in corner bench and supportive safety grab bars.
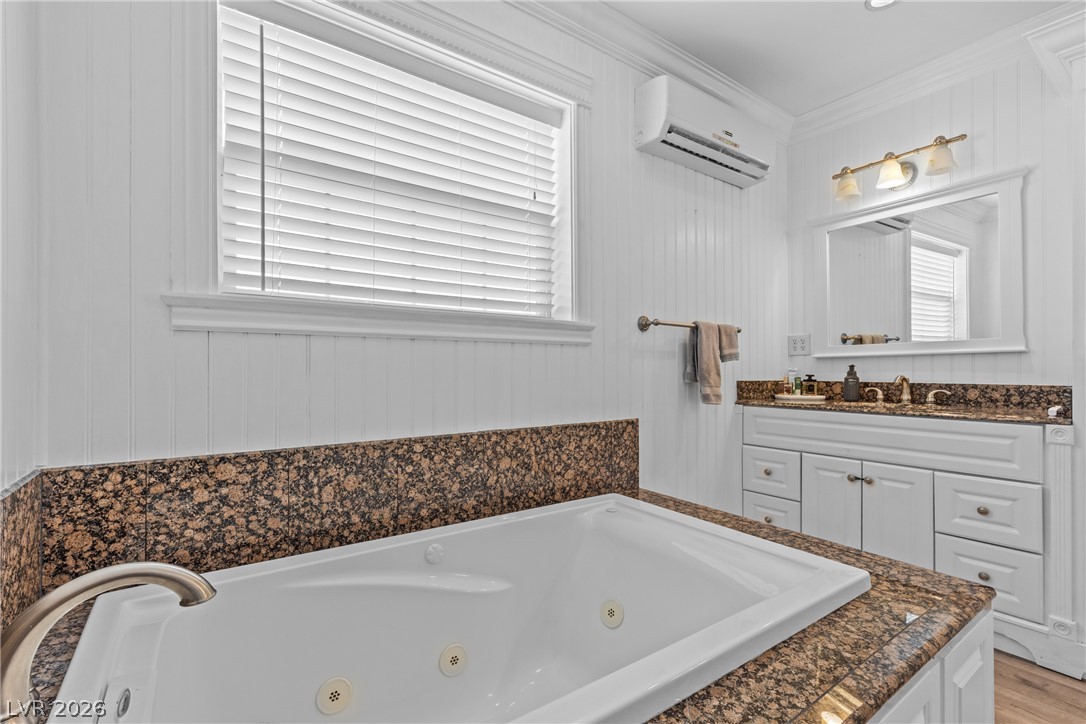
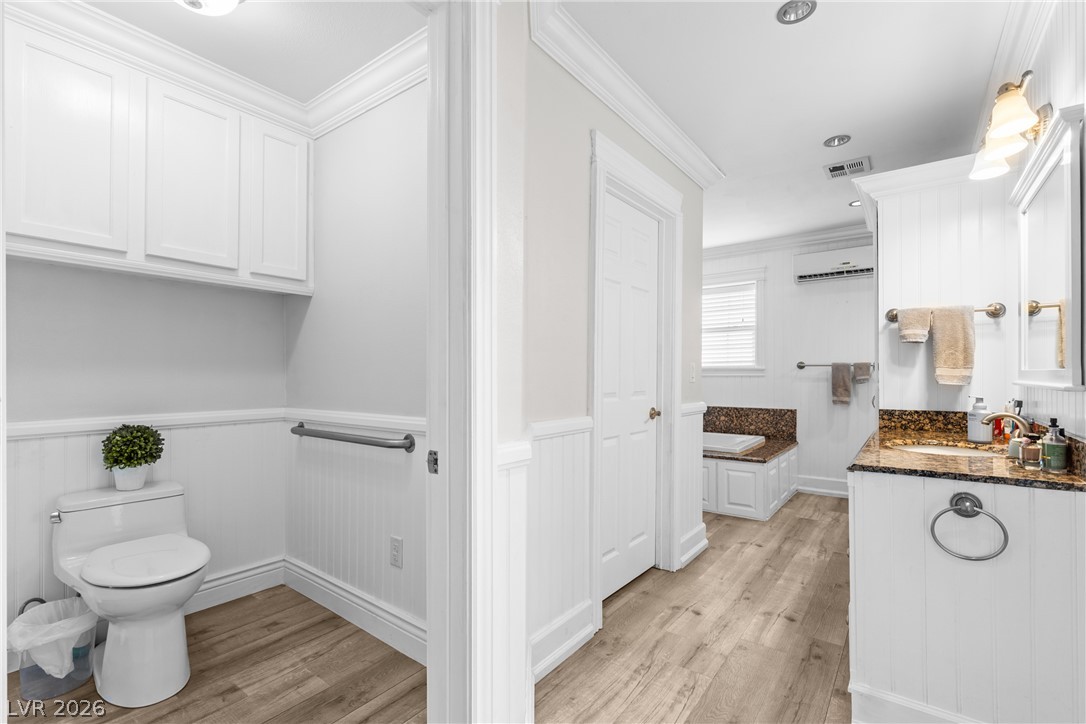
A spacious soaking tub sits embedded in granite counters beneath classic wood-paneled walls.
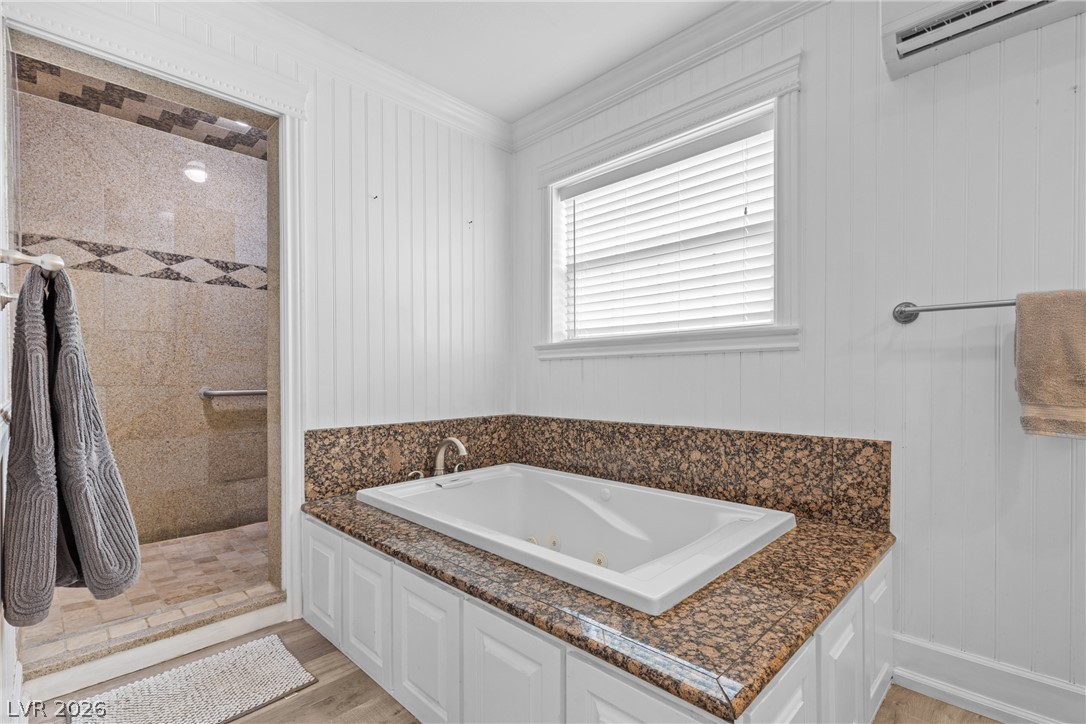
A deep soaking tub sits encased in stone counters beside a walk-in shower.
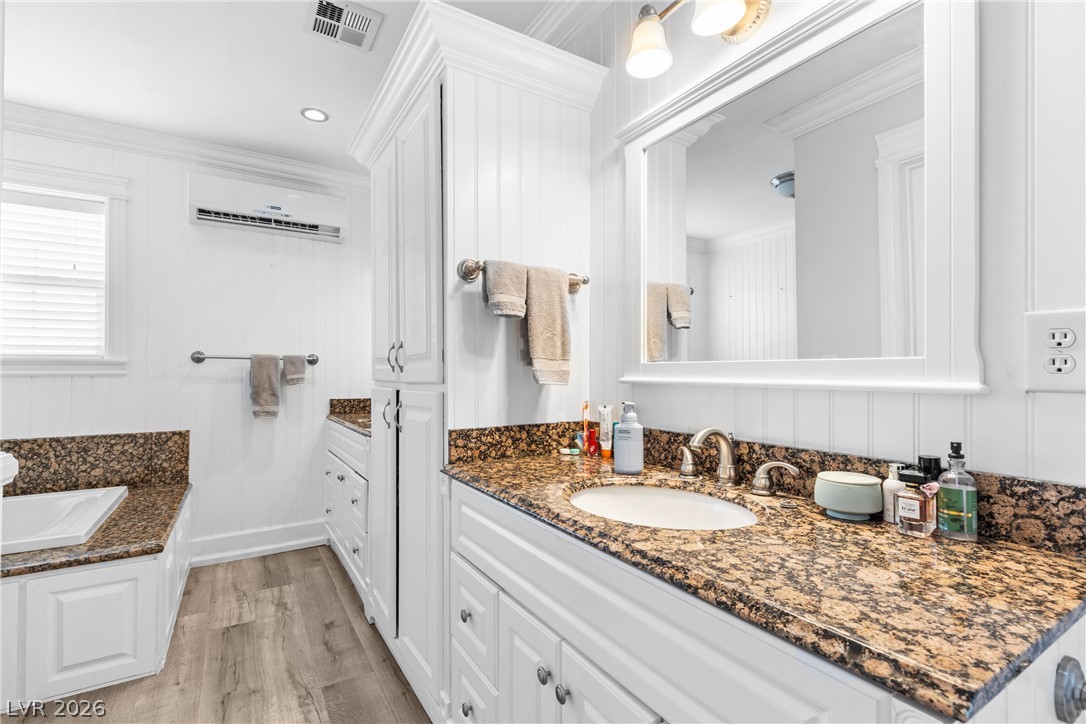
Gleaming granite countertops pair beautifully with custom beadboard paneling and durable wood-look flooring.
Crisp wainscoting and warm wood-look flooring flow through this multi-functional bath layout.
Classic wainscoting and a modern tub surround highlight this functional bathroom space.
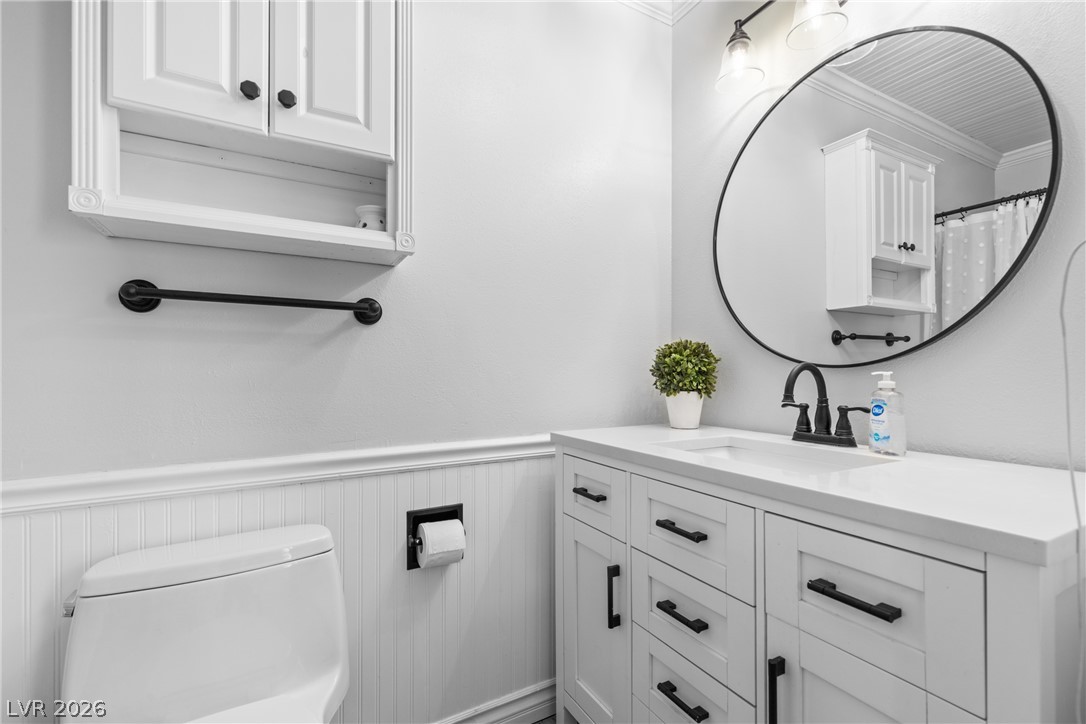
Elegant beadboard wainscoting and a modern vanity define this beautifully updated bathroom space.
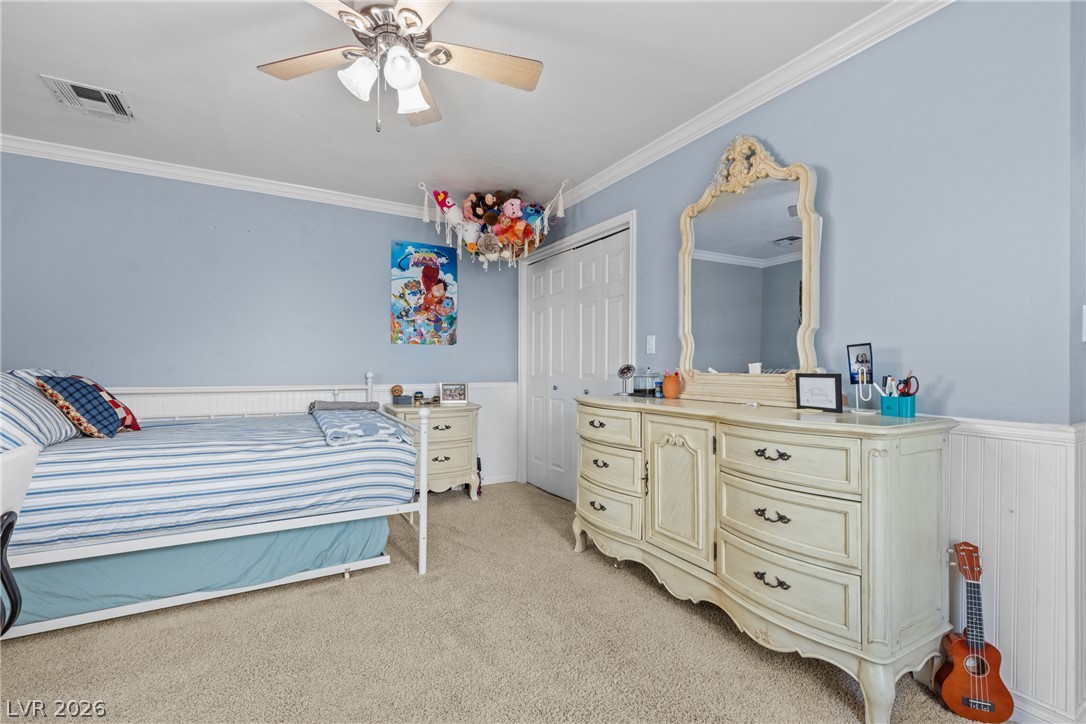
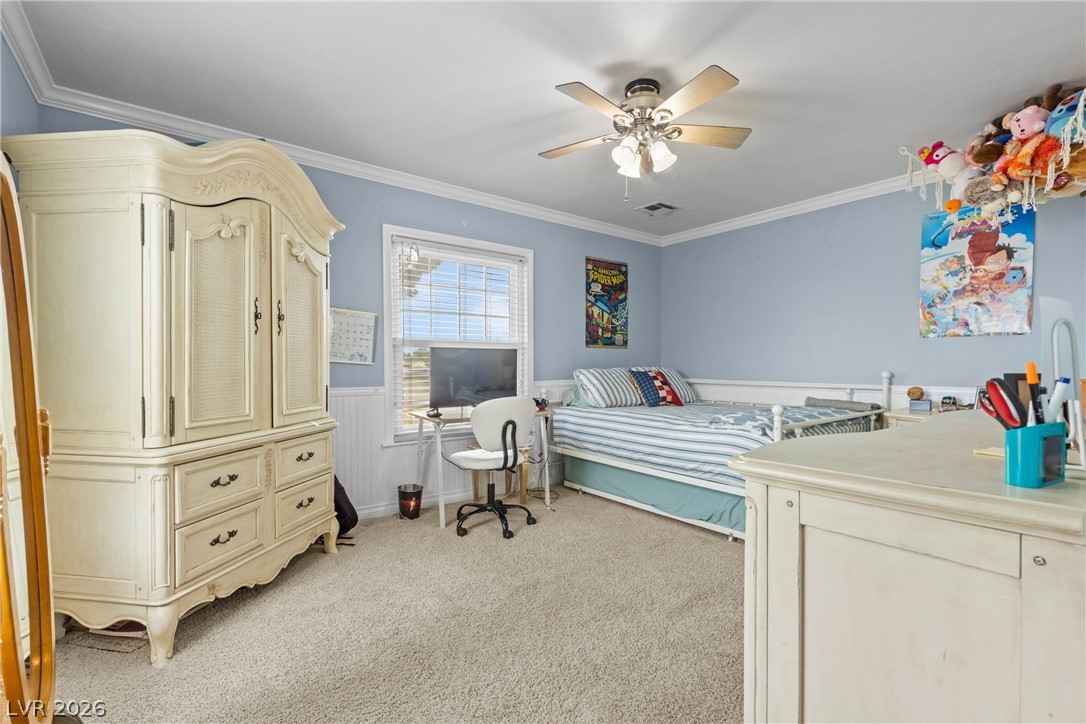
Crown molding frames this comfortable bedroom space complete with classic multi-pane windows.
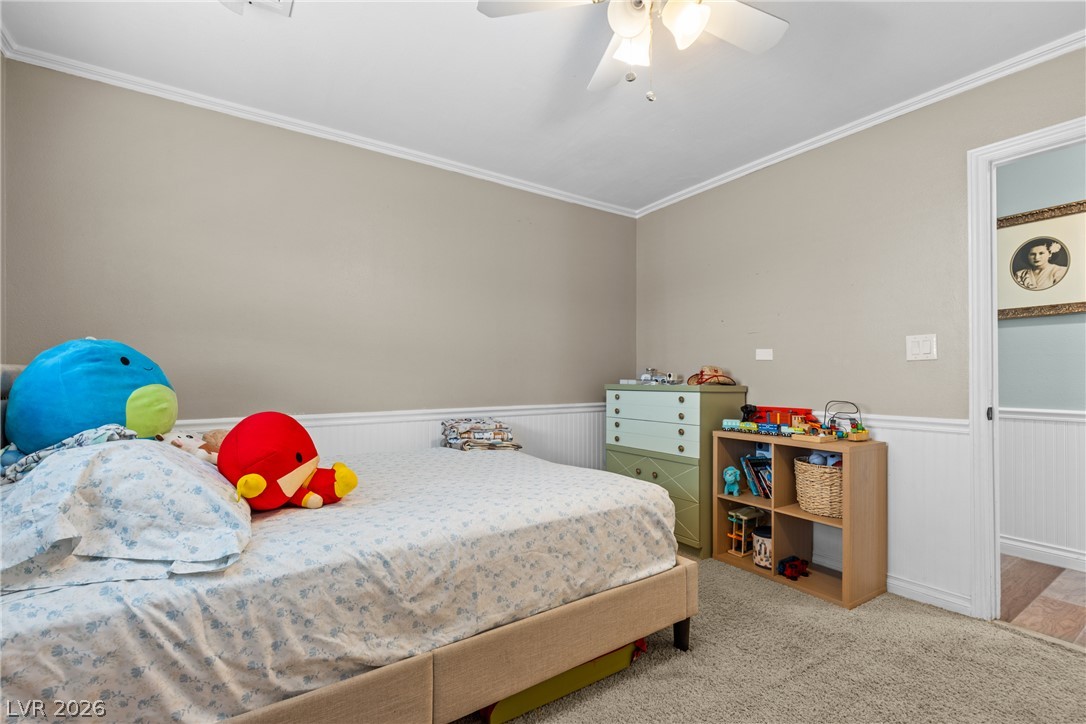
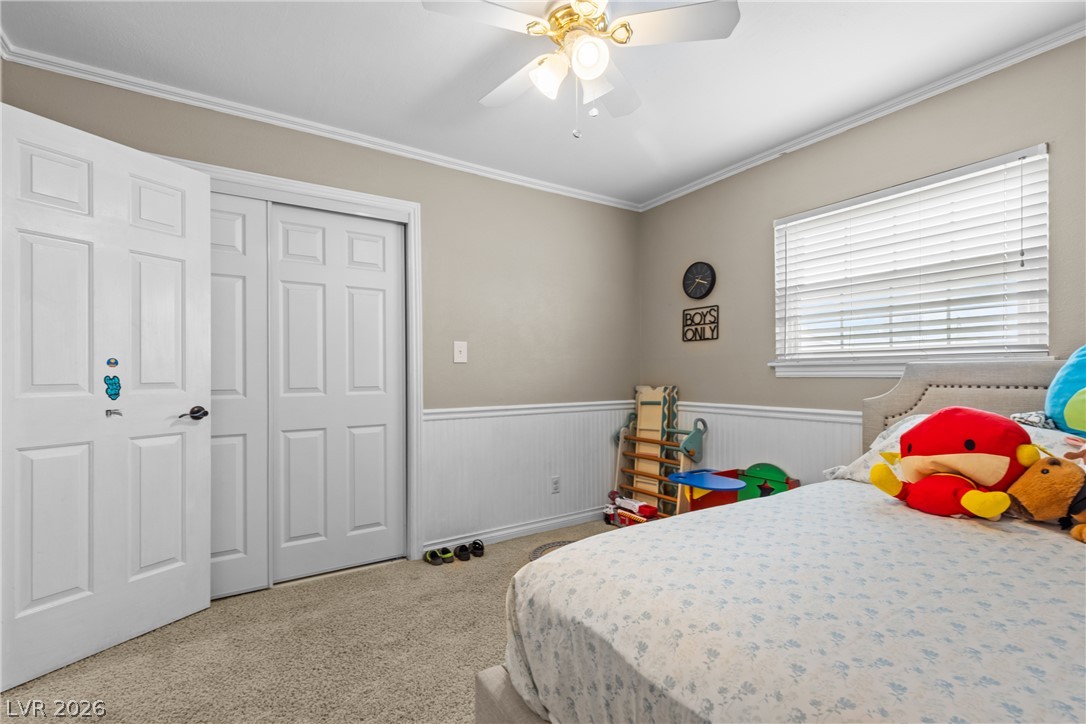
Plush carpeting anchors this charming space accented by classic wainscoting and crisp crown molding.
Crown molding details and soft carpeting define this comfortable secondary bedroom.
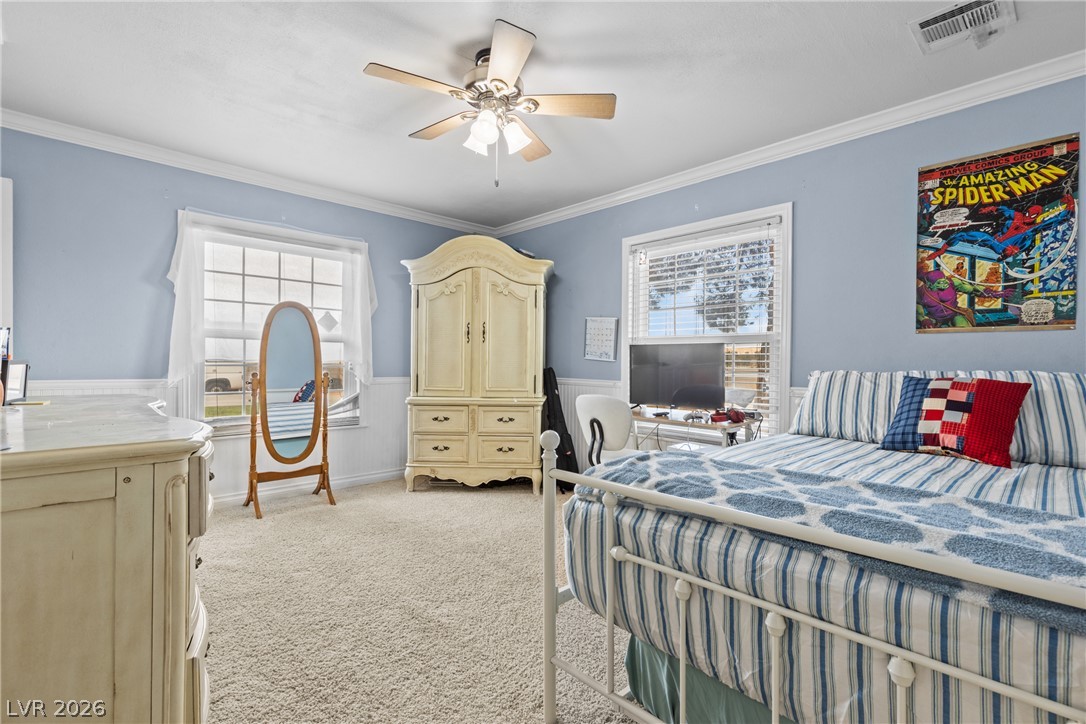
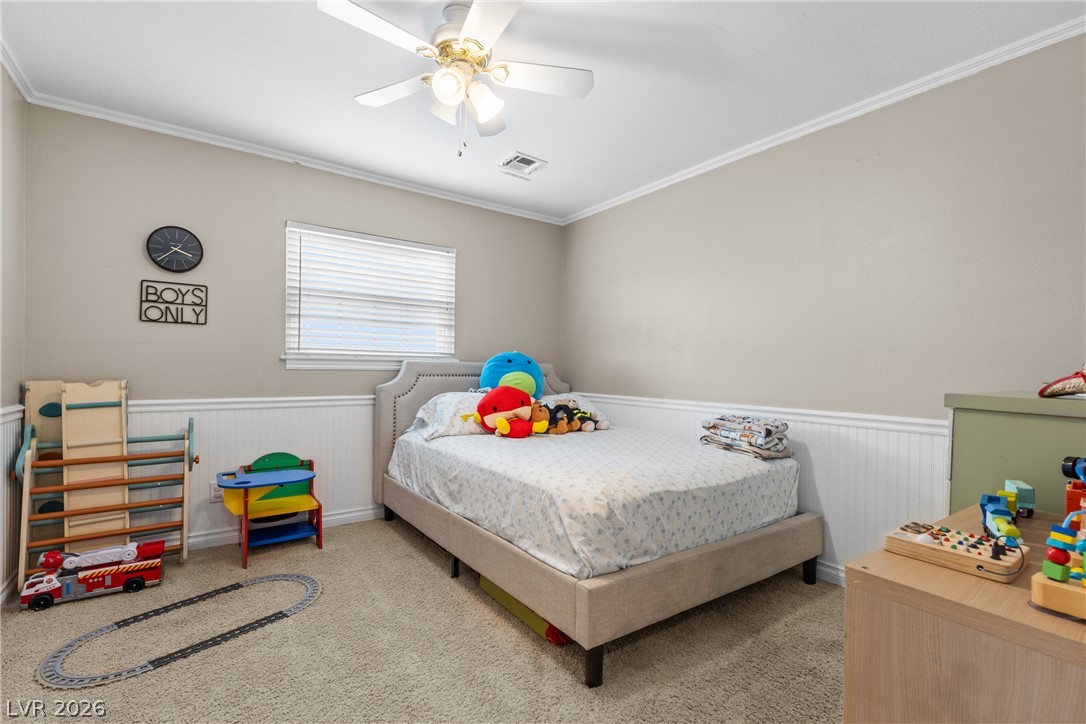
Plush carpeting and classic wainscoting bring traditional charm to this comfortable bedroom.
Carpeted flooring and wainscot paneling elevate this charming bedroom design.
Crisp crown molding and classic wainscoting frame this cozy bedroom space.
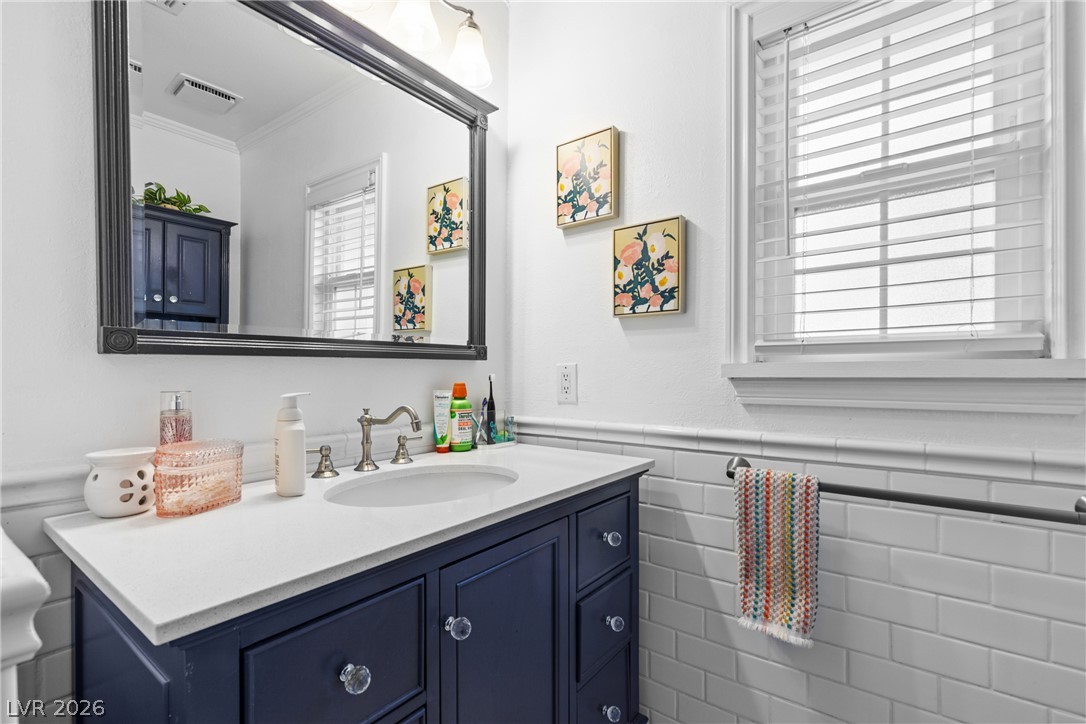
Subway tile wainscoting and a classic vanity define this refreshed bath space.
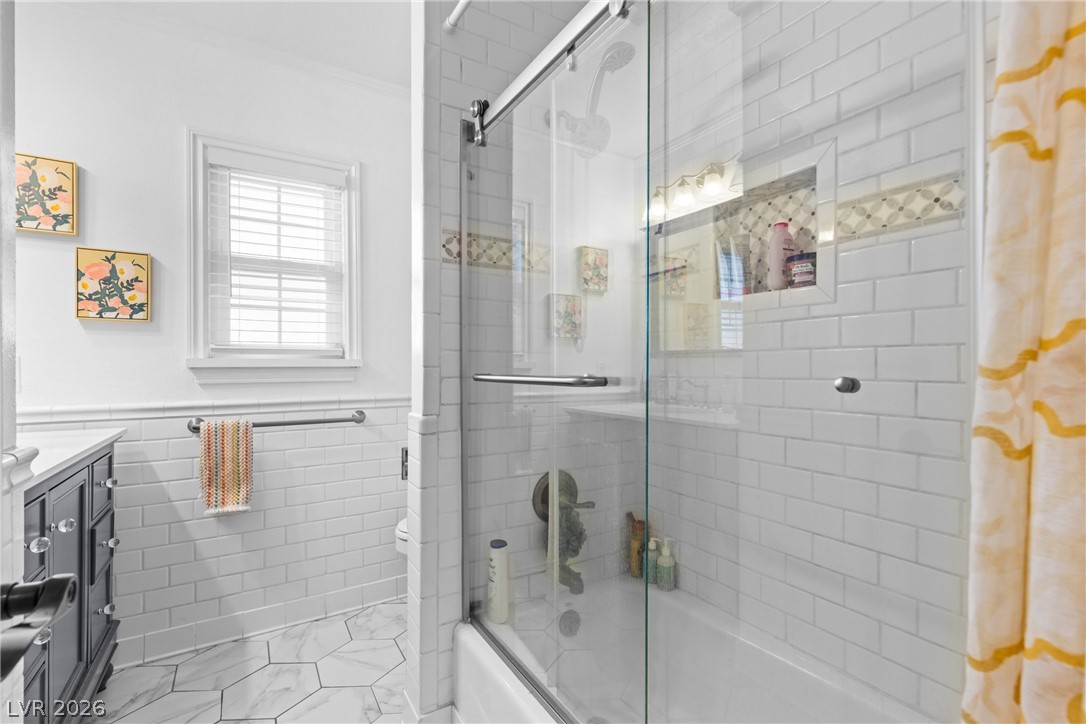
Elegant tile details and a glass-enclosed shower highlights this modern bathroom space.
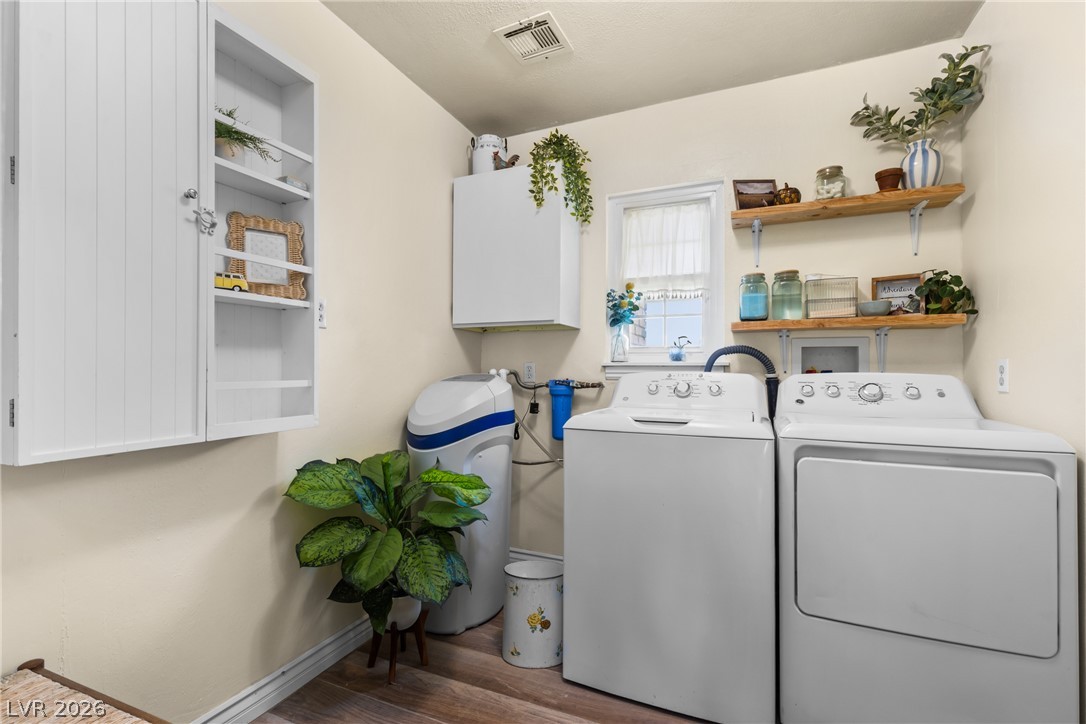
Functional laundry space features durable flooring and built-in wall cabinets alongside open shelving.
Rich wood floors anchor this kitchen layout complete with abundant cabinetry and stone countertops.
Rich hardwood flooring complements wrap-around granite countertops in this modern workspace.
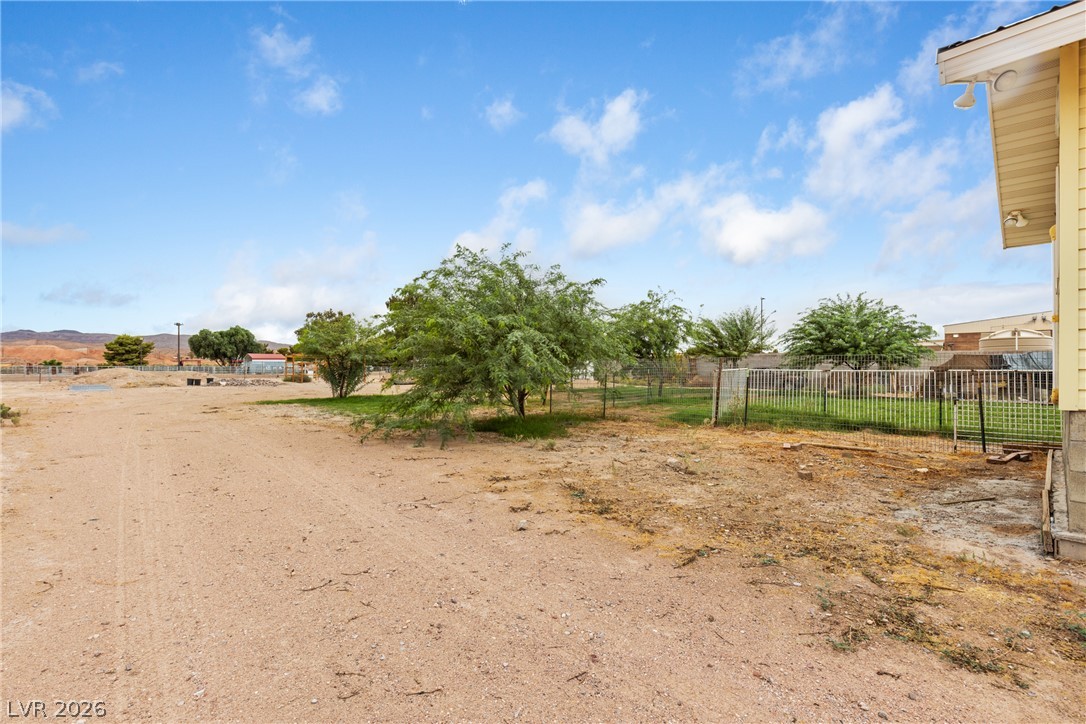
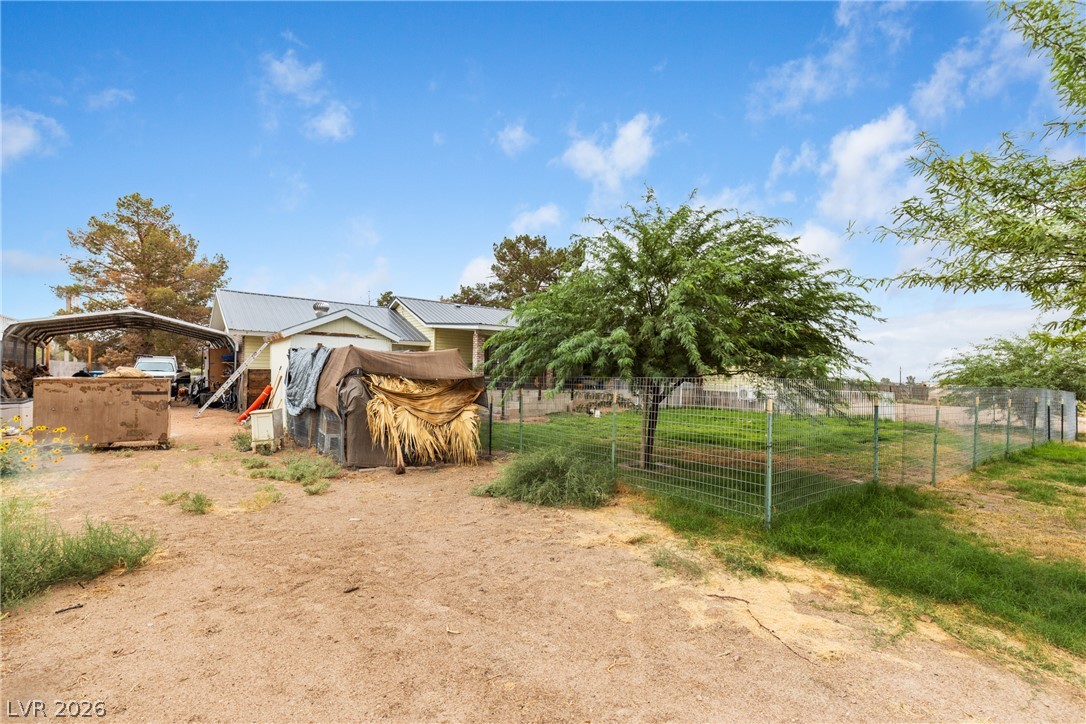
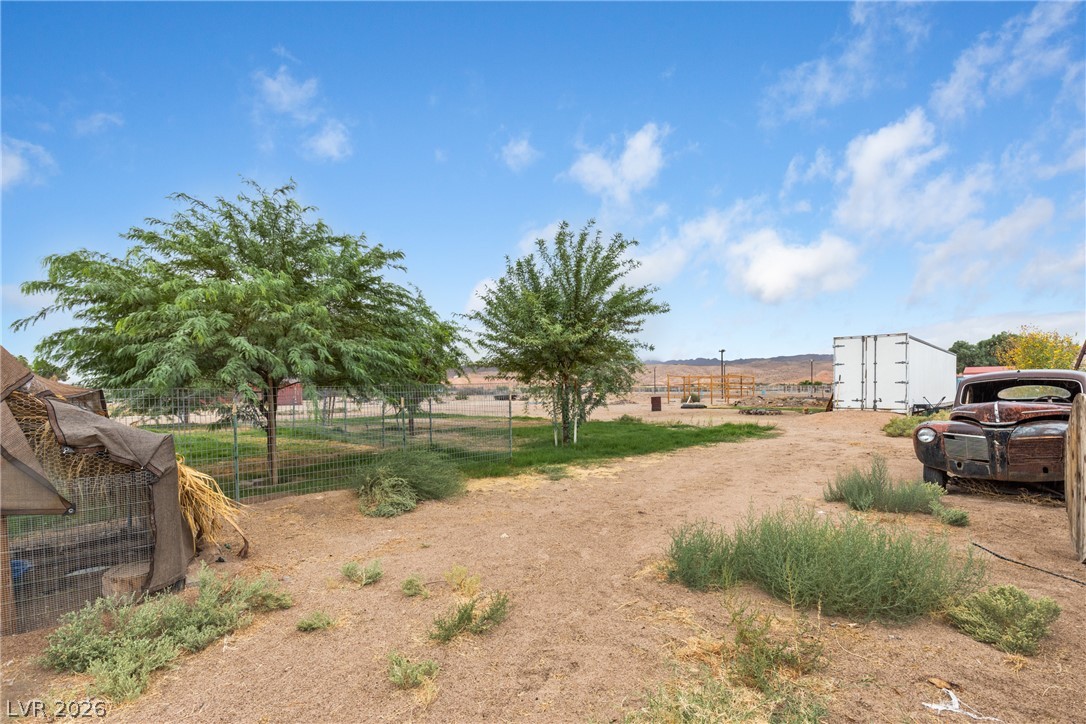
Mature trees and fenced areas define this spacious lot under blue desert skies.
Vast desert horizons and open fields surround this unique acreage near the river.
Sweeping mountain and valley views frame this rural landscape under a wide sky.
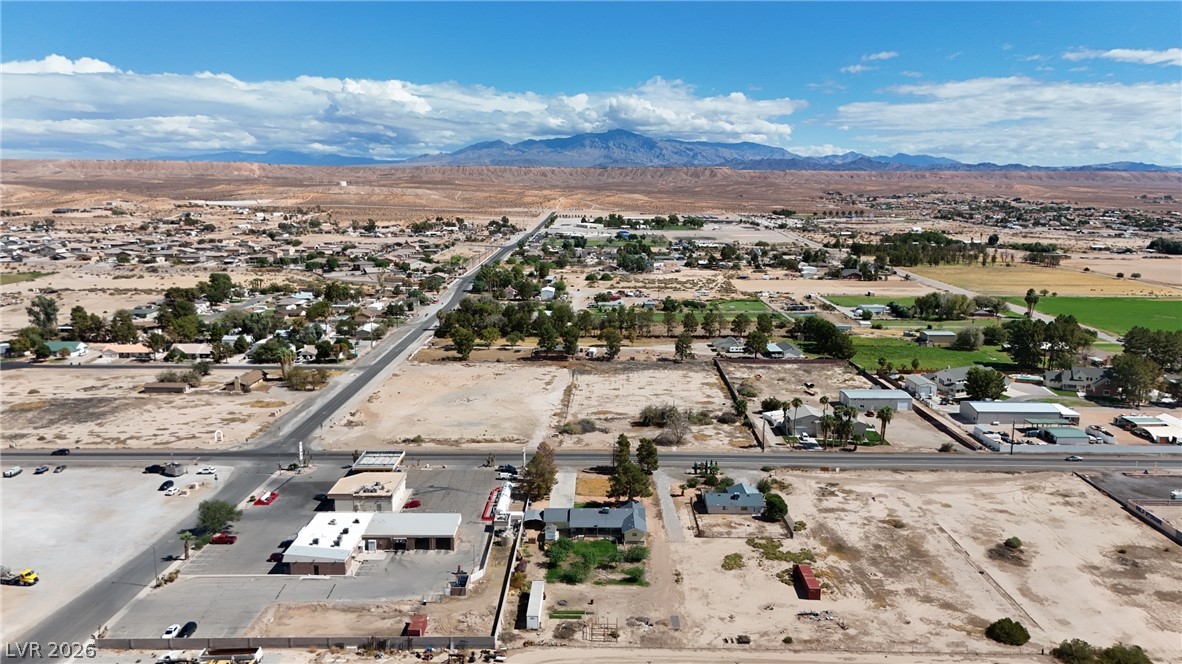
An aerial perspective captures the vast surrounding landscape and distant mountain ranges.
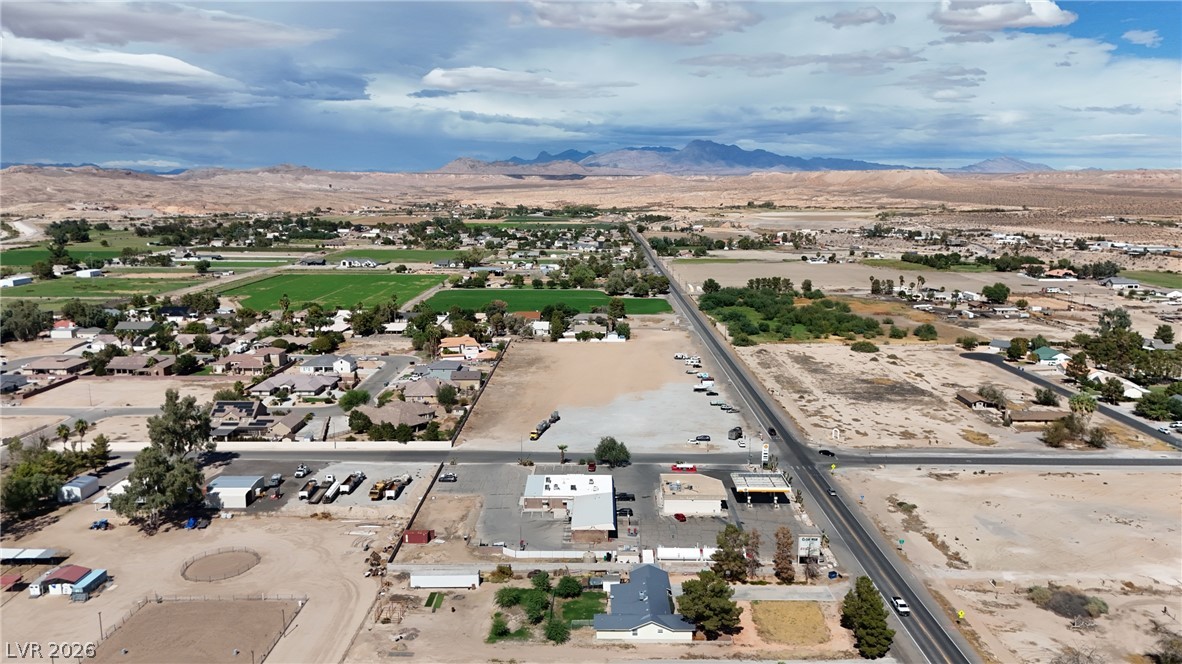
Rugged mountain ridges frame this expansive desert valley backdrop under dramatic clouds.
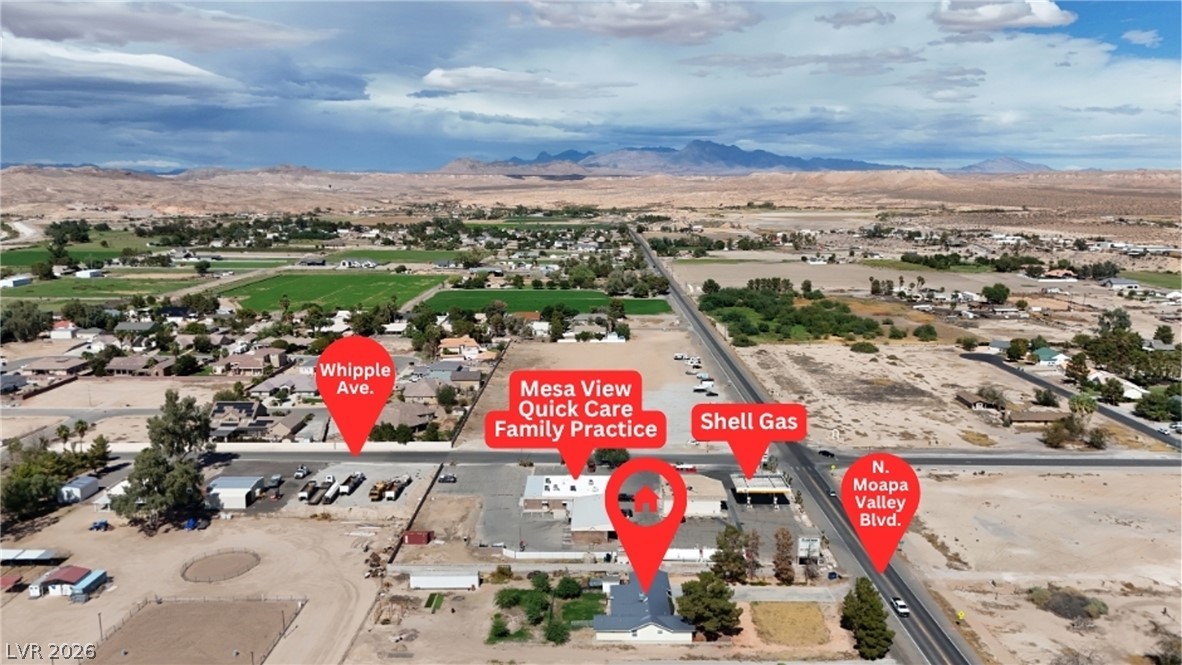
A sweeping aerial view showcases the property situated within a vast desert valley landscape.
Panoramic high-altitude views look out across the desert valley toward distant mountains under blue skies.
Dramatic mountain vistas frame this desert landscape.
Panoramic desert and mountain vistas frame this aerial view of the surrounding neighborhood.
A spacious desert lot offers significant acreage and flexible outdoor space for diverse projects.
An aerial perspective showcases the extensive lot size and structural layout of the property.
An aerial perspective showcases the metal roof and expansive surrounding property grounds.
A spacious ranch-style home sits beneath a metal roof, framed by distant desert mountains.
Scenic mountain vistas frame this sprawling desert property featuring a long concrete driveway.
Fenced grassy yard areas sit beneath expansive desert skies adjacent to the metal-roofed structures.
Mature trees and fenced corrals define the expansive yard under a blue sky.
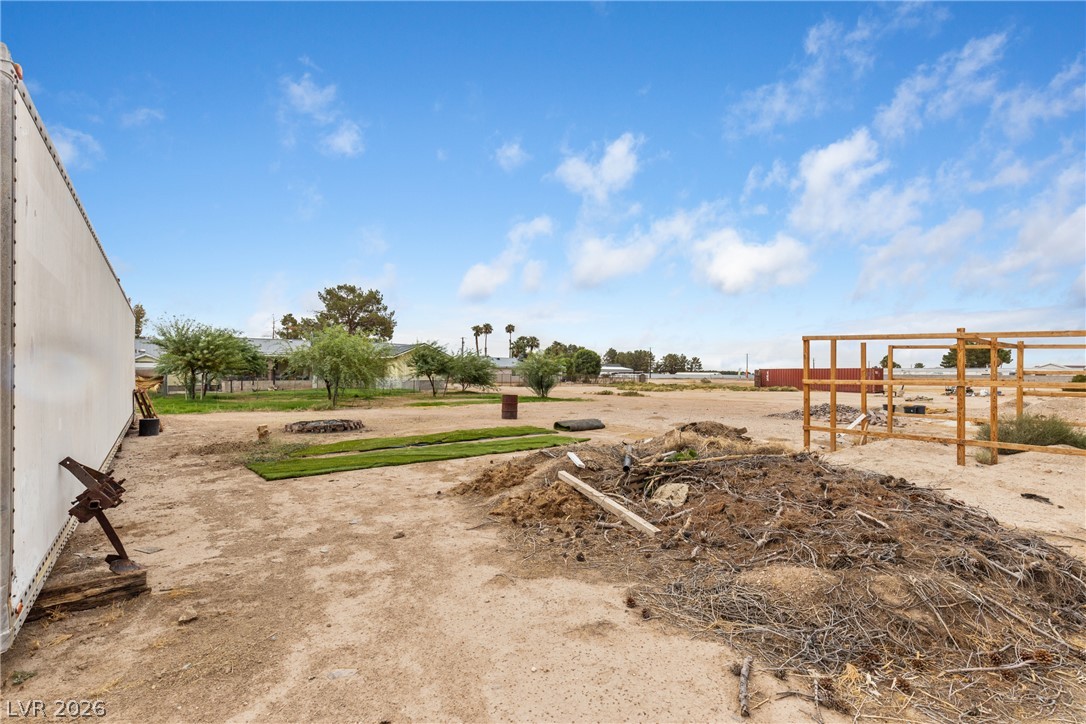
An expansive outdoor parcel offers ample space under wide open skies.
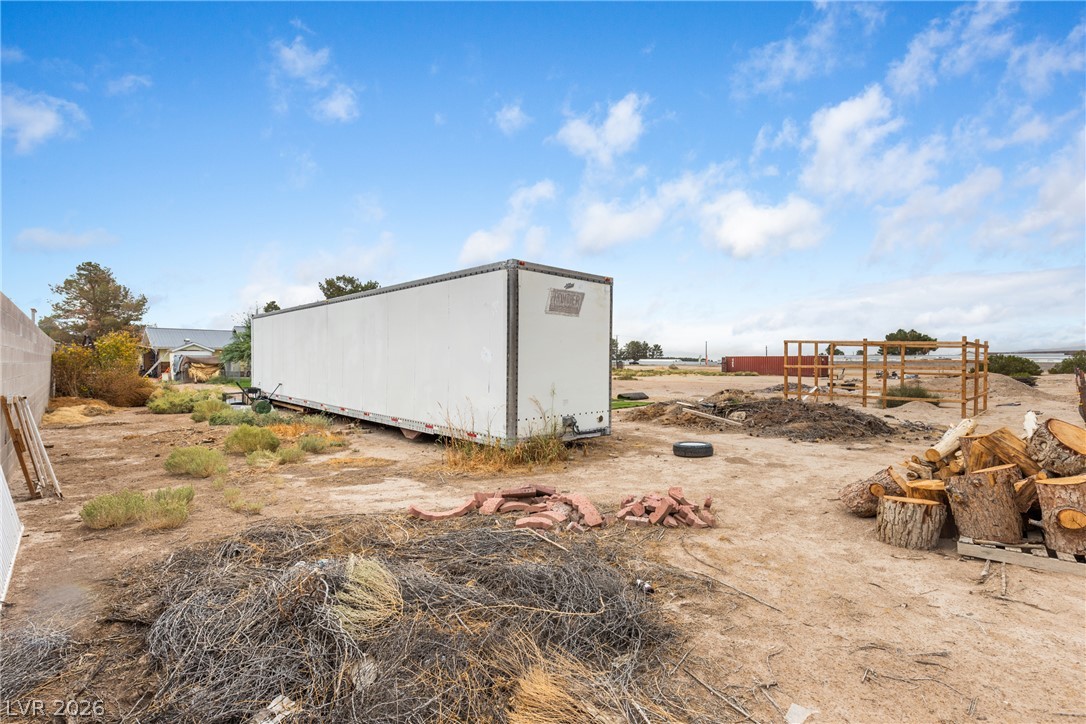
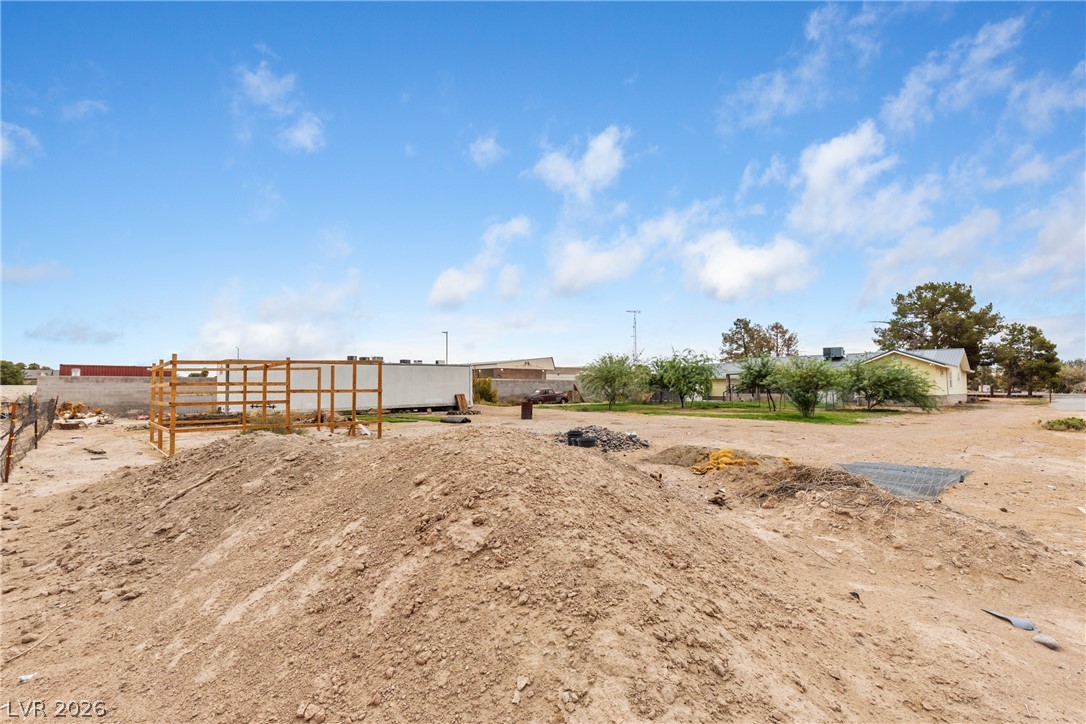
An expansive dirt lot offers endless potential under a bright blue sky.
An expansive dirt lot offers abundant space with a wood structure under a blue sky.