
 New Listing
$1,039,000 $6,229 est/mo Sourced by Back At You
65 Contrada Fiore Drive,Henderson, NV 89011
Henderson, NV 89011
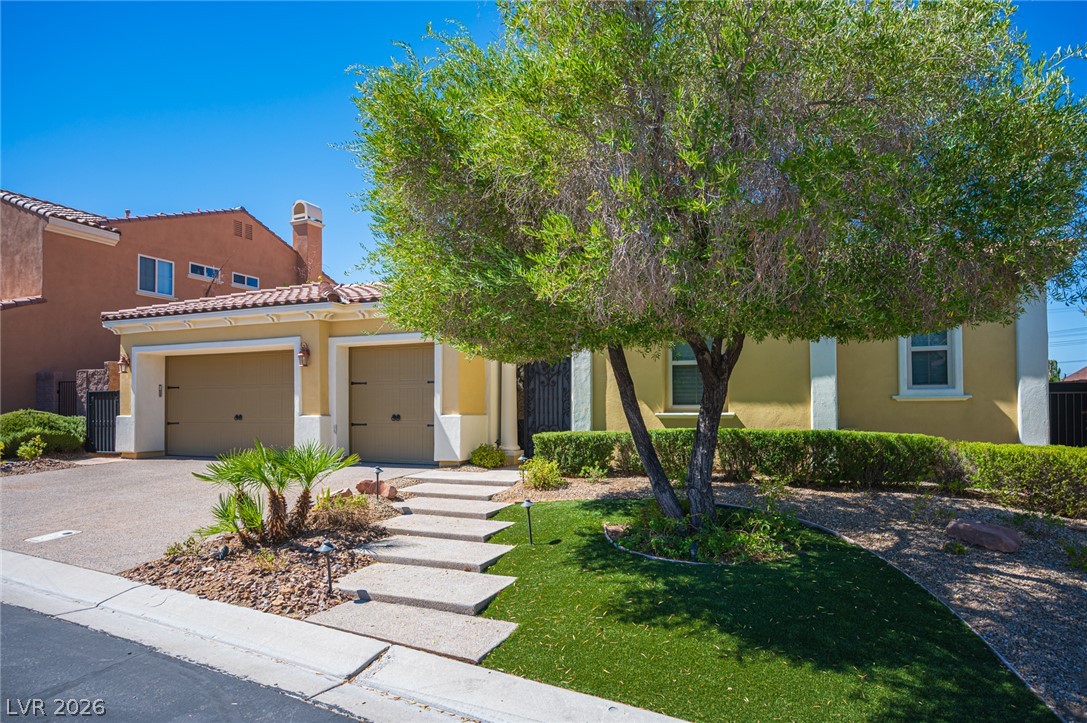
Spanish tile roofing and structured stucco accents highlight the front elevation of this classic residence.
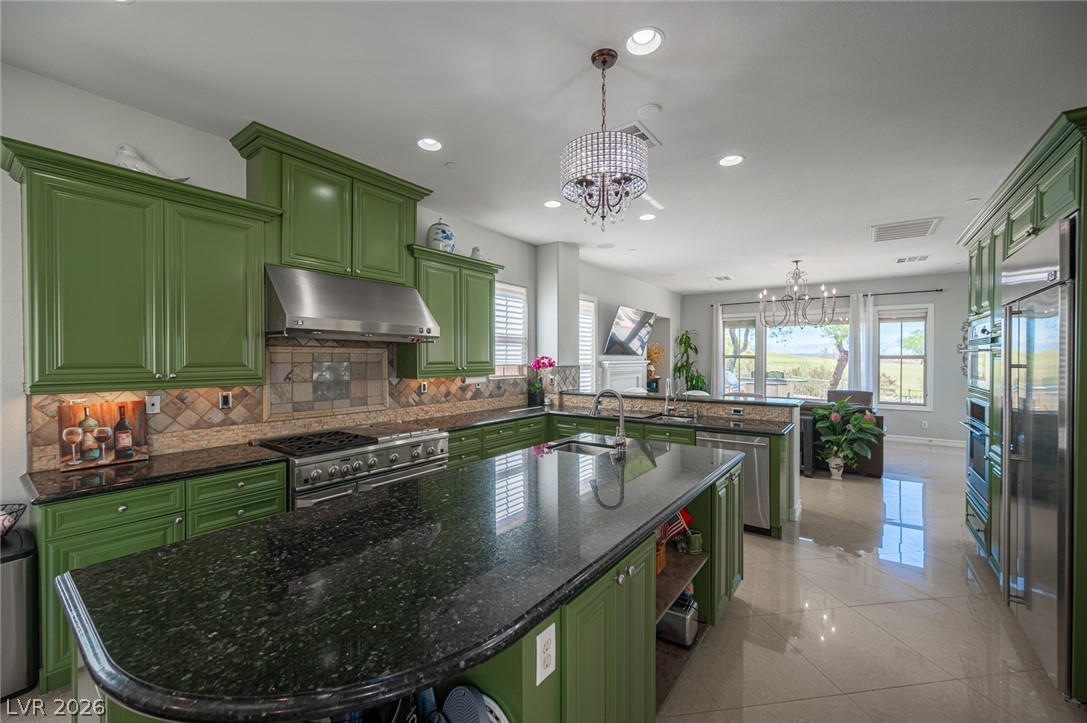
Gleaming stone countertops and classic crown molding anchor this open-concept kitchen space.
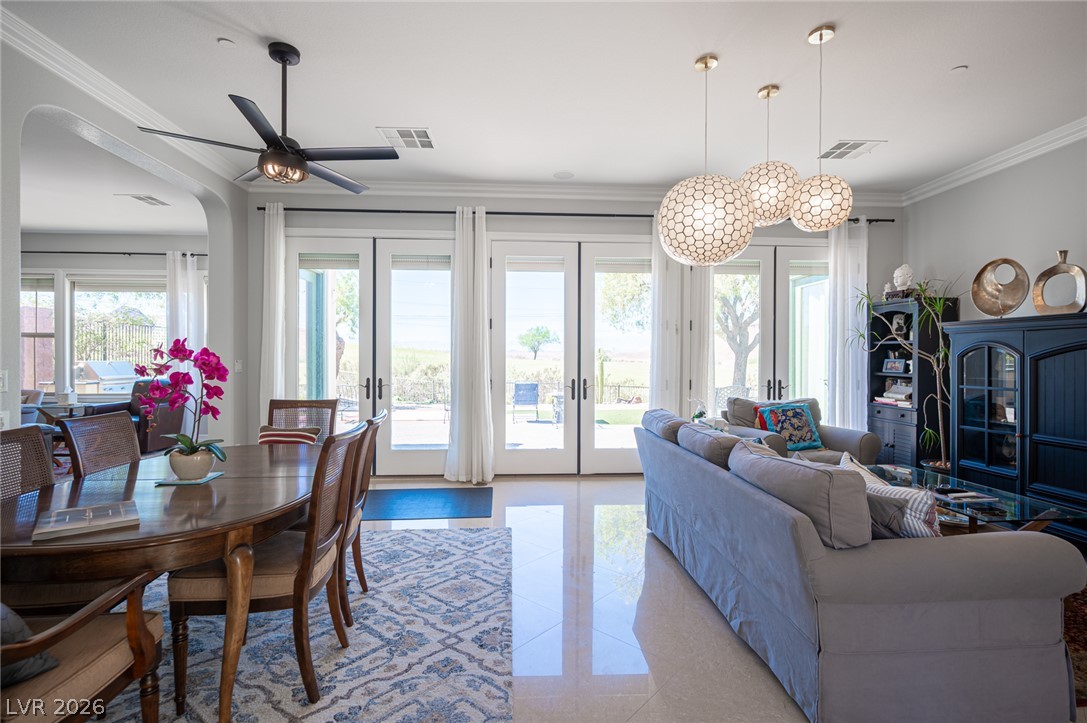
Gleaming tile floors and crown moldings anchor an airy, open layout lined with French doors.
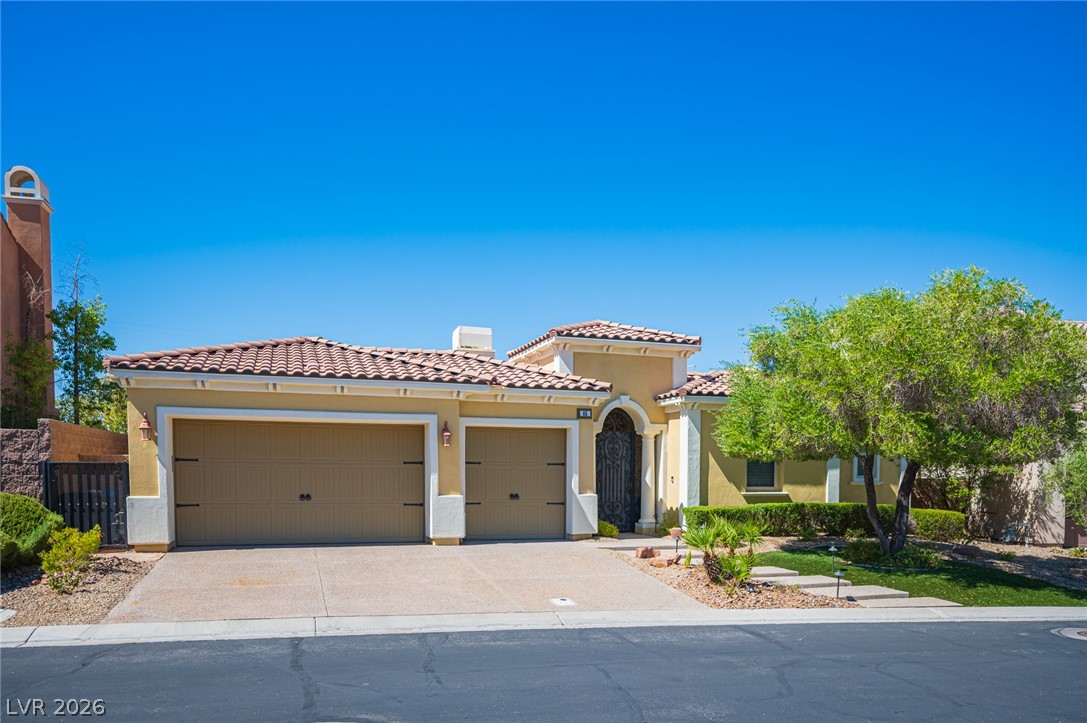
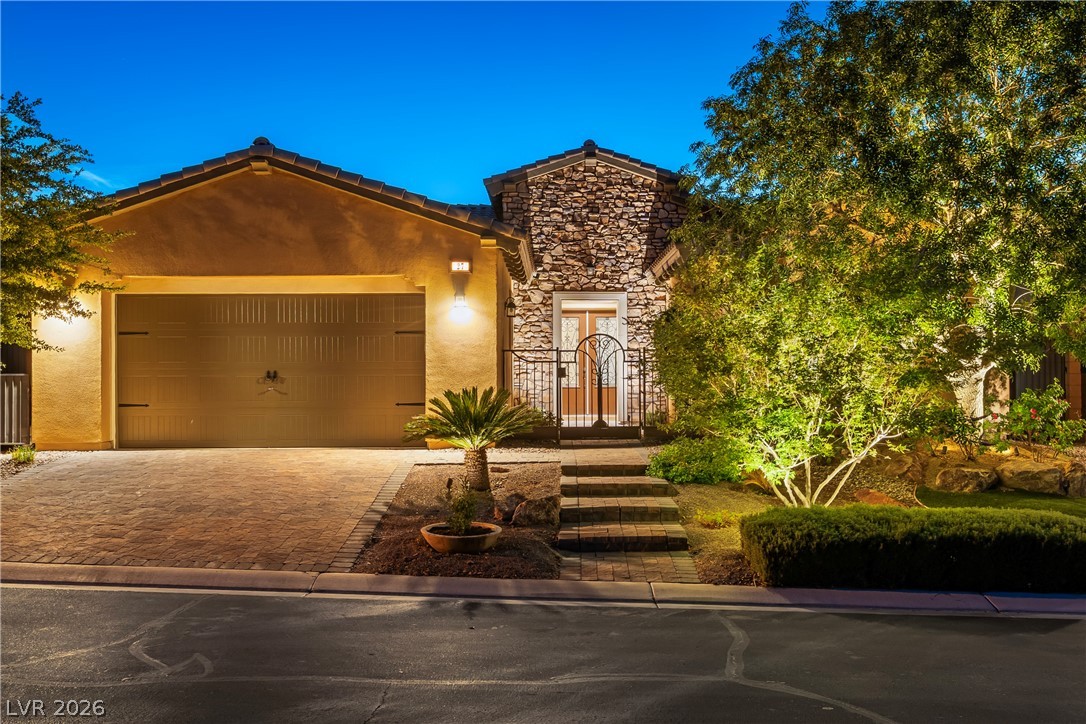
Spanish tile roofing and custom entry arches define the classic exterior of this single-story home.
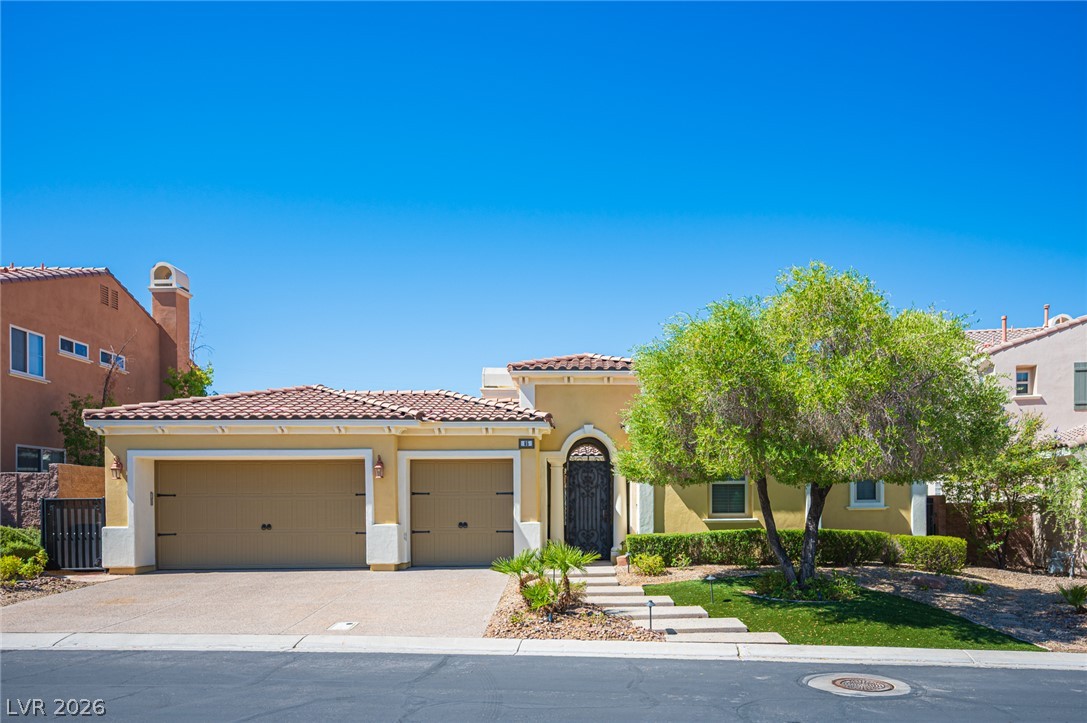
Spanish tile roofing and structured stucco walls define this classic desert residence facade.
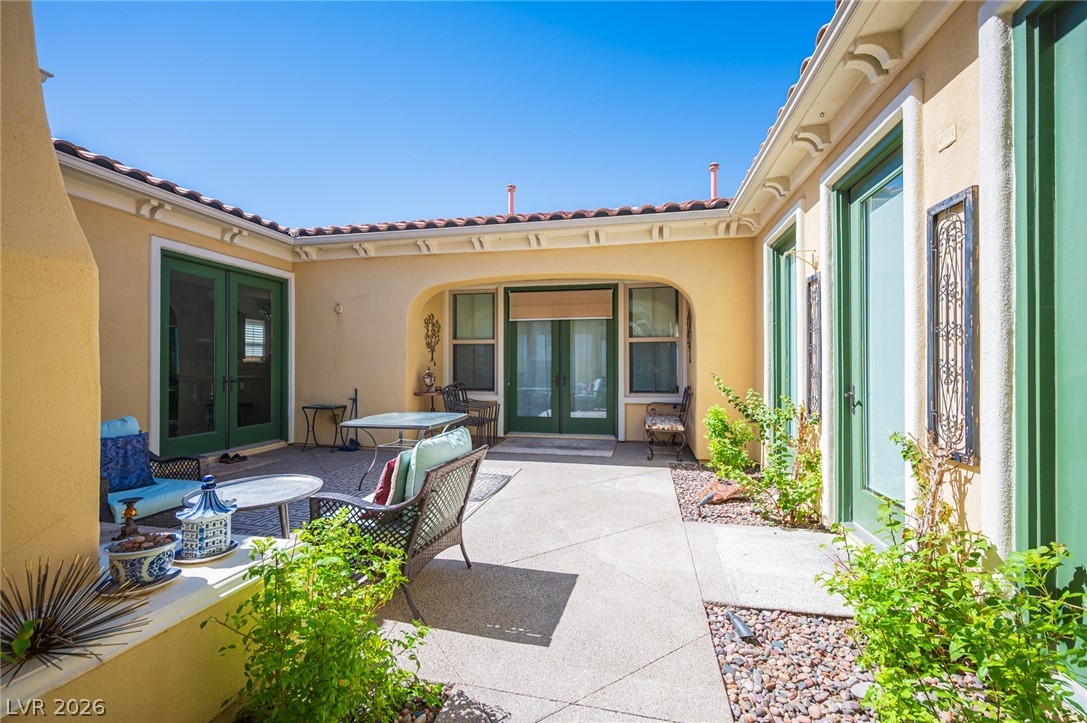
An inviting courtyard is framed by classic Mediterranean architecture and multiple French doors.
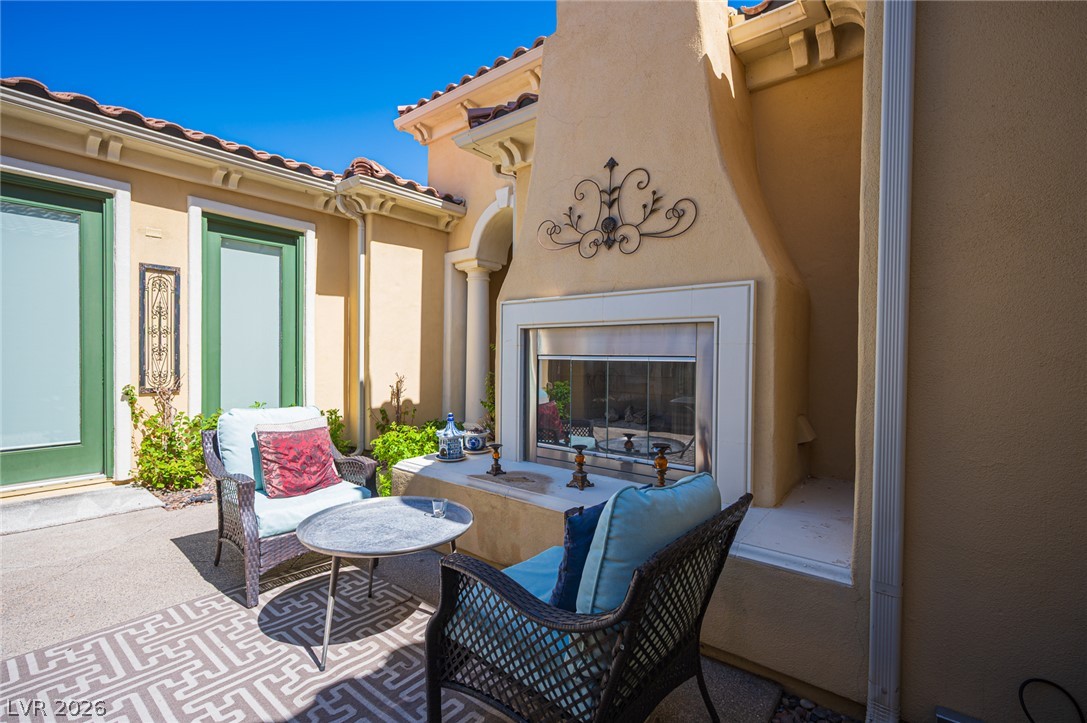
A quiet concrete patio features a built-in outdoor fireplace with a raised hearth.
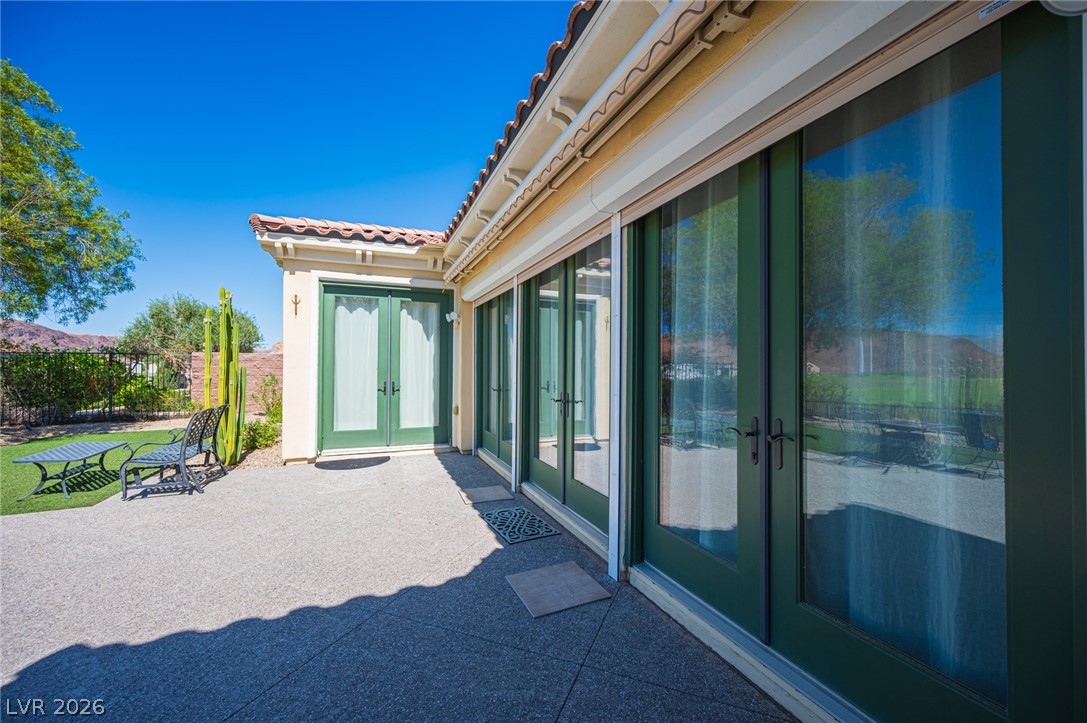
Sliding glass doors open onto a spacious concrete patio perfect for outdoor living.
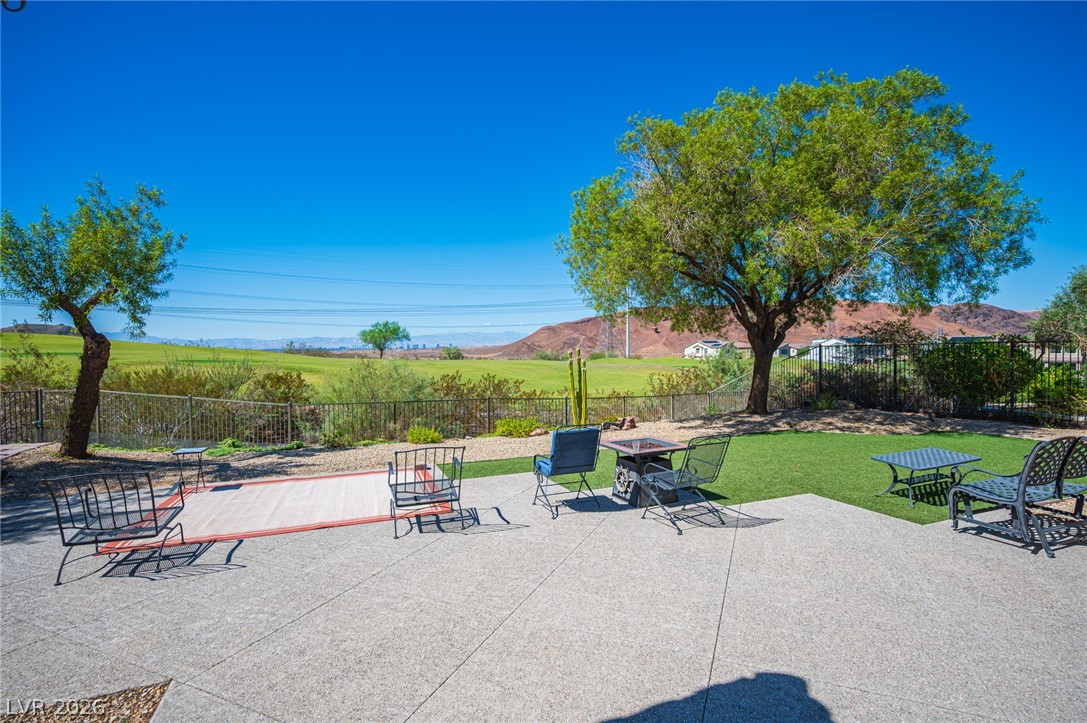
An expansive concrete patio overlooks a lush lawn and scenic rolling hills.
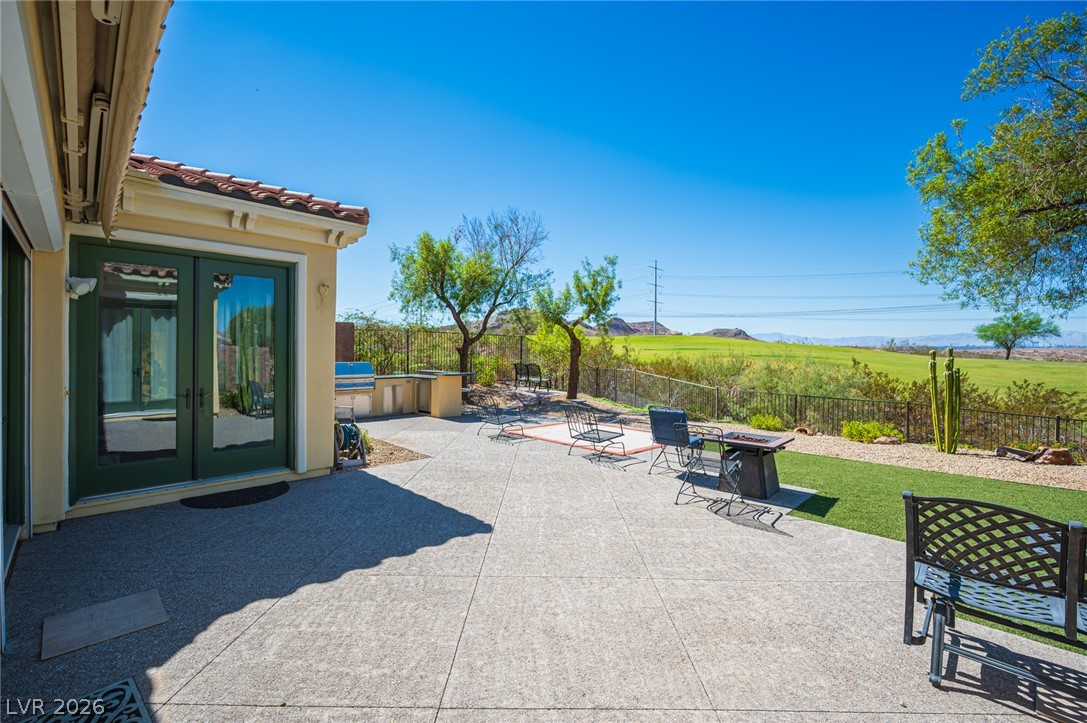
A spacious stone patio overlooks the lush golf course under a clear blue sky.
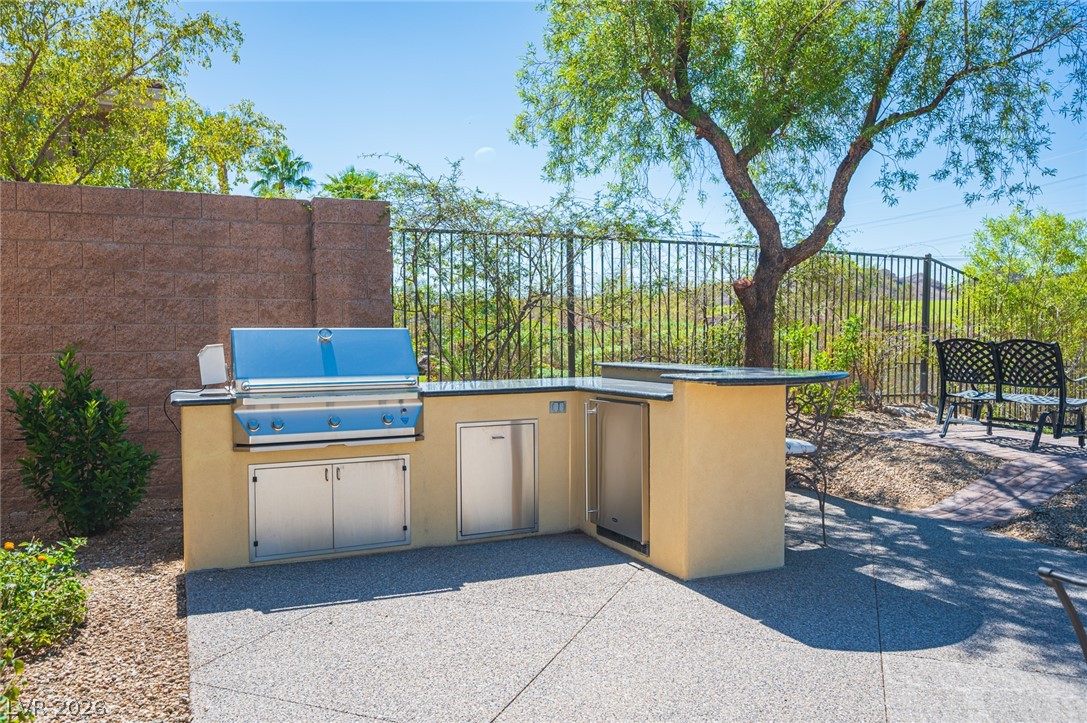
A well-equipped outdoor kitchen features built-in appliances and stone countertops within a paved courtyard.
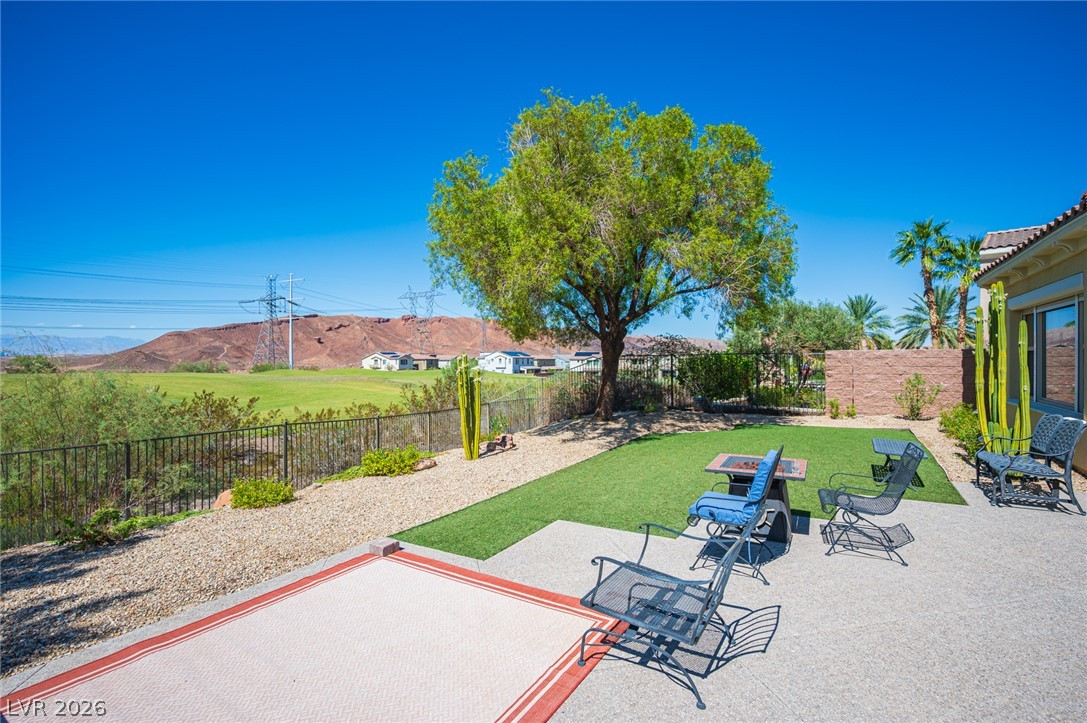
An inviting concrete patio overlooks a green lawn and scenic desert mountain views.
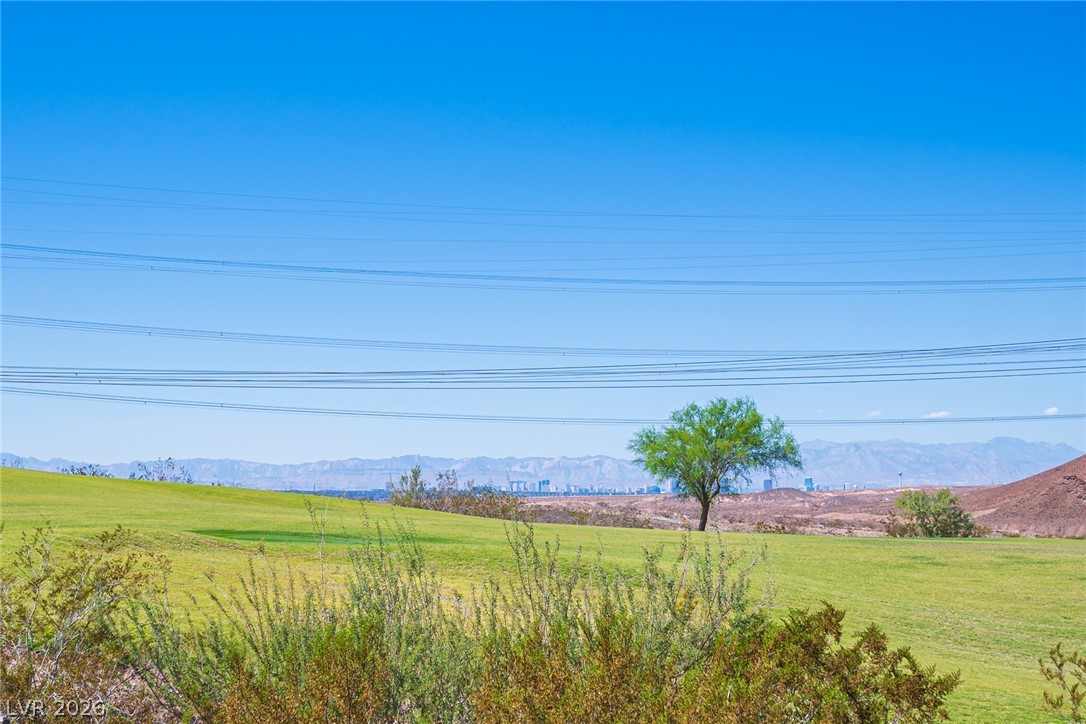
An open green pasture overlooks distant city skylines and mountains under a clear blue sky.
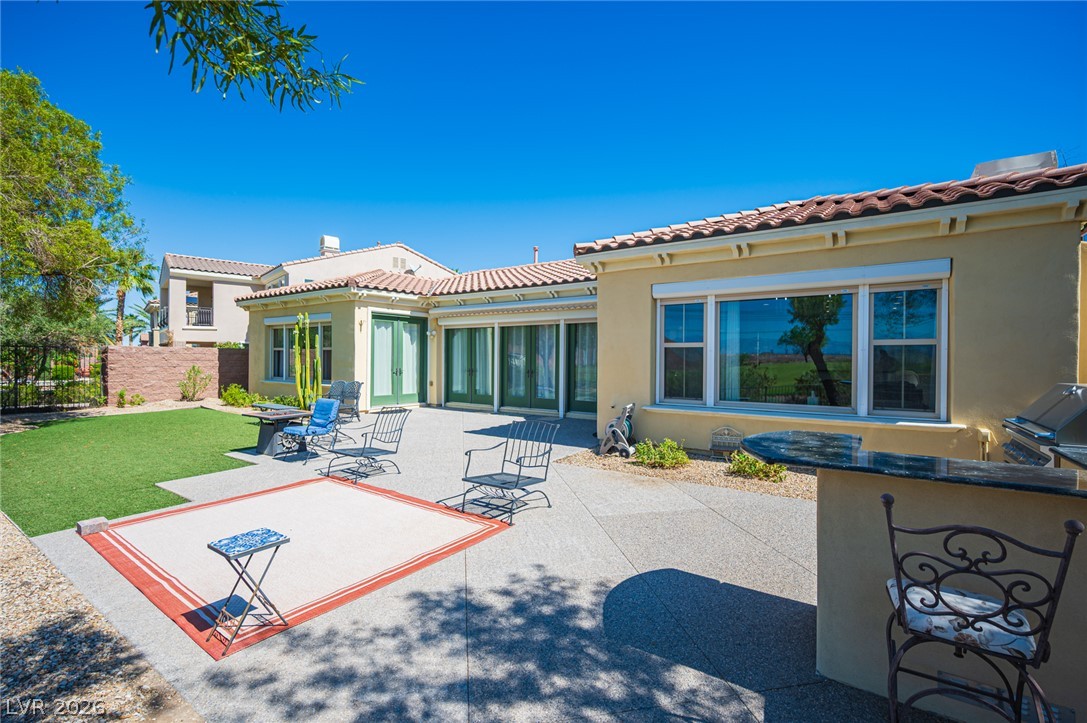
An expansive concrete patio provides a generous setting for outdoor entertaining and leisure.
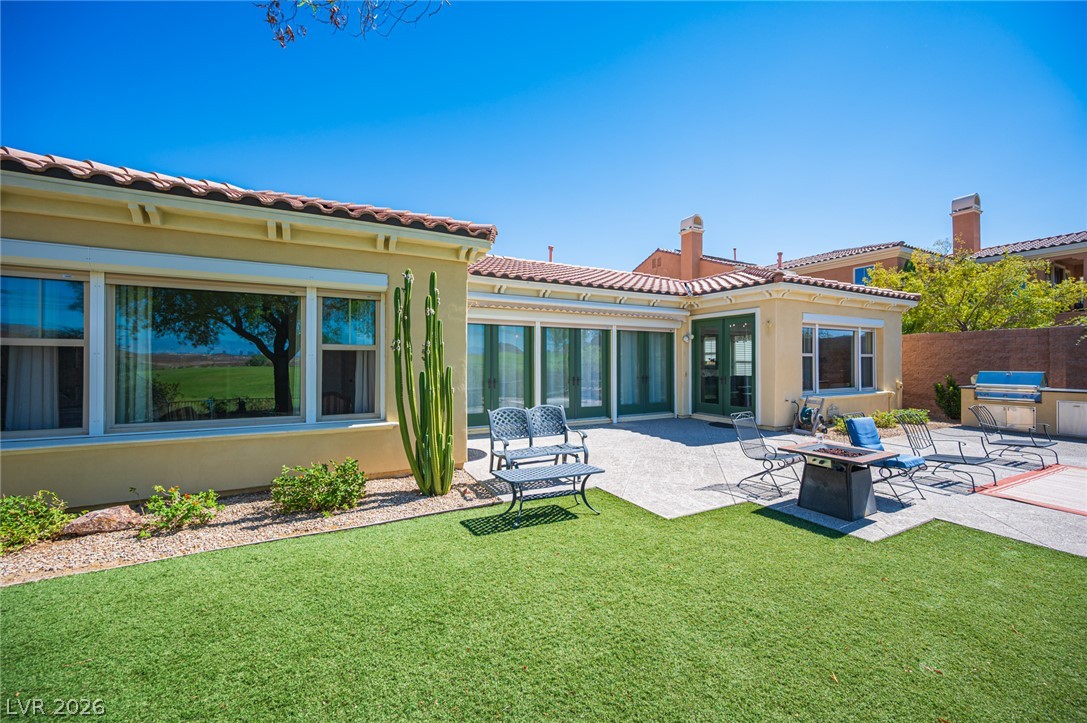
An inviting backyard patio sits adjacent to the manicured lawn of this stucco residence.
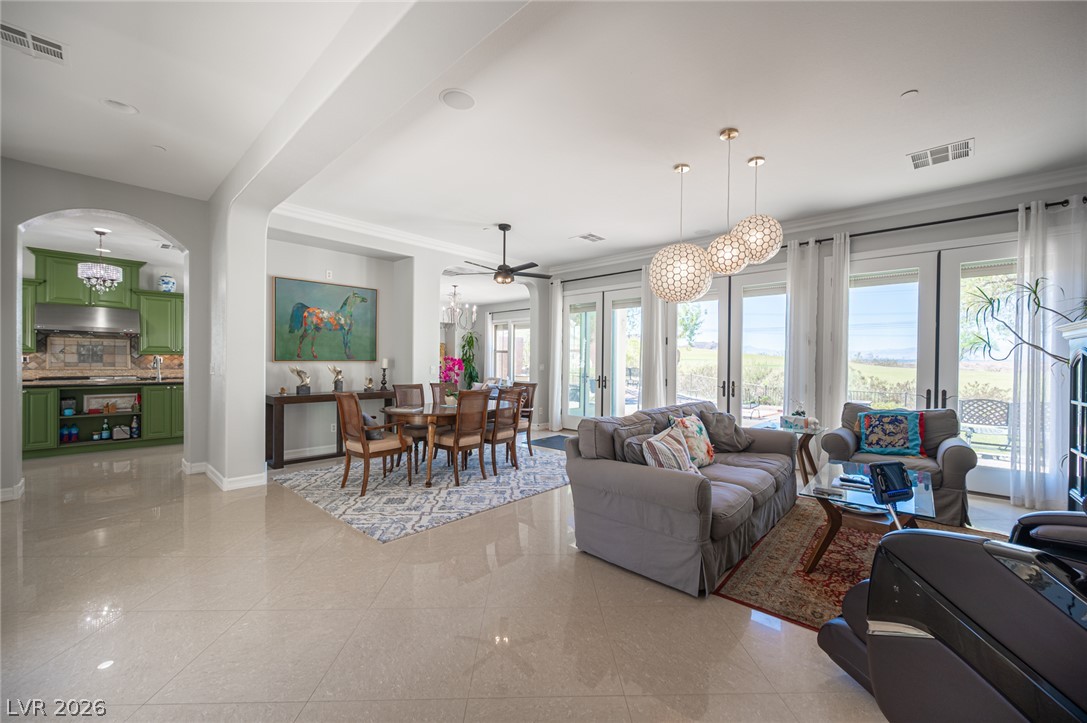
Gleaming tile floors and double French doors define this airy open-concept living space.
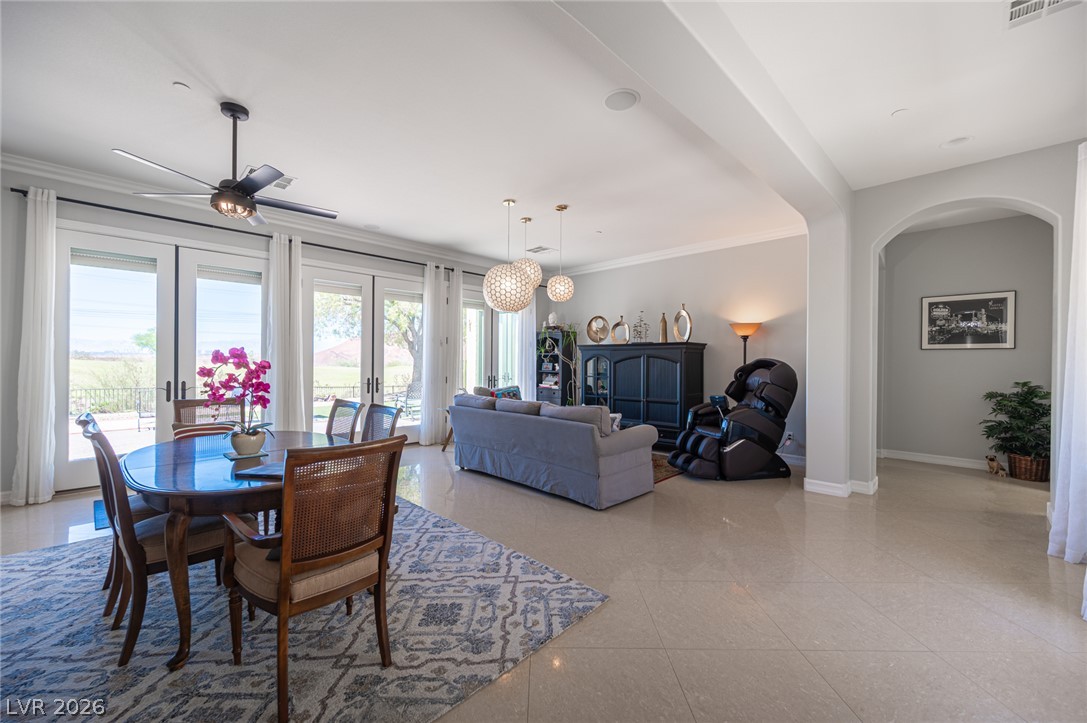
An open-concept living and dining layout features arched transitions and extensive glass doors.
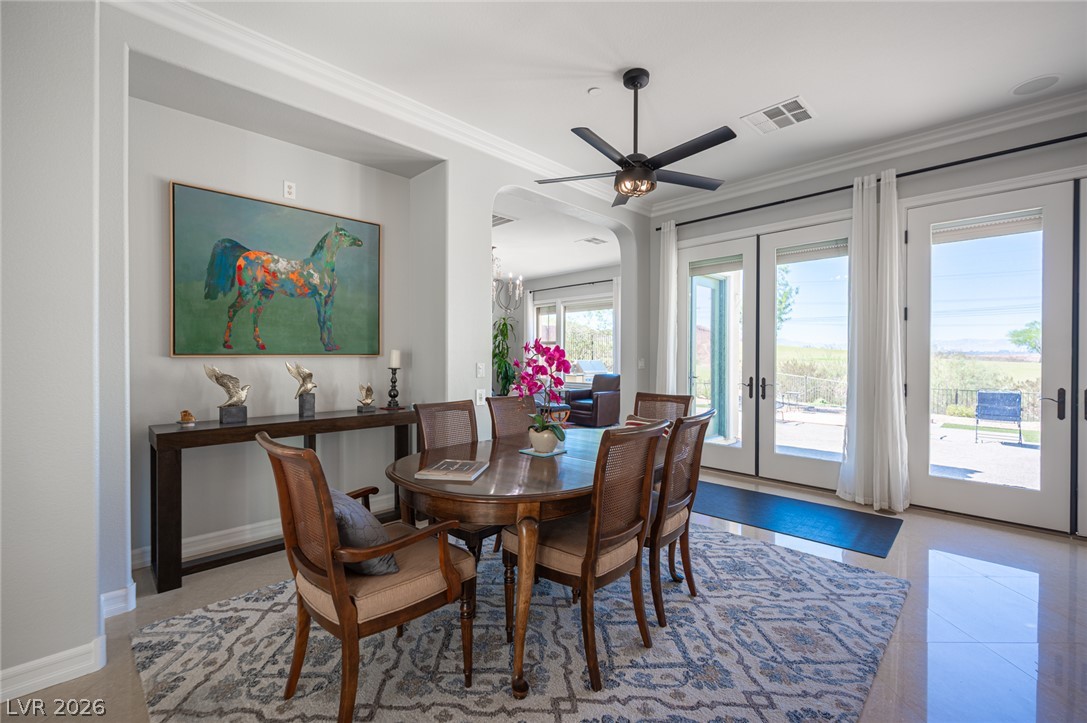
Elegant crown molding complements high ceilings and expansive glass doors leading outdoors.
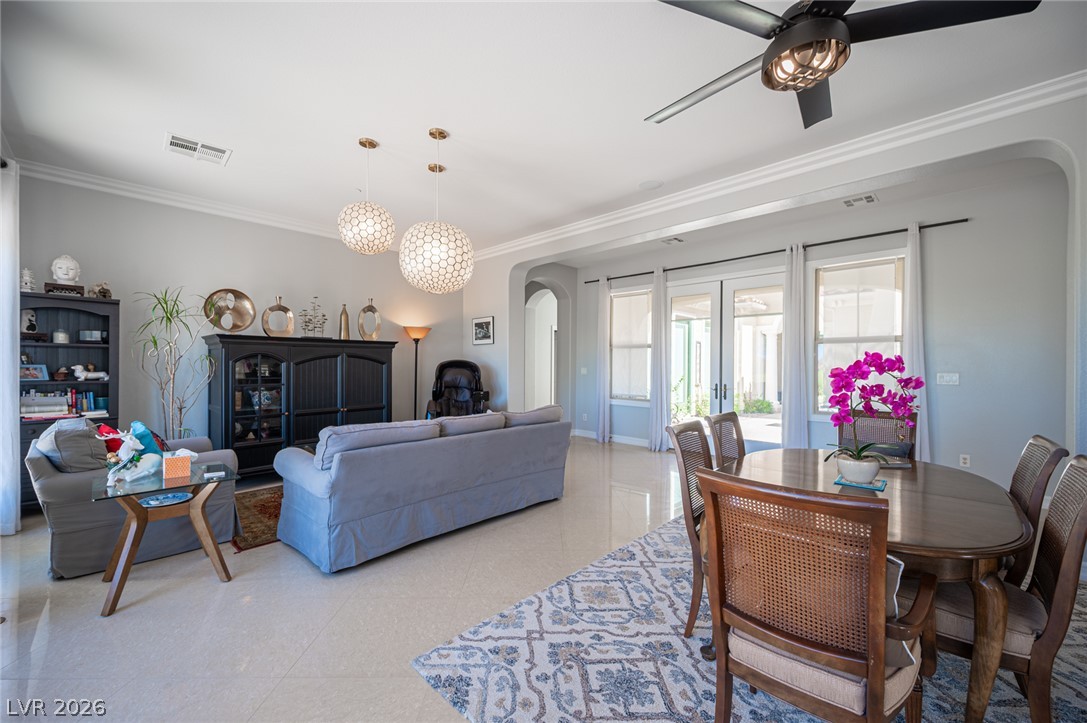
An open-concept living and dining layout features high ceilings, crown molding, and tiled floors.
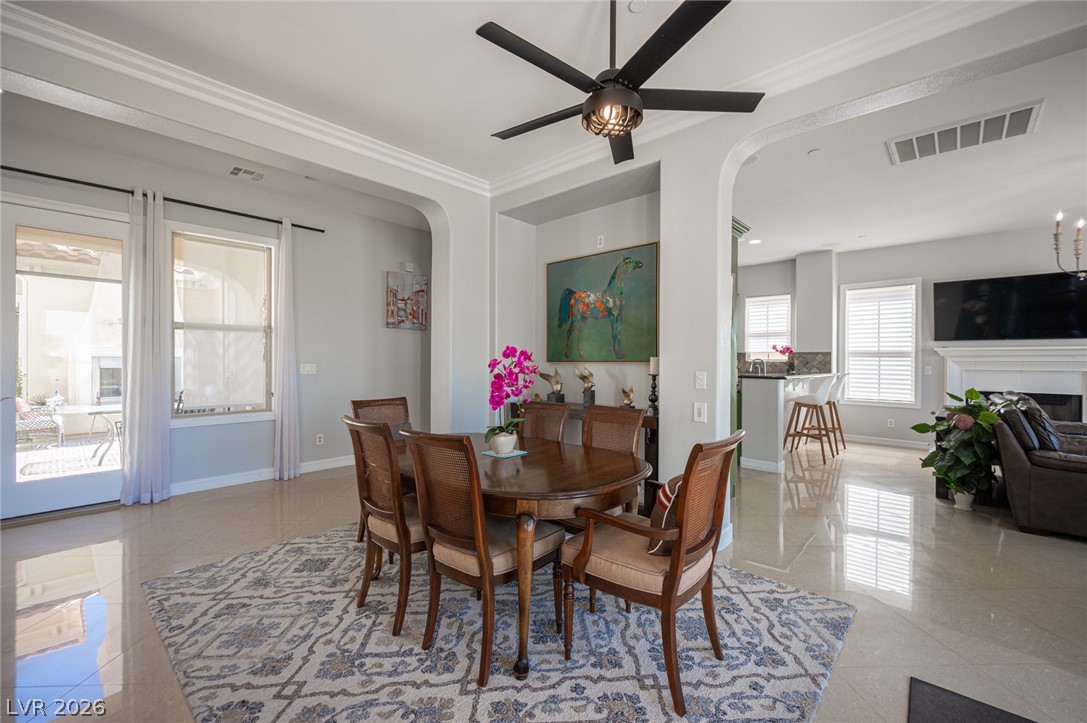
An open floor plan connects the formal dining area to the kitchen and living spaces.
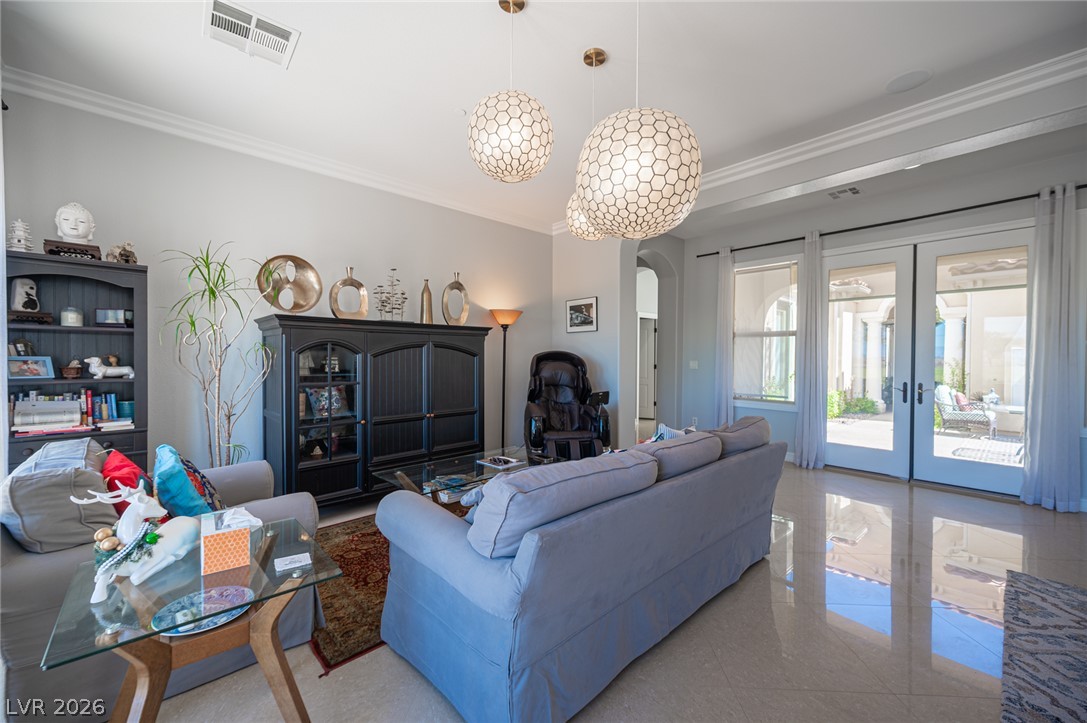
Gleaming tile floors and detailed crown molding elevate this open-concept living area.
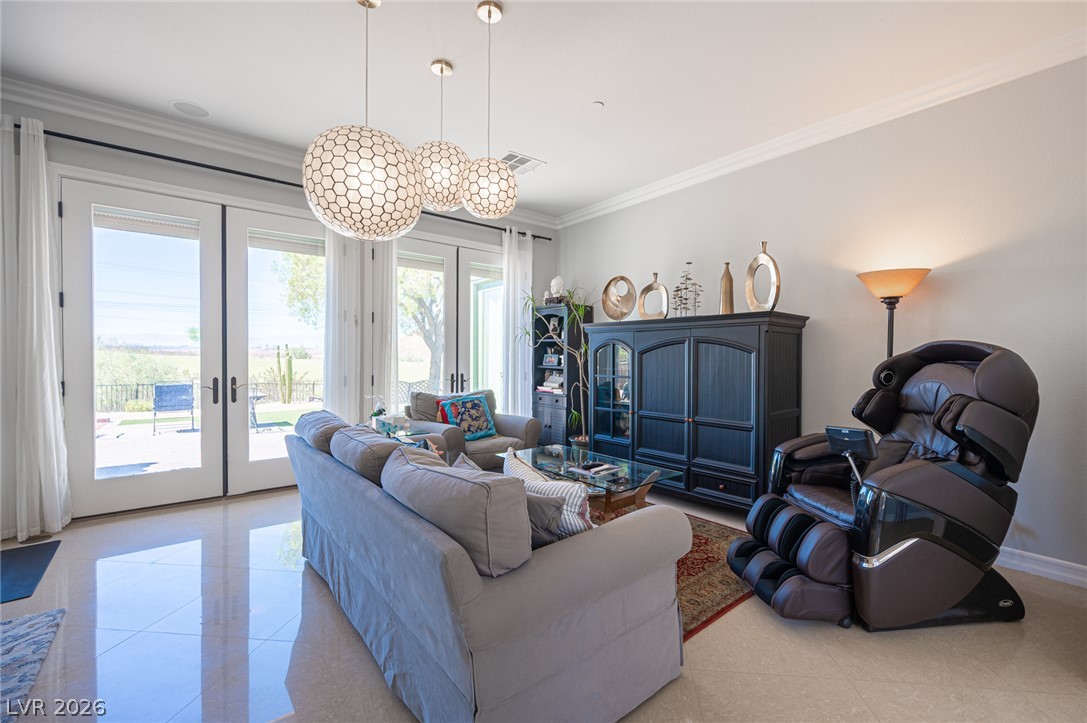
Polished tile flooring and double glass doors define this open living space.
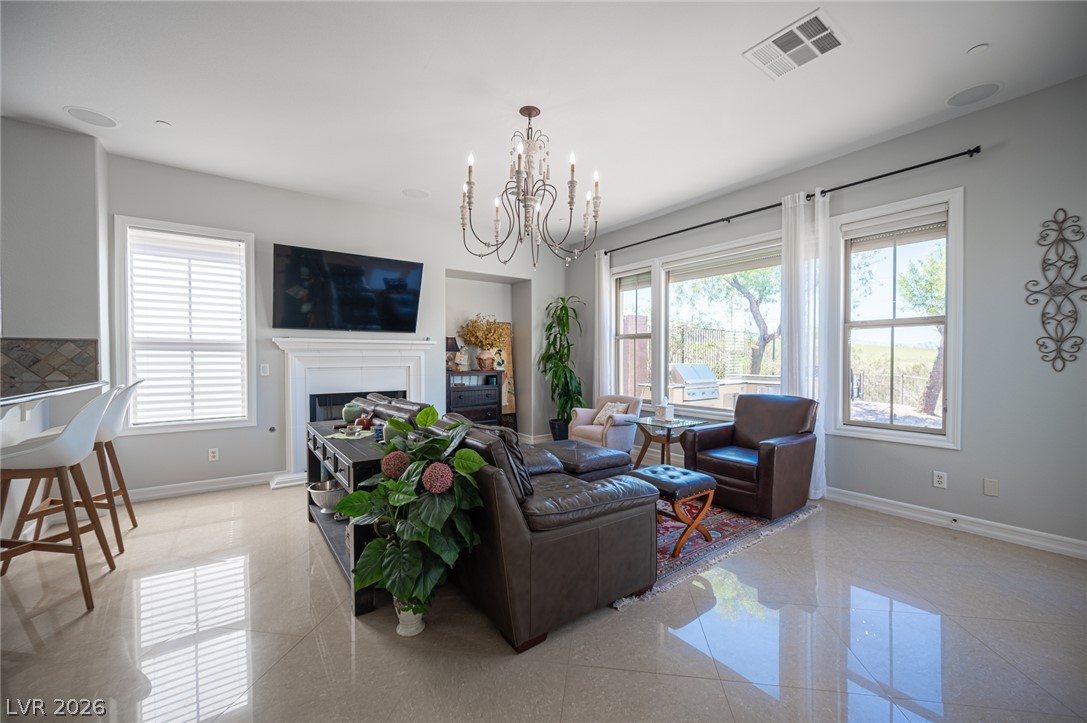
Polished tile flooring and a classic fireplace define this airy gathering space.
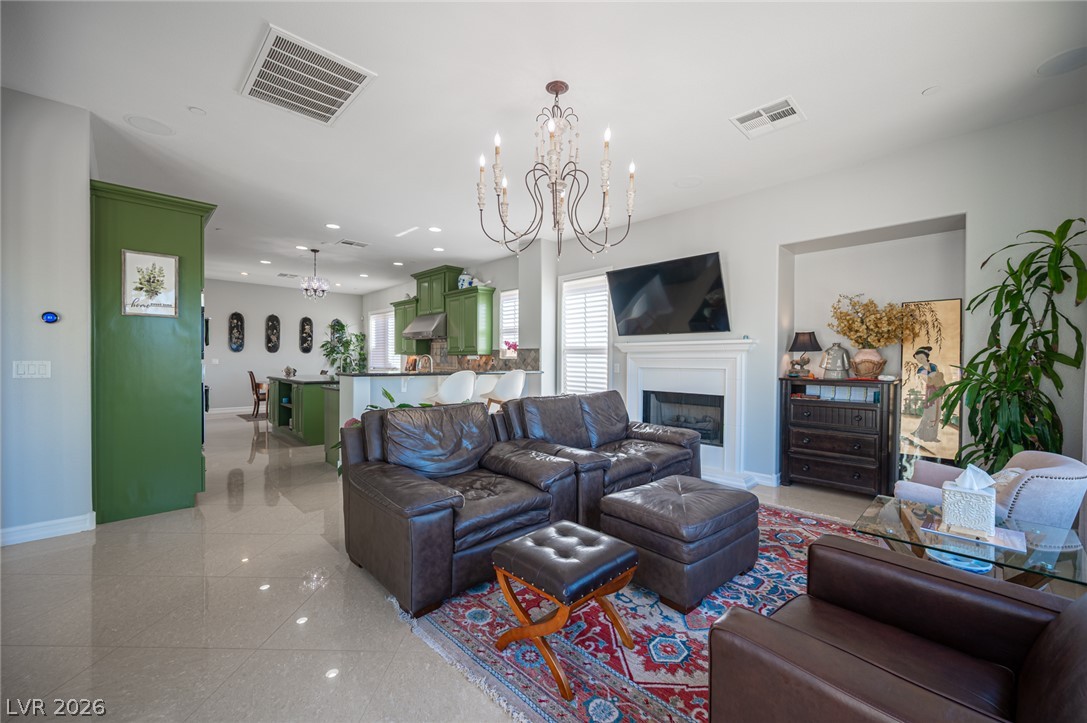
Gleaming tile floors flow through a light-filled open layout anchored by a classic fireplace.
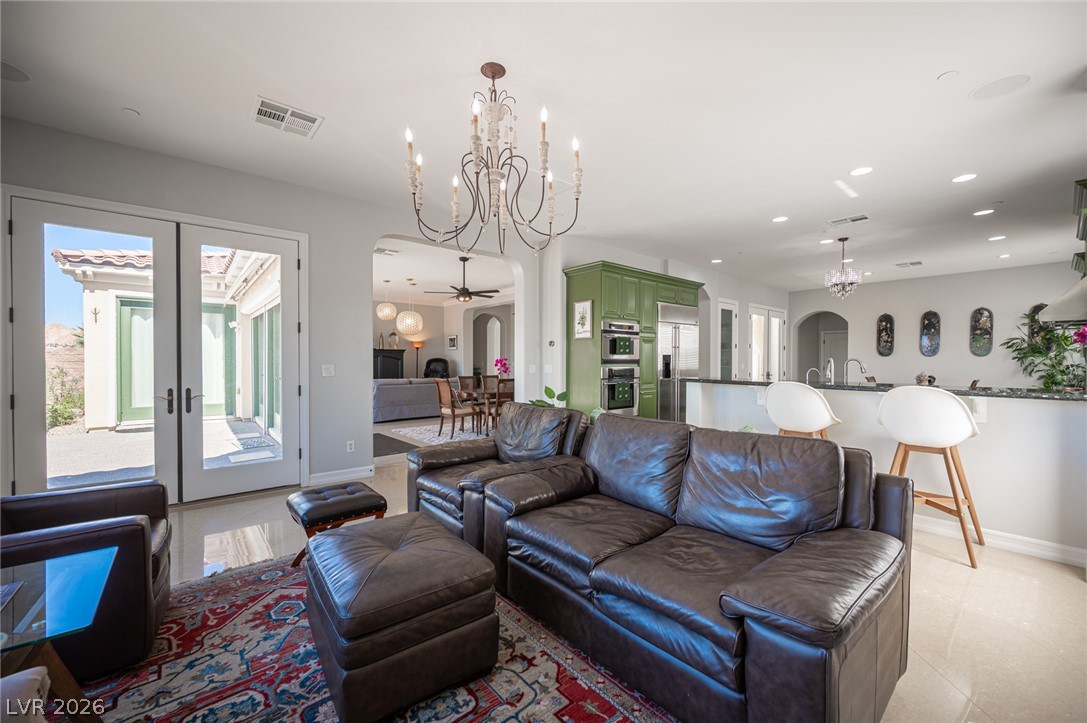
Double glass doors open to the outdoors from a seamless, tile-floored open living space.
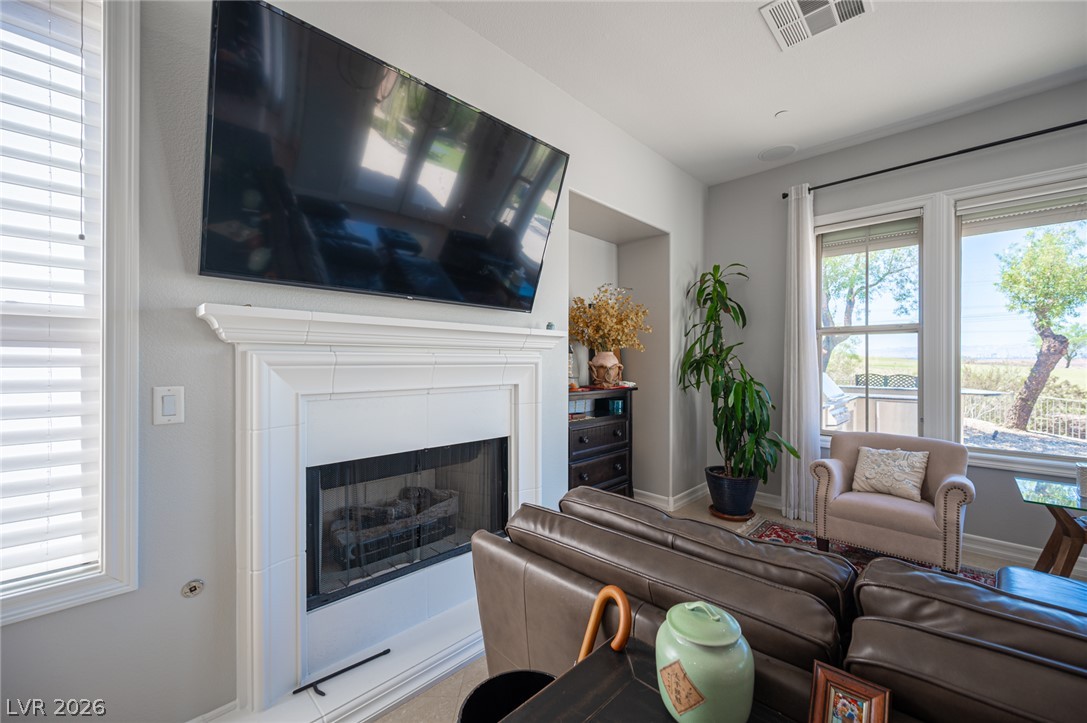
An inviting fireplace serves as the centerpiece of this comfortable living space.
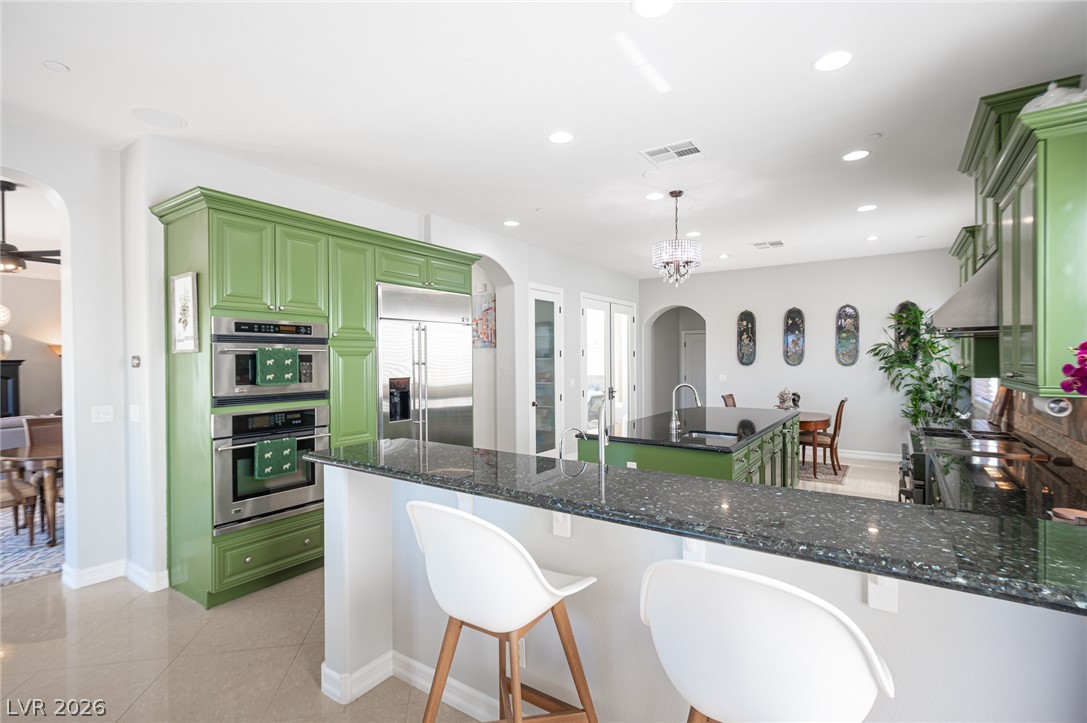
Polished stone countertops pair with vibrant custom cabinetry in this open culinary space.
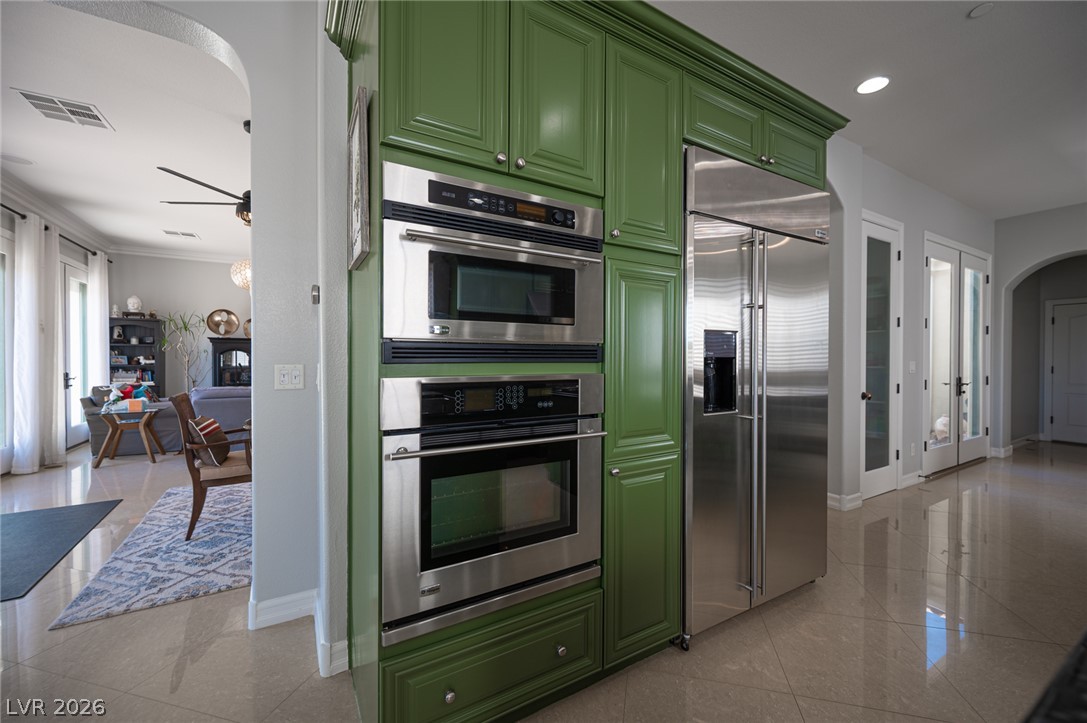
Polished tile floors and crown-molded custom cabinetry frame high-end stainless steel appliances.
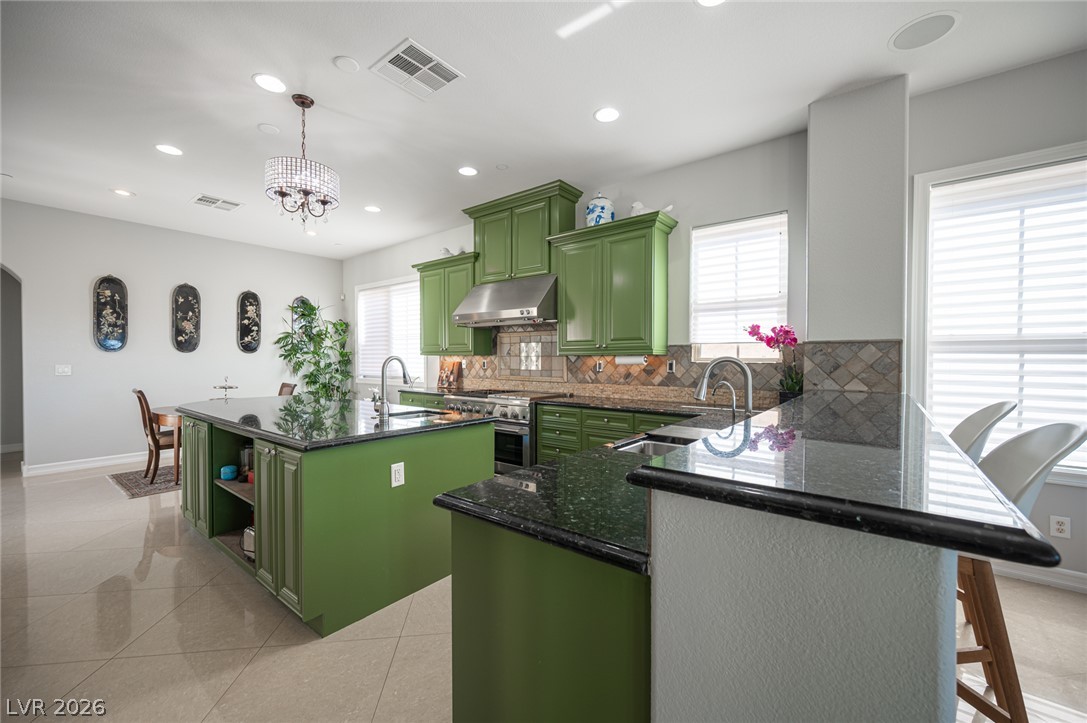
Polished tile flooring and dark granite countertops accent this custom culinary space.
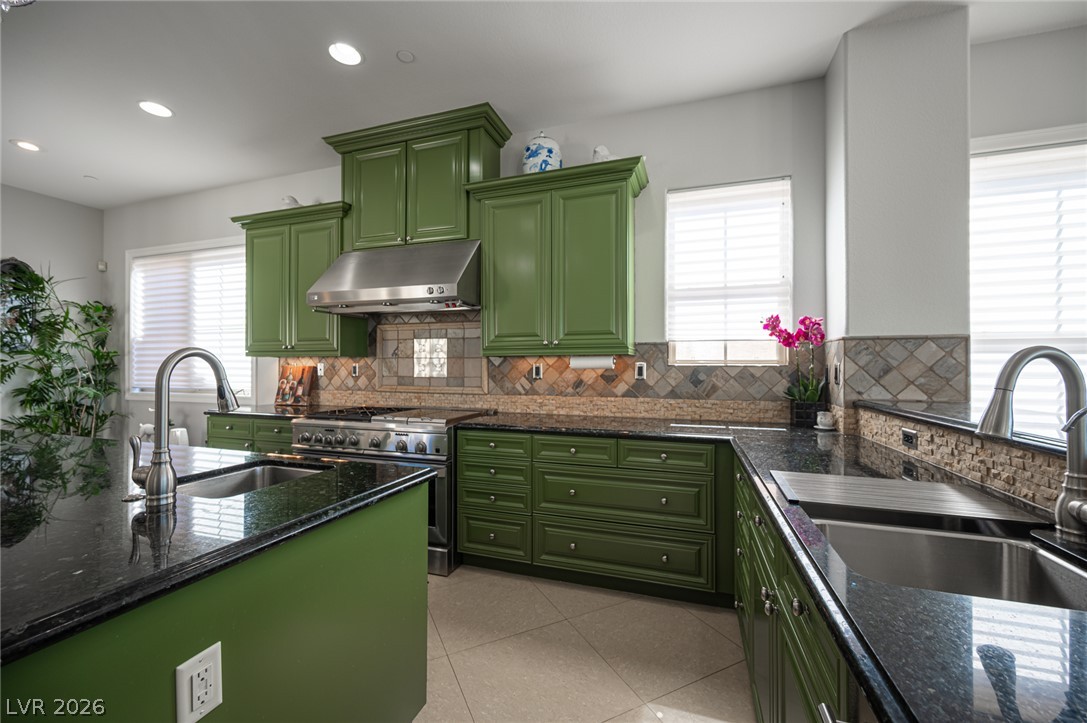
Gleaming stone countertops and custom cabinetry define this thoughtfully designed culinary space.
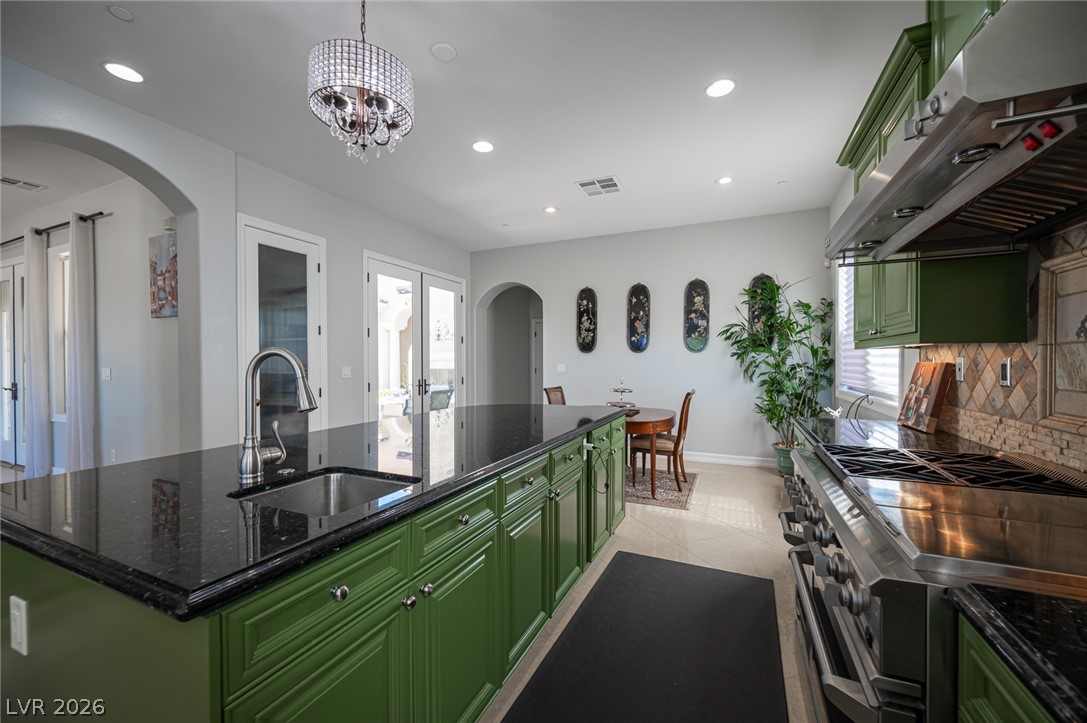
An expansive kitchen island with a stone countertop serves as the focal point.
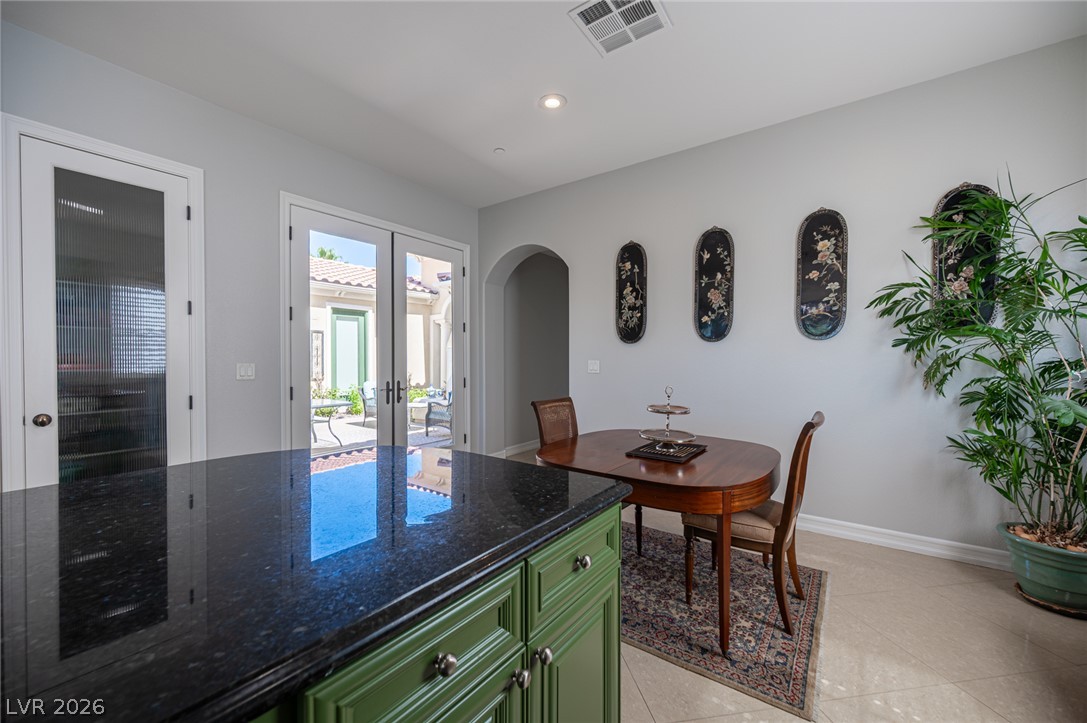
Polished stone tile flooring pairs beautifully with smooth granite counters in this bright space.
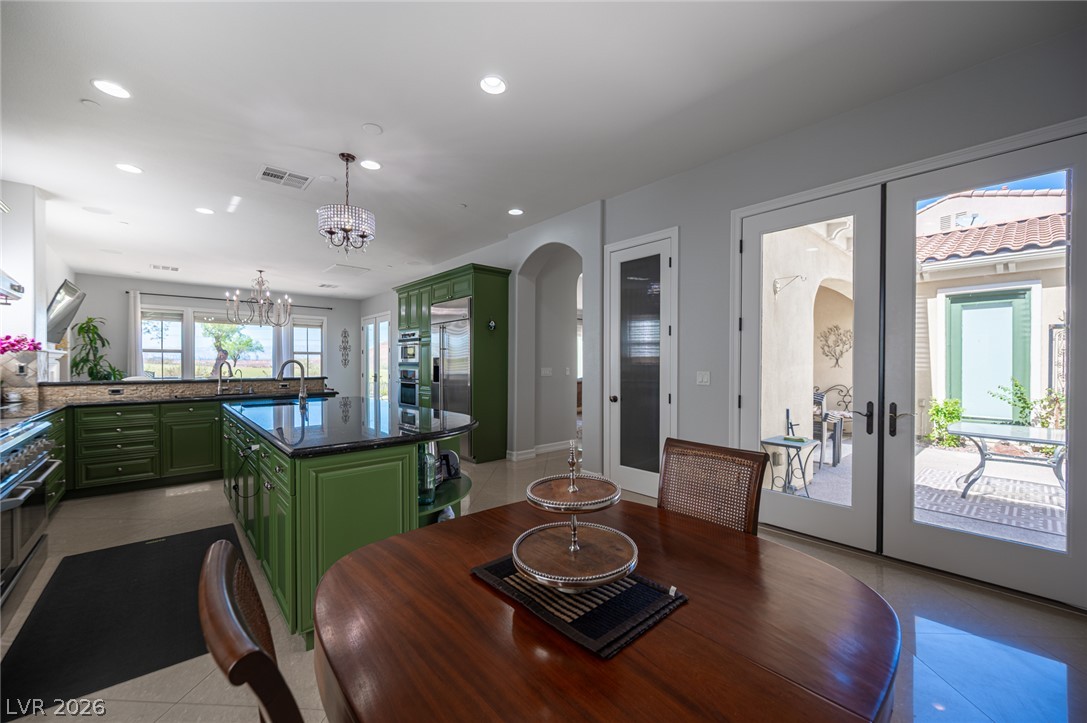
Double doors open to the courtyard from this culinary space with a central island.
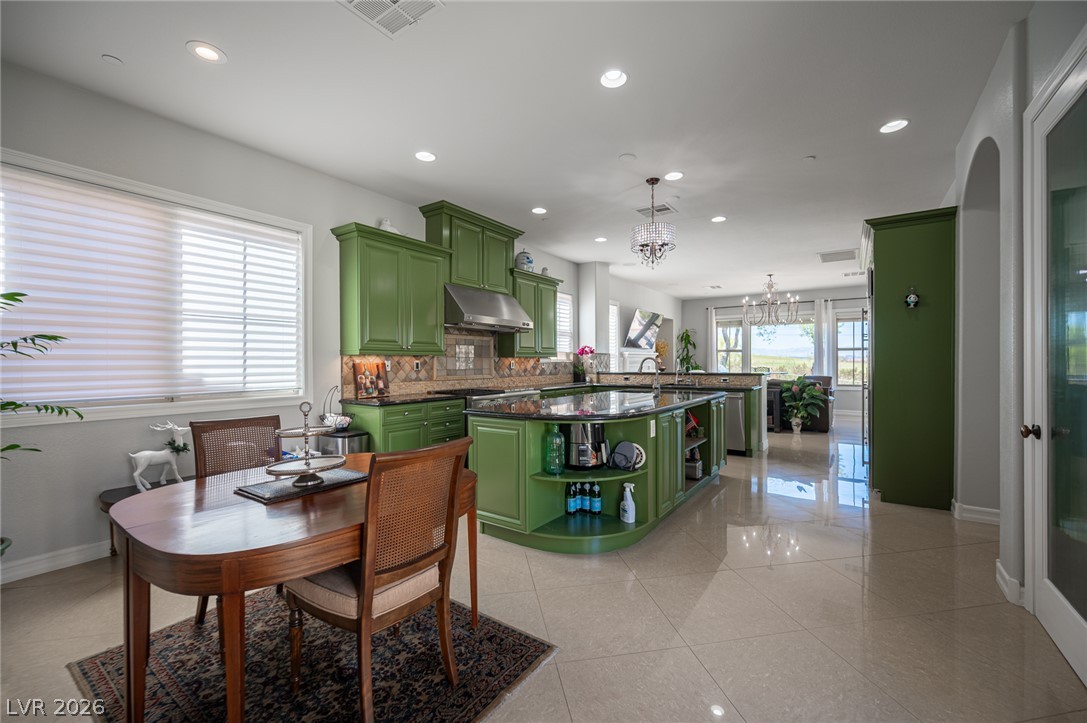
Polished tile flooring and custom cabinetry anchor this expansive culinary space.
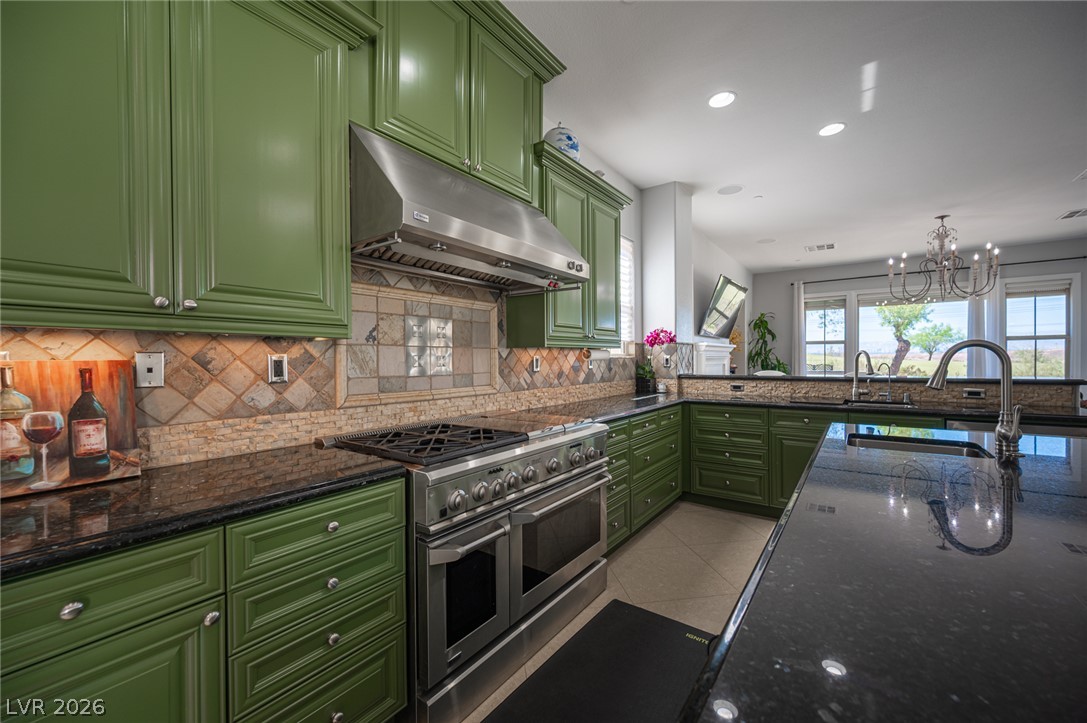
Gleaming stone countertops and custom cabinetry define this thoughtfully designed culinary space.
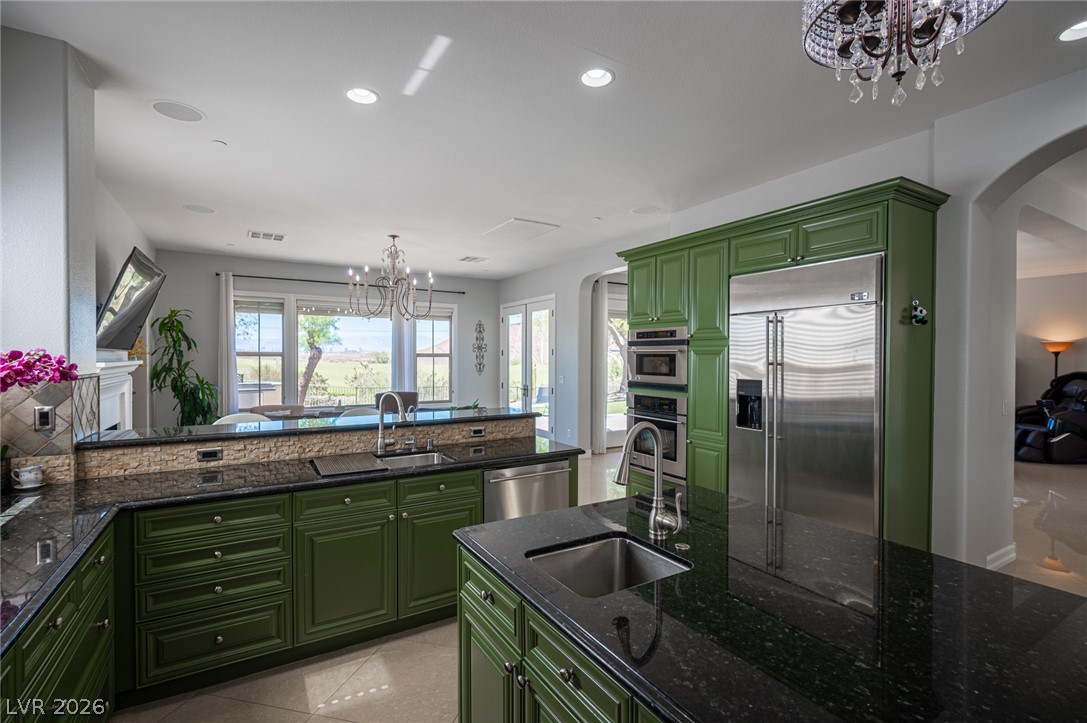
Richly toned stone countertops and custom cabinetry define this thoughtfully designed culinary space.
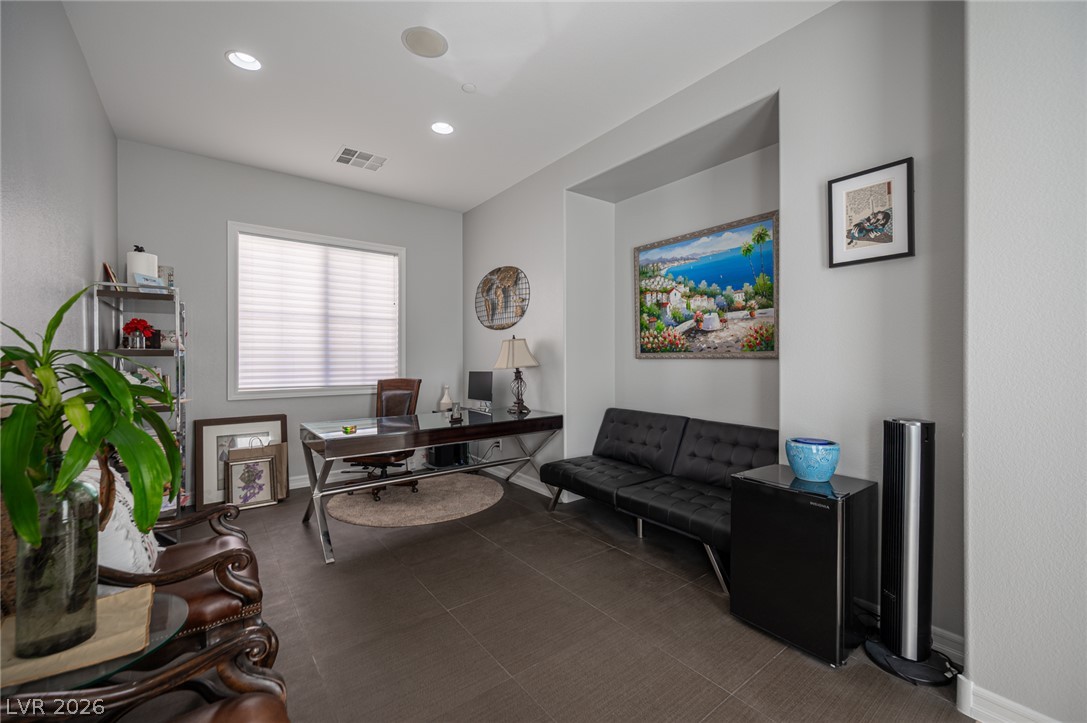
Smooth tile flooring, recessed lighting, and a deep architectural alcove define this versatile office space.
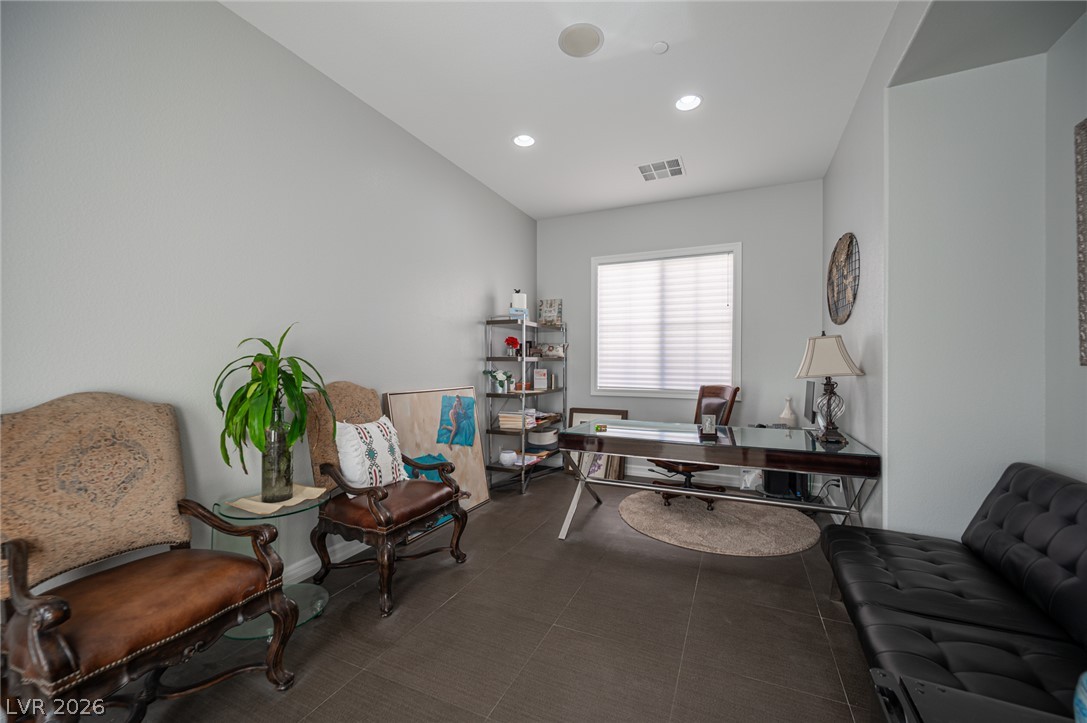
A spacious home workspace features clean plaster walls, recessed downlighting, and tiled flooring.
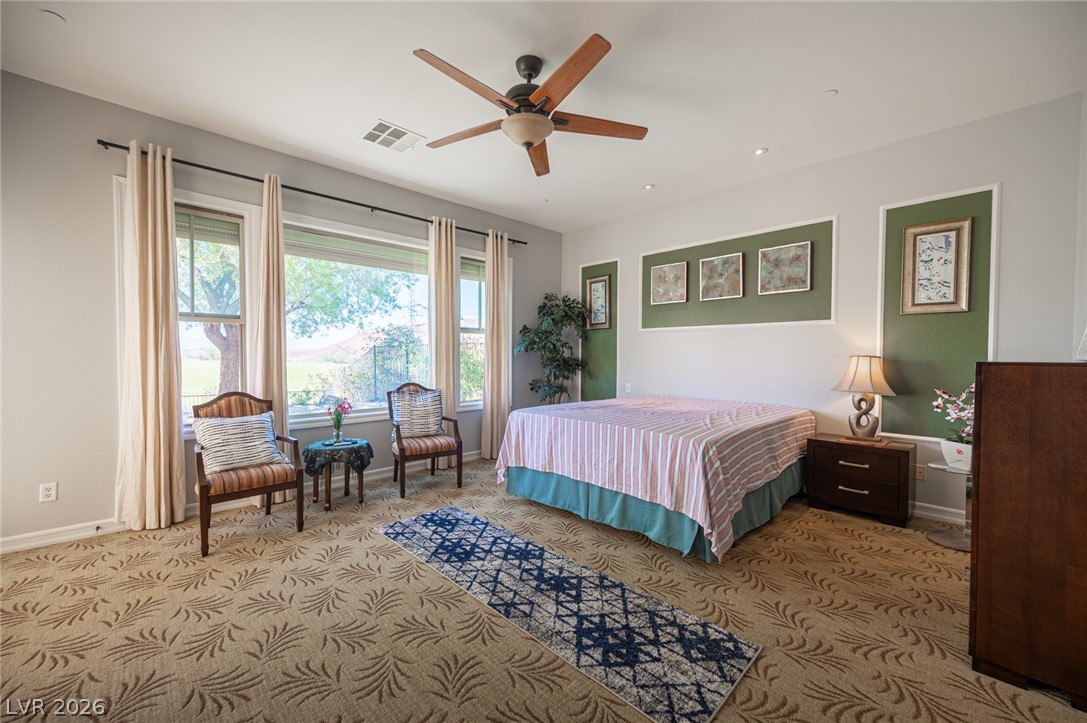
Large picture windows frame serene outdoor views in this comfortable bedroom with recessed lighting.
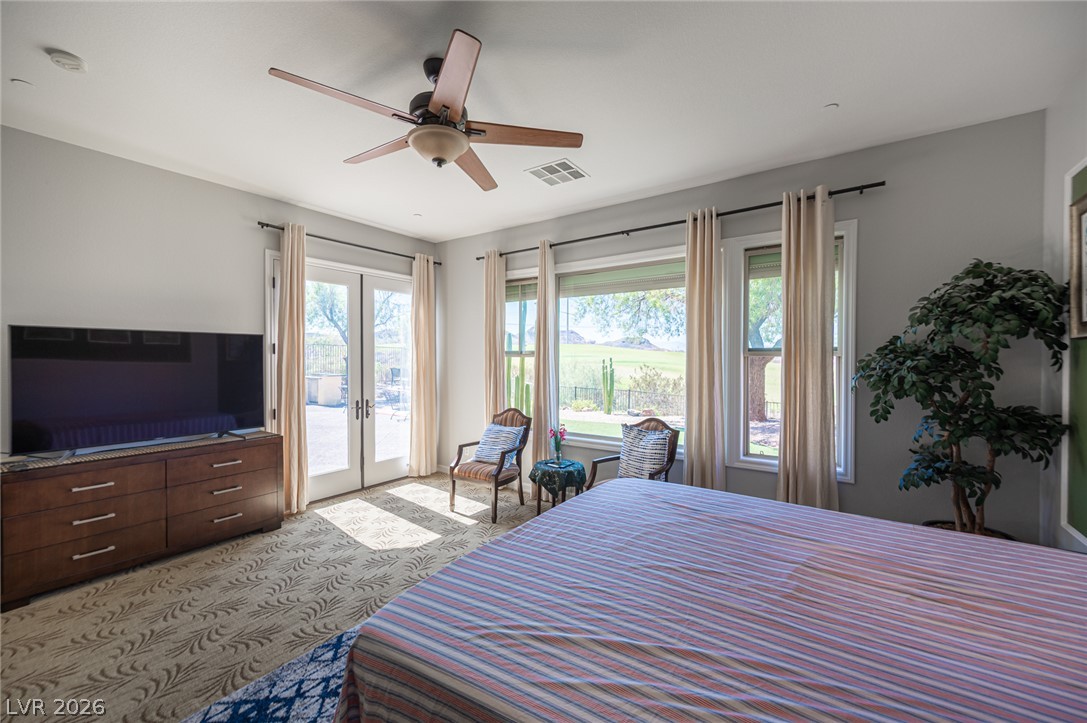
A spacious bedroom features glass french doors and windows looking out onto the backyard landscape.
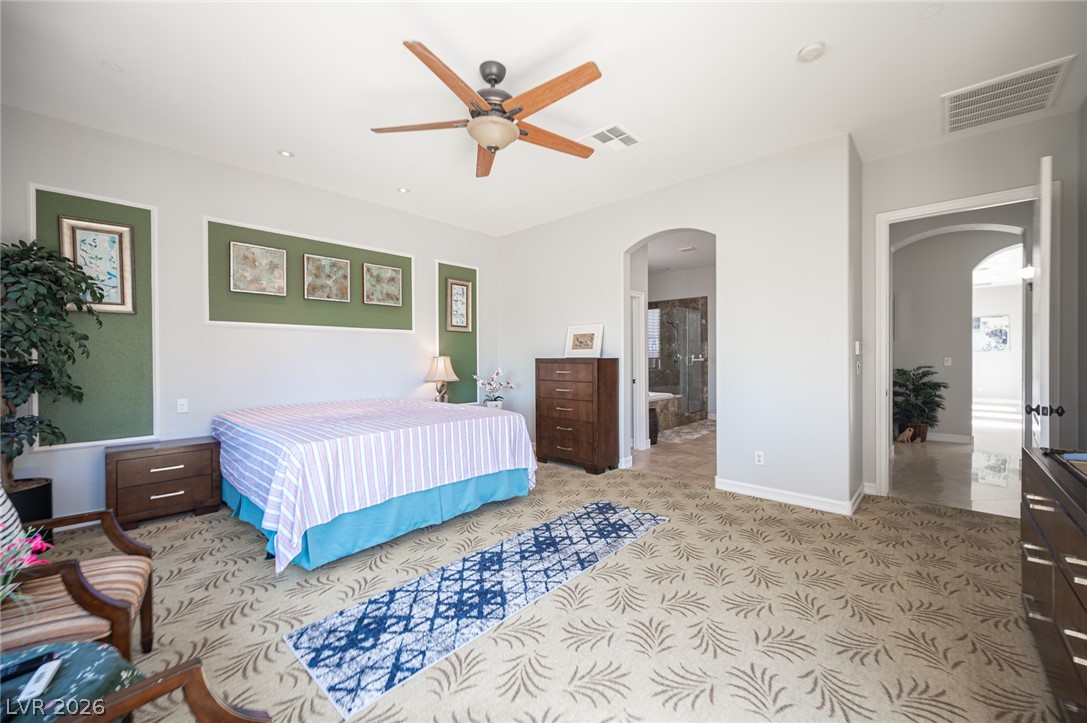
An arched doorway leads from this main suite to the adjacent bathroom.
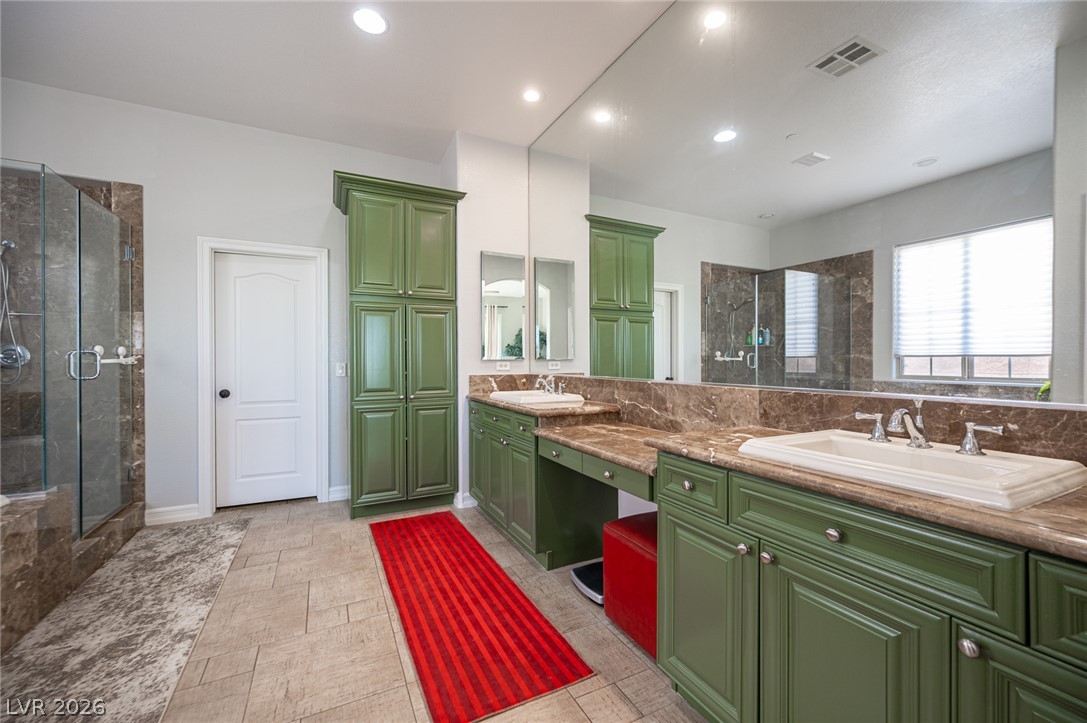
Fine tile flooring pairs with stone counters and tall custom cabinets in this main bathroom.
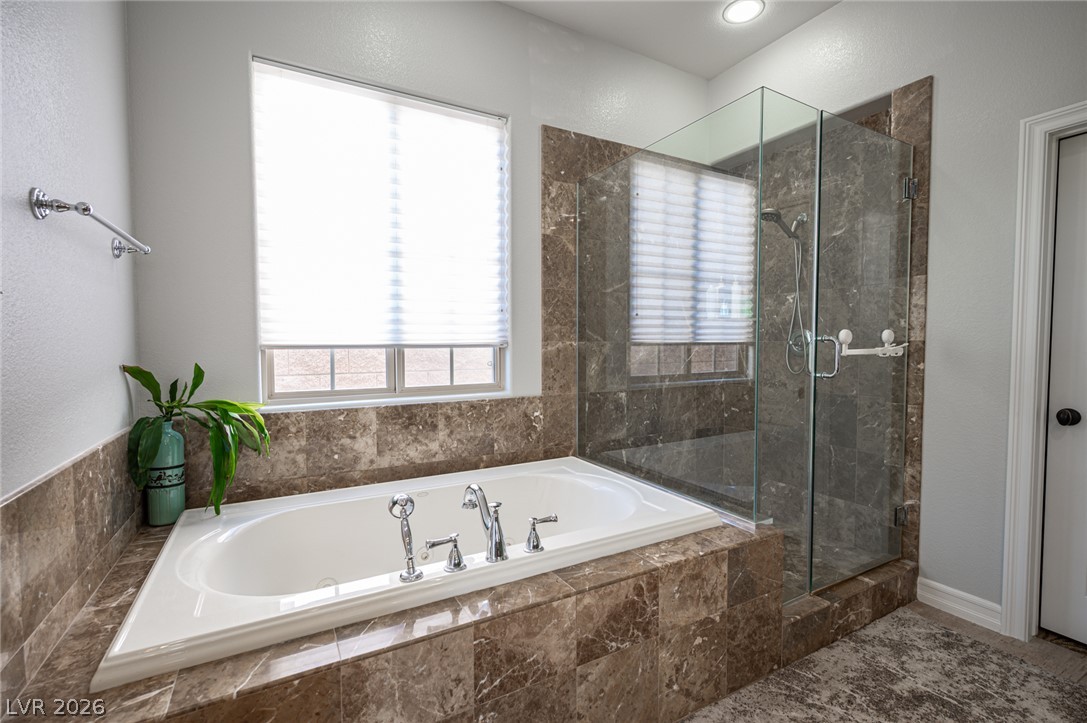
Rich marble tile surrounds a deep soaking tub and a glass-enclosed walk-in shower.
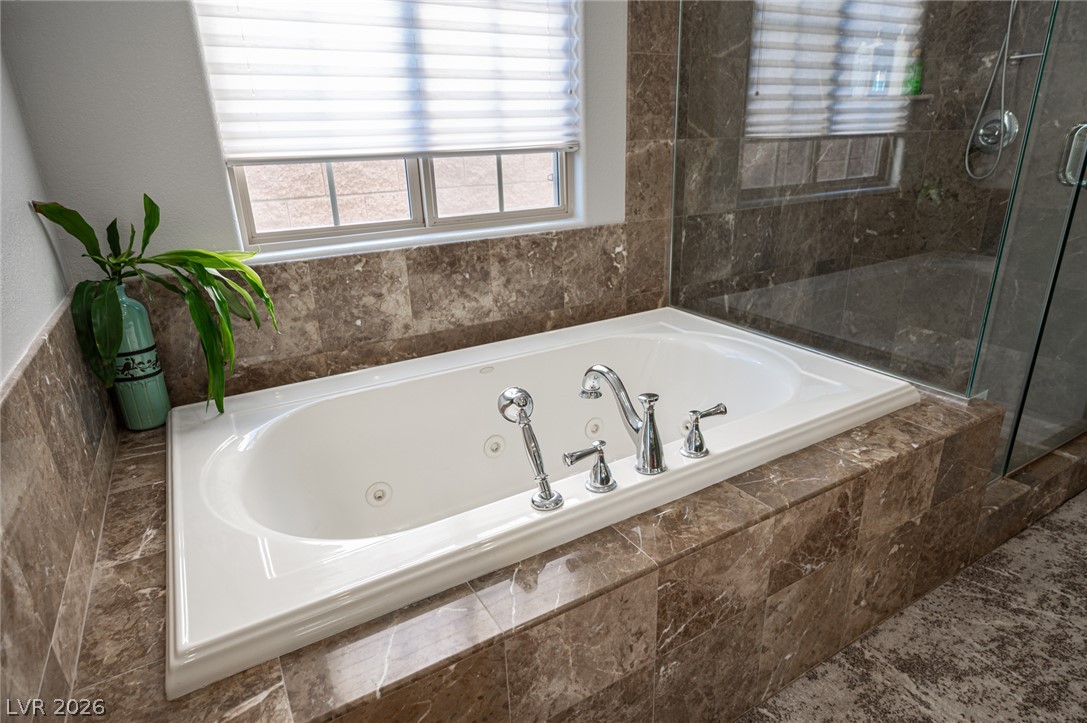
A deep soaking tub is encased in rich marble tile under a private window.
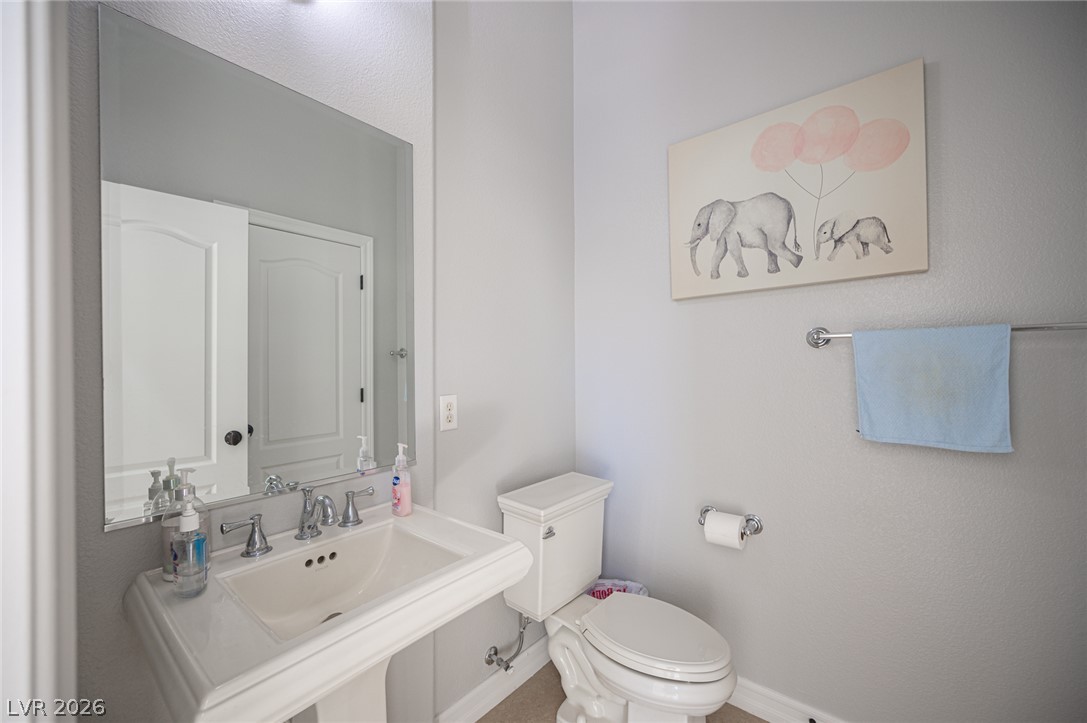
High ceilings and clean architectural lines define this functional half bath.
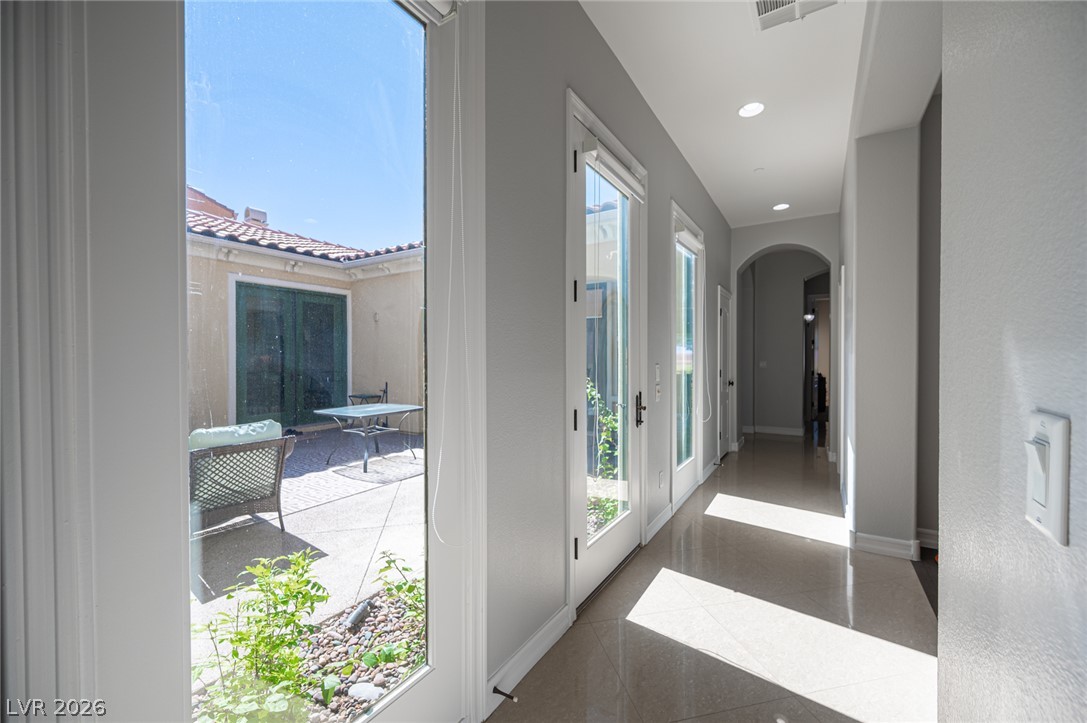
Sunlit tiled hallway features tall glass doors opening directly to an intimate central courtyard.
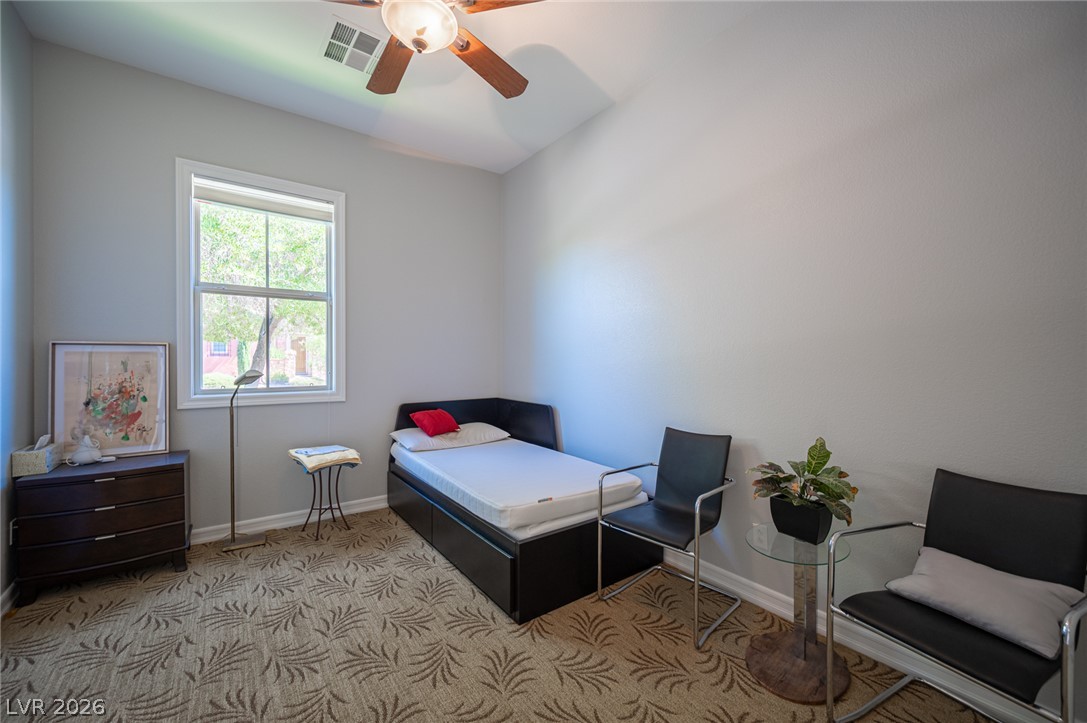
Natural light streams through a tall sash window into this cozy bedroom.
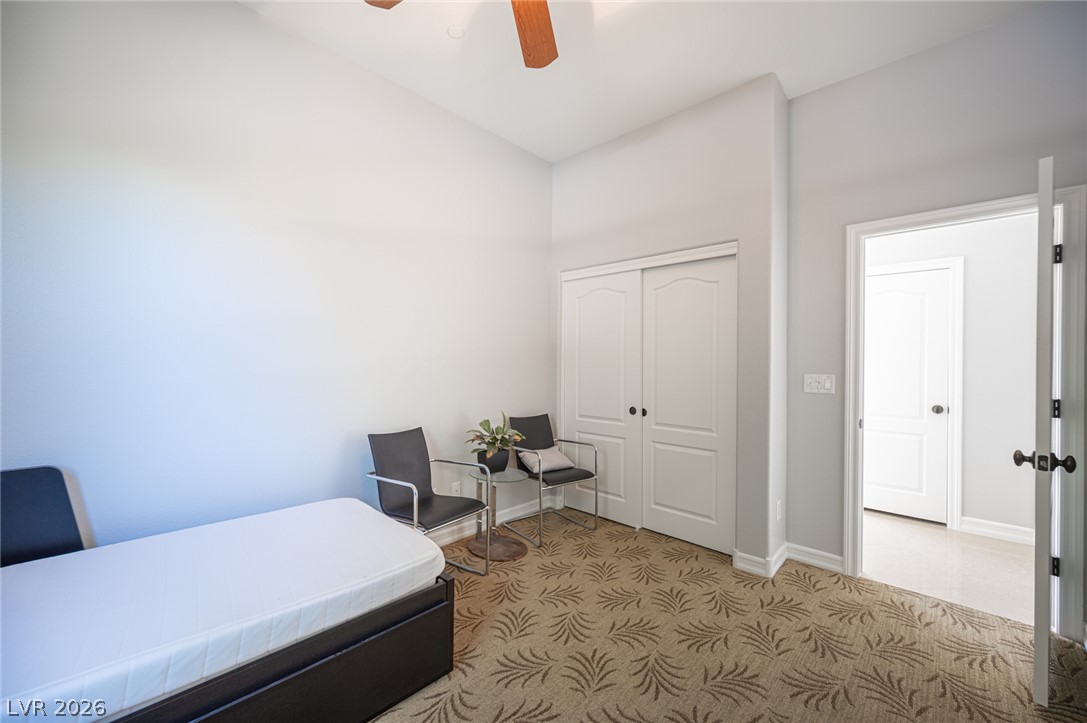
Patterned carpeting and high ceilings define this versatile bedroom space.
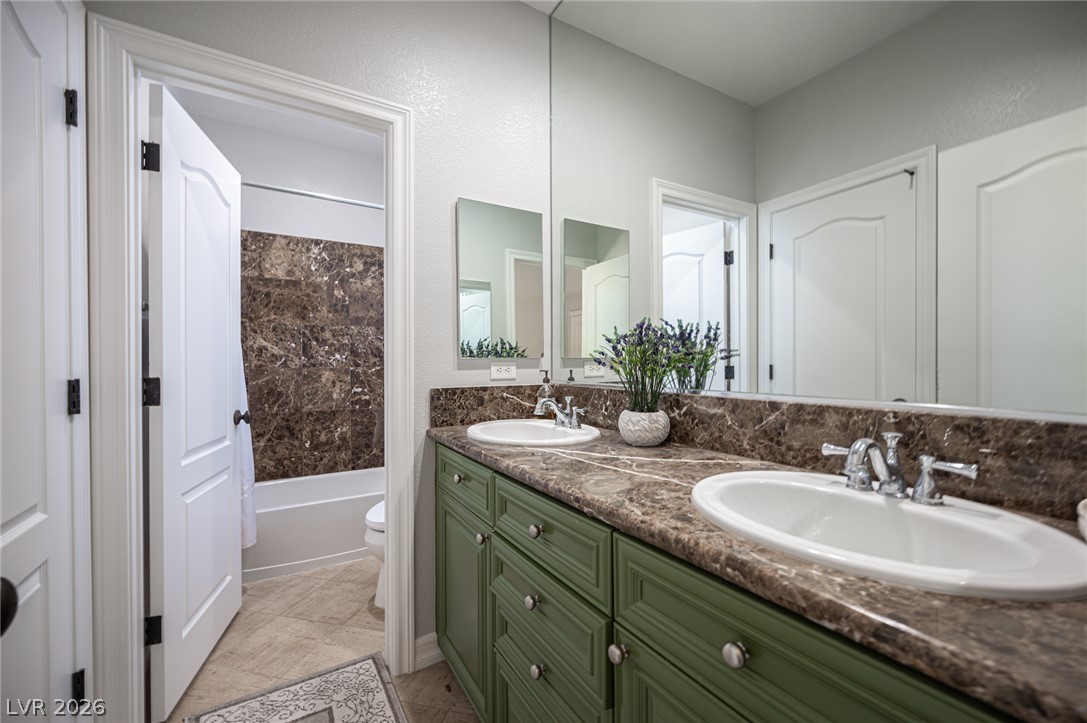
A refined bathroom showcases custom green cabinetry paired with rich stone countertops.
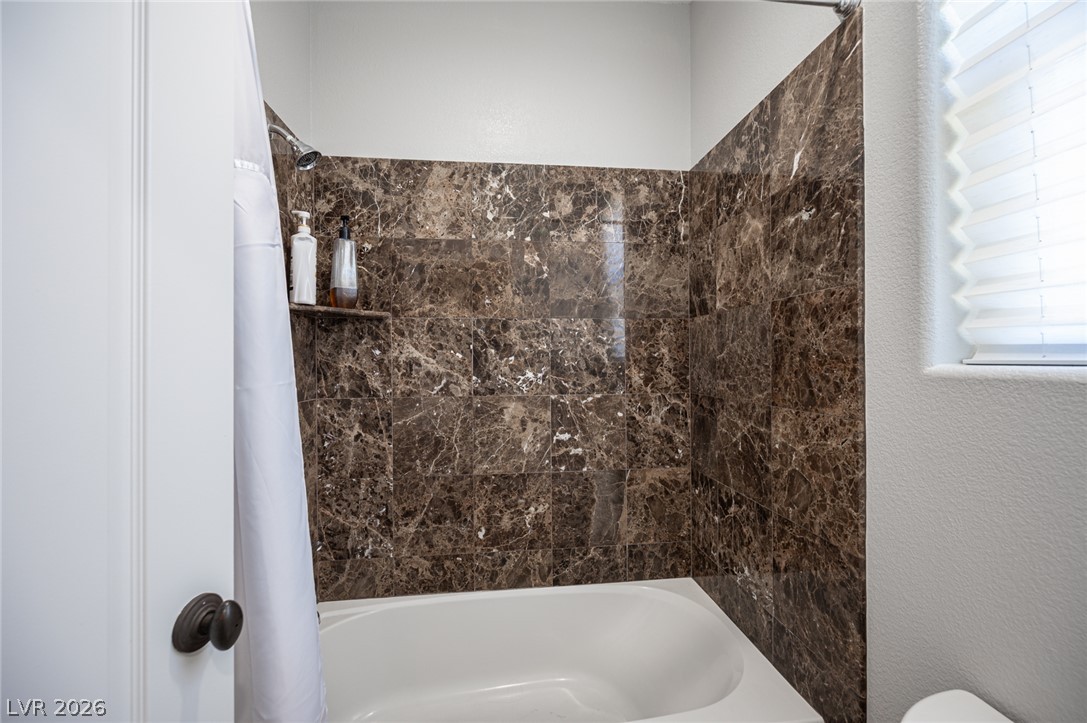
Rich stone tile lines this functional tub and shower combination.
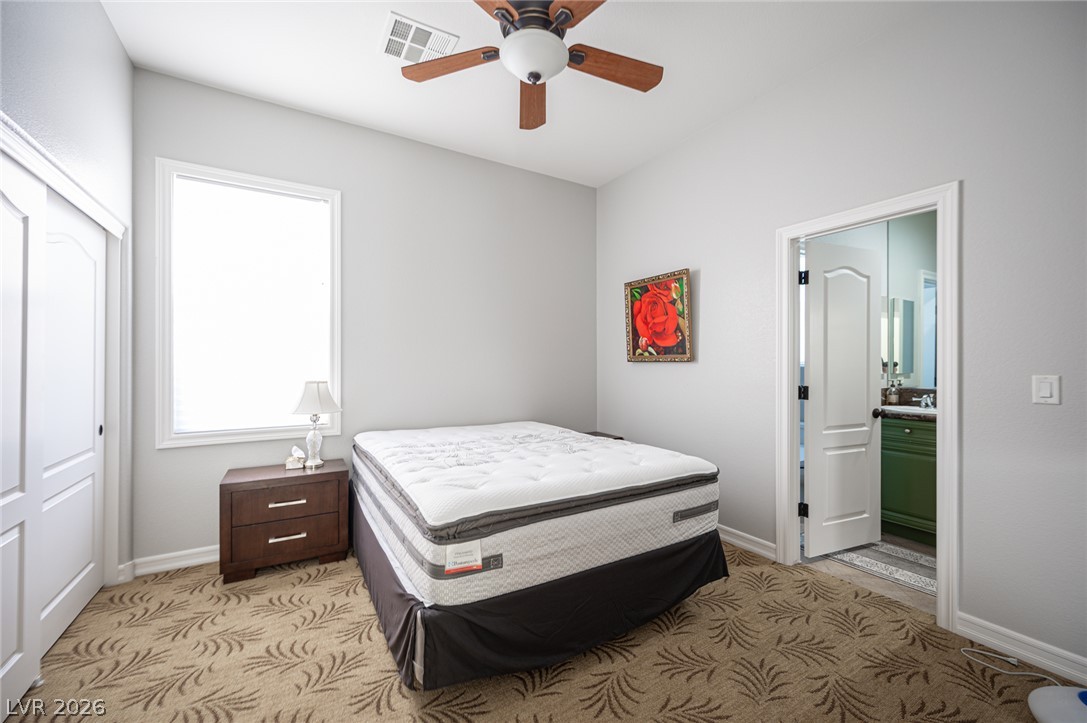
High ceilings and tall windows enhance the natural volume of this comfortable private retreat.
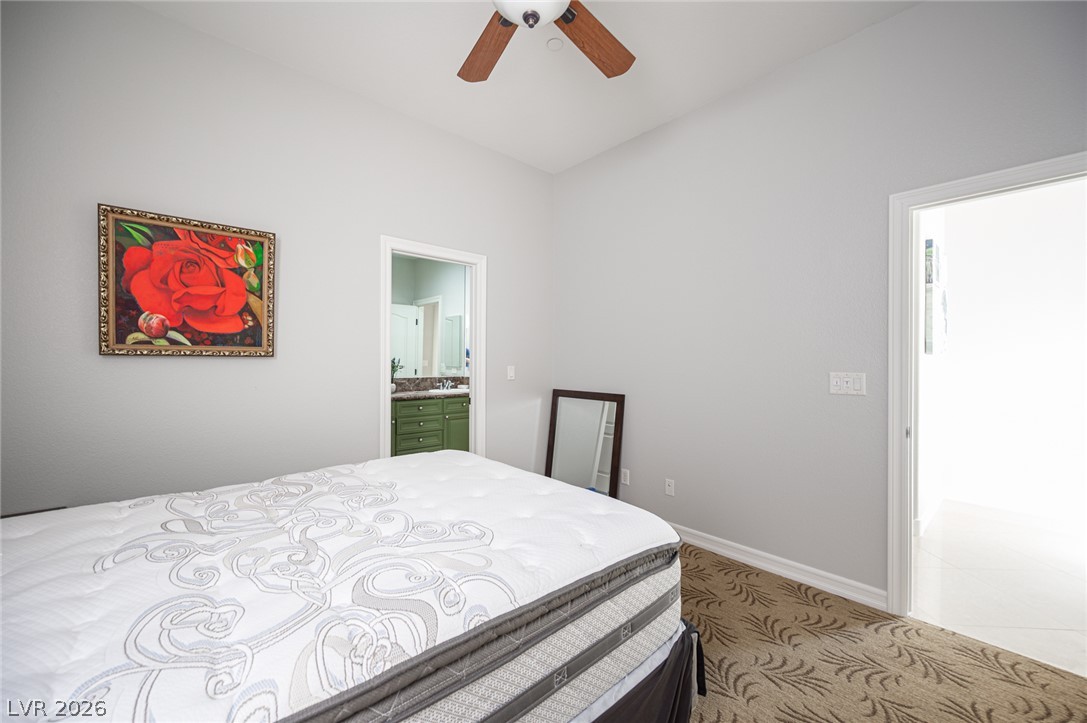
Patterned carpeting and tall ceilings frame this comfortable secondary bedroom.
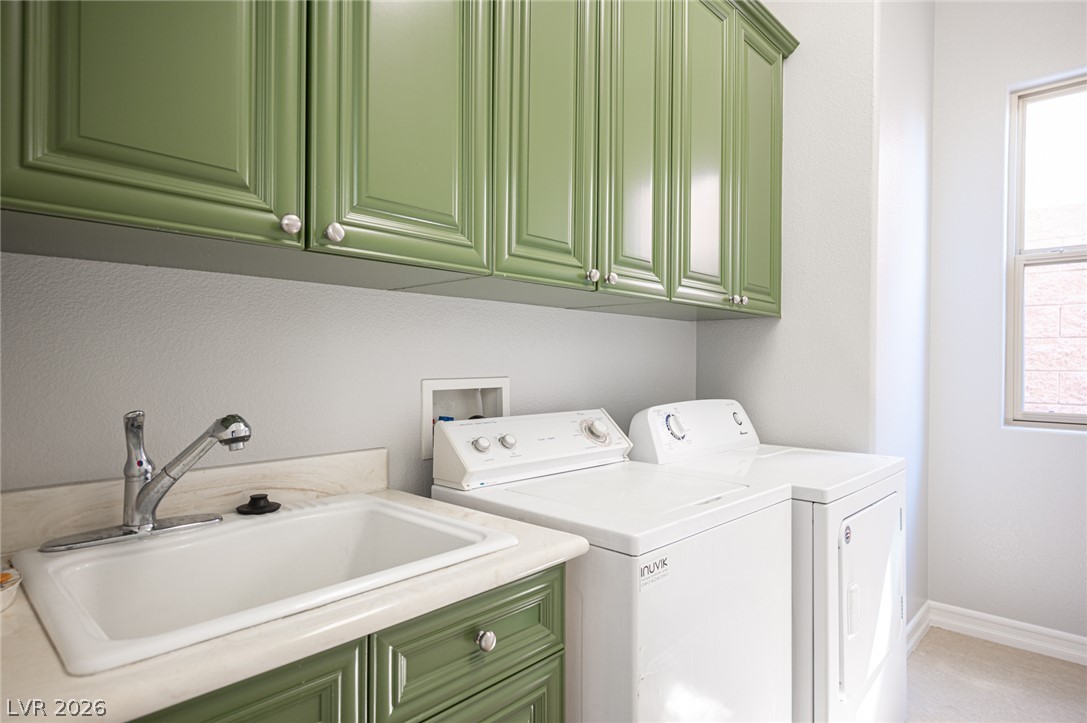
Ample built-in cabinetry and a deep utility sink elevate this functional utility space.
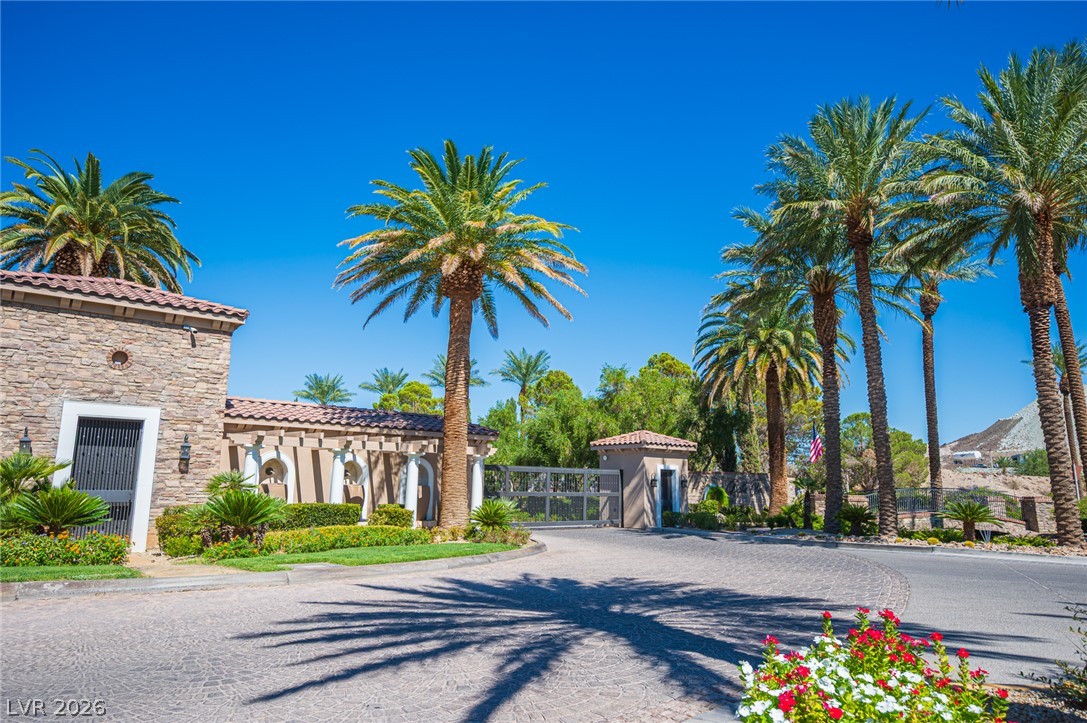
Palm trees flank a secure, stone-accented gated entrance leading into this exclusive community.
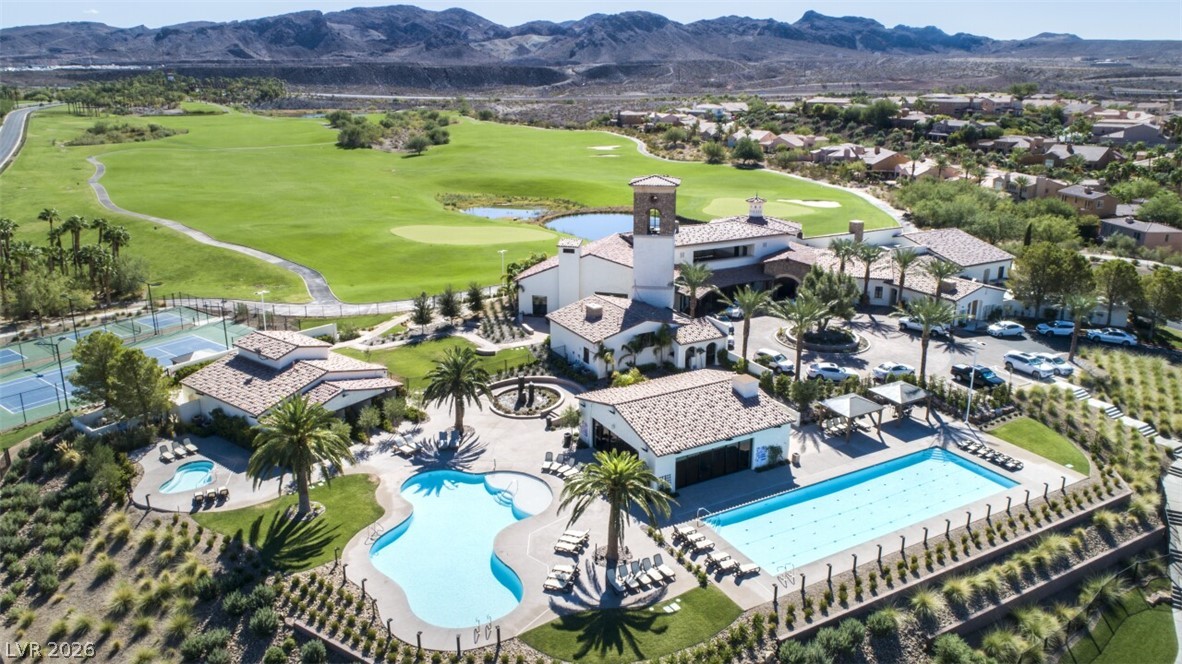
A striking aerial view captures community pools and recreation facilities alongside a lush golf course.
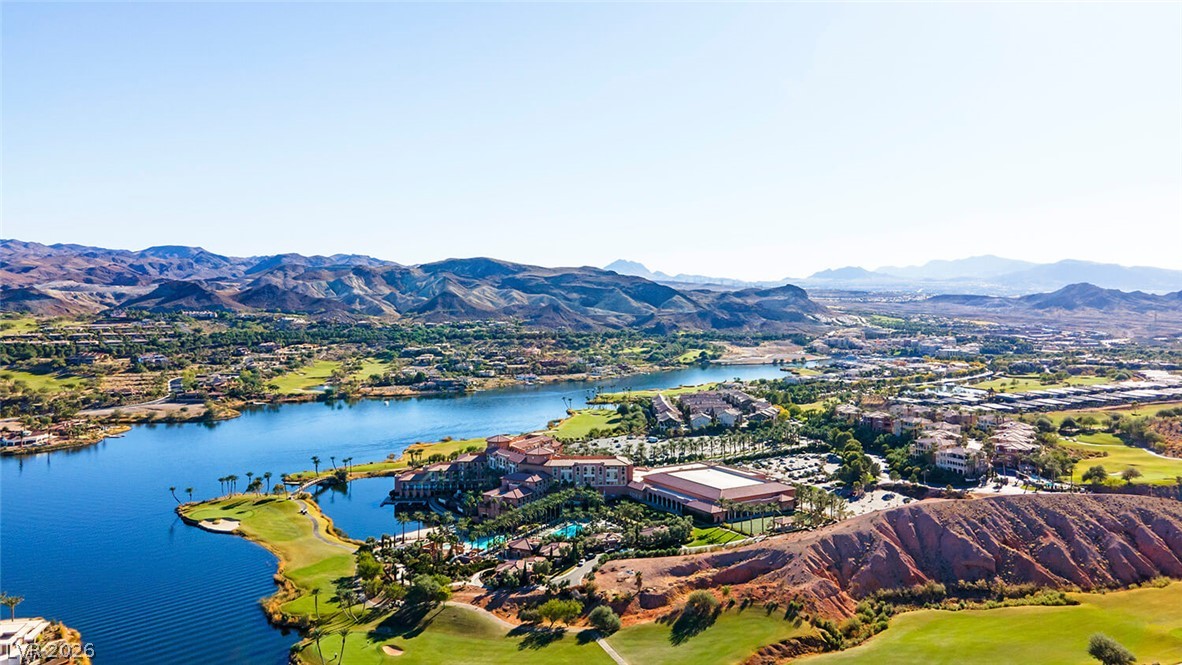
A striking panorama showcases a golf course community set against pristine water and desert mountains.
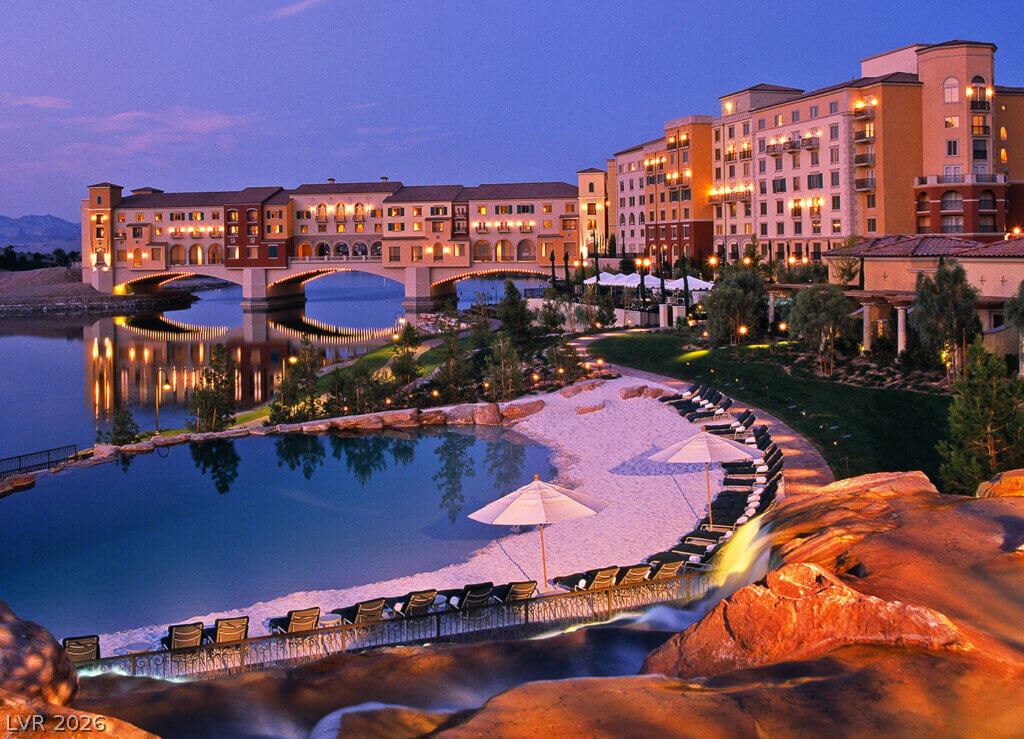
A magnificent waterfront resort community features multi-story Mediterranean architecture overlooking a private sandy beach.
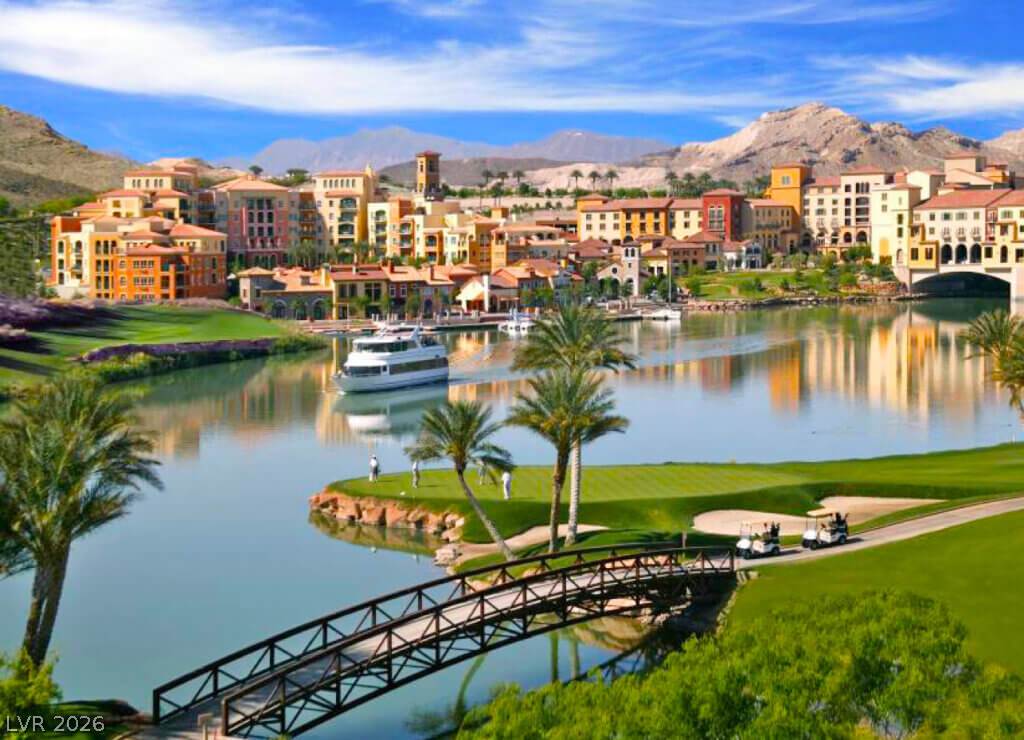
A picturesque lakefront community is framed by manicured golf fairways and rugged mountain peaks.
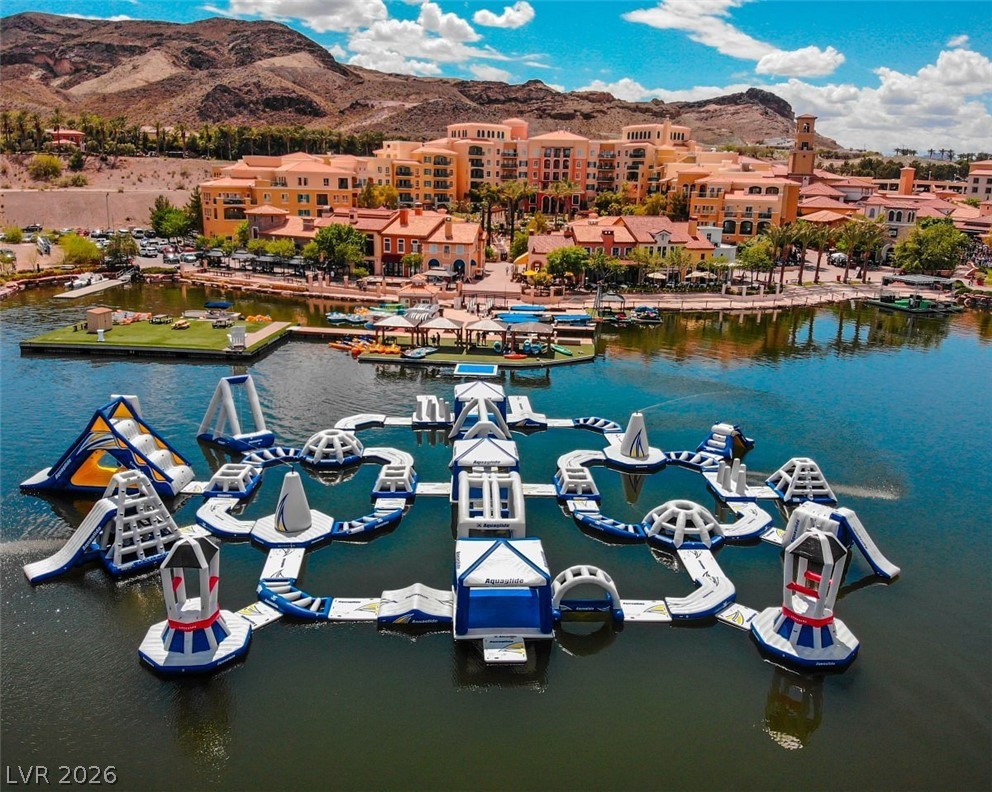
Scenic lakeside resort community overlooks a sparkling body of water framed by rugged mountain vistas.

Description
The courtyard entry sets a serene tone for this single-story residence situated in Henderson. Spanning 2,856 square feet of living space, the home is designed for comfortable living and features three bedrooms, two full bathrooms, and one half bathroom. Inside, the residence is equipped with ceiling fan(s) to maintain a pleasant indoor atmosphere. The kitchen area includes a microwave and a water conditioner-owned system. The outdoor area offers a patio, a built-in barbecue, and back yard access. Security bars/rolling shutters are also installed on the property.
Details
| MLS # | 2825910 |
|---|---|
| Listing Type | For Sale |
| Style | House |
| HOA Dues | $125 |
| Sub-Type | Resale |
| Status | Active |
| Year | 2007 |
| Days On Site | 5 |
| Listing Provided By | Homeland Realty LLC | Terry Wang |
Features
| Bed(s) | 3 |
|---|---|
| Bath(s) | 3 Total |
| SQ Feet | 2,856 |
| Garage | 3 |
| Story(s) | 1 |
| Zoning | Single Family |
| Acreage | 0.19 |
| Property View | Yes |
Interior
| Cooling | Central Air, Electric |
|---|---|
| Heating | Central, Gas |
| Heating Yes / No | Yes |
| Cooling Yes / No | Yes |
| Interior Features | Bathroomon Main Level, Bedroom On Main Level, Ceiling Fans, Full Bath On Main Level, Primary Downstairs, Window Treatments |
| Window Features | Drapes, Plantation Shutters, Window Treatments |
| Furnished | Unfurnished |
| Appliances | Dryer, Dishwasher, Disposal, Gas Range, Microwave, Refrigerator, Washer |
| Fireplaces Total | 2 |
| Fireplace Yes / No | Yes |
Exterior
| Exterior Features | Courtyard, Irrigation Sprinklers |
|---|---|
| Roof | Tile |
| Lot Features | Drip Irrigation Bubblers, Desert Landscaping, Landscaped, Less Than Quarter Acre |
| Fencing | Block, Full, Wrought Iron |
Parking
| Attached Garage Yes / No | Yes |
|---|---|
| Parking Features | Attached, Epoxy Flooring, Finished Garage, Garage, Golf Cart Garage, Inside Entrance, Private, Shelves, Storage |
| Garage Yes / No | Yes |
Utilities
| Utilities | Underground Utilities |
|---|---|
| Electric | Photovoltaics None |
| Sewer | Public Sewer |
Location
| Senior Community Yes / No | No |
|---|
Other
| List Aor | Greater Las Vegas Association Of Realtors Inc |
|---|
Taxes
| Property | 4474 |
|---|
Area Information
| State | NV |
|---|---|
| County | Clark |
| City | Henderson |
| Zip Code | 89011 |
| Community Name | Bella Fiore |
Request a showing
Request a showing
Contact
Learn More About This Property

| State | NV |
|---|---|
| County | Clark |
| City | Henderson |
| Zip Code | 89011 |
| Community Name | Bella Fiore |
Nearby Listings (Within 1/4 mile)
Price: $779K - $1.298M
sqft: 2,000 - 3,500

Listing Updated: October 11, 2026 at 1:18:29 AM PDT